感谢 Stempel & Tesar architekti 予gooood的分享。更多关于他们:Stempel & Tesar architekti on gooood。
Appreciation towards Stempel & Tesar architekti for providing the following description:
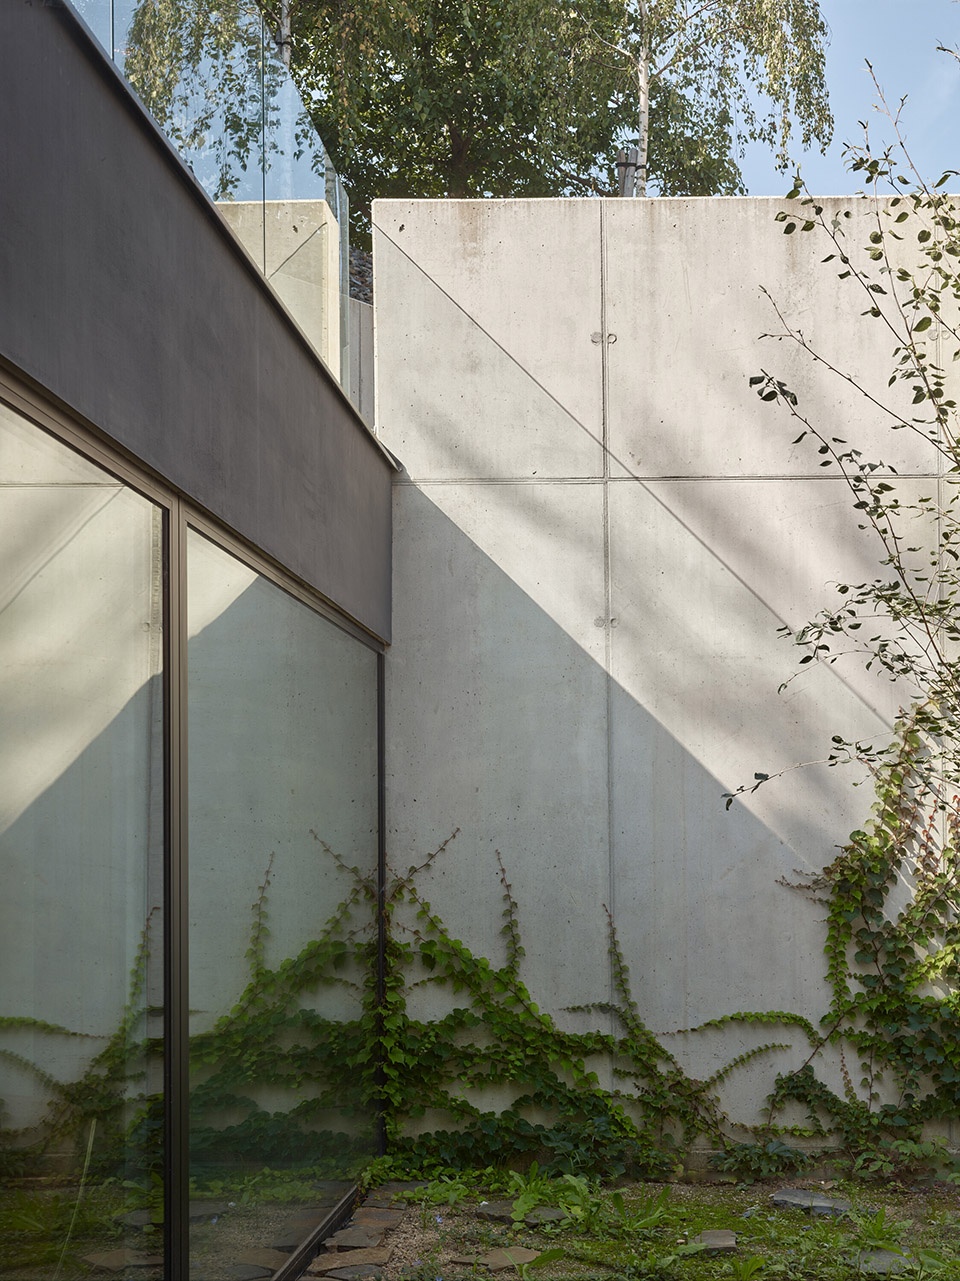
Černošice的别墅区坐落在Babka山北侧和西侧的山脚下,是一片独具特色的家庭住宅群。沿着从布拉格驶来的道路望去,这片区域的建筑在周围环境中格外引人注目。别墅区的历史可以追溯到20世纪初,因而这里保留了众多新艺术风格(Art Nouveau)和第一共和国时期的别墅。1989年后,Černošice再次成为建造高端住宅的热门地区,这一社区也迎来了新的代表性建筑。该地的建筑风格并不受单一设计语言约束,而是通过其建筑的恢弘气势和规模感确立了独特的个性。由于这些房屋建在陡峭的地块上,它们往往高高耸立在沿着山坡开辟的小径之上,而这条小径两侧则是别墅花园的挡土墙。Sidonius别墅便是在这一环境下诞生的又一代表性建筑。
Černošice’s villa district is a spectacular collection of unique family homes at the northern and western foot of Babka Hill that stand out from their surroundings as one approaches on the road from Prague. Since the villa district dates back to the early twentieth century, it is home to Art Nouveau and First Republic villas. After 1989, Černošice once again became a popular place to construct showcase residential buildings, including in this neighborhood. The locality possesses a strong character that is not defined by any one architectural style as much as by the buildings’ grandeur and scale. Located on steep plots of land, the houses stand out above a path carved into the hillside and lined by the gardens’ retaining walls. Villa Sidonius was not going to be any different.

▼项目概览,overview of the project ©Filip Šlapal
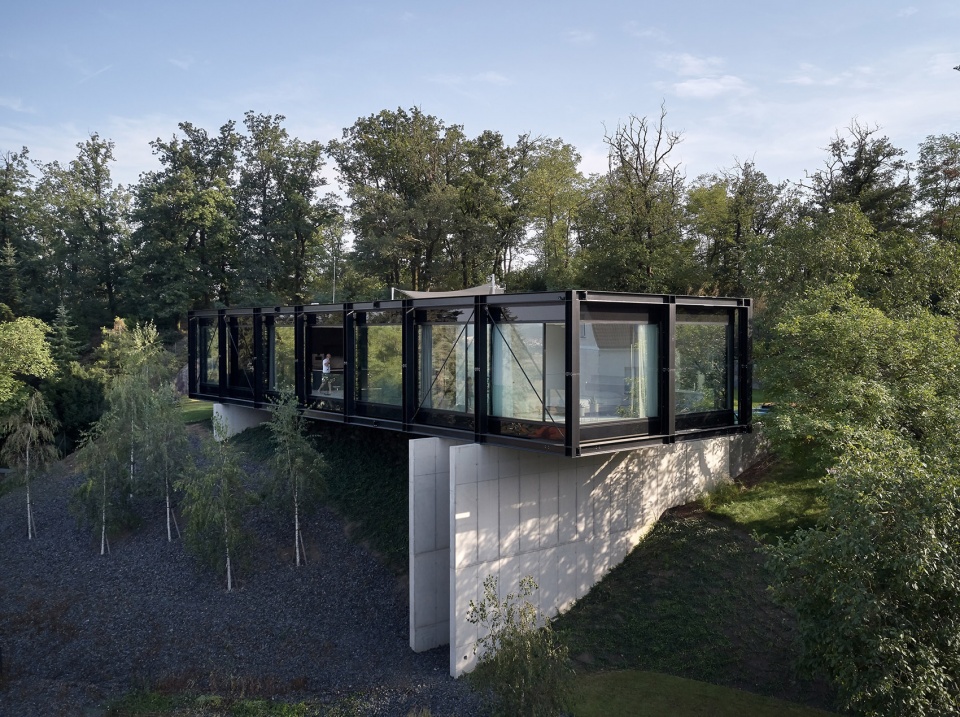
▼项目鸟瞰,aerial view of the project ©Filip Šlapal
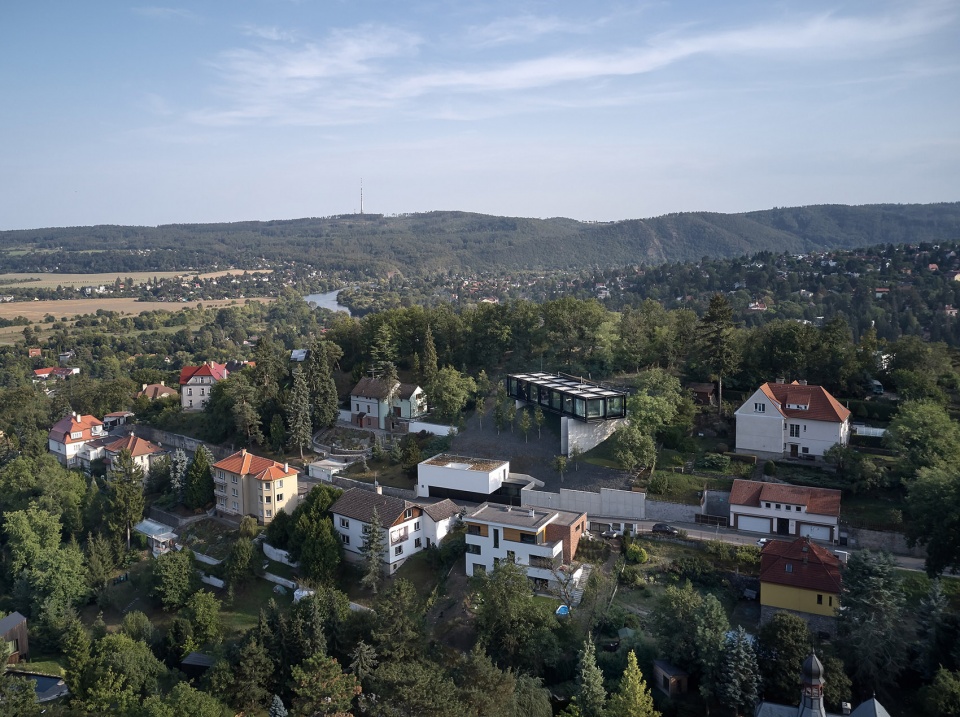
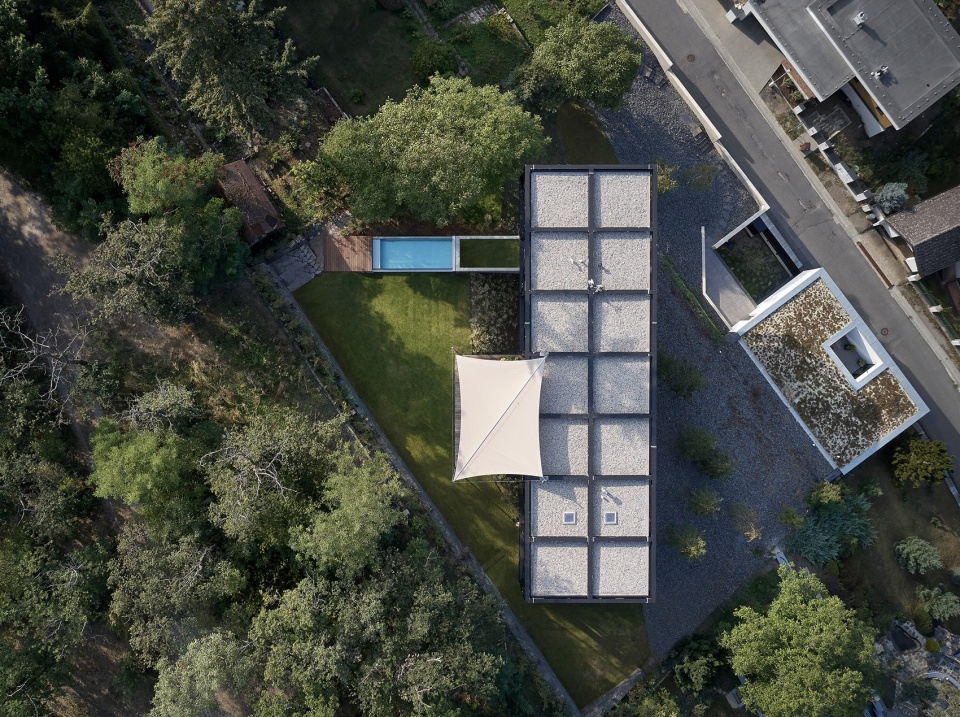
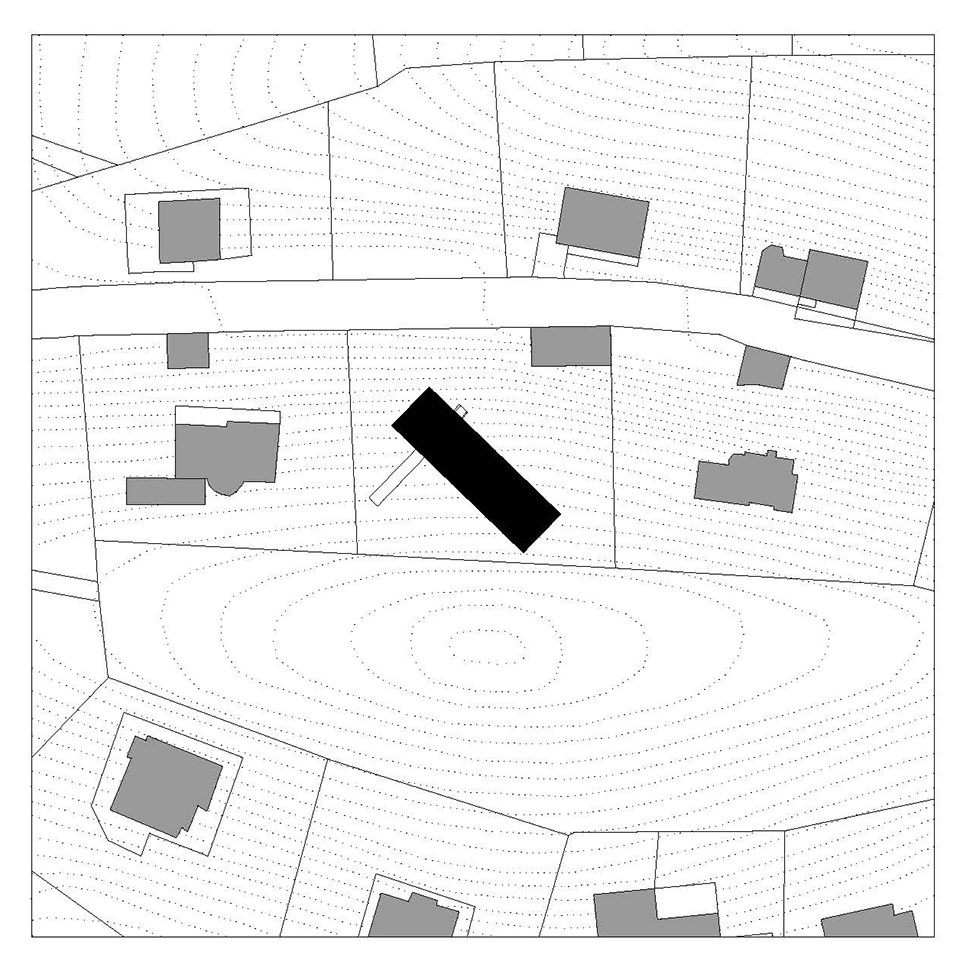
Sidonius别墅坐落在地块的北侧,这是一片背阴的陡坡,同时也是整个社区中坡度最大、高度最高的地块之一。这样的地势既带来了优势,也带来了不少挑战。无可否认,该地块最大的优势在于其壮丽的景观视野——可以俯瞰Berounka河谷、波西米亚喀斯特(Bohemian Karst)的山峦,以及远处布拉格的天际线。正因如此,建筑师在设计时竭尽所能,以最佳角度将这片美景引入每一个起居空间。然而,北向坡地也意味着日照时间的限制——太阳仅在地块的最高点停留较长时间,而这一区域由于坡度陡峭,通行十分不便。因此,建筑师必须思考如何在保证便捷出入的同时,将住宅建造在尽可能高的位置,以最大程度利用景观优势。
The villa’s steep property is located on the northern, shaded side of the terrain and is one of the steepest and highest in the neighborhood. This comes with several advantages but also disadvantages and challenges for the project. Without a doubt, the site’s greatest asset is the beautiful view of the Berounka Valley, the hills of the Bohemian Karst, and the Prague skyline in the background. For this reason, the architects have attempted to bring this view into all the living spaces from the best possible angle. The northern slope suffers from a lack of sun, which for most of the day only shines on the highest part of the property – an area that is difficult to reach along the steep slope. The architects were thus faced with the question of how to build the house as high as possible on the property while still providing ease of access.
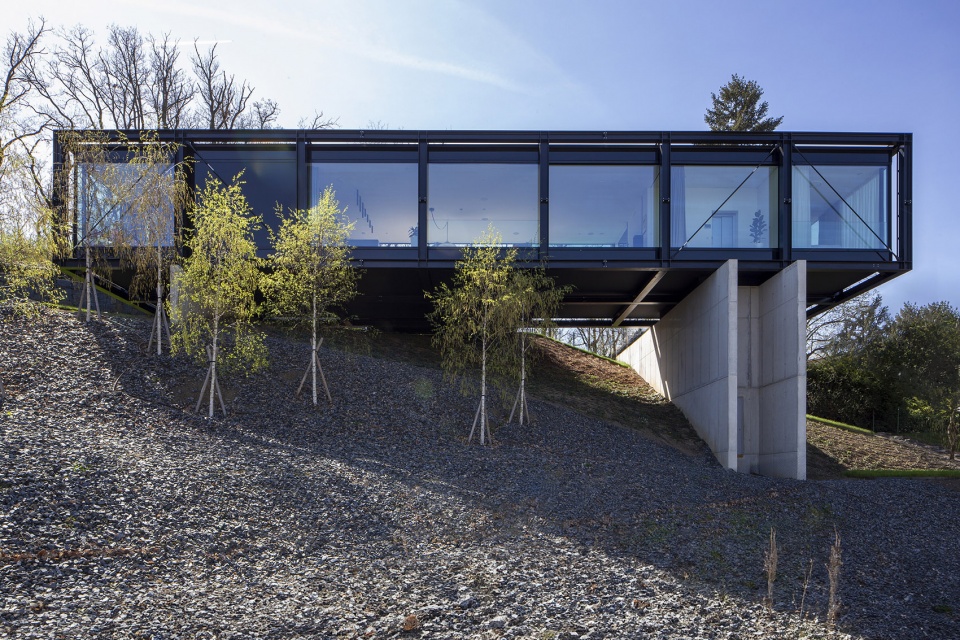
▼住宅坐落于陡坡之上,located on the steep slope ©Filip Šlapal
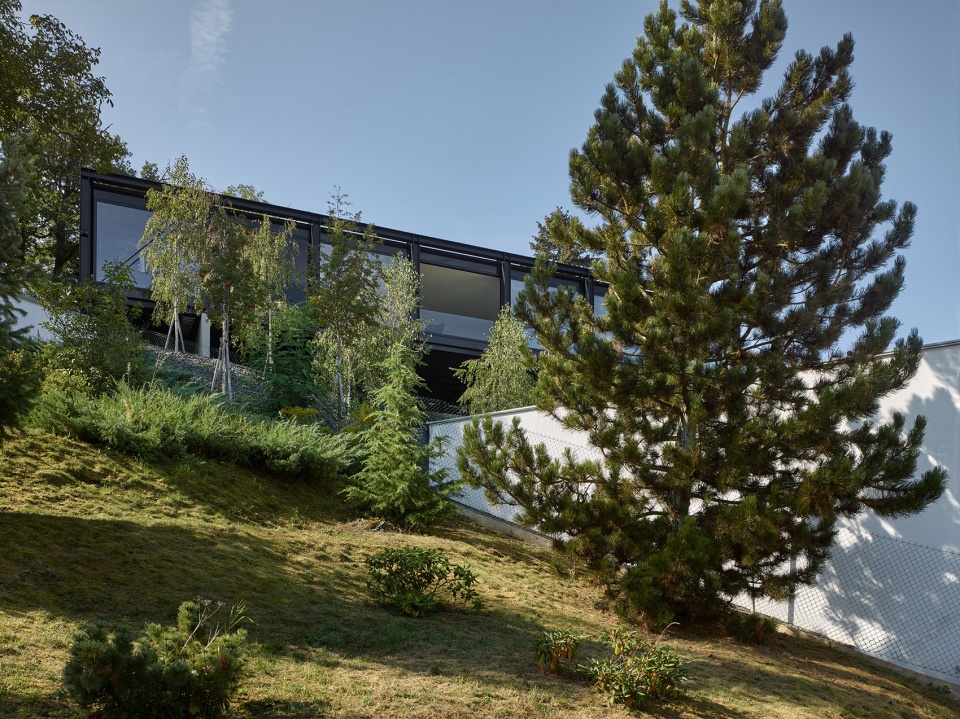
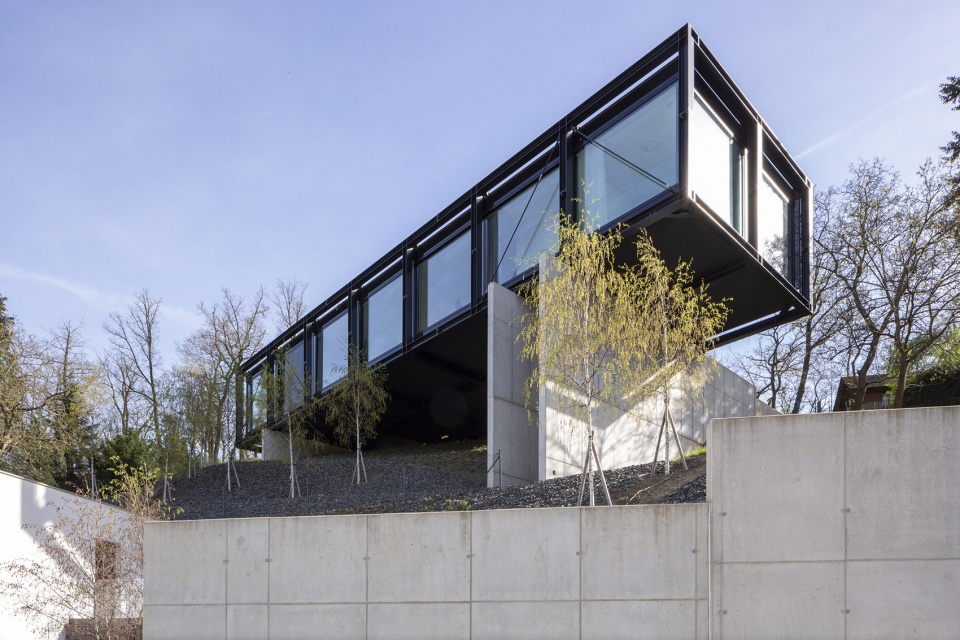
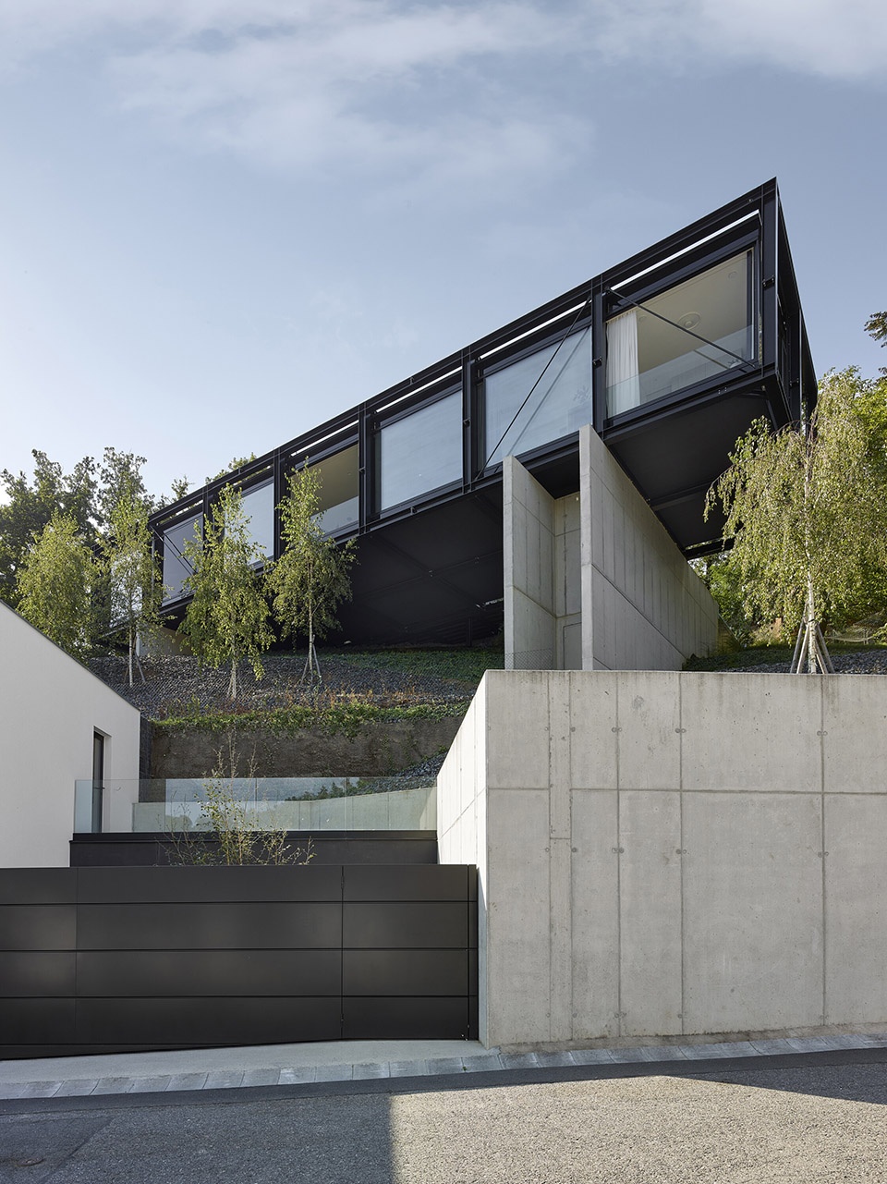
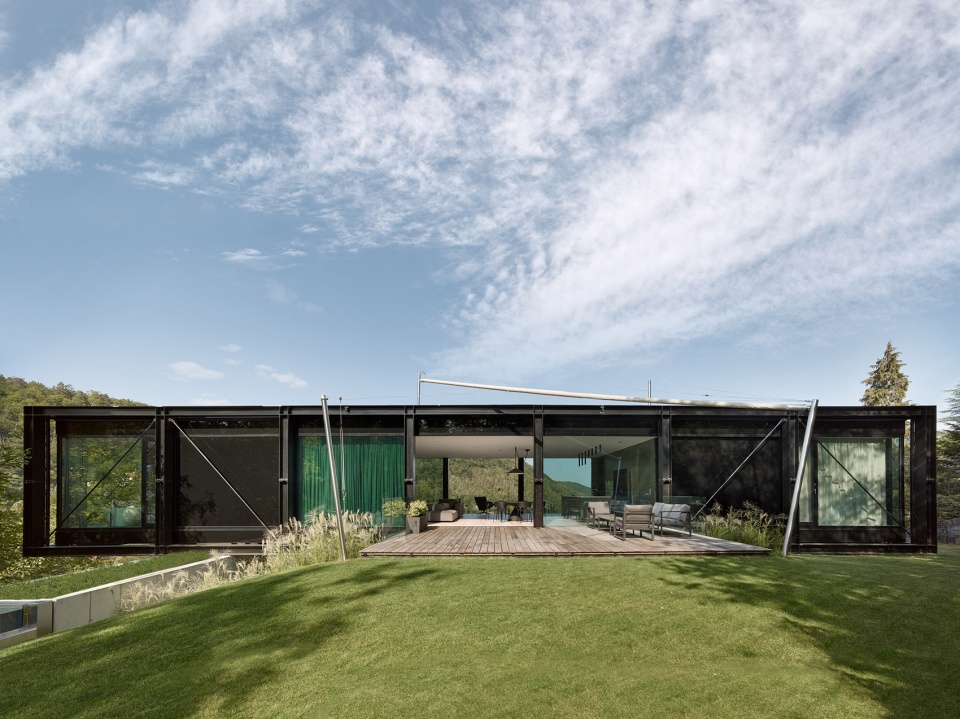
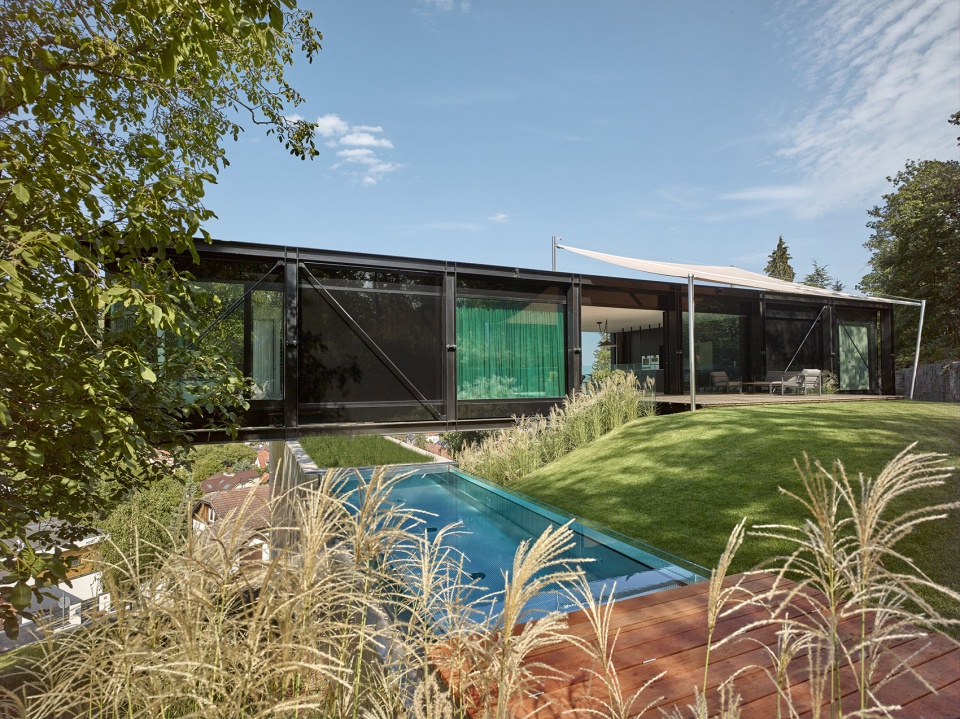
为了克服地形带来的不利因素,并充分发挥地块的优越性,建筑师最终选择了一种“悬挂式住宅”(Hanging House)的概念。最终呈现的方案是一座架设在支柱上的桥梁状建筑。该建筑形态如同一座钢结构人行桥,坐落在陡峭的山坡上,并精准调整方向,以同时获取最佳的北向景观和南向日照。
Their plan, which eliminates these disadvantages while working with these challenges and maximizing the property’s merits, was founded on the concept of hanging houses. The winning form was a bridge-like structure on pillars. The building thus resembles a steel footbridge placed on a steep slope, where it has been turned to face the best northern views and southern sun.
▼架设在支柱上的桥梁状建筑,a bridge-like structure on pillars ©Filip Šlapal
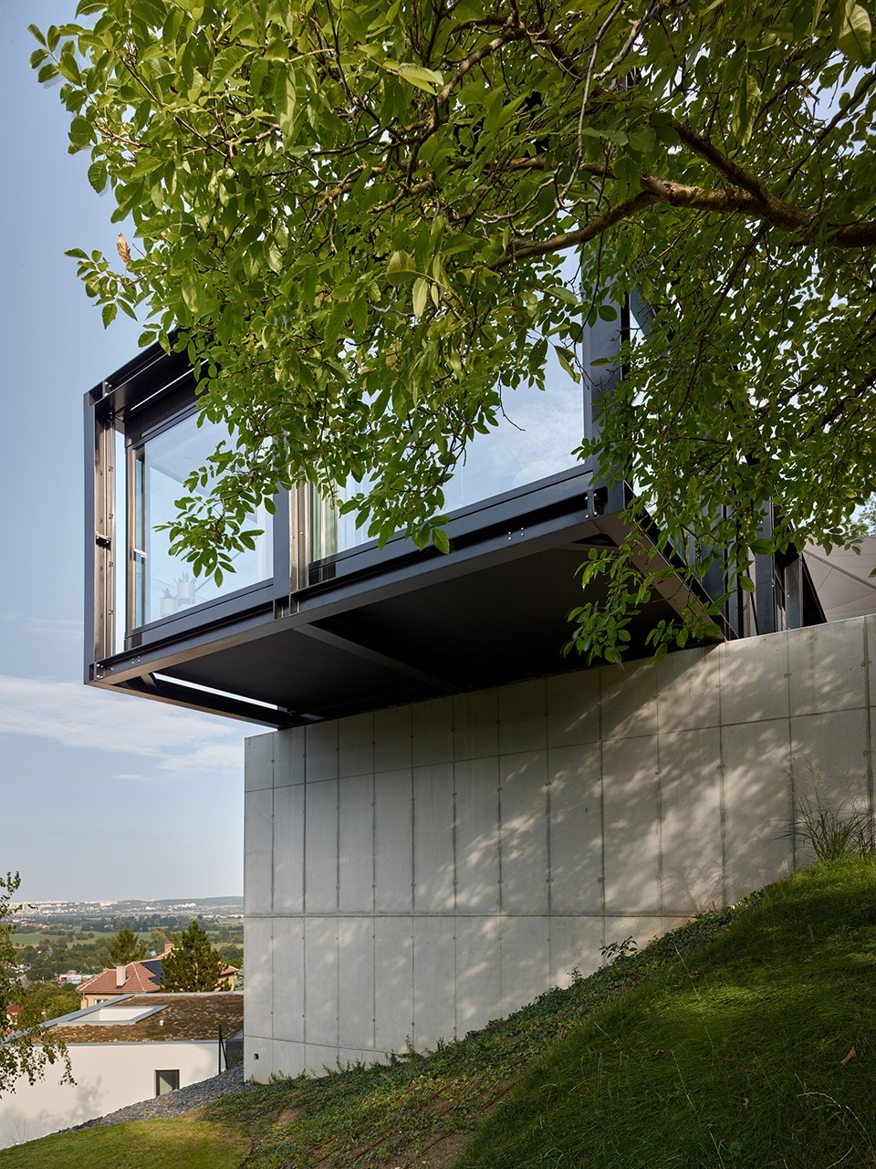
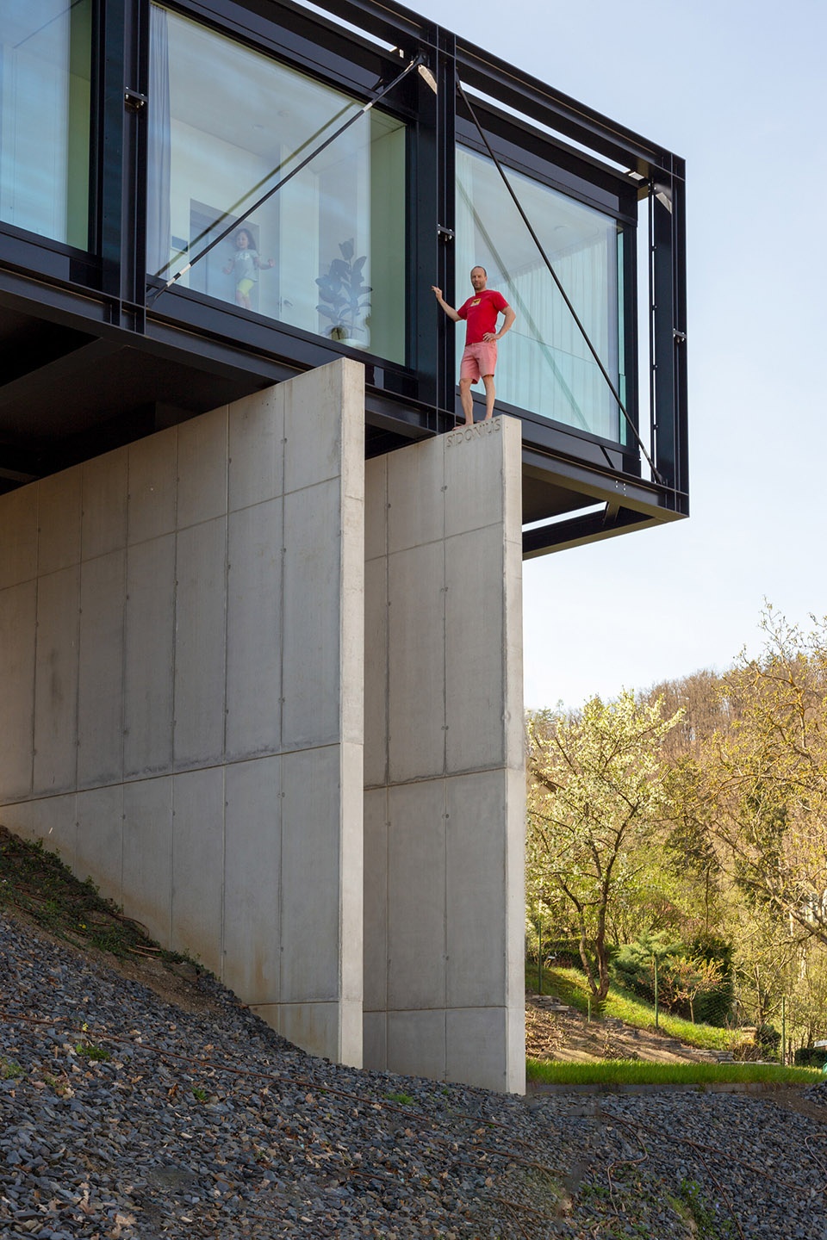
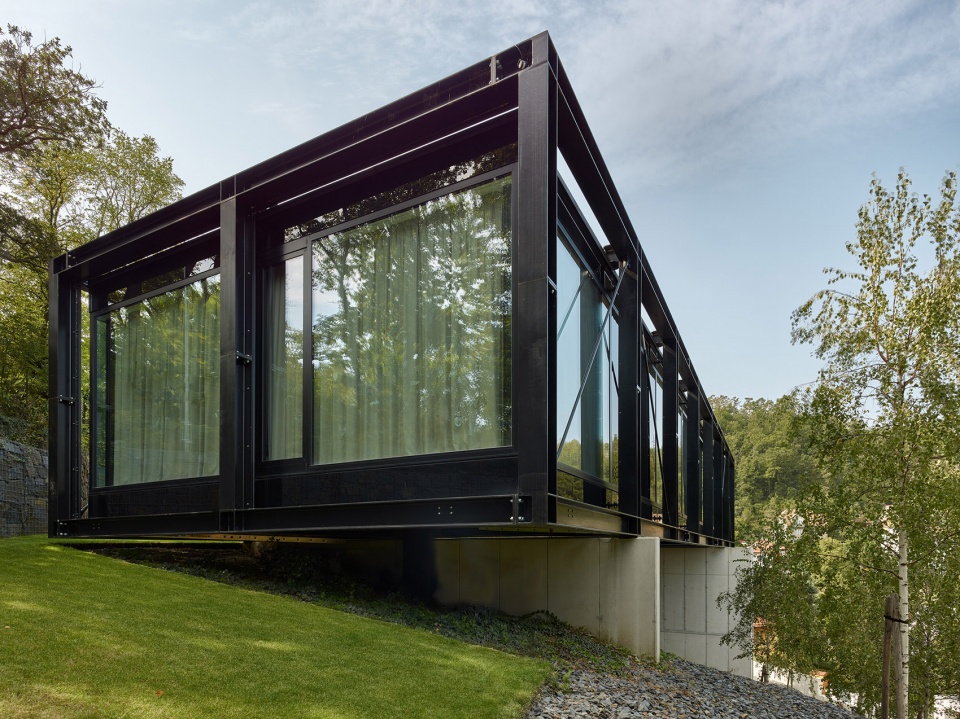
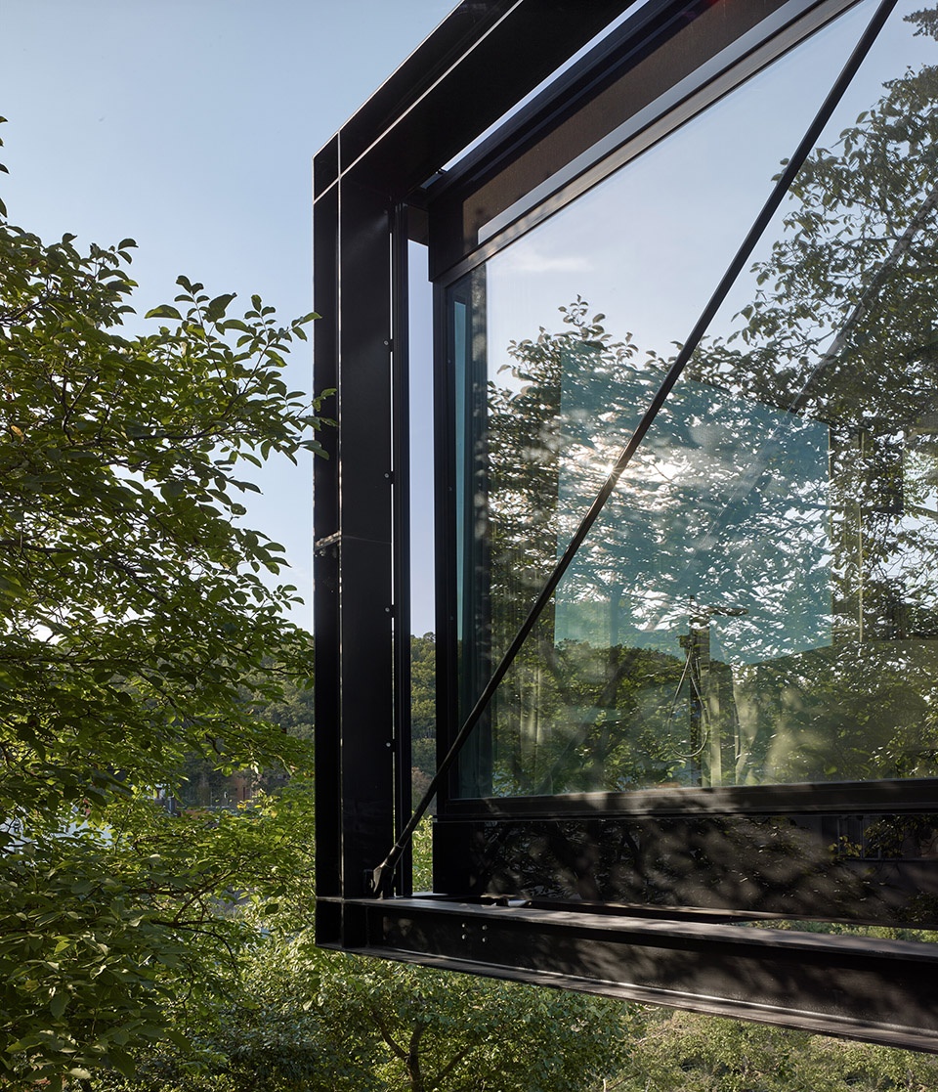
建筑的主体为预制钢结构,外部承重框架采用HEB 300型钢梁,跨越18米的跨度,由钢筋混凝土柱支撑。而内部结构填充则主要由IPE 160型钢梁构成,形成支撑窗户、屋顶和楼板的框架。
The prefabricated steel structure consists of an external load-bearing section made of HEB 300 profiles, which bridges the eighteen-meter distance between the monolithic reinforced concrete pillars, and of an internal constructional infill primarily consisting of IPE 160 profiles, which serves as a load-bearing framework for the windows, roof, and floors.
▼以预制钢结构为主体,the prefabricated steel structure ©Filip Šlapal
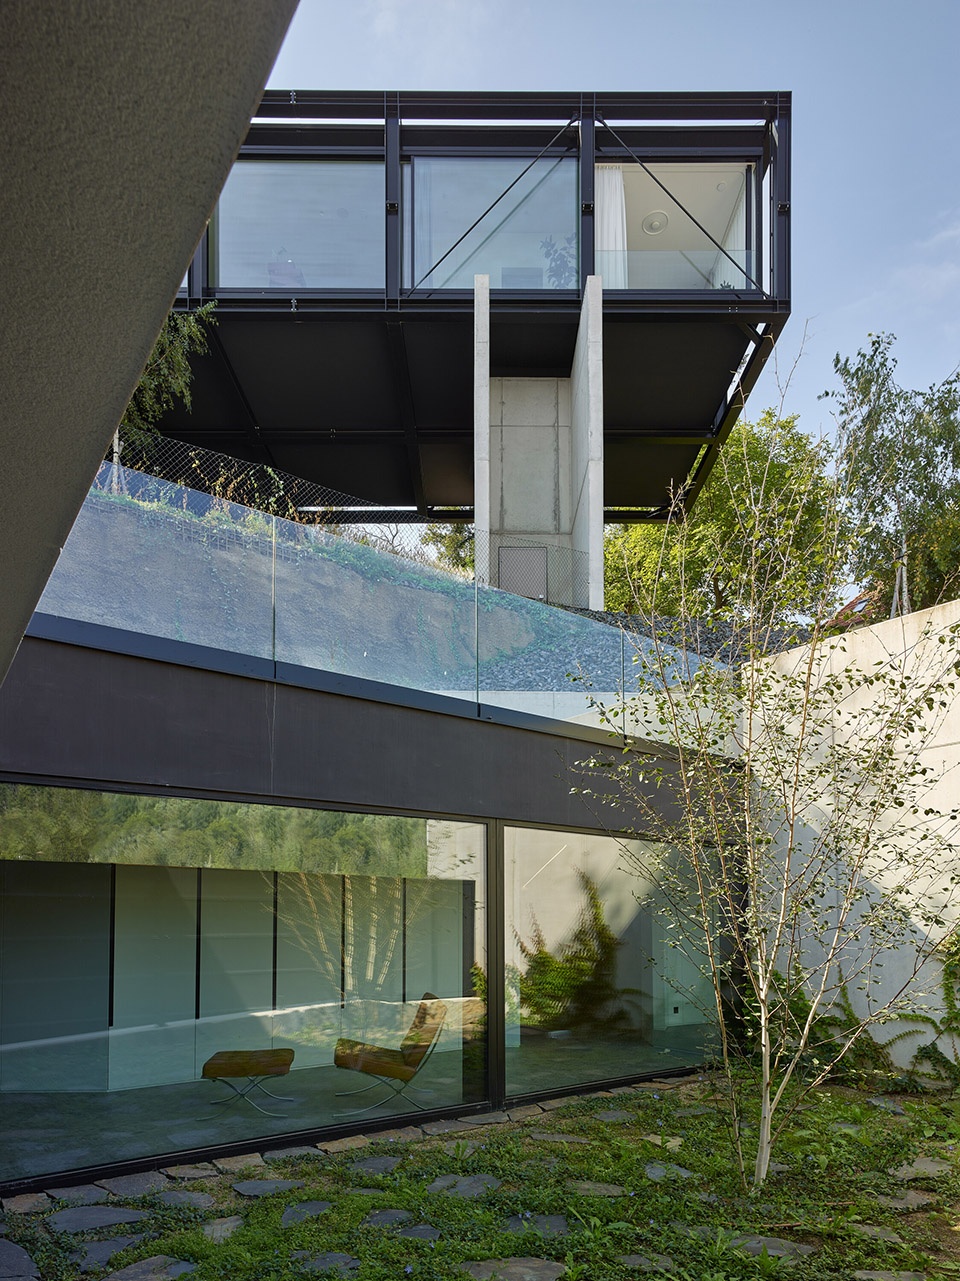
▼由钢筋混凝土柱支撑,supports by the monolithic reinforced concrete pillars ©Filip Šlapal
▼钢梁细部,steel profiles detail ©Filip Šlapal
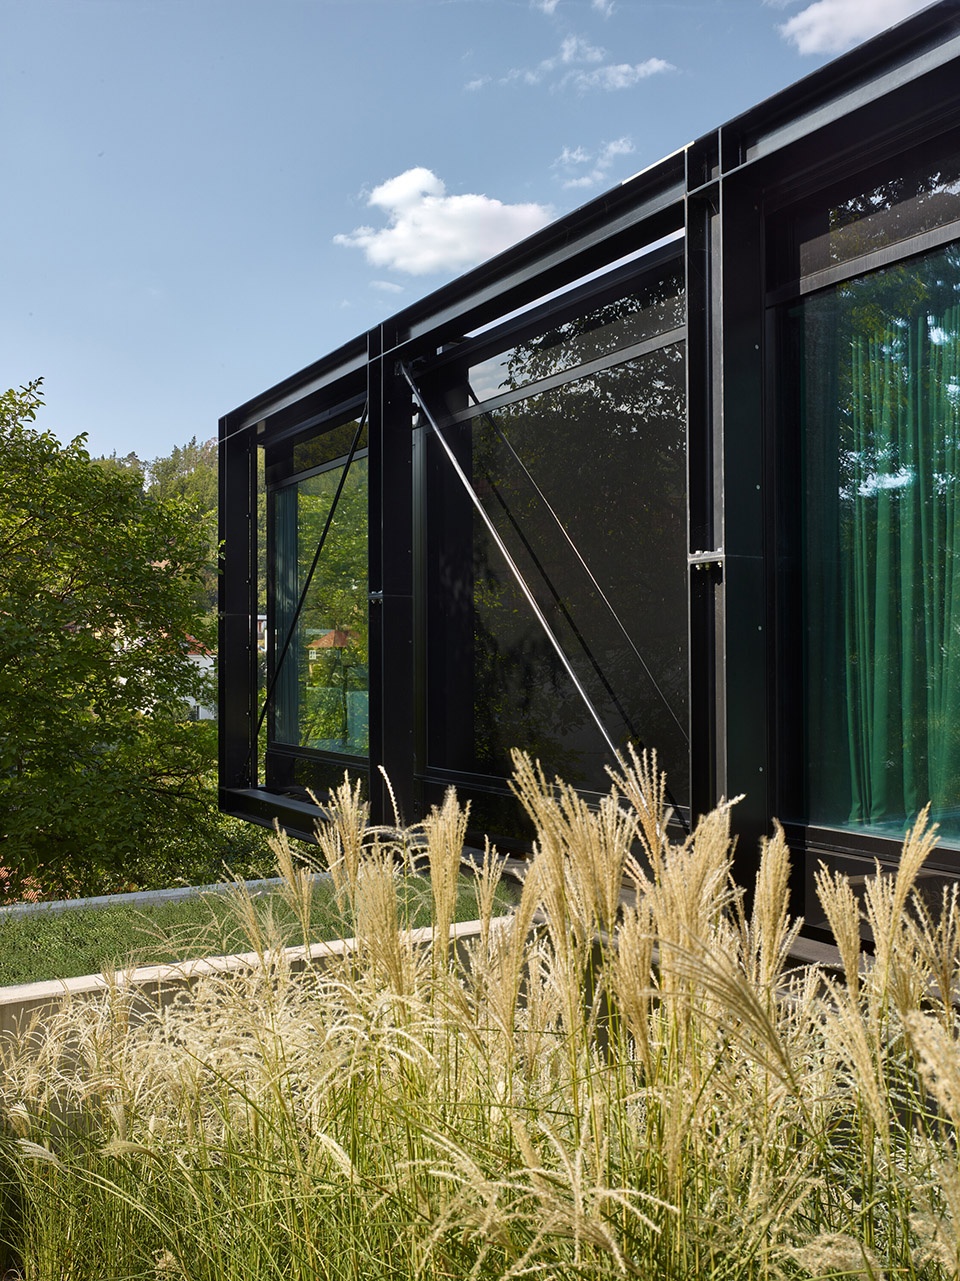
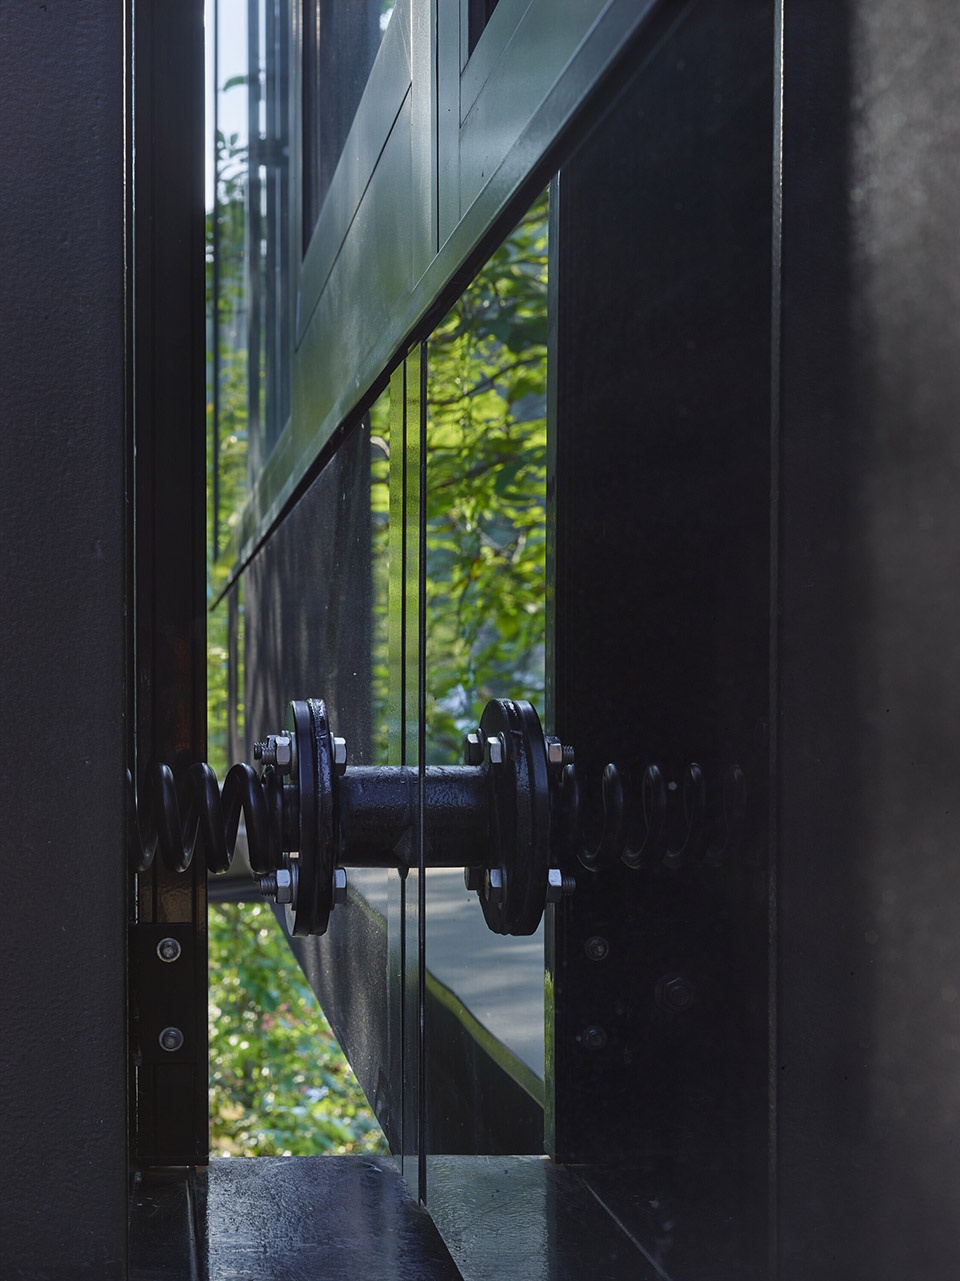
Sidonius别墅不仅是一个建筑实验,同时也是一项结构和技术创新的探索。由于受地形限制,传统建造方式并不适用,因此建筑师选择采用最前沿的建筑技术和设备,以推动住宅建筑的极限。例如,该建筑采用了瑞士air-lux专利气密密封窗系统,并配置了热泵供暖与制冷系统,使得这座低热存储容量的建筑在四季都能保持舒适的室内环境。
The building is a structural, architectural, and technological experiment. There was neither the space nor the desire to design a house using traditional methods; instead, the goal was to find solutions that would push the envelope and test the latest technological products and equipment on the market, such as Swiss air-lux windows with patented air-assisted seals and a heating and cooling system with heat pumps to ensure a comfortable indoor climate all year round in a house with low heat storage capacity.
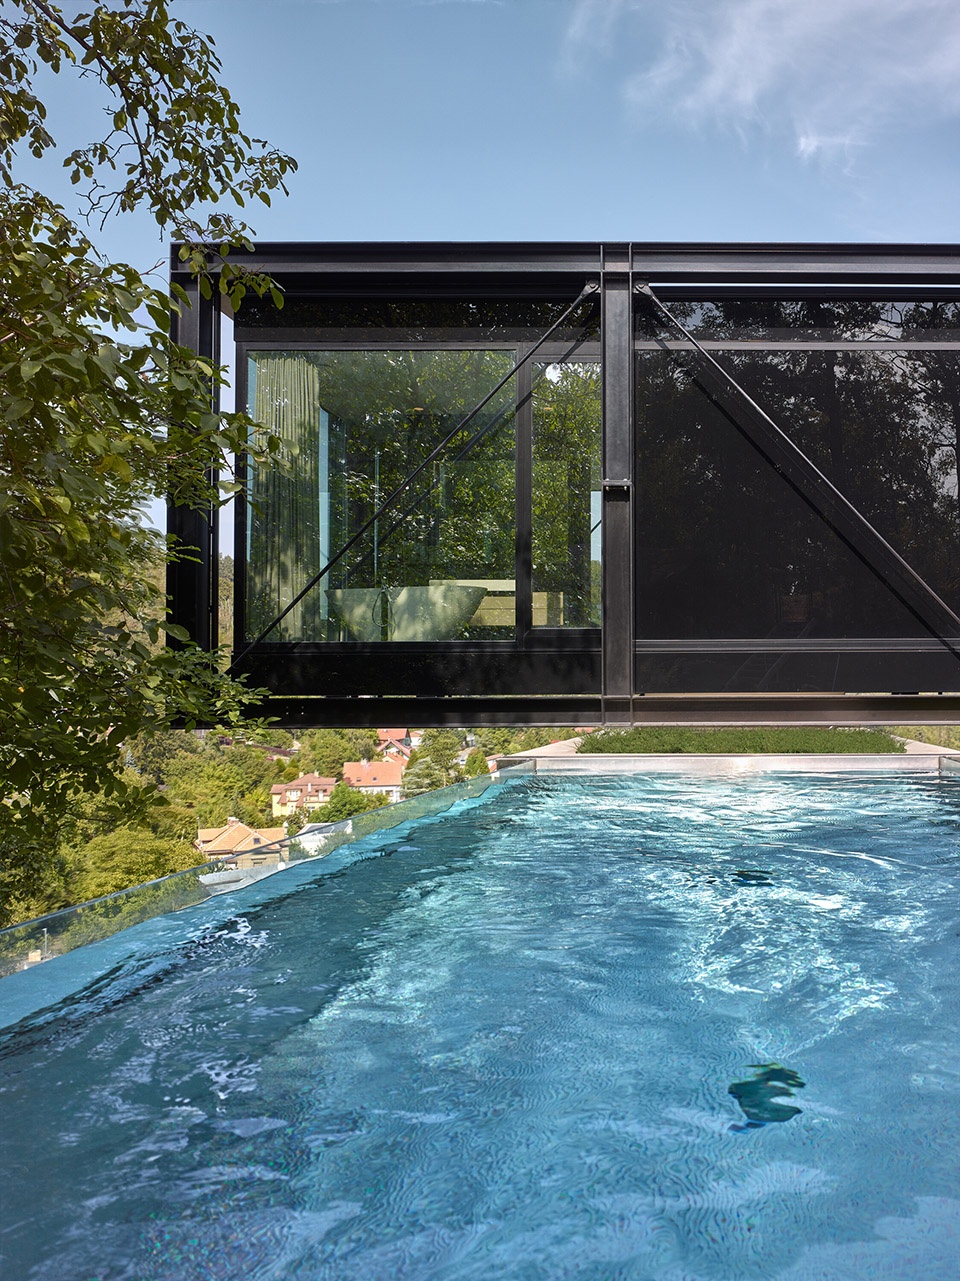
▼住宅泳池,swimming pool ©Filip Šlapal
▼采用了专利气密密封窗系统,windows with patented air-assisted seals ©Filip Šlapal
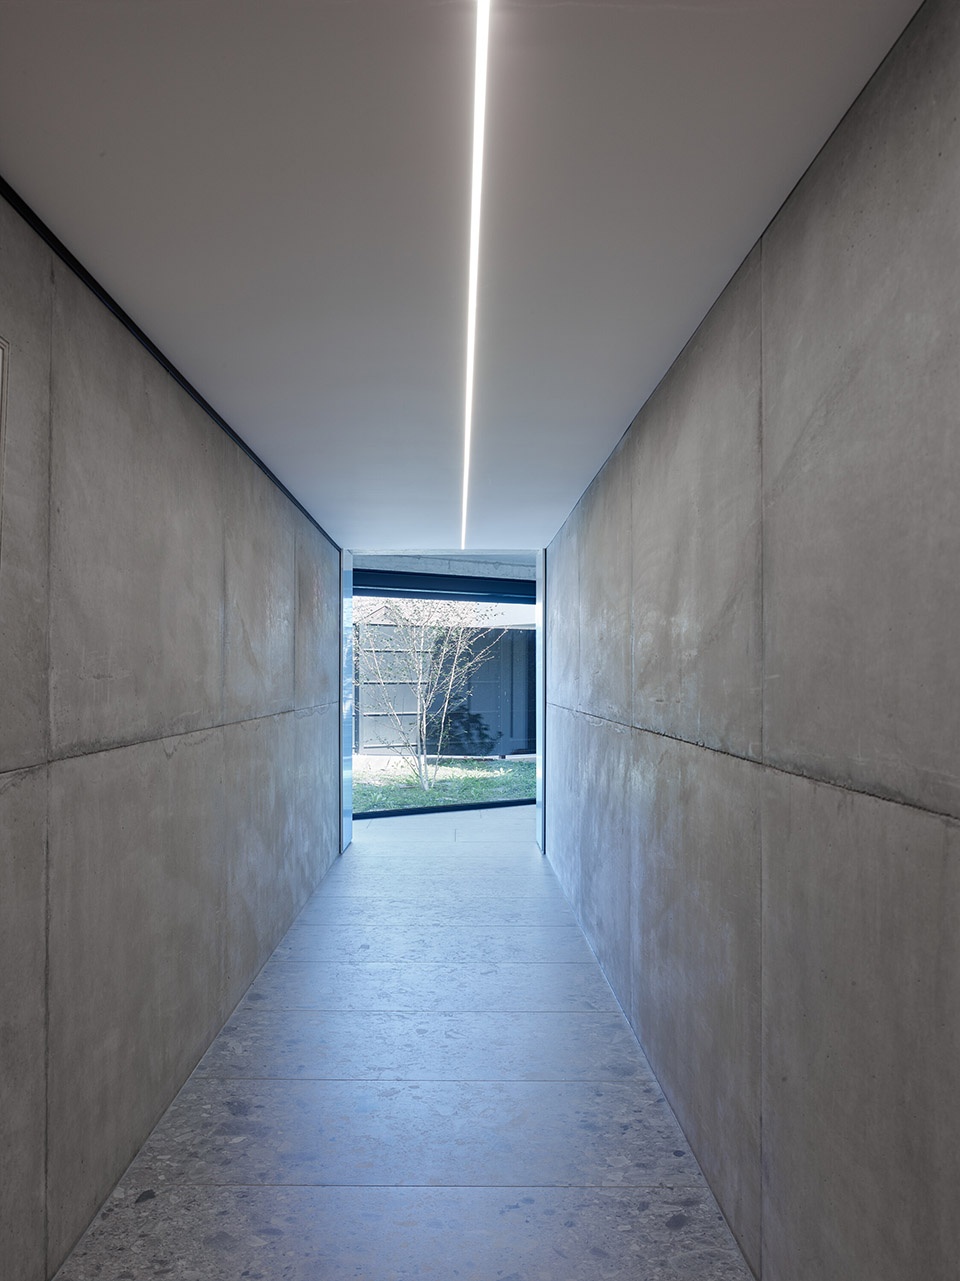
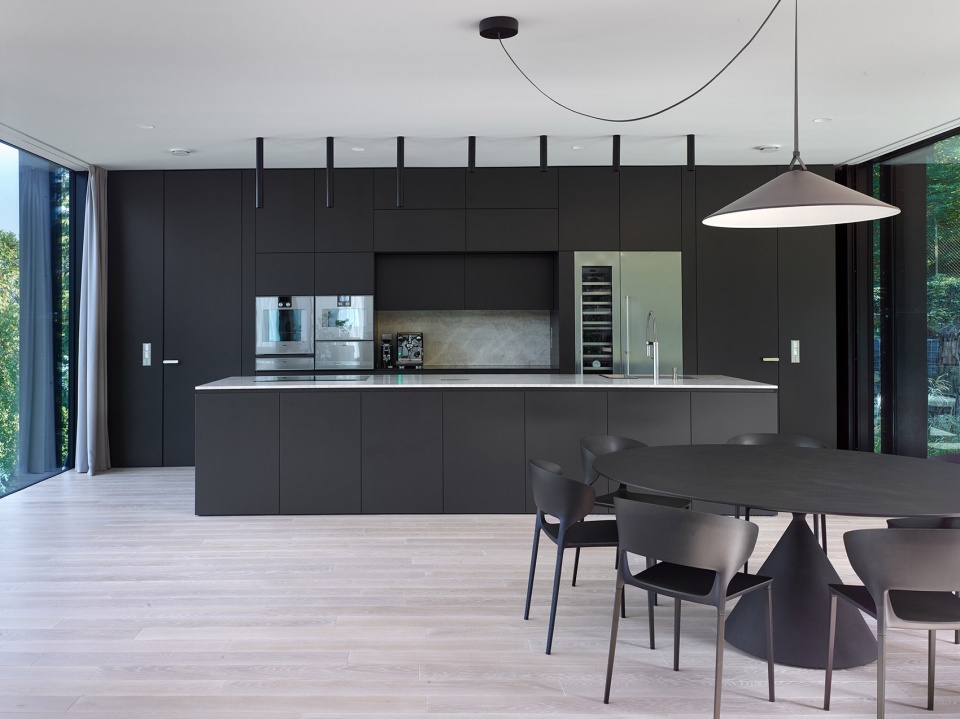
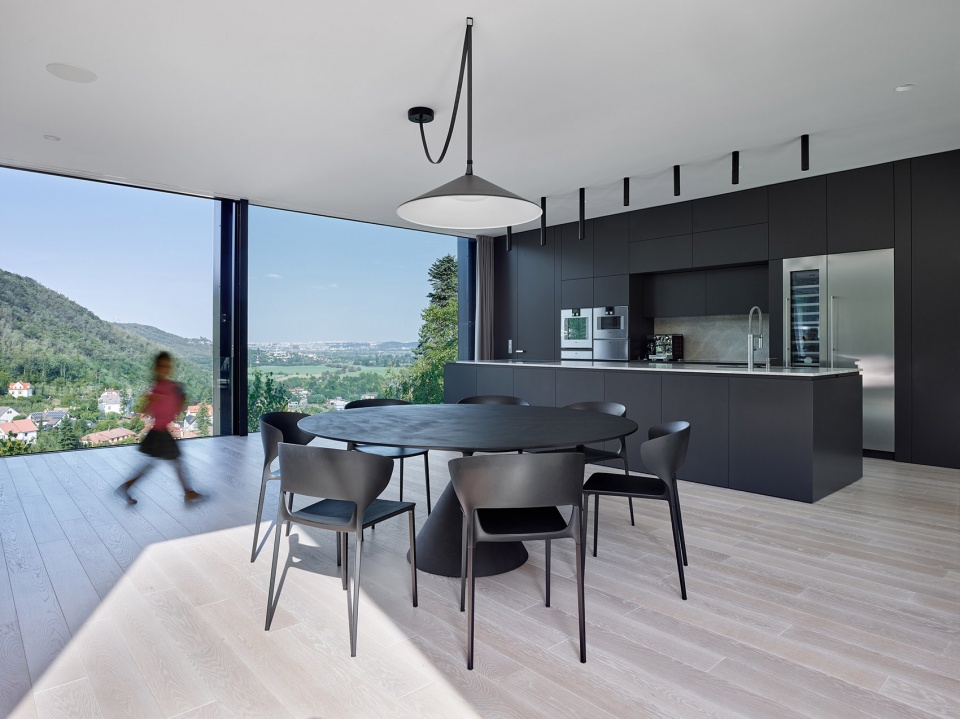
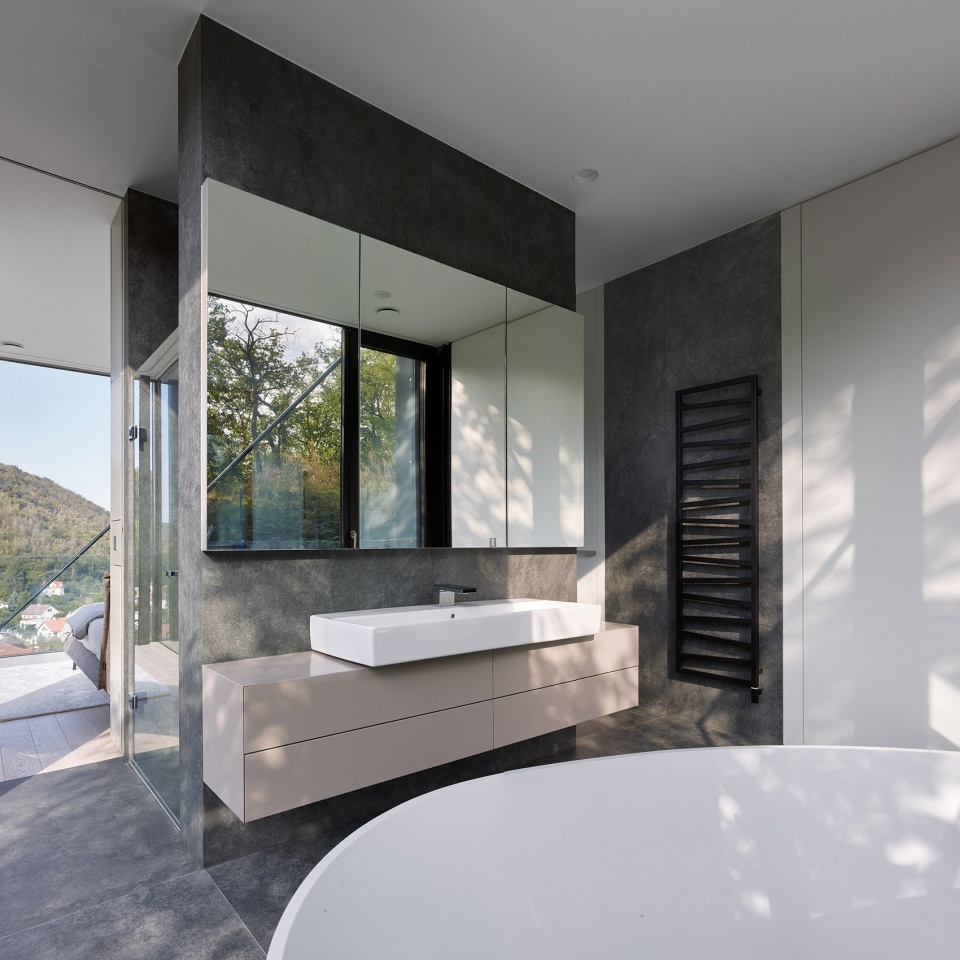
进入别墅的方式也极具创意——入口设在地下车库内,居民需穿过一条地下隧道,该隧道内还设有一个工作室和健身区。隧道通向一根支柱的基部,电梯则从这里通往居住层,并在中间设有一处服务间的出入口。别墅的核心是一个温馨的起居室,其中包括开放式厨房与餐厅。从这里可以直接通往朝南的露台,露台不仅连接着植被丰富的山坡地形,还可通往阳光充足的上层花园及游泳池。建筑的两端形成了截然不同的两大功能区域——一端是儿童房,而另一端则是设有浴室并享有壮丽景观的主卧套房。
▼平面图,plan ©Stempel & Tesar architekti
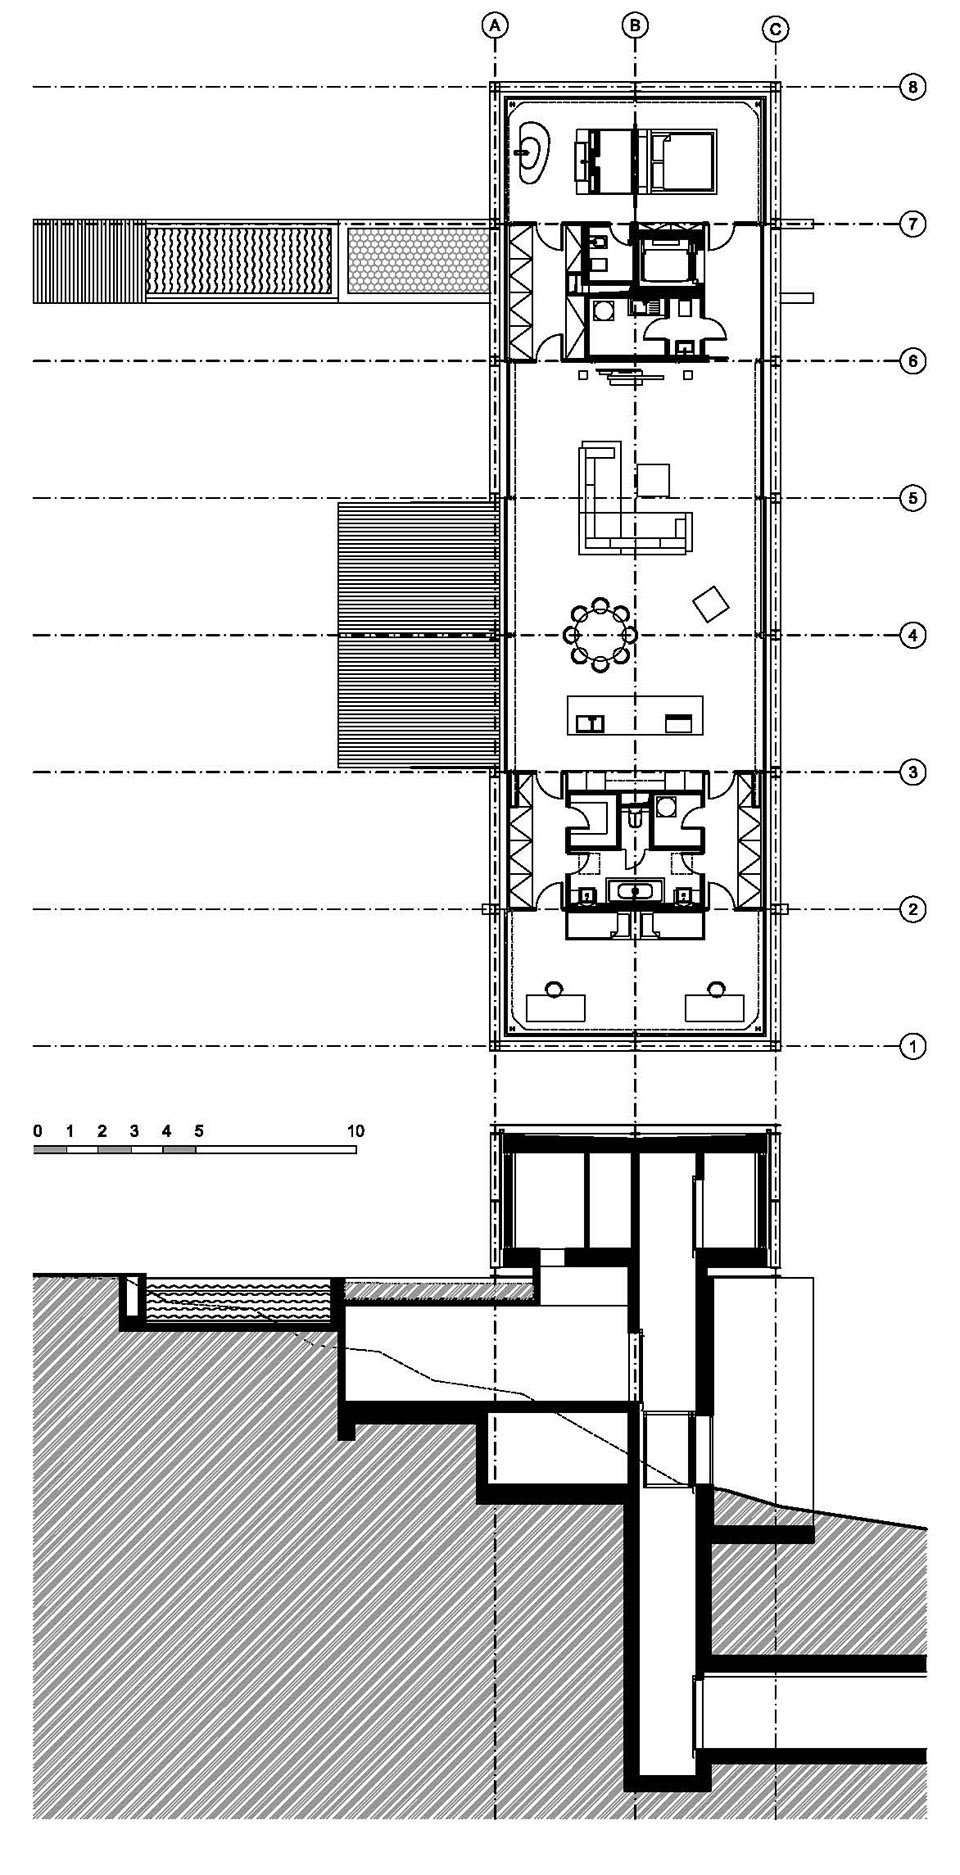
The building is entered via an underground tunnel from the garage, where one will also find a studio and a fitness area. The tunnel leads to the foot of one of the pillars, where an elevator takes residents to the residential level, passing an intermediate stop with access to the service room. The home’s heart is a cozy living room with a kitchen and dining area. From here, one can access the south-facing terrace, which connects the house with the vegetated terrain and the sunny upper part of the garden with a swimming pool. The protruding parts of the “bridge” contain two different worlds: the world of children’s rooms on one end and the primary bedroom with bath and views on the other.
▼混凝土走廊,concrete corridor ©Filip Šlapal
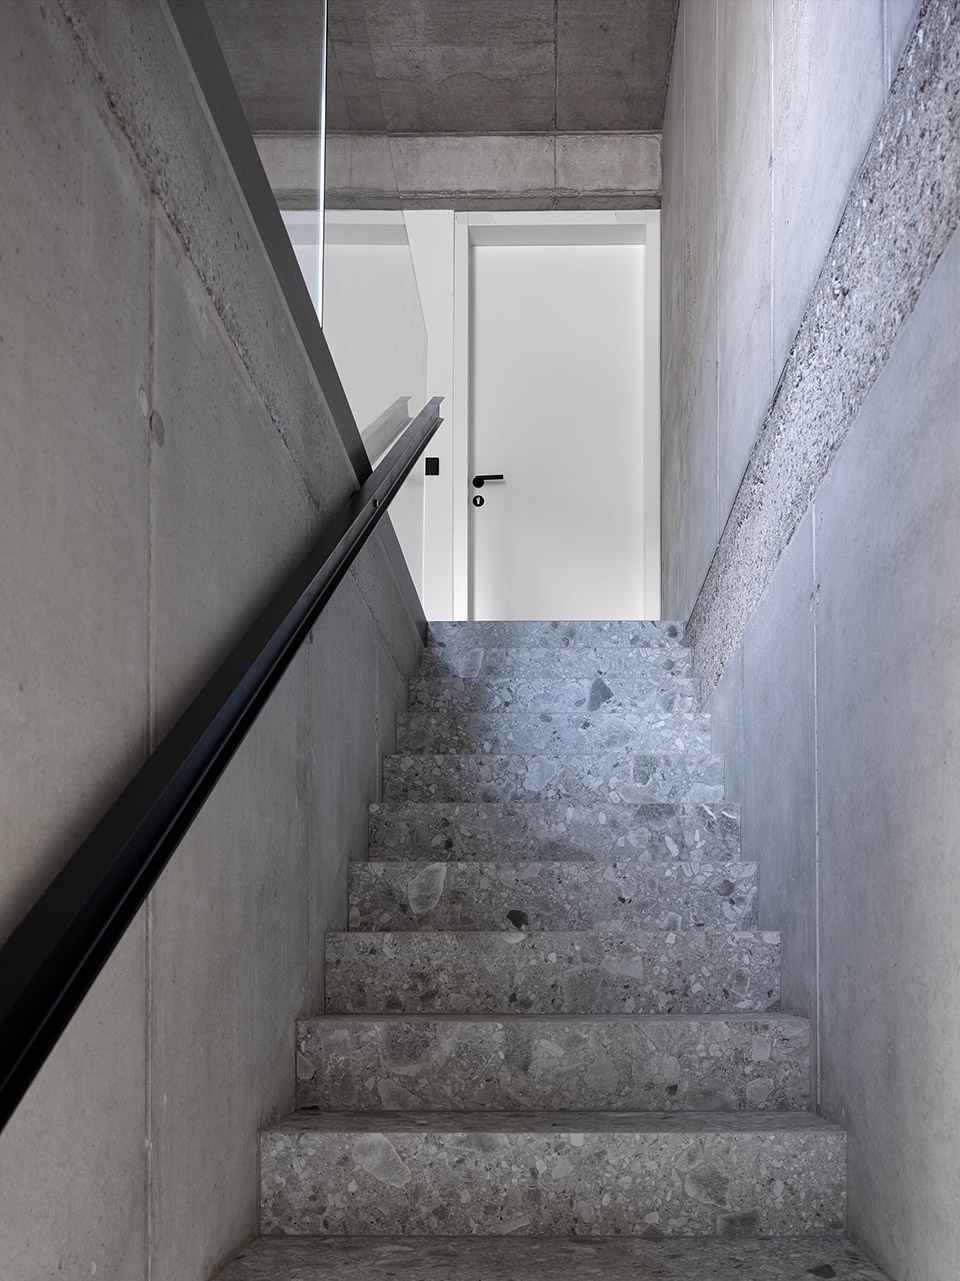
▼客厅,living room ©Filip Šlapal
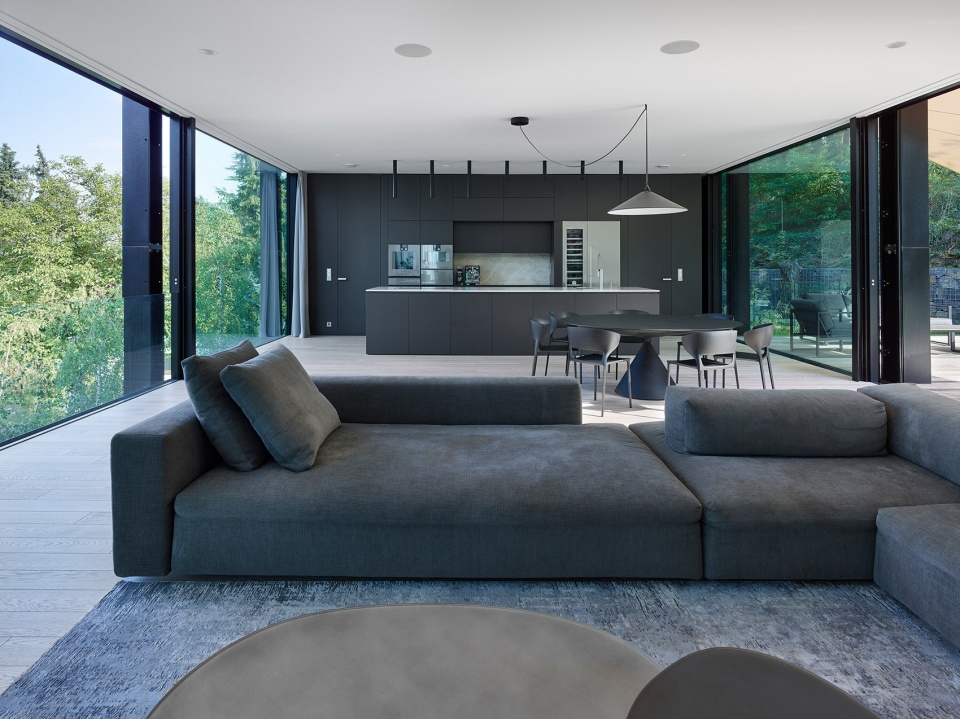
▼厨房及餐厅,kitchen and dinning area ©Filip Šlapal
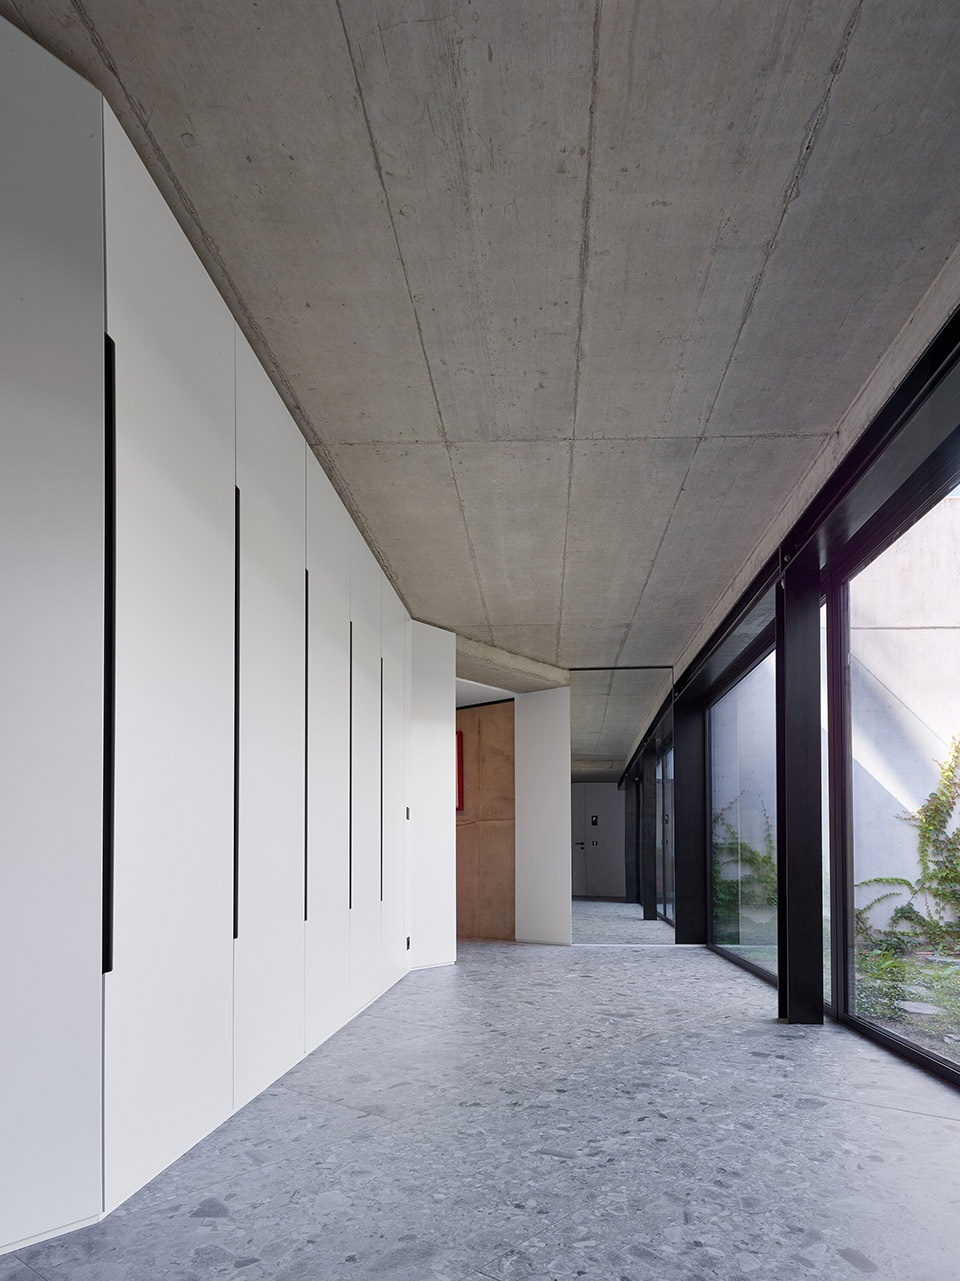
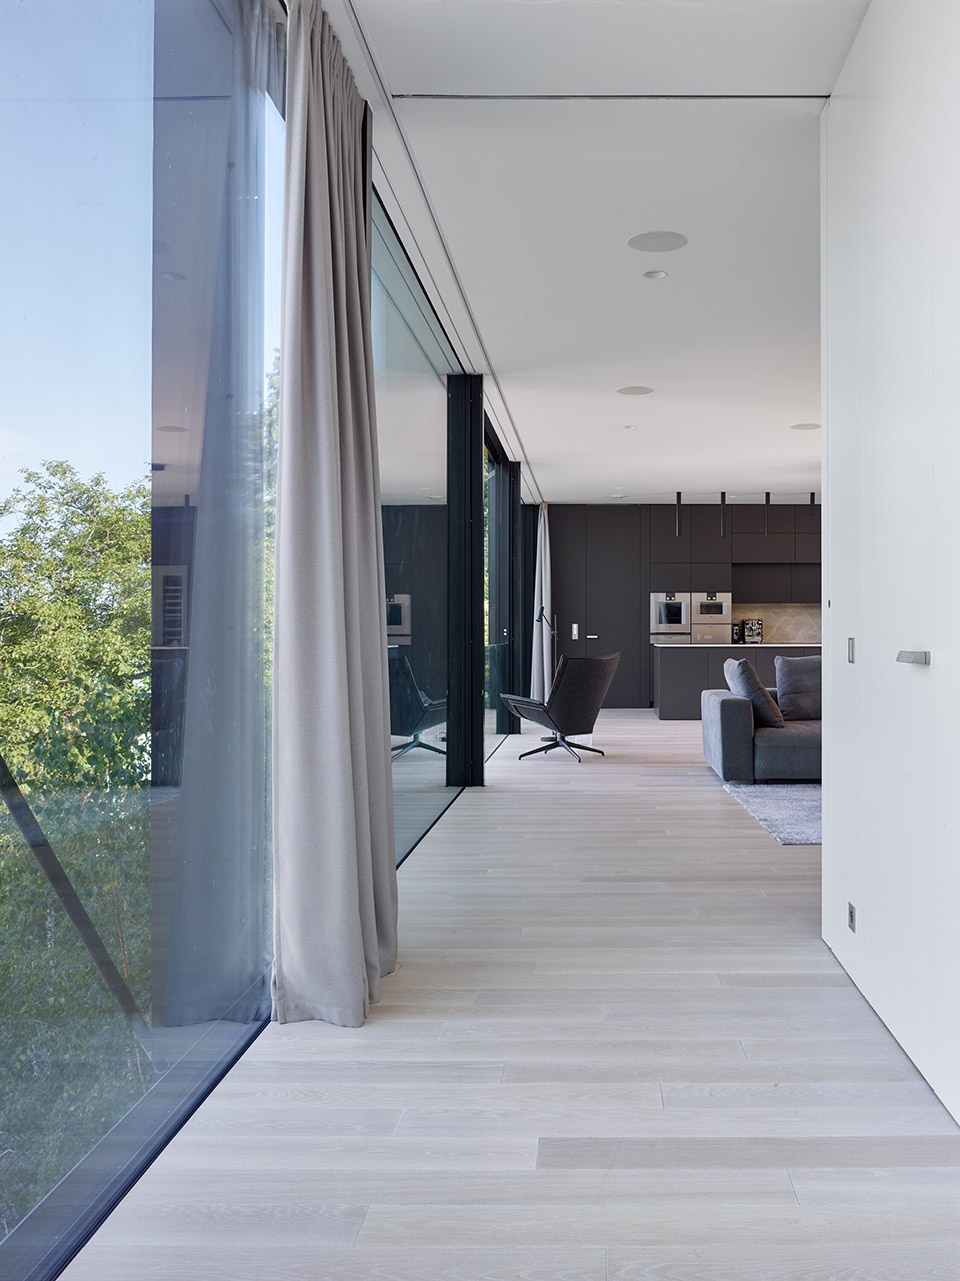
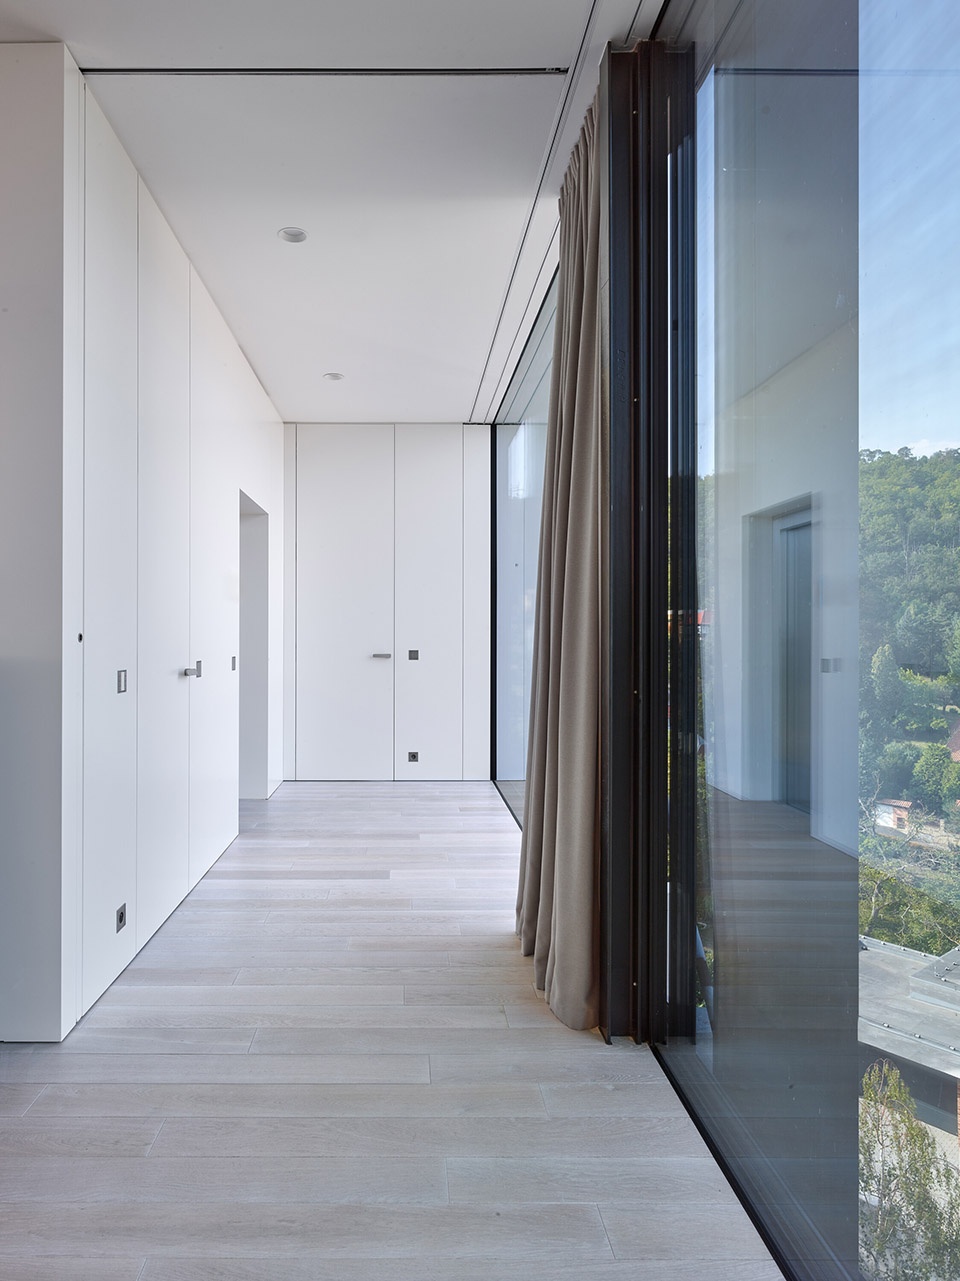
▼走廊,corridor ©Filip Šlapal
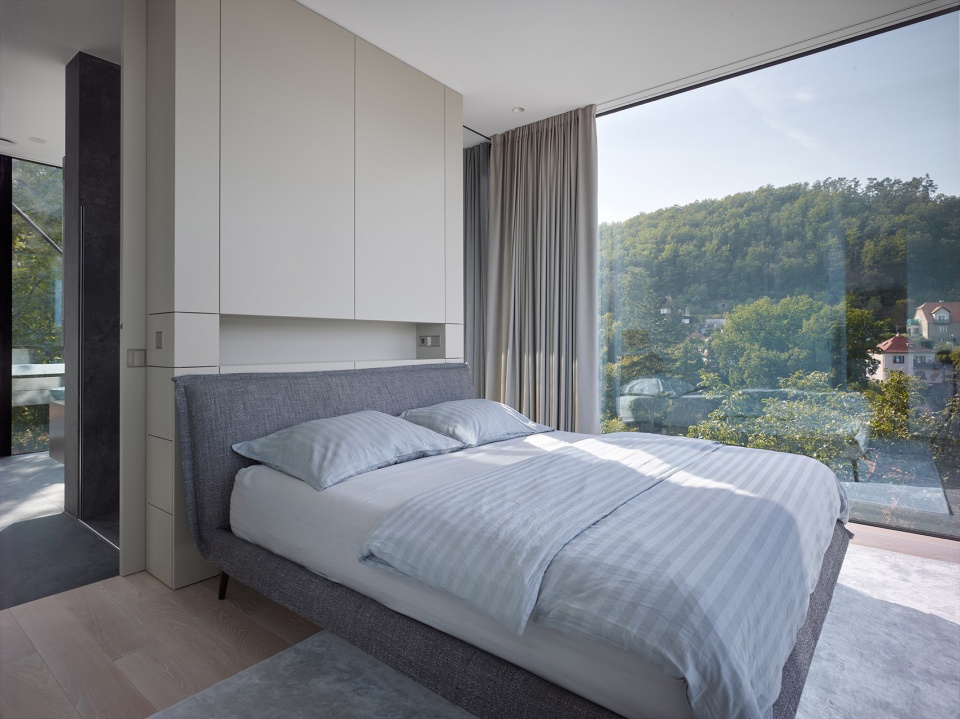
▼卧室,bedroom ©Filip Šlapal
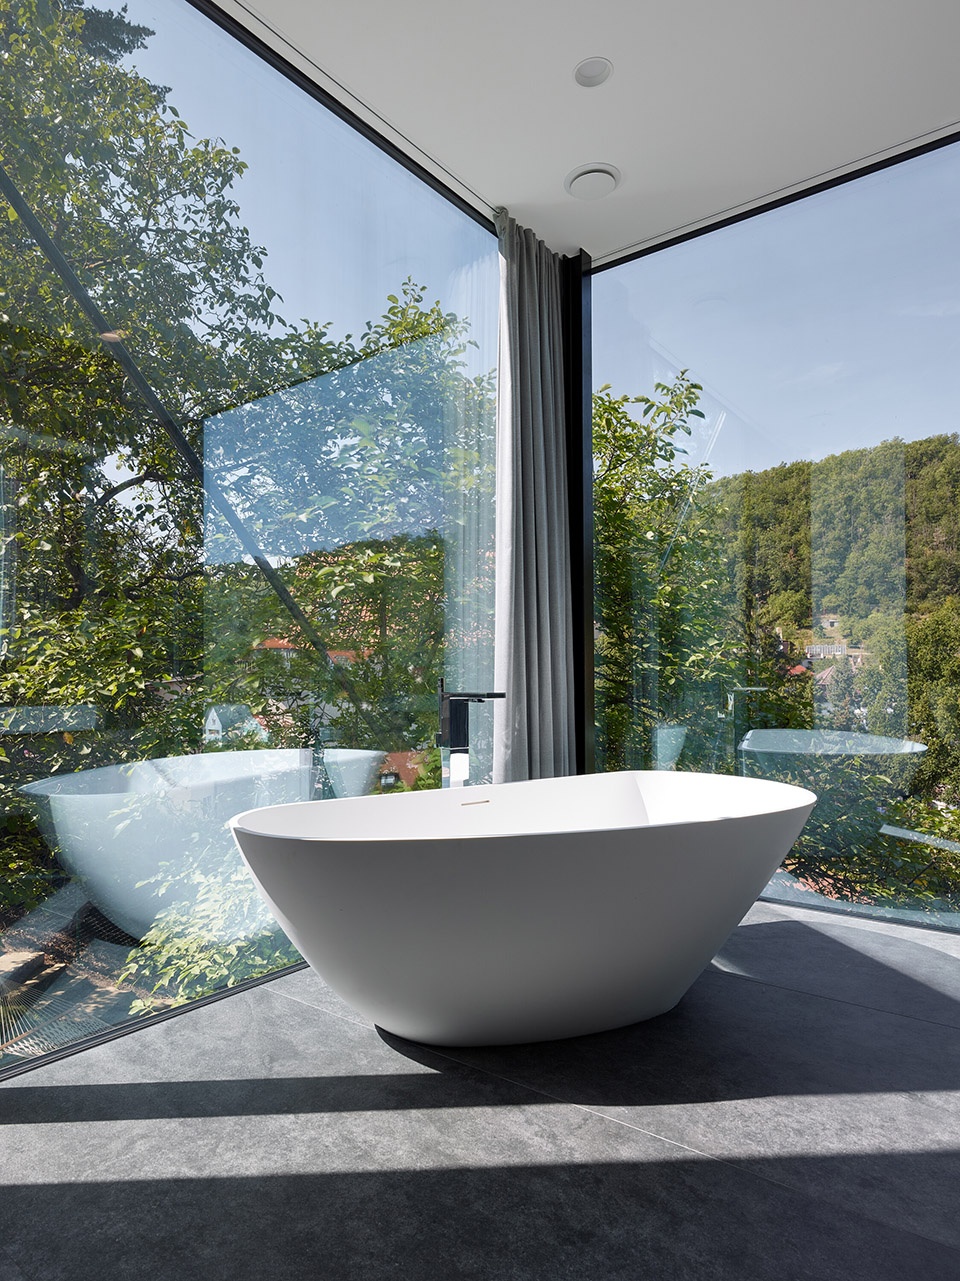
▼浴室,bathroom ©Filip Šlapal
在景观设计上,建筑师与景观设计师Vladimír Sitta密切合作,提出了一个独特的概念——采用片岩铺设斜坡,并种植桦树。这一方案不仅顺应了建筑的整体设计理念,同时也赋予场地独特的自然氛围。此外,如游泳池及相关配套设施等部分设计,均来自于建筑师与景观设计师的共同努力。
Close collaboration with the landscape architect Vladimír Sitta led to the idea of a slate slope with birch trees – a novel solution that is in harmony with the building’s overall architectural design. Some of the design aspects, such as the pool and related elements, were the result of this joint effort between architect and landscape designer.
▼住宅庭院,courtyard ©Filip Šlapal
Sidonius别墅既是一项建筑实验的结晶,也是一场跨学科的创造性探索。除了建筑师外,设计与施工过程中还汇聚了众多领域的专业人士,共同打造出这一独特住宅。此外,业主本人的深度参与也对最终成果产生了重大影响——他的积极投入,使整个设计与建造过程充满挑战,也使这座住宅成为一次真正意义上的建筑创新实践。
The house is the essence of a unique creative process, which involved not only architects but also a large team of specialists in the design and production of individual parts of the building. The owner of the house also occupies an exceptional position, whose involvement in the entire process of preparation and construction significantly influenced the overall result.
▼场地平面,site plan ©Stempel & Tesar architekti
Studio: Stempel & Tesar architekti
Author: Ján Stempel Jan Jakub Tesař
Contact E-mail:tesar@stempel.cz
Website: http://www.stempel-tesar.com
Studio address: Thákurova 9, office 837 (FA ČVUT), 160 00 Prague, Czech Republic
Project location: Central Bohemian Region
Project country: Czech Republic
Project year: 2016–2020
Completion year: 2024
Built-up area: 330 m² house 135 m² garage
Gross floor area: 322 m²
Usable floor area: 294 m²
Plot size: 1673 m²
Dimensions: 28 x 8 m / 224 m2 / 1680 m3
Photographer: Filip Šlapal, http://www.filipslapal.cz, info@filipslapal.cz
Fotes
Collaborators and suppliers:
Landscape architect: Vladimír Sitta
Main project engineer: Aleš Herold, http://www.alesherold.cz
Structural engineers: Valbek [Jiří Chodora and Jan Vesecký], http://www.valbek.cz
Sun shade supplier: APAGON, http://www.apagon.cz
More: Stempel & Tesar architekti 更多关于他们:Stempel & Tesar architekti on gooood









悬挂区很不错
】DK
概念跟落实都很出彩,但是红衣服的是设计师吗?他咋上去的?太拼了吧
片区最帅建筑