感谢 FLOW81 Architecture Lab 予gooood的分享。更多关于他们:FLOW81 Architecture Lab on gooood
Appreciation towards FLOW81 Architecture Lab for providing the following description:

由Flow 81设计的Las Nubes别墅挑战了建筑设计的极限。这座住宅悬浮于11米高空,与周围森林完美融合,树木穿越建筑结构,自然生长而不受影响。该项目展现了建筑如何在顺应地形的同时,尊重并增强自然环境,保护原有的生态系统。
Villa Las Nubes, designed by Flow 81, challenges the limits of architectural design. Suspended at a height of 11 meters and perfectly integrated into the surrounding forest, the trees cross the structure and continue to grow without being altered. This project demonstrates how architecture can respect and enhance nature, adapting to the orography of the site and preserving the existing flora and fauna.
▼别墅概览,Overall view © Fernando Alda
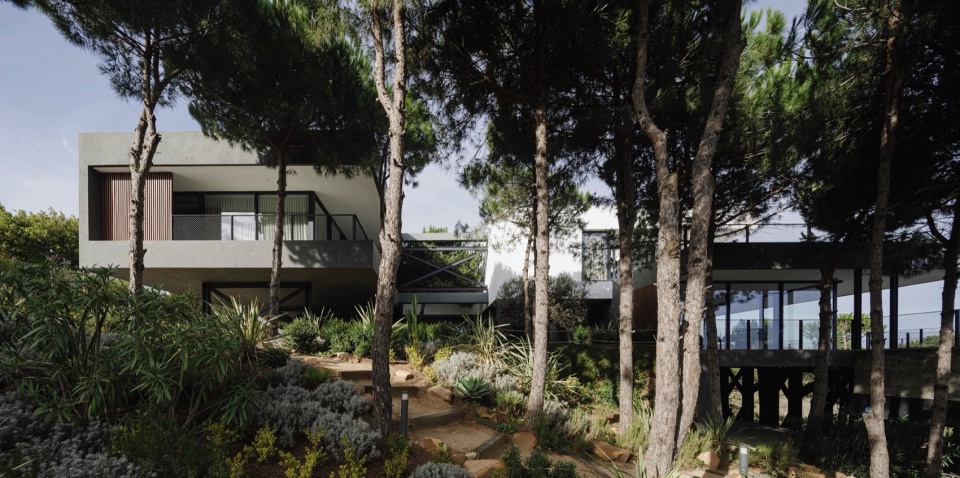
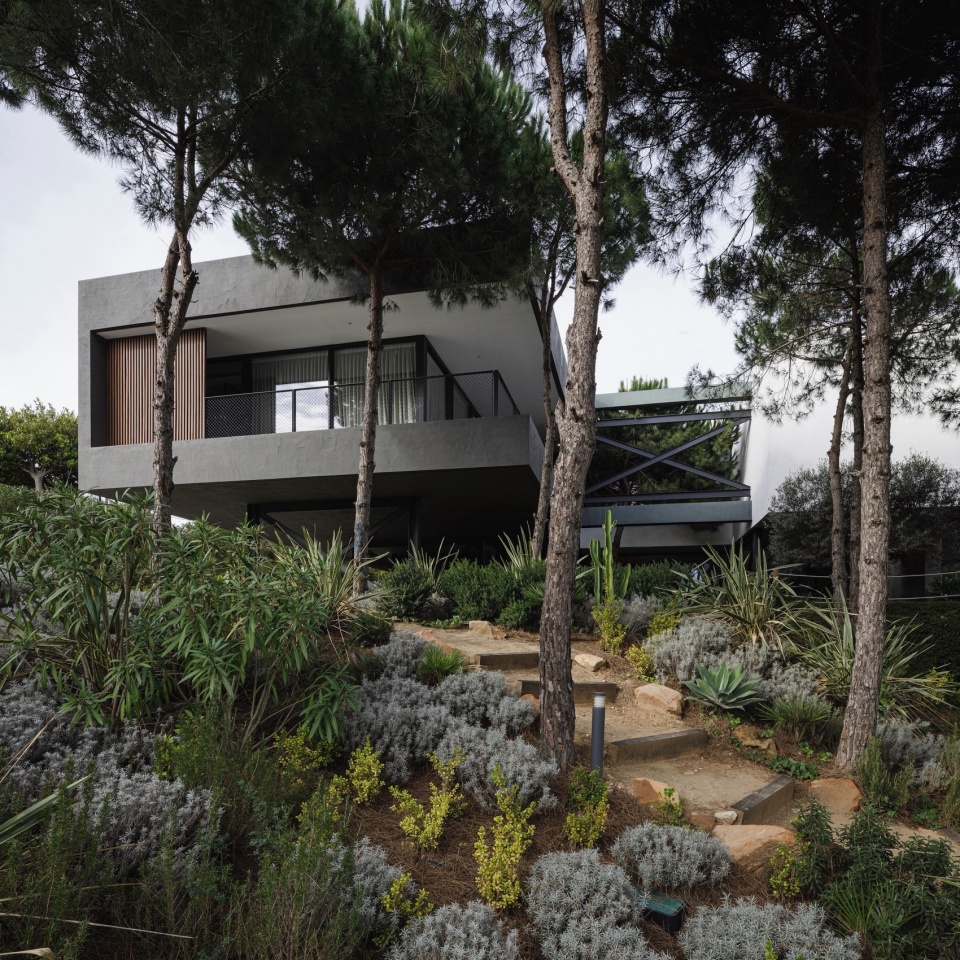
▼架空的体块,elevated volume © Fernando Alda
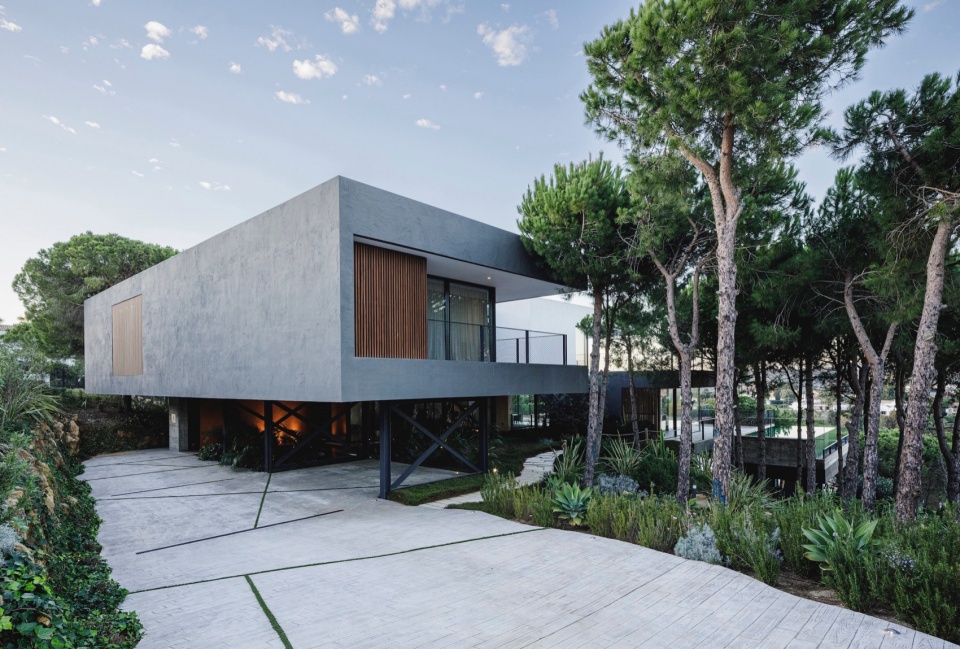
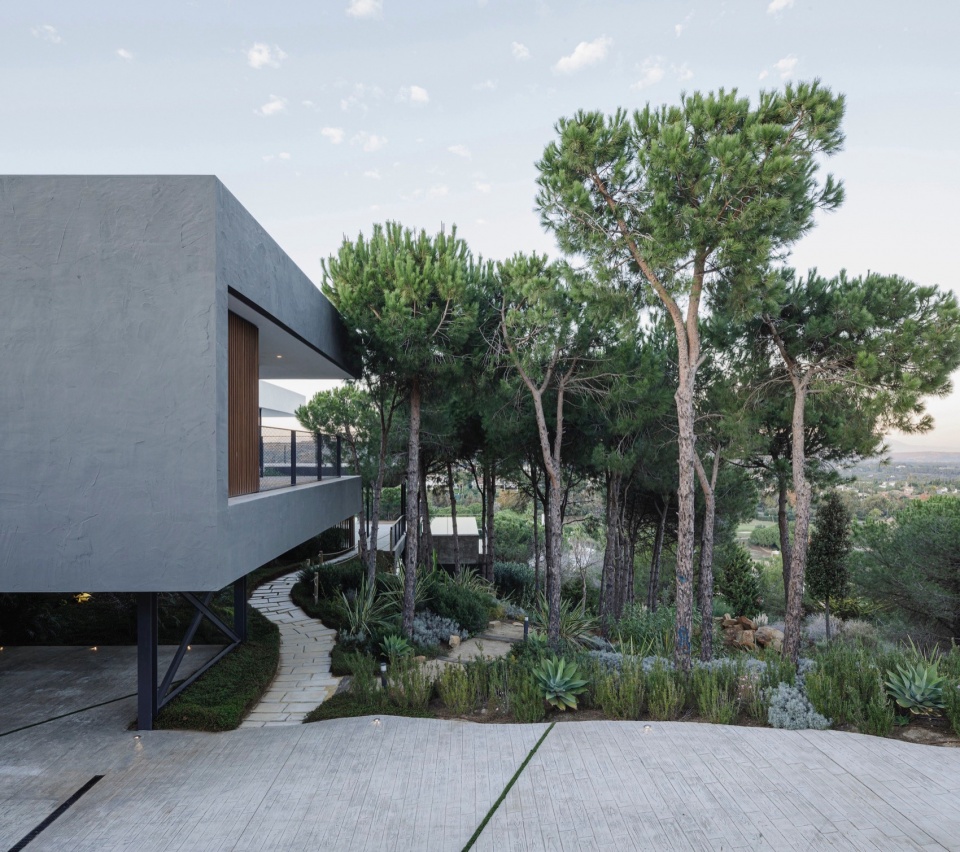
▼庭院,courtyard © Fernando Alda
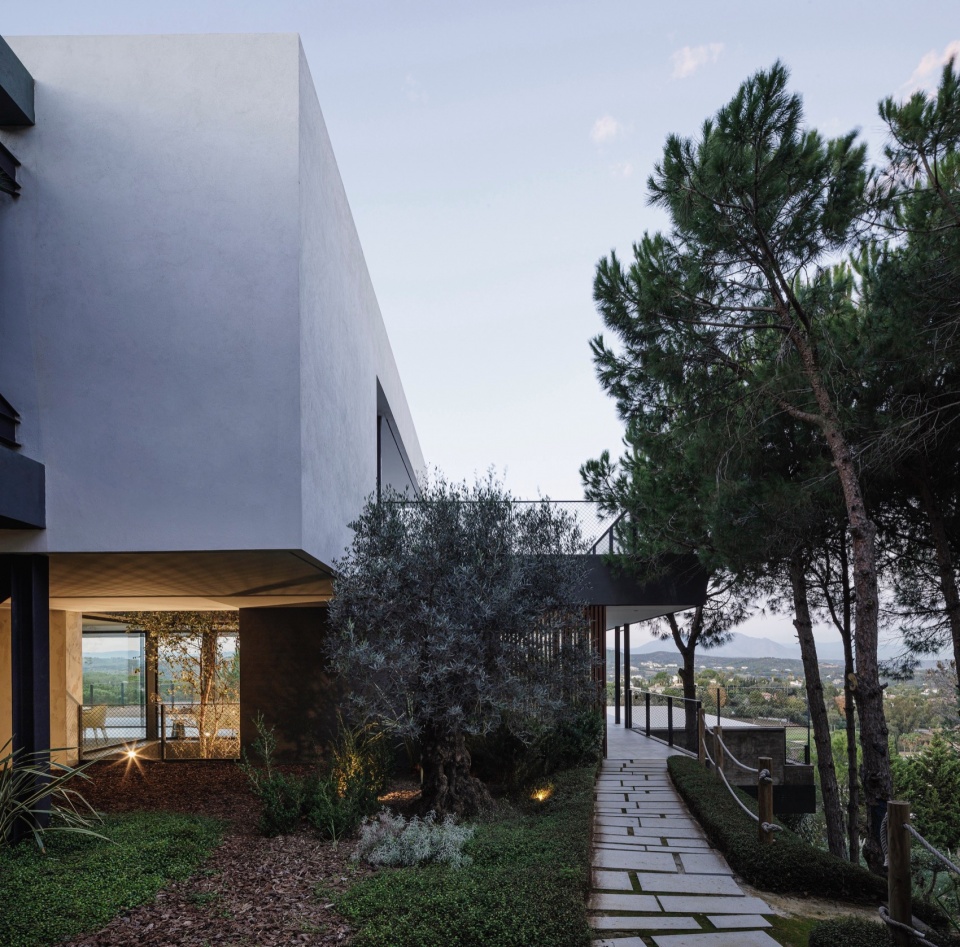
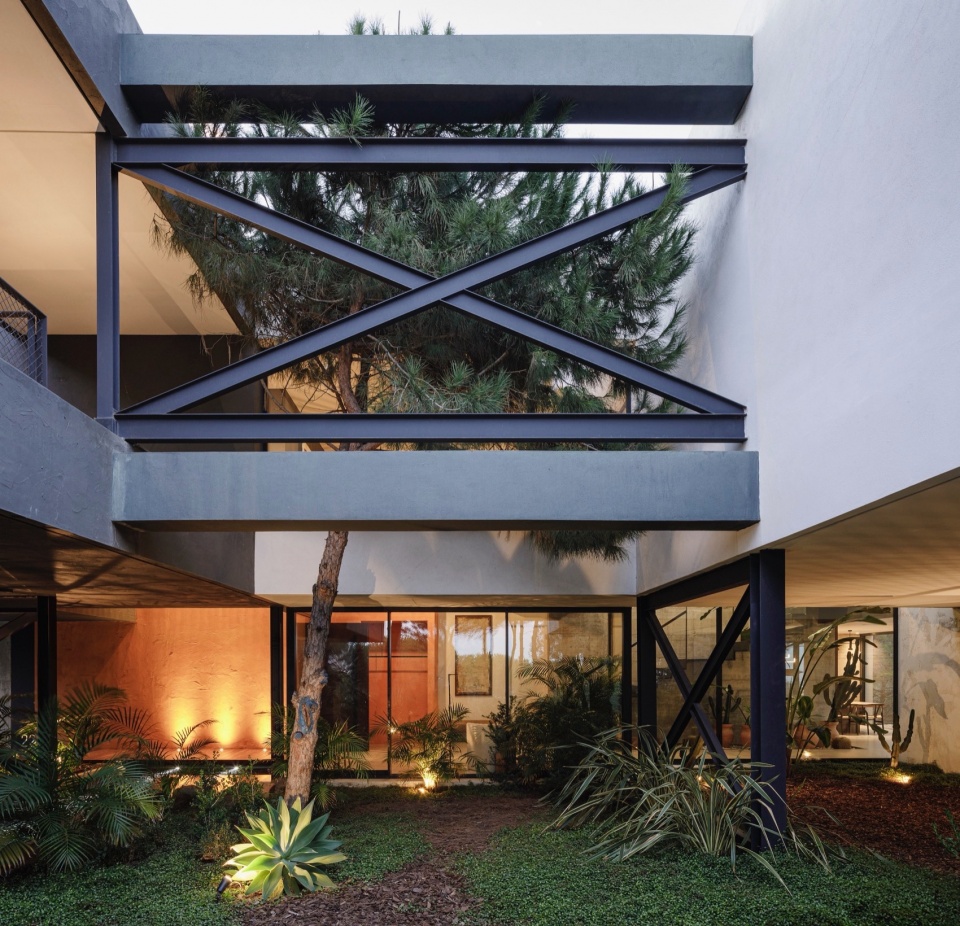

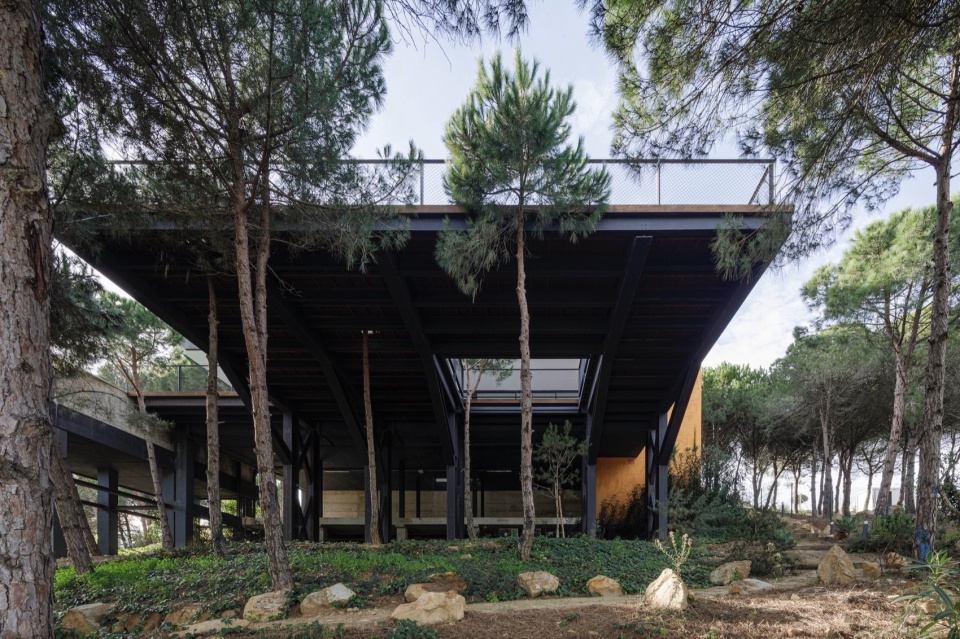
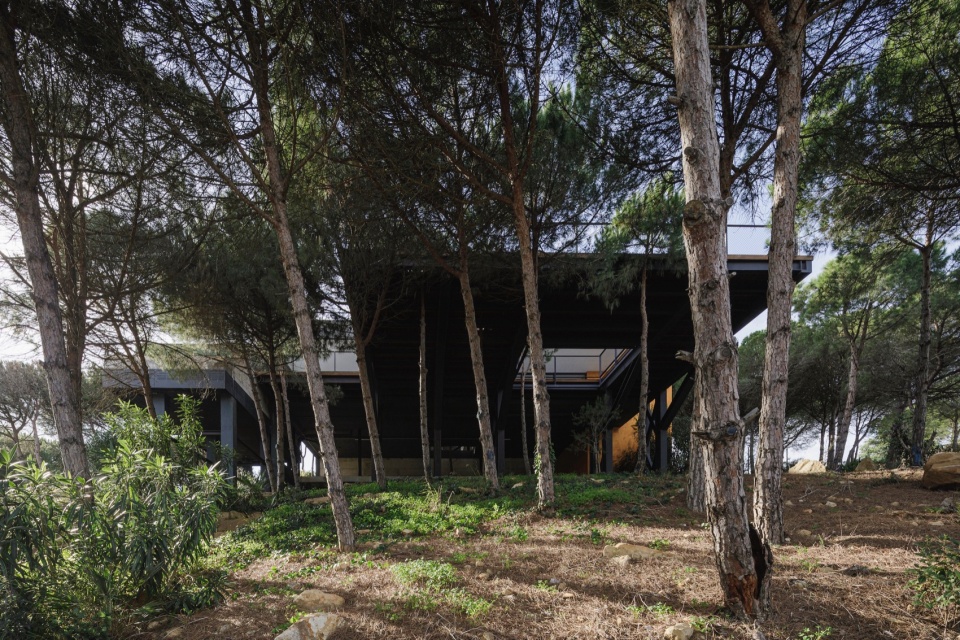
项目基地面临诸多挑战:场地内共有133棵松树及其他植被,坡度高达26%,且朝向不佳。因此,设计方案的核心是“腾空” —— 通过大跨度悬臂柱支撑一座悬于11米高空的露台,避免破坏树木根系,使其自由生长。露台铺装采用竹材覆层,并特意开孔,以便树冠穿越,形成无需维护的天然花园。
▼草图,sketches © FLOW81 Architecture Lab
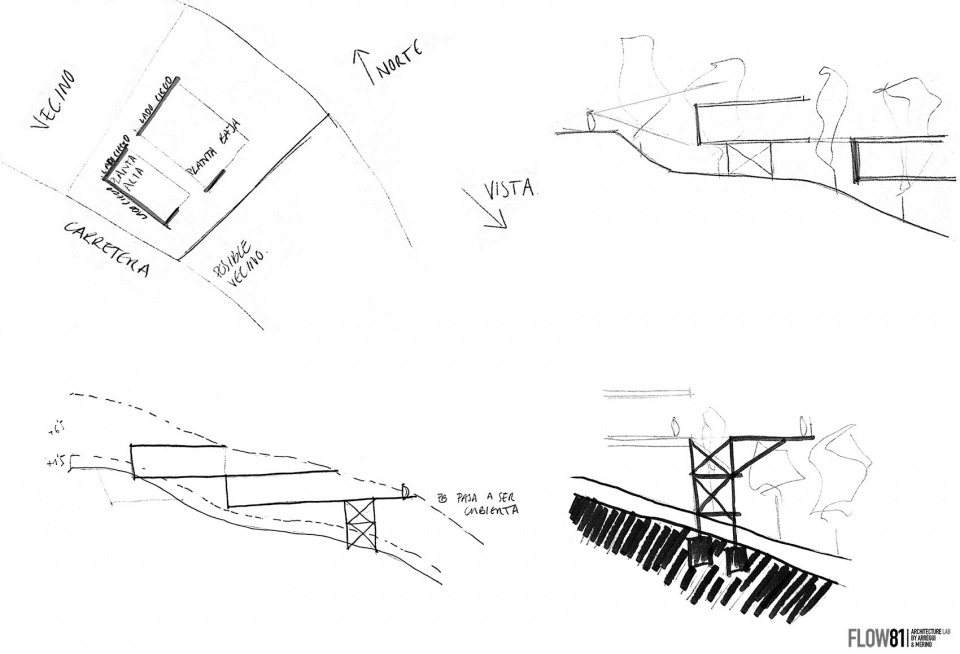
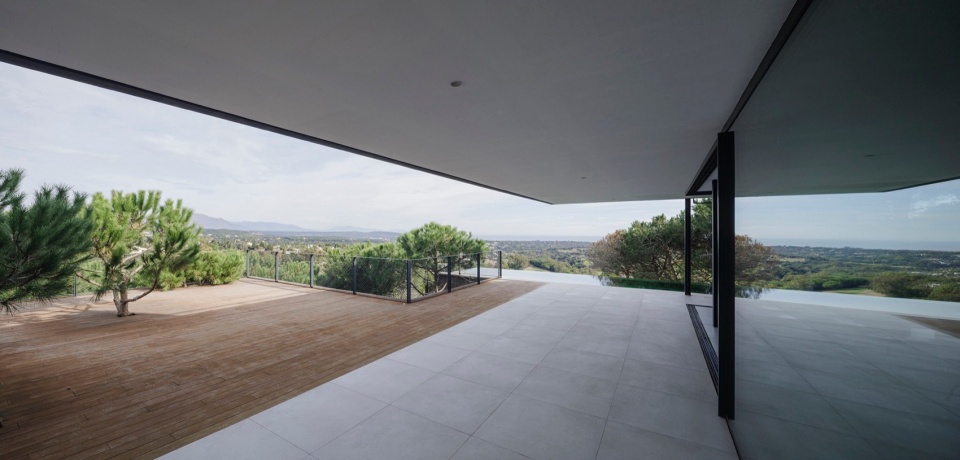
The conditions of the site (characterized by the presence of 133 pine trees and other species), together with a 26% slope and an unfavourable orientation, were the main challenges that guided the design of the villa. The architectural solution, born of the need not to damage the environment, led to the idea of the “flight”: a structure raised on large cantilevered columns supporting a terrace suspended eleven meters above the ground, preserving the roots of the trees and allowing them to grow freely. The bamboo cladding of the terrace has also been perforated to allow foliage through, creating a natural garden that requires no maintenance.
▼悬于11米高空的露台,the terrace is suspended 11 meters in the air © Fernando Alda
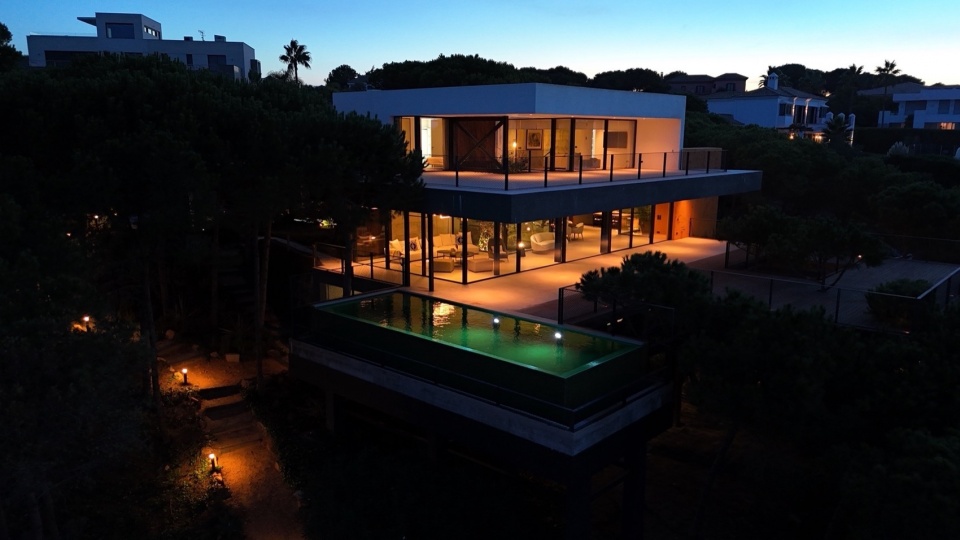
▼泳池,the pool © Fernando Alda
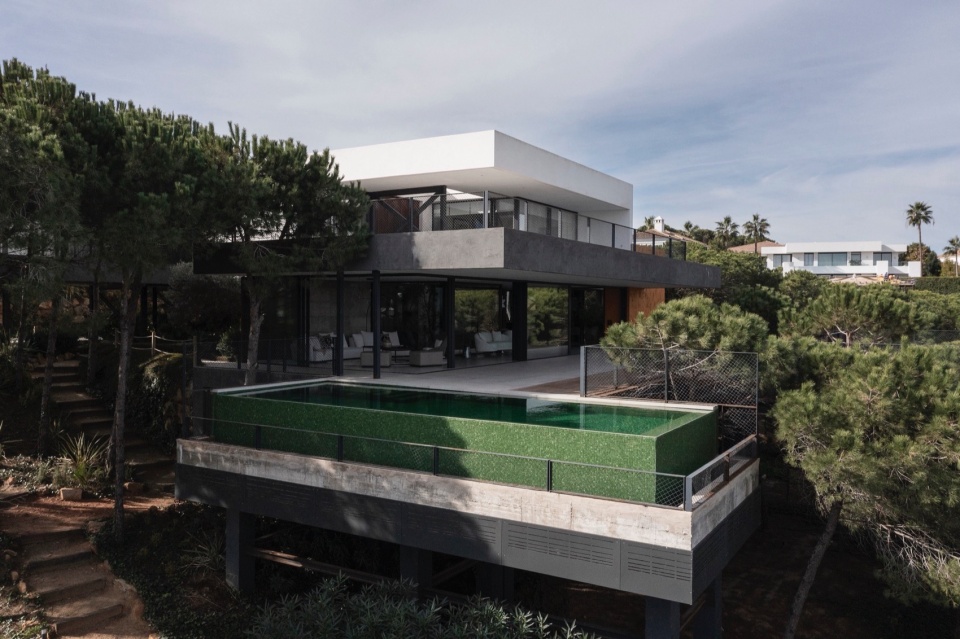
住宅被抬升至场地的最高点,这一策略不仅带来了本不具备的海景视野,同时保持了从入口道路的私密性。地块下方无围栏或人工屏障,而是以自然植被作为生态屏障,让本地野生动物自由穿行。
The fact that the villa has been raised and placed on the highest part of the plot has made it possible to offer sea views on a plot that did not have them, although the house enjoys great privacy from the access road. Another distinctive feature is the absence of fences or artificial structures in the lower part of the plot. Instead, the vegetation acts as a natural barrier, allowing the local fauna to pass through.
▼建筑顺应地形,尊重并增强自然环境,
the building responds to the terrain and respects and enhances the natural environment © Fernando Alda
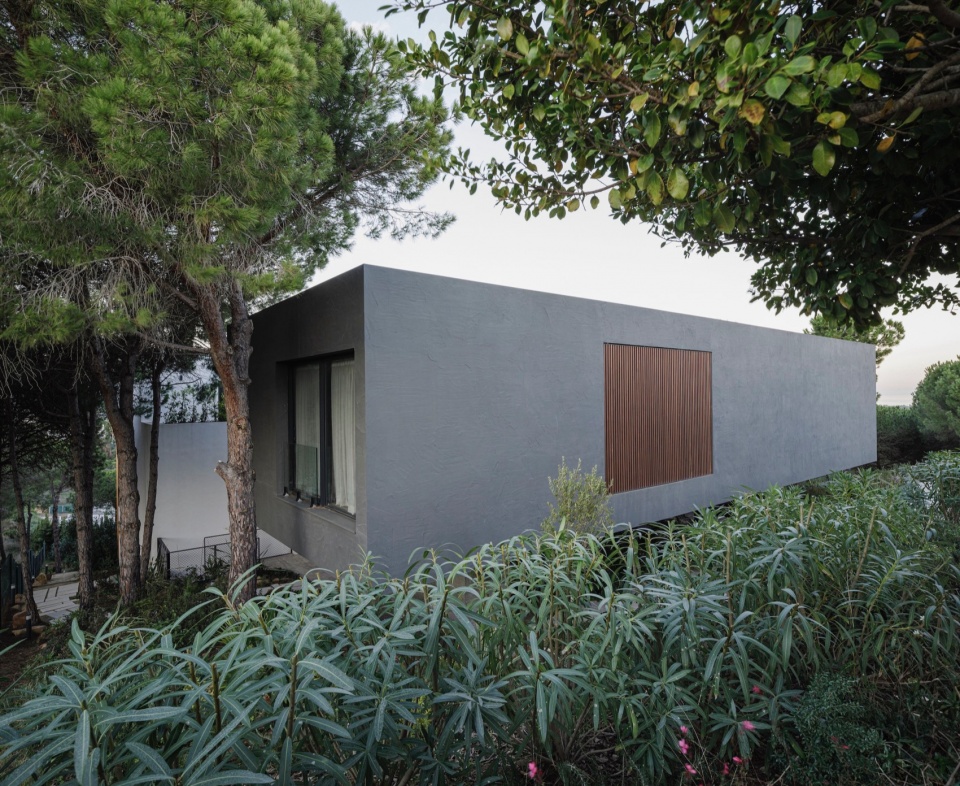
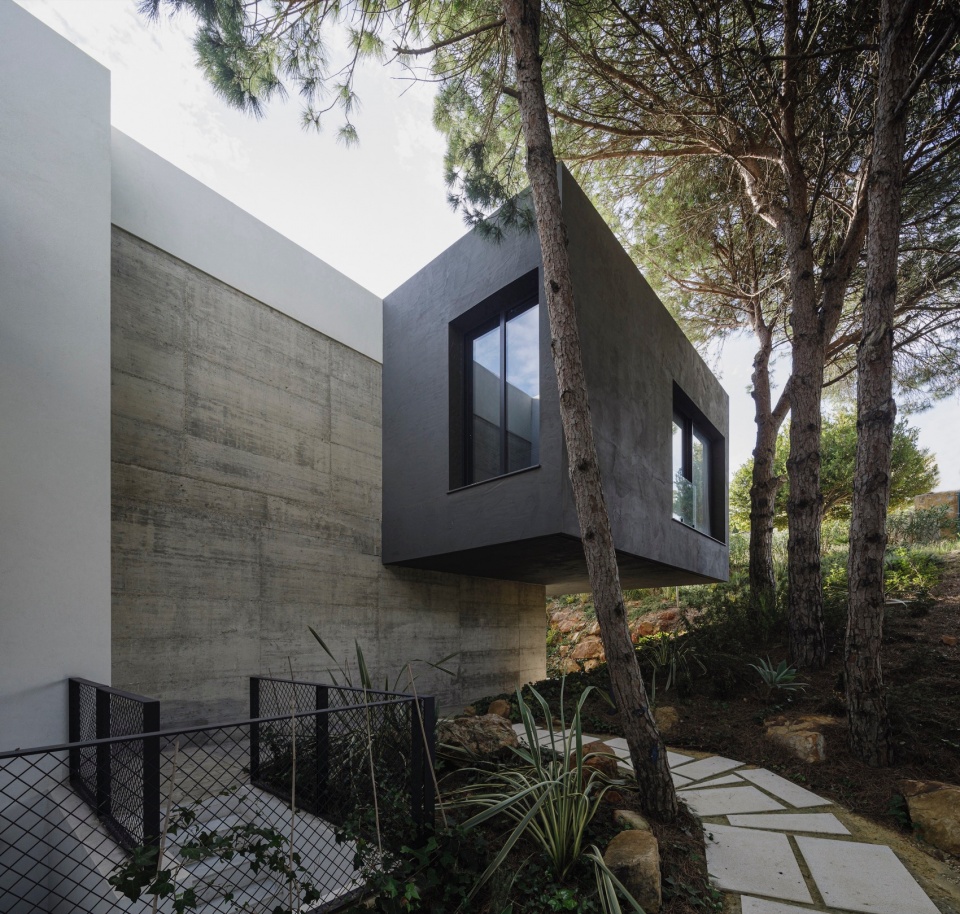
▼外观细部,details of exterior © Fernando Alda
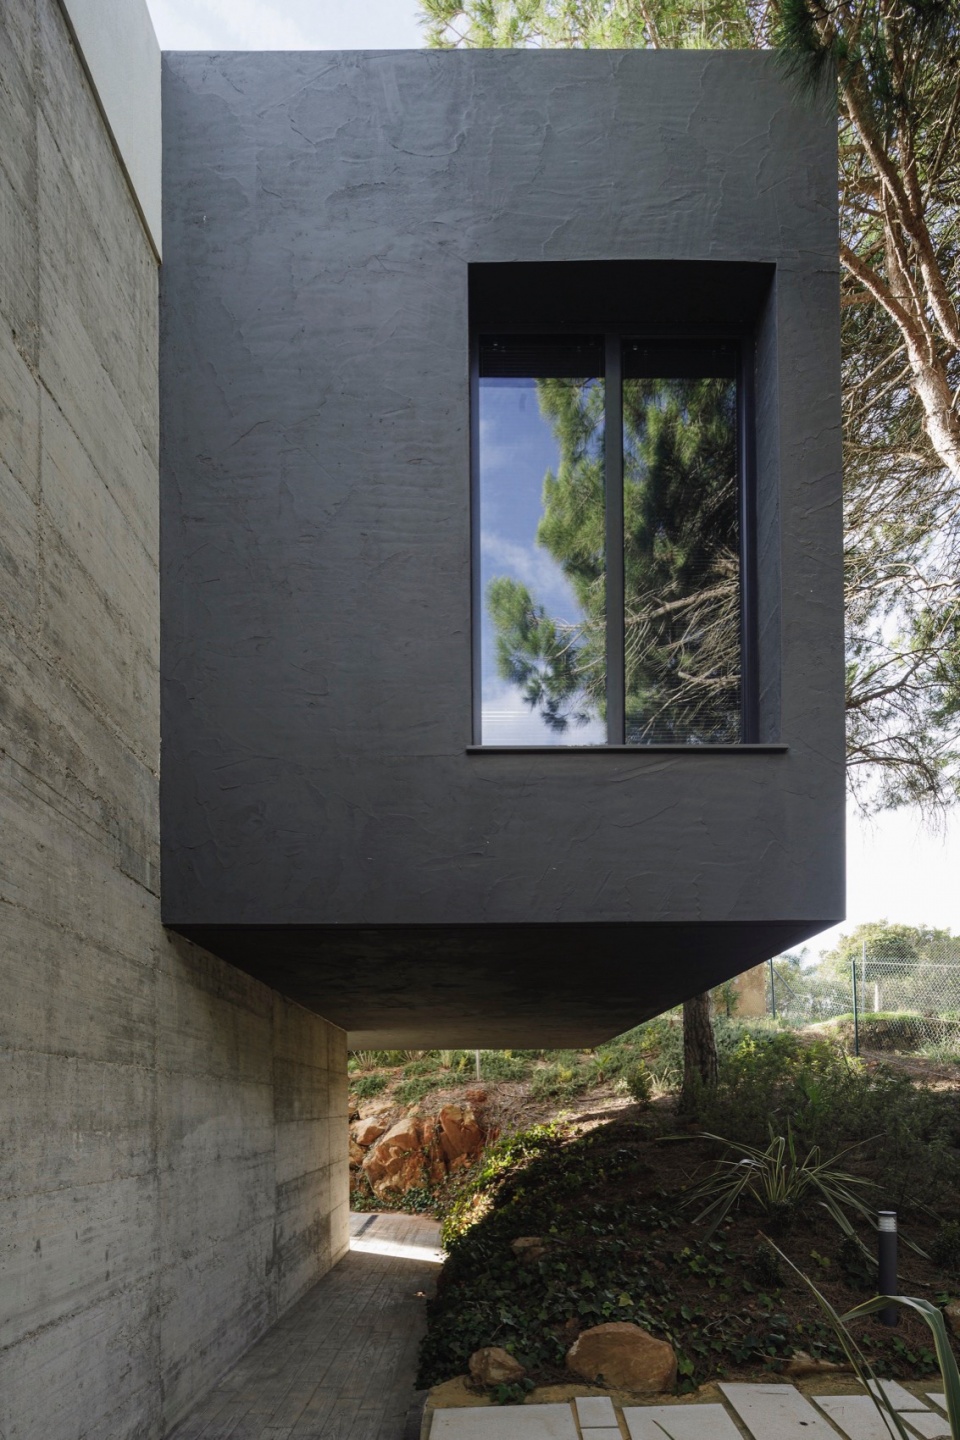
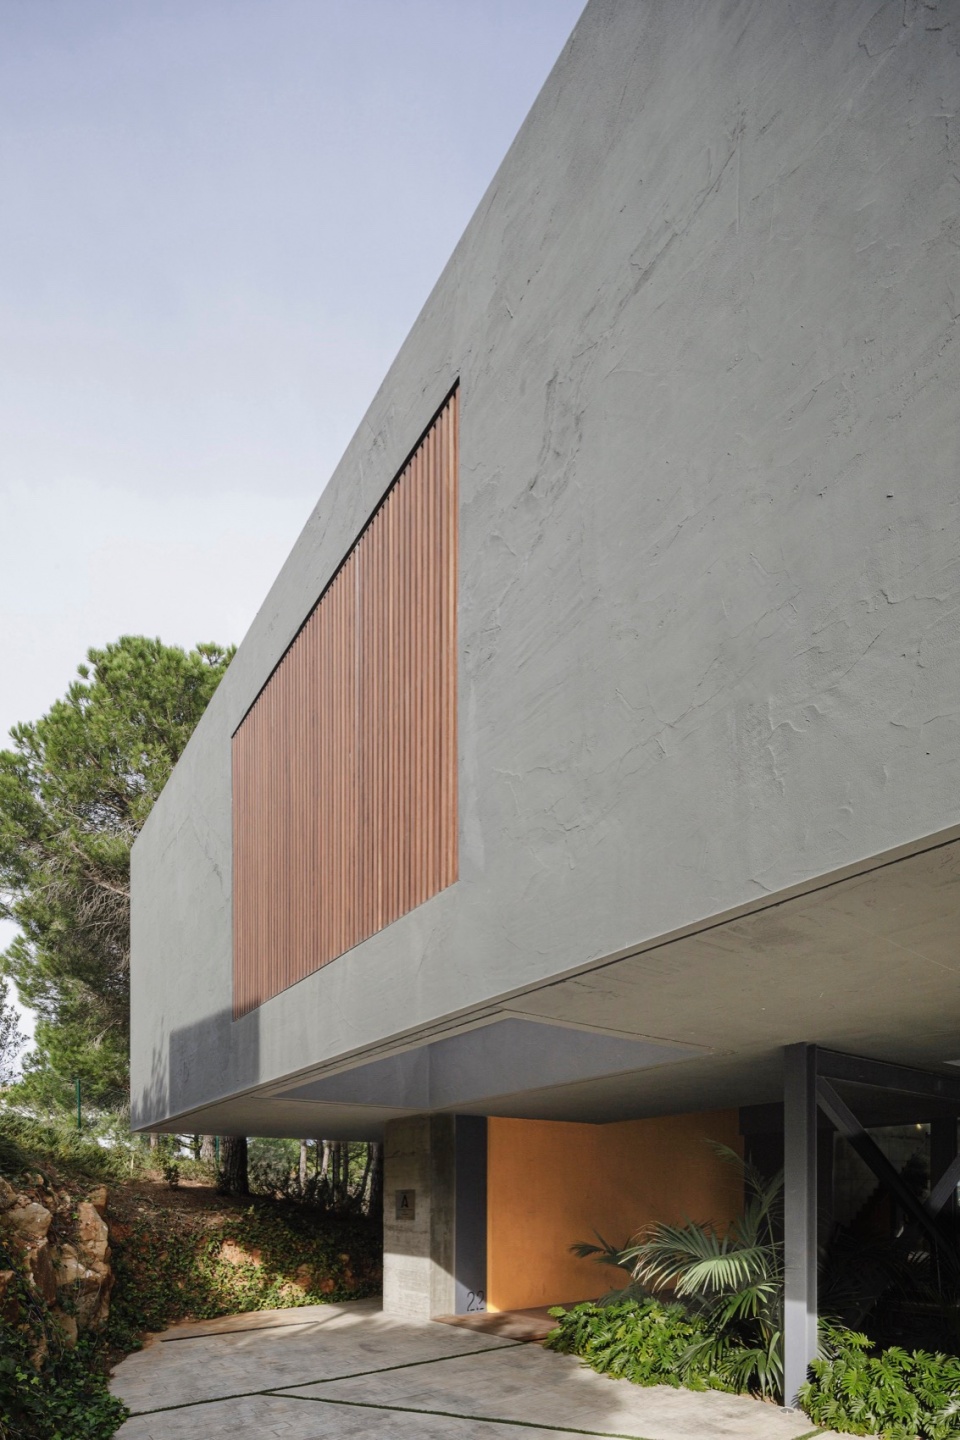
▼灰空间,gray space © Fernando Alda
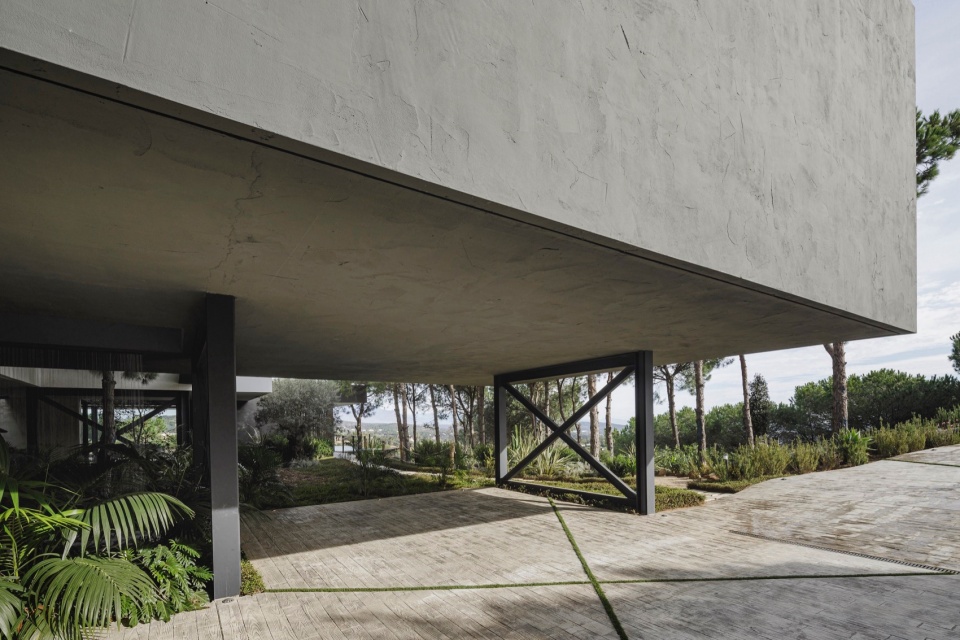
▼天井,patio © Fernando Alda
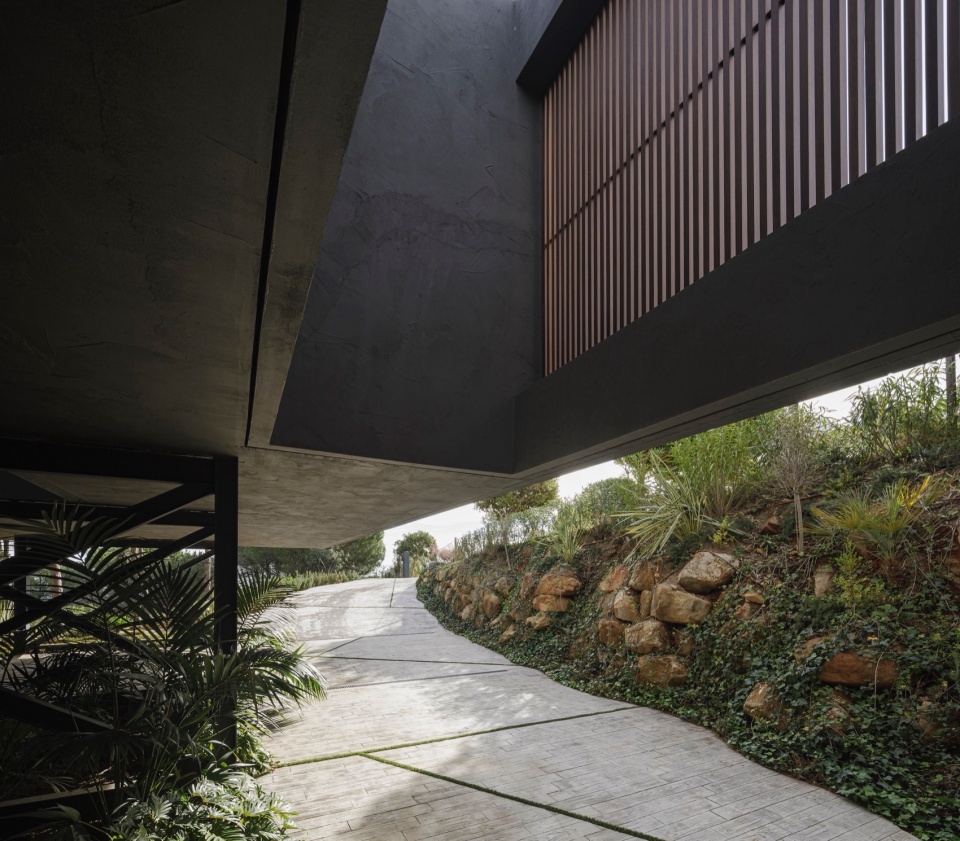
▼水平线条,horizontal lines © Fernando Alda
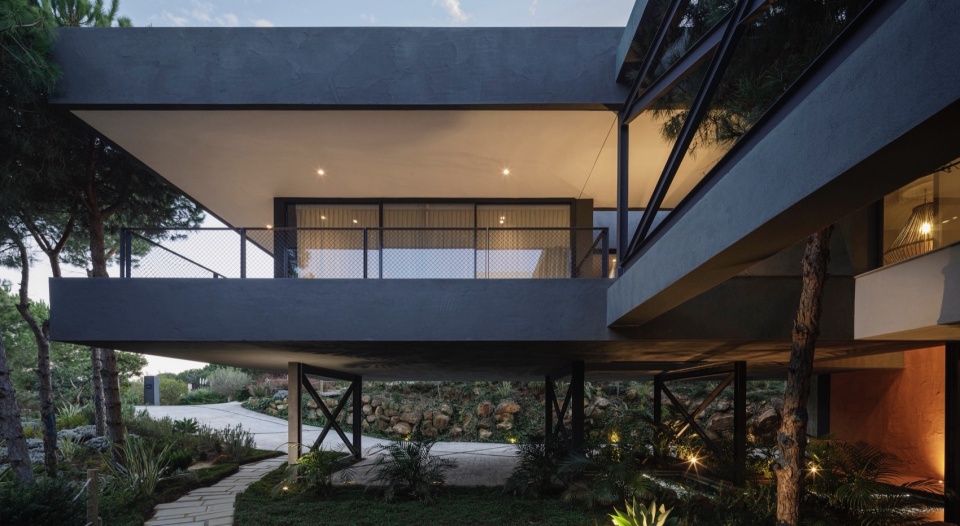
▼底层有顶庭院,ground floor courtyard © Fernando Alda
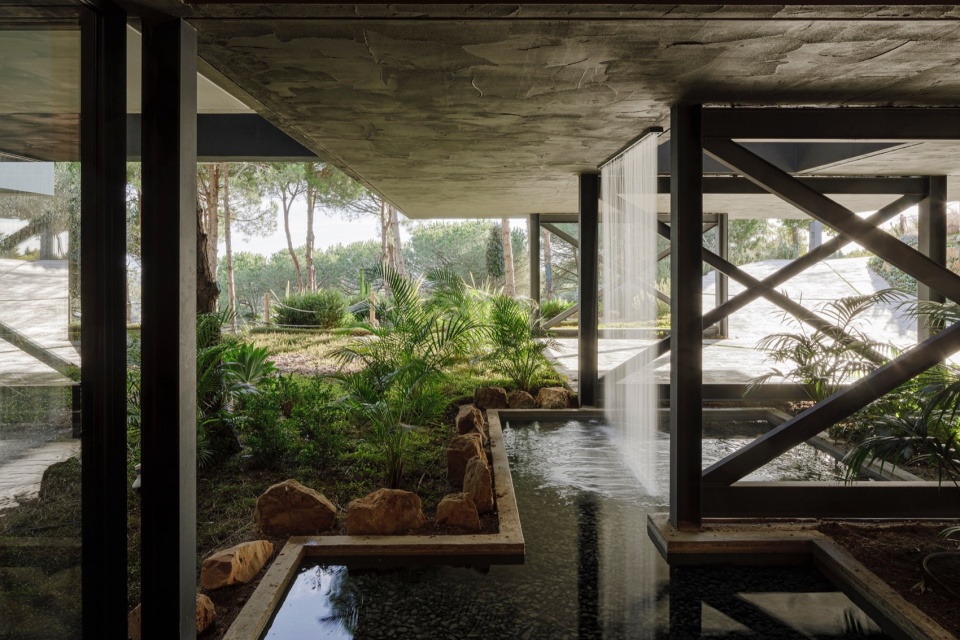
建筑与自然的融合进一步体现在全玻璃幕墙及可滑动立面,使住宅向主露台的树冠完全开放。内外地面材料的连续性加强了空间的沉浸感,模糊了室内外的界限。更重要的是,自然元素直接介入室内:树木生长于庭院之中,并映入起居室视野;入口处的瀑布景观 更为访客带来独特的感官体验。这种设计不仅模糊了建筑与自然的边界,更创造了人与环境的和谐共生之境。
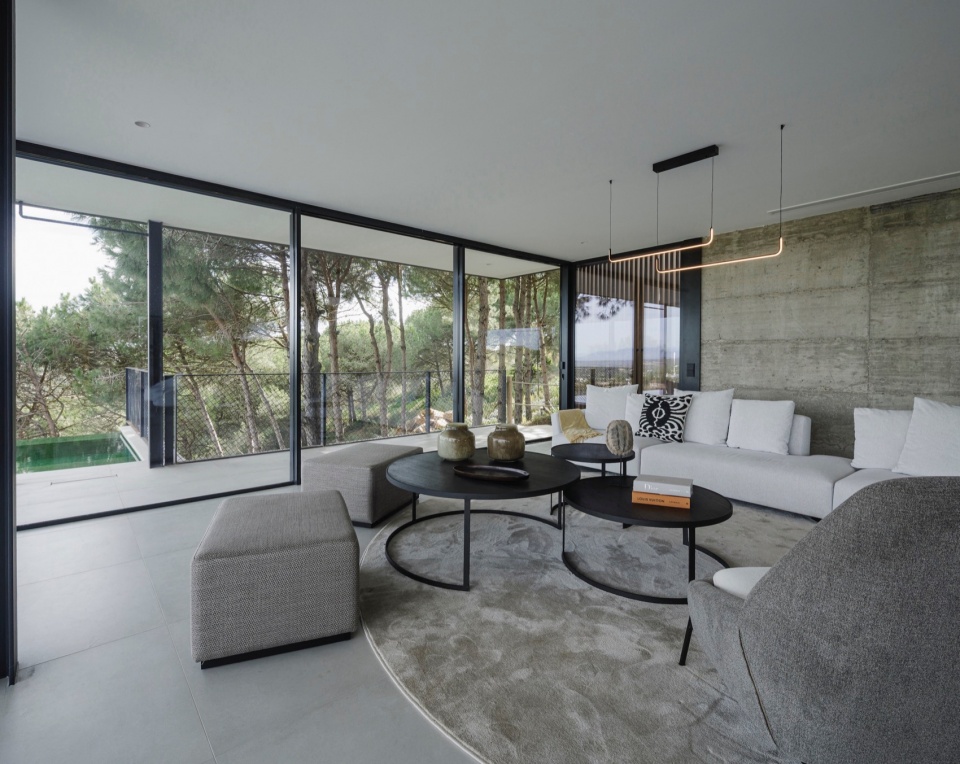
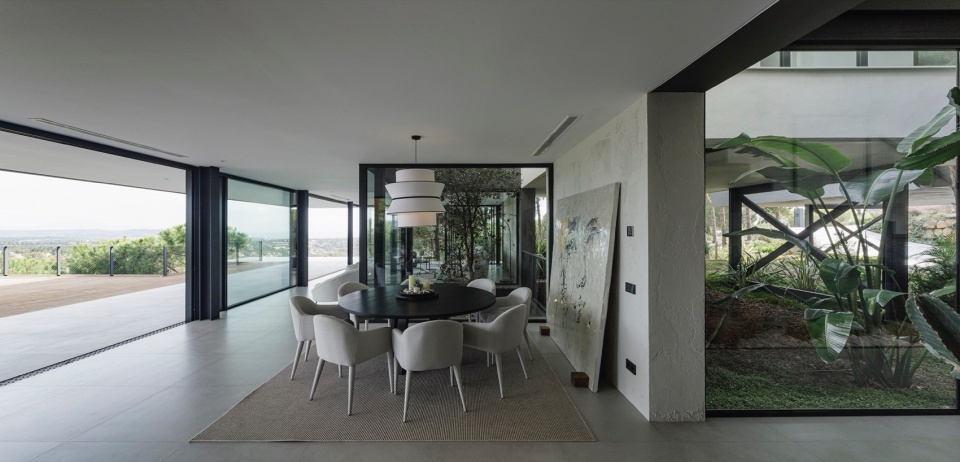
The integration of nature and architecture is further enhanced by fully glazed and sliding facades that open the house to the treetops of the main terrace. The continuity between the interior and exterior paving enhances the sense of immersion in nature and visually eliminates the boundaries between inside and outside. Inside, nature physically intrudes: trees grow in the courtyards and overlook the living room, while a waterfall greets visitors at the entrance. This creates a sense of harmony between the natural environment and the living space.
▼内外地面材料的连续性加强了空间的沉浸感,
the continuity between the interior and exterior paving enhances the sense of immersion in nature © Fernando Alda
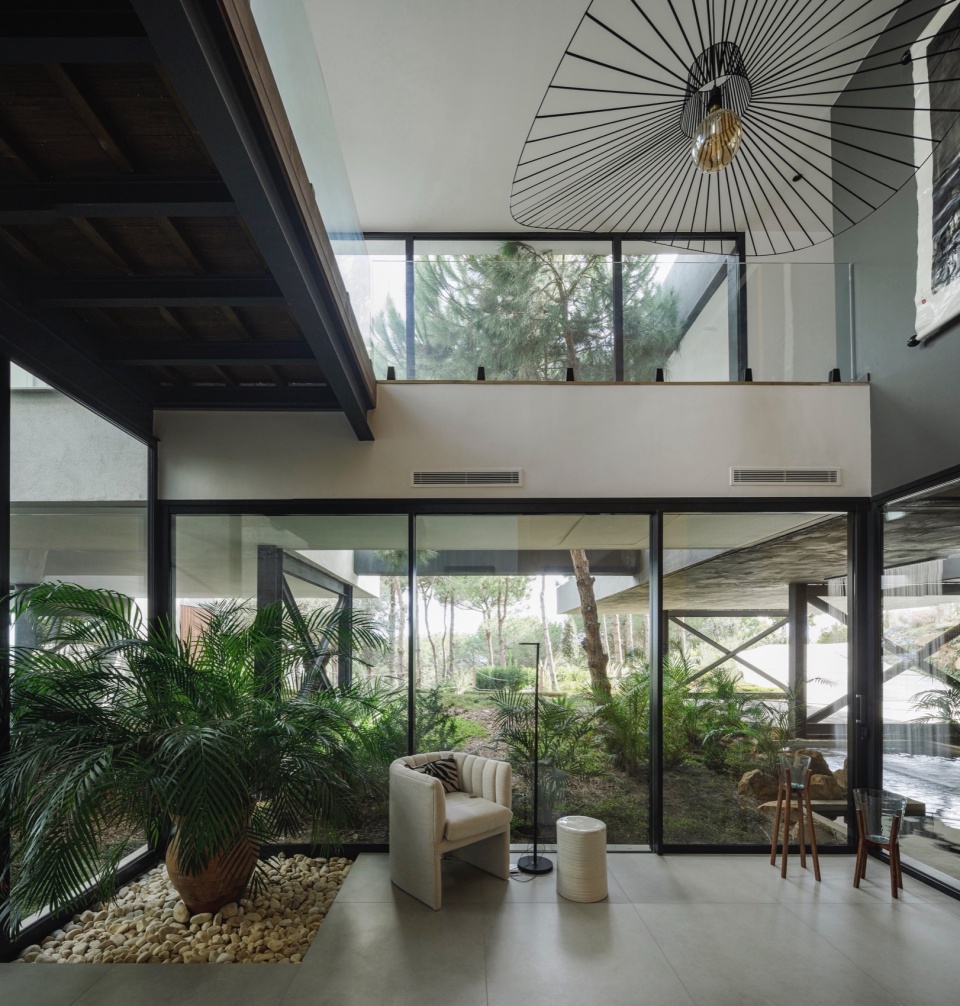
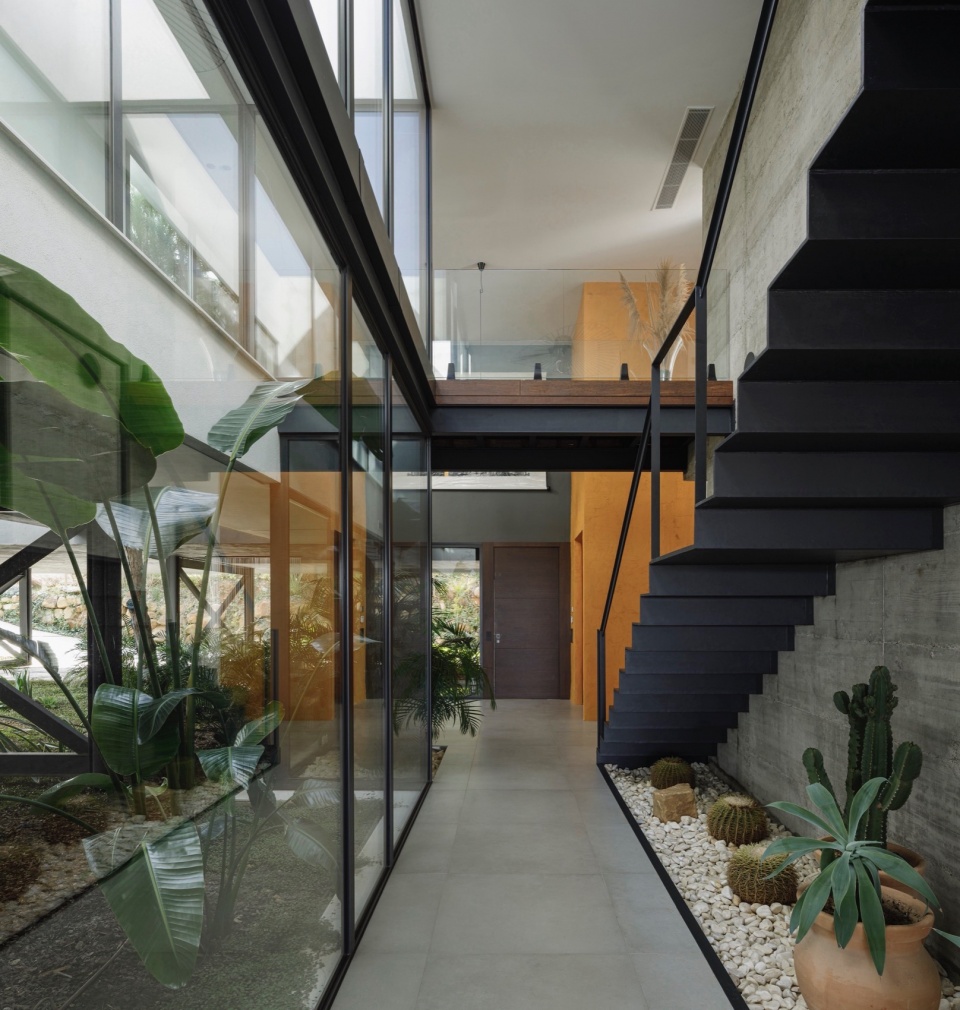
▼厨房餐厅,kitchen and dining © Fernando Alda
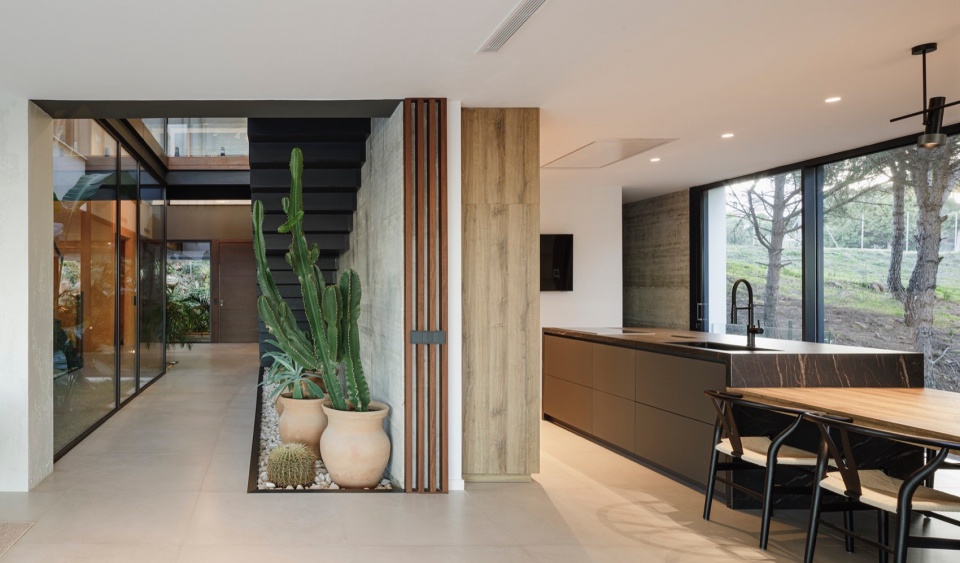
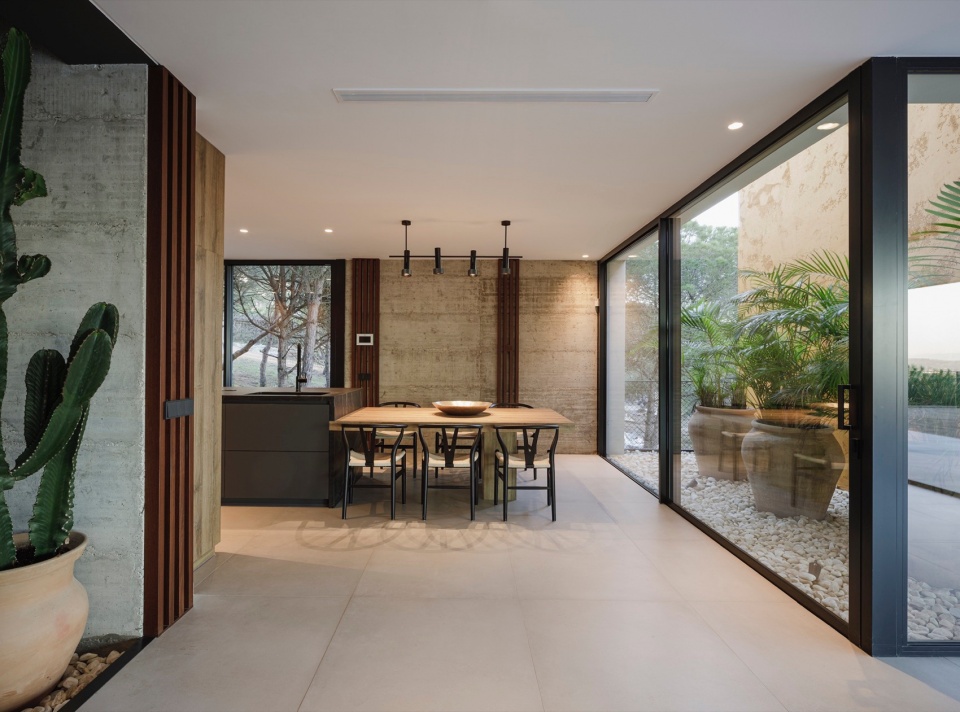
▼客厅,living room © Fernando Alda
▼餐厅,dining area © Fernando Alda
▼檐下空间,space under eaves © Fernando Alda
尽管规模不小,住宅仍保持了人性尺度。内部空间消除隔断,流畅衔接各个房间,促进住户之间的互动,营造出开放、连贯的居住体验。
Despite its size, the villa maintains a human scale. The spatial organization, without internal barriers, creates a fluid connection between rooms, encourages interaction between residents and provides a sense of openness and continuity throughout the house.
▼走廊,hallway © Fernando Alda
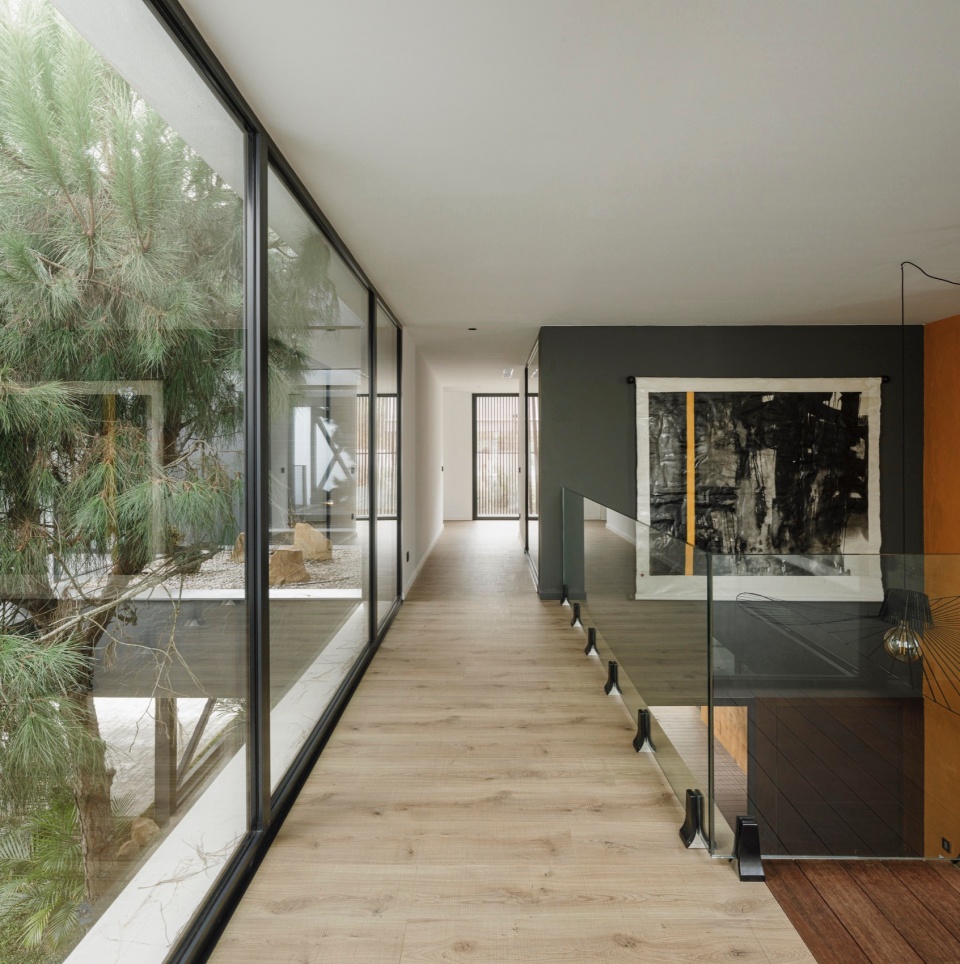
▼走廊,hallway © Fernando Alda
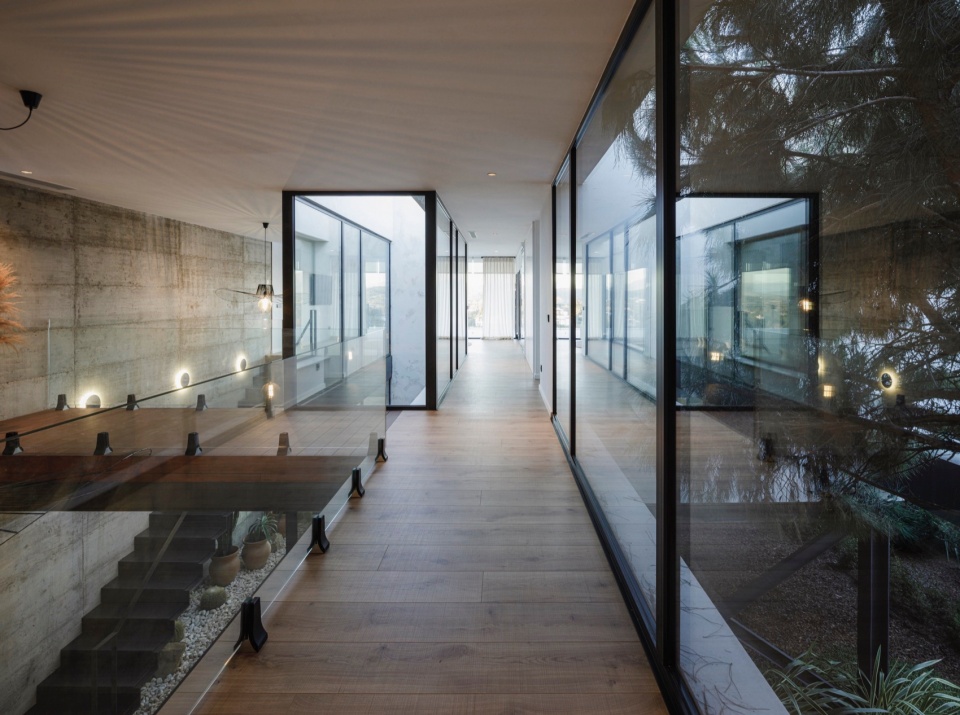
▼室内一隅,interior view © Fernando Alda
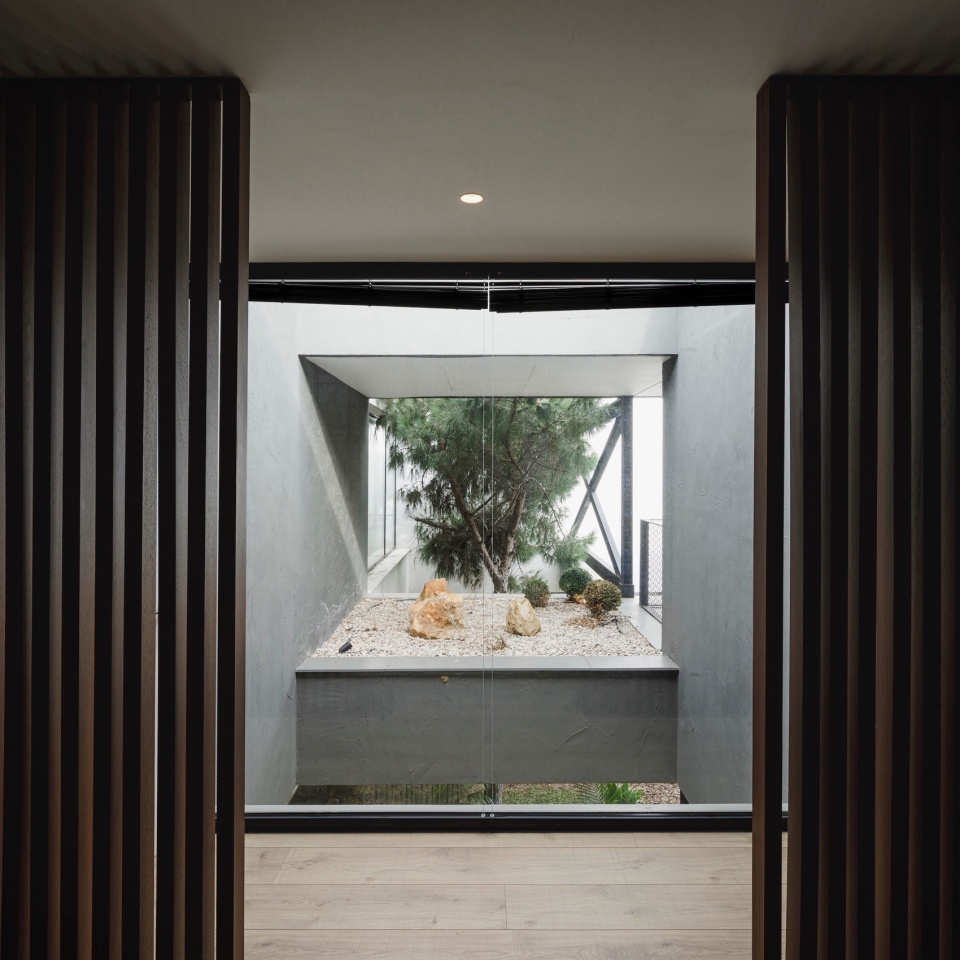
▼浴室,bathroom © Fernando Alda
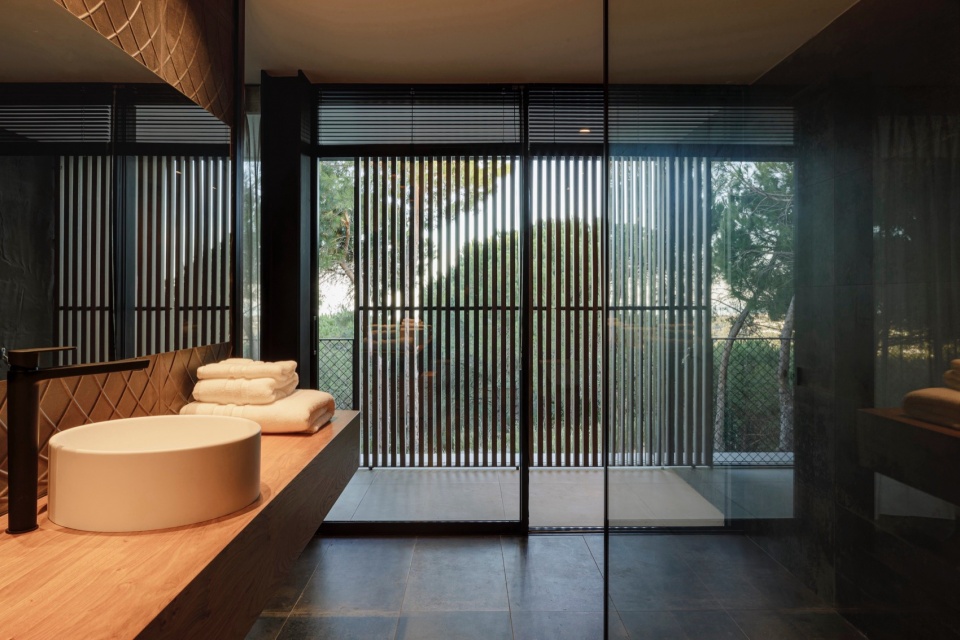
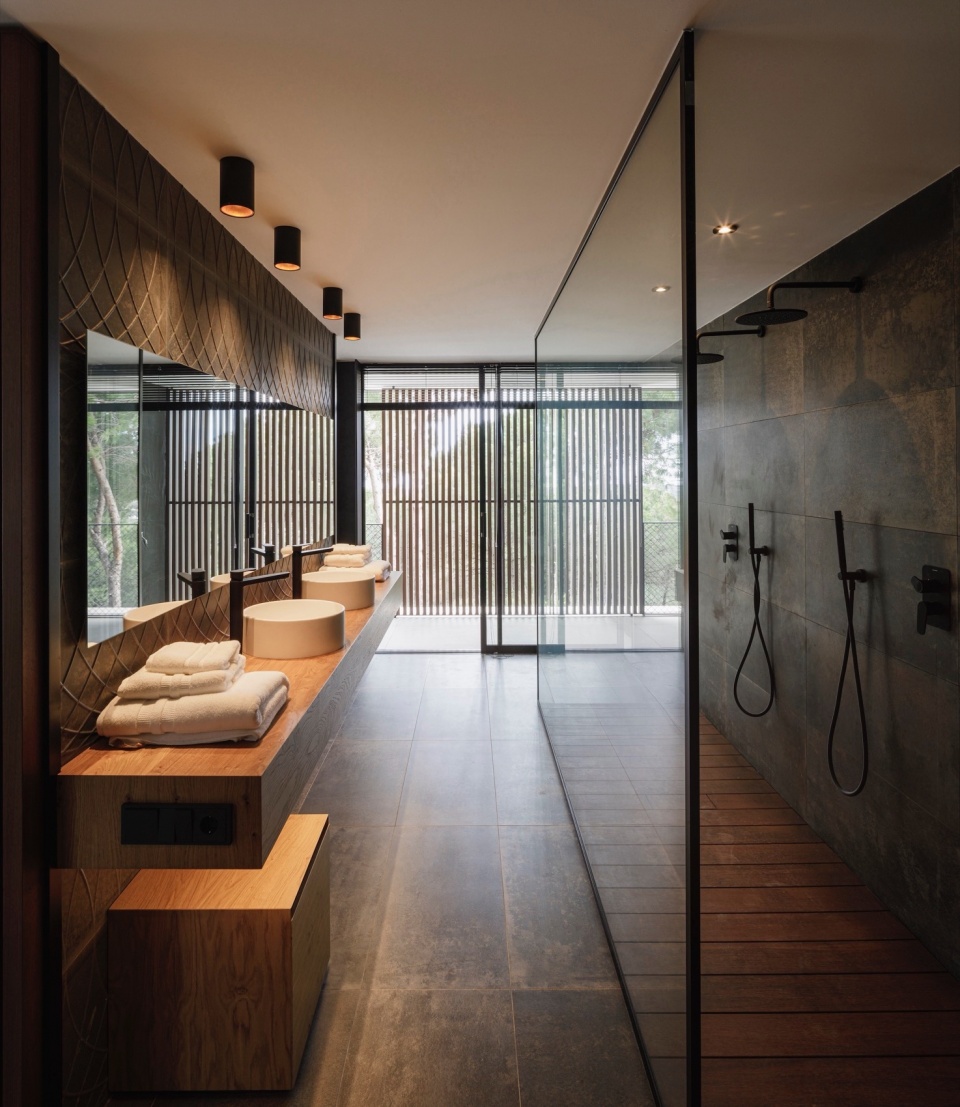
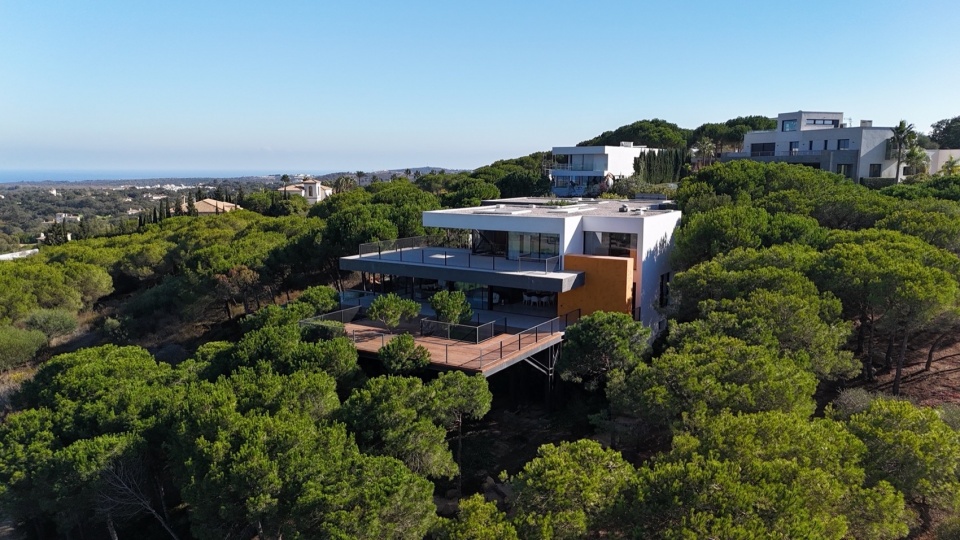
▼鸟瞰,aerial view © Viktoria Gorska
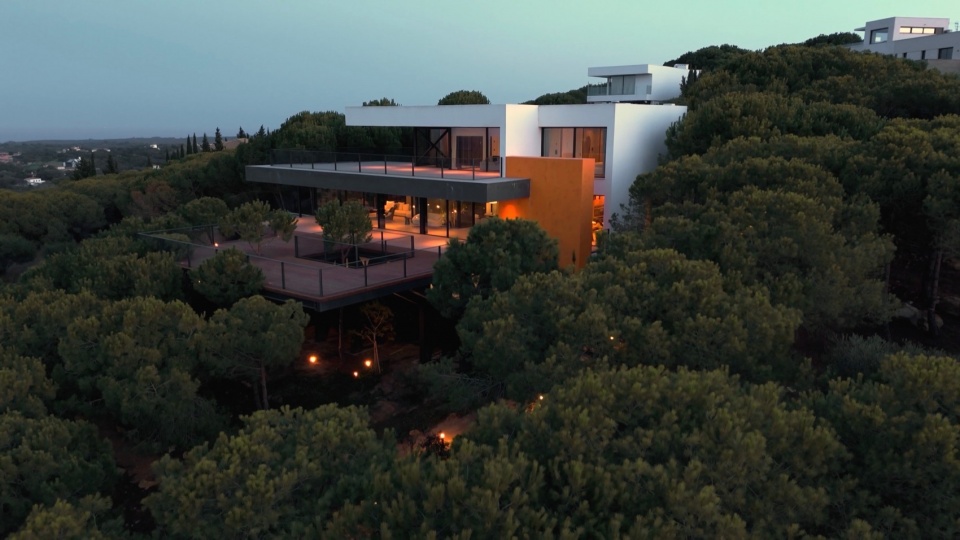
▼夜景,night view © Viktoria Gorska
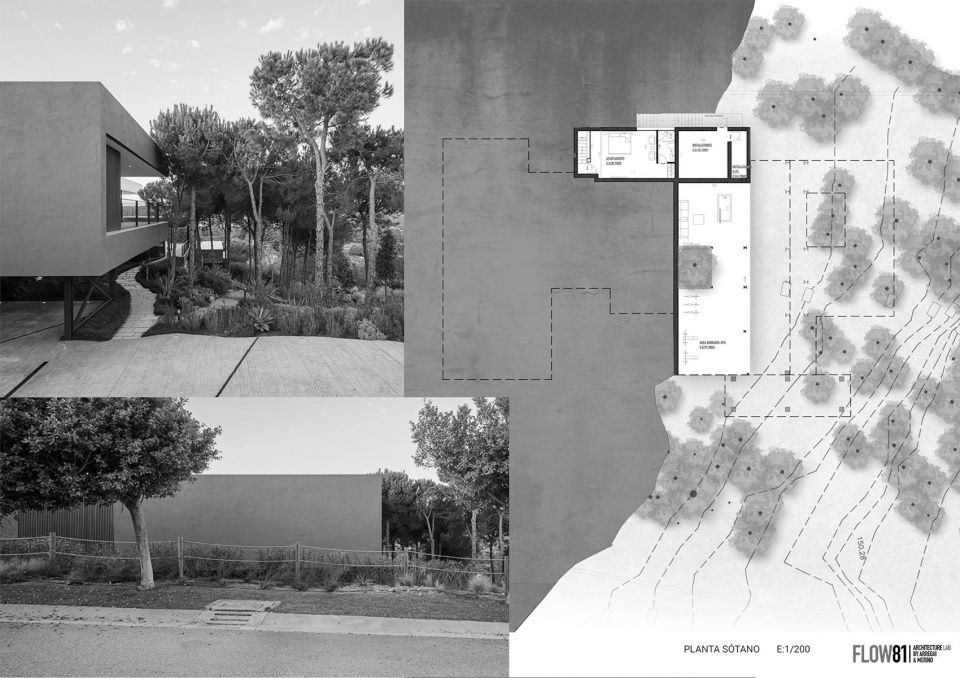
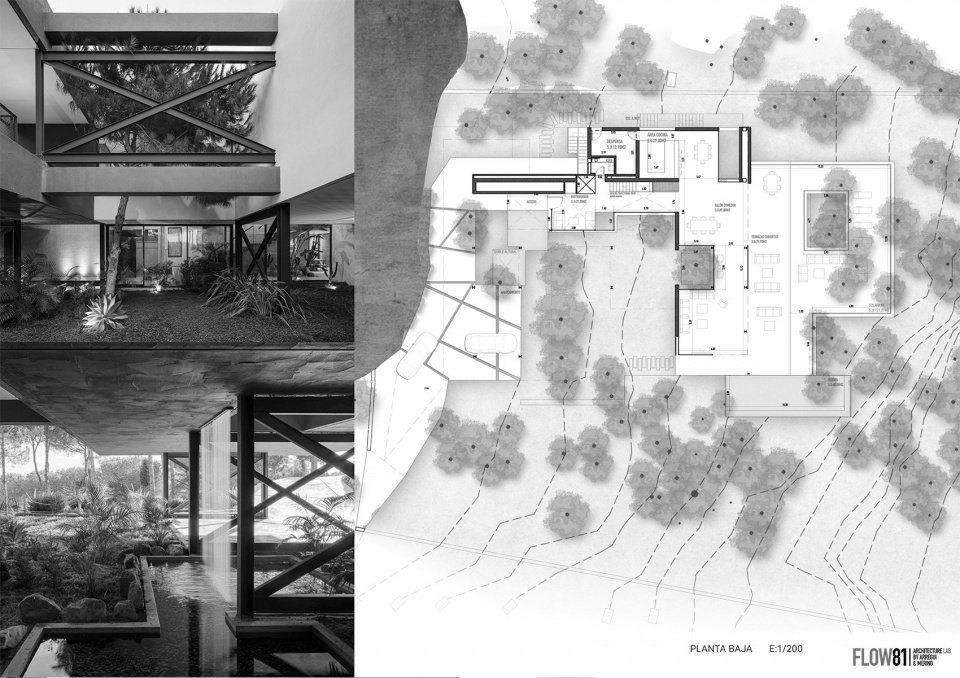
▼地下层平面图,ground floor plan © FLOW81 Architecture Lab
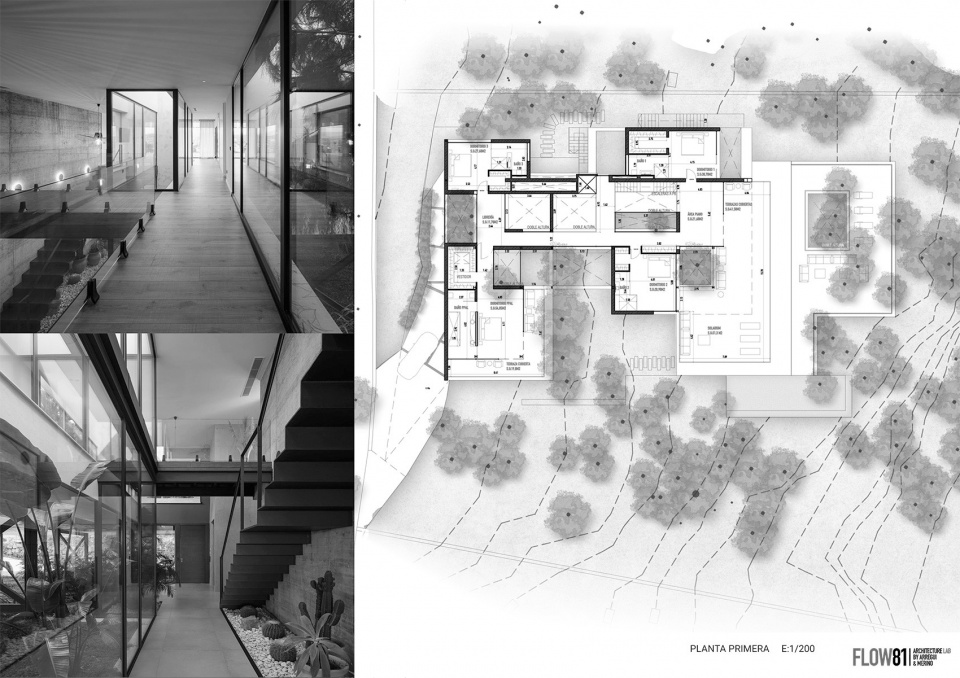
▼一层平面图,ground floor plan © FLOW81 Architecture Lab
▼二层平面图,upper floor plan © FLOW81 Architecture Lab
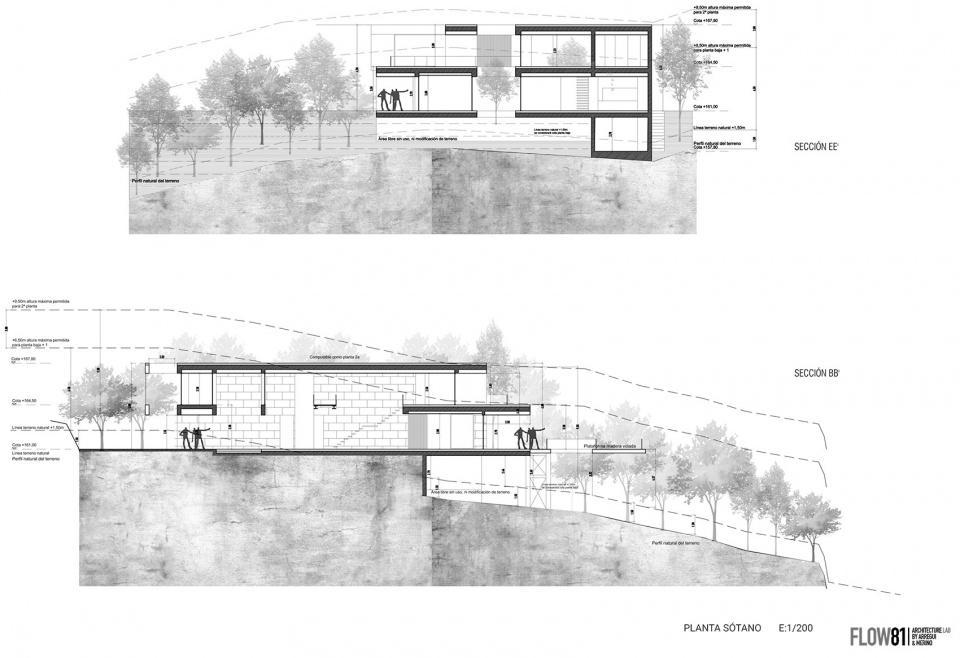
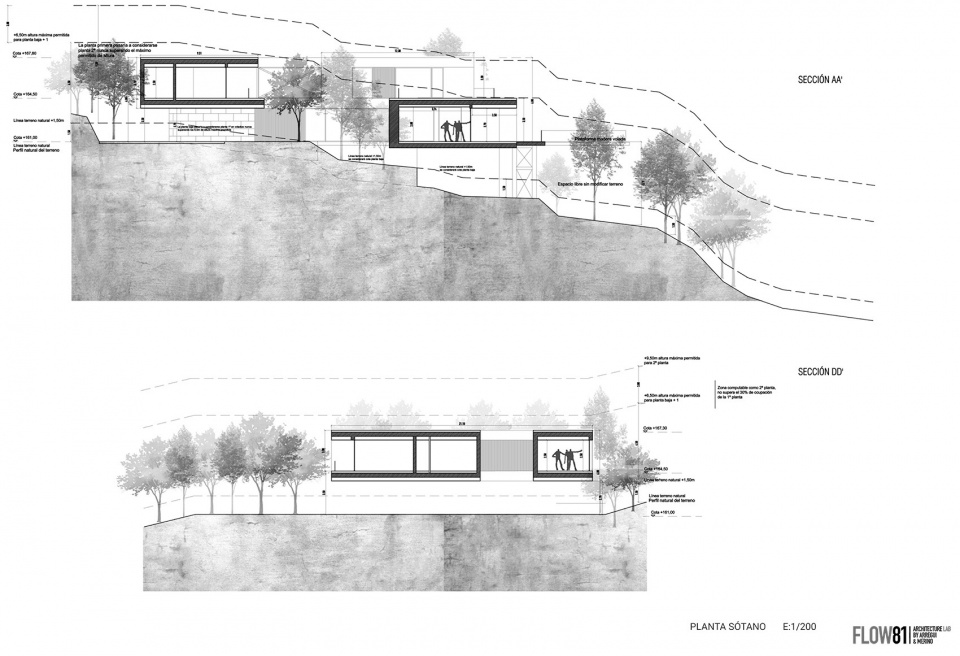
▼剖面图,sections © FLOW81 Architecture Lab
Type of intervention: Single Family Detached House
Location: Sotogrande (Marbella Area), Spain
Starting year: 2021
Completion year: 2022
M2 500 living area, 240 m2 covered terrace, 200 uncovered terrace, 40 swimming pool
Builder: Grupo Red Point
Landscaping: Acer Espacios Naturales
Photo credits: Fernando Alda
https://fernandoalda.com/es/
https://www.instagram.com/fernandoaldafotografo/
Villa Las Nubes Awards
Malaga Architecture Award 2022
Category: Young Work Award
Project: Villa Las Nubes / Villa Calle Grazalema
Official College of Architects of Malaga
Andalusia Architecture Award 2022
Category: Special Mention
Project: Villa Las Nubes / Villa Calle Grazalema
Junta de Andalucía
New York Architectural Design Awards 2024
Category: Residential Architecture – Luxury Residences
Project: Villa Las Nubes / Villa Calle Grazalema
International Awards Associate
Architecture Masterprize 2024
Category: Residential Architecture – Single Family Housing
Project: Villa Las Nubes / Villa Calle Grazalema
Farmani Group
International Architecture Award 2024
Project: Villa Las Nubes / Villa Calle Grazalema
The Chicago Athenaeum, The European Centre for Architecture Art Design and Urban Studies and Metropolitan Art Press
German Design Awards 2025
Category: Excellent Architecture – Architecture
Project: Villa Las Nubes / Villa Calle Grazalema
German Design Council
Other Awards
German Design Awards 2025
Category: Excellent Architecture – Conceptual Architecture
Project: Villa Heather
German Design Council
German Design Awards 2025
Category: Excellent Architecture – Architecture
Project: Floating House / Villa Waterfall
German Design Council
New York Architectural Design Awards 2024
Category: Residential Architecture – Luxury Residences
Project: Villa Heather
International Partner Awards
New York Architectural Design Awards 2024
Category: Residential Architecture – Luxury Residences
Project: Floating House / Villa Waterfall
Associate International Awards
New York Architectural Design Awards 2024
Category: Institutional Architecture – Schools and Universities
Project: Utamed University
International Partner Awards
International Architecture Award 2024
Project: Floating House / Villa Waterfall
The Chicago Athenaeum, The European Centre for Architecture Art Design and Urban Studies and Metropolitan Art Press
Europe40under40© 2024 – Architecture and Design Award
The Chicago Athenaeum and The European Centre for Architecture Art Design and Urban Studies
Good Design Awards© 2024
Category: Green Good Design
Project: Malaka Art Hall
The Chicago Athenaeum and The European Centre for Architecture Art Design and Urban Studies
Malaga Architecture Award 2024
Category: Accésit
Project: Floating House / Villa Waterfall
Official College of Architects of Malaga
Sustainable Innovation Award 2023
Project: Social Caps
BBVA and Grupo Joly
Project credits: Flow81
http://www.flow81.com/
instagram https://www.instagram.com/_flow81/
contact: info@flow81.com
More: FLOW81 Architecture Lab 更多关于:FLOW81 Architecture Lab on gooood








大挑台喜欢
DK
露台不错