感谢 FELT architectuur & design 对gooood的分享。更多关于他们:FELT architectuur & design on gooood.
Appreciation towards FELT architectuur & design for providing the following description:
Kameleon别墅是一个位于 Zoersel自治市的疗养院。该项目原本是为一个私人客户设计,后来又与非盈利组织Emmaus一起合作,共同开发成一个康养项目。项目主要为客户家族中的孙女和饱受精神疾病影响的其他八人服务。
Villa Kameleon is a care home in the small municipality of Zoersel. The project was designed on the initiative of a private client, setting up a partnership with non-profit organisation Emmaus to develop a residential project for the family’s granddaughter and eight other residents suffering from mental disability.
▼项目概况,project overview © Stijn Bollaert
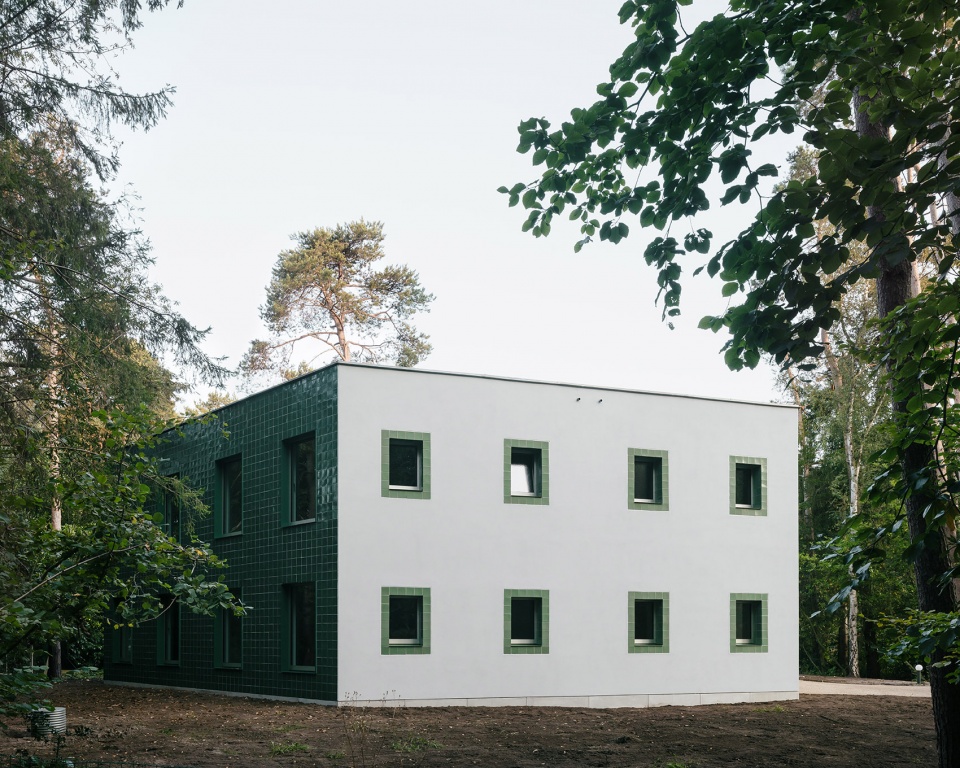
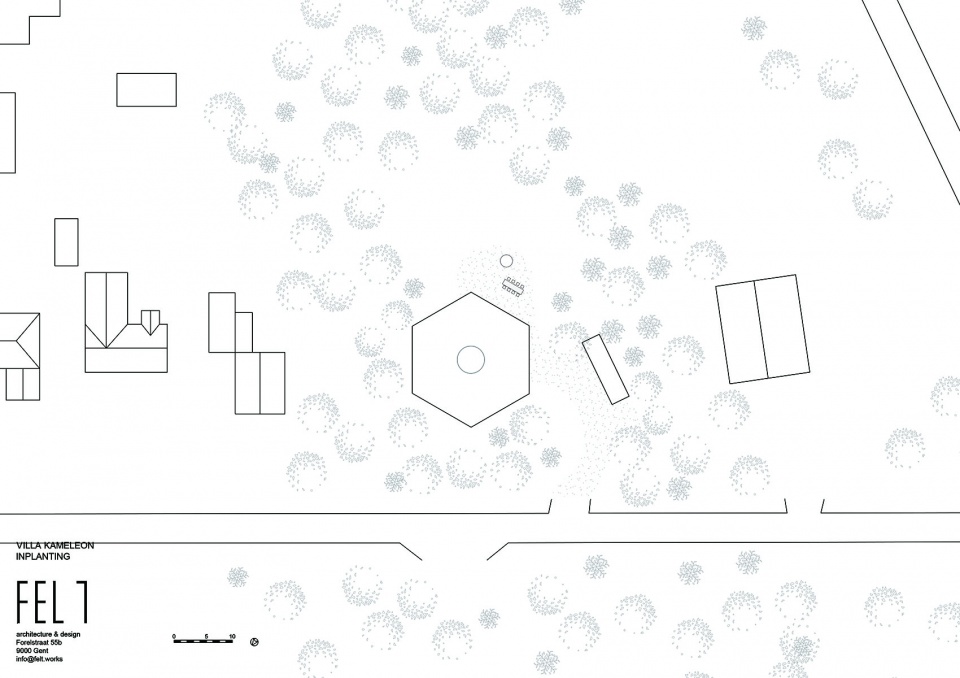
这座建筑坐落于美丽的Monnikenheide辖区附近,处于森林和住宅区的交界地带。设计师尽可能的保留了场地的植被,并将建筑设计成一个标志性的六边形格局,体量理性而紧凑。
The beautiful building site is located near the Monnikenheide domain, on the transition of a forest and a residential area. The green character of the site was preserved as much as possible and the new house was designed as a rational and hyper- compact volume with a recognizable hexagonal ground plan.
▼项目概况,project overview © Stijn Bollaert
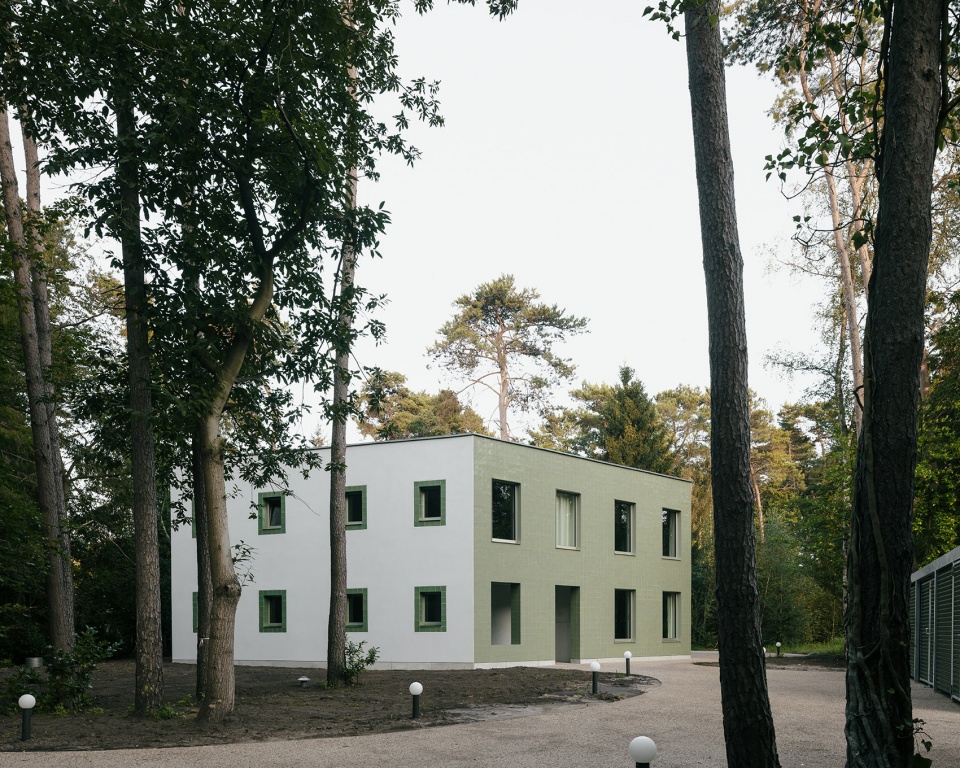
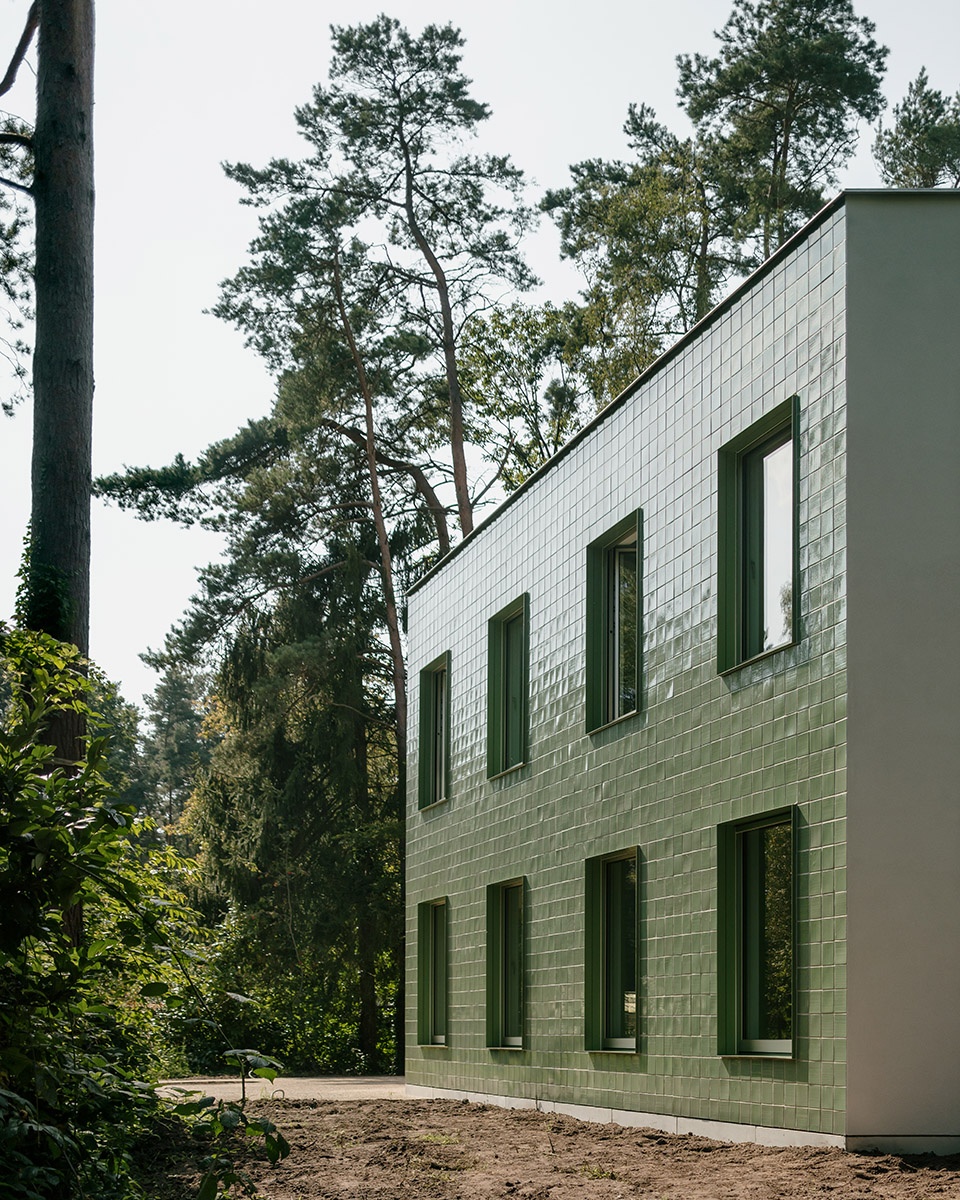
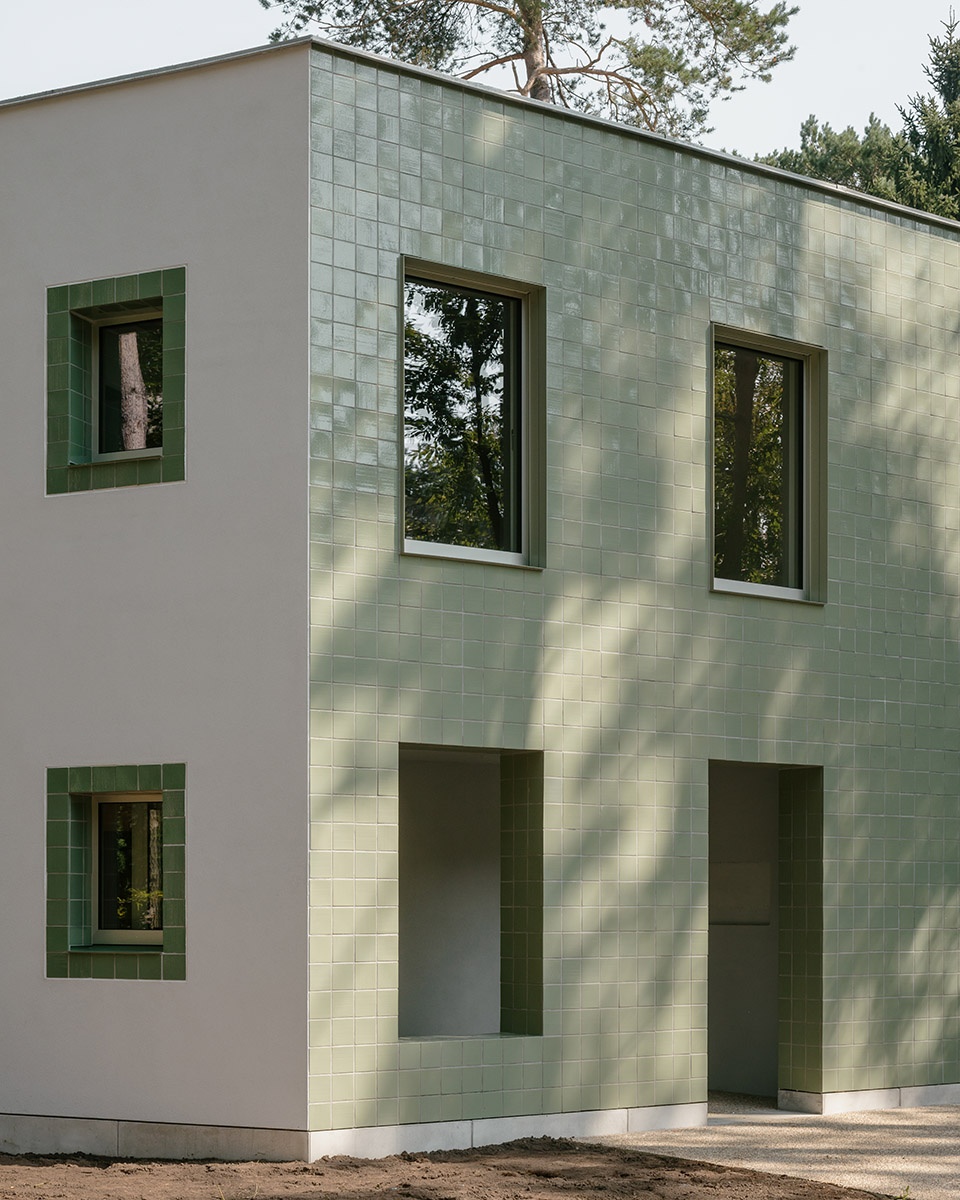
该建筑被小心地放置在森林中,建筑周围的树木都被精心保留,但朝南的一面则平坦开阔,以保证光照的充足。这些立面之间交替使用浅灰色石膏和各种绿色釉面瓷砖。这种对材料和韵律的简洁处理打破了建筑的体量,并且使每一面都能和周围环境建立不同的联系。
The building was carefully positioned into the forest with special attention to preserve the proximity of the trees on most sides of the building, and to create a more open area on the south side of the house to ensure sufficient incidence of light. The faceted façades alternate between light grey plaster and various shades of green glazed tiles. This simple play of rhythm and materiality breaks down the volume of the building and allows it to establish a different relationship with its surroundings from every side.
▼浅灰色石膏和各种绿色釉面瓷砖交替使用,façades alternate between light grey plaster and various shades of green glazed tiles © Stijn Bollaert
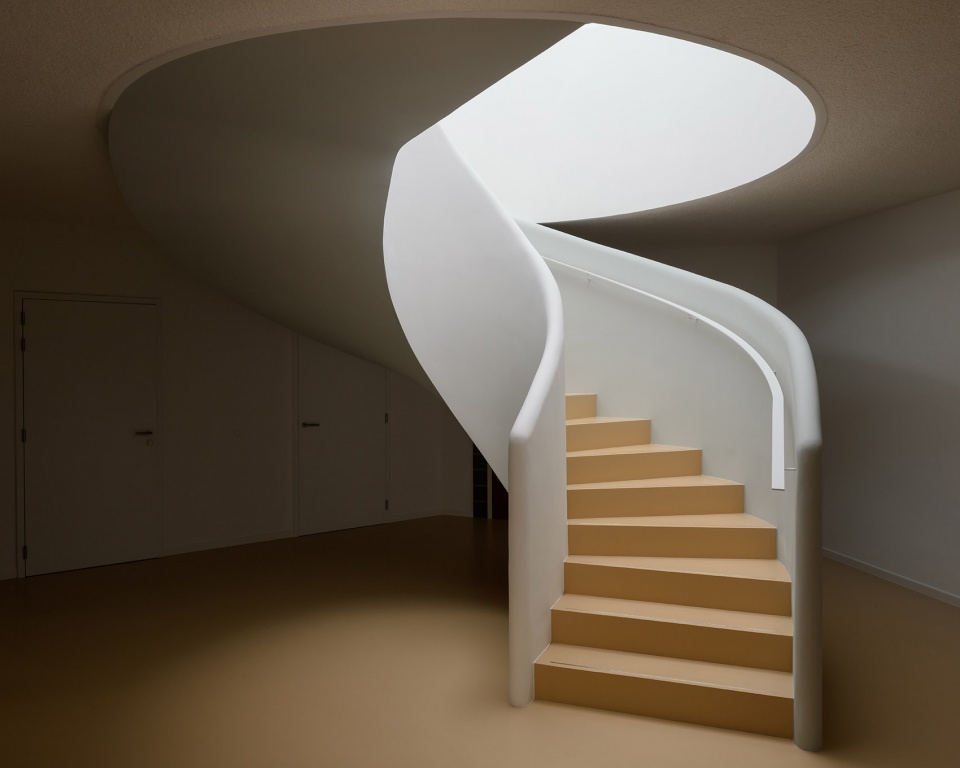
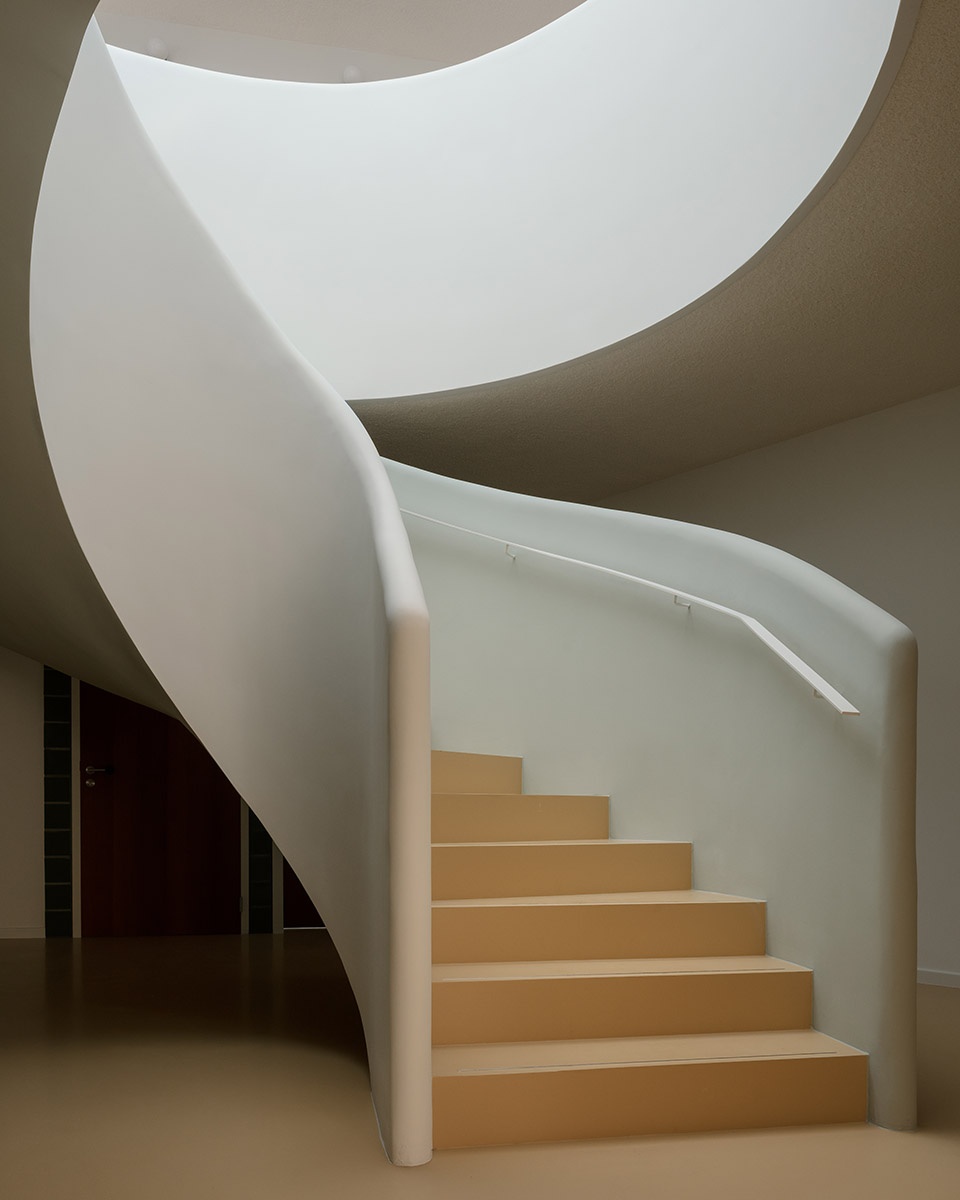
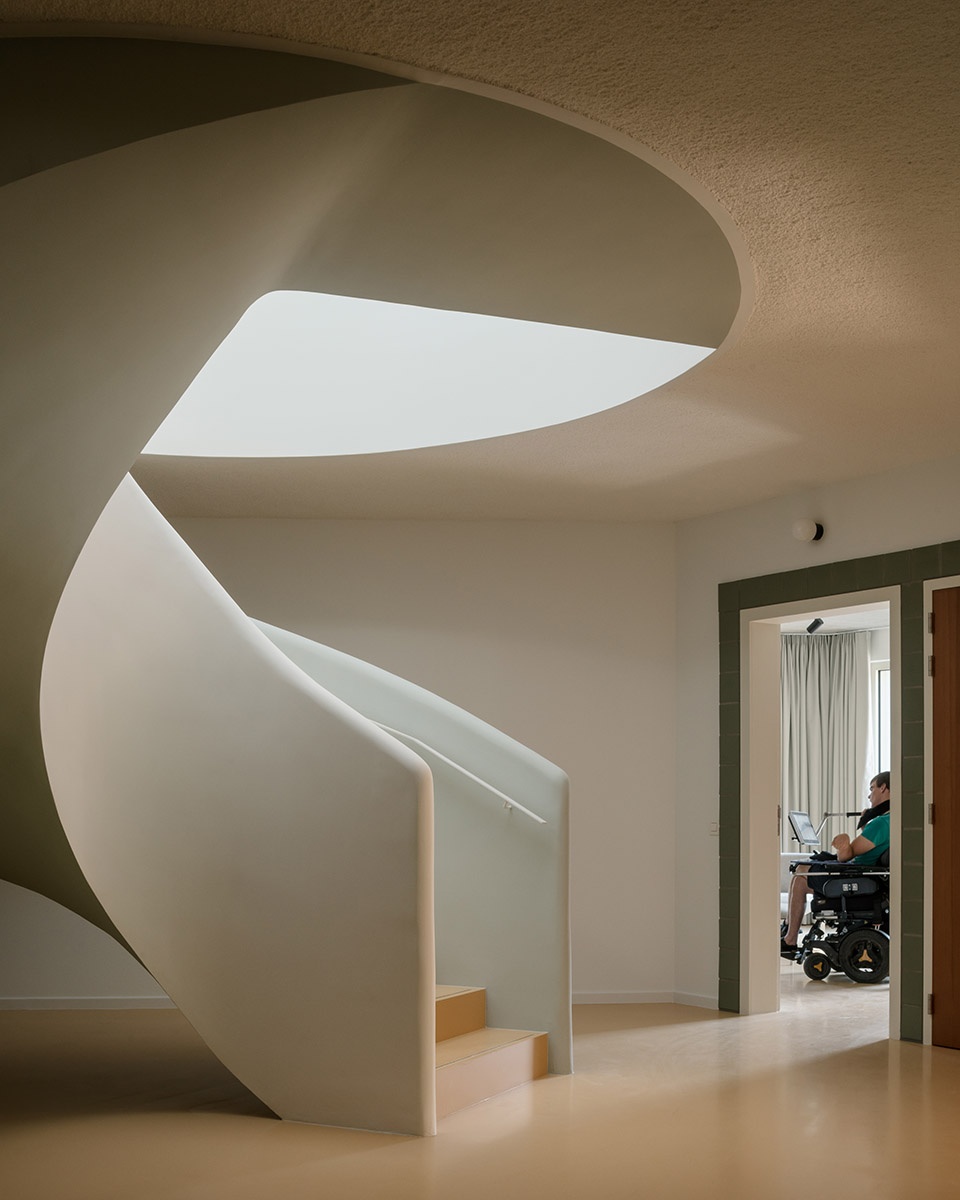
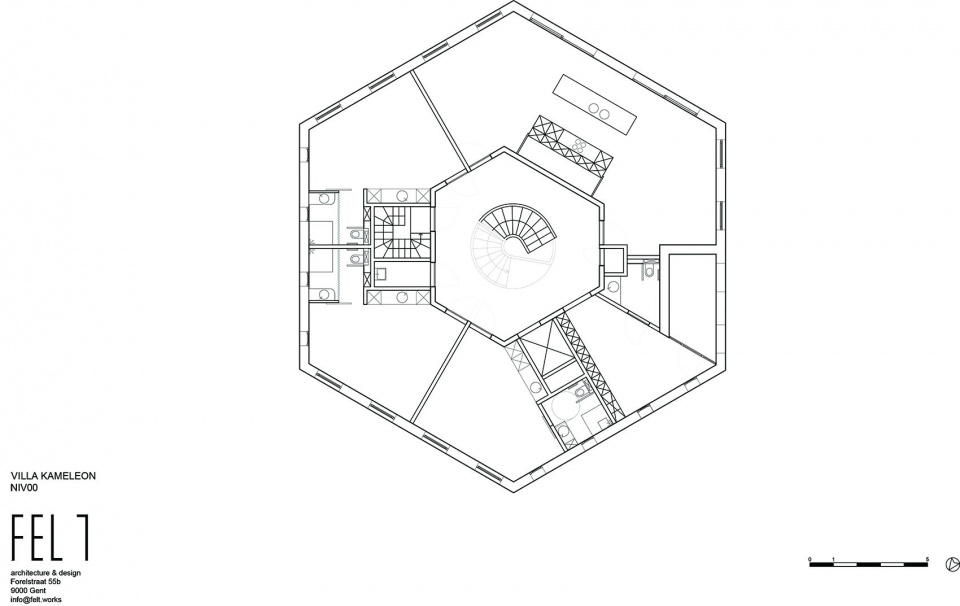
对于室内而言,温暖如家一般的色调和材料被精心地组合在一起。带有旋转楼梯的中庭形成建筑的核心,并在一层欢迎到访者。一层由一个公共空间和另外三间房间组成,二层由围绕着楼梯组织的六个不同房间组成。设计师特别注重了整体的可达性。
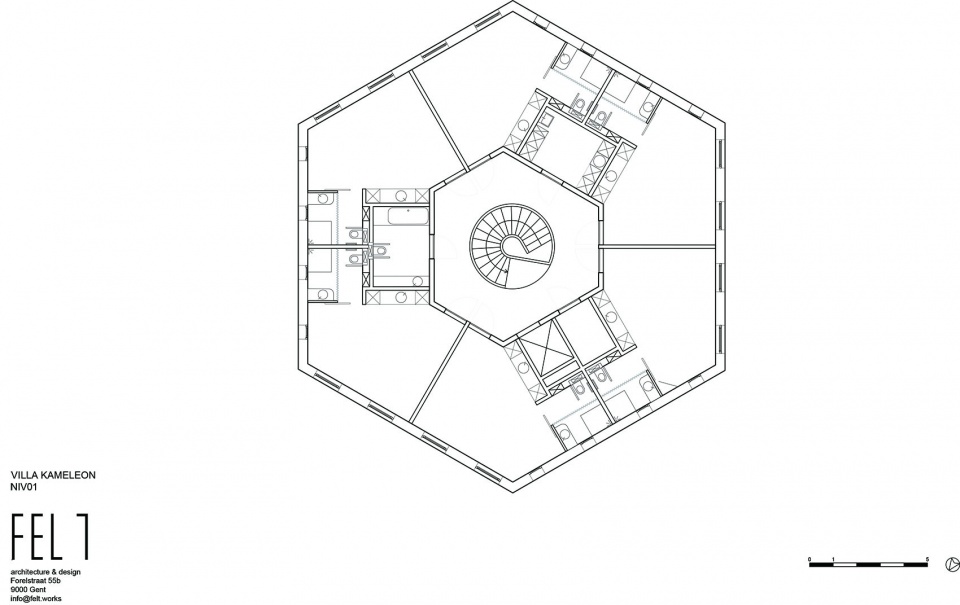
For the interior a warm and homely palette of colors and materials was carefully composed. A central hall with a spiral staircase welcomes visitors on the ground floor and forms the heart of the building. Six identical studios on the first floor are arranged around it. The ground floor accommodates the communal areas and three other studios, with extra attention being paid to integral accessibility.
▼中庭旋转楼梯, a central hall with a spiral staircase © Stijn Bollaert

为了避免在疗养建筑中常出现的太规整和过于功能性的房间,每个房间都座落在六边形平面的拐角处。多出来的角度不仅自带令人惊叹的功能布局,也给予每个房间双向的朝向,还为居住者提供双重视野的景观。相较于更常规的房屋布局,卫生间被设置在更靠近立面的位置,让阳光可以缓缓流入。
In order to avoid the all too rectangular and overtly functional rooms that are mostly designed for health care architecture, each studio is located at a corner of the hexagonal plan. This extra angle gives the studios a double orientation with two different views on the landscape, and a strikingly functional layout. In contrast to a more standard care room layout, the bathrooms were pushed to the facades, allowing natural daylight to trickle in.
▼公共空间,communal space © Stijn Bollaert
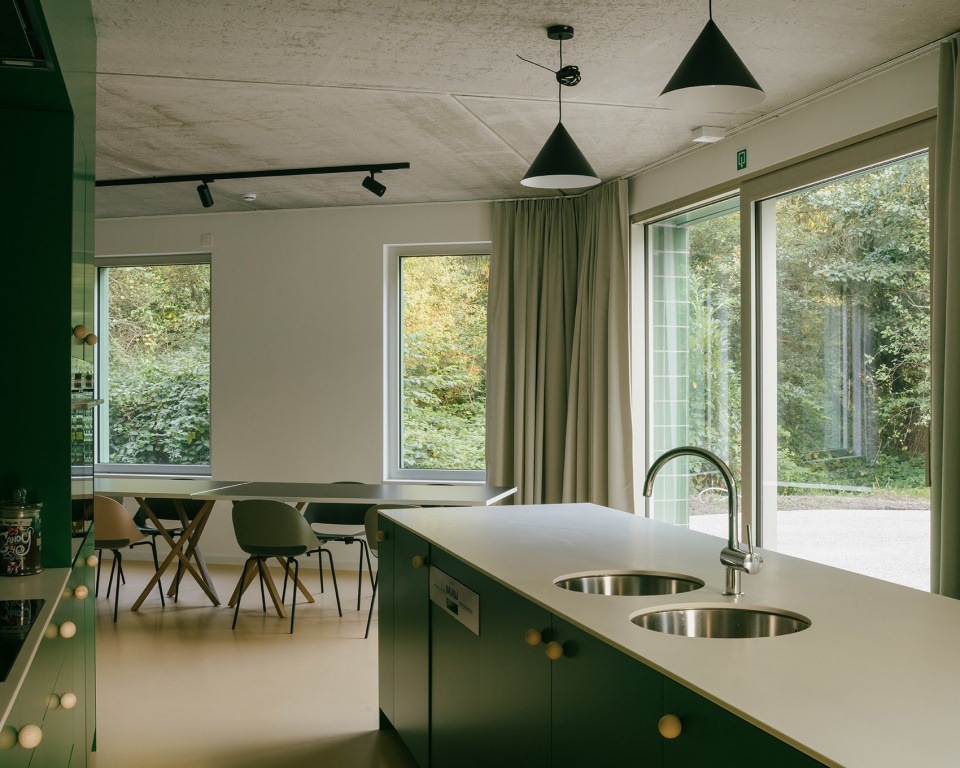
▼自带卫生间的独立房间,studio within toilet © Stijn Bollaert
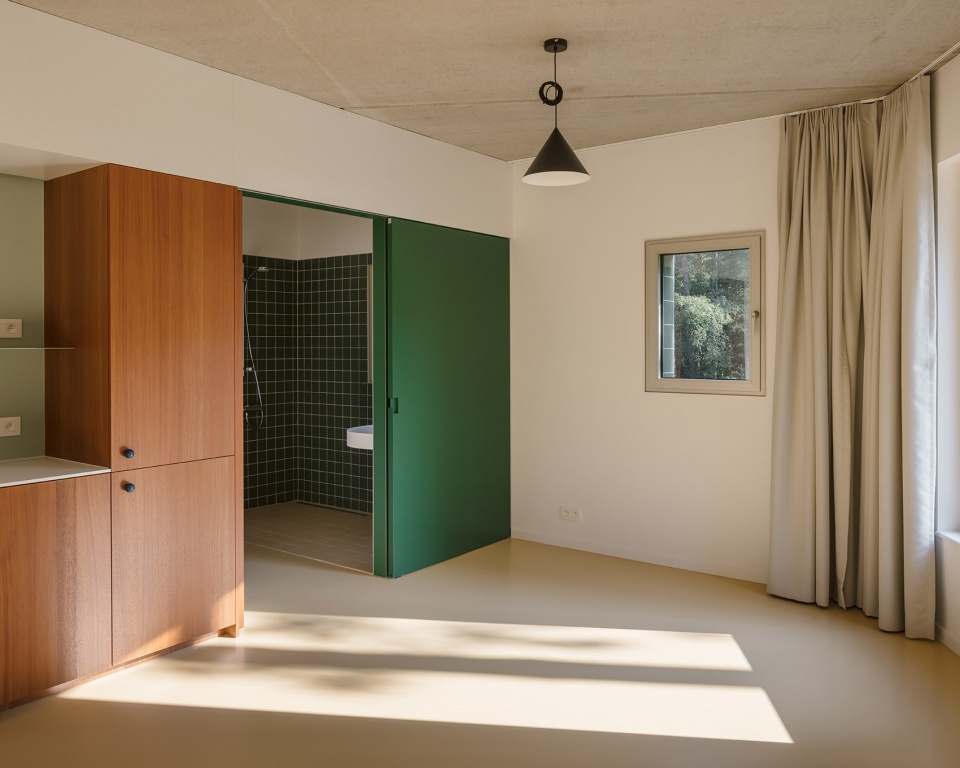
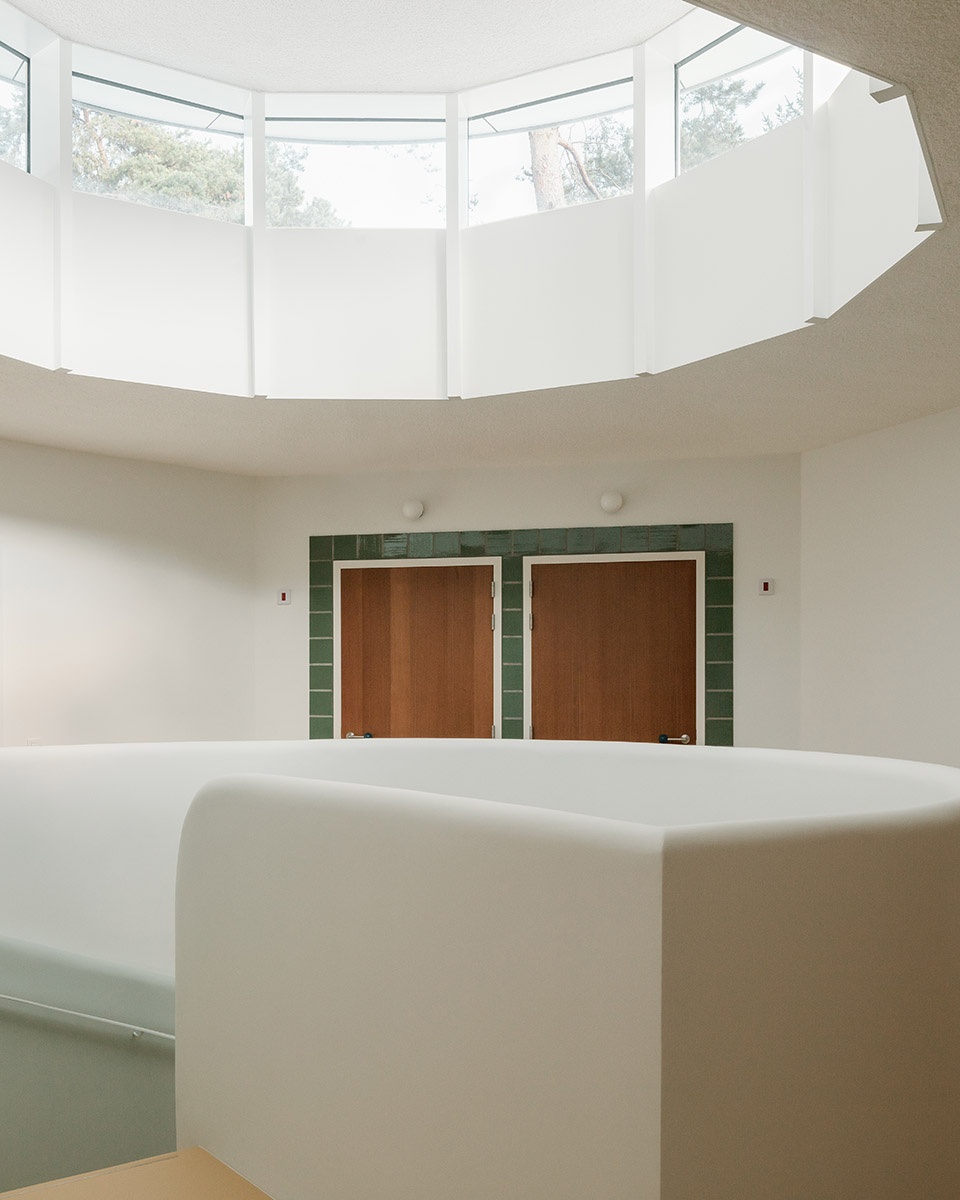
中庭的穹顶让阳光可以更深入建筑的核心,也提供了天空与树梢的景色。
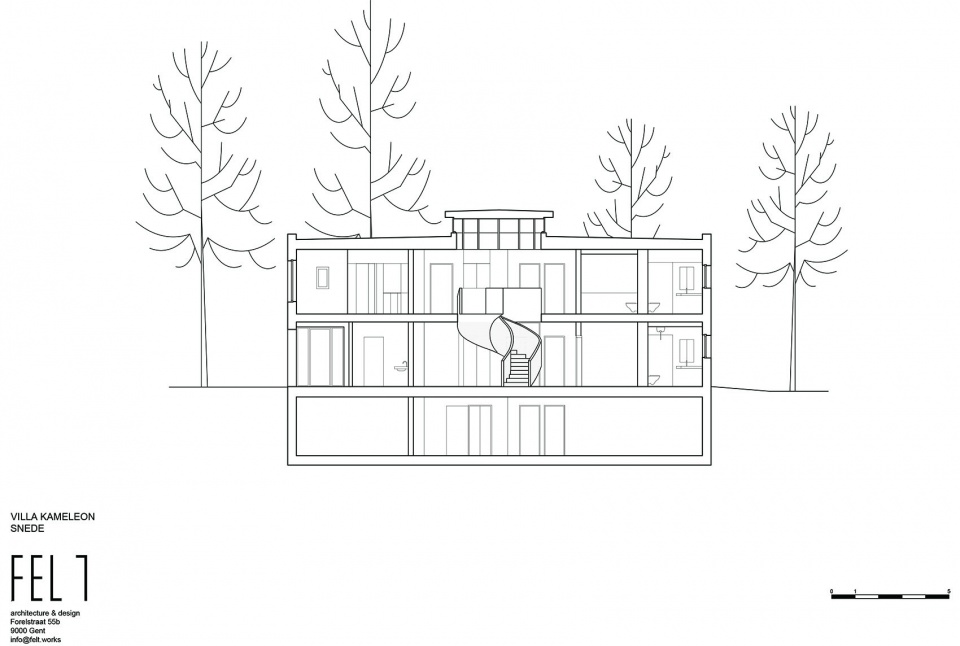
A dome on top of the central hall brings light deep into the heart of the building and offers a view of the sky and the treetops.
▼中庭穹顶,a dome on top © Stijn Bollaert
▼场地平面,site plan © FELT architectuur & design
▼一层平面,ground floor plan © FELT architectuur & design
▼二层平面,first floor plan © FELT architectuur & design
▼剖面,section © FELT architectuur & design
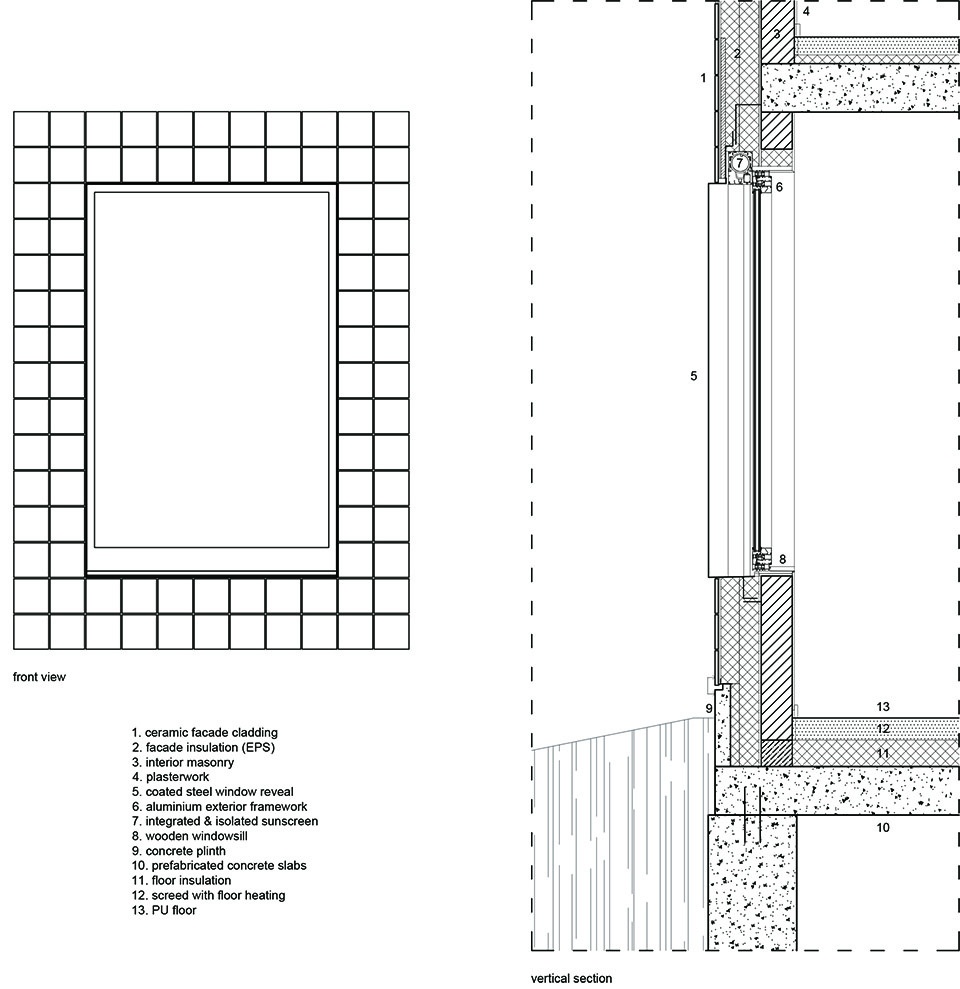
▼细部,detail © FELT architectuur & design
Location: BE, Zoersel, Antwerp
Client: Private
Consultants: Robuust (engineering/stability)
Surface: 840 sqm
Budget: ca. 1.360.000 €
Status: built (2021)
Images: FELT
Photos: Stijn Bollaert
More: FELT architectuur & design 更多关于他们:FELT architectuur & design on gooood









绿色用得很棒
DK
这个建筑呆的时间长了会抑郁吧
想到了一个游戏叫七夜 在这种小屋里也可以进行,,,
好恐怖
简单美