非常感谢 OLARQ Osvaldo Luppi Architects 对gooood的分享。更多关于 :OLARQ Osvaldo Luppi Architects on gooood。
Appreciation towards OLARQ Osvaldo Luppi Architects for providing the following description:
外部形象
An icon

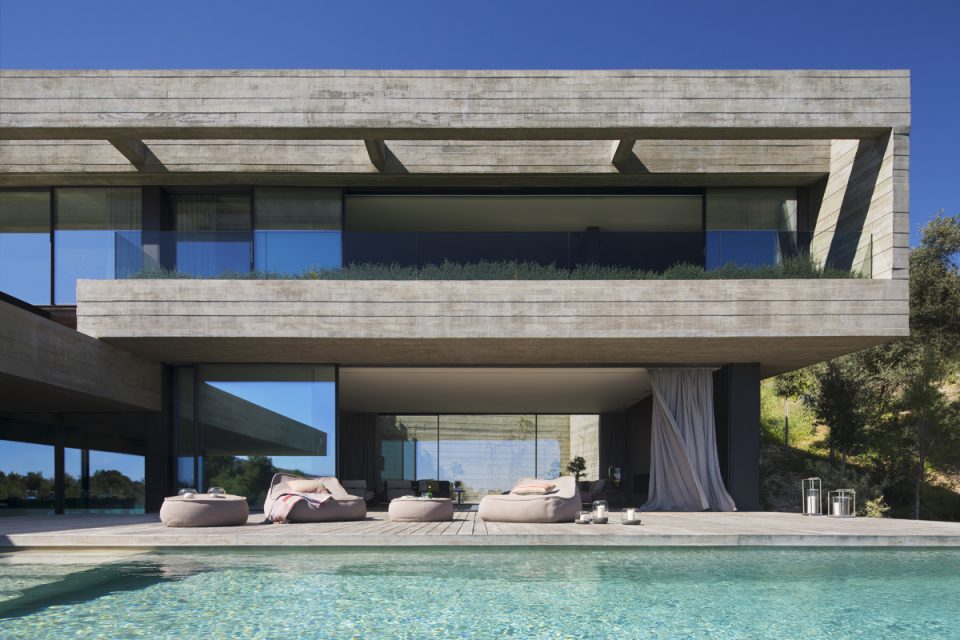
任何不够有力的形式都不能称之为形式。该住宅以木结构为基底,双层混凝土建筑体量嵌入岩石中,形成巨大的悬挑。混凝土,实木,黑色金属,水,岩石和天然植被便是该建筑的全部组成元部分。建筑周身不设窗口,墙体的围合与消隐便是建筑内外关系的缔造者。水池既是水的载体,又是漂浮在水面上的晶体。
Form must be forceful. If not, it’s not form. A double-storey volume of exposed concrete is embedded in the rock generating a cantilever that occupies a whole floor in the form of a wooden base. Raw concrete, natural wood, black metal, water, rocks and vegetation are the only elements. The crystal pool seems to float in the same water it contains. There are no windows, just the absence of walls.
▼建筑外貌,exterior view
周边环境
Context
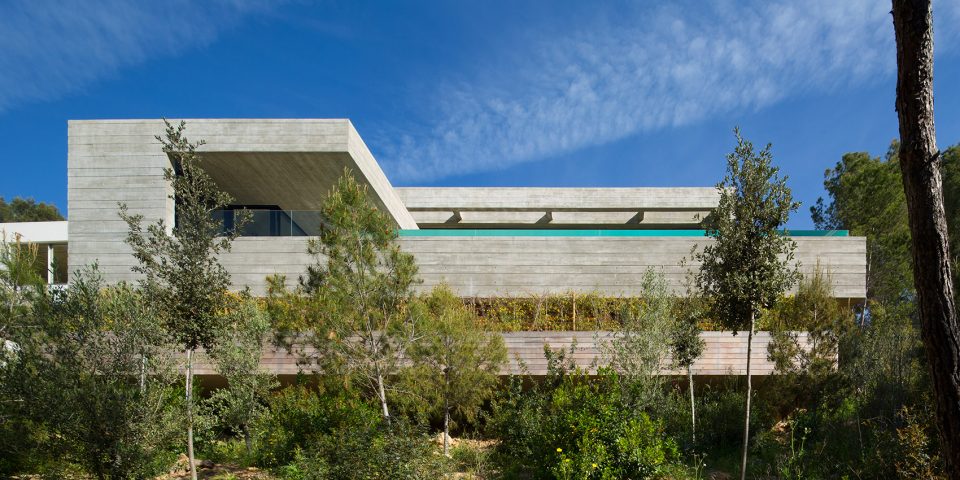
住宅坐落于陡峭的社区环境中,面朝美丽的帕尔马港湾。该住宅为居住者提供了最有利的隐私保障,让居住者在不受窥视的环境中尽情享受美景。
The house is set on a very steep land in a consolidated residential neighbourhood with views to the bay of Palma. The project maximizes the views and protects the inhabitants from the gazes of neighbours so that one can see without being seen.
▼建筑嵌入陡坡之中,the house is set on a very steep land
剖析
Investigation
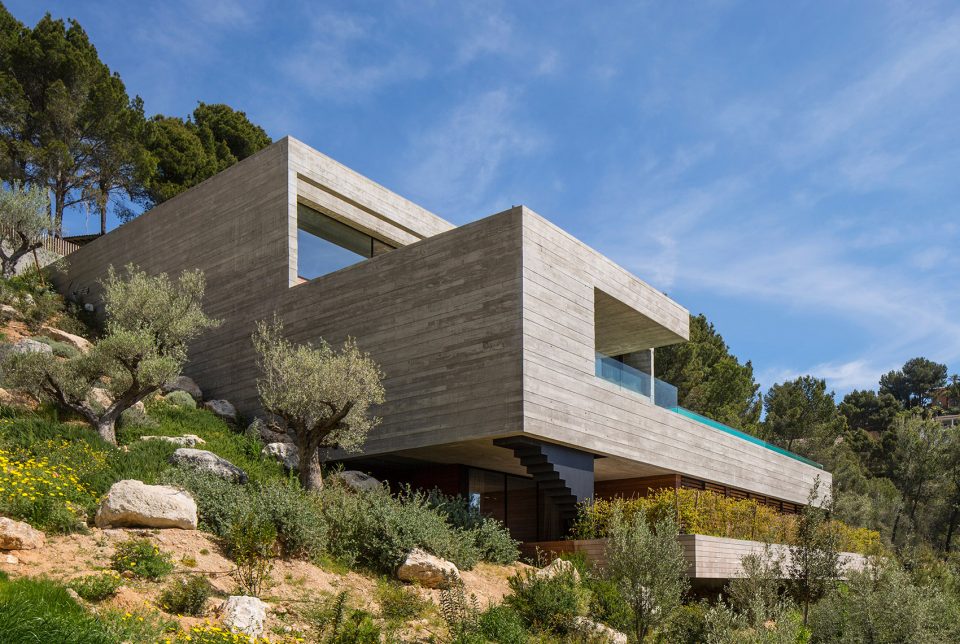
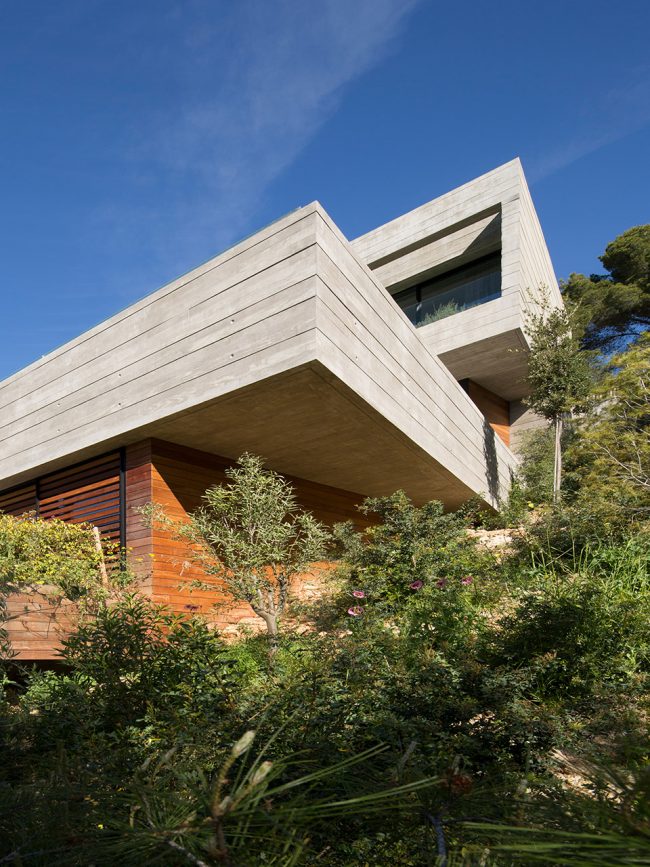
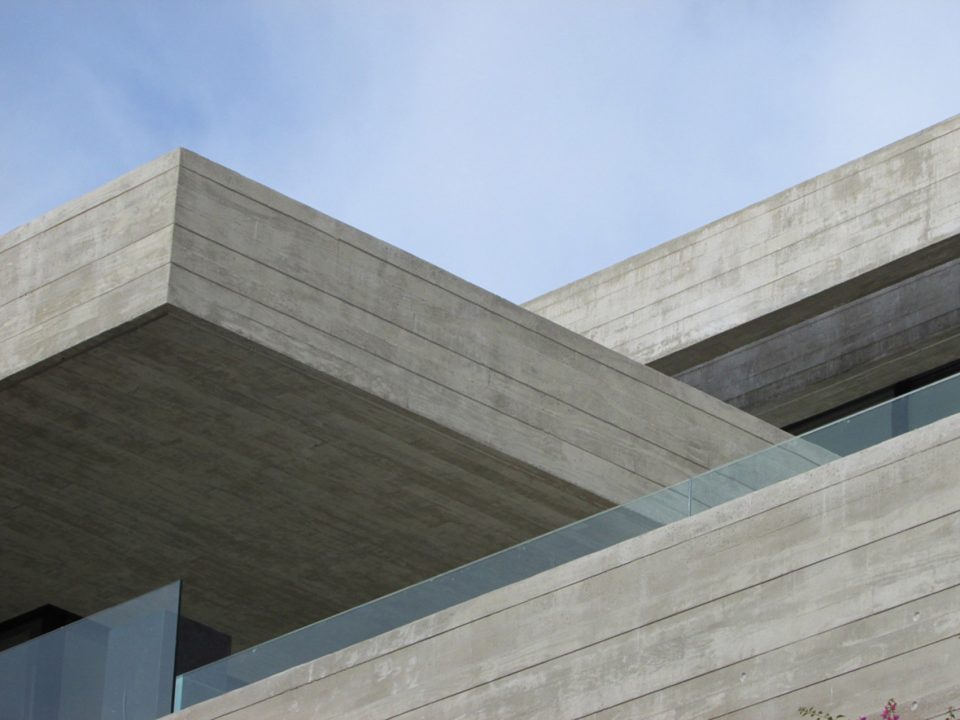
住宅的混凝土框架由酚醛树脂板搭建而成。将12.5厘米高和两种不同厚度的松木板钉在这些面板上。8块12.5厘米高的木板相互交叠形成1米高的基础模块。设计师利用这一手法搭建一系列可以重复和快速成型的基础模块。不同厚度木板的随机组合形成了变化的阴影,而这种阴影又反过来打破了这一重复的形式。该住宅周身不存在任何垂直的混凝土接缝,与此同时,由于其水平接缝被刻意打造成与不同厚度的板材一致的样貌而消隐于整体之中。
The concrete formwork has been made with phenolic panels. Pine boards of 12.5 cm high and two variable thicknesses were nailed to those panels. A 1 meter high module was formed consisting of 8 12.5 cm high boards with alternating thicknesses. This repetition allowed rapid execution and re-use of the formwork. The random but repetitive arrangement of the different thicknesses creates shadows that break with the idea of the repetitive module. The whole house has been concreted without a single vertical concrete joint. The horizontal joints have been made to coincide with boards of different thicknesses, so they are practically invisible.
▼混凝土建筑外立面细部,detail of the concrete walls
元素
Matter
混凝土,木材,技术,玻璃,绿色,水,光…
Concrete, wood, metal, glass, green, water, light…
系统
System
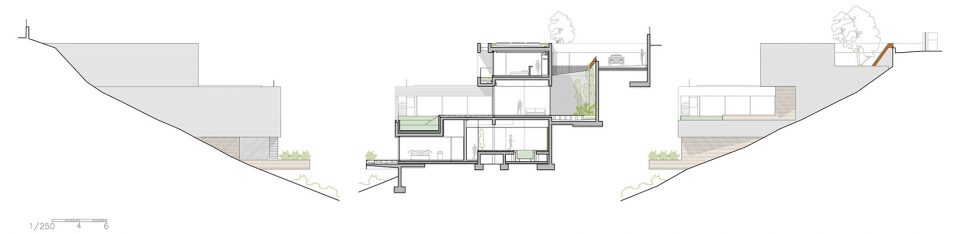
入口层:车库,入口大厅,主卧
社交层:起居室,厨房,餐厅,露台
私生活层:卧室,室内泳池,桑拿房,设备间
通过高天花板和大面积开口,室内空气环流维持良好特性
Access floor: parking spaces / garages, entrance hall, master bedroom.
Public floor: living room, kitchen, dining room, covered terrace.
Private floor: bedrooms, indoor pool, sauna and technical dependencies.
Through high ceilings and large windows, fluid space is barely delimited.
▼剖面与立面,section and elevation
连接性
Links
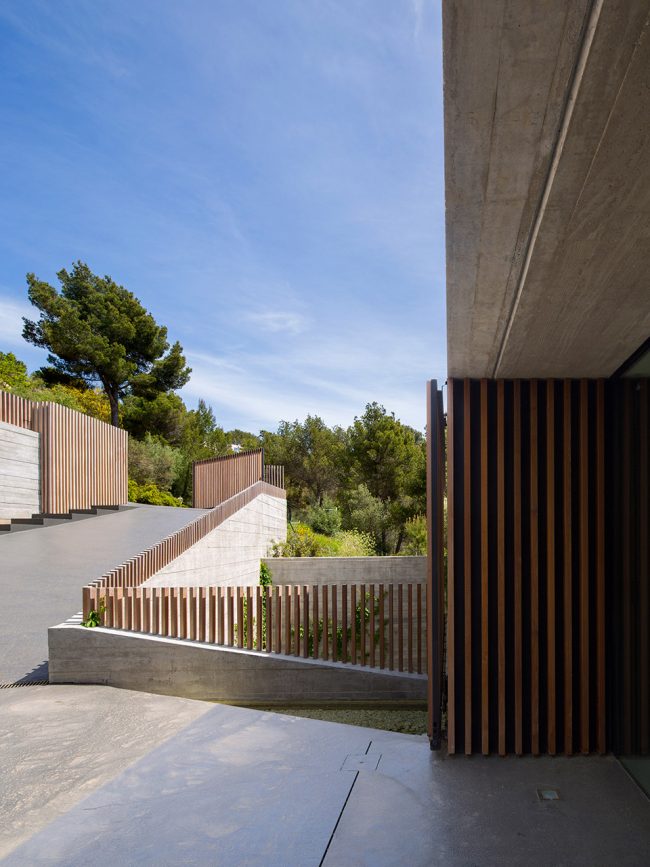
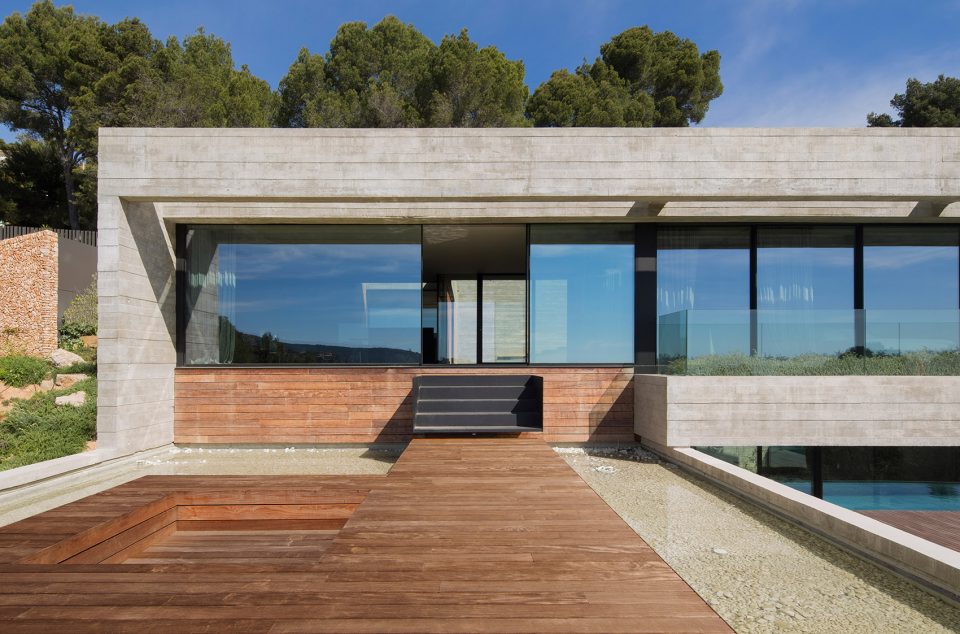
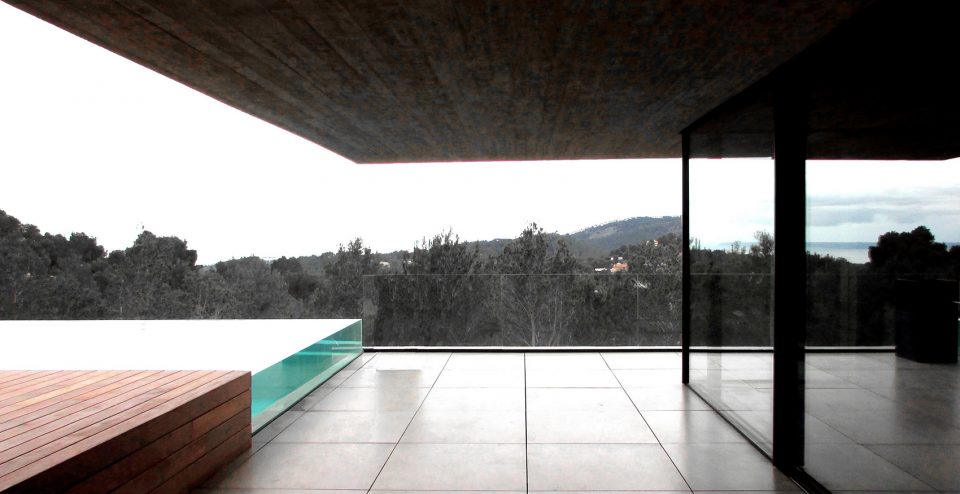
住宅将居住者与自然环境建立了良好的连接。宽敞的空间,开阔的水体表面呼应了遥远却真实的港湾景致。入口露台的开放性让人在恍惚间便已由室外步入室内,带来了别样体验。为了展现住宅与环境的充分融合性,泳池三侧最上半米采用两个15毫米玻璃面板贴合而成,带来了无限延展的泳池体验。
The house enhances the user’s link with nature through a contactless contemplation. Large spaces and large water surfaces evoke the distant but present bay. The access terrace is a dream experience that seeks to disconcert while evoking an ethereal security. To cause a fusion effect with the landscape, the pool is overflowing on three of its sides and the last half meter is formed by two 15 mm panes attached to a securing film.
▼入口,entrance
▼入口大厅,entrance hall
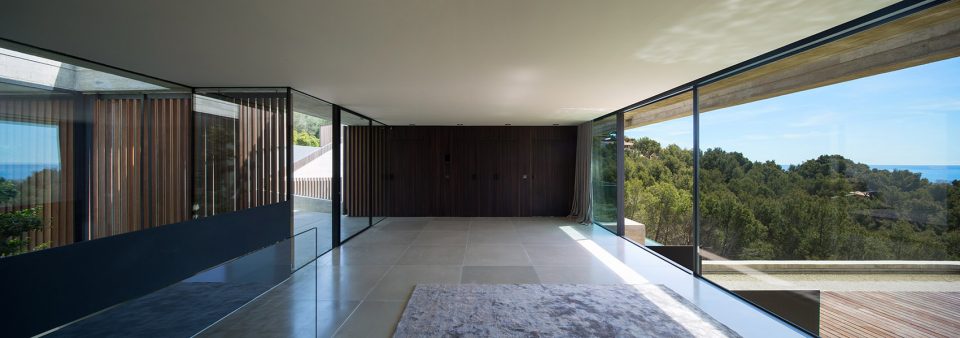
▼与入口相连的露台,the linking terrace to the entrance
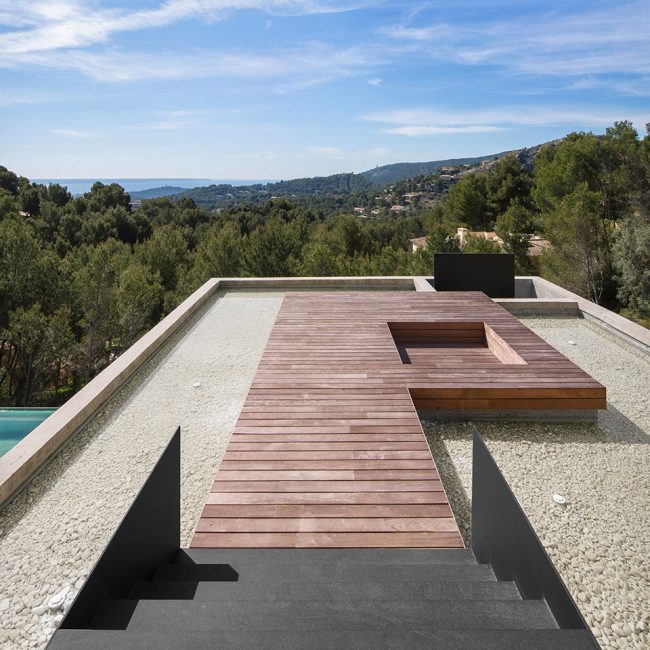
▼住宅朝享受美景和私密性,the house enjoys a good view as well as privacy
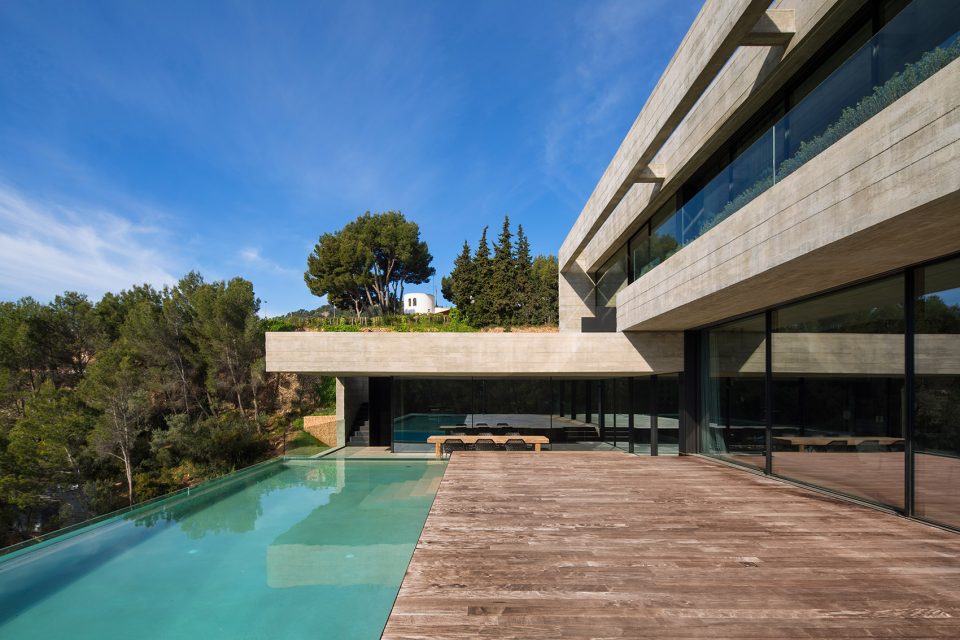
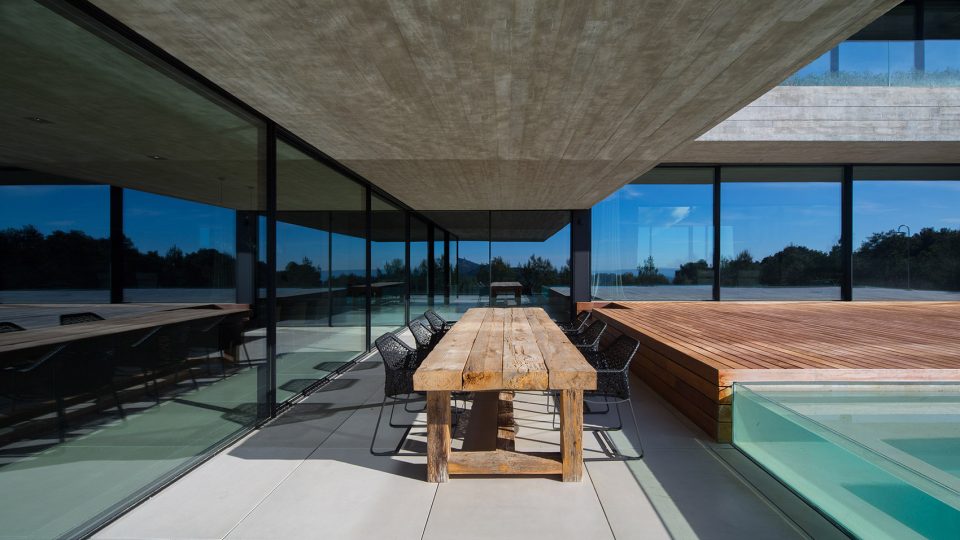
▼泳池三面由玻璃围合, the last half meter of the pool is formed by two 15 mm panes
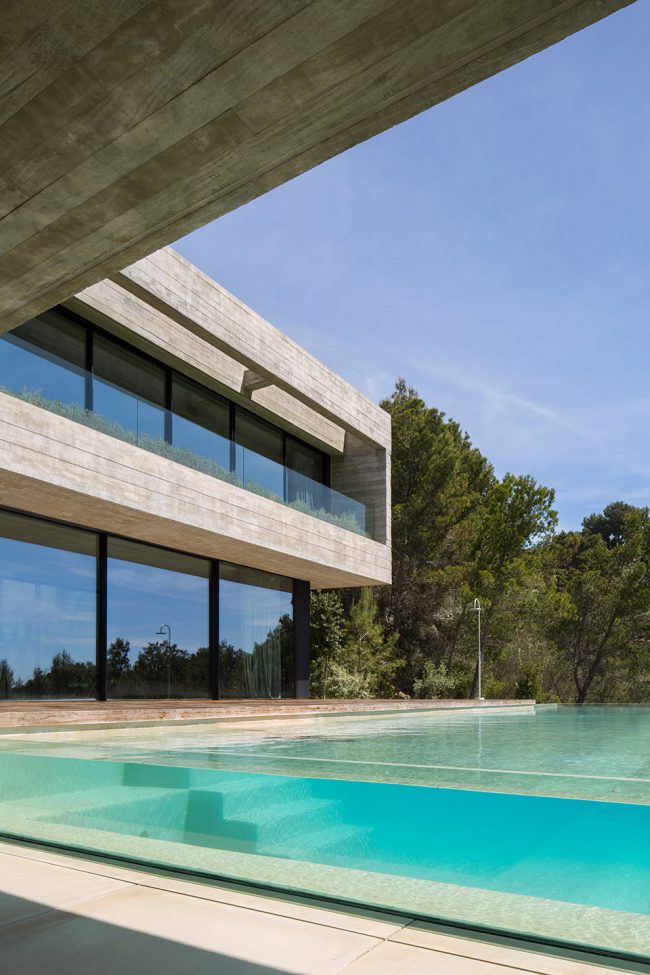
▼观景体验,views to the scenery
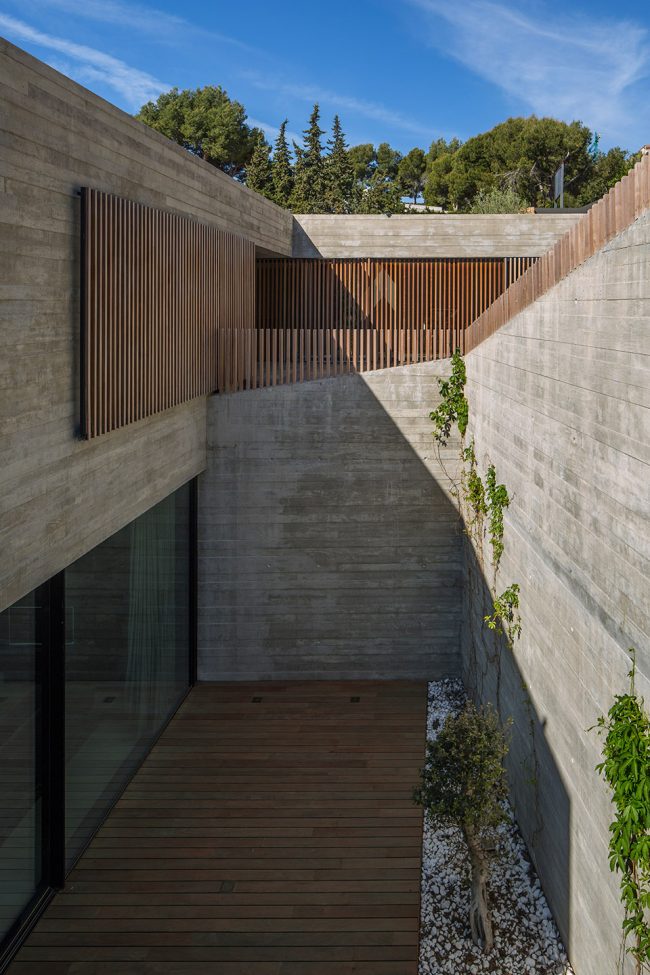
▼庭院,courtyard
▼与环境紧密相连,the direct connection of the house and nature
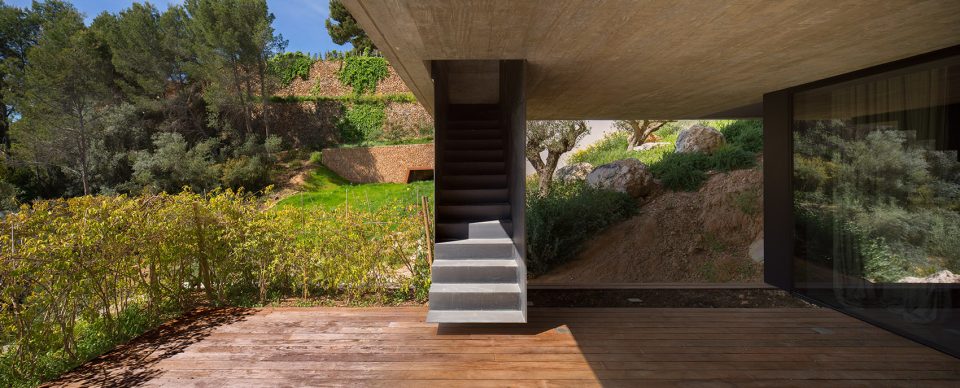
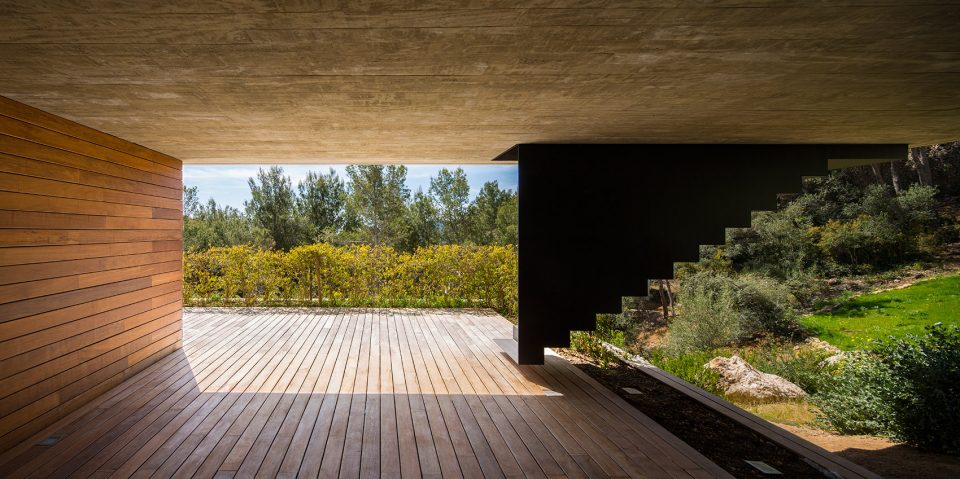
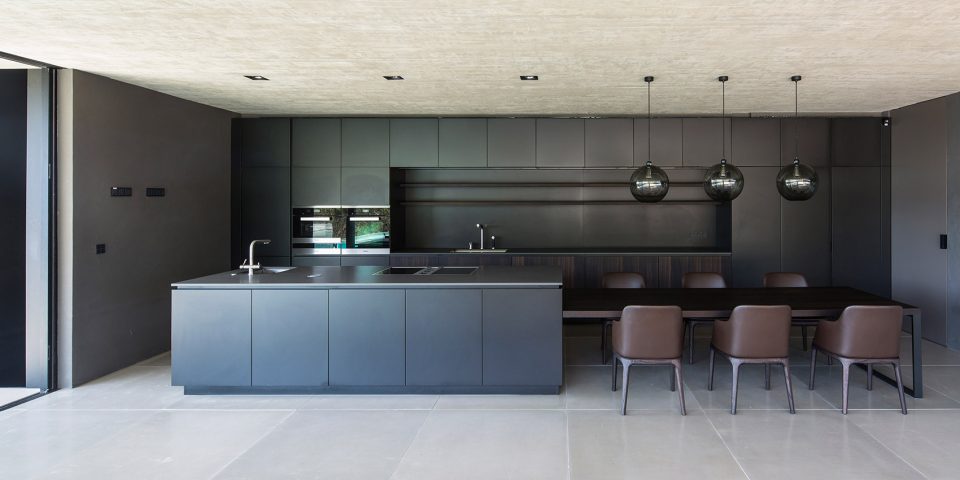
▼餐厅与厨房,kitchen and dining room
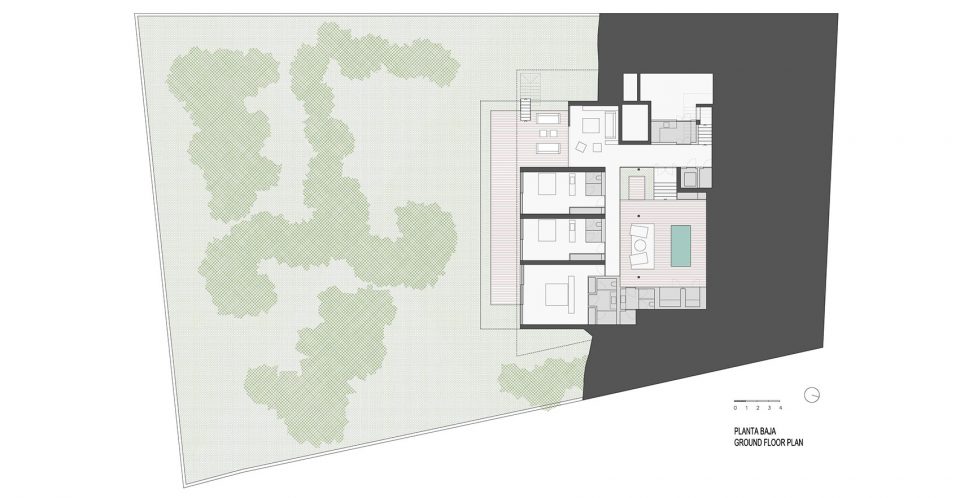
▼底层平面,the ground floor
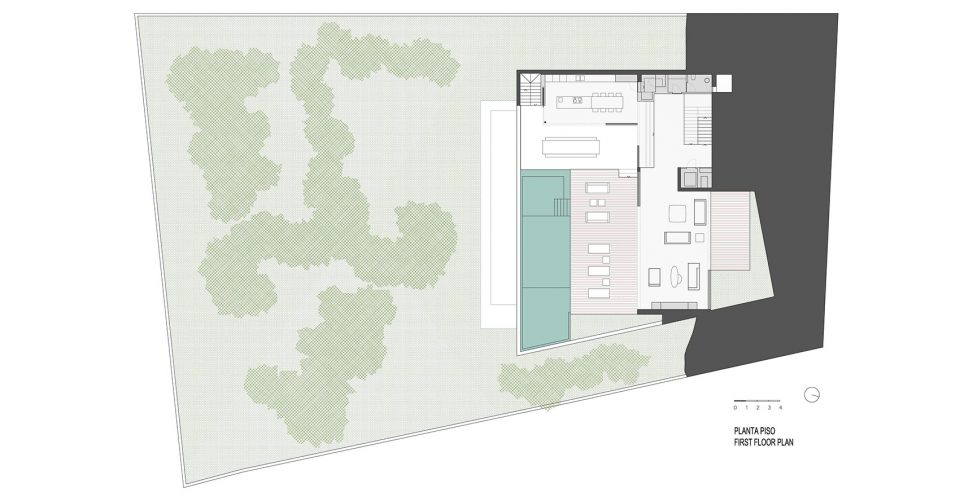
▼二层平面图,the first floor
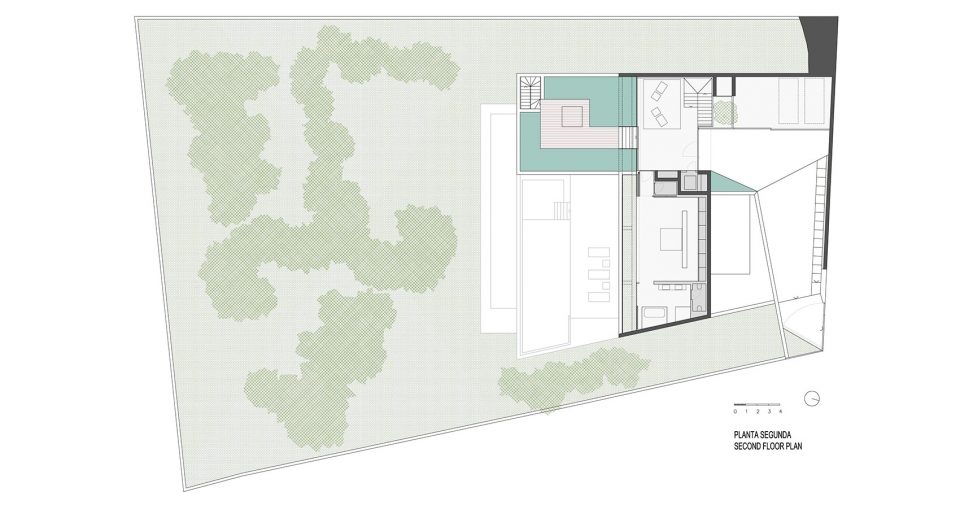
▼三层平面图,the second floor
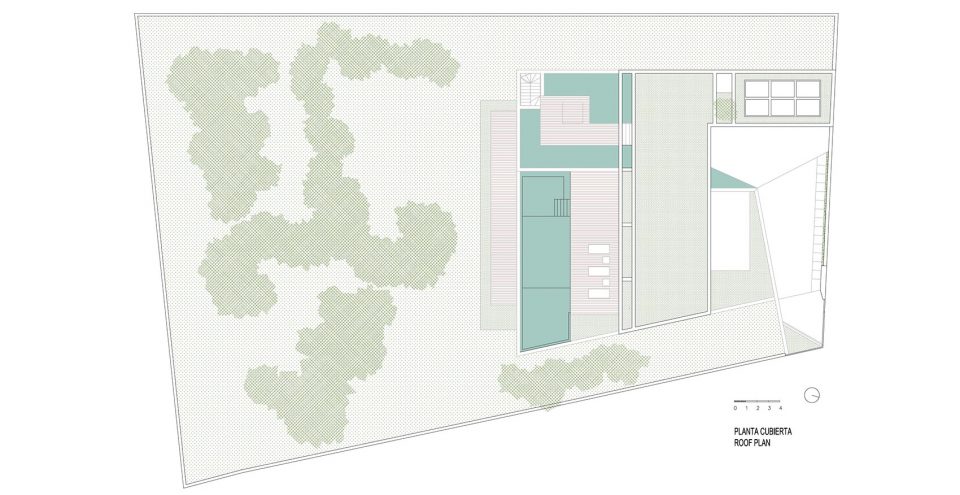
▼屋顶平面图,the roof floor
Private house
2011 – 2013
Location: Son Vida, Palma
Floor area: 800 m²
Publications: “Premis d’Arquitectura de Mallorca 2011 – 2013”
Awards: Finalist for the Mallorca Architecture Awards
Photographs: Mauricio Fuertes
More: OLARQ Osvaldo Luppi Architects ,更多关于 :OLARQ Osvaldo Luppi Architects on gooood








感觉很多地方好锋利易碎,住在这里小心翼翼的会不会变得很娘
楼梯漂亮