非常感谢 FREAKS 予gooood分享以下内容。更多请至:FREAKS on gooood
Appreciation towards FREAKS for providing the following description.
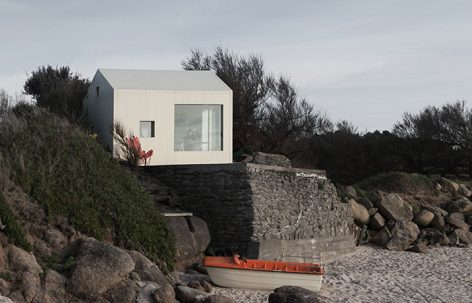
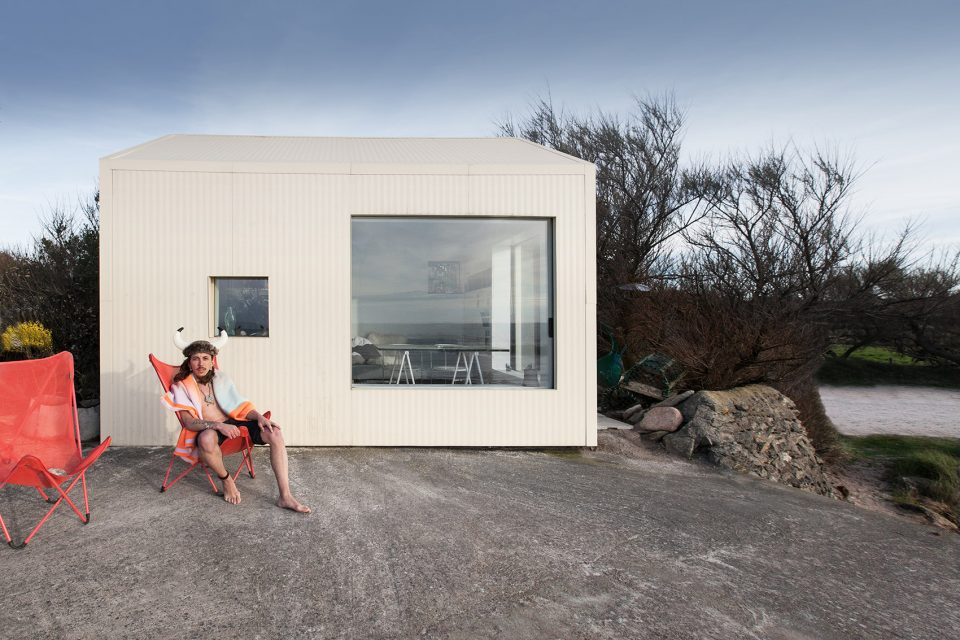
项目位于法国西海岸的科唐坦半岛,这里在第9世纪曾涌入一群维京人。设计师于海边修复了这一栋50年代的混凝土渔屋,它面朝大海,位于海边的一块岩石上。小木屋长4米,宽3米,总面积12平方米,其形态和比例与美国作家亨利·大卫·梭罗笔下的瓦尔登湖畔下的小木屋近乎相同。受限于法国港口非常严格的建设标准,小屋的形态及尺寸均不能做任何改变。于是设计师将小渔屋的屋顶及隔热金属外表皮重新镀以香槟色,并设置两个巨大的立面滑动玻璃窗,使室内随时享受绝佳视野。
The project is located on the west coast of France, in the Cotentin region, where came waves of vikings from the 9th century. FREAKS has been commissioned to refurbish a preexisting concrete fishing shack built in the 50’s on a rock, on the beach, facing the sea. Its dimensions and ratio are exactly the same as Henry David Thoreau’s log cabin in Walden, 3 meters per 4, 12m2. Because of the very strict French coastal construction regulations, the project couldn’t change either the size nor the shape of the shack, but major works have been done to change the roofing and exterior insulation by using a light champagne-colored galvanized metal cladding and to install two large sliding windows allowing to open the house towards the horizon.
▼渔屋外貌,the full view ©Jules Couartou
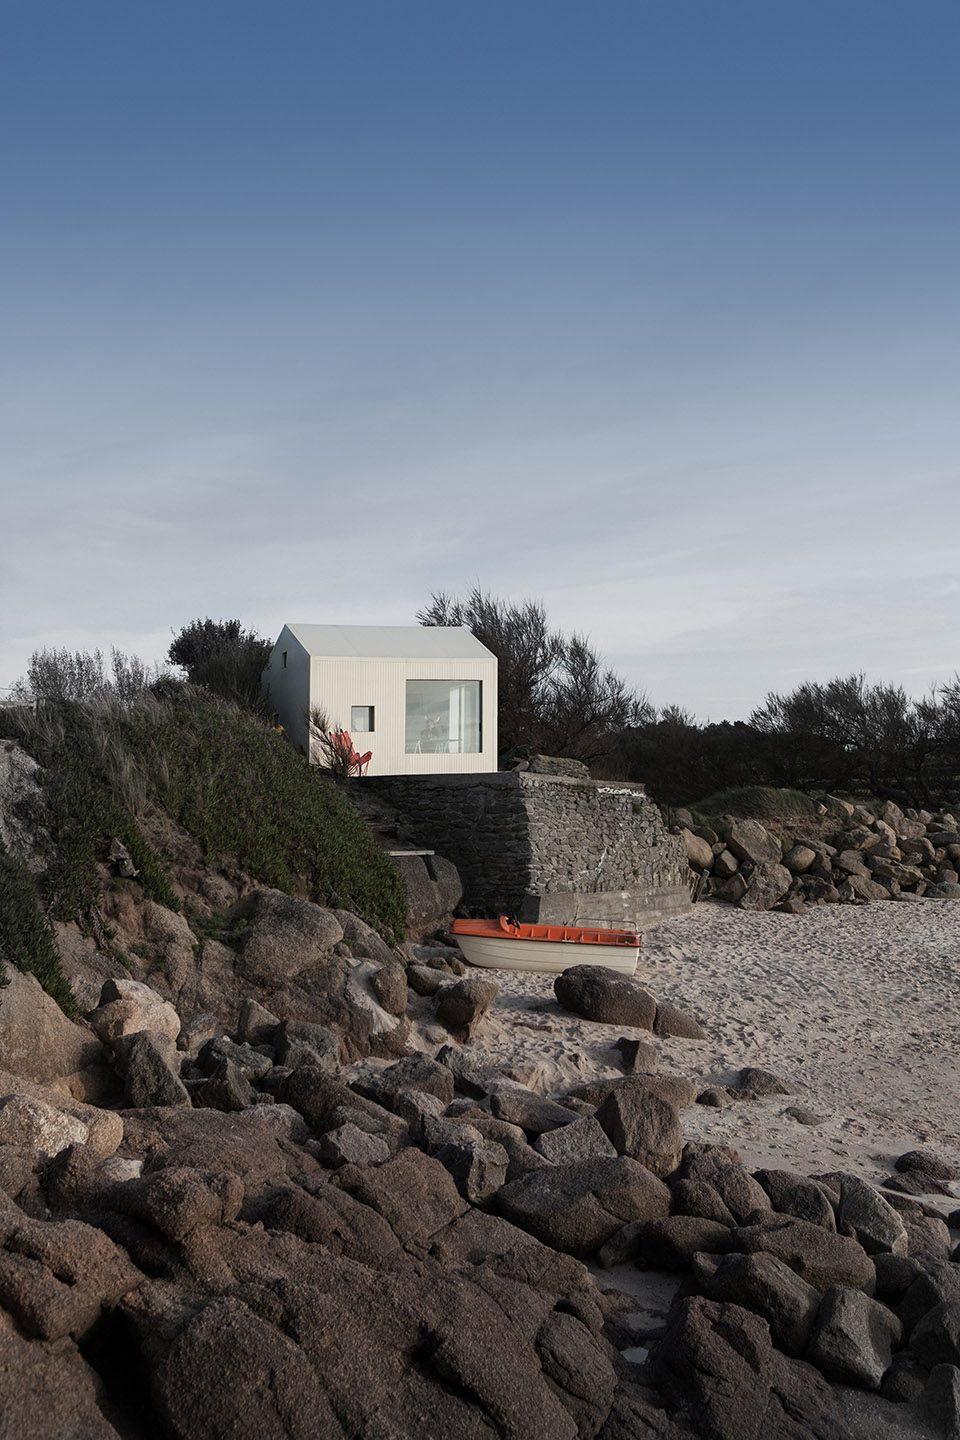
▼香槟色的渔屋外观,the light champagne-colored surface ©Jules Couartou
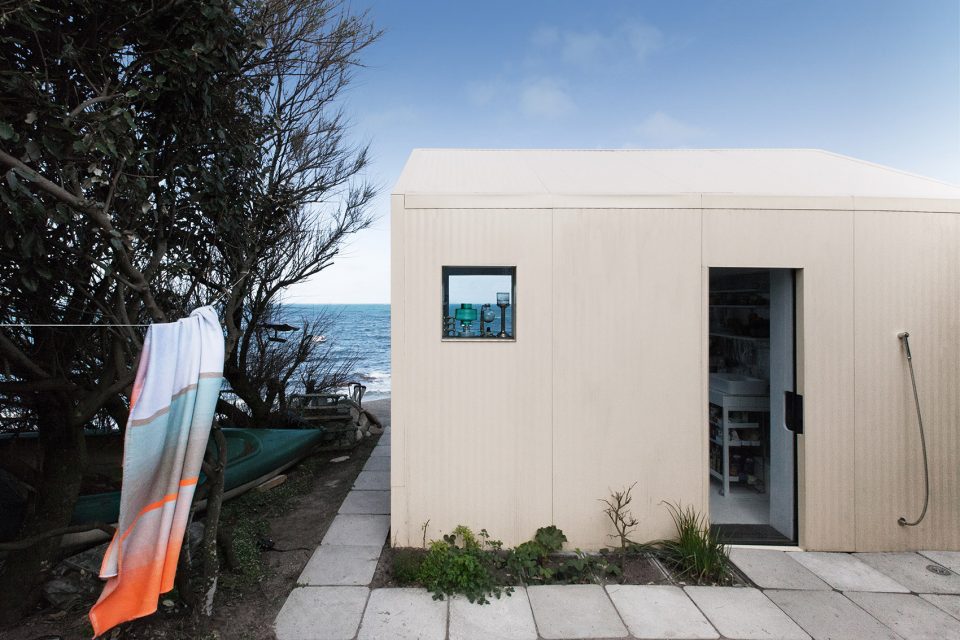
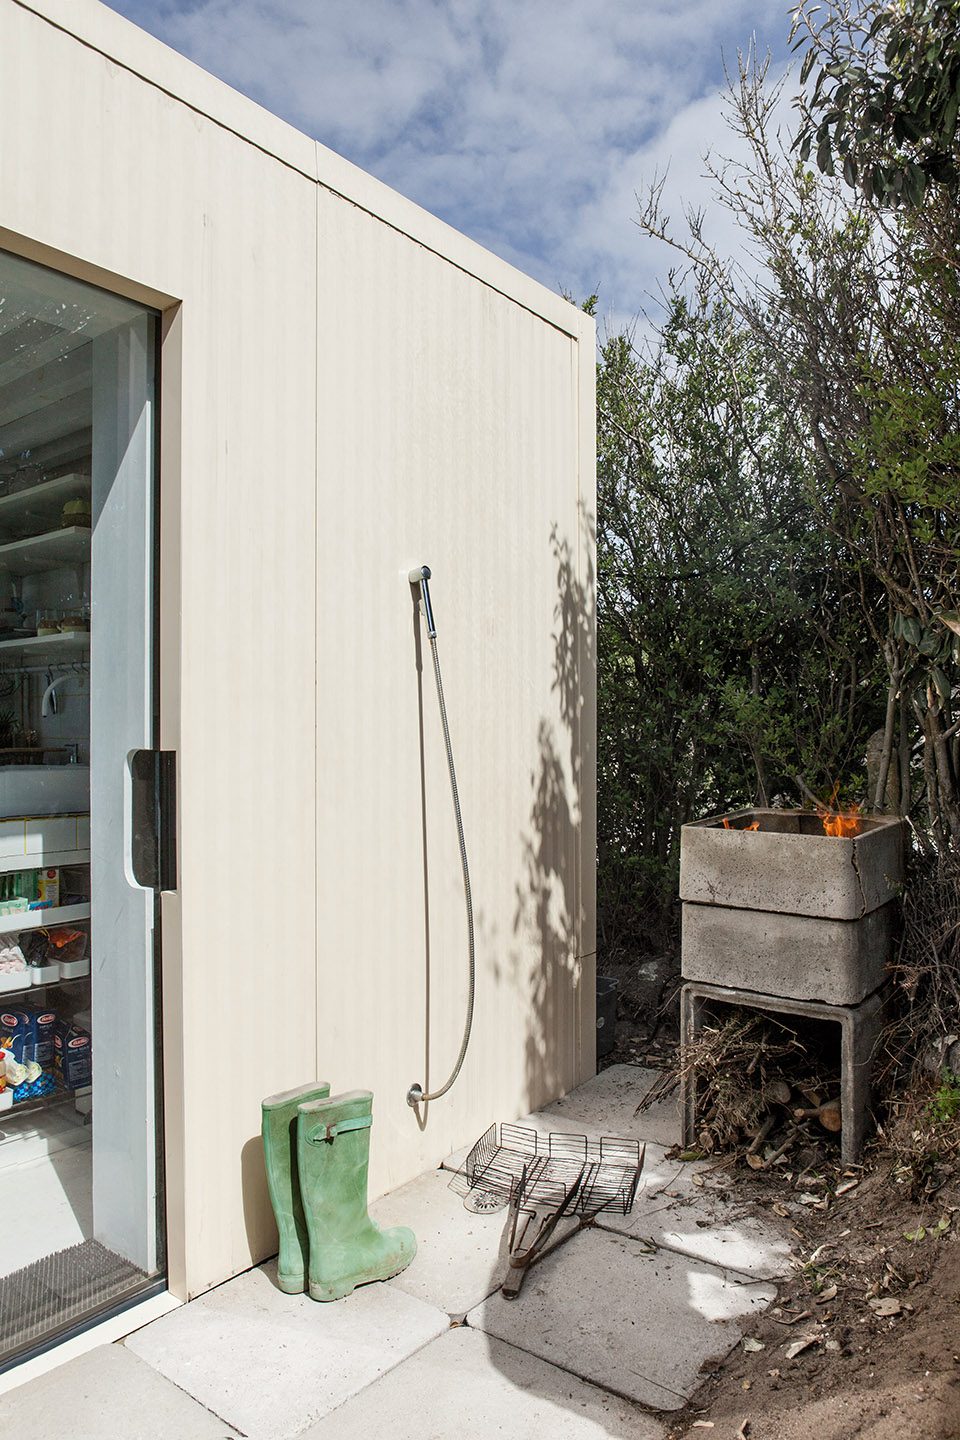
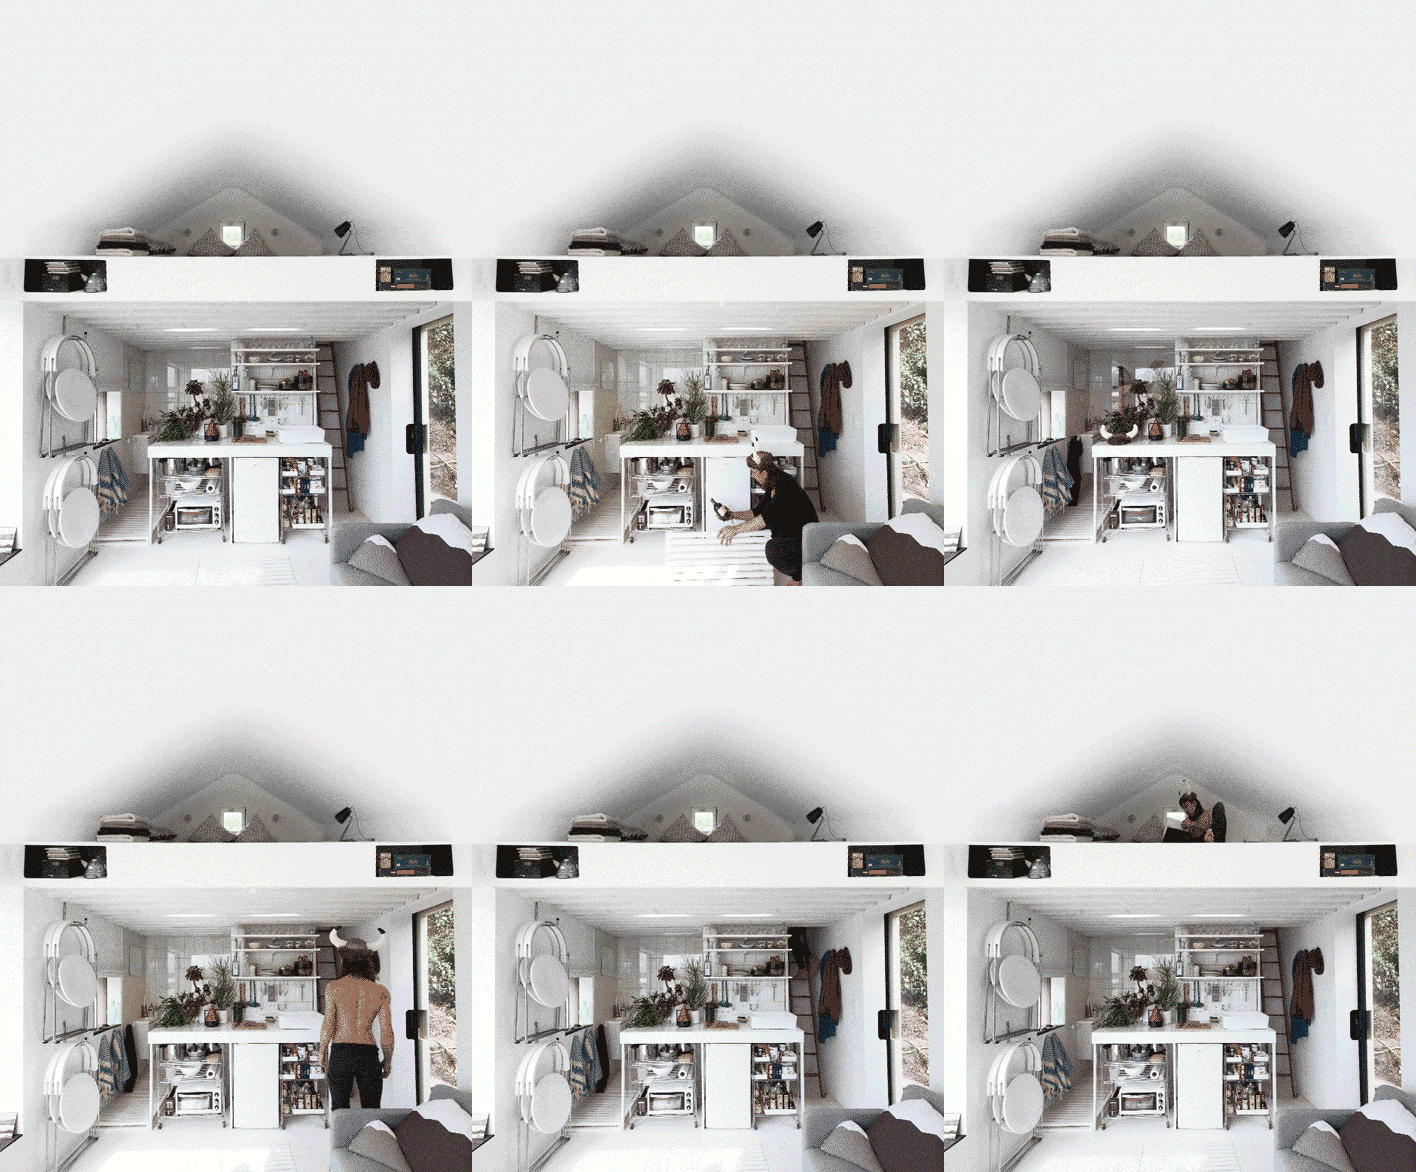
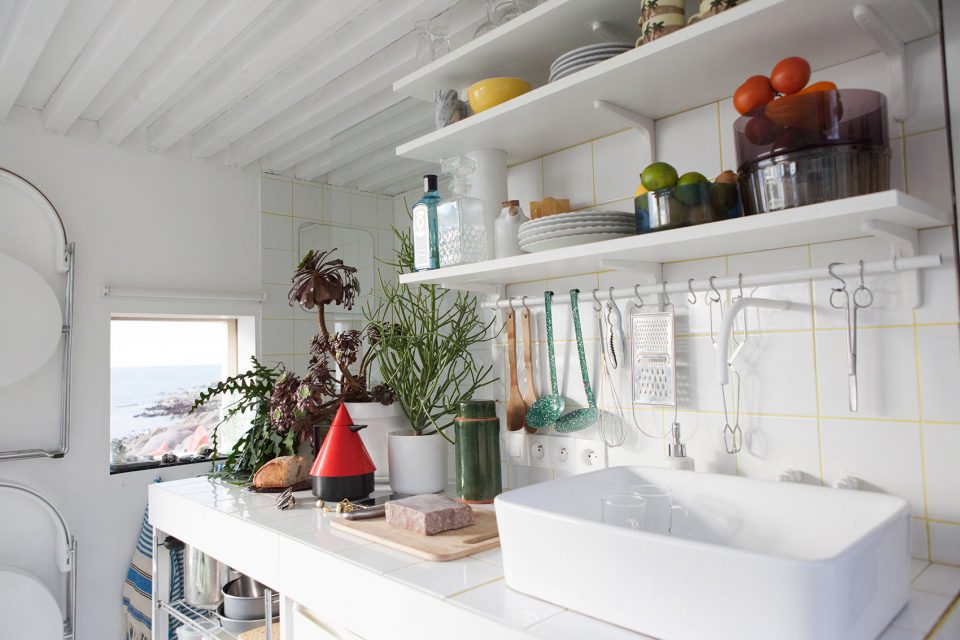
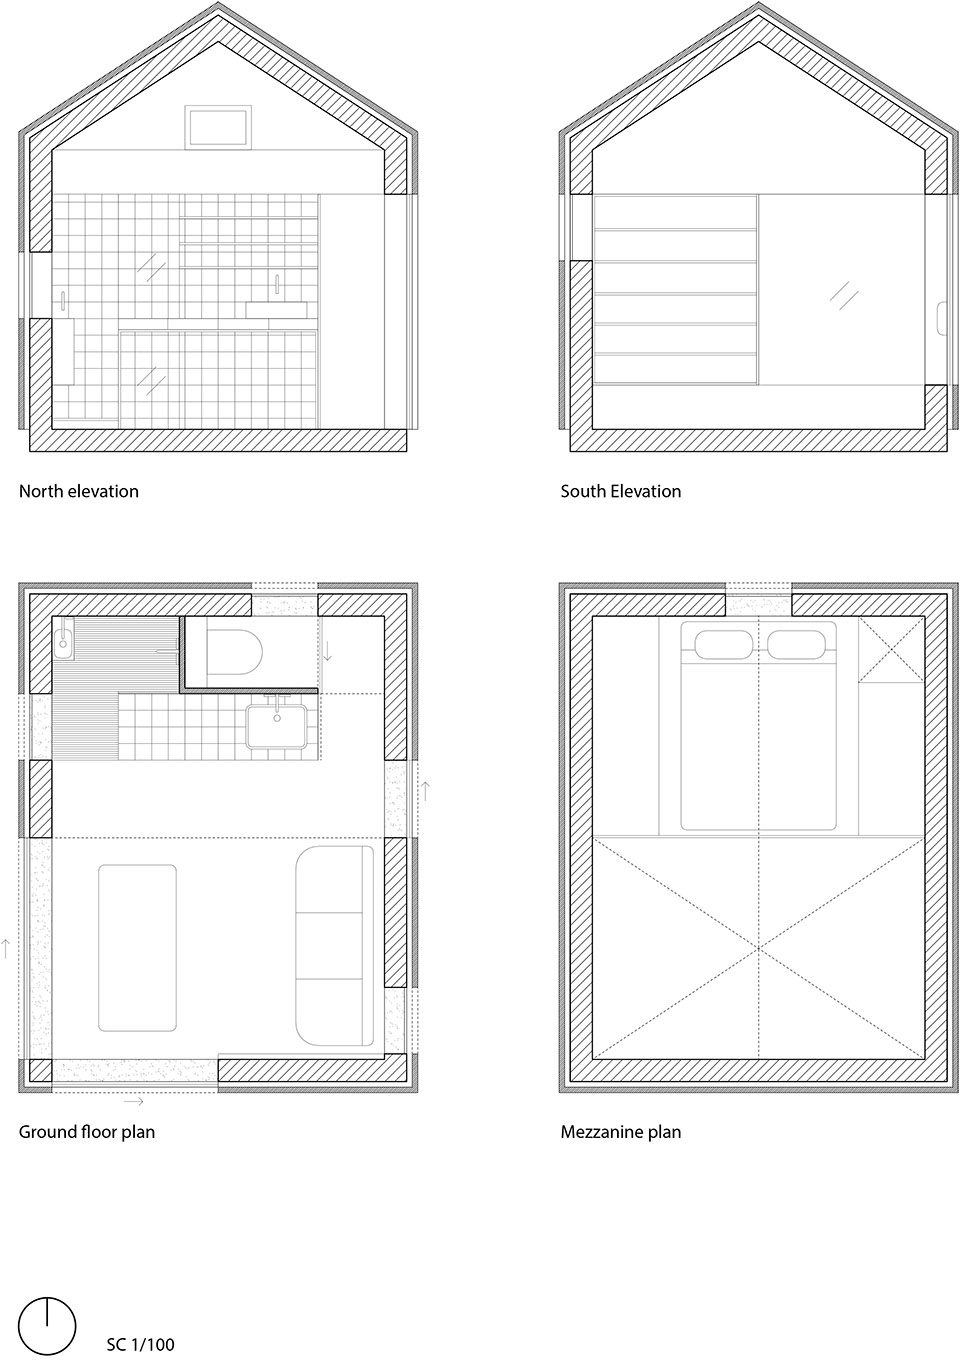
屋内的装饰极其简单微妙,黄白相间的立面隔墙分割出洗手间及淋浴空间,双人床以此隔墙为支撑位于洗手间之上。会客空间摆放一张沙发,和可容纳8人的餐桌,与餐桌配套的折叠椅来自冰岛设计师Valdimar Hadarson。厨房于空间中设立,平坦的户外空间将渔屋的可利用空间从屋内延伸到屋外,令渔屋与海滨景色交织在一起。
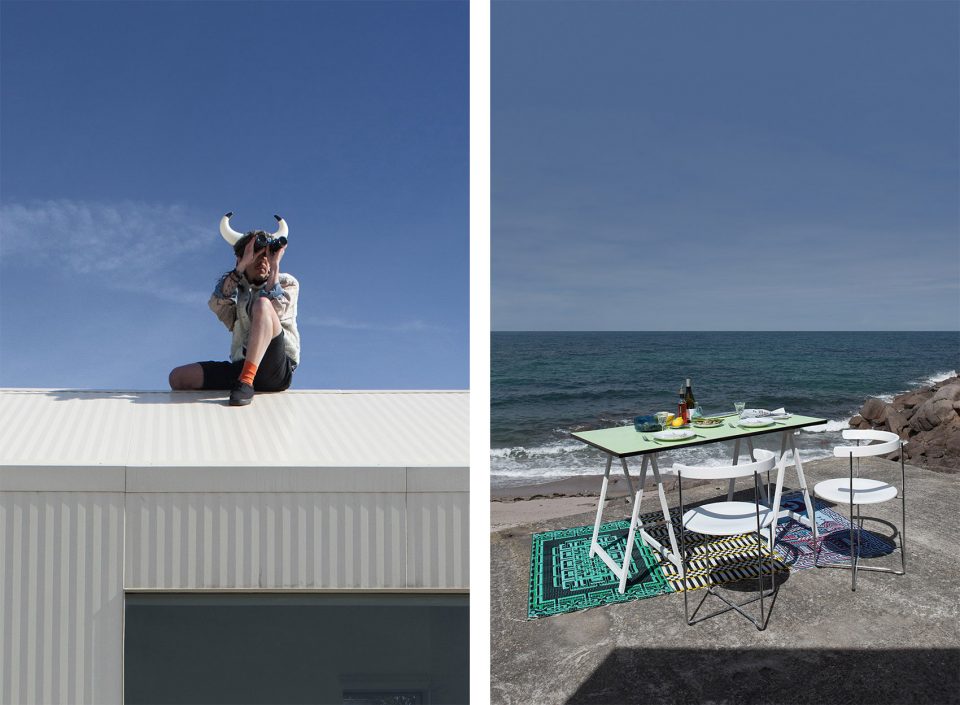
The interior architecture is very minimal and simple and consists in a yellow-jointed-white-tilled core in which the toilets and a glazed shower ezzanine hosts a double bed. The lounge area hosts a couch and a table for 8 person by using the folding arm chairs “Soley” designed by Icelandic architect Valdimar Hadarson. A very are gathered. The kitchen is open towards the main room while a half m large outdoor terrace expands the living space to the stunning seaside pink granite landscape.
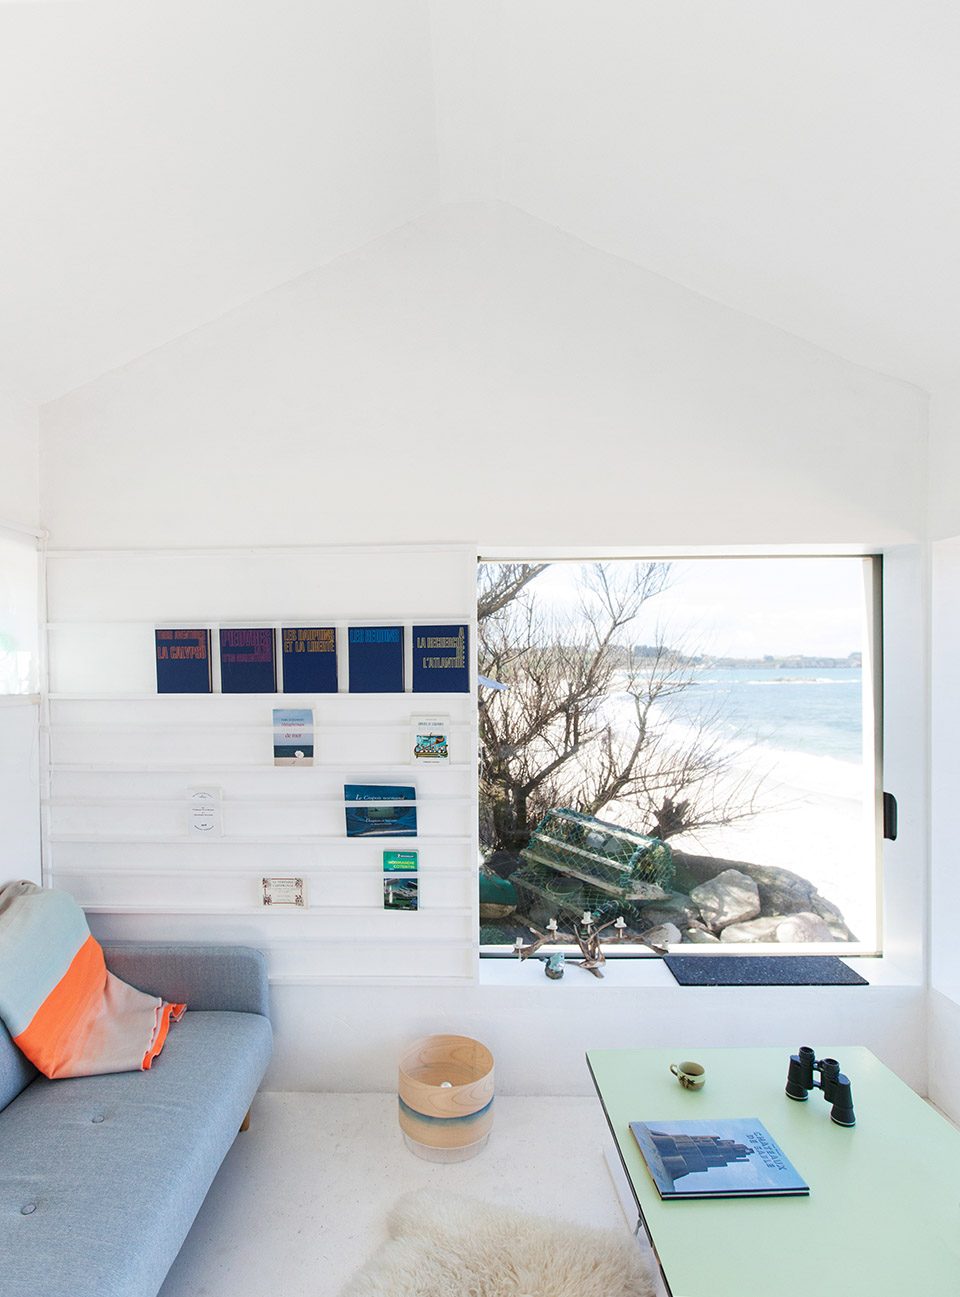
▼绝佳的观景体验,the perfect view ©Jules Couartou
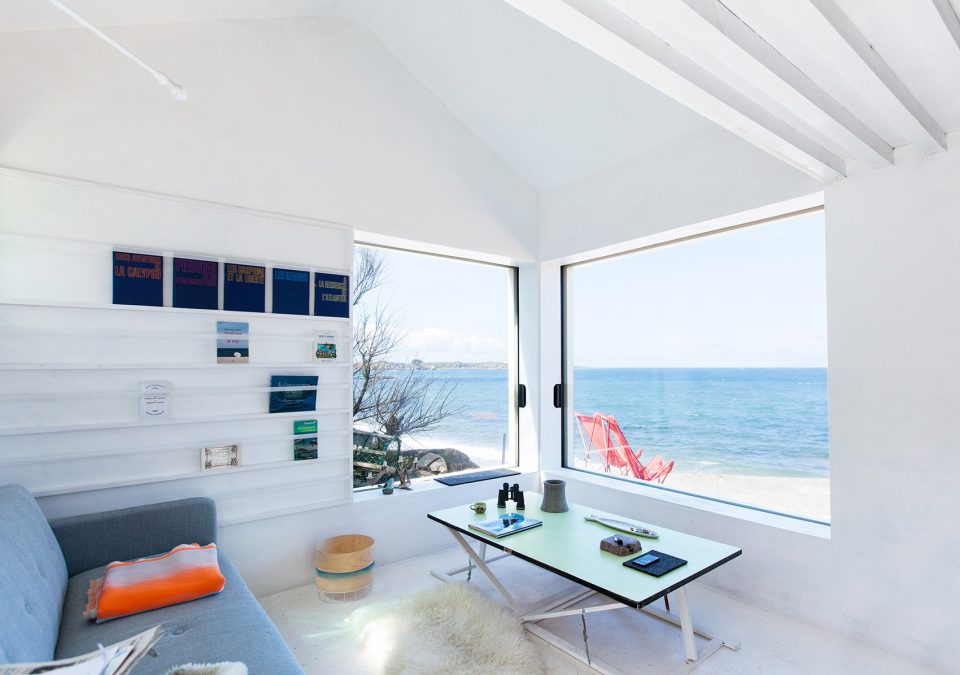
▼会客空间,the lounge area ©Jules Couartou
▼厨房归纳简单微妙,the interior architecture is very minimal and simple ©Jules Couartou
▼与室外平台相连提高空间利用率,large outdoor terrace expands the living space to the outside ©Jules Couartou
▼线图,drawings © FREAKS
More:FREAKS ,更多请至:FREAKS on gooood









光屁屁喽
模特真有喜感!!!