非常感谢 迹·建筑事务所 予gooood分享以下内容。更多关于: TAO on gooood.
Appreciation towards Trace Architecture Office for providing the following description:
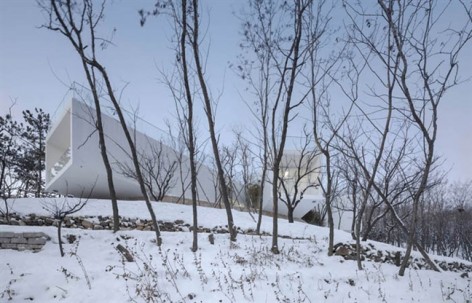
▽View from north (Photo Credit_YAO Li)
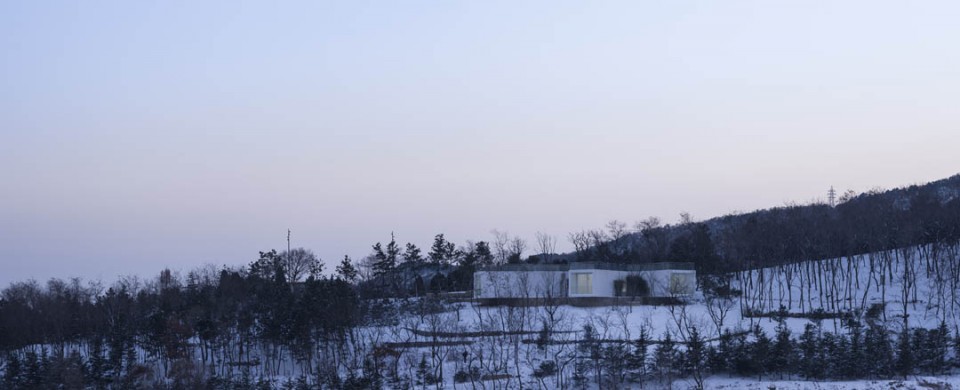
关于威海半山取景器|Viewing Pavilion on Hill
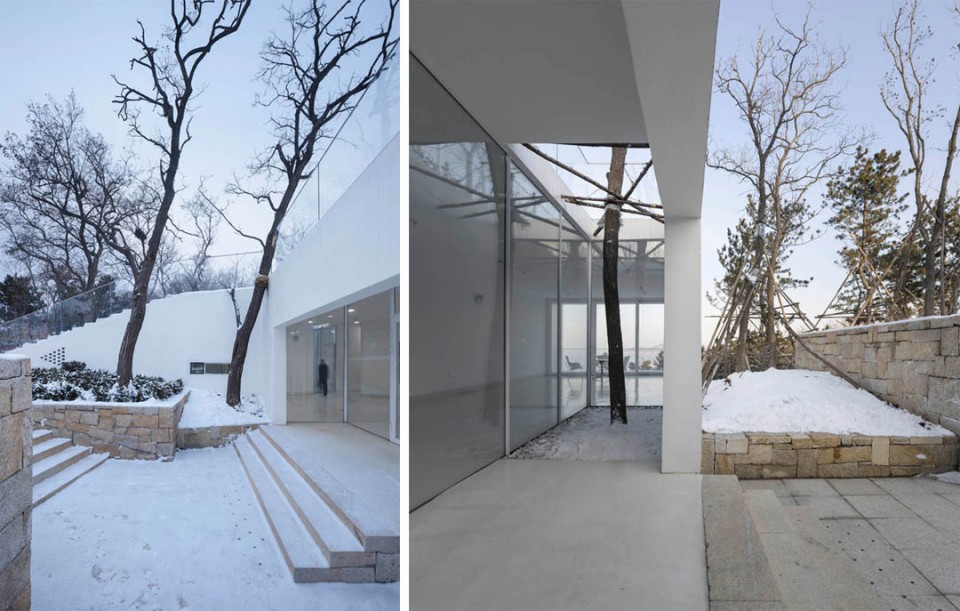
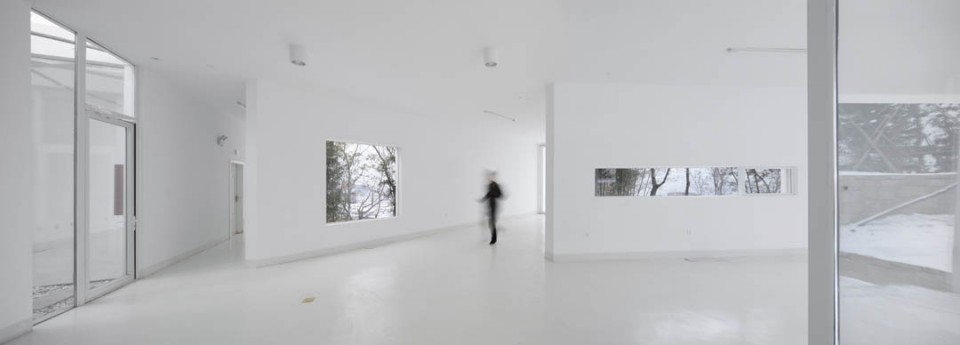
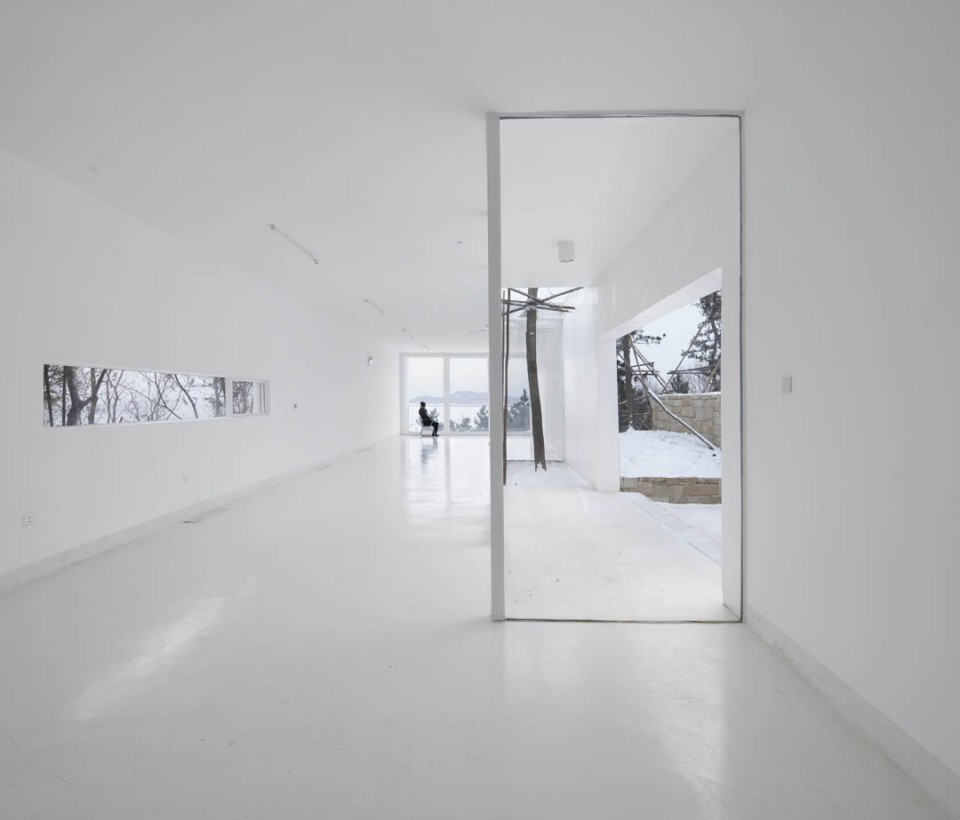
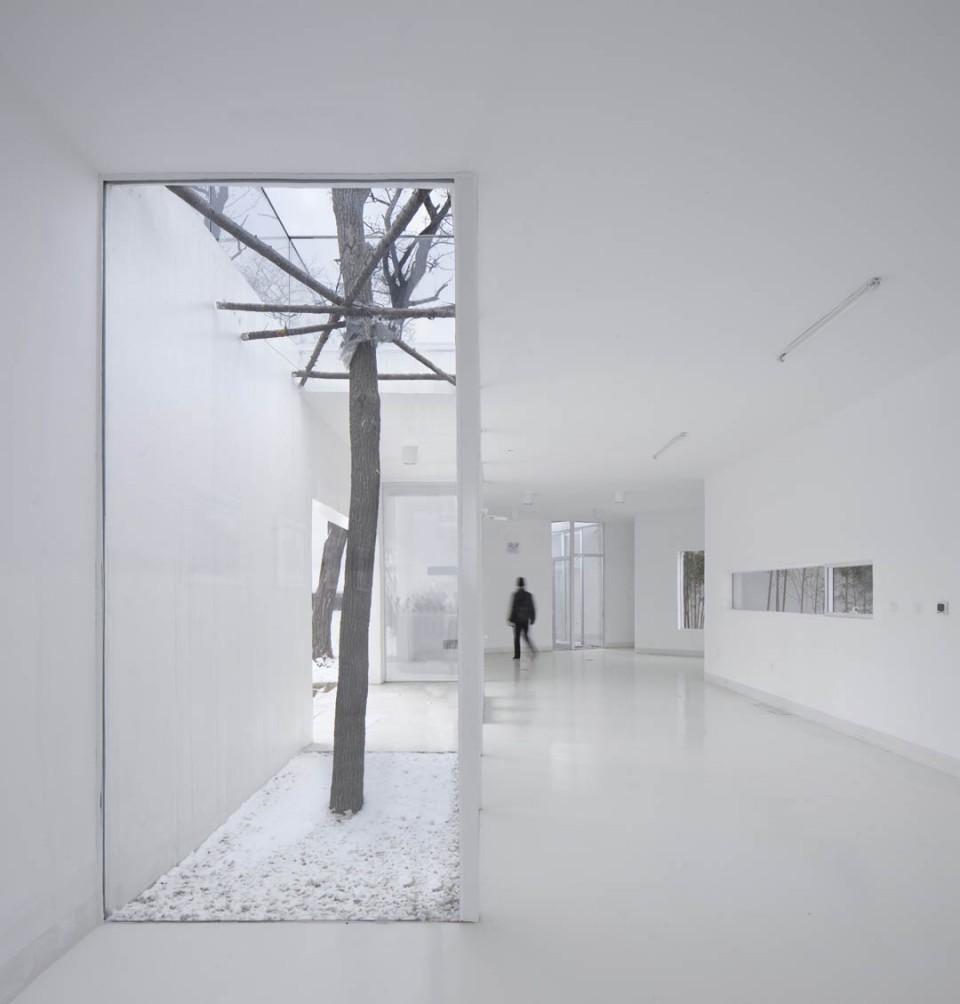
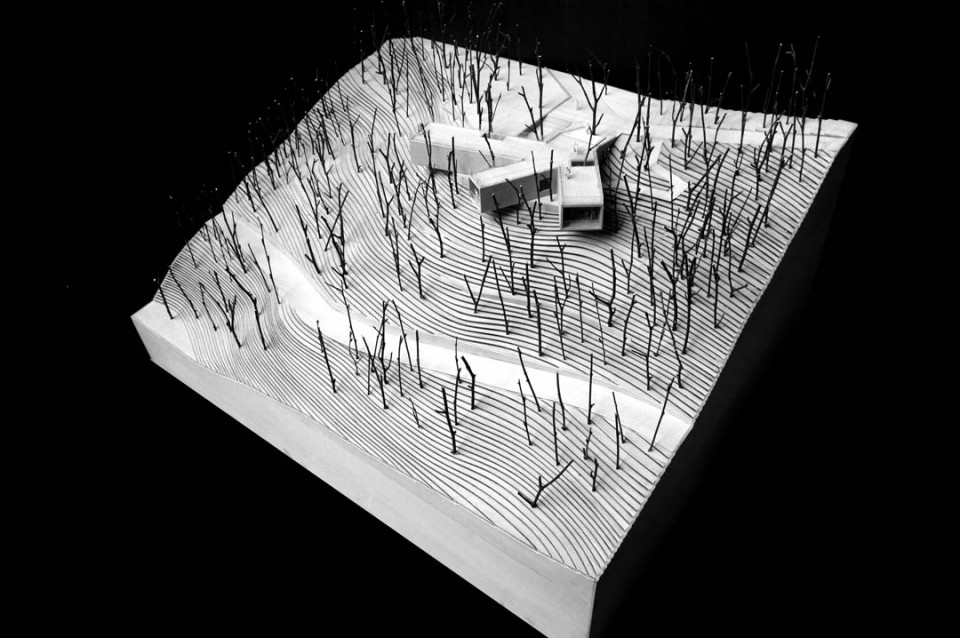
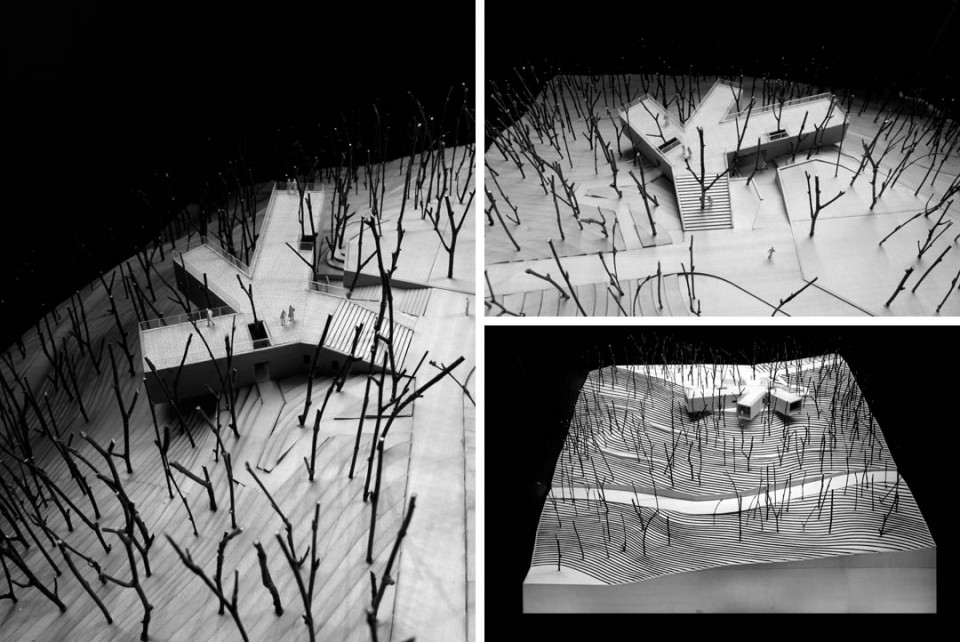
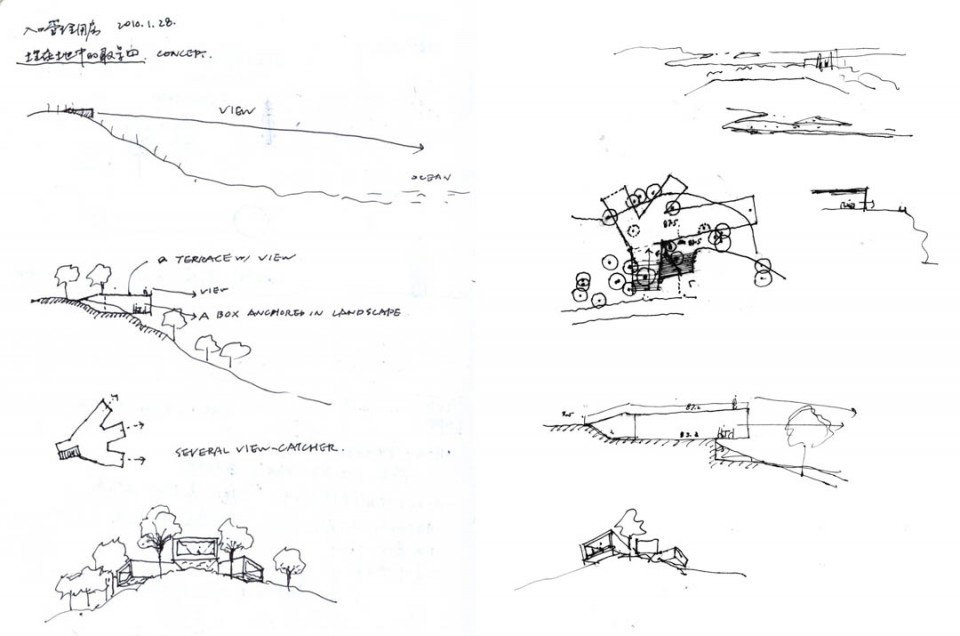
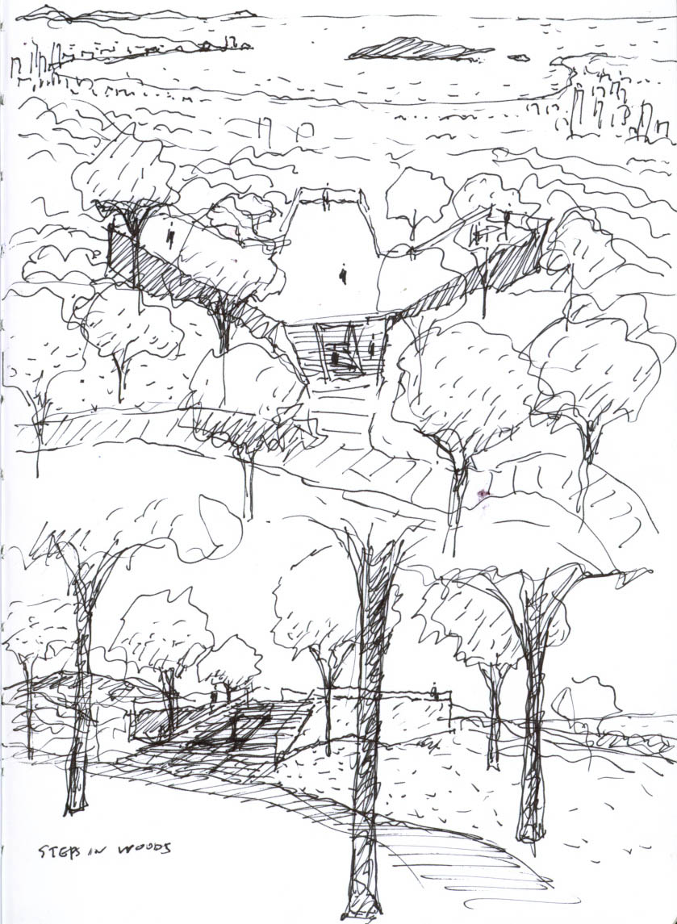
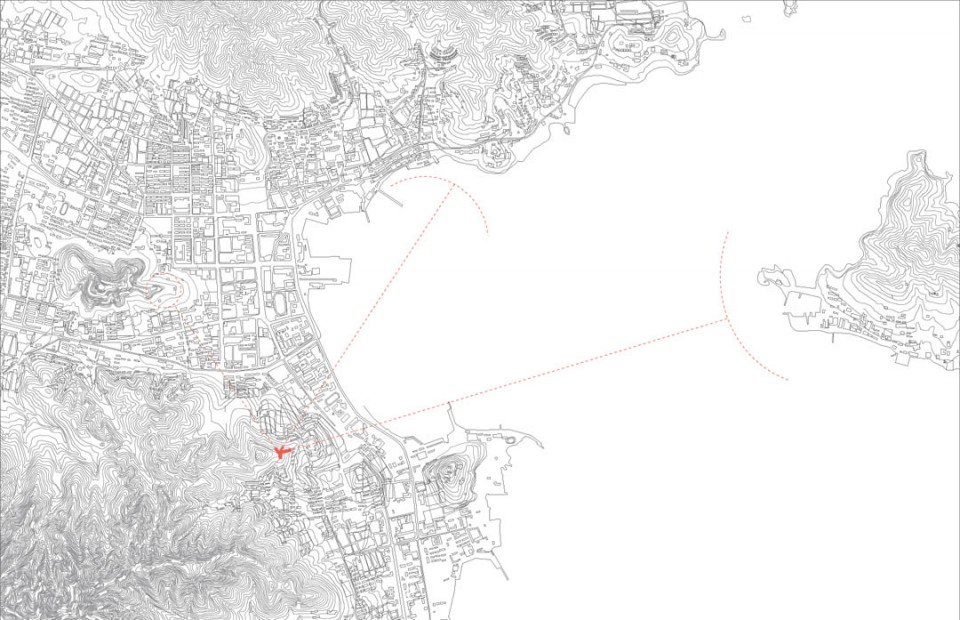
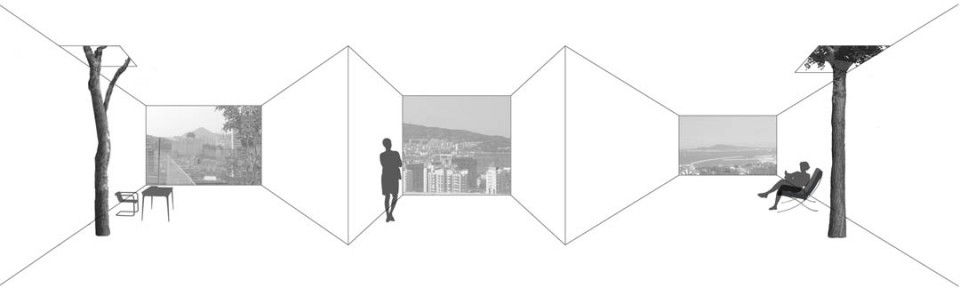
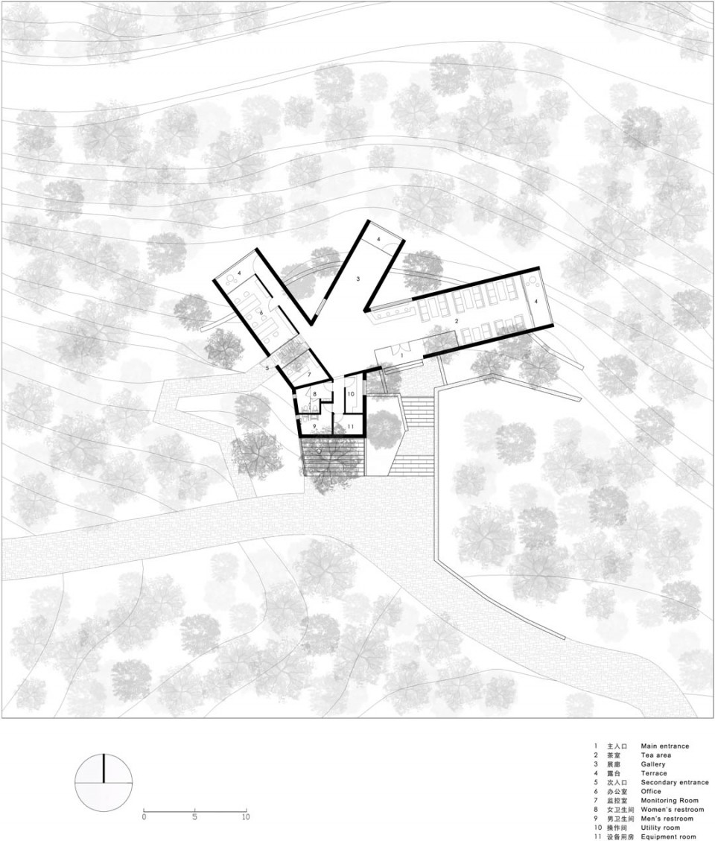
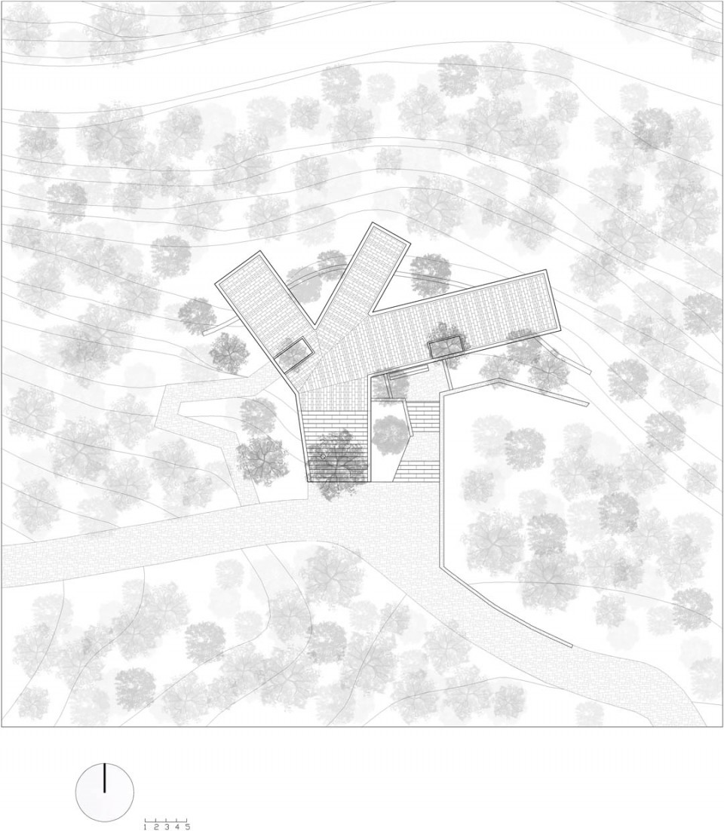
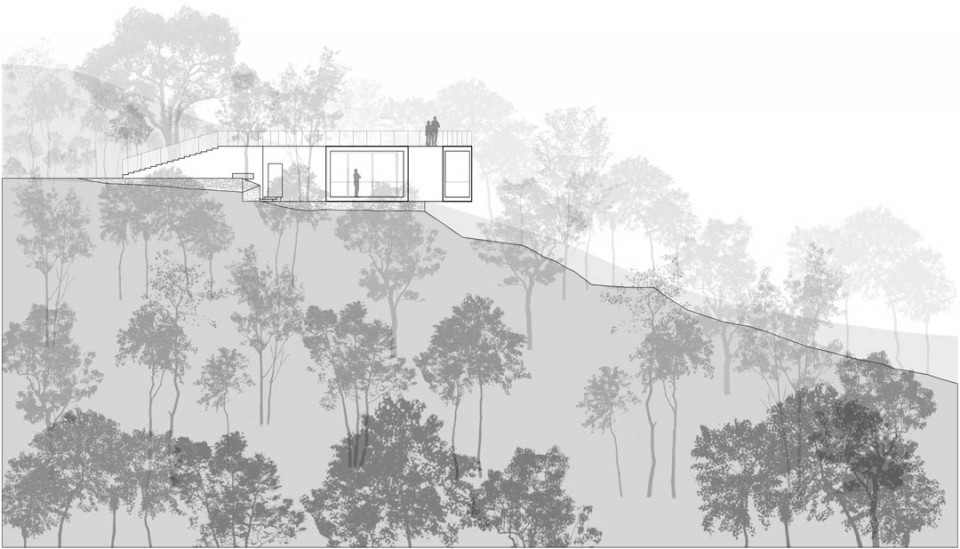
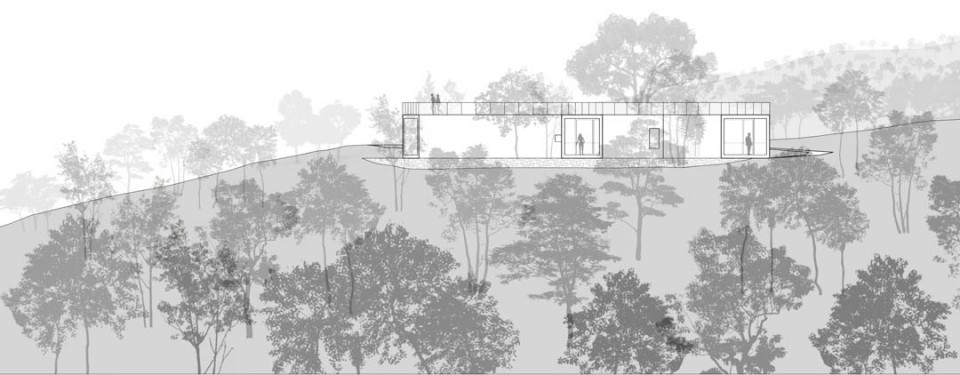
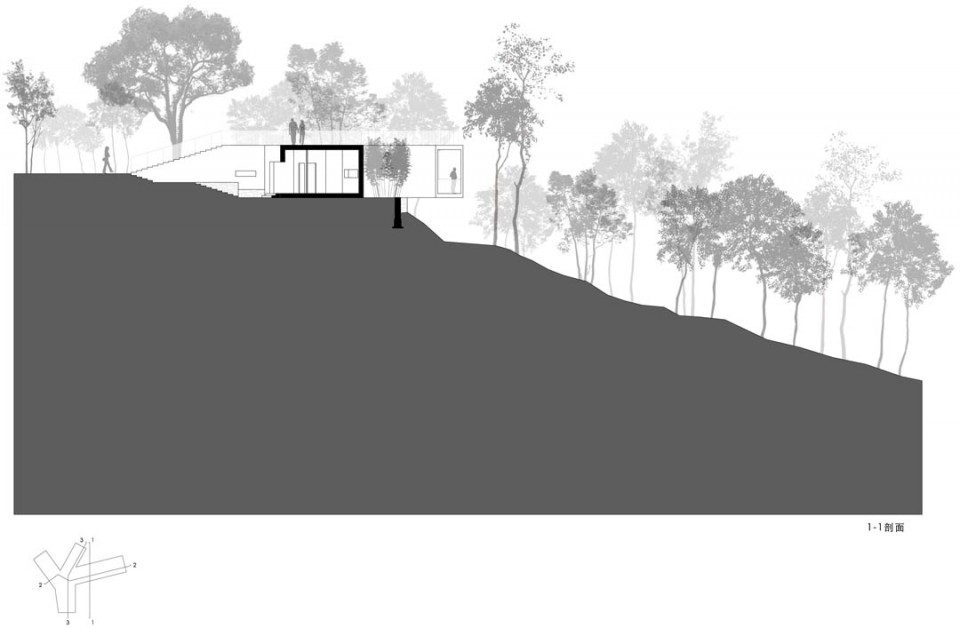
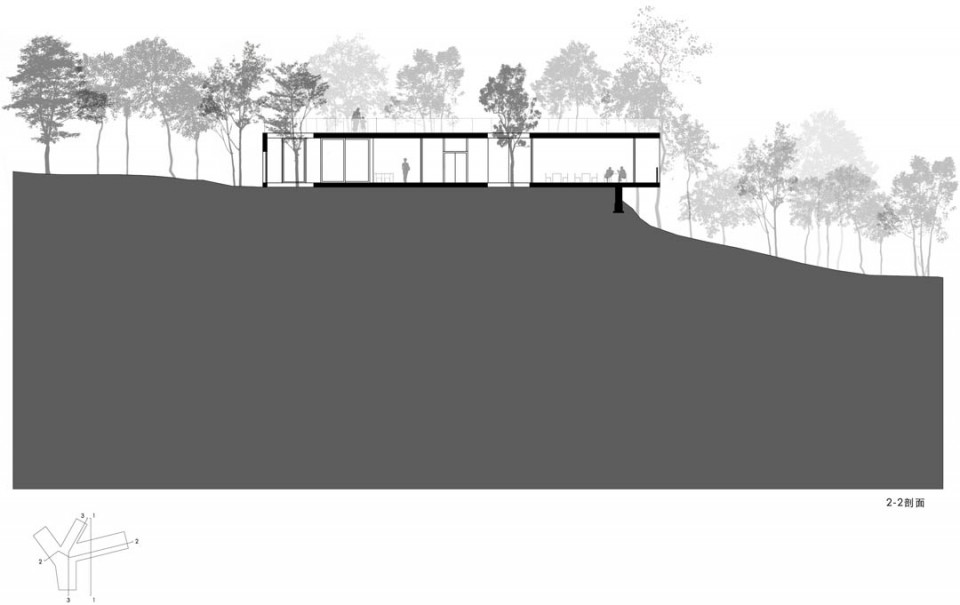
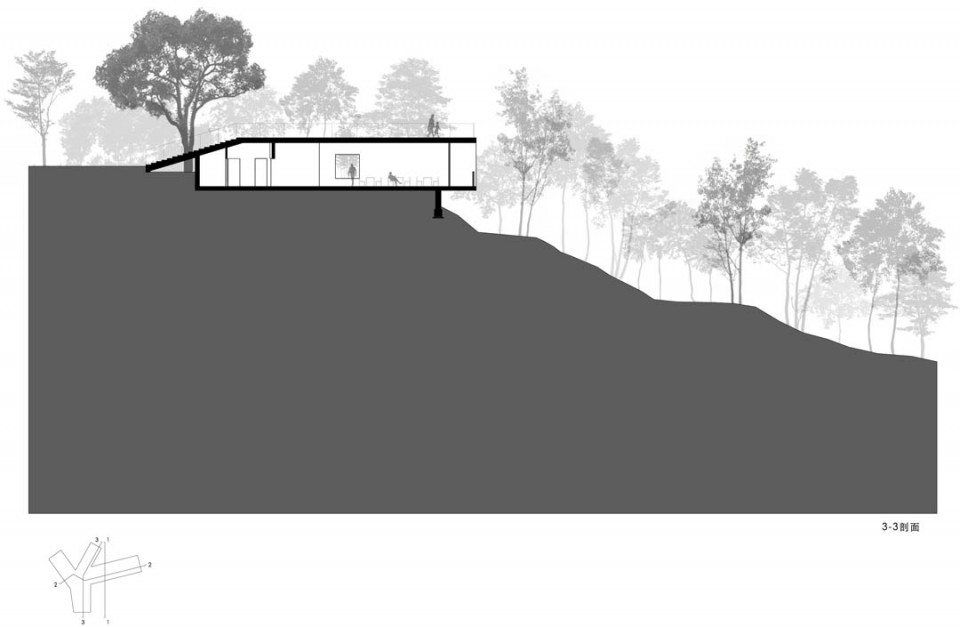
半山取景器位于威海塔山公园半山上的一片树林中,是一个服务于市民的公园服务设施。为了尽可能保护场地里的现状树,建筑在平面上分成三个枝杈,以避让树木,而三个枝杈分别指向城市的三个景观:刘公岛、海港、环翠楼,使这个小的景观建筑与城市建立起紧密的视线联系。建筑结合山地的地形,半嵌入坡地中,从入口下半层进入建筑内部,到达悬挑于山坡上的可观景的茶室和展示空间;而通过台阶拾级而上则到达豁然开朗的屋顶——一个景色绝佳的观海平台,这里成为市民欣赏城市风景和户外健身的开放公共空间。
The pavilion is located in woods on the hill of TashanPark in Weihai, a coastline city in Shandong. To protect the trees in site and offer the view to major sights of city, the building is conceived as a merged volume with three viewing tubes like tree branches orientating to different axis. Half buried and half cantilevered, the building provides to the visitor different experience on two levels: walking down half level, one will enter the inside of teahouse and gallery space with framed views to various scenery; walking up through the preserved trees in landscape to the roof terrace, one will enjoy a unfolded breathtaking panoramic view to the ocean on this viewing platform.
▽View from below 01 (Photo Credit_YAO Li)
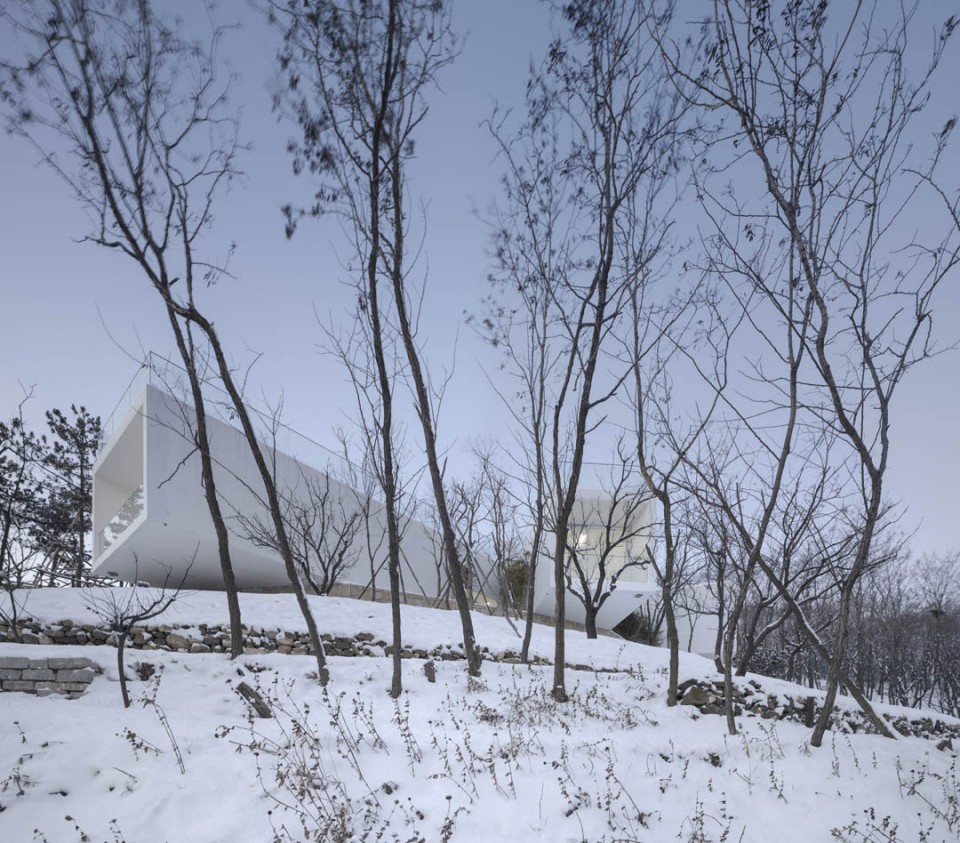
▽View from below at dusk (Photo Credit_YAO Li)
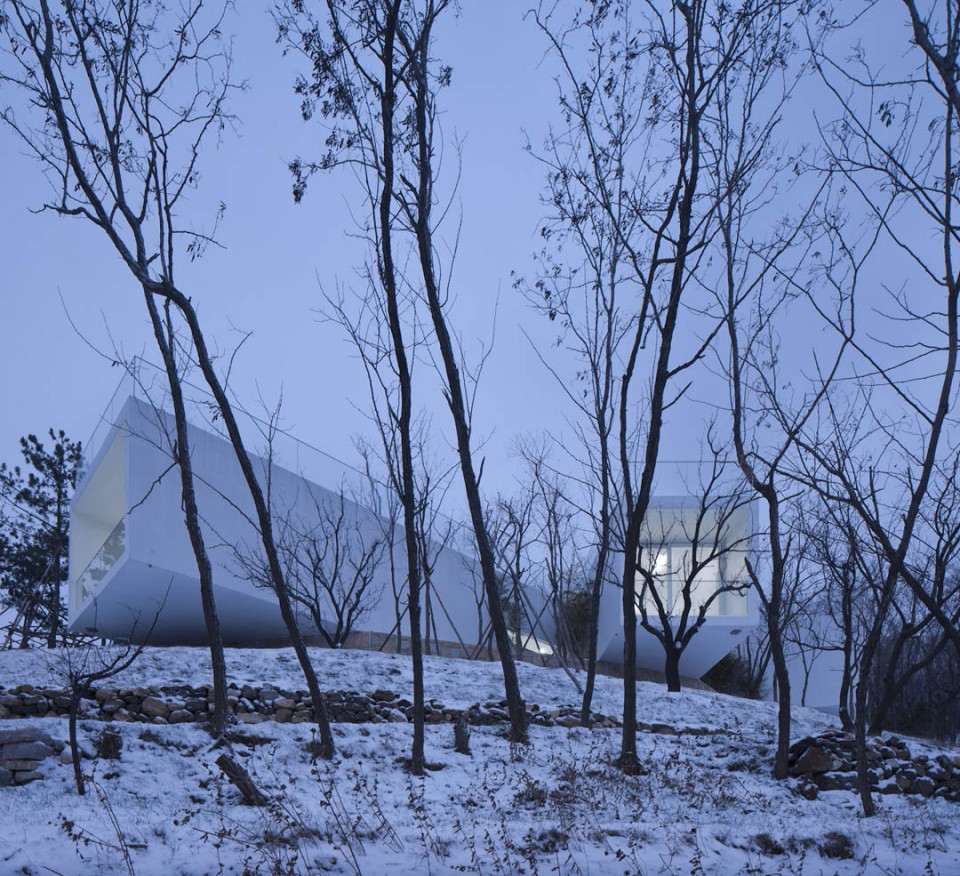
▽View from below (Photo Credit_YAO Li)
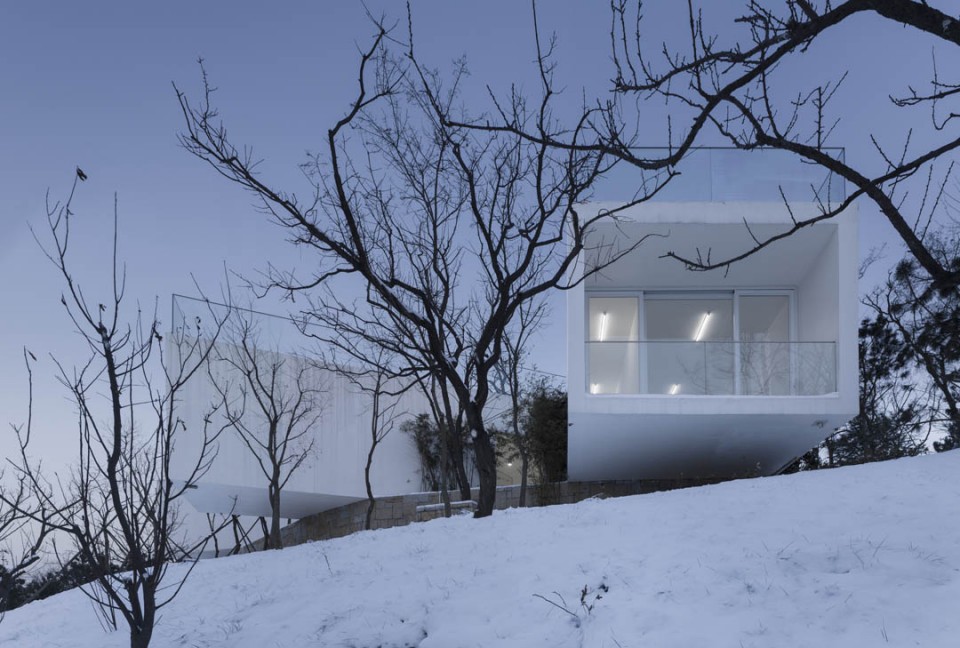
▽Secondary entrance view from west(Photo Credit_YAO Li)
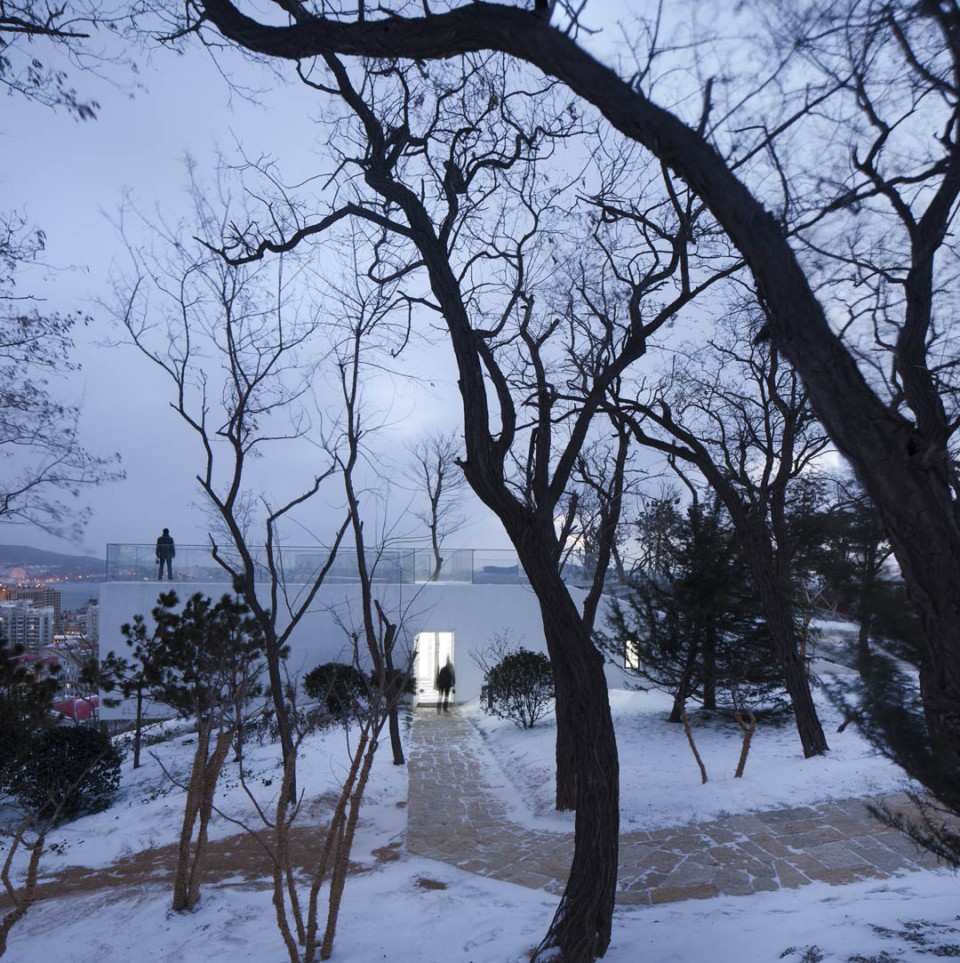
▽View from south (Photo Credit_YAO Li)
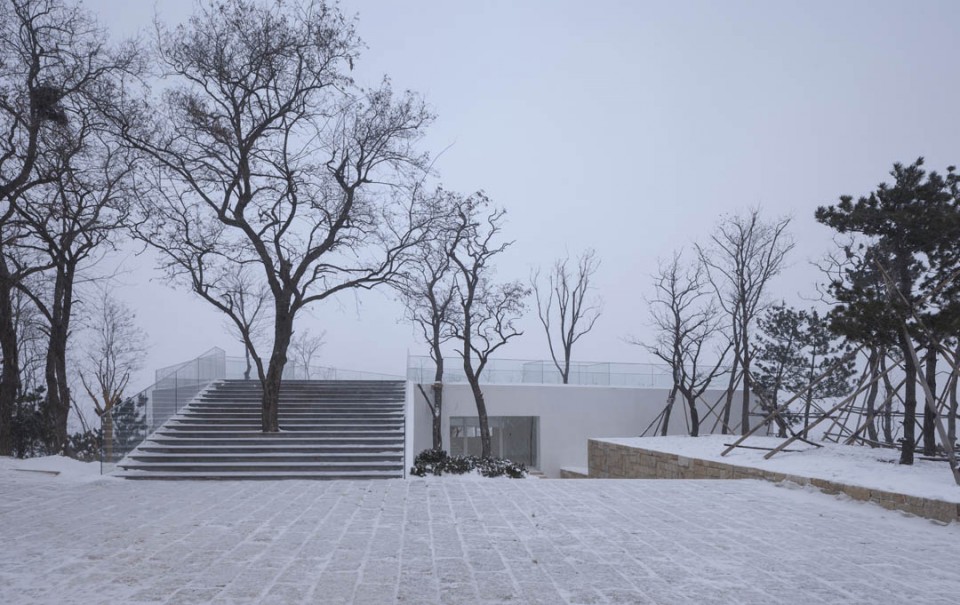
▽Step view (Photo Credit_YAO Li)
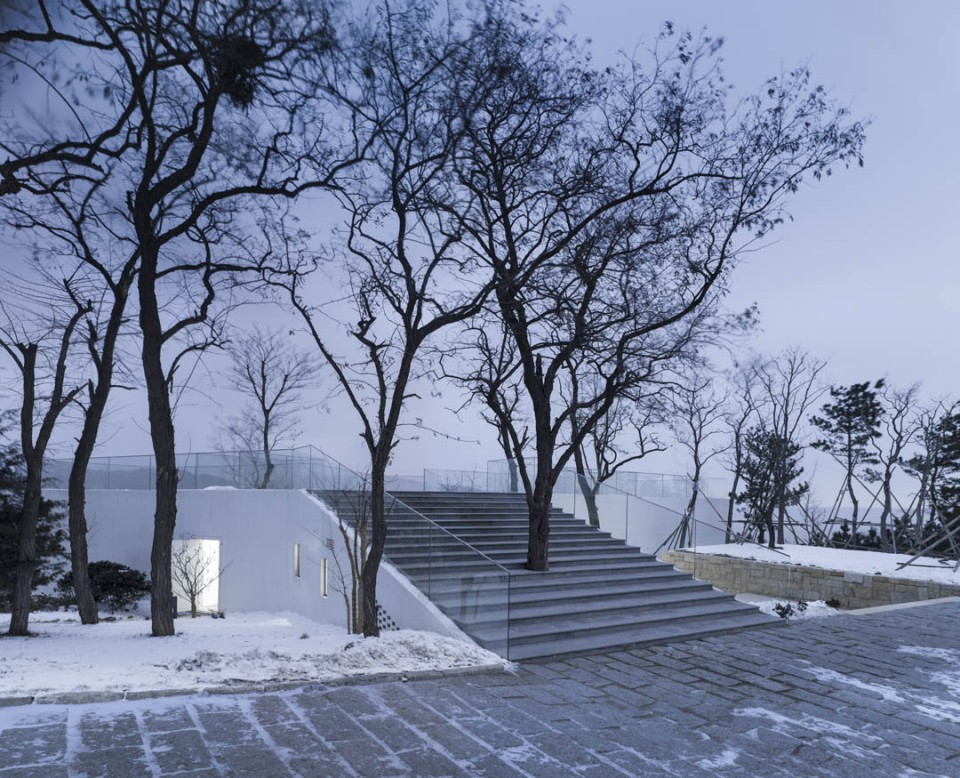
▽Step view (Photo Credit_YAO Li)
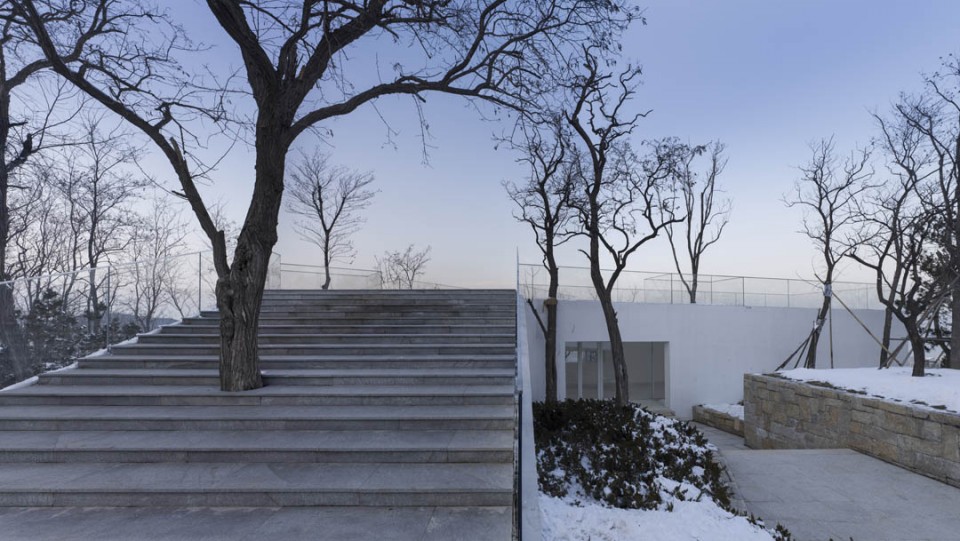
▽Terrace view to Liugong Island and harbour (Photo Credit_HUA Li)
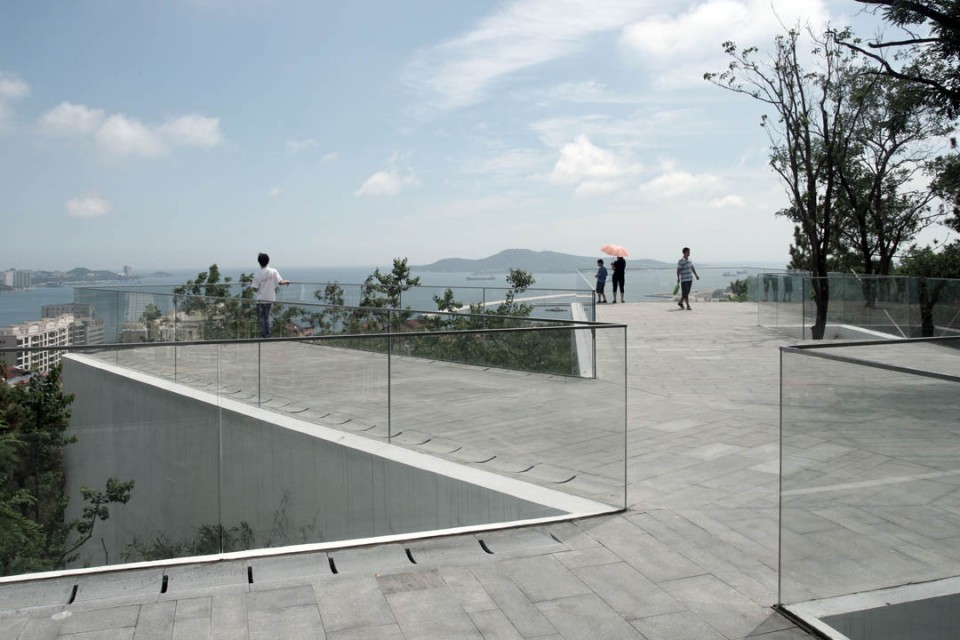
▽Terrace view to Liugong Island and harbour (Photo Credit_YAO Li)
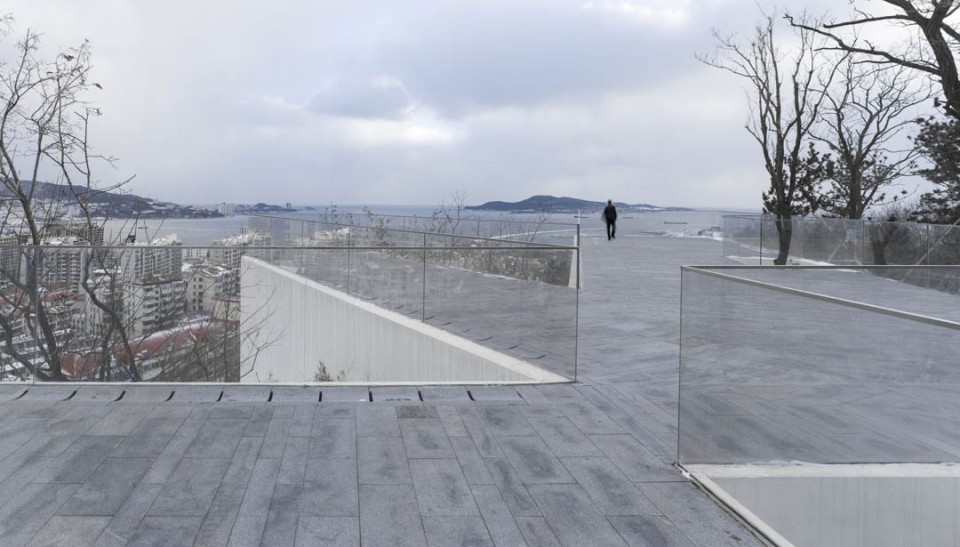
▽Terrace view (Photo Credit_YAO Li)
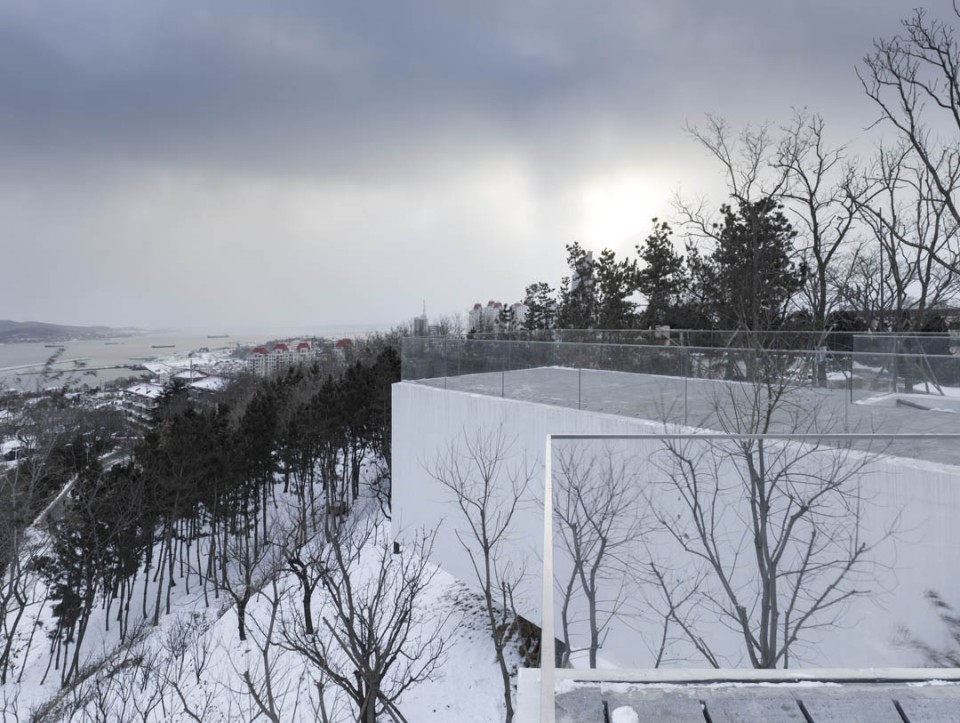
▽Entrance view (Photo Credit_YAO Li)
▽Lobby (Photo Credit_YAO Li)
▽Interior view to Liugong Island (Photo Credit_YAO Li)
▽View from one branch to entrance (Photo Credit_YAO Li)

项目基本信息
项目名称:半山取景器
业主:威海市园林局
项目地点:山东威海
项目功能:观海平台、展厅、茶室、办公
设计单位: TAO迹.建筑事务所
建筑师:华黎
设计团队:华黎、姜楠、喻海文
施工单位:威海建设集团股份有限公司
基地面积:1380平方米
建筑面积:256平方米
层数:1
结构体系:钢筋混凝土剪力墙结构
设计时间:2011
施工时间:2012
摄影:姚力、华黎
Project Data
Project title: Viewing Pavilion on Hilll
Client: Weihai Bereau of Landscape and Forestry
Location: Weihai, Shandong, China
Program: Terrace of Viewing, Gallery, Tearoom, Office
Architect: HUA Li / TAO (Trace Architecture Office)
Design team: HUA Li, Jiang Nan, Yu Haiwen
Construction company: Weihai Construction Group Inc
Site area: 1380 sq. m.
Floor area: 256 sq. m.
Number of floor levels: 1
Structural system: Reinforced concrete
Design: 2011
Construction: 2012
Photograph:YAO Li,HUA Li
MORE: 迹•建筑事务所(TAO),更多关于:TAO on gooood.








手法好干净,太帅了
移步一景
第一感觉是建筑和环境好和谐~
好有藤本壮介的感觉
那个树插在台阶里显得好僵硬,不自然
园林框景做法吗!?
感觉实在太冷。。。