非常感谢Thomas Phifer and Partners将英文介绍和项目图片授权gooood发行。更多请至:Thomas Phifer and Partners on gooood
Appreciation towards Thomas Phifer and Partners for providing the following description:
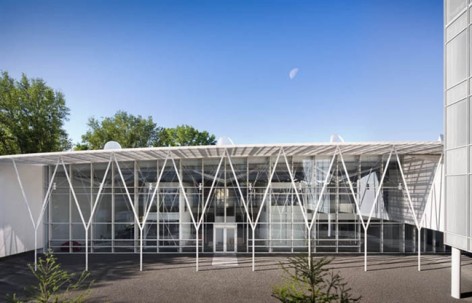
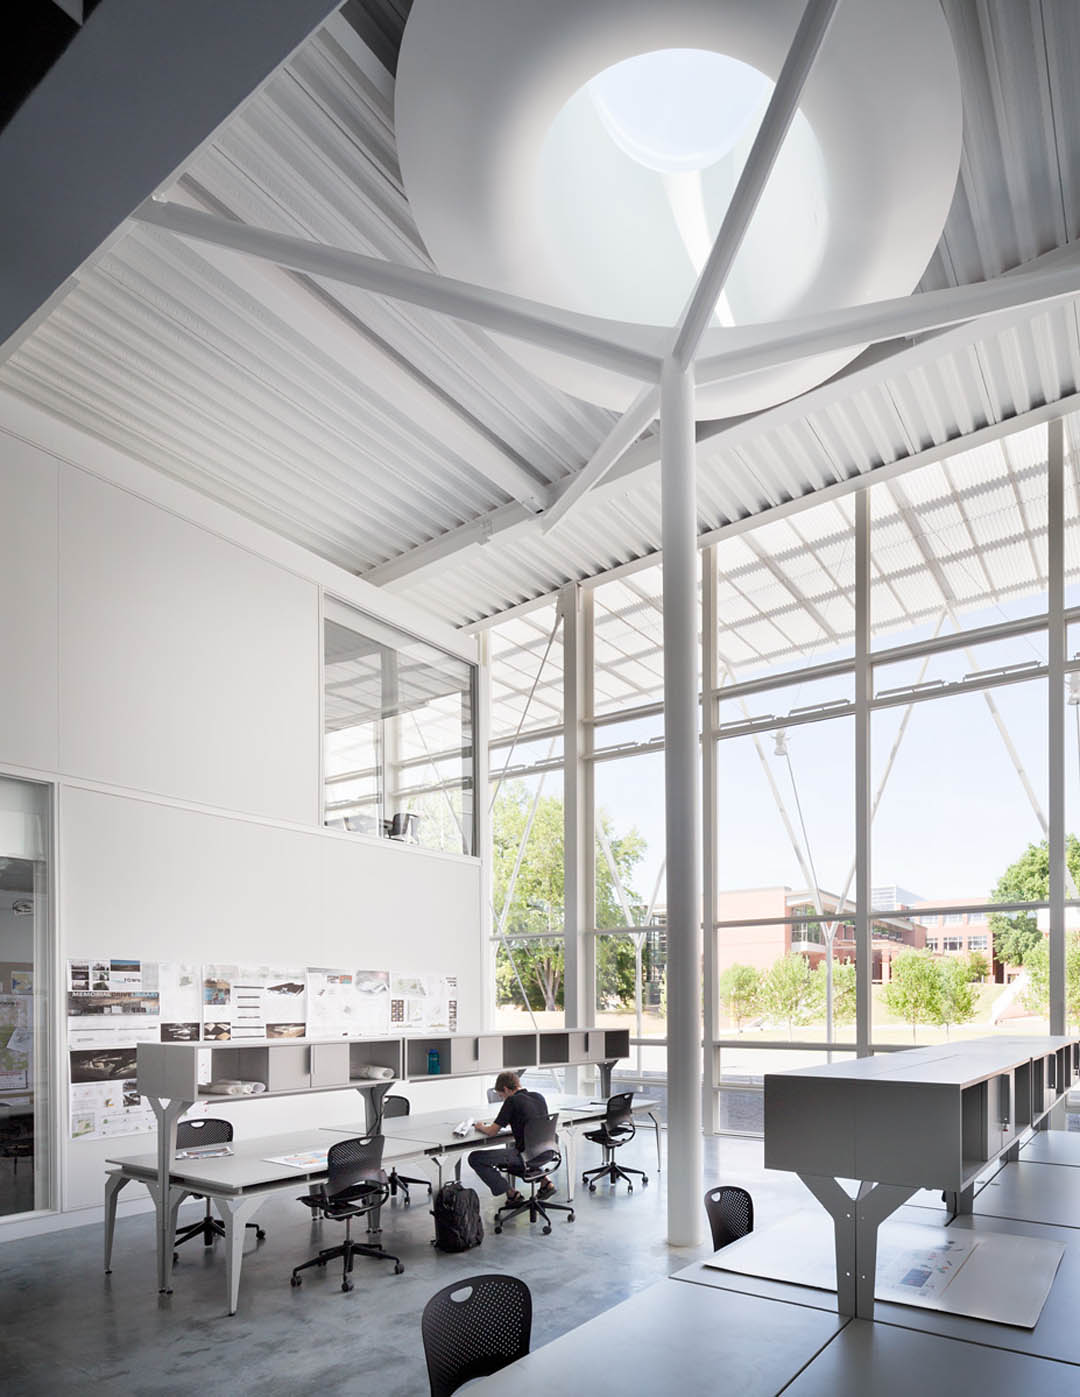
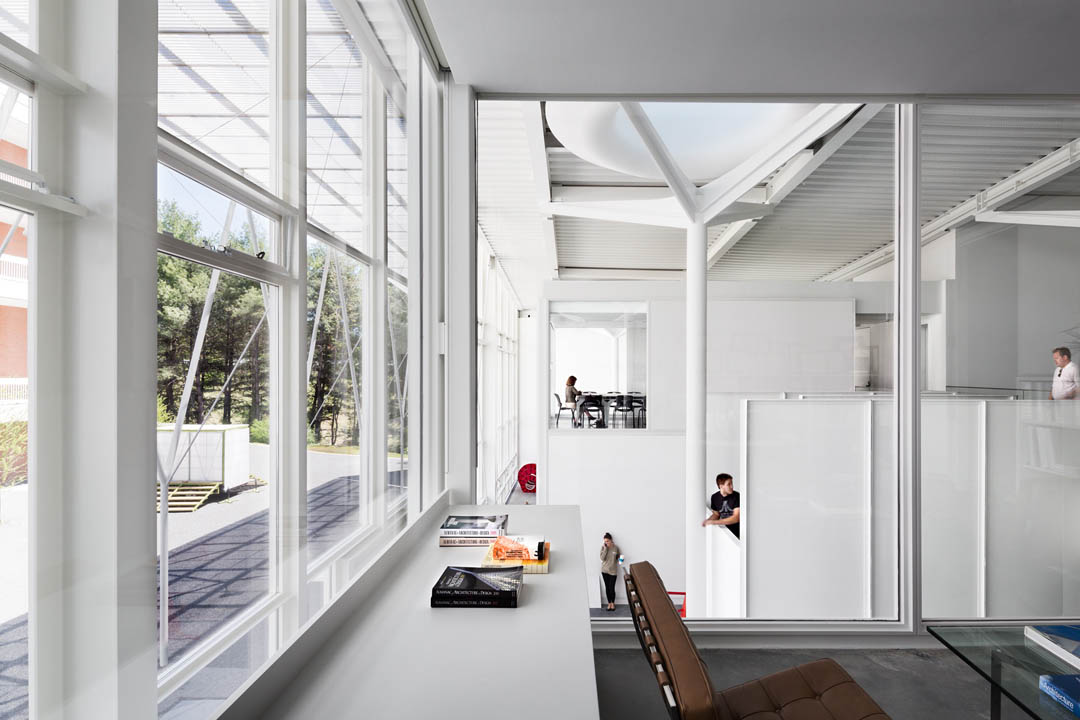
南卡罗莱纳州北部蓝岭山脚的克莱姆森大学建筑,艺术,人文学院新增了Lee 厅,该厅临近贯穿校园的开敞绿带。这个55000英尺的超节能建筑为四个大系建筑,艺术,规划管理,景观建筑的12个分系学生提供空间,并能适应未来的增长。
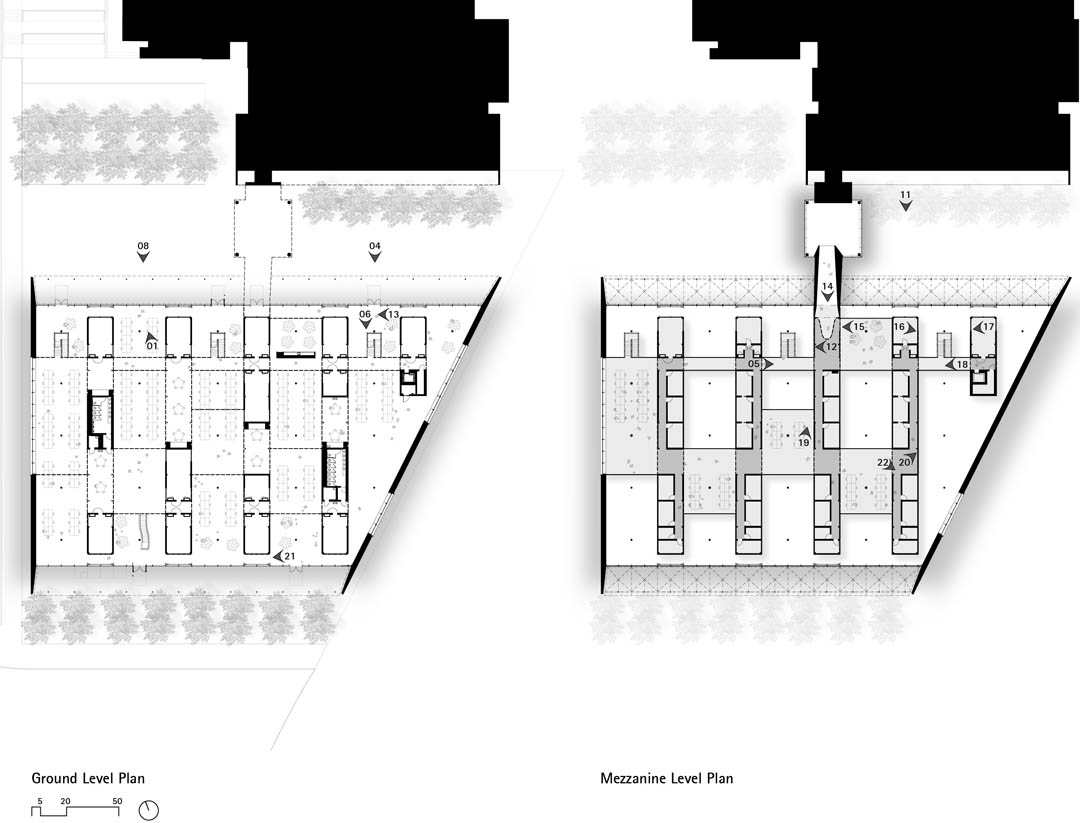
Located in the foothills of the Blue Ridge mountains in upstate South Carolina, the addition to the Lee Hall College of Architecture, Arts and Humanities at Clemson University is carefully sited adjacent to a green belt of open spaces that runs through the center of campus. An ultra-energy efficient building, the 55,000 sf addition was conceived to accommodate the expanding needs of the college which includes 12 professional degree programs in the 4 departments of Art, Architecture, Construction Science + Management, and Planning + Landscape Architecture.
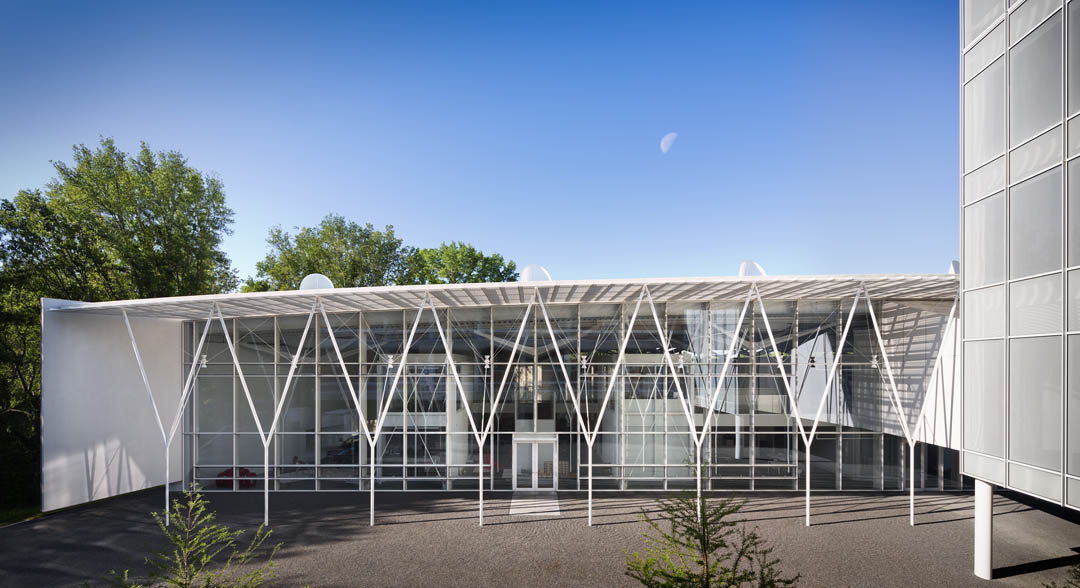
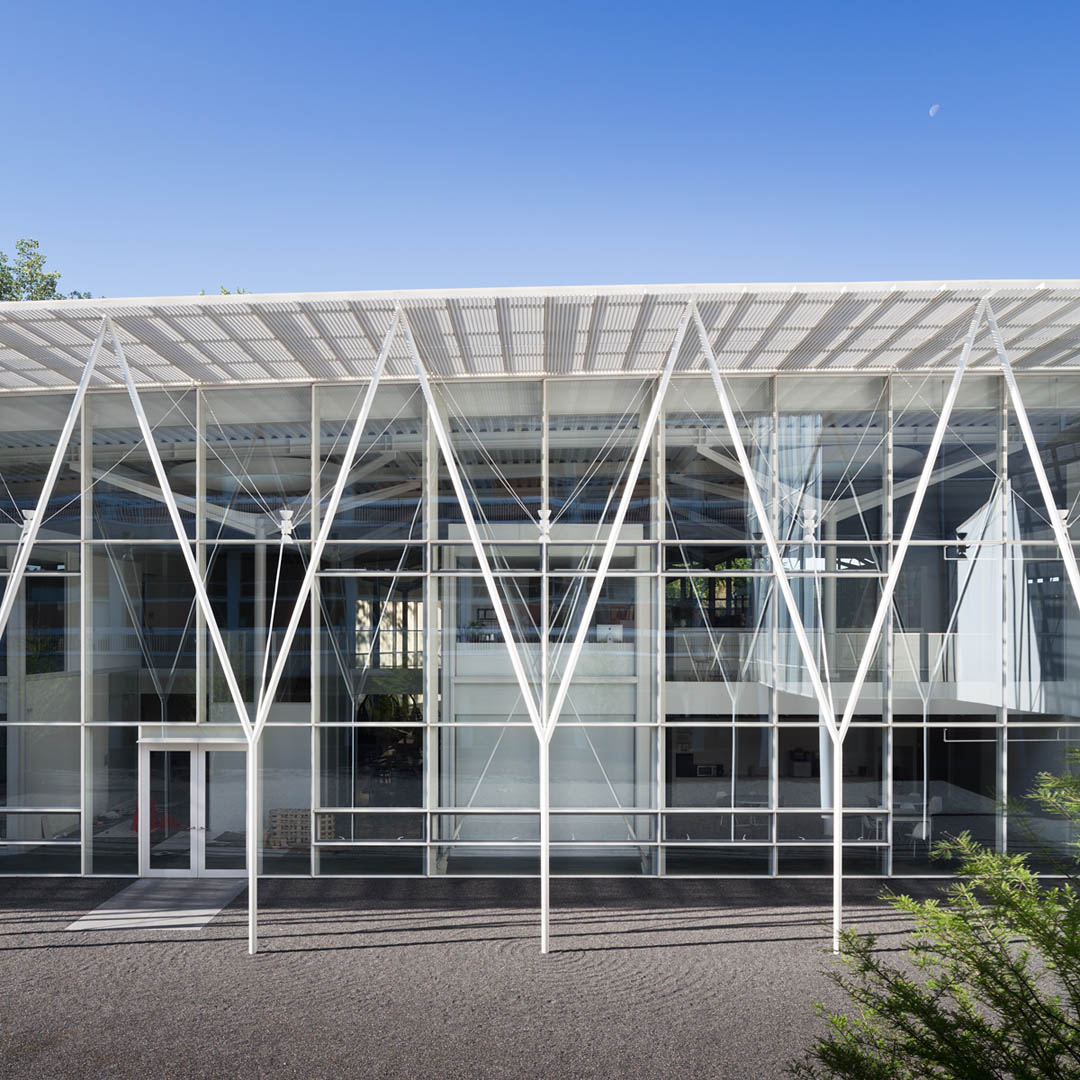
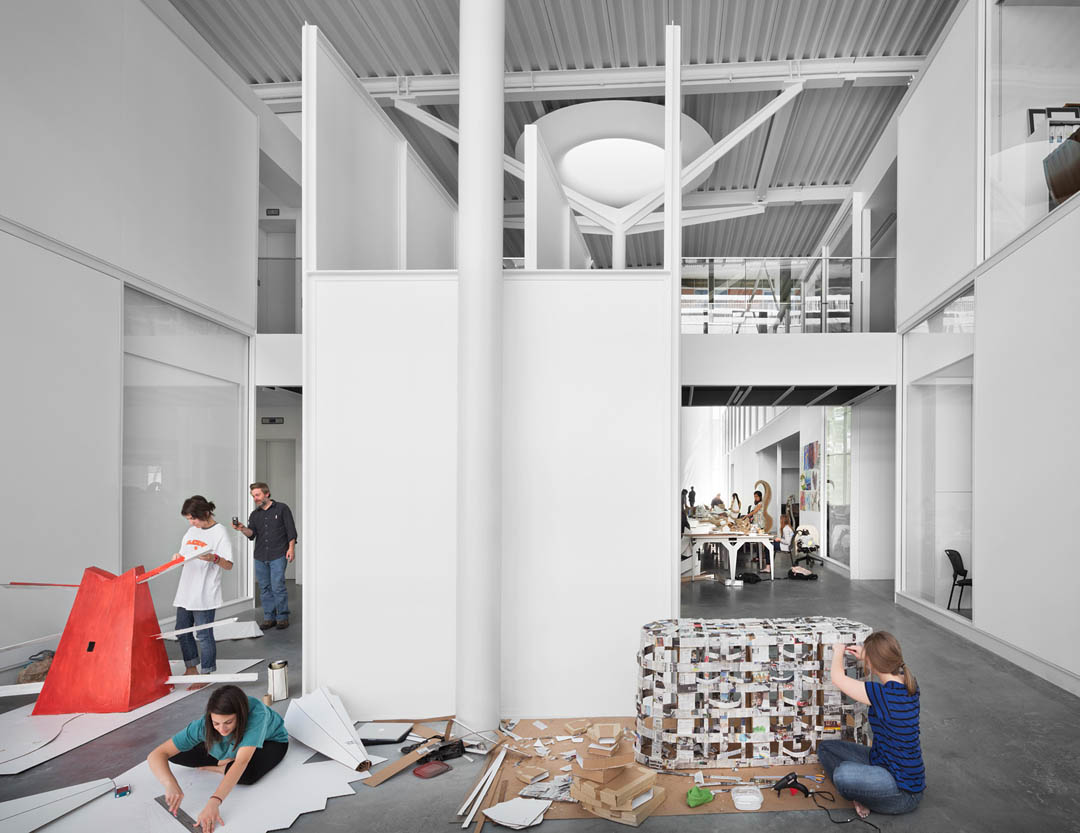
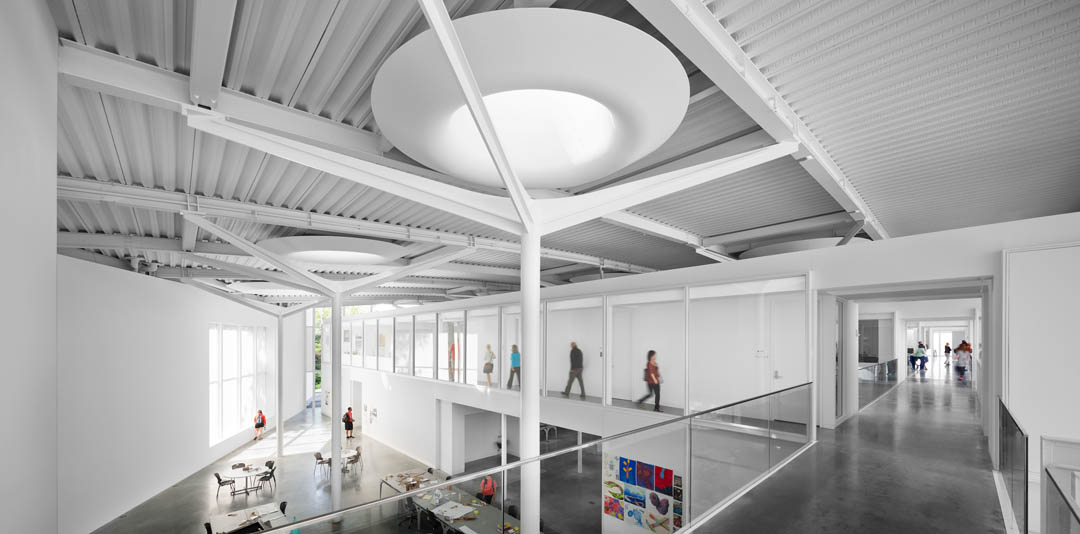
建筑师将所有的功能紧凑排布,使得产生丰富的交流。多学科的学生混合在一个社区内的环境就像“异花授粉”,在多元化的背景下进行交流。精心设置的玻璃幕墙做到尽可能的透明,使得内外边界模糊。幕墙的窗户可以灵活开启,与自然紧密联系。
We discovered early in the design process that all programs form a close community with a rich culture of collaboration. To cultivate this sense of community within the new addition, program elements are intermingled to generate an environment for “cross pollination” between programs and disciplines through adjacency, allowing students to learn from other students and faculty though informal creative exchanges. Proximity and transparency are supported with carefully detailed glazing between interior program elements. Transparency is also employed on the exterior facades to blur the line between the natural world and the interior environment. This connection to the exterior is enhanced through operable and motorized windows which are opened when exterior conditions permit. The exterior space to the north of the Lee Hall addition is carefully proportioned and intentionally flexible to foster full scale fabrications.
Location
Clemson University
Clemson, South Carolina
Date
2011
Client
Clemson University
College of Architecture, Arts and Humanities
Size
55,000 sf
Project Team
Thomas Phifer,
FAIA Eric Richey
Robert Chan
Katie Bennett
Photographer
Scott Frances
Architect
Thomas Phifer and Partners
Associate Architect
McMillan Pazdan Smith Architecture
Structural Engineering
Skidmore, Owings & Merrill
Mechanical Engineer
Talbot and Associates
Landscape Architect
Pond and Company
Civil Engineer
Dutton Engineering
Environmental Consultant
Transsolar Inc.
General Contractor
Holder Construction
MORE: Thomas Phifer and Partners,更多请至:Thomas Phifer and Partners on gooood









这才是建筑学的教室。。。不过能源消耗会不会太大?
在这里学习感受很好,环境开敞明亮,充满活力,学习累了转一下头就可以看到外面的景色。