
非常感谢 wingardhs 予gooood分享以下内容。更多关于他们:wingardhs on gooood.
Appreciation towards wingardhs for providing the following description:
维多利亚大厦作为斯德哥尔摩最高的建筑之一,脱颖而出成为周边地区的标志。 塔楼位于斯德哥尔摩市区和市区机场之间,包括会议厅,办公空间以及拥有229间客房的酒店。尽管建筑外墙中的三分之二是实墙,但仍然全身镶嵌着彩色玻璃。这使得塔能够在满足节能需求的同时,呈现出几何五棱镜外观。
As one of the tallest buildings in Stockholm, Victoria Tower stands out among its neighbours and acts as an icon of the surround area. Situated between Stockholm proper and the city airport, the tower serves a nearby office park with conference and office facilities, as well as providing a 229 room hotel. The tessellated façade of the building is clad entirely in colored glass, though in actuality two-thirds of the walls are fully insulated. This allows the tower to appear as a colorful prism in its geometry and materiality while meeting the needs for energy conservation.
▼脱颖而出的标志性建筑,stands out among its neighbours
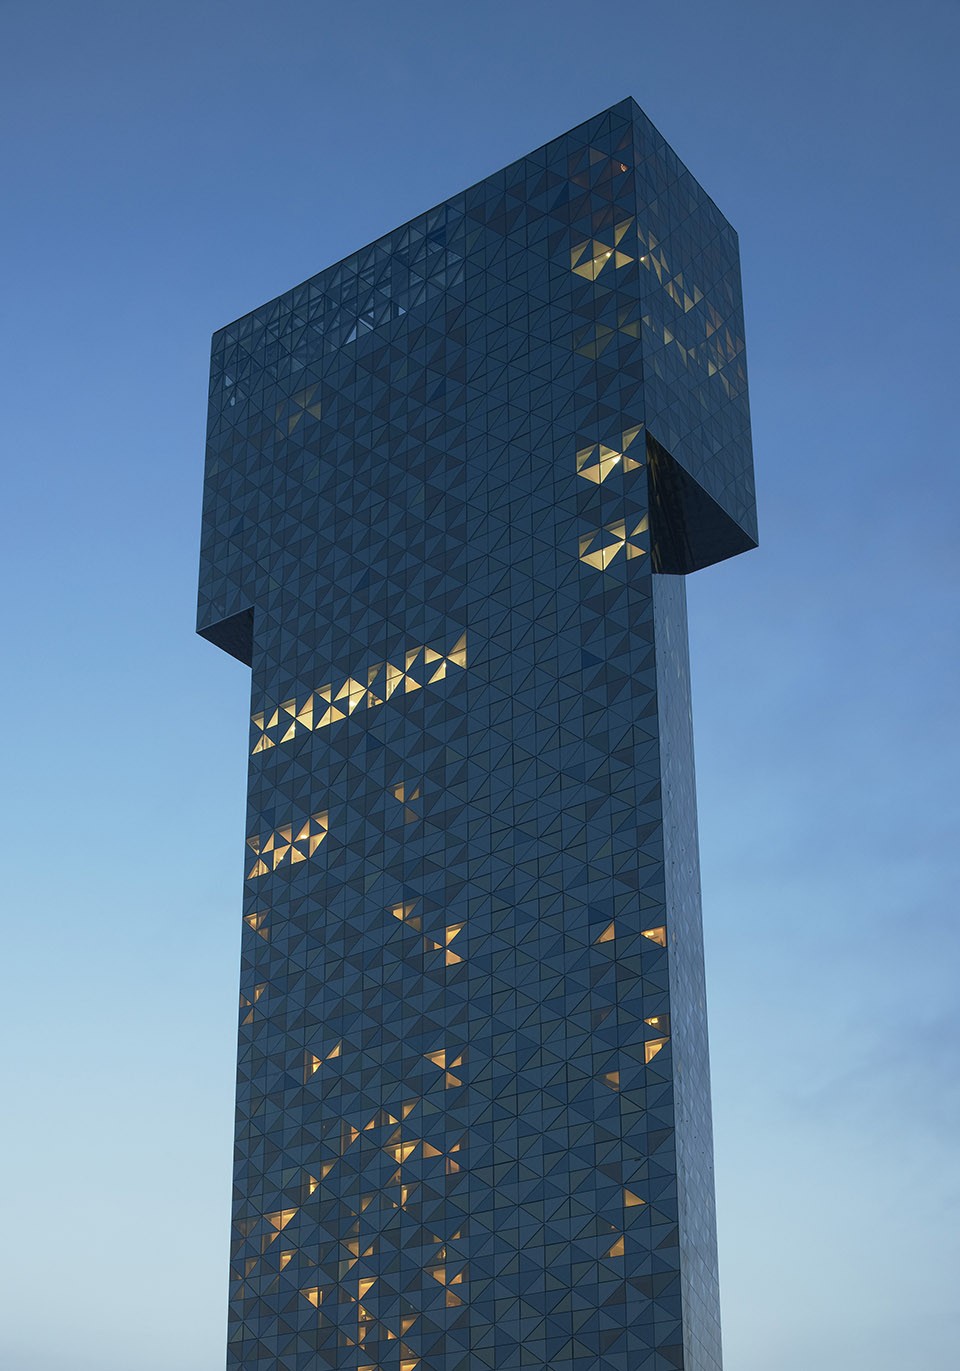
塔楼的2-21层为平行四边形,由酒店房间组成,较高楼层为矩形,主要功能为办公空间和屋顶酒吧。 如此设计使得顶层的悬臂稍微高于下面的轴,强调了其几何形状。
The tower has a parallelogram-shaped plan for floors 2–21, which is comprised of the hotel rooms, while the upper floors are rectangular, delineating the office spaces and a roof bar. This causes the top floors to cantilever slightly above the underlying shaft, emphasizing its geometry.
▼外表皮几何形状玻璃装饰,the surface is decorated with geometric glass
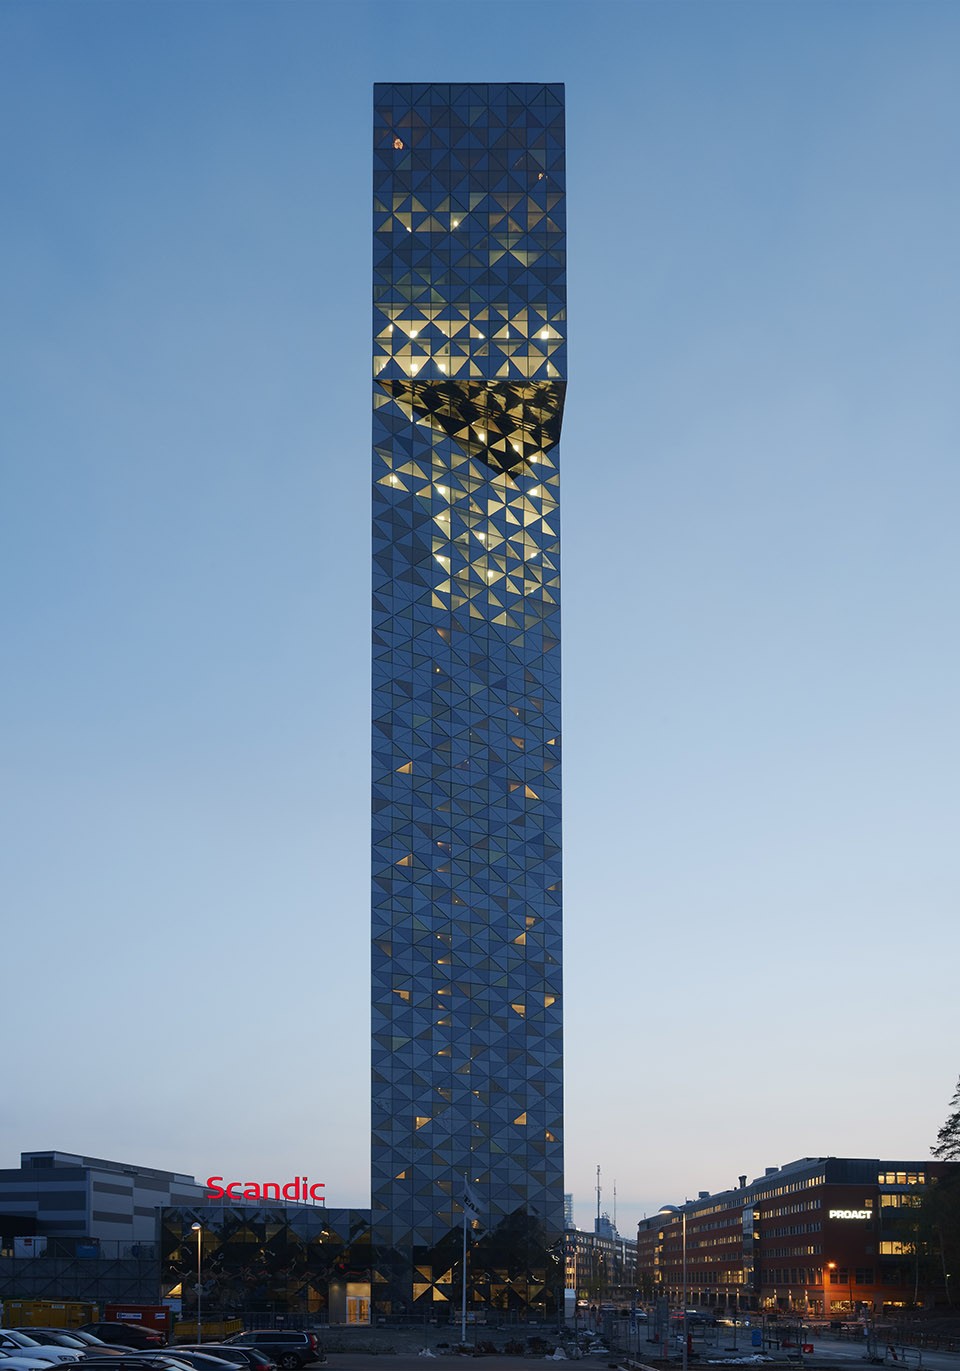
在建筑最狭窄的基地上有一个宽阔的平台区,这个地方包括餐厅和会议区。建筑的顶端是42层的矩形空间,侧边底部三角形平面悬空。经过多次草图和模型研究实现了长方体结尾平行四边形的最终解决方案。1976年由IM Pei的Henry Cobb设计的波士顿约翰·汉考克大厦也是以平行四边形为基础设计,此次维多利亚大厦也是因此为设计理念。
At the base of the slender tower there is a broad podium that includes a restaurant, conference area and more. The tower on top of it was in the beginning of the project a 42-story rectangle, sharpened with overhanging triangles. After several sketches and model studies, the final solution with a parallelogram that ends up with a cuboid was reached.John Hancock Tower in Boston from 1976, designed by Henry Cobb of IM Pei, is also based on a parallelogram. This was in our mind as Victoria Tower was designed.
▼顶部三角形平台悬空设计,the tower on top of it sharpened with overhanging triangles
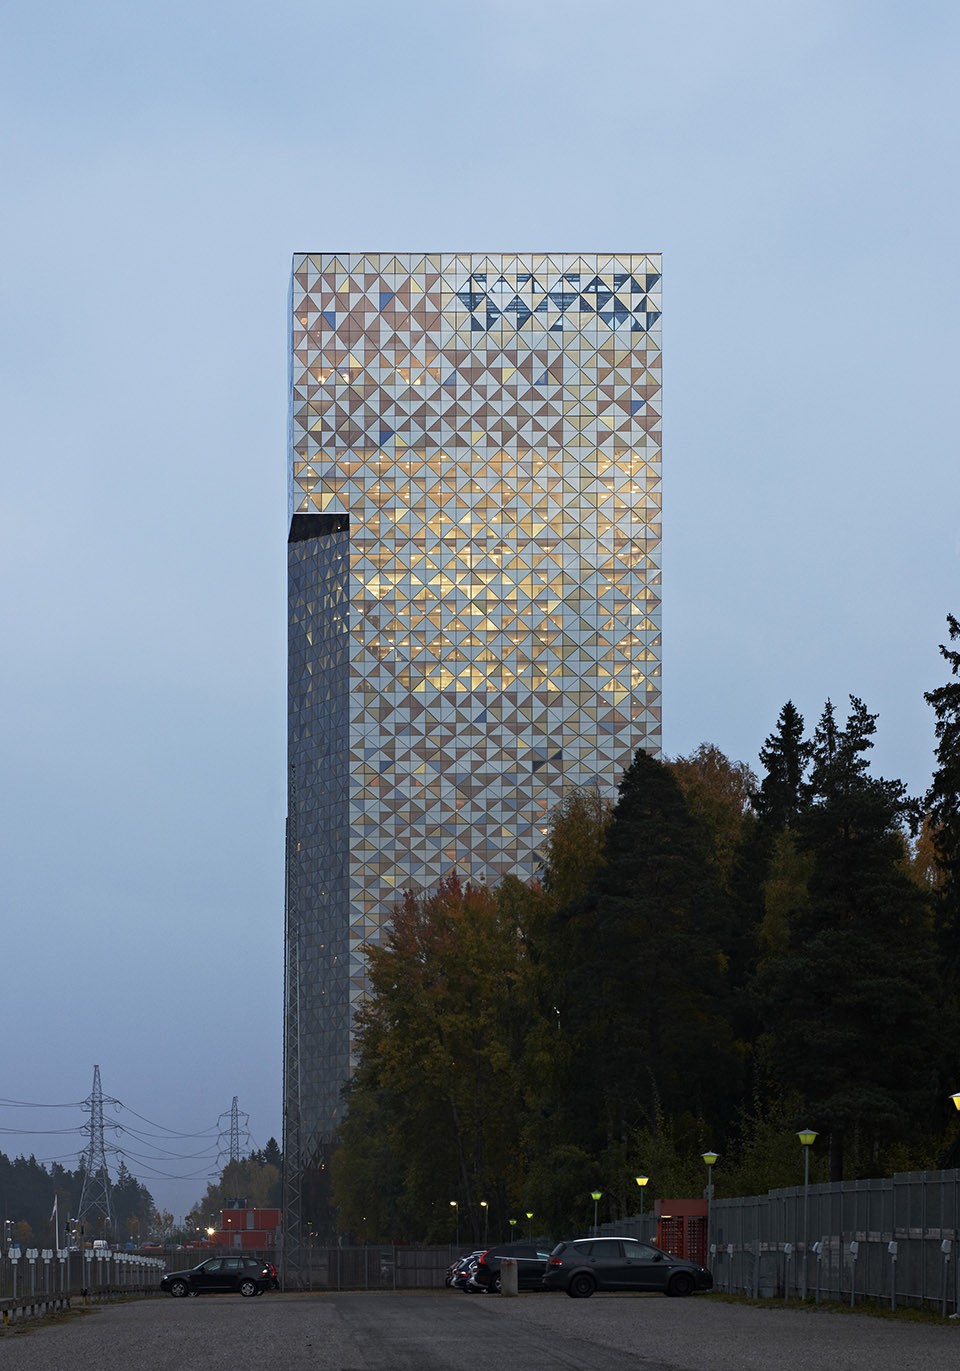
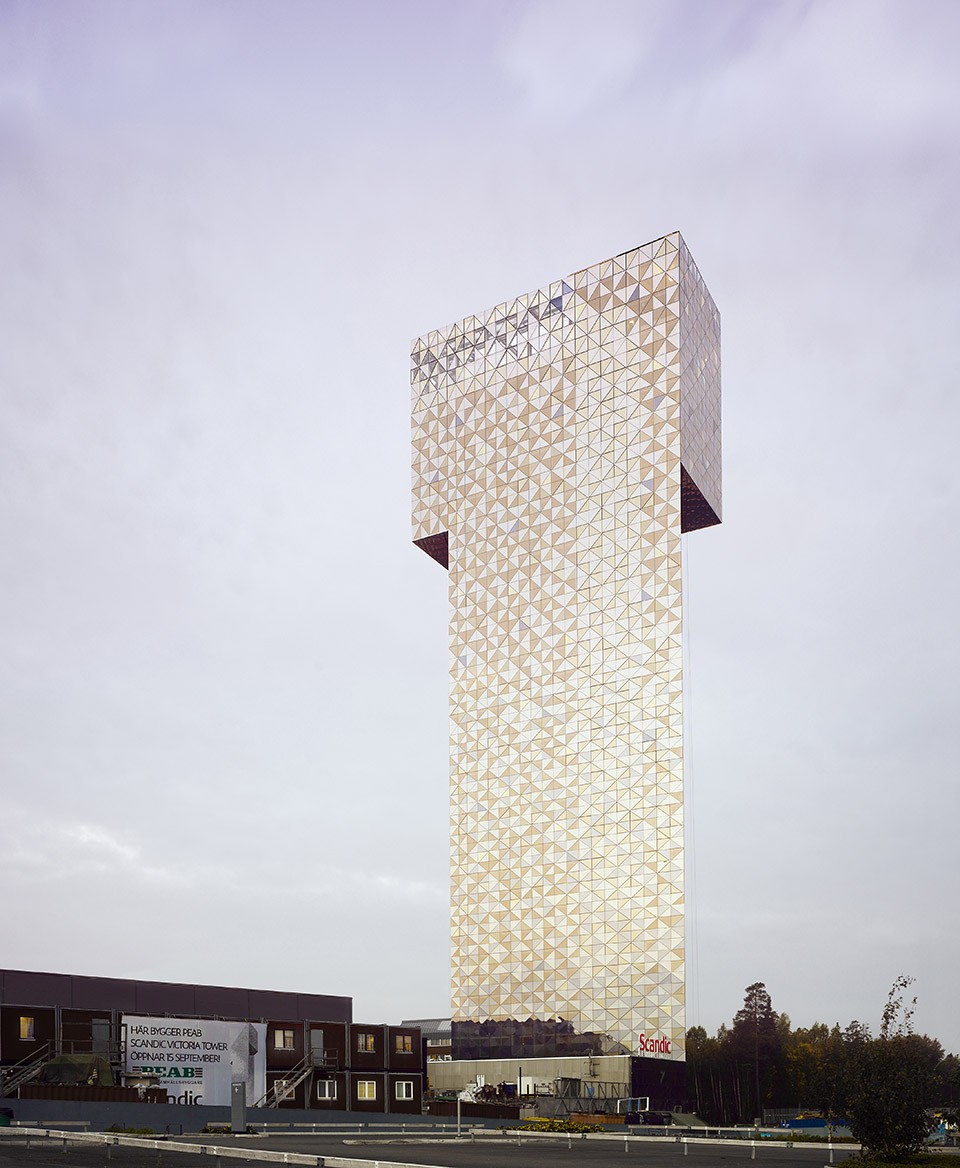
建筑的任何部位都不及其外表面更加开放立体。高度可见的建筑外表皮使得行驶车辆通过城市中心时在建筑外立面形成移动的里程碑。随着移动者的变化,阳光,天气和季节的转变,建筑外观也随即发生变化的映射。
However, no part of the building is more public than the facade. The highly visible position by the expressway makes the tower a literal milestone on the way toward the city centre. It changes appearance with the viewer’s motion, but also with the shift of daylight, weather and seasons.
▼建筑表皮随天气变化展现不同颜色,appearance changes with the viewer’s motion, but also with the shift of daylight, weather and seasons
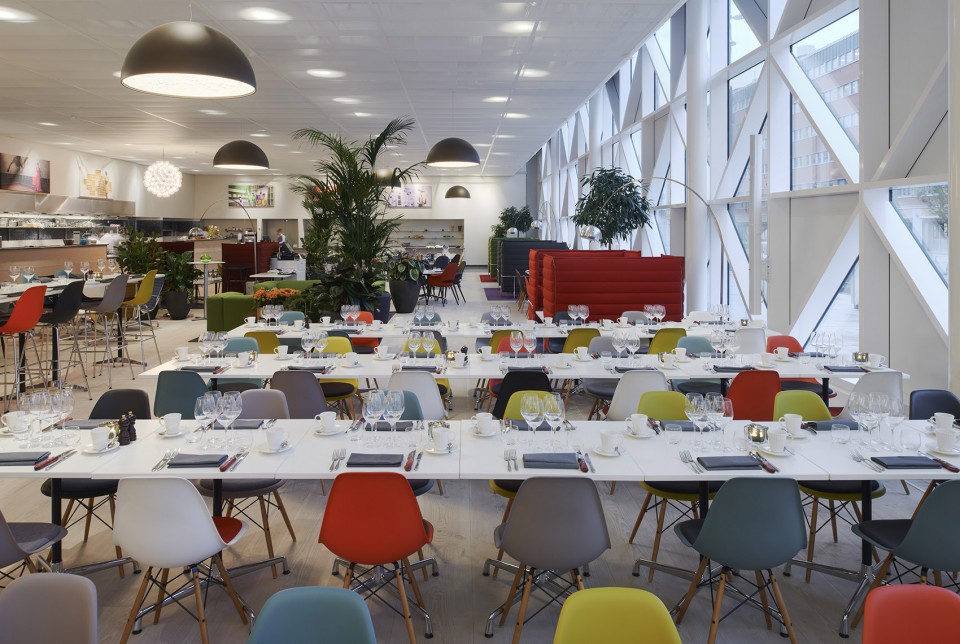
由Arthur Buchards投资的大厦大厅,会议厅,酒吧和酒店客房全部使用维特拉的家具。
The lobby, the conference as well as the sky bar and the hotel rooms are, on the client Arthur Buchards initiative, furnished with furniture from Vitra.
▼餐厅内装采用维特拉家具, interior furnished with furniture from Vitra
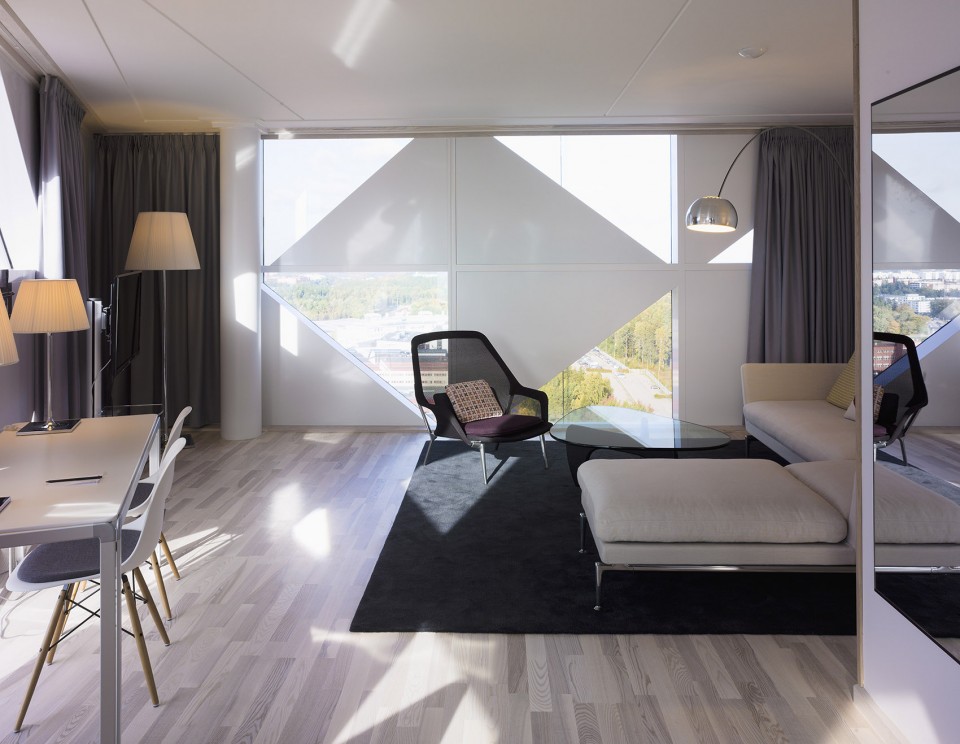
▼酒店房间通透性良好,transparency of the room
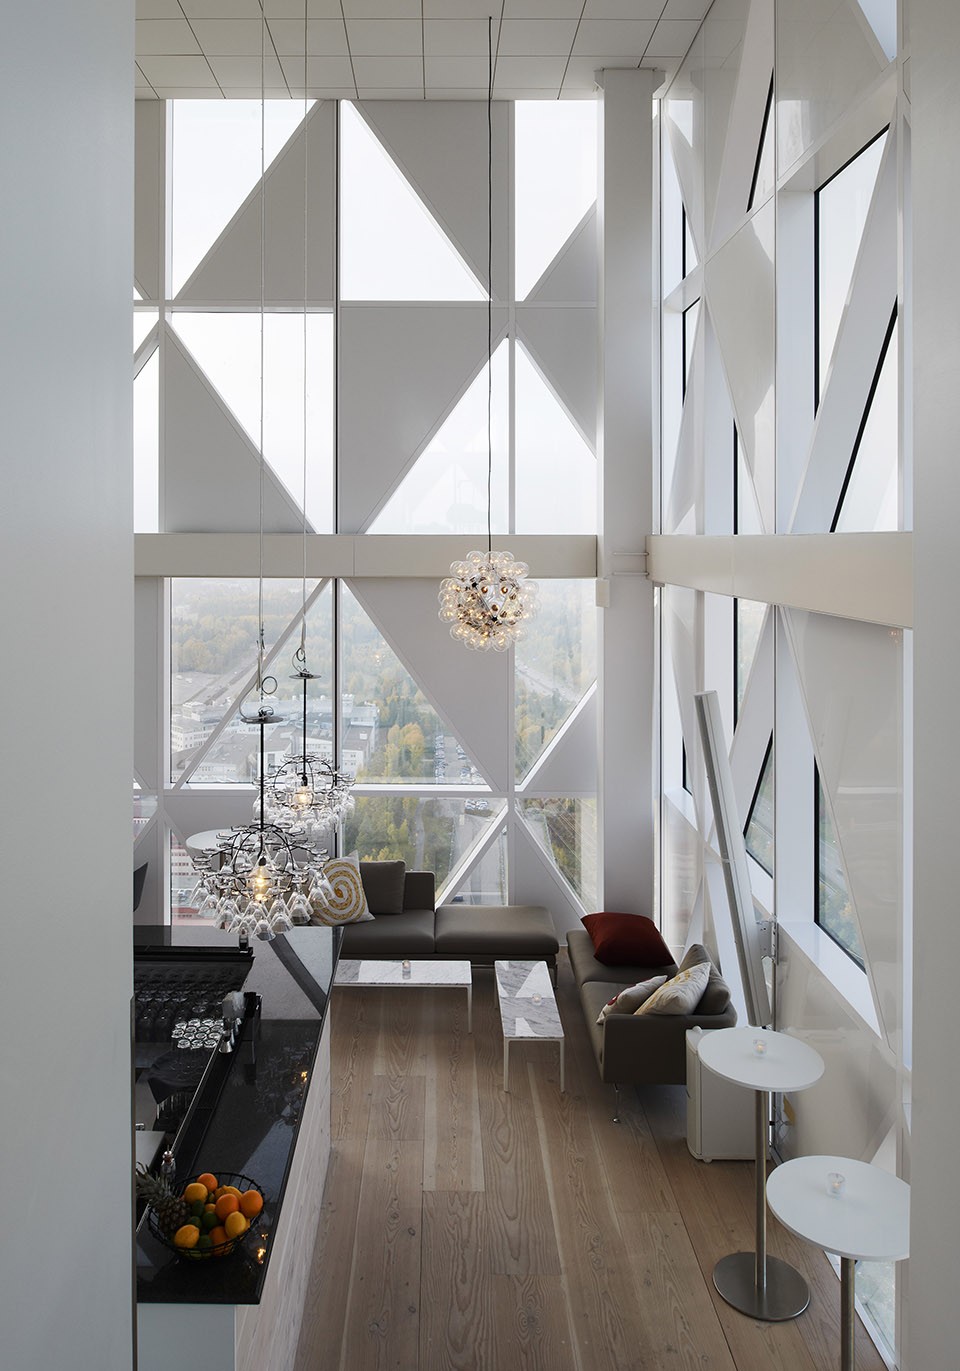
▼休息大厅展现极佳视野,enjoy a perfect view
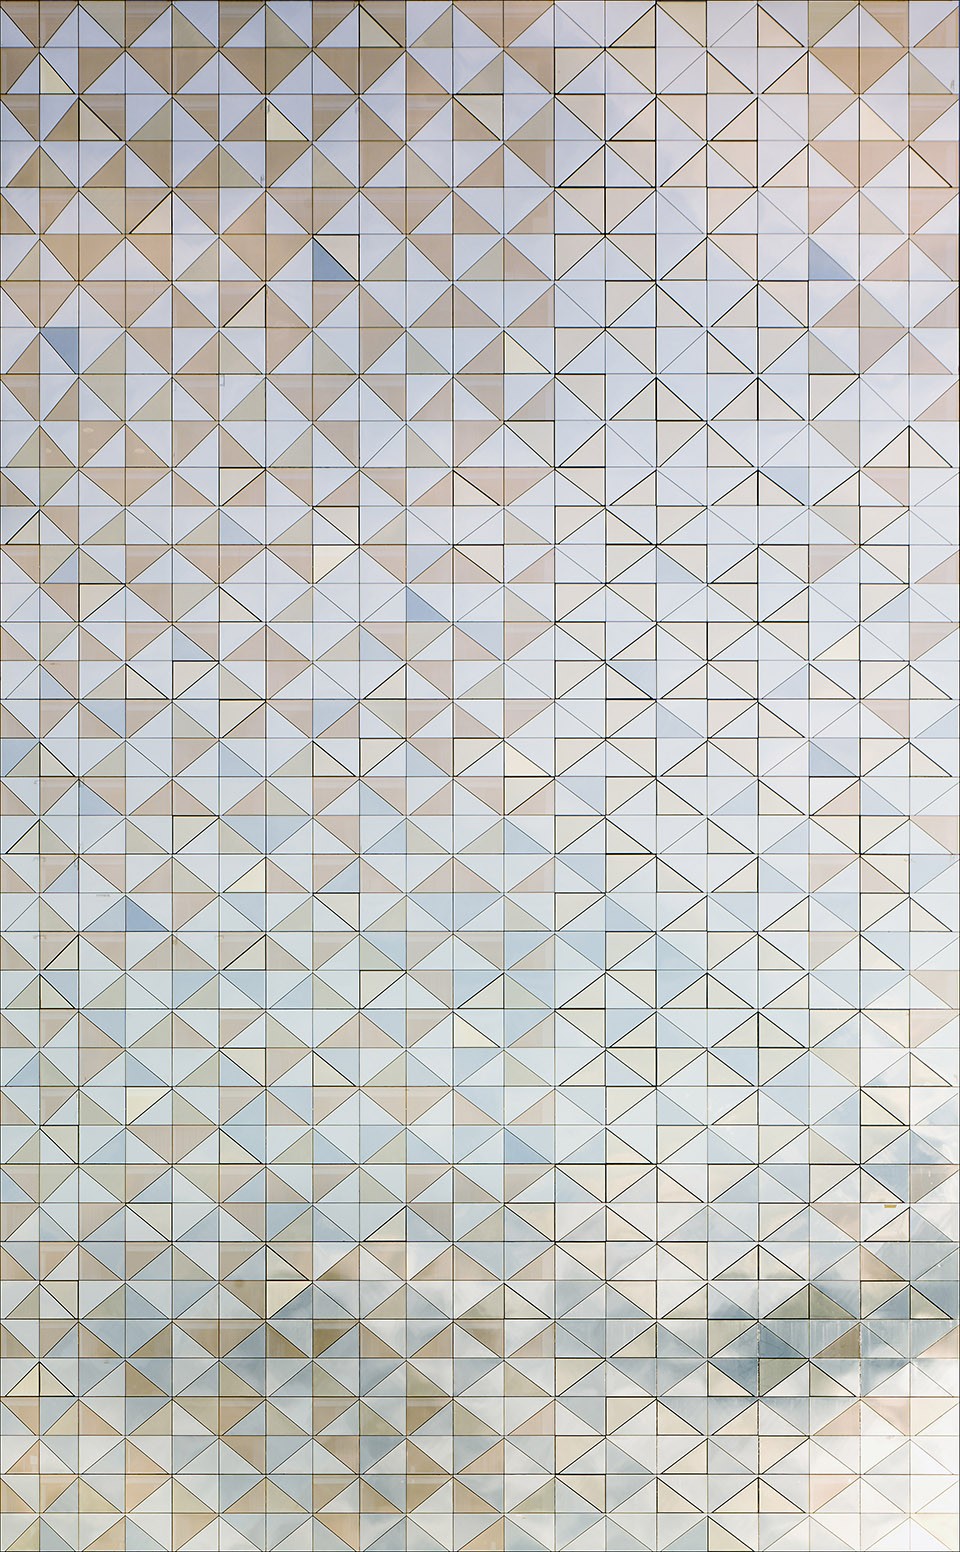
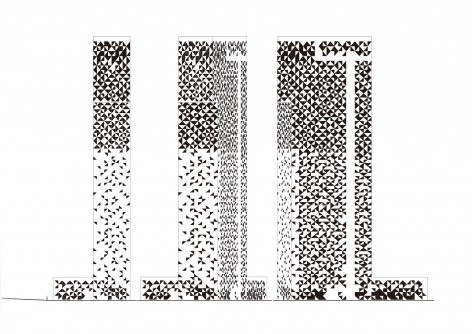
建筑立面由八种不同类型的玻璃组成并无规律可言。这种随机性是通过专为项目开发的软件实现的,以其达成紧凑和开放的统一外形。玻璃面板上的薄层金属氧化物被用作提供绝缘和隔热。在施工过程中,八个三角形的模块被提起安装到框架中。建筑立面所选用的玻璃从外部反射比较透明。建筑外表由均匀的银色和金色亮片装饰,其三角形结构加强了表皮的织面效果。
The facade is made up of eight different types of glass divided so no regularities to emerge. This randomness was achieved by software developed for the project. The goal was to achieve a uniform appearance of dense and open sectors. Thin layers of metal oxides on the glass panels have been used to provide insulation and the sunscreen required. At the construction, pre-glazed modules with eight triangles each was lifted up and joined into the frame. We selected a glass that from the outside is rather reflective than transparent. The building is cladded in a uniform robe, a sequined dress of silver and gold, where the triangular structure strengthens the textile impression.
▼无规则的玻璃表皮结构, facade is made up of eight different types of glass divided so no regularities to emerge
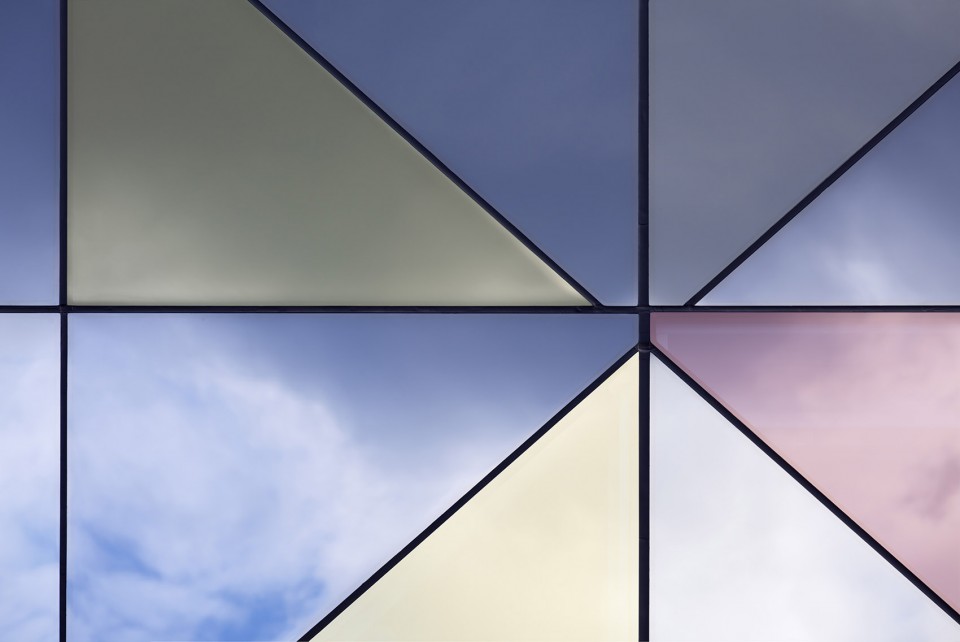
▼建筑表皮的织面效果,the triangular structure strengthens the textile impression
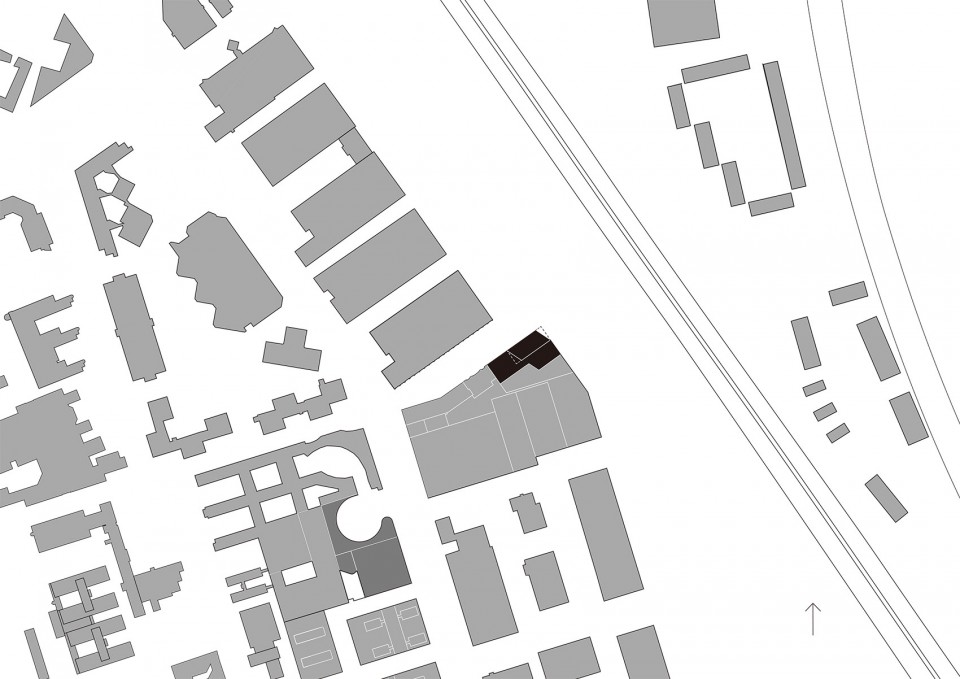
▼场地图,site map
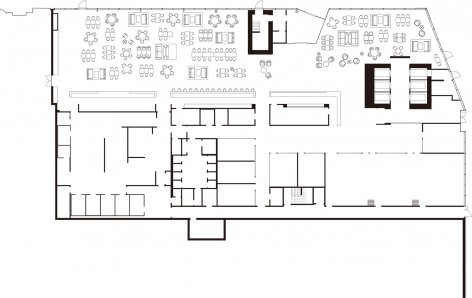
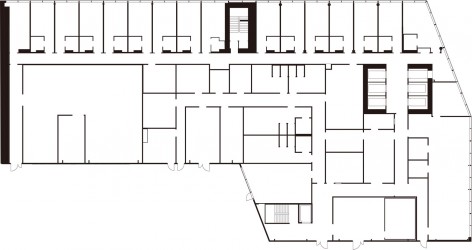
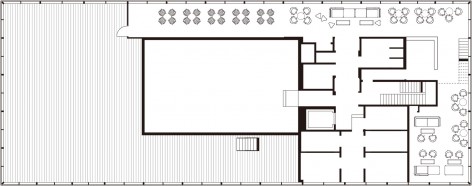
▼入口大厅平面图/酒店平面图,the entrance plan/the hotel plan
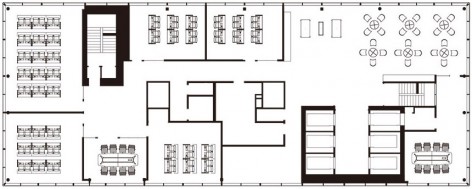
▼33层矩形平面/34层矩形平面,the 33 floor plan/the 34 floor plan
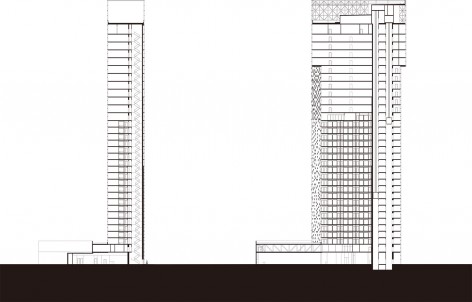
▼建筑表皮立面/剖面图,surface facade/section
Address:Arne Beurlings torg 3A, Kista
Architect:Wingårdh Arkitektkontor AB through Gert Wingårdh and Karolina Keyzer
Interior:Arthur Buchardt, Wingårdh Arkitektkontor AB & Kiil Interiör
Customer:Call Tower Invest AB
Height: 117,6 m
No. of storeys: 34
Gross area:23 000 kvm
Cost:55 Million Euro
Year of construction:2009 – 2011
Fotografer:Åke E:son Lindman, Tord-Rickard Söderström and Ola Fogelström
More:wingardhs,更多关于他们:wingardhs on gooood.









窗户是怎样开启关闭的?
有设置窗帘么?
立面三角形划分成三角形和切了两个角的三角形是为了什么?
收藏一个抠表皮用
有些角度像纸片楼
好熟悉的Vitra家具们~
给锤子科技吧
nokia 7500 。。