非常感谢 JUNG Architectures & Simon Buri 予gooood分享一下内容。更多请至:JUNG Architectures & Simon Buri on gooood
Appreciations towards JUNG Architectures & Simon Buri for providing the following description:
默尔索市位于法国科多尔省伯恩丘上广袤的勃艮第葡萄园中心,这里生产的勃艮第葡萄酒举世闻名,而其独特的环境则在2015年被联合国教科文组织列入了世界遗产名单。项目原本是一座医院,展现了默尔索丰富的建筑历史。

The municipality of Meursault is located in the heart of the Burgundy vineyards of Côte de Beaune, in the department of Côte-d’Or. Meursault, a flagship of Burgundy great wines, has an undisputable world-wide reputation, and its “Climats” have been classified as World Heritage by the UNESCO since 2015. The former Hospital is a showpiece of Meursault’s rich architectural heritage.
▼ 项目外观,新旧体块结合,位于广袤的葡萄园中,external view of the project combining historic and contemporary volumes, located in the heart of the vineyard
历史
History
历史上的默尔索医院被人们叫做”麻风病院“,由勃艮第Hughes伯爵二世于十二世纪初期设立。医院最开始是一间由修道院管理的医疗旅社,专为穷苦人民,朝圣者,乞丐和士兵提供庇护所。当时建筑分为三个部分:门房,大厅和礼拜堂。1760年,在路易十五的命令下,医院和博恩济贫院合并。几百年来这里一直被用作旅社,而后又被改造成了马车房,最后变成了一座农场。1926年,这些建筑都被列入了法国历史遗产纪念名册。
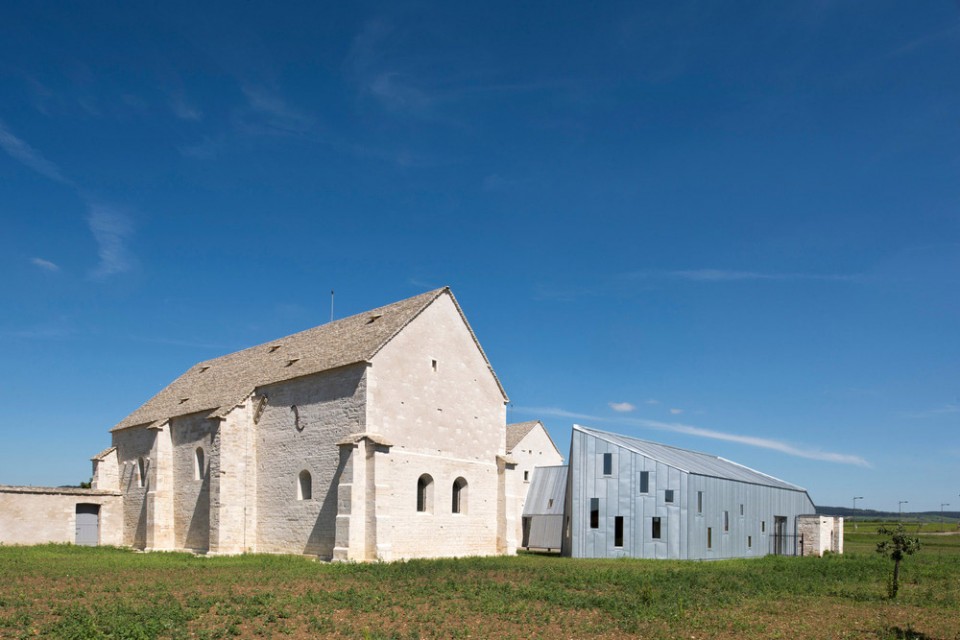
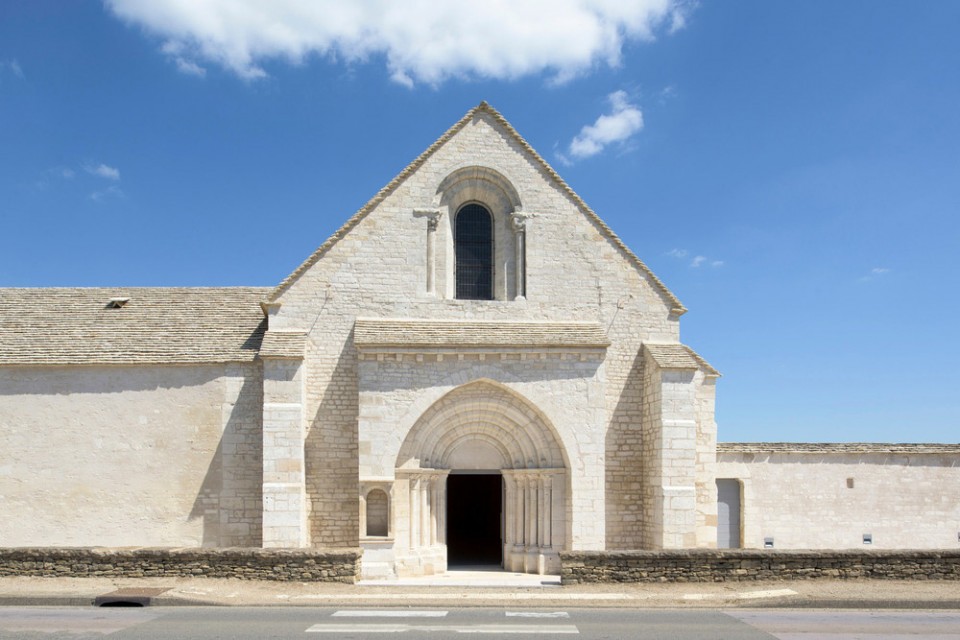
The former Hospital of Meursault, commonly called the “Leprosarium”, was founded by Hughes II, Duke of Burgundy, at the beginning of the XIIth century. Initially a medical hostel administered by a monastery, it was dedicated to shelter indigent persons, but also pilgrims, beggars and soldiers. At that time, it was organized in three sections: the Gatehouse, the Poor Hall, and the Chapel. In 1760, the Hospital became associated with the Hospices of Beaune by royal order of King Louis XV. Used for several centuries as a hostel, the buildings were thereafter transformed into a coach house, and recently converted into an agricultural farm. They have been listed in the Inventory of the French Historic Monument Society since 1926.
▼ 建筑沿街面,传统的材料和形式富有历史感,appearance of the building along the street, form and materials expressing the history of the building
景观成果
Landscape Approach
项目和村庄之间相距甚远,在保护措施下处于一种与世隔绝的状态,这成为了设计的关键元素,也是建筑师关注的重点。基地位于乡村郊边,四周被矿石围合。它处在建筑,农田和葡萄园之间,联系山丘和平原,一条由中世纪朝圣者走出的小路从基地边穿过。
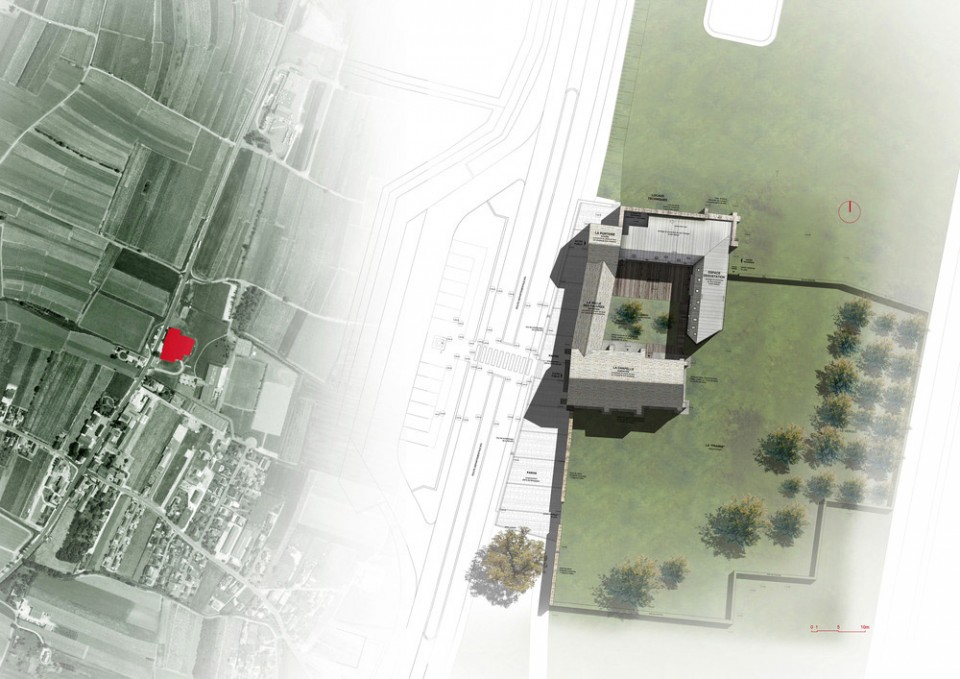
The key element, the genius loci, resides in the strong insularity of the site, linked to its protection, and at the same time to its remoteness from the village. The site of the former Hospital, surrounded by a mineral enclosure, was located on the outskirt of the village, between buildings, agricultural crops and vineyards, at the junction of the hills and the plain, along the road trodden by Middle Age pilgrims.
▼ 总平面图,基地位于边郊,由石墙围合,site plan on the outskirt of the village, enclosed by stone walls
围合基地的墙壁已经几乎全部消失了,但是它们留下的痕迹依然清晰可辨。通过考古研究和分析,建筑师沿其轮廓设置了一道绿篱,对该围合结构整体做出了诠释,并且对残留的石墙进行了复原,以支撑新的结构。被绿篱围合的开放区域内是一片果园,为将来的考古挖掘提供了便利。基地西侧则设有一条石制走廊,将游客带入默尔索的以酿酒闻名的村庄之中。
The walls of this enclosure had largely disappeared, but their layout still remained discernible. After an analysis and an archaeological study, an interpretation of this enclosure in its entirety has been performed, marked by a vegetation hedge aligned on this still strong delineation, and has been continued with the rehabilitation of the remaining stone walls, which support the new construction. A conservatory orchard has been created in the open space inside the enclosure, offering opportunities for potential new archaeological digs. To the west, a mineral piazza welcomes visitors and marks the entrance to the wine-making village of Meursault.
▼ 修复的石墙和绿篱一同围合基地,restored stone walls enclosing the site with vegetation hedge together
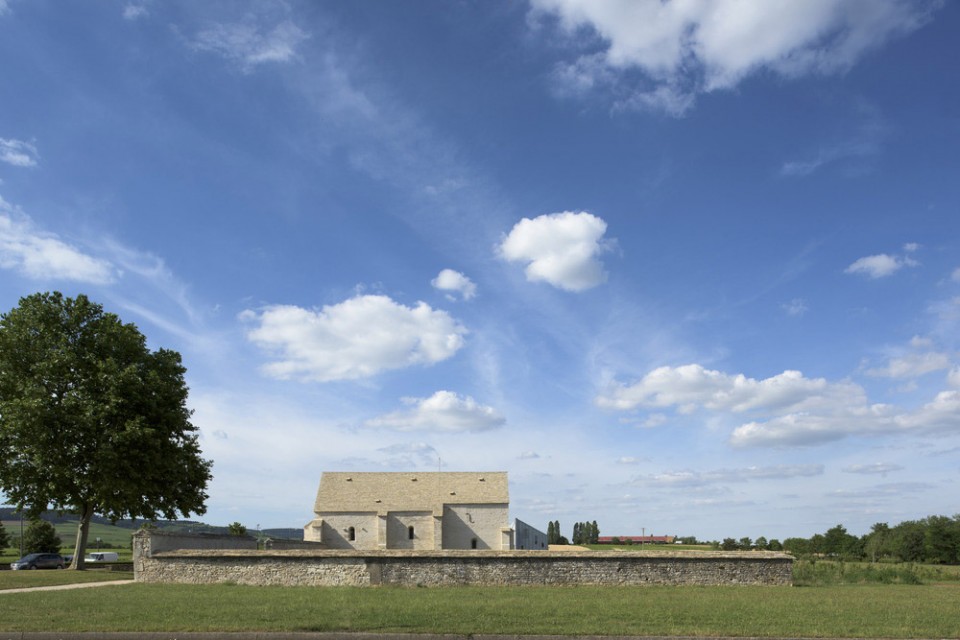
▼ 西侧石制入口和走廊,将游客迎入葡萄园之中,entrance and mineral piazza on the west, welcoming visitors to the vineyards
功能组织
Programmatic Organisation
默尔索市在1990年获得了原医院建筑的所有权。随着勃艮第葡萄园风土被联合国教科文组织列入世界遗产,旅游再开发项目在基地上逐步开展起来。项目最初的目标是保护并彻底复原这座十二世纪历史建筑,同时为人们提供一个一年四季都可以使用的集会场所。建筑门房里设有游客中心,大厅和礼拜堂与走廊相通,成为了临时的展览空间。
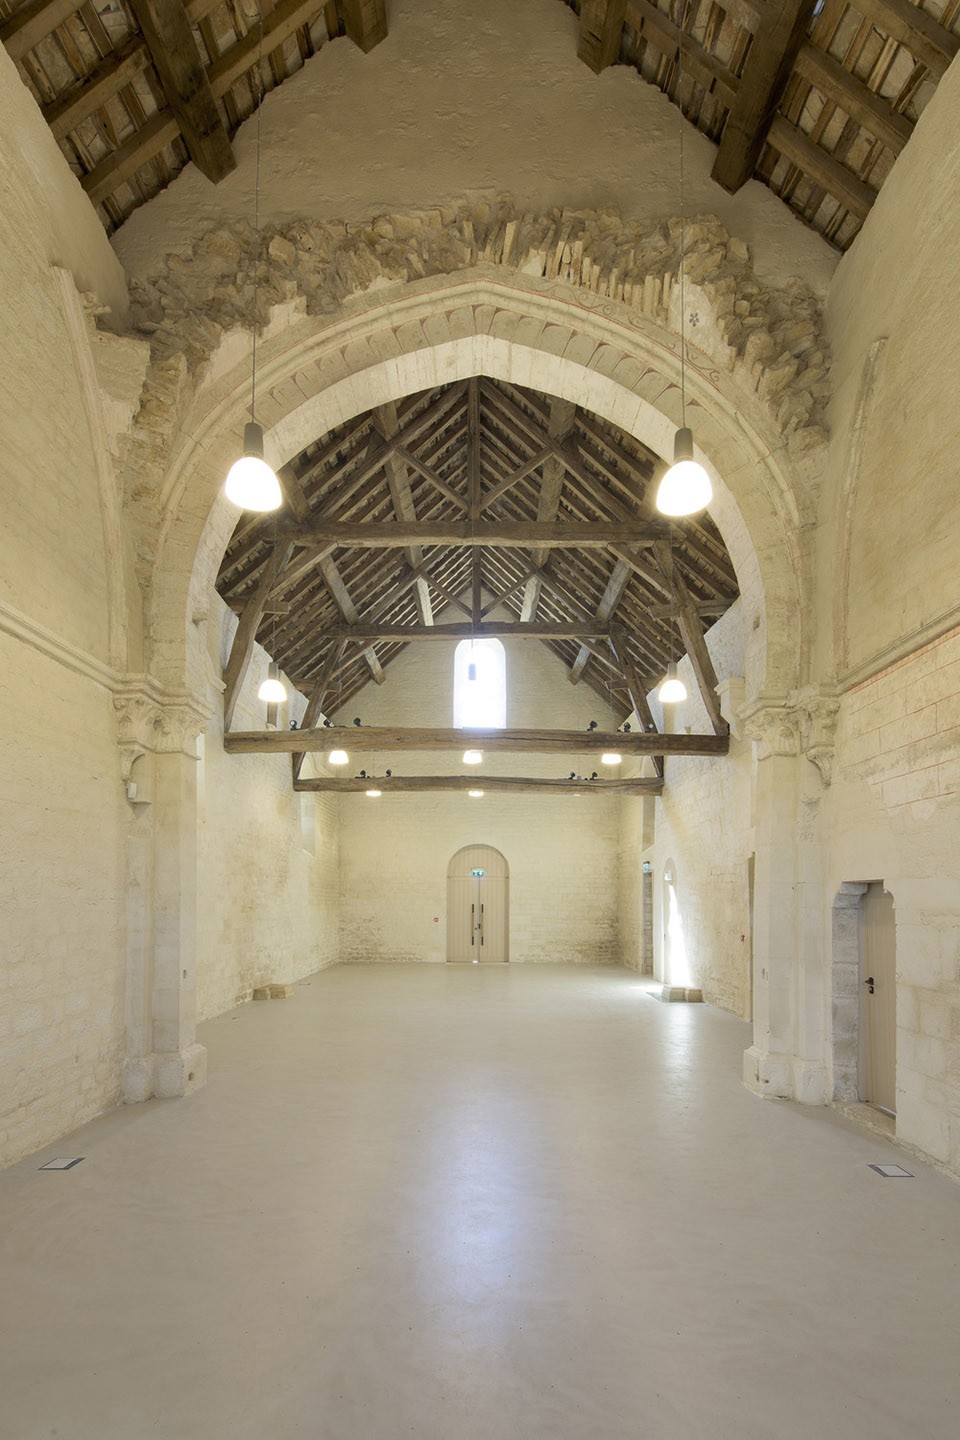
The municipality of Meursault acquired the buildings of the former Hospital in 1990. In line with the process of listing the Climats of Burgundy vineyards as World Heritage by the UNESCO along with a project of touristic redevelopment of the site, the programme’s primary purpose was to protect and preserve this XIIth century historical heritage through thorough rehabilitation works, but also to create a venue for public events in all seasons. The Gatehouse hosts the Tourist Information Office, while the Poor Hall and the Chapel, with its own access to the piazza, comprise temporary exhibition areas.
▼ 入口大厅,保留修复原有的石材和木结构,entrance hall, remaining the original stone and wood structures
▼ 室内宽敞明亮,透过窗户可以看到保留的石墙和绵延的田地,bright and spacious interior, remained stone walls and vast farmland could be seen through the window
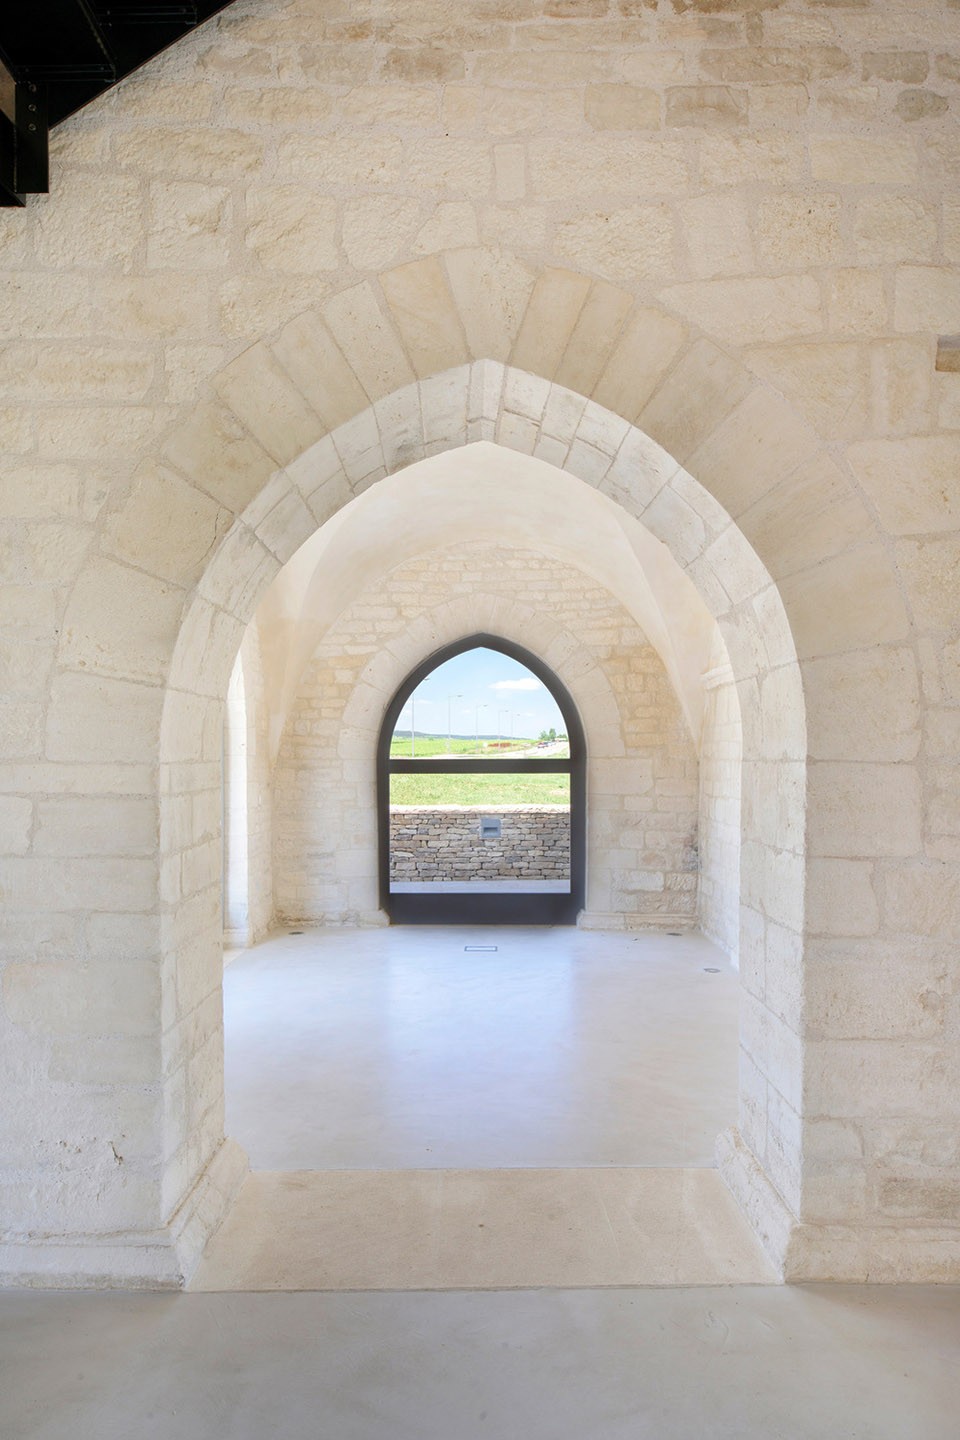
社区大厅正位于门房旁边保留的连接翼内,其中设置了依原样复制的石墙。这座大厅和礼拜堂一起围合出了一个室外空间,如同过去修道院花园边的回廊。围绕着花园,每个房间都拥有一个隐蔽安静的扩展空间。
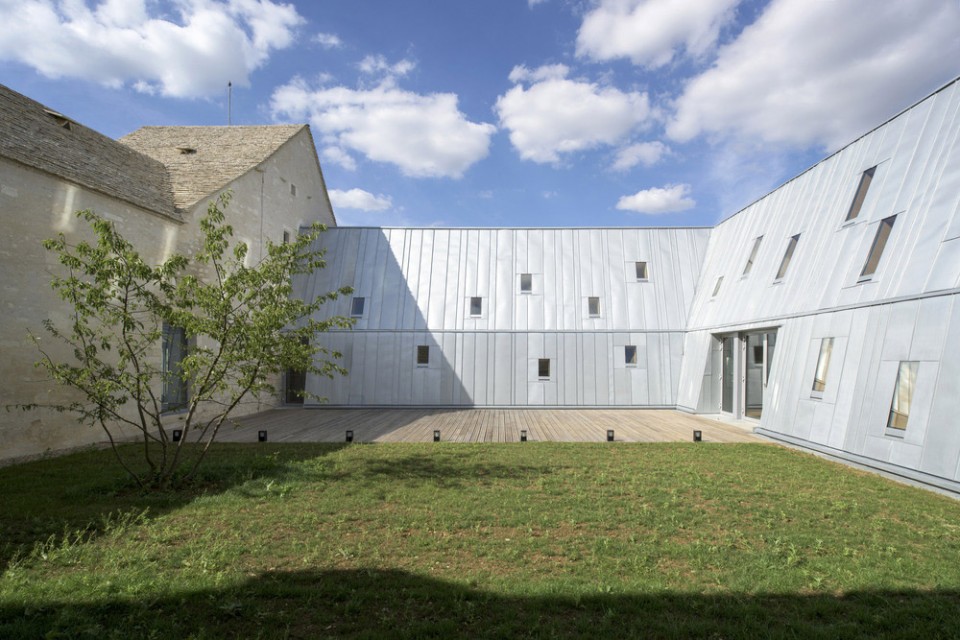
In the immediate vicinity of the Gatehouse, the Community Hall is located in a restored adjacent wing, and inserted in stone walls rebuilt as an exact replica. Together with the Chapel, it encloses an outdoor space, as a remote metaphor of a cloister, and allows the various rooms to have access to more secluded and protected extension areas, arranged around a garden.
▼ 建筑围合出的室外庭院,隐蔽安静,outdoor courtyard enclosed by the building volumes, secluded and protected
历史建筑介入
Intervention on the Ancient Architecture
在项目开始之前,旧建筑已经被弃置多年,破败不堪,其原始的平面只有一部分被保留了下来。建筑师在设计中借鉴了建筑不断被加建和拆毁的历史,保留了其历经多次改造而形成的复杂形体。一场考古挖掘让建筑师了解了基地的基础是什么样子,并将这些设计上的限制因素整合到了项目之中。设计中重建的部分尽可能贴近老旧构件原本的位置,以避免对原本的建筑体块造成可能的破坏。
The buildings had been left abandoned and derelict for a long time, and retained only partly their original layout. Our intervention was in line with this history made of successive additions and destructions. Major restoration works have thus allowed to preserve this patrimonial complex. A campaign of archaeological excavations has brought to light the site foundations, and also generated numerous constraints that had to be integrated in the project. The objective for the older parts was a reconstruction as close as possible to their initial setup, that would avoid a hazardous restoration of supposedly original volumes.
▼ 修复的老建筑位于原本的基础之上,reconstruction of the historic parts on the initial foundations
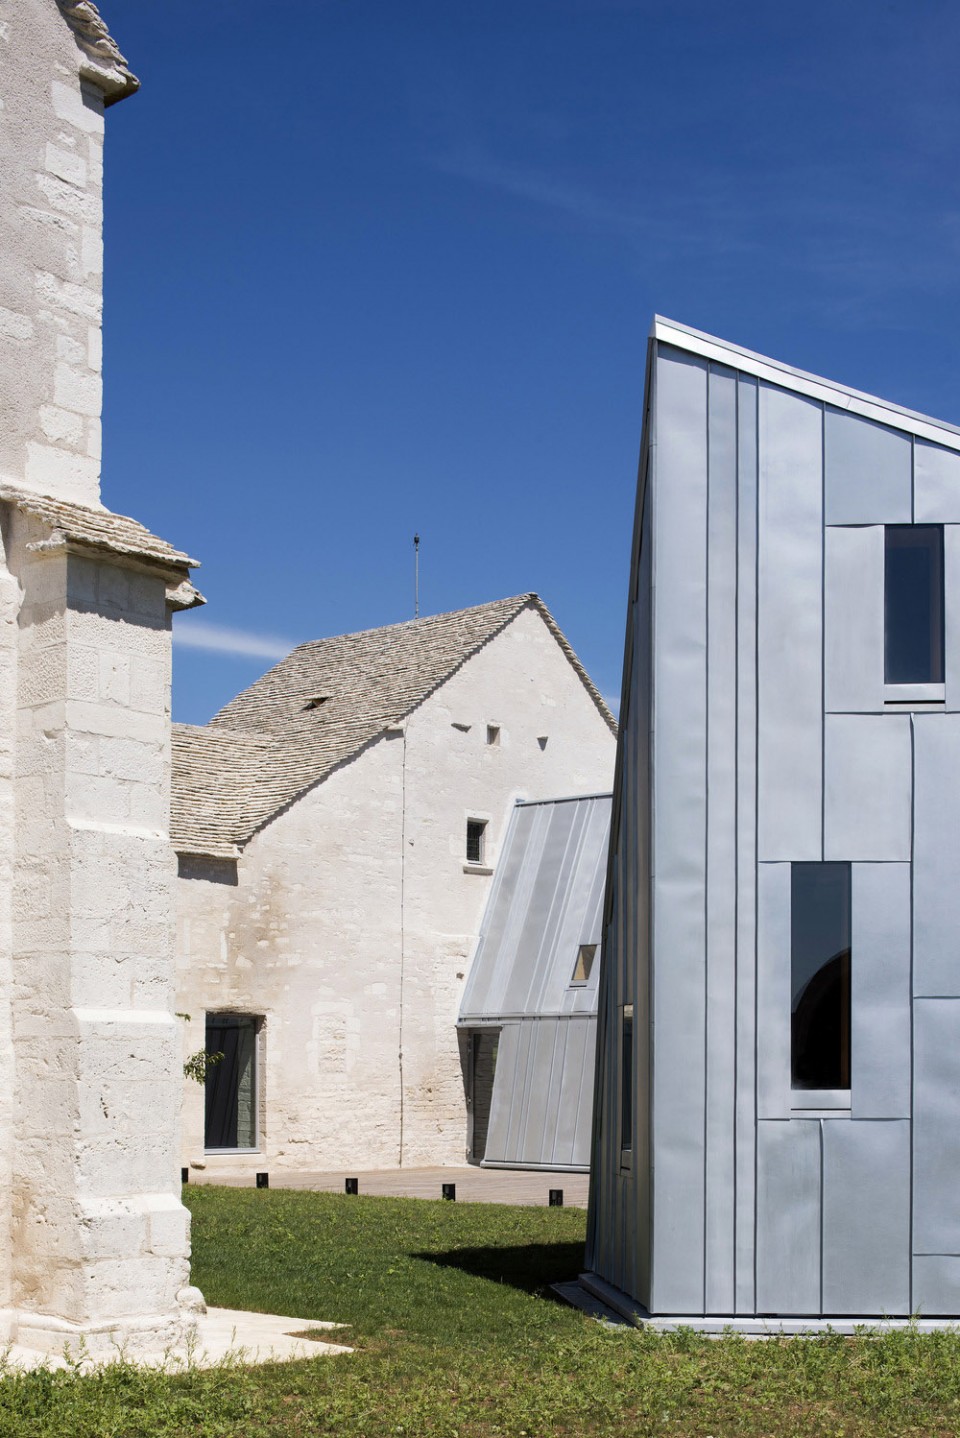
建筑师根据原有的框架,开口和楼层等逻辑,系统性地对现存的重要元素进行了重新组织和再利用。可见的开口被再度打开,以为建筑室内提供充足的自然光照,现代的彩色玻璃窗进一步加强了光照效果。
Significant elements that were still present have been systematically reused and reorganised according to their initial logic (framework, openings, levels…). Openings that were still visible have been reopened in order to fully enjoy the natural light. Emphasis has been put on the creation of contemporary stained glass windows.
▼ 原有建筑表面的开口被保留,the former openings are remained
现代设计手法
Contemporary Intervention
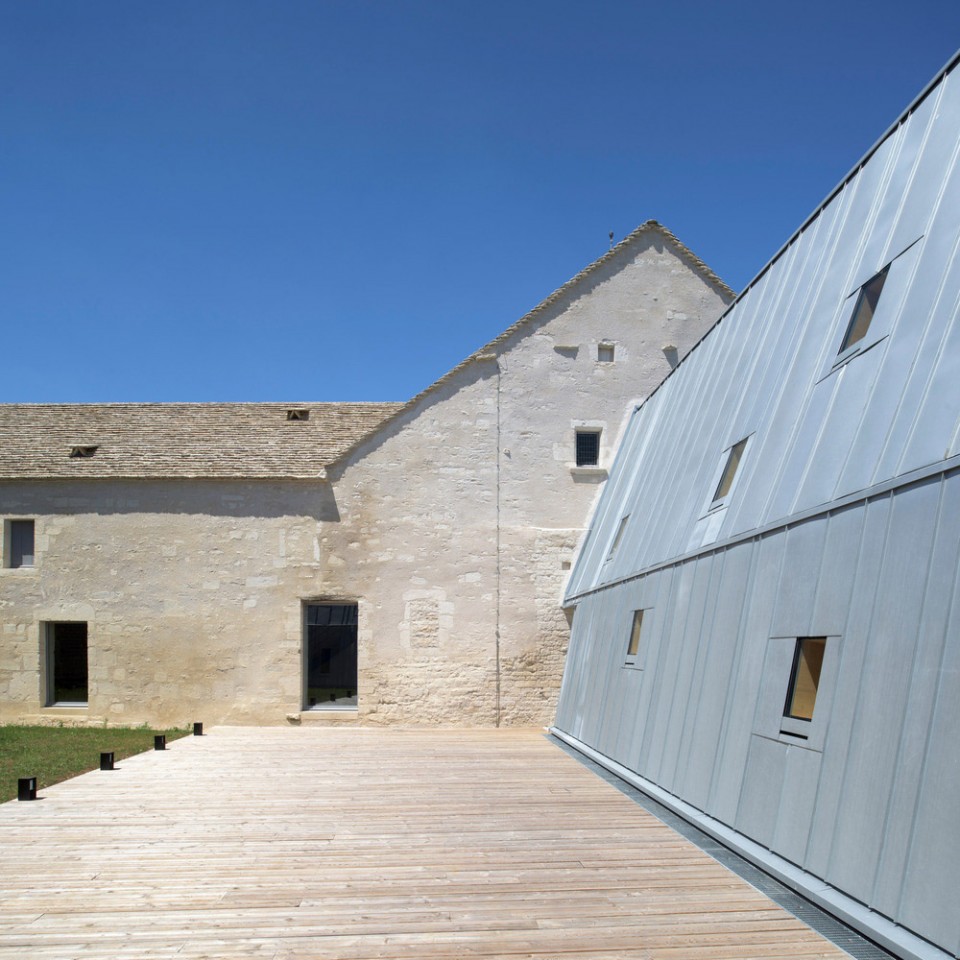
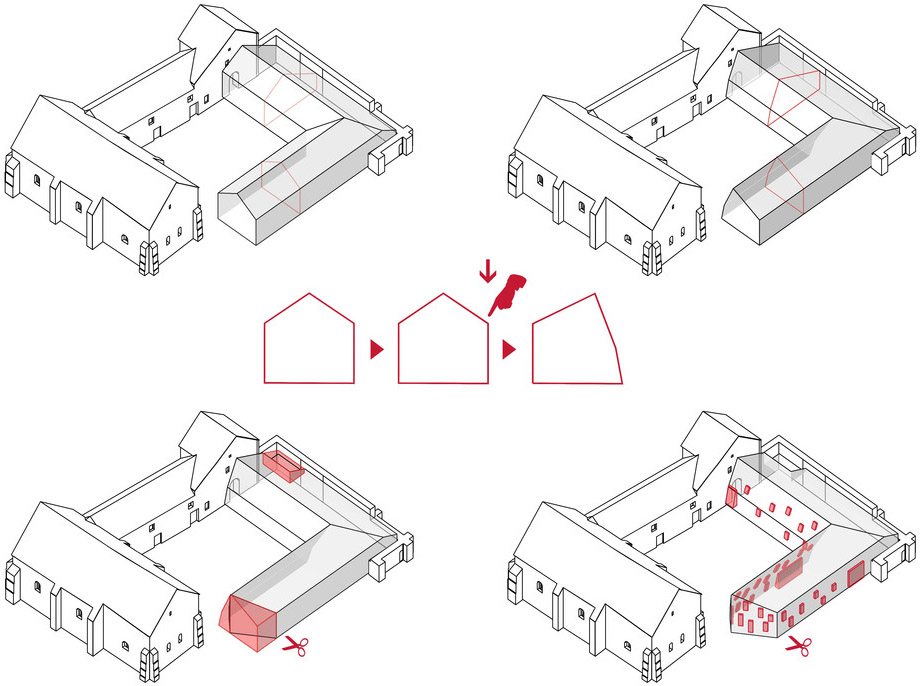
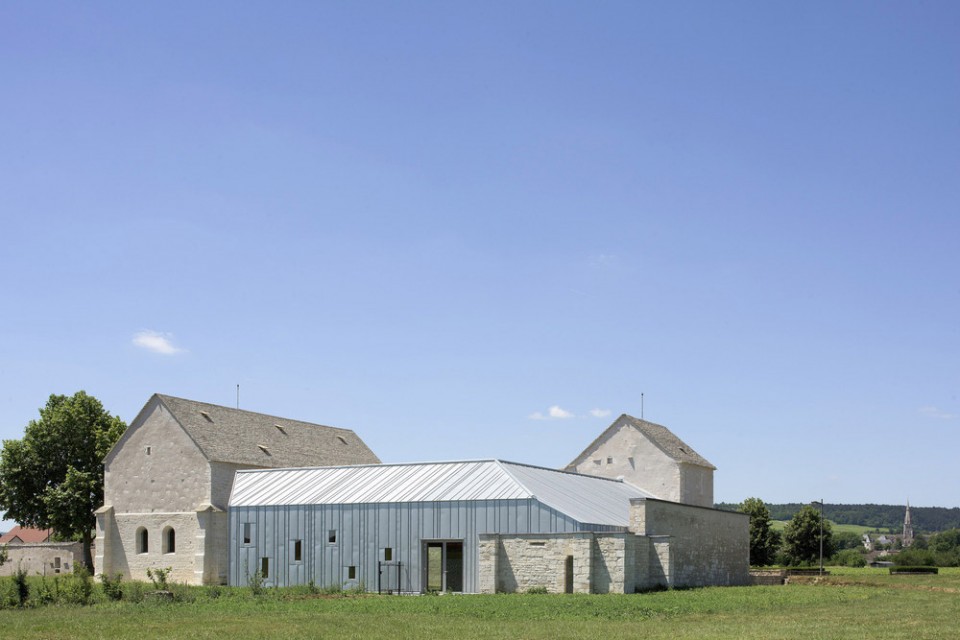
建筑师将勃艮第石材和木材等传统材料和混凝土,玻璃以及锌版等现代材料结合在一起,尽量缩小其间的差异。现代的加建部分尊重基地原本的布局,插入在被修复的墙壁之间,使人们在室内依然可以看到部分原始墙面。这座新的建筑希望在几何形态上与历史建筑产生对话,以实现二者的和谐统一。
A sober and minimalist approach has been privileged, by combining timeless materials such as Burgundy stone and wood to more recent ones: concrete, glass and zinc. The conception of the contemporary extension has been guided by the same concern to respect the initial arrangement of the site. Inserted between rebuilt walls that are still partly visible from the inside, the building aims at establishing a dialogue, through its geometrical modulations, with the architecture of the older buildings.
▼ 加建部分在形态上与旧建筑相和谐,the extended parts keep harmony with the historic building in geometric shapes
▼ 石材墙面和锌板加建部分间关系紧密,close relationship between stone walls and the zinc extension
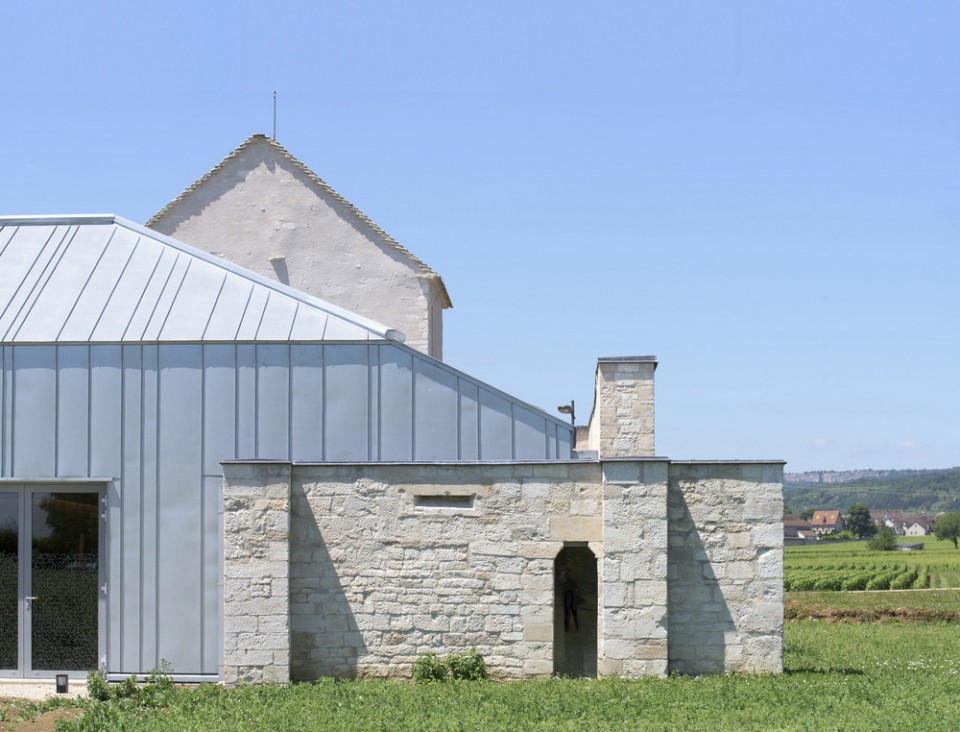
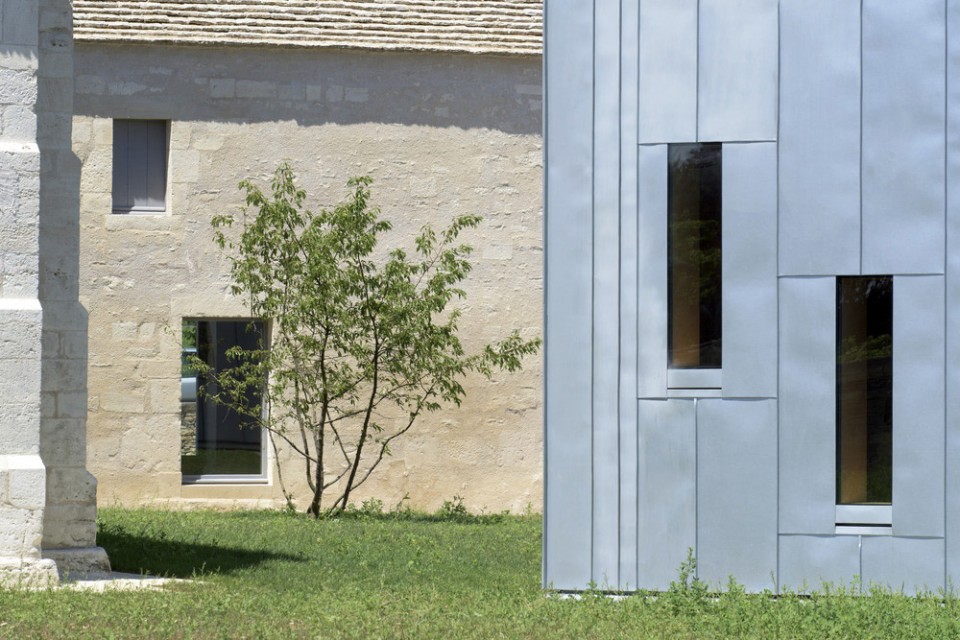
建筑富有现代感的单色外壳由VMZ公司新研制的Azengar®锌版构成。锌版粗糙的矿物质感与历史建筑的勃艮第石材料十分协调。从门房开始,建筑商的开口逐渐变多变大,昏暗的空间一步步被阳光填满,最终将这座历史建筑和景观完全呈现在了游客面前。
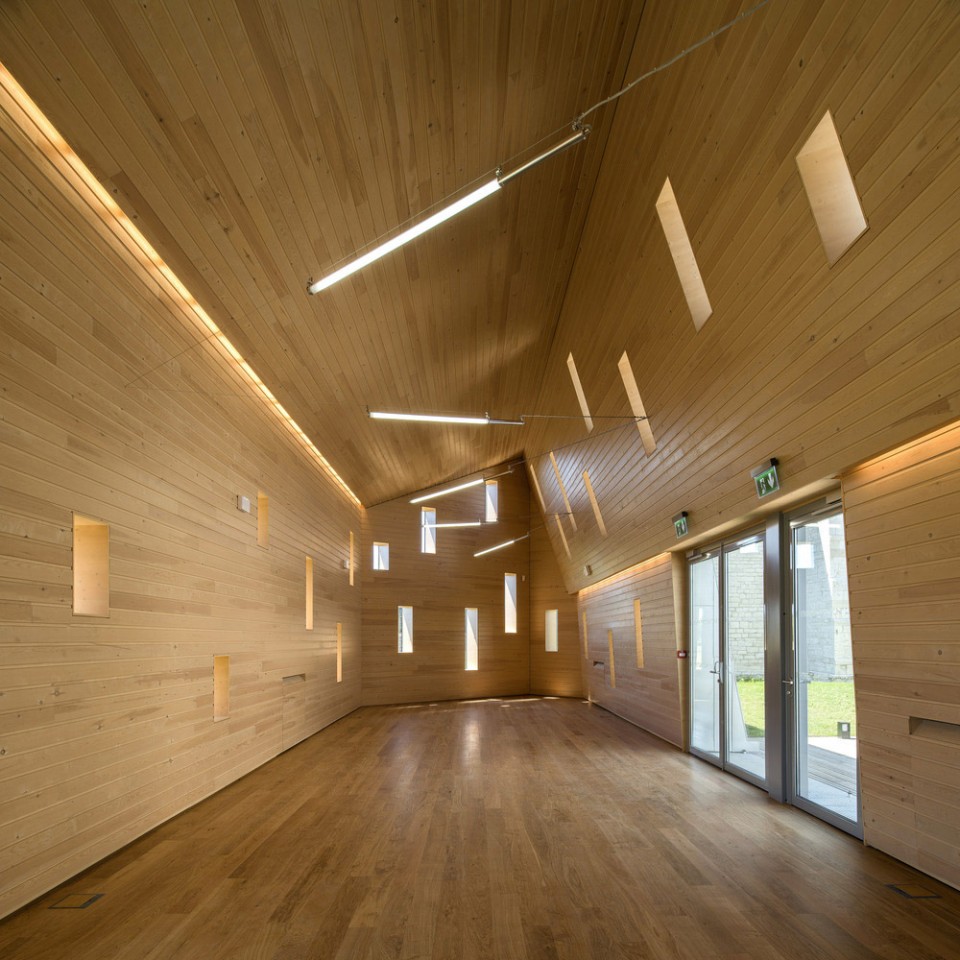
The monolithic contemporary shell has been assembled in Azengar® zinc, newly created by company VMZ. The zinc’s materiality, through its minerality and roughness, has allowed to generate a remarkable harmony with the Burgundy stone. From the Gatehouse, openings become increasingly denser and wider, from shadow to full light, and enhance views on the landscape and the historical architecture.
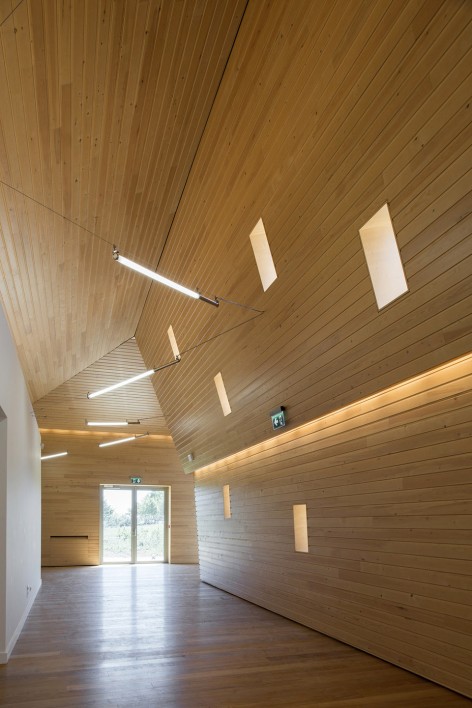
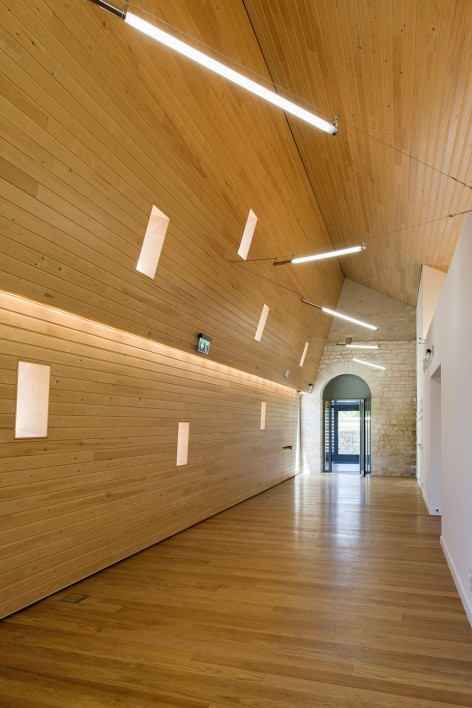
▼ 加建部分室内采用木材装饰,气氛温暖,变化的开窗带来活泼的光照效果,interior of the extension is composed of wood panels, creating a warm atmosphere, while the various openings giving a interesting sense of light
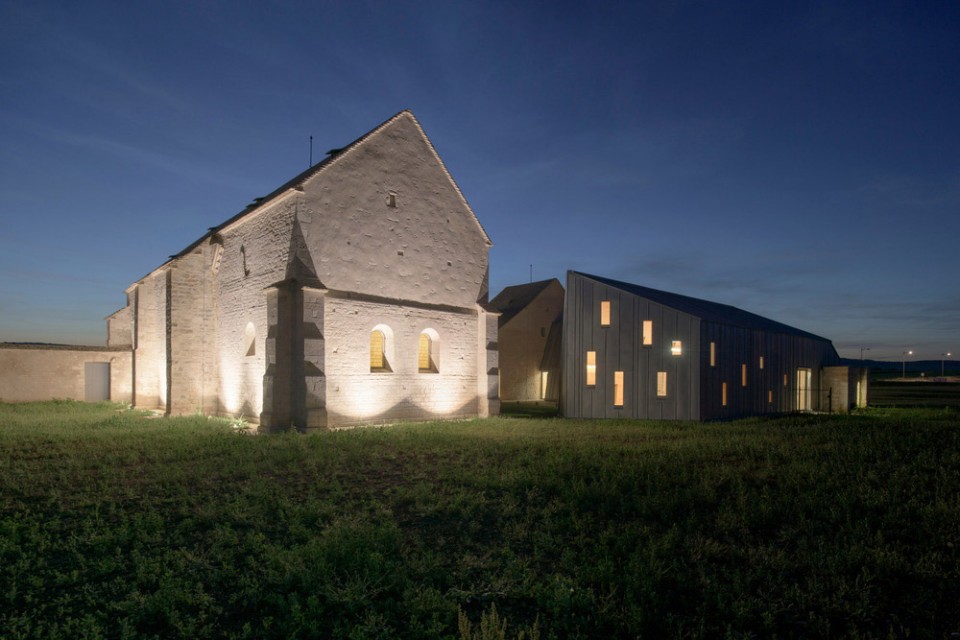
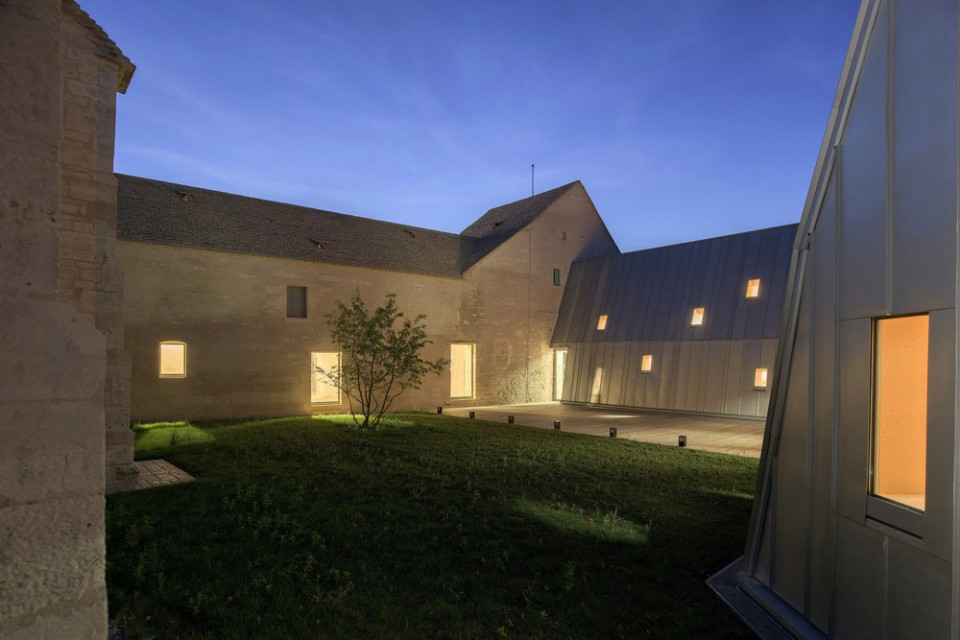
▼ 夜景,暖色灯光带来温馨感觉,night view, light in warm color brings a feel of warmth
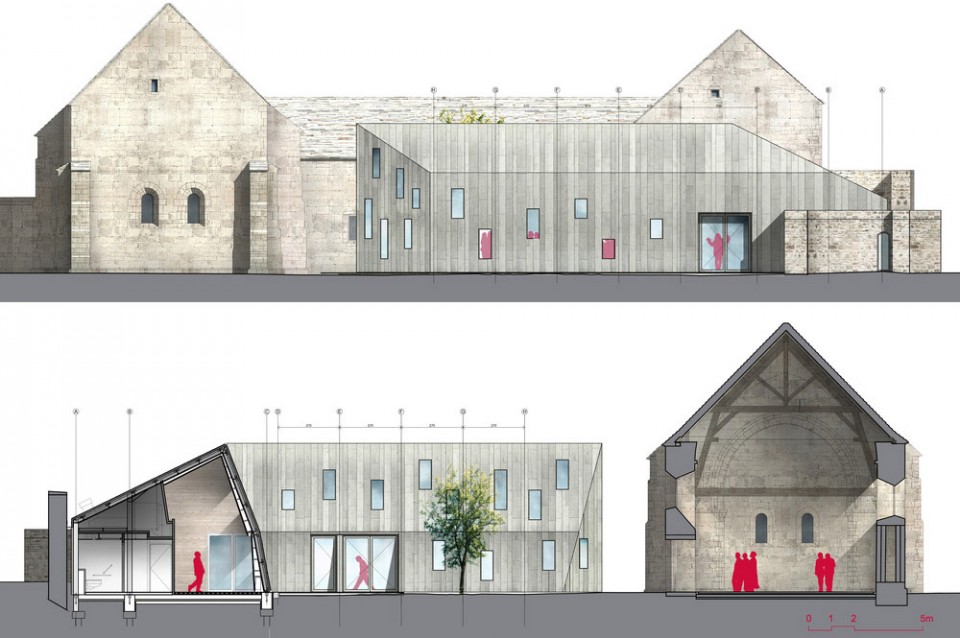
▼ 立面图和剖面图,elevation and sections
Client: Municipality of Meursault (Côte-d’Or)
Project Management: Simon Buri, representative architect (heritage section) / Jung Architectures, associated architect (contemporary section) – Jean-Claude Calédonien, architect in charge
Programme: Conversion of a former XIIth century Hospital, listed in the Inventory of the French Historic Monument Society, into exhibition areas, and extension of existing buildings for the creation of a Community Hall
Team: Group SLH, BET TCE – ECRH, economist
Project year: Completion in March 2015
Area: 450 sqm of SHON (Habitable Net Surface Area) + 3,000 sqm of gardens
Budget: 2,800,000 € excluding taxes
Photograph: Martin Argyroglo
Drawings: JUNG Architectures & Simon Buri
English text: JUNG Architectures & Simon Buri
Chinese text: gooood
More: JUNG Architectures & Simon Buri,更多请至:JUNG Architectures & Simon Buri on gooood








极棒。并不回避任何问题,而是直击。
给人感觉确实很棒!很赞