
非常感谢 BIG 予gooood分享以下内容。更多关于他们: BIG on gooood.
Appreciation towards BIG for providing the following description:
由BIG-Bjarke Ingels Group为Durst设计的VIΛ 57 West,给纽约市引入了一种新的建筑:Courtscrape( 这栋830 000平方英尺的高层结合了美国超高层和欧洲庭院的特点,一共包含了709户住宅,围绕着建筑中心奢华的22 000平方英尺的花园。
VIΛ 57 West, designed by BIG-Bjarke Ingels Group for the Durst Organization, introduces a new typology to New York City: the Courtscraper. The 830 000 sq ft highrise combines the density of the American skyscraper with the communal space of the European courtyard, offering 709 residential units with a lush 22 000 sq ft garden at the heart of the building.
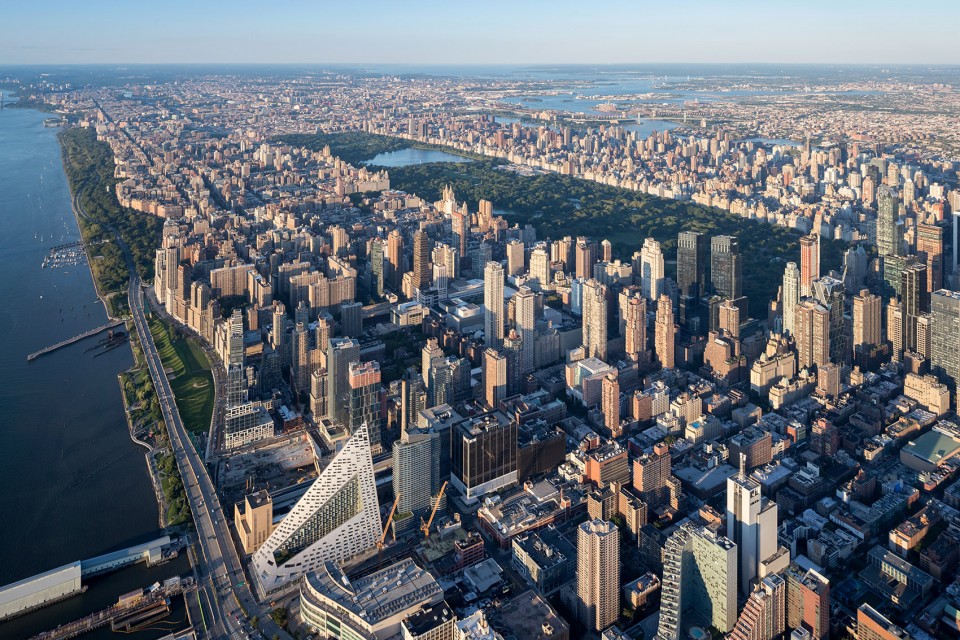
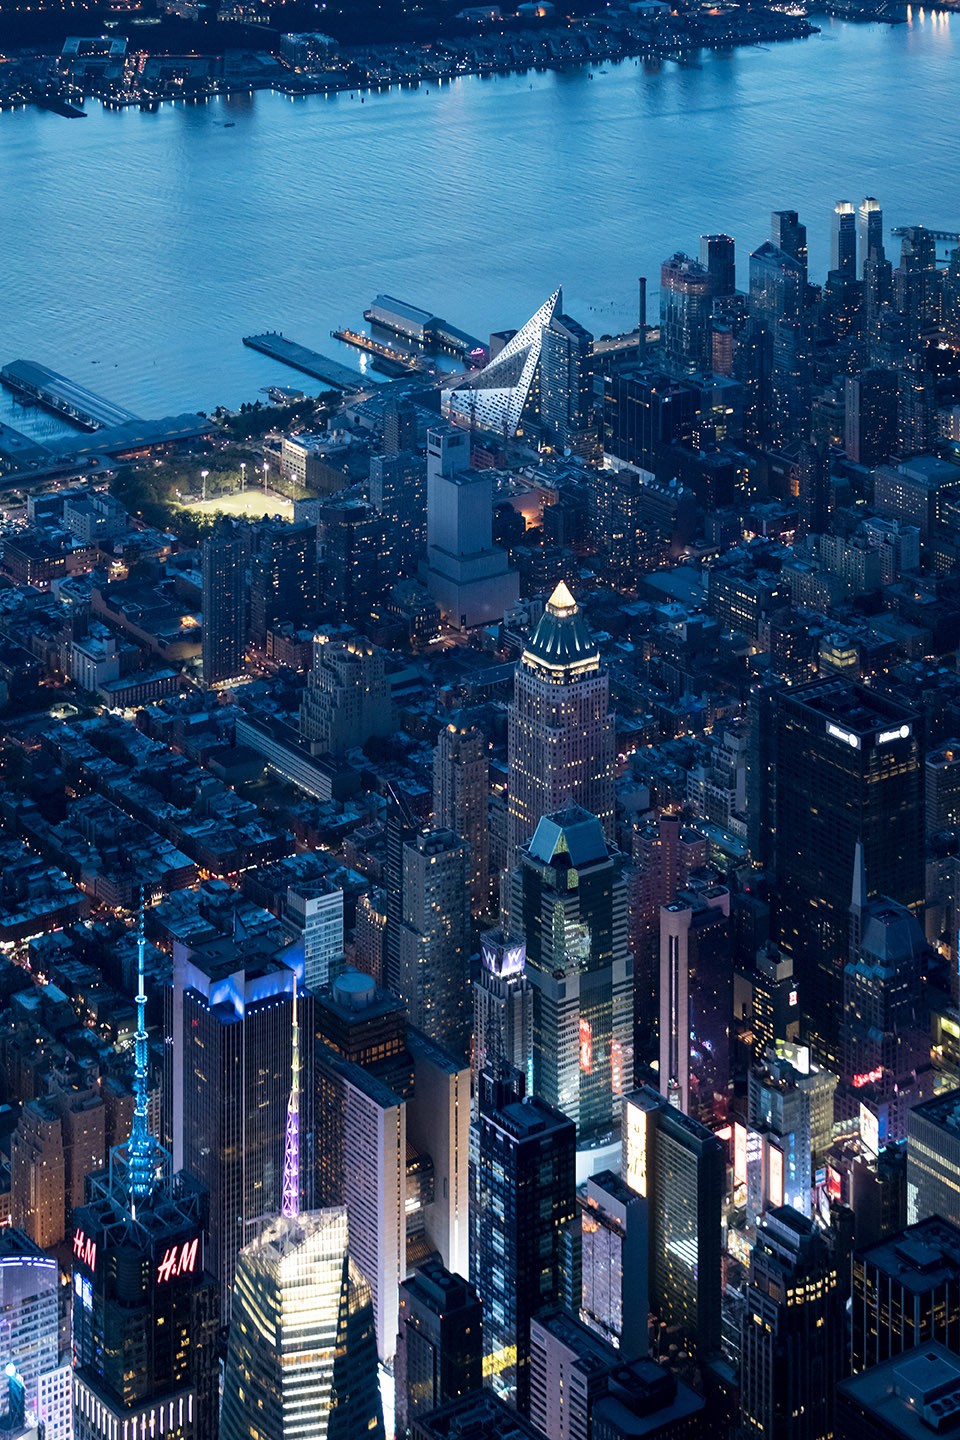
VIΛ占据了近乎西57街和西side高速路角落的一整个街区,坐享哈德逊河以及码头的无敌景观。2010年春Durst公司任命BIG为这个基地设计一栋建筑,在2011年开始建造。这栋32层的建筑从2016年五月开始欢迎住户的到来,建造将在今年秋天完成。在今年早些时候,CTBUH将VIΛ评为美国2016年最好的高层建筑之一。
VIΛ occupies nearly a full city block at the corner of West 57th Street and the West Side Highway, with uninterrupted views towards the Hudson River Park and the waterfront. The Durst Organization commissioned BIG to design a building for the site in the spring of 2010, and construction commenced in 2011. The 32-story building has welcomed residents since May 2016 with the construction completing this Fall. Earlier this year, the Council on Tall Buildings and Urban Habitat (CTBUH) named VIΛ the Best Tall Building in the Americas as part of its 2016 Tall Buildings Award.
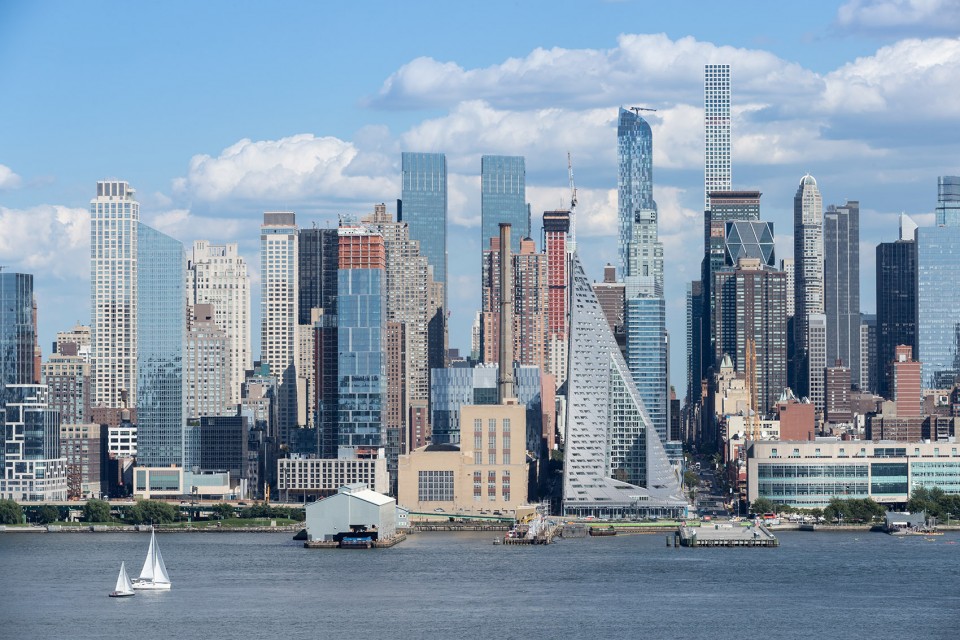
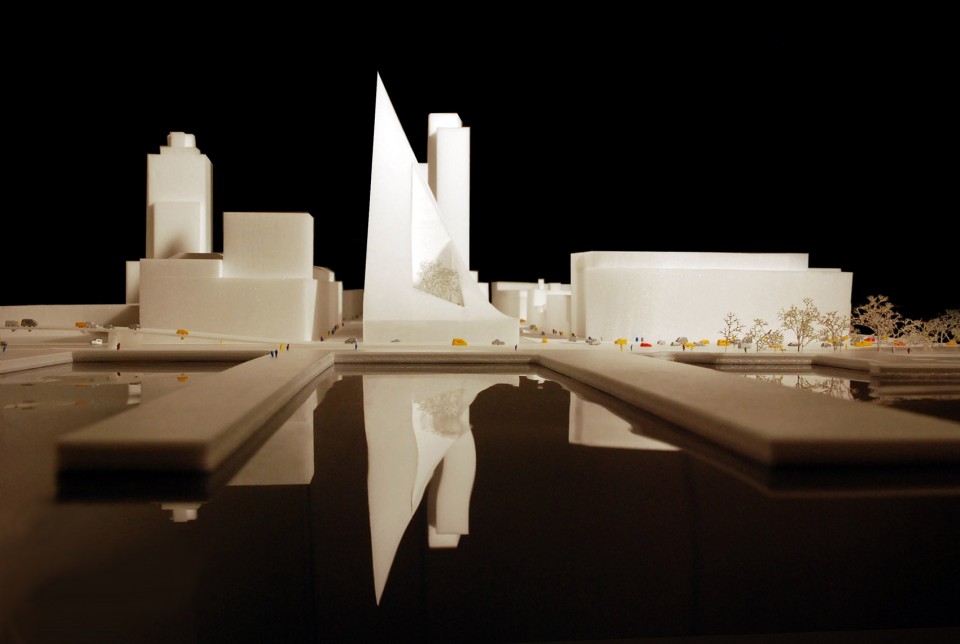
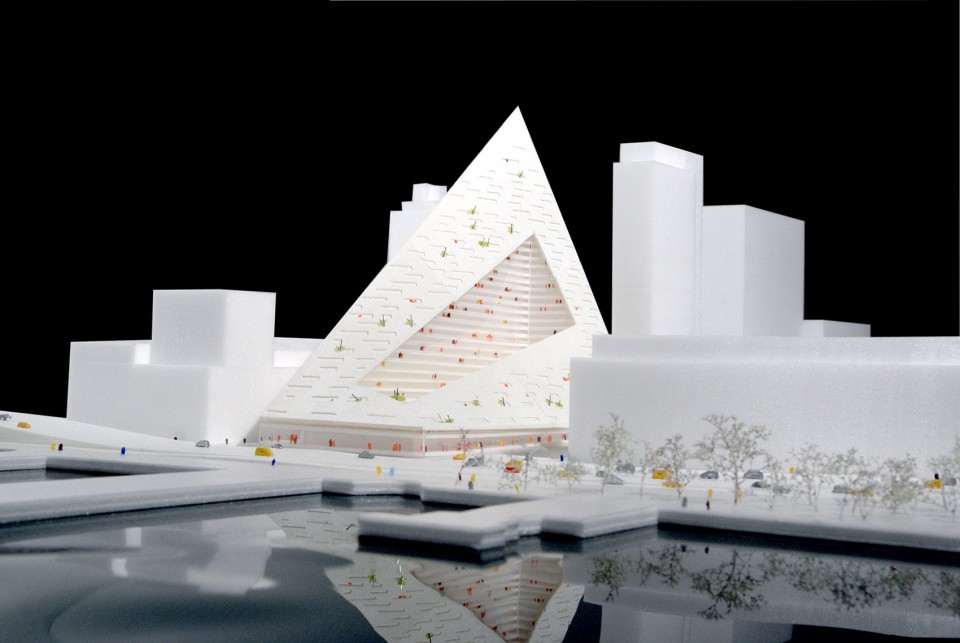
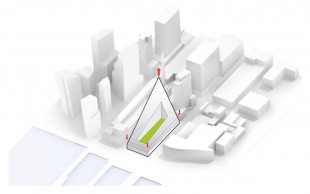
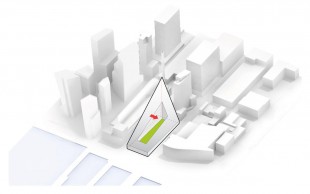
VIΛ Courtscraper是欧洲街坊建筑和传统美国高层建筑的结合。建筑东北角最高峰高450英尺,在增加公寓住户数的同时,优雅的保留了相邻的Helena Tower面向哈德逊的景观。VIΛ形体的变化主要由视觉效果的优劣决定。从西面看是一个双曲线抛物面或者说是扭曲的金字塔,从东面看,是一个细长的尖塔。
The VIΛ Courtscraper is a hybrid between the European perimeter block and the traditional American highrise. The building peaks at 450 feet at its north-east corner, thereby maximizing the number of apartments and graciously preserving the adjacent Helena Tower’s views of the river. VIΛ’s volume changes depending on the viewer’s vantage point. From the west, it is a hyperbolic paraboloid or a warped pyramid. From the east, the Courtscraper appears to be a slender spire.
▽ 从西面看是一个双曲线抛物面或者说是扭曲的金字塔,From the west, it is a hyperbolic paraboloid or a warped pyramid
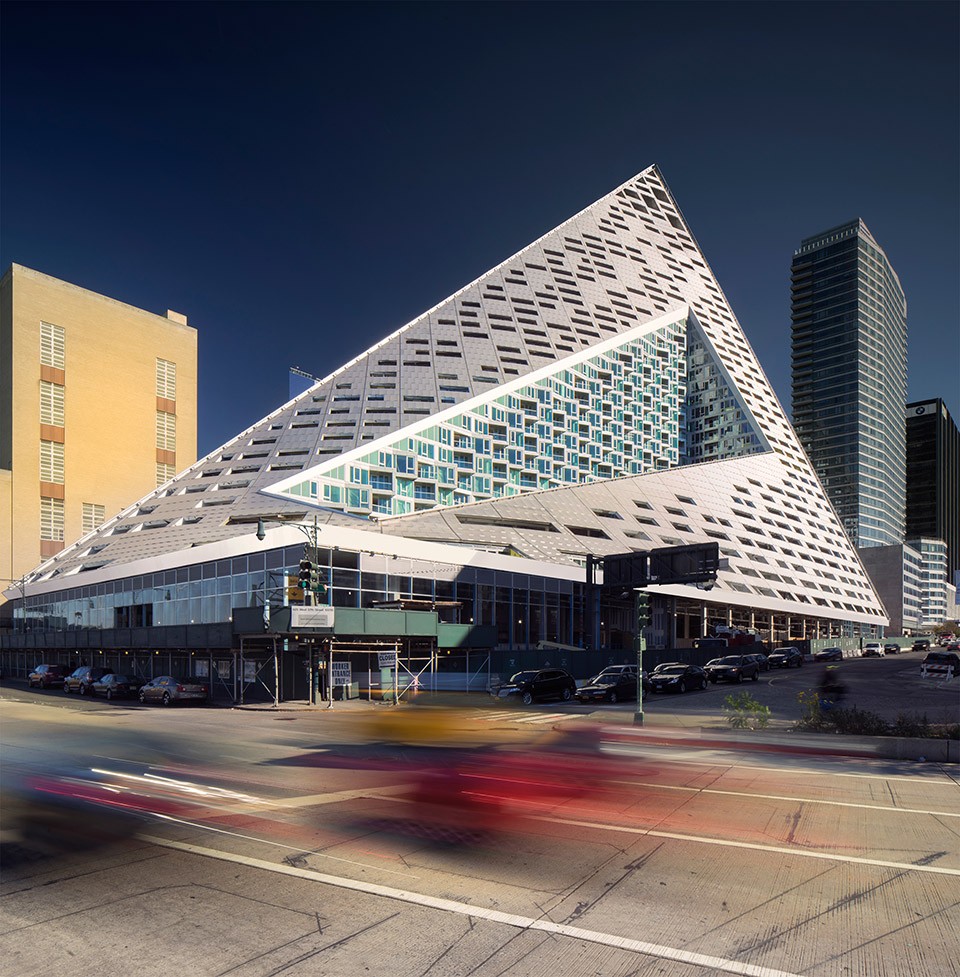
▽从东面看,是一个细长的尖塔,From the east, the Courtscraper appears to be a slender spire
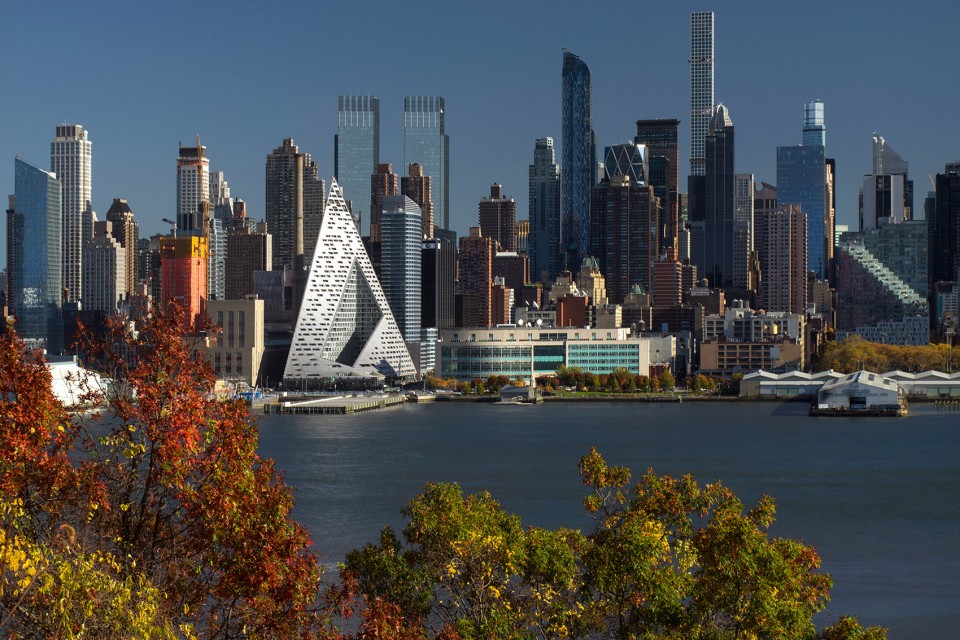
建筑中央的共享花园庭院的灵感来自于传统哥本哈根城市绿洲。花园和Olmsted’s花园有着完全一致的比例,只是小了13000倍,像是一个盆栽中央公园。庭院的东边是绿树成荫的树林,西边是阳光普照的牧场。由Starr Whitehouse景观建筑公司设计,庭院中种植了80种树和灌木,47个自然植物品种。
The shared green space at the heart of the block is derived from the classic Copenhagen ‘urban oasis’. The courtyard has the exact same proportions as Olmsted’s park, just 13,000 times smaller – a bonsai Central Park. In a similar accumulation of natural landscapes, the courtyard transforms from a shaded forest in the east, to a sunny meadow in the west. Designed by landscape architecture firm Starr Whitehouse, it features 80 newly planted trees and lawns, and 47 species of native plant material.
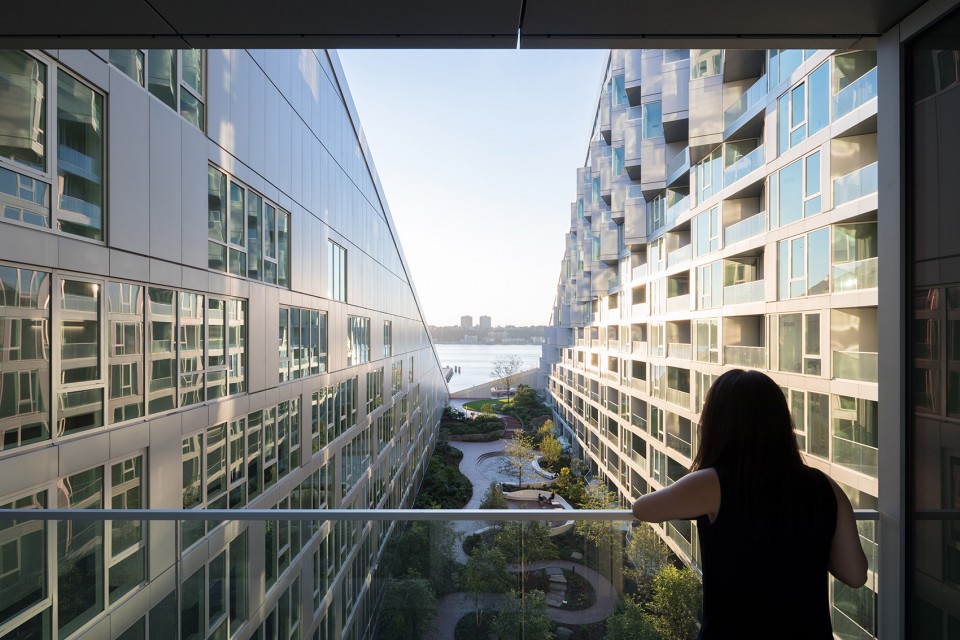
▽ 庭院的东边是绿树成荫的树林,a shaded forest in the east
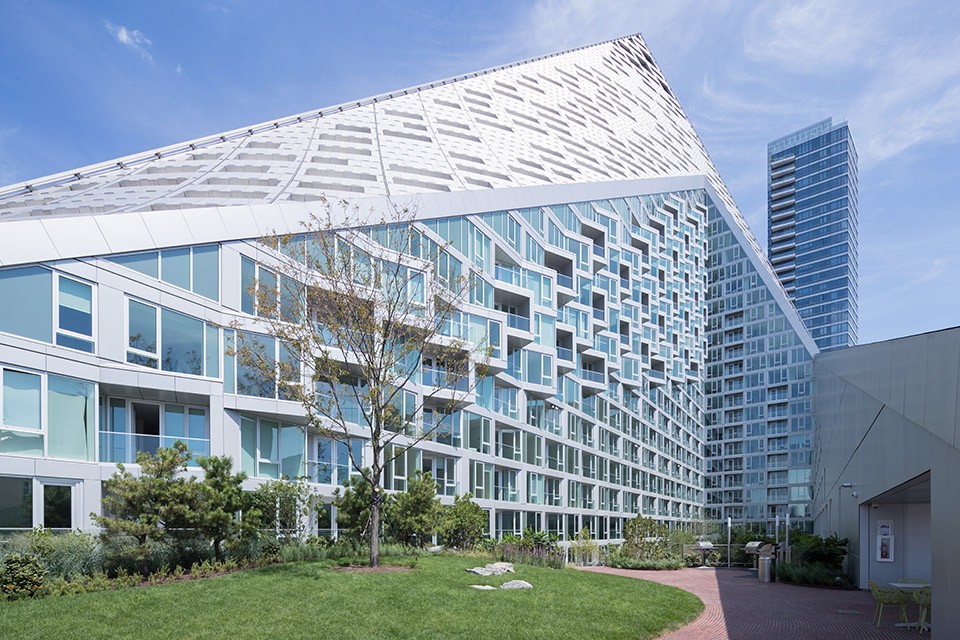
▽西边是阳光普照的牧场, a sunny meadow in the west
“近些年,一些最有趣的城市发展莫过于自然和公共空间,将这些重新放入后工业时代的口袋,解放城市,例如百老汇和时代广场的人行道,自行车道,高线公园,和一些转变为公园的工业码头。坐落于哈德逊河东南角的VIΛ延续了绿化的趋势,将公共空间植入曼哈顿的城市肌理中。将两种看起来互斥的建筑类型融合在一起;庭院和超高层建筑,庭院超高层将会是曼哈顿城市天际线上的另一道风景“
“In recent decades, some of the most interesting urban developments have come in the form of nature and public space, reinserting themselves back into the postindustrial pockets, freeing up around the city; the pedestrianization of Broadway & Times Square; the bicycle lanes, the High Line and the industrial piers turning into parks. Located at the northern tip of the Hudson River Park, VIΛcontinues this process of greenification allowing open space to invade the urban fabric of the Manhattan city grid. In an unlikely fusion of what seems to be two mutually exclusive typologies – the courtyard and the skyscraper, the Courtscraper is the most recent addition to the Manhattan skyline.” Bjarke Ingels, Founding Partner, BIG.
▽公共空间植入曼哈顿的城市肌理中,allowing open space to invade the urban fabric of the Manhattan city grid
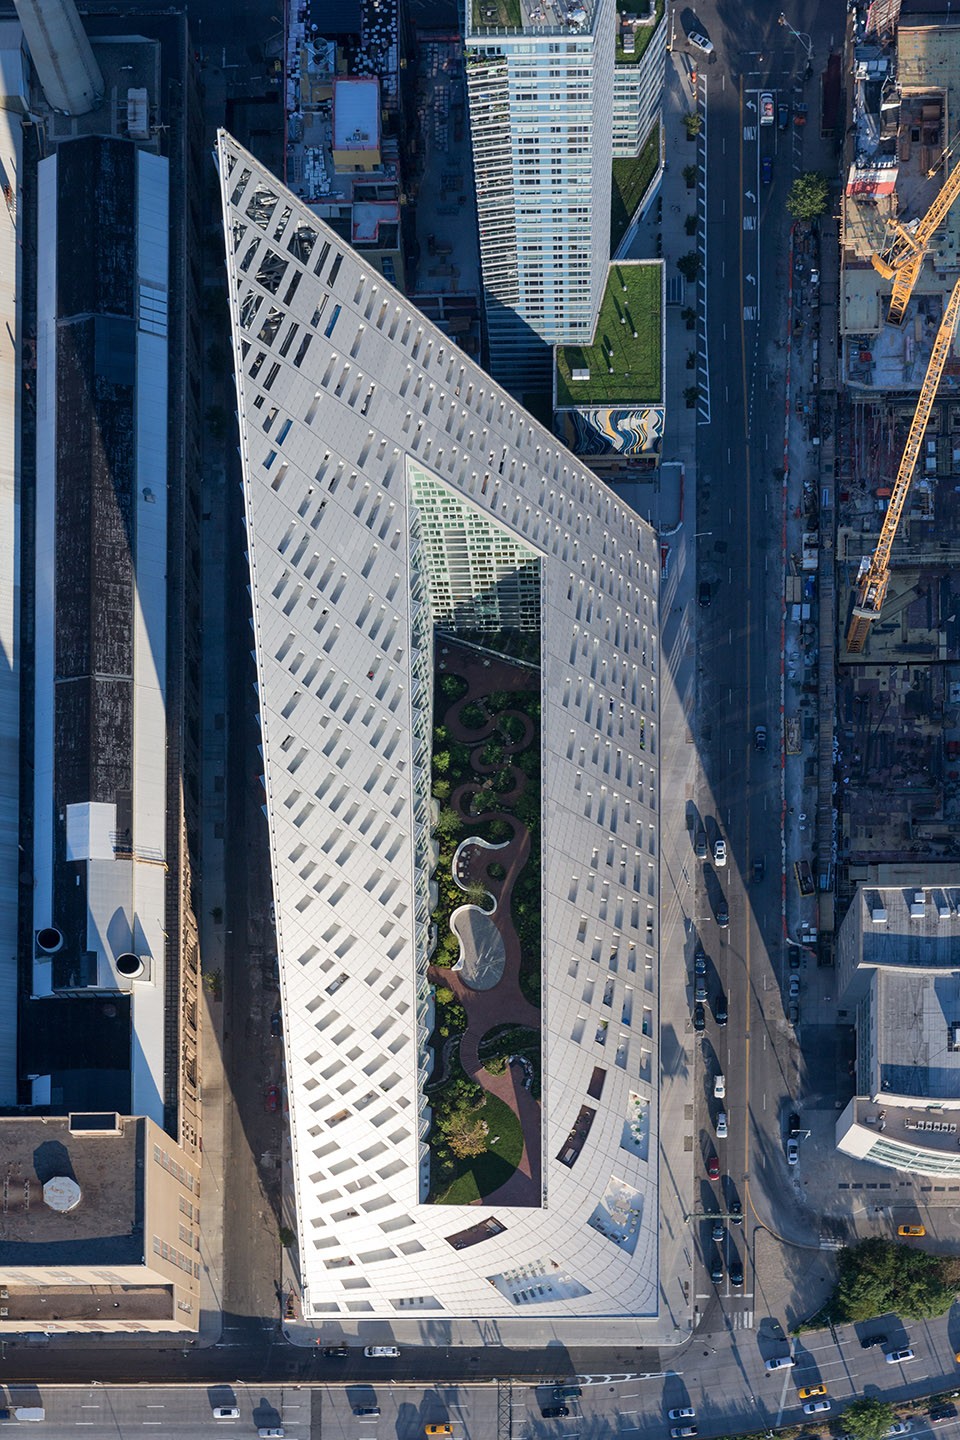
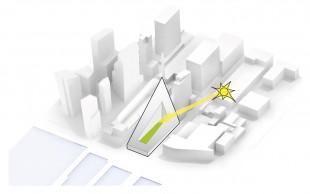
建筑的东北角直冲云霄,而另外三角则顺势而下,保持在较低的高度之上。下凹的体量不仅将哈迪逊河的无敌景观引入了建筑之内,同时也让仍然温暖的夕阳得以洒落在建筑的大部分空间中。私密而安静的内院是居民专享小小空间,也在视觉上与哈迪逊河河畔公园的绿地相互连接,融为一体,仿佛成为了城市公共绿地的一个部分。
By keeping three corners of the block low and lifting the north-east portion of the building, the courtyard opens views towards the Hudson River and brings the low western sun deep into the block. While the courtyard is a private space and a sanctuary for residents, it can still be seen from the outside, creating a visual connection to the greenery of the Hudson River Park.
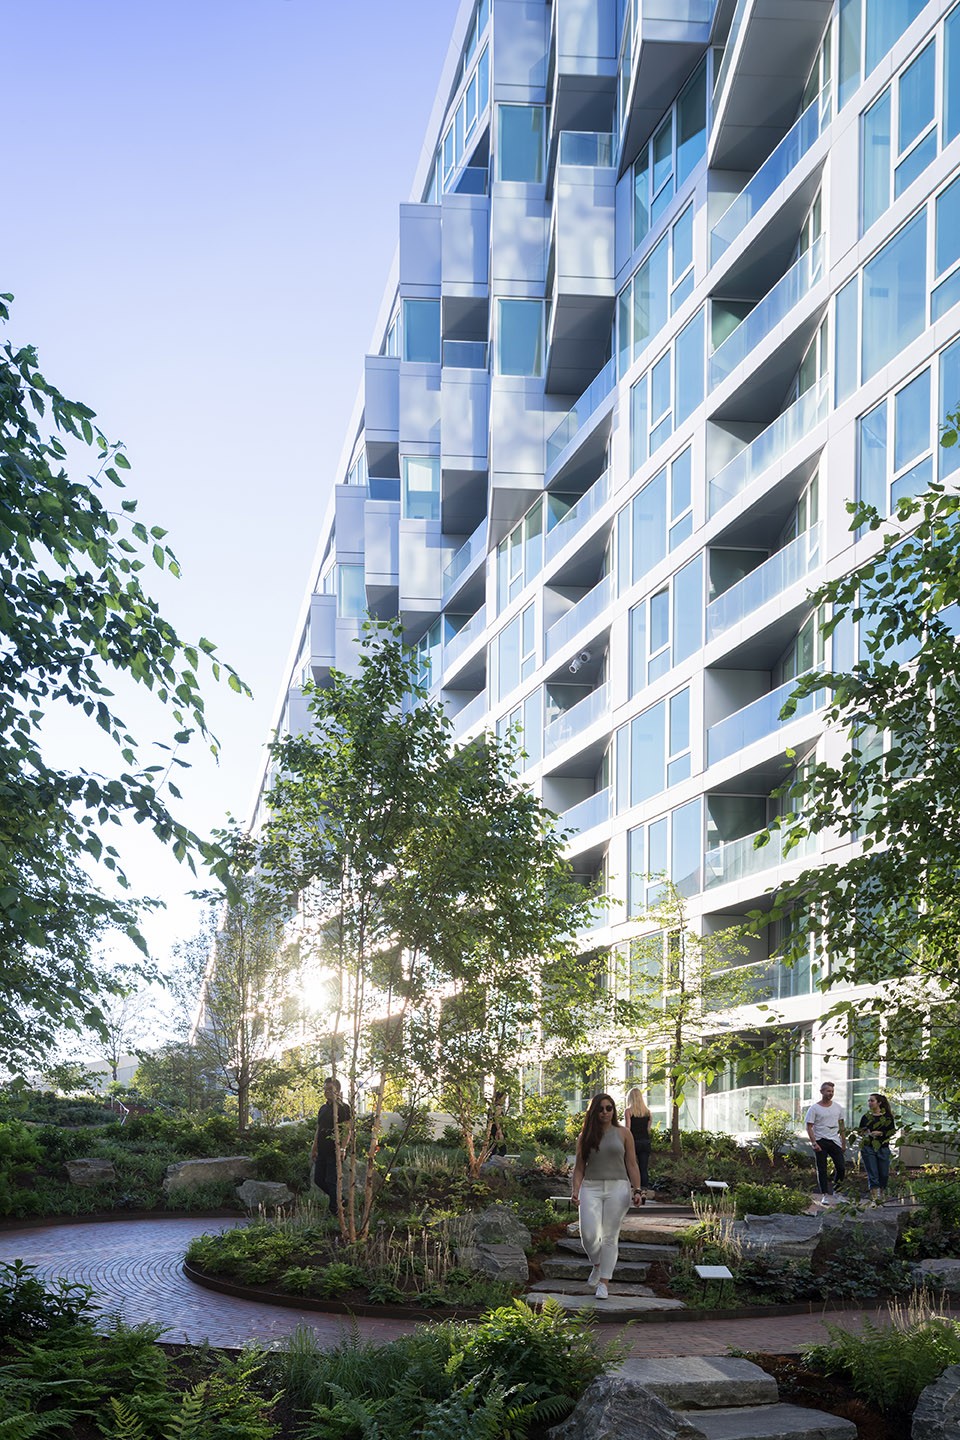
建筑内分布着大小不一的公寓,而一二层则被各式各样的文化与商业空间所占据。建筑的下层空间与内部庭院建立了紧密的联系,巨大的楼梯连接着大堂和庭院,仿佛在邀请居民前往休息放松。环绕庭院的空间之内休息室、活动室、高尔夫模拟区、电影放映室、泳池、篮球馆、健身房、棋牌室、乒乓球室、台球室和沙狐球场依次而列,内外公共空间在结构与视觉上相互交融,融为一体。
The building is predominantly residential units of different sizes with cultural and commercial program at the street level and the second floor. The lower levels of VIΛ have a strong relationship to the courtyard. The lobby is connected directly to the courtyard via a grand stair, which invites residents into the courtyard space. The generous amenities at VIΛ include lounges and events spaces, a golf simulator, movie screening room, a pool, a basketball court, gym and exercise studios, and game rooms for poker, ping pong, billiards and shuffle board, and are all constructed around the courtyard to create a strong physical and visual connection between the interior and exterior communal spaces.
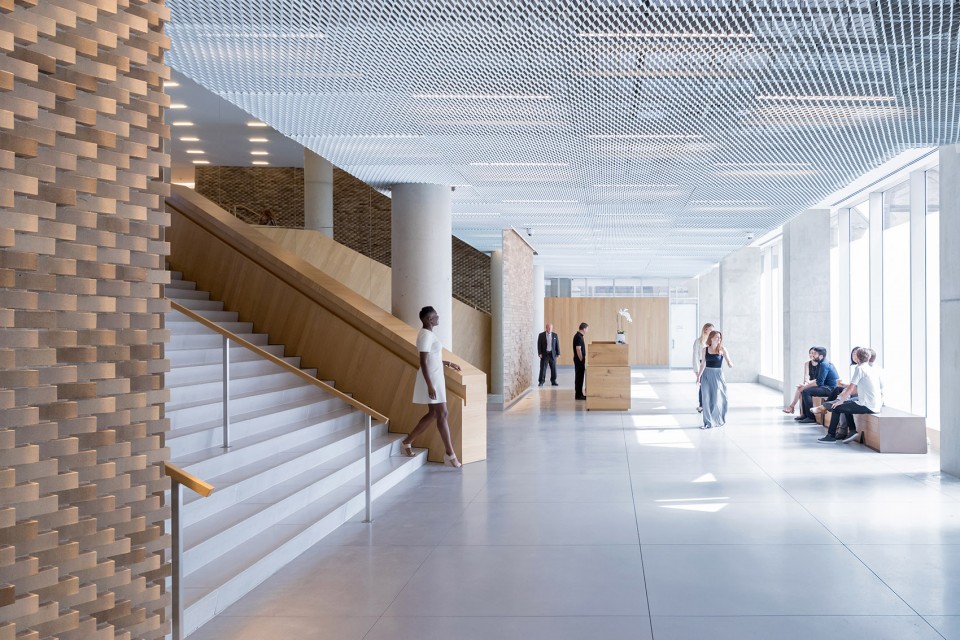
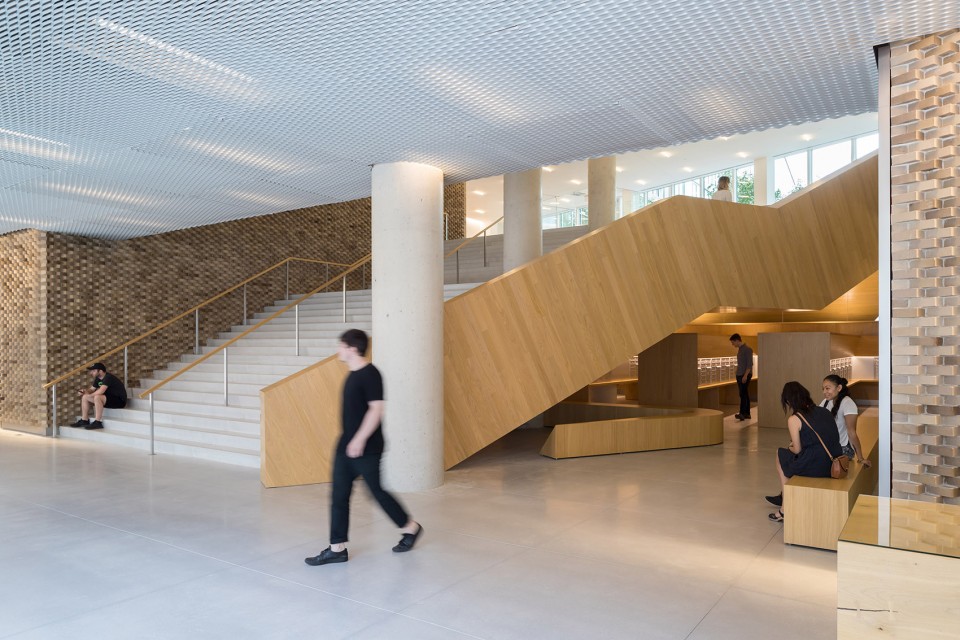
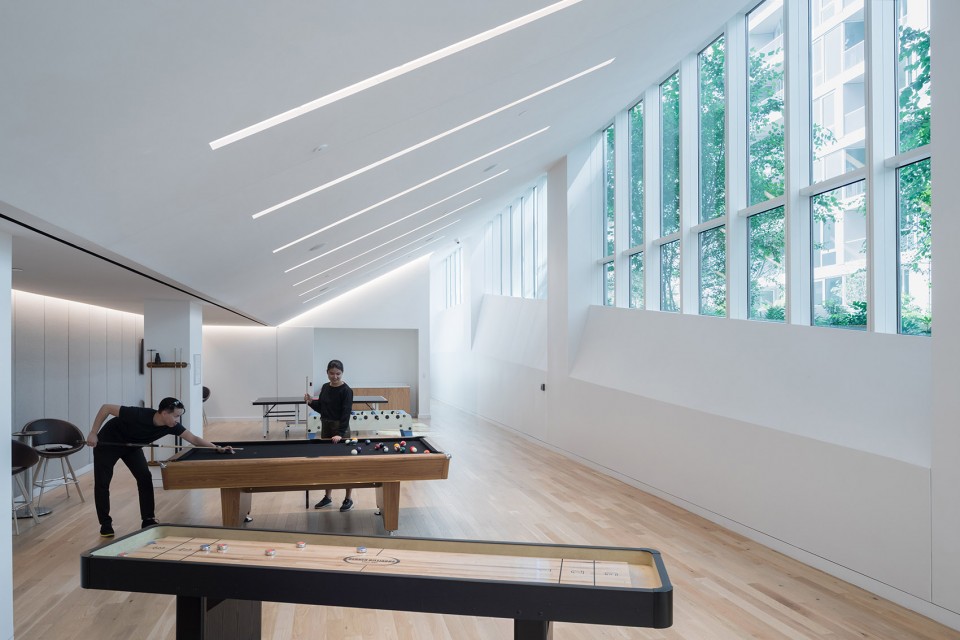
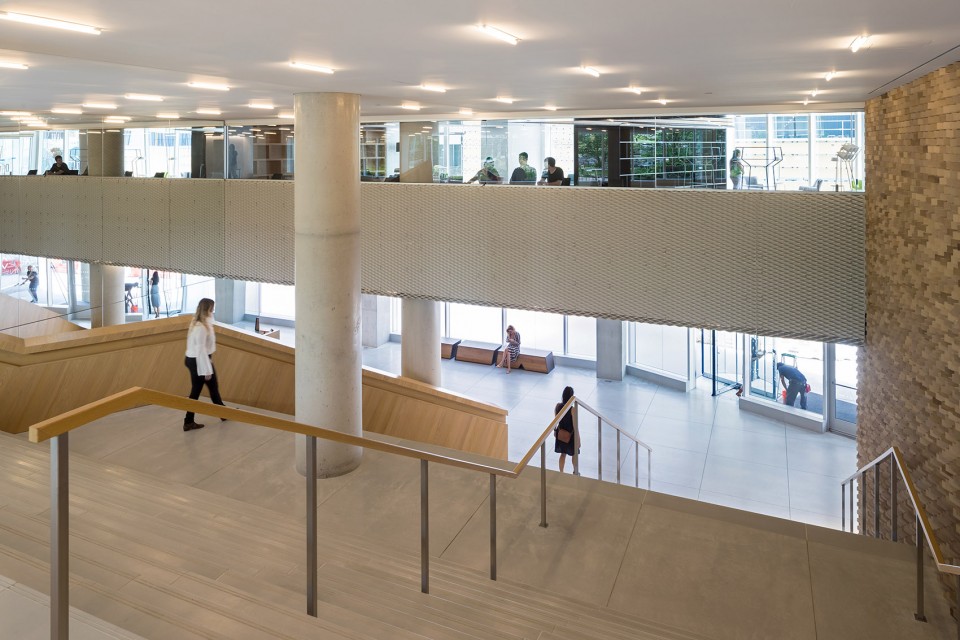
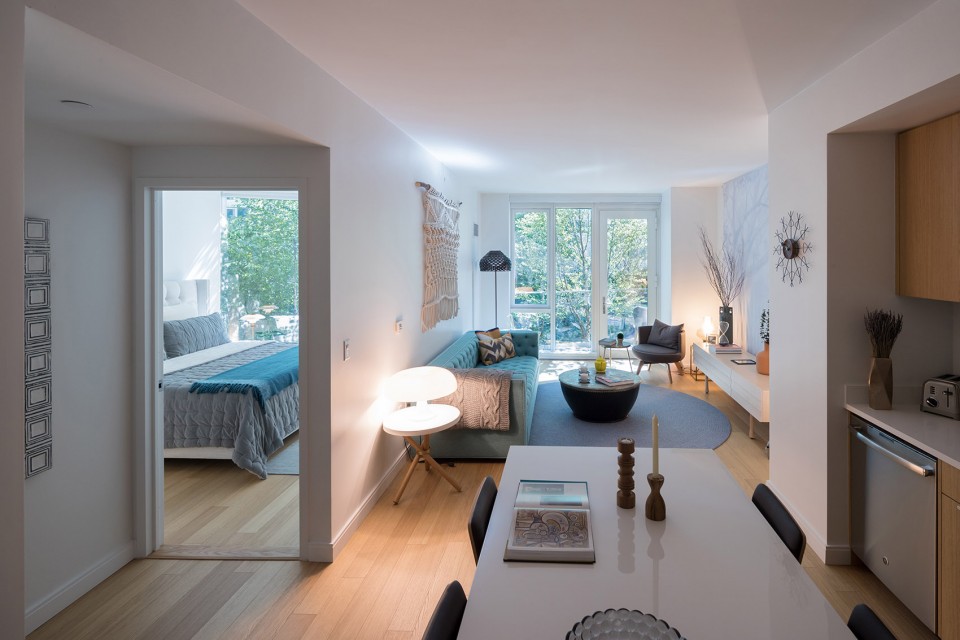
在上层空间中,如鱼骨般排列的一件件公寓秩序井然,首尾相接,面朝着不远处的哈德逊河。巨大的露台内嵌于建筑表皮之内,在为内部空间带来极致视野与明亮光线的同时,保护着居住者的隐私不受侵扰。室内设计的用材精致简洁,衍生自欧美风格的“北欧美式”风格将斯堪的纳维亚半岛现代设计中经典的材料融入了纽约本土材料之中。浅黄色的橡木地板与橱柜占据了空间的主体部分,而卫生间内纯白的瓷砖看起来整洁干净。
At the upper levels, the apartments are organized on a fishbone layout, orienting the homes towards the view of the water. Large terraces are carved into the warped façade to maximize views and light into the apartments, while ensuring privacy between the residents. The material concept for the interior design of the project is “Scandimerican”, another layer of the European-American hybridity. They blend classic modern Scandinavian material sensibility blended with local New York materials. The primary materials of the apartments are oak wood floors and cabinets, and white porcelain tiles in the bathrooms.
相邻Helena Tower立面之上,由Stephen Glassman创作的8层高的巨型雕塑作品“Flows Two Ways”将成为这个作品的最后一块拼图。在雕塑落成后,诸如Livanos集团旗下餐厅,Landmark剧院影院以及全美第一家美国犬类俱乐部的零售店将进驻建筑的临街空间,让此处成为城市中休闲消遣的新热点。
The building also features a complementing eight-story sculpture by Stephen Glassman entitled “Flows Two Ways,” anchored on the façade of the adjacent Helena tower. Once completed, the ground floor commercial space will host such public amenities as a restaurant from the Livanos Restaurant Group, a Landmark Theatres movie cinema and the first U.S. retail store for the American Kennel Club.
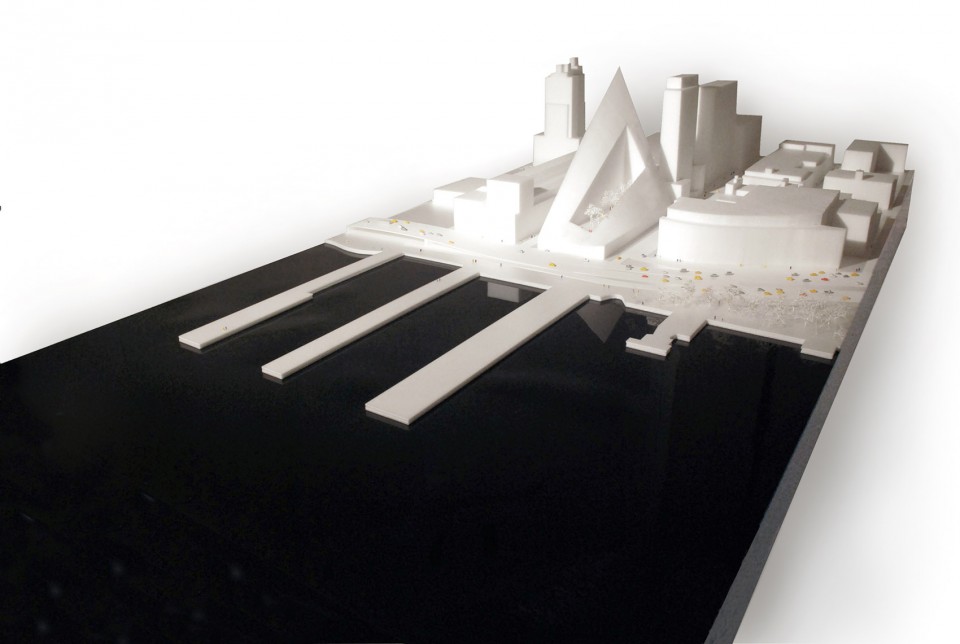
▽模型,Physical Motel
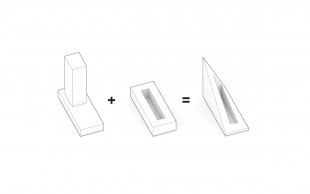
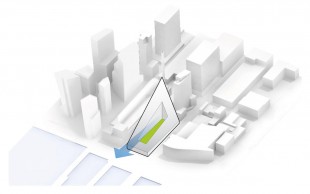
▽分析图,Diagrams
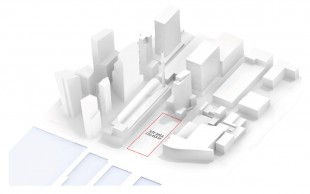
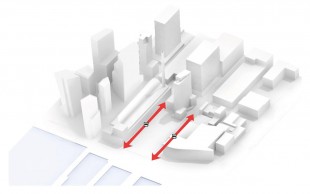
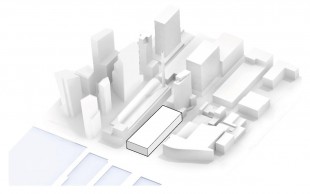
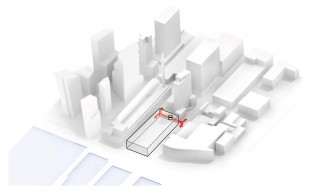
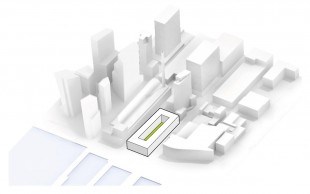
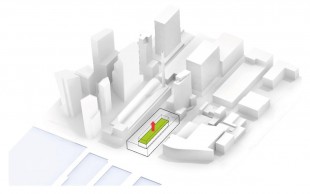
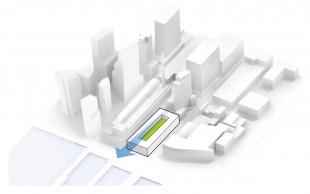
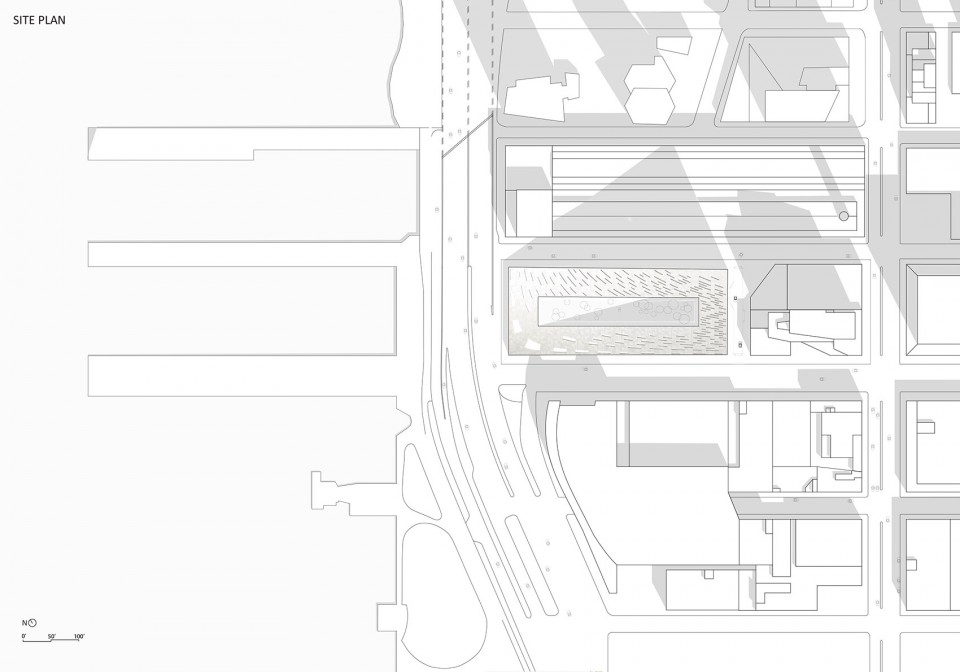
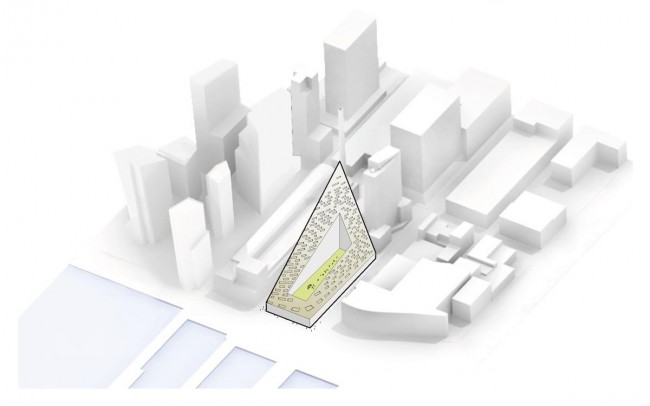 ▽总平面,Site Plan
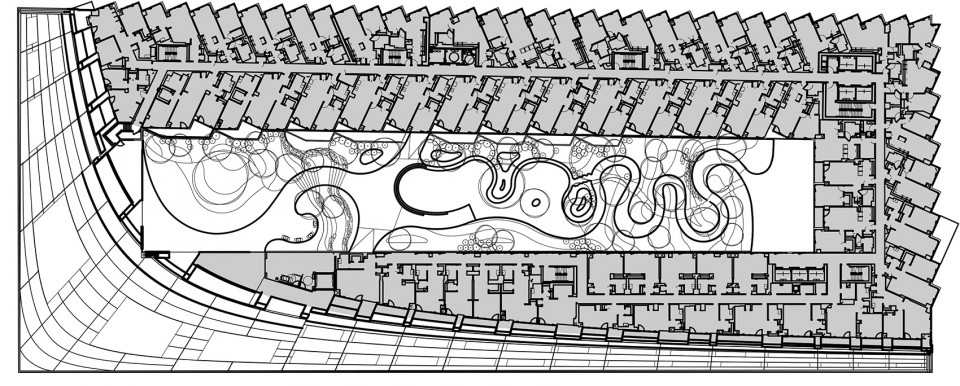
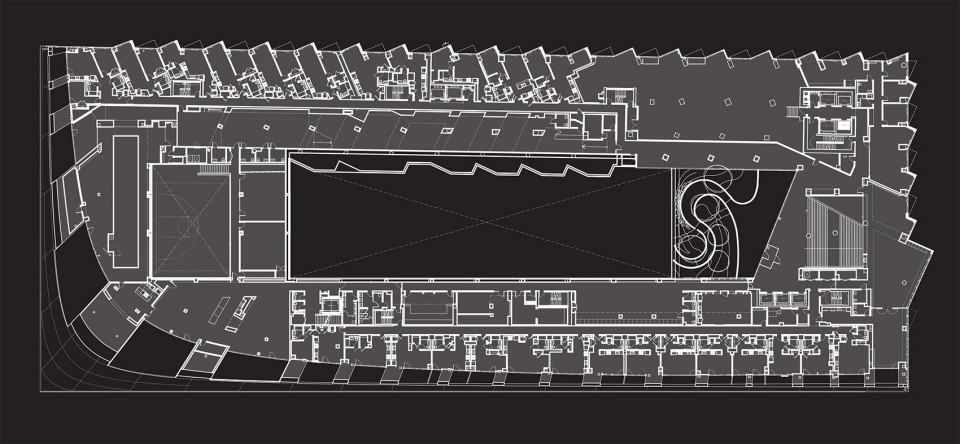
▽平面图,Floor Plan
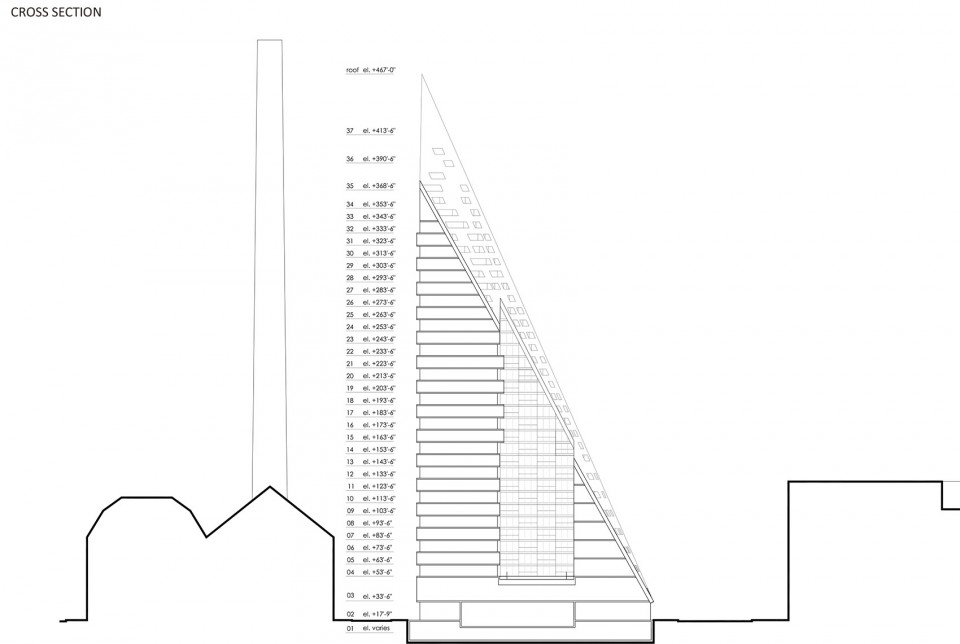
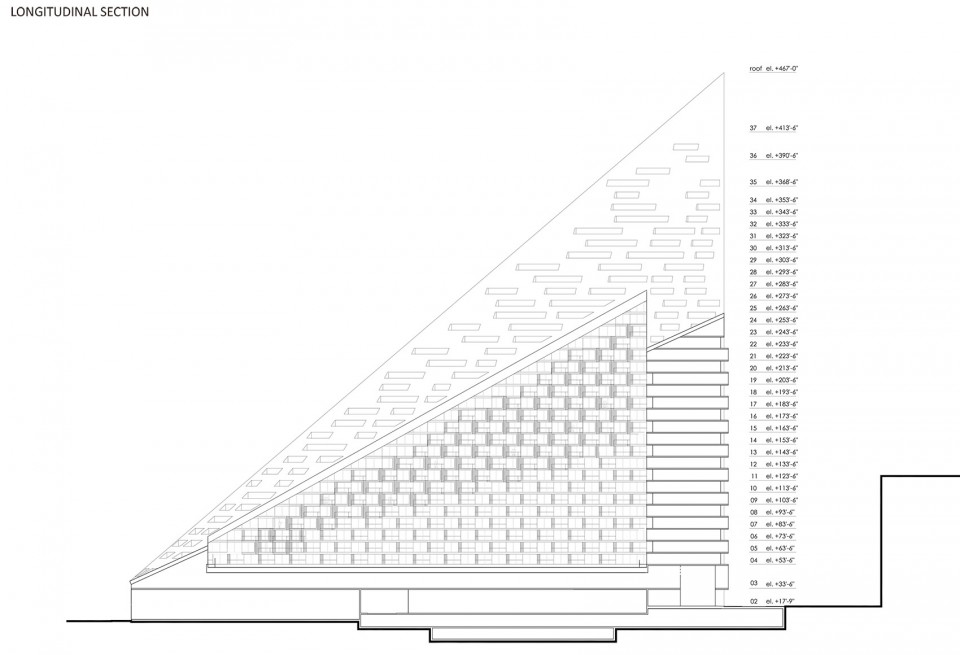
▽剖面图,Section
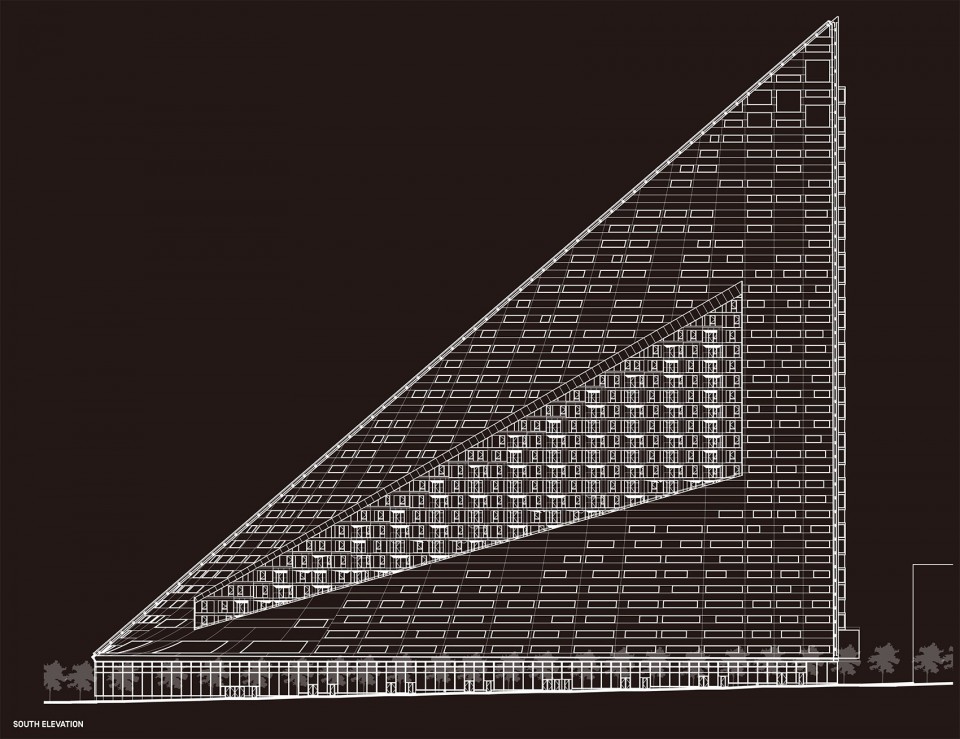
▽立面图,Elevation
PROJECT TEAM
Partners in Charge: Bjarke Ingels, Thomas Christoffersen, Beat Schenk
Project Architect: David Brown
Team: Aleksander Tokarz, Alessandro Ronfini, Alessio Valmori, Alvaro Mendive, Benjamin Schulte, Birk Daugaard, Celine Jeanne, Christoffer Gotfredsen, Daniel Sundlin, Dominyka Mineikyte, Eivor Davidsen, Felicia Guldberg, Florian Oberschneider, Gabrielle Nadeau, Gül Ertekin, Ho Kyung Lee, Hongyi Jin, Julian Liang, Julianne Gola, Laura Youf, Lucian Racovitan, Marcella Martinez, Maria Nikolova, Maya Shopova, Mitesh Dixit, Nicklas A. Rasch, Ola Hariri, Riccardo Mariano, Steffan Heath, Stanley Lung, Tara Hagan, Thilani Rajarathna, Tyler Polich, Valentina Mele, Valerie Lechene, Xu Li, Yi Li
Project Leader, Interiors: David Brown
Project Manager, Interiors: Beat Schenk
Team, Interiors: Aaron Hales, Alessandro Ronfini, Brian Foster, Christoffer Gotfredsen, Ho Kyung Lee, Hongyi Jin, Ivy Hume, Jenny Chang, Lauren Turner, Mina Rafiee, Rakel Karlsdottir, Tara Hagan, Thomas Fagan, Tiago Barros, Valentina Mele
PROJECT DATA
Name: VIA 57 WEST
Code: W57
Date: 31/12/2010
Program: Housing
Status: Completed
Size in m2: 77202
Project type: Direct Commission
Client: The Durst Organization
Collaborators: SLCE Architects, Starr Whitehouse, Thornton Tomasetti, Dagher Engineering, Langan Engineering, Hunter Roberts,Enclos, Philip Habib & Assoc, Vidaris Inc, Nancy Packes, Van Deusen & Assoc, Cerami & Assoc, CPP, AKRF, Glessner Group, Brandston Partnership Inc
Location Text: New York, USA
Location: (40.7712,-73.9926)
Awards: 2015 P/A Progressive Architecture Citation Award, 2012 NYAIA Merit Award Future Award
Drawings:BIG|Bjarke Ingels Group
English Texts:BIG|Bjarke Ingels Group
Chinese Texts:gooood
More: BIG,更多关于他们: BIG on gooood.









万恶的资本主义啊!
由于长得太酷而被导演选中,VIΛ 57 West住宅即将出演漫威宇宙最新电影《奇异博士》(《doctor strange》),在最新一版预告片中的首个镜头露面。
应该是这类的住宅做出了手感,所以做这样的8号住宅类似的建筑游刃有余,这个造型和空间更加激烈。
他们台湾·花莲的项目挺有感觉
喜欢BIG的风格 分析图的风格。。。
挺想知道下雨的时候是什么感觉
Cool!
感觉好酷啊
一看就是BIG的手法….
真的感觉好赞。感觉到了BIG对建筑的理解,对周边建筑与环境的谦逊。
后面那个直耸云霄的住宅是不是更吸引人,更乌托邦
是是
很BIG
有时候我还挺想把BIG和GMP做一个对比:
1两者的共同点都是极度简洁的操作语言。
2但是前者是一种非线性,更为混沌,更抓人眼球的,更让人玩味的现代几何形,而GMP则选择了古典的几何形,可能觉得这才是最经得起历史考验的吧!
我认为不是这样,不论您认为的GMP是如何玩古典形状的,但是BIG不是在所谓的玩现代形状,BIG每一个作品都加入了自己对建筑或者是景观的理解与感悟,是真正的在设计建筑的一批有思考有感悟的先锋人物。至于GMP,也仔细思考了它的一些作品,从客观来讲,抛弃眼球的冲击,深入地来说,没有看到建筑师的高深修养,以及灵活大胆又非常合适的创新,采用的一些手法别的事务所也多次使用,也可以说是遍地皆是。所以,相比之下,我们在看清设计内部的理解与思考之后,BIG果断更胜一筹。
历史的考研不是一个建筑可以担当的,而是整个城市的规划,乃至政府甚至是金融界的共同努力才能长期追求的目标。
况且,建筑的好坏由YES OR NO来决定,绝不会丢掉历史,但也不会为了历史故步自封。BIG是好样的。真正做建筑设计的天堂!
我现在就在GMP实习,等实习结束后就来回答你这个问题。
GMP的高深修养估计你是领会不到的了。
GMP怎么也是世界最顶尖事务所之一,没必要为了表达对BIG的喜爱而看清GMP,只不过两位事务所的领军人理念风格不同而已
在哪儿不是问题,关键看人,实习。。几个项目?对之前的这些作品网上都能搜到,您有什么看法?
GMP 做的国内那些项目都什么玩意,,,还好意思说
听你说完我又去看了一下,您说的修养体现在哪里?
嗯,简单来讲,建筑的好坏取决于主设计师的把关和掌舵,是主设计师对于建筑理解的体现,理解的越高,做出来的越经得住考验,BIG之所以被人们认同,正是因为完全从生活或是使用出发,每一步进化都是扎实的设计,而不是一些大众口中的形体,形体式设计出来的,不是拿个泥巴捏出来的,BIG早已站在更高的平台上来做设计,深入人心。之前特意浏览了GMP,手法的确一般,没有感觉出来对于各个建筑作品中使用者的感受的考虑,更精确来说,是缺少大体规划(我指的是设计思路)。不能否认地位,但我的确在两者之间,谨慎分析之后,仍然被BIG折服,抓得住关键点,处理得好琐碎要点,效果还是众所周知的好(不仅从好看来讲,以何种形式好看也是需要考虑的,他们都做到了,而且做得很好)。
这是我的QQ号3287265162,欢迎探讨
你行你来
你说得对。是我瞄了一眼就流氓式地回答了。我错了。
就我的实习体验,我觉得GMP有以下特点:
1在方案初期并不会拒绝一些非GMP式的形体尝试,但到最后总能收到一种可解释的形式语言上。“可解释”非常重要。古典几何形往往能够比较轻松、明确、直接地完整这一任务。
2不会因为“我可以这样做”而去进行形体操作,而是因为“我需要这样做”而去进行操作。这是GMP很重要的设计哲学。因此,形的可能性探索一定要有坚实的缘由基础,否则不会过。
3如果在设计中反复问上一问题,会发现许多设计形式要素其实都经不起推敲,没有存在的合理性,GMP会直接全部拿掉。当剩下的设计要素都指向同一种思路导向,设计也就清晰了。
4我个人非常尊重这边的建筑师和设计总监,他们在一个项目上的精心程度真的是很难企及的。他们呈现出的表达也非常直接简单、响亮、醒目。值得很多设计单位学习。
一点个人体会: 如果要在某层面的设计上呈现非常简单、单纯的效果,就一定不要铺太多人、太多时间上去,因为人要收住自己的设计欲望有时是非常难得。
总之,我想把gmp设计归之为“有控制”的设计。
这四个字尽可能少用,最好不用,因为那根本意味着拒绝一切批评,是愚昧流氓语句。批评是任何人的权利和自由,你也有,别人对你说“你行你来”一样是在耍流氓。