
非常感谢摄影师 ngphoto予gooood分享以下内容。All photos ©️ ngphoto . 更多关于:ngphot on gooood ,AZO Sequeira Arquitectos Associados on gooood
Appreciation towards ngphoto for providing the following description:
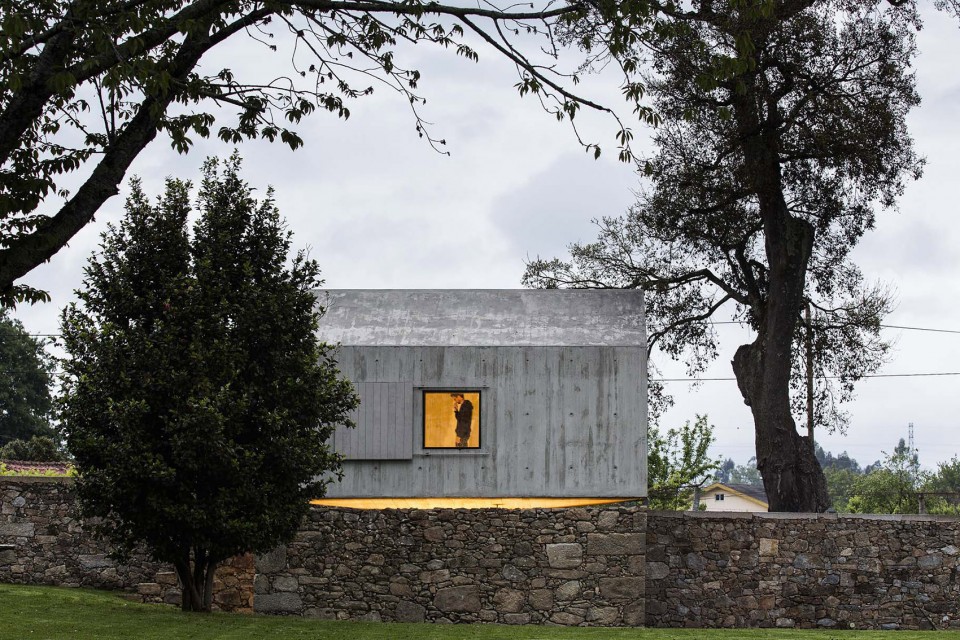
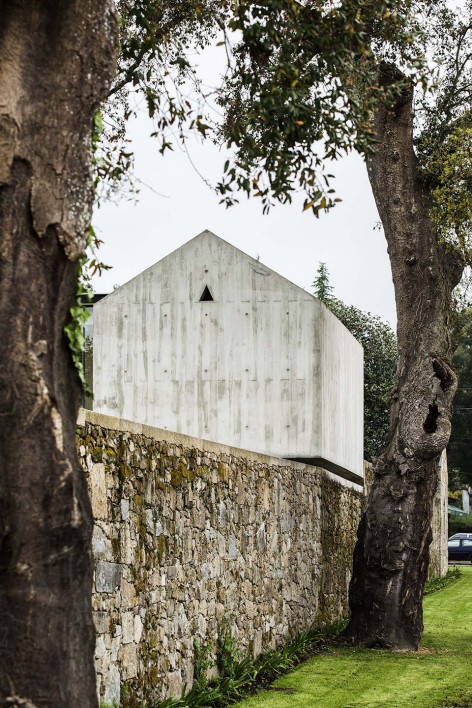
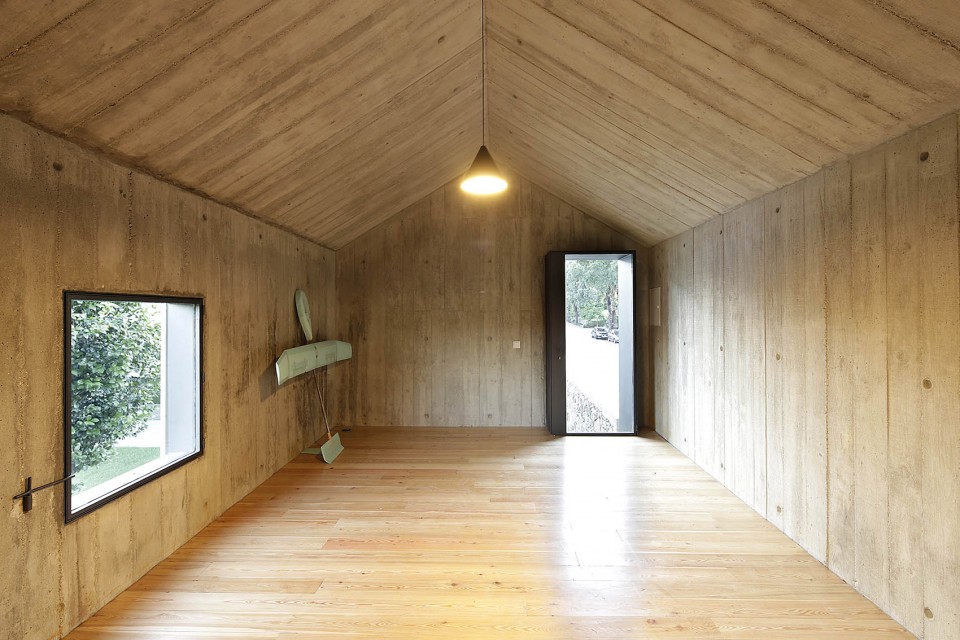
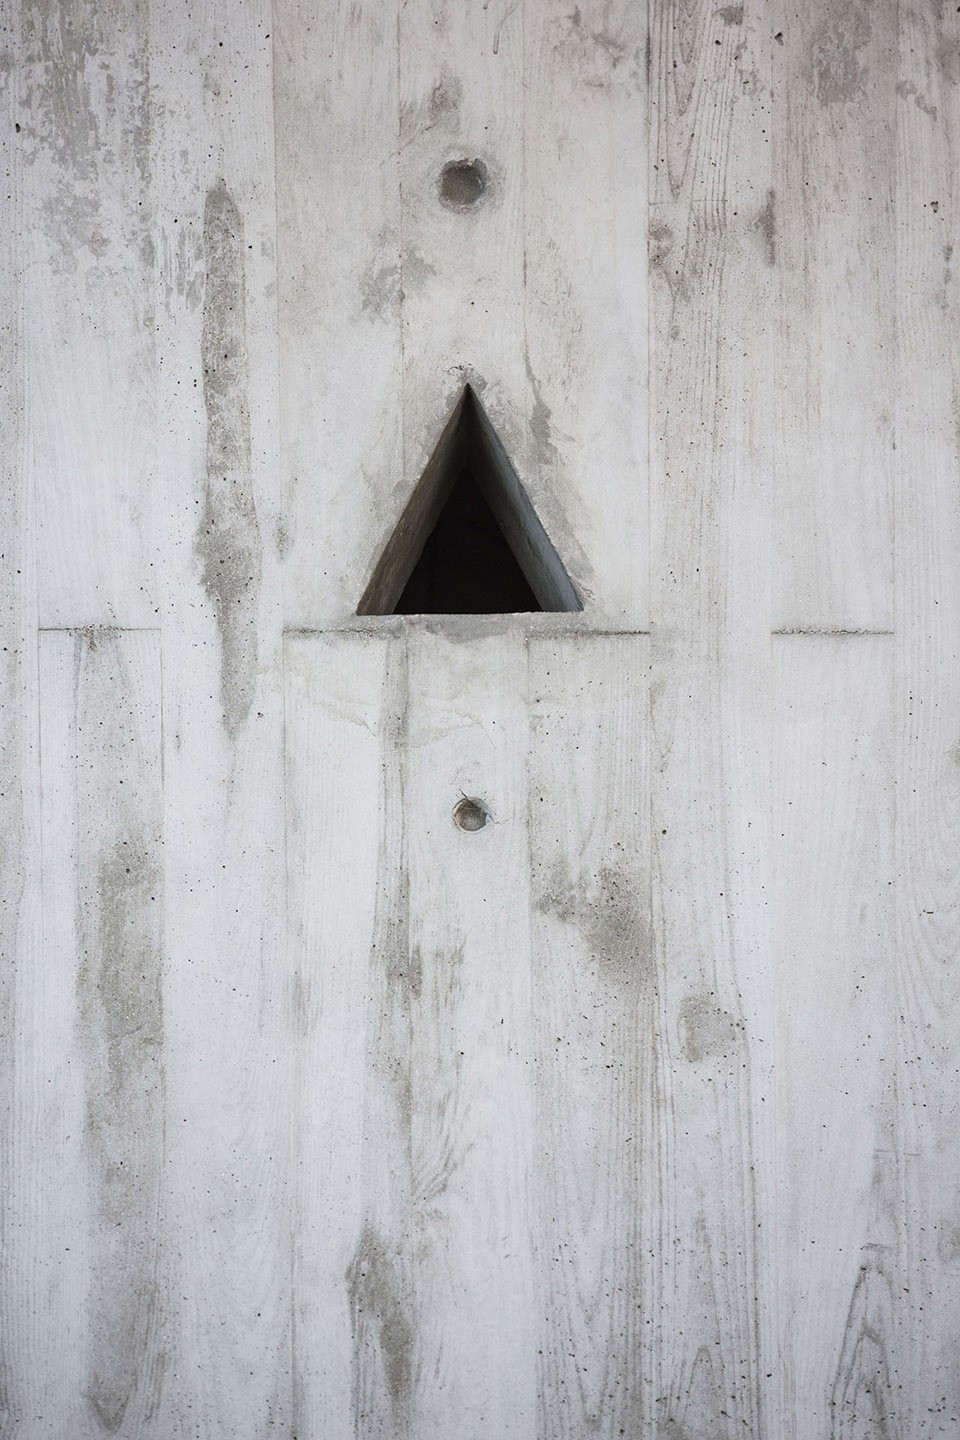
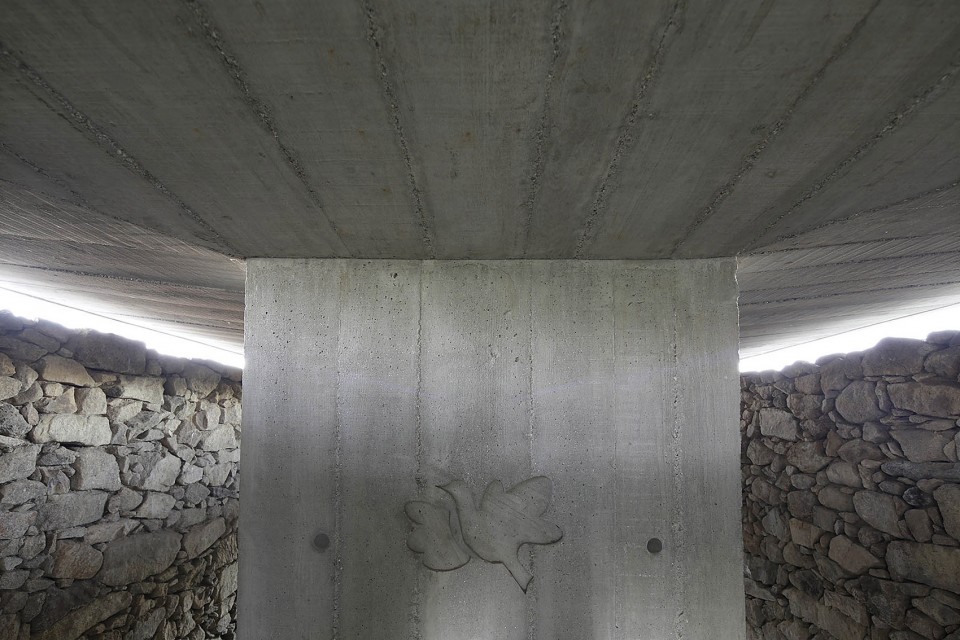
建筑师 AZO. Sequeira Arquitectos Associates Lda 用第一人称向大家讲述这个设计:我们的客户希望我们改造他家后院的鸽子棚,我们提议为孩子设计一个游乐房,以及为首层的泳池增加一个浴室。业主全家都很喜欢这个主意。游乐房以奇幻魔法、童年的梦和记忆为主题。我们将旧鸽舍改造成一个小混凝土的树房子以纯洁和平静的方式去传达魔幻和回忆。我们试图寻找一种方式将主体变得轻盈以达到和树屋的平衡。我们的想法是把多余的元素去除,用孩子的玩具去装饰空间。一些元素保留了下来,例如鸽棚三角形的窗户。还在墙面上制作出鸽子的剪影。
From architects: Our client asked us to reform an old dovecote in the backyard of his home. We decided to propose a play house for the children and a balneary to serve the pool on the ground floor. The whole family loved the idea. We wanted a play room inspired by magic, fantasy and also by the childhood dreams and memories… We decided to transform the old dovecote in a minimal concrete «tree house» that represent these memories and fantasies of pure and peaceful way. We look for a way that seemed the main volume is levitating as a tree house but simultaneously it had to be balanced and pure. The idea was that the interior was absent of superfluous elements and were gradually decorated by the works and toys of these children as a reflection of consumer society we are experiencing. Some elements remained of the original building as the triangular window through which entered doves.
▽轻盈的主体,light and graceful volume
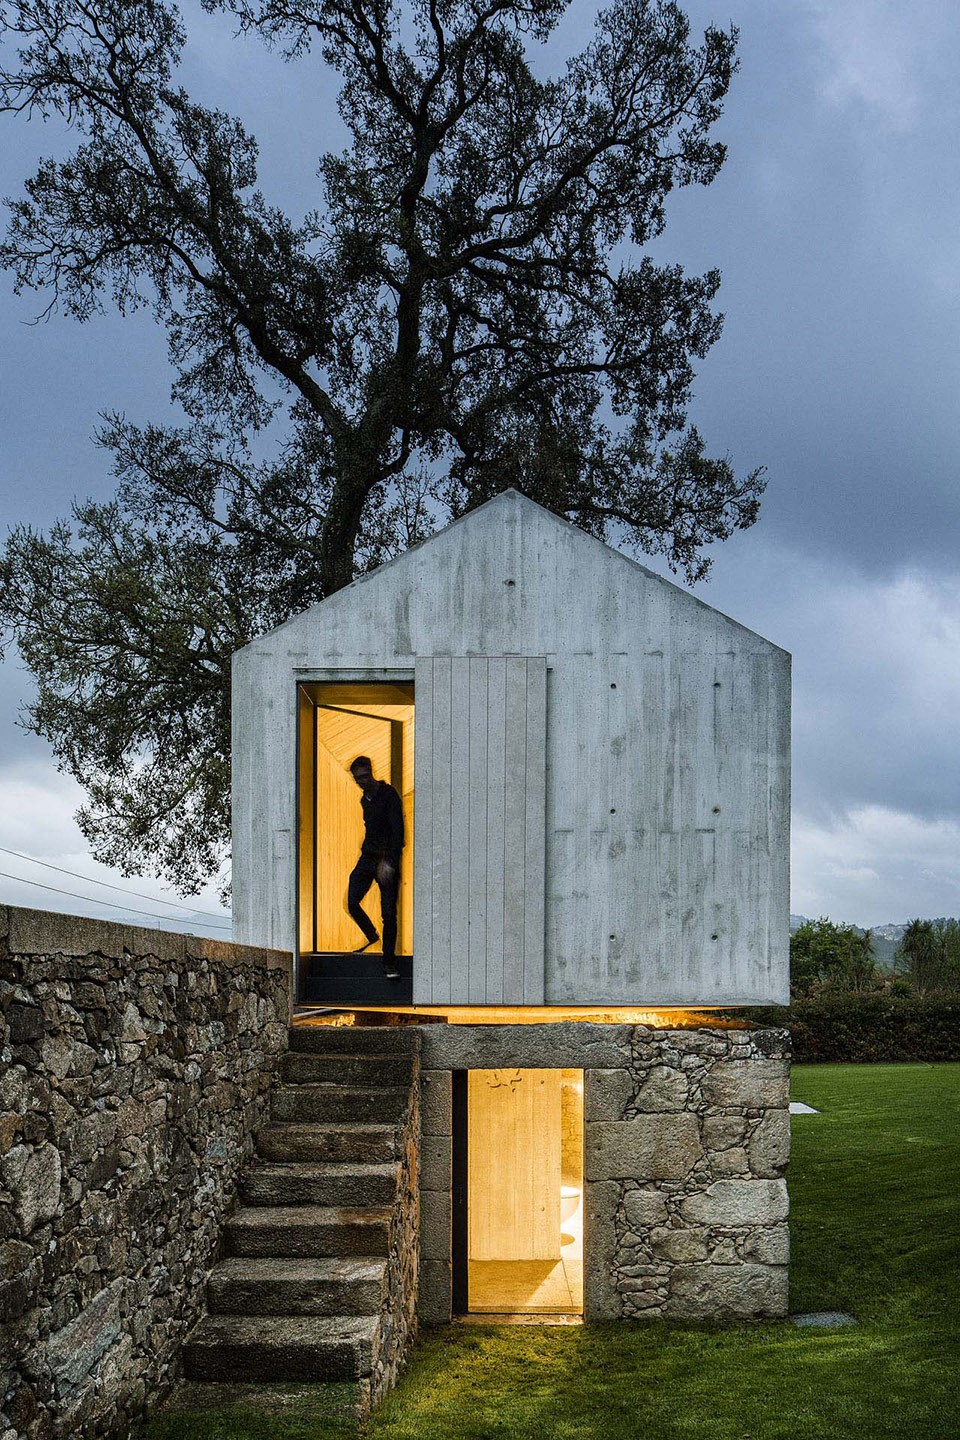
▽充满历史感与回忆感的混凝土外观,historical and memorial concrete facade
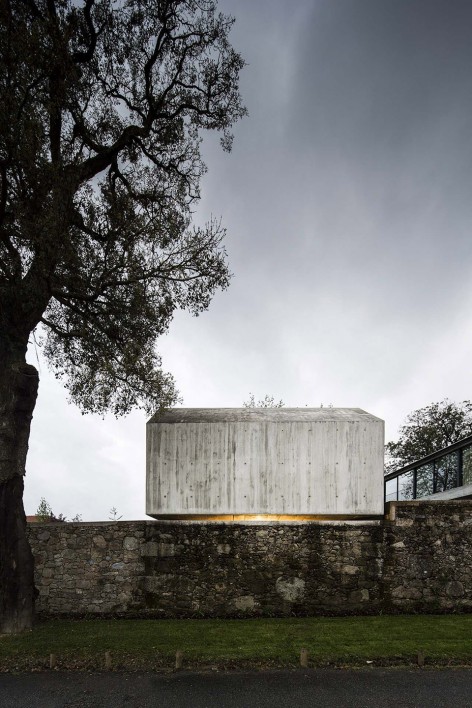
▽温暖的灯光从建筑与墙体的衔接处倾斜而出,warm light leek through the connection between wall and building
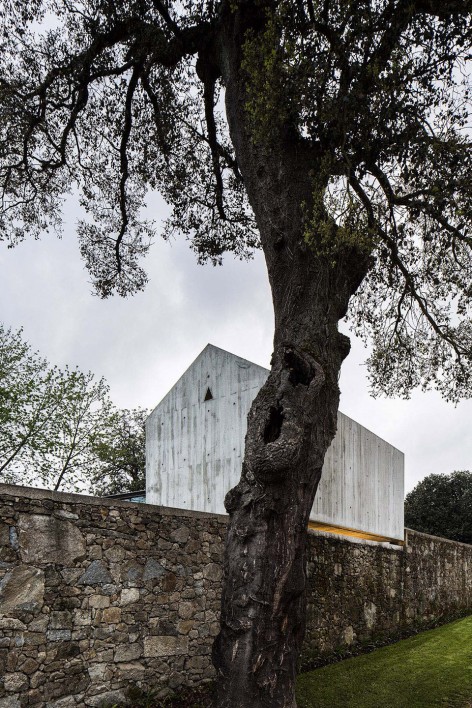
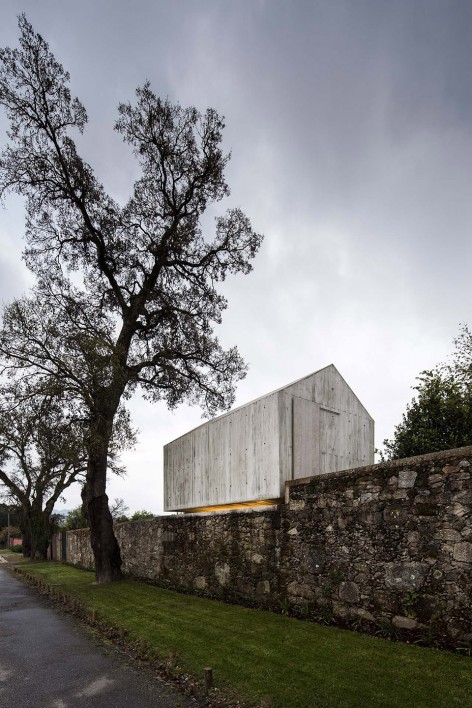
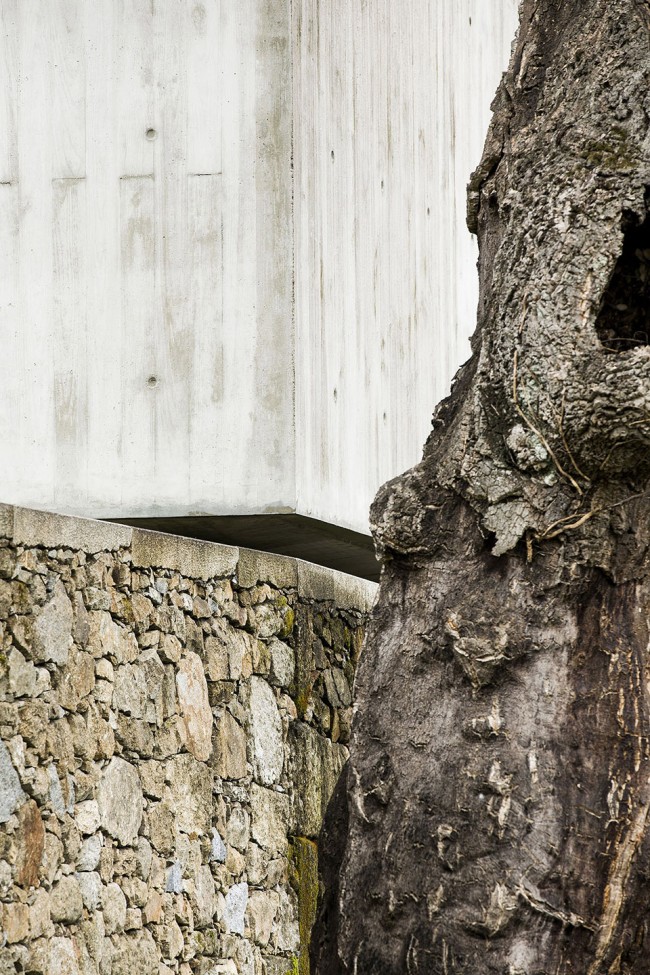
▽建筑师仔细考虑了建筑与墙体的衔接处的关系,architect well treated the connection between wall and building
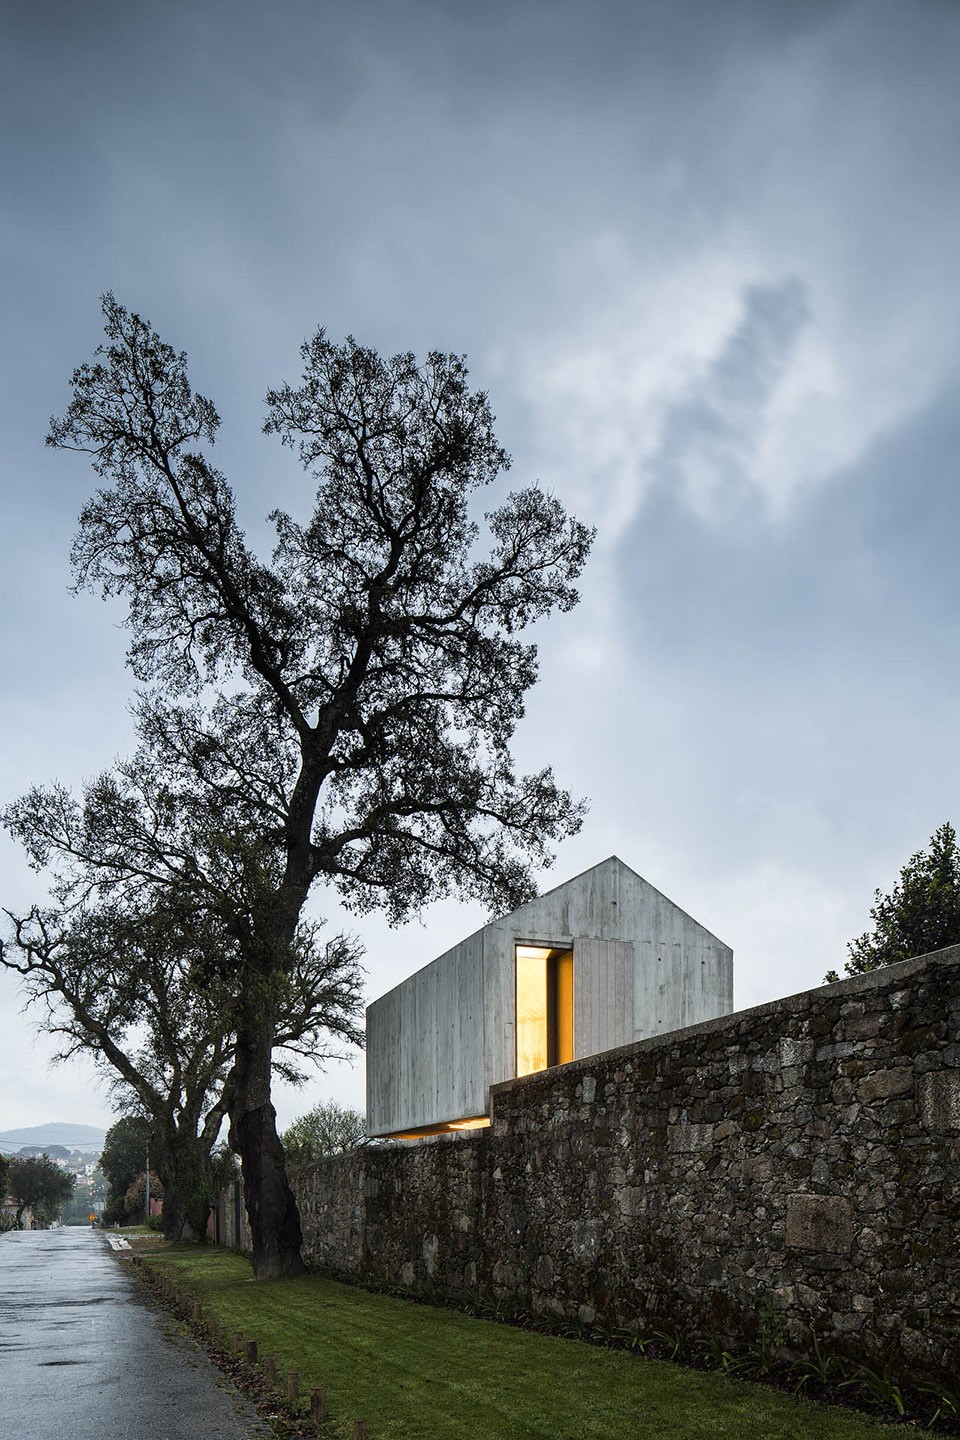
▽简洁优雅的纯木室内空间,simple and graceful wood interior view
▽保留下来的三角形鸽舍的窗户,triangular window through which entered doves remained form the original building
▽经过特殊设计的混凝土墙面,carefully designed concrete wall with pigeon pattern
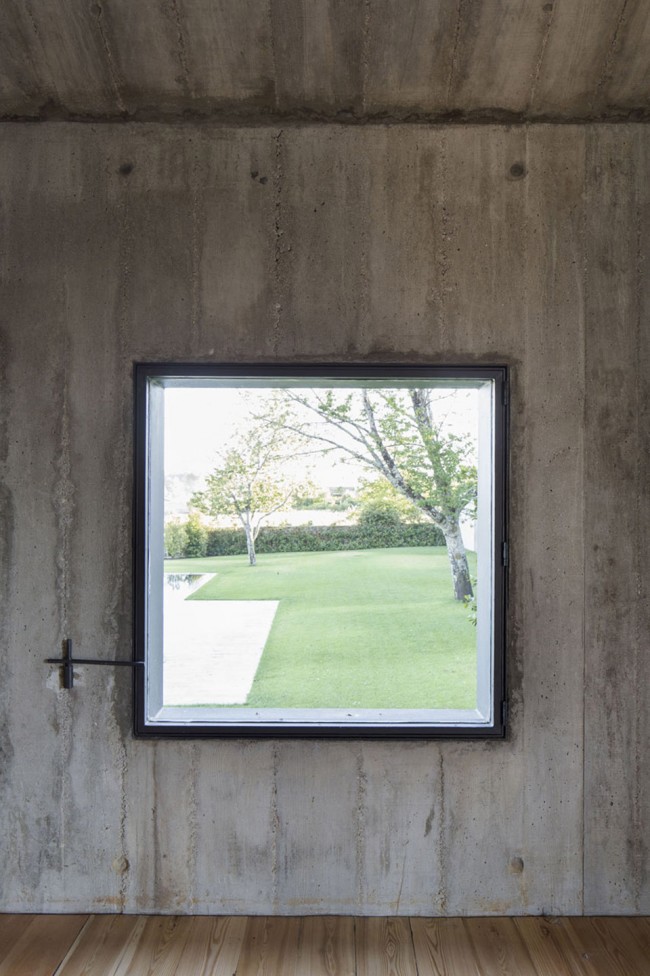
▽从室内窗户望出去的景色,Window view from inside
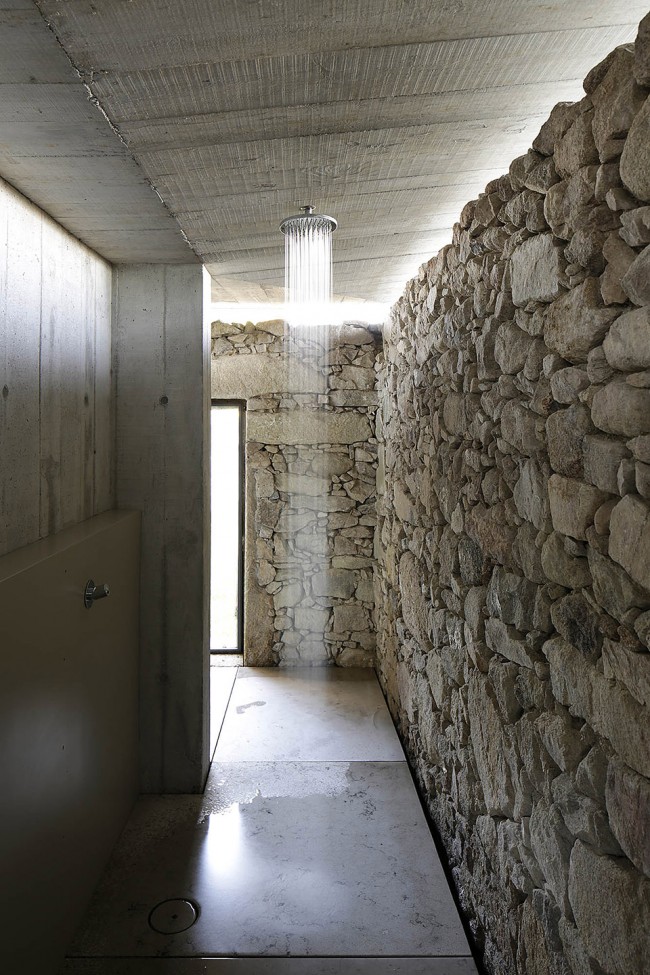
▽为首层泳池设计的淋浴空间, a balneary to serve the pool on the ground floor
▽建筑师仔细考虑了建筑与墙体的衔接处的关系,architect well treated the connection between wall and building
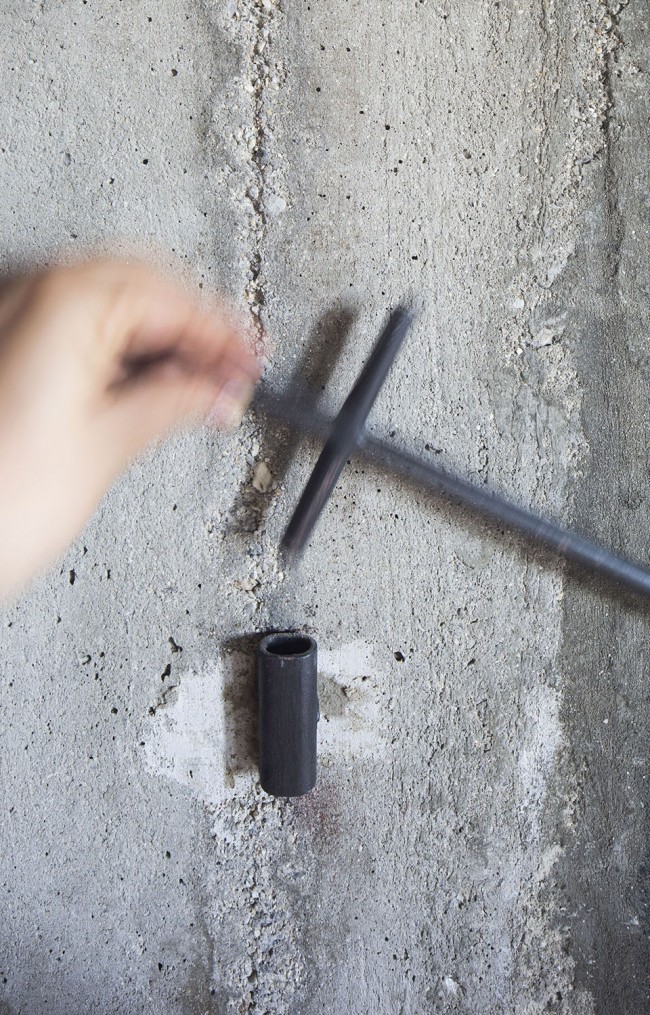
▽门把手,doorknob
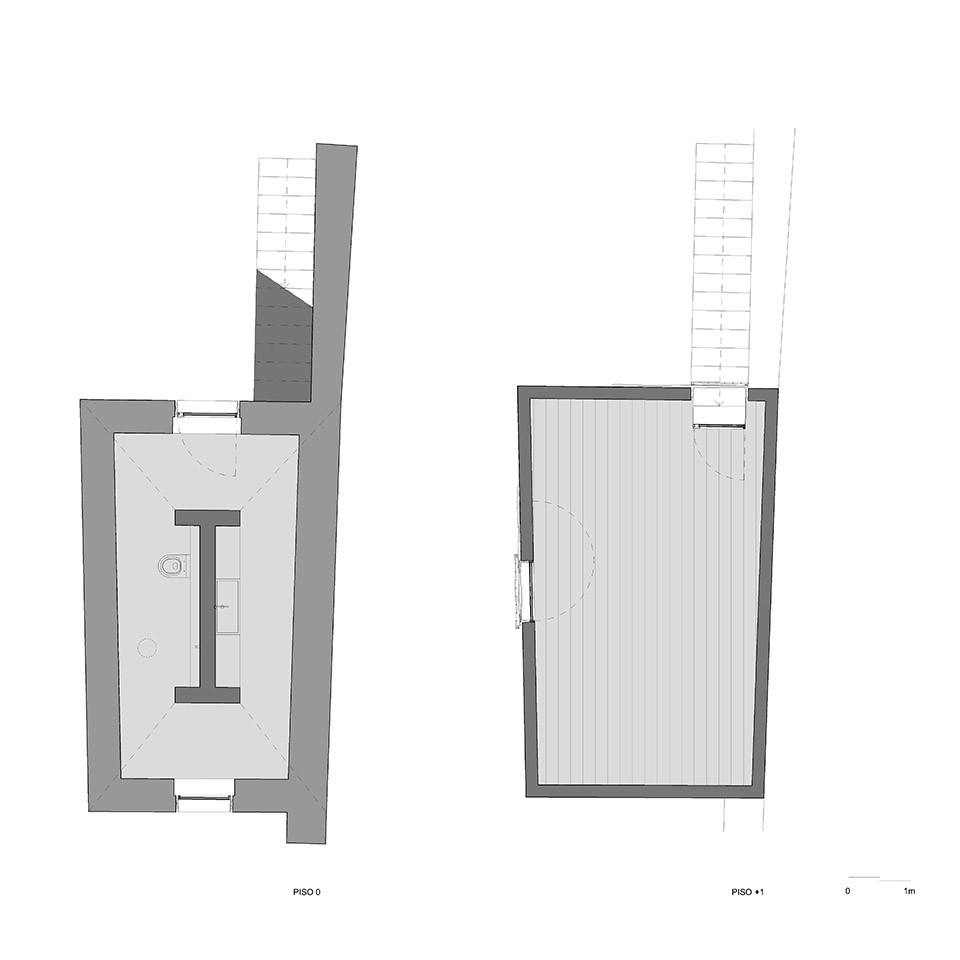
▽平面图,Floor Plan
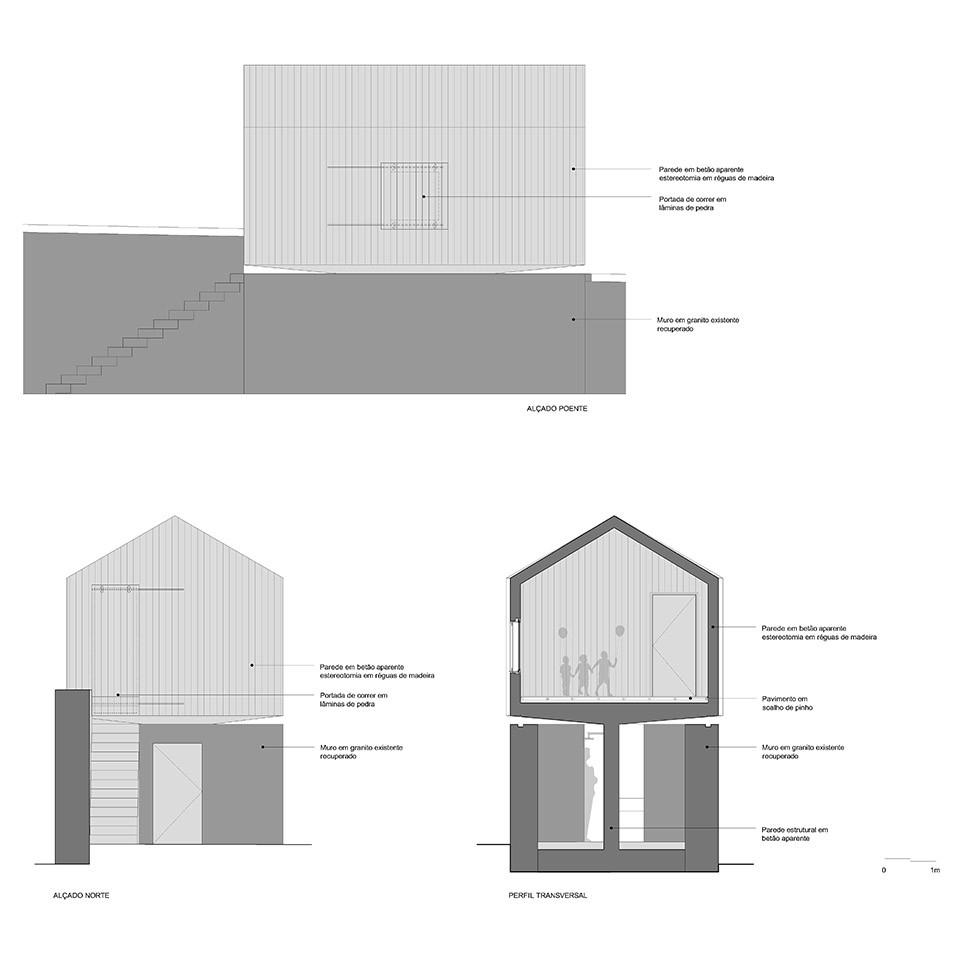
▽立面图,Elevation
Architects: AZO. Sequeira Arquitectos Associados Lda
Website: www.azoarq.com
Location: Soutelo, Braga, Portugal
Project Architects: Mário Sequeira
Project Team: Pedro Soares, Fátima Barroso, Jorge Vilela, João Alves
Structural Engineer: BO Associados
Site Area: n.a.
Project Area: 54 sqm
Project Year: 2015
Photographs: Nelson Garrido
Drawings:AZO. Sequeira Arquitectos Associados Lda
English Texts:AZO. Sequeira Arquitectos Associados Lda
Chinese Texts:gooood
More: AZO. Sequeira Arquitectos Associados Lda , 更多关于:ngphot on gooood, AZO Sequeira Arquitectos Associados on gooood










动心了
这种融合的项目最是显功力
处处充满着设计师对生活的关怀,从物质到精神上都是。。。
地广人稀
这个屌啊
从剖面上看这个结构还挺像轻轨下面的悬臂柱。