非常感谢 Fala Atelier 予gooood分享以下内容。更多关于他们: Fala Atelier on gooood。
Appreciation towards Fala Atelier for providing the following description:

项目为一处狭长花园中的小型住宅。设计团队选用简单形式回应四周繁茂的绿植环境,打造了一处透明空间,由平视高度望去,屋顶处采用不同材质包覆,并以珍贵石材进行装饰。
A tiny palace in a narrow garden. The luxuriant environment suggested an ambivalent approach to the architectural object. At human height, the palace is transparent, but its crown is proud, adorned with precious stones, and spanning across the perimeter walls.
▼项目概览,Overview of the project ©Ivo Tavares Studio
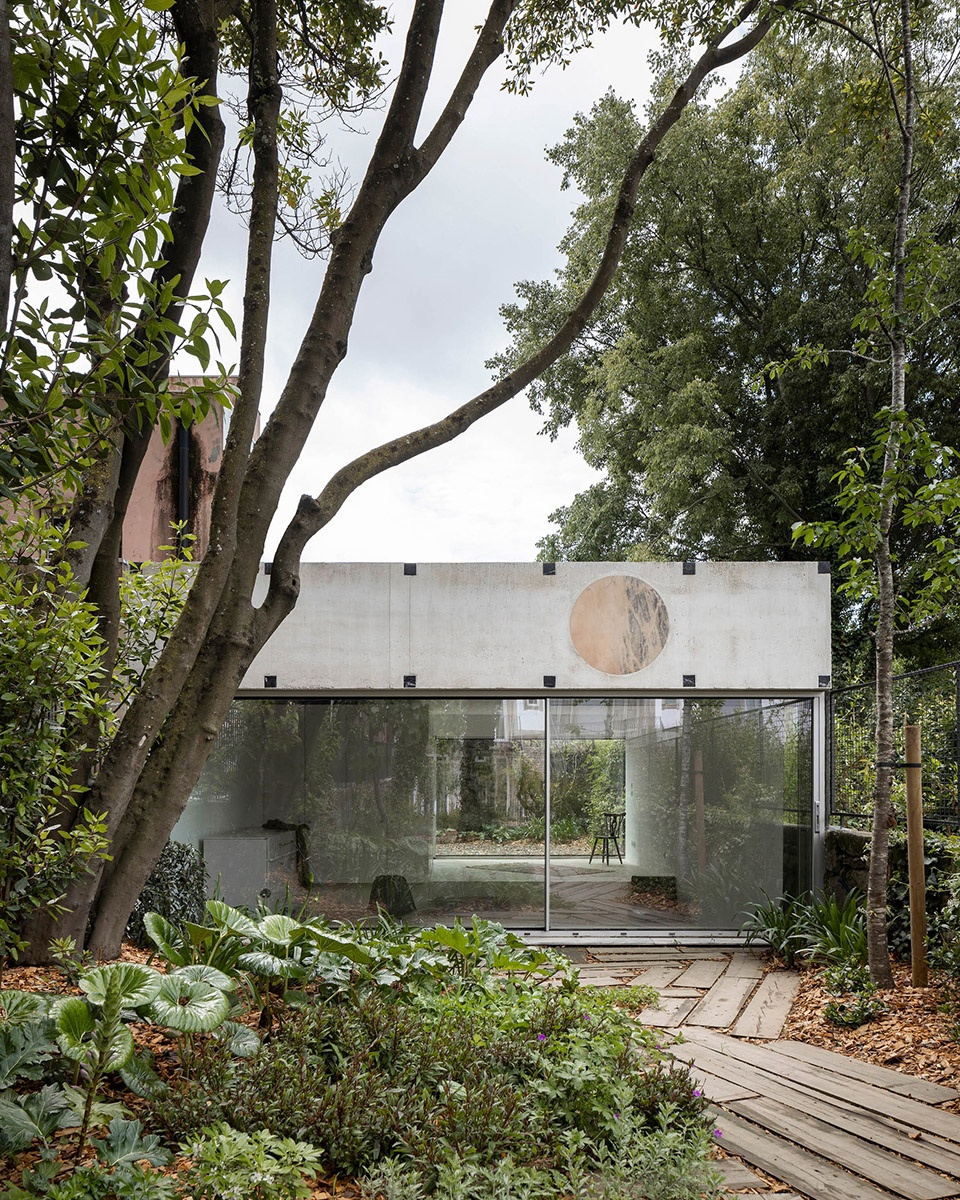
室内采用空间下沉设计,以强调周围绿植环境,简单却具有层次感。此外,并运用与洗手间设计类似的形式,用不同楼层划分两处具有不同亲密程度的代表性区域。内部纵向两侧作为唯一的墙体,与花园的周边相通。浴室与储藏室则被精心设计成介于建筑与家具间的尺度,隐藏在一个漆木单元柜后面,以丰富空间层次。
▼项目概念,Concept of the project ©Fala Atelier
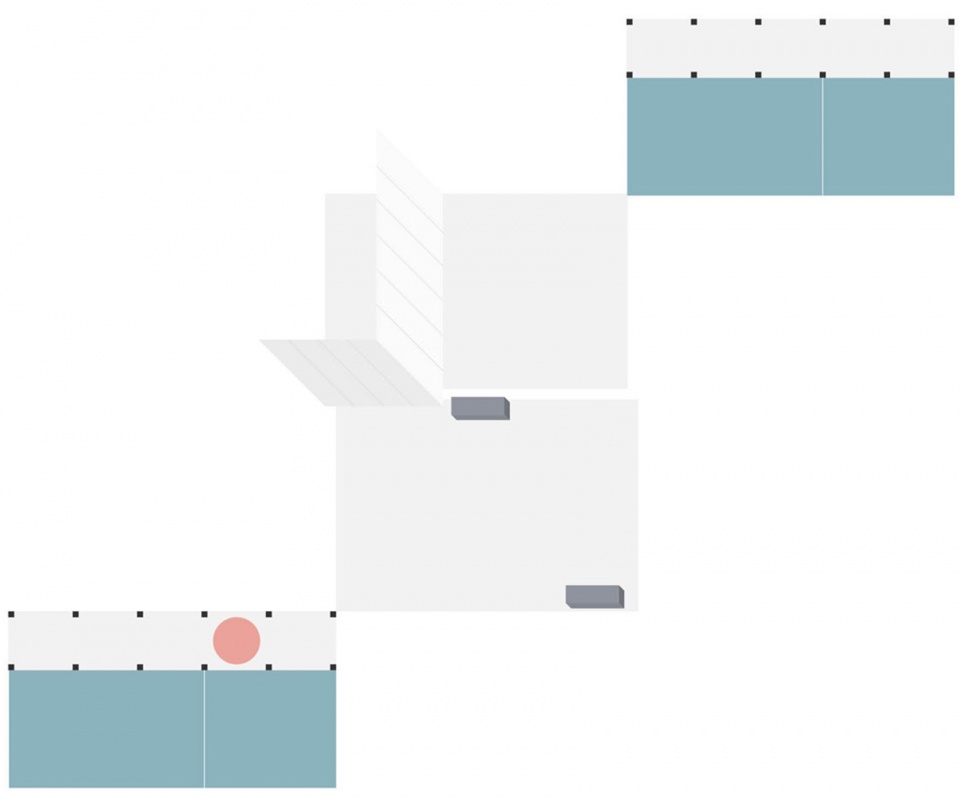
The interior is utterly simple while equally rich, partially sunken to emphasise the presence of the surrounding greenery. Thus, in a Loos-like manner, two representative areas are defined by the different floors, with different degrees of intimacy. The only walls are the longitudinal sides of the space, in continuity with the perimeters of the garden. The bathroom and storage room are hidden behind a unitary cabinet of lacquered wood, whose scale deliberately sits somewhere between architecture and furniture. A palace shouldn’t be too simple after all.
▼从庭院望向空间,View from the yard to the tiny space ©Ivo Tavares Studio
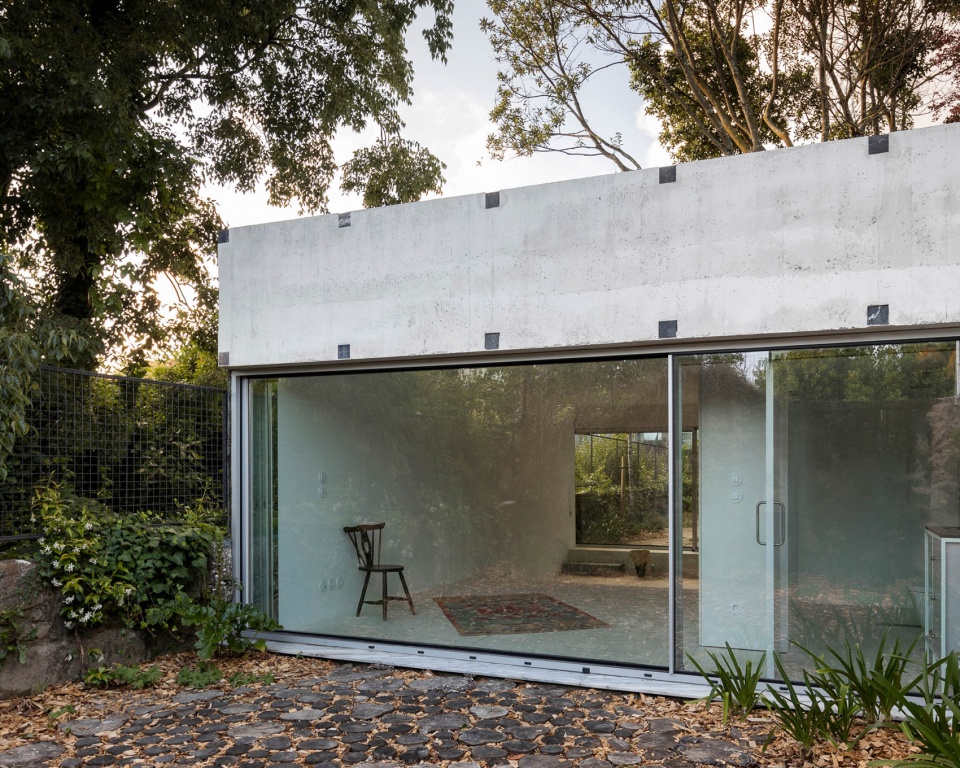
▼内部采用下沉空间设计,The interior is partially sunken ©Ivo Tavares Studio
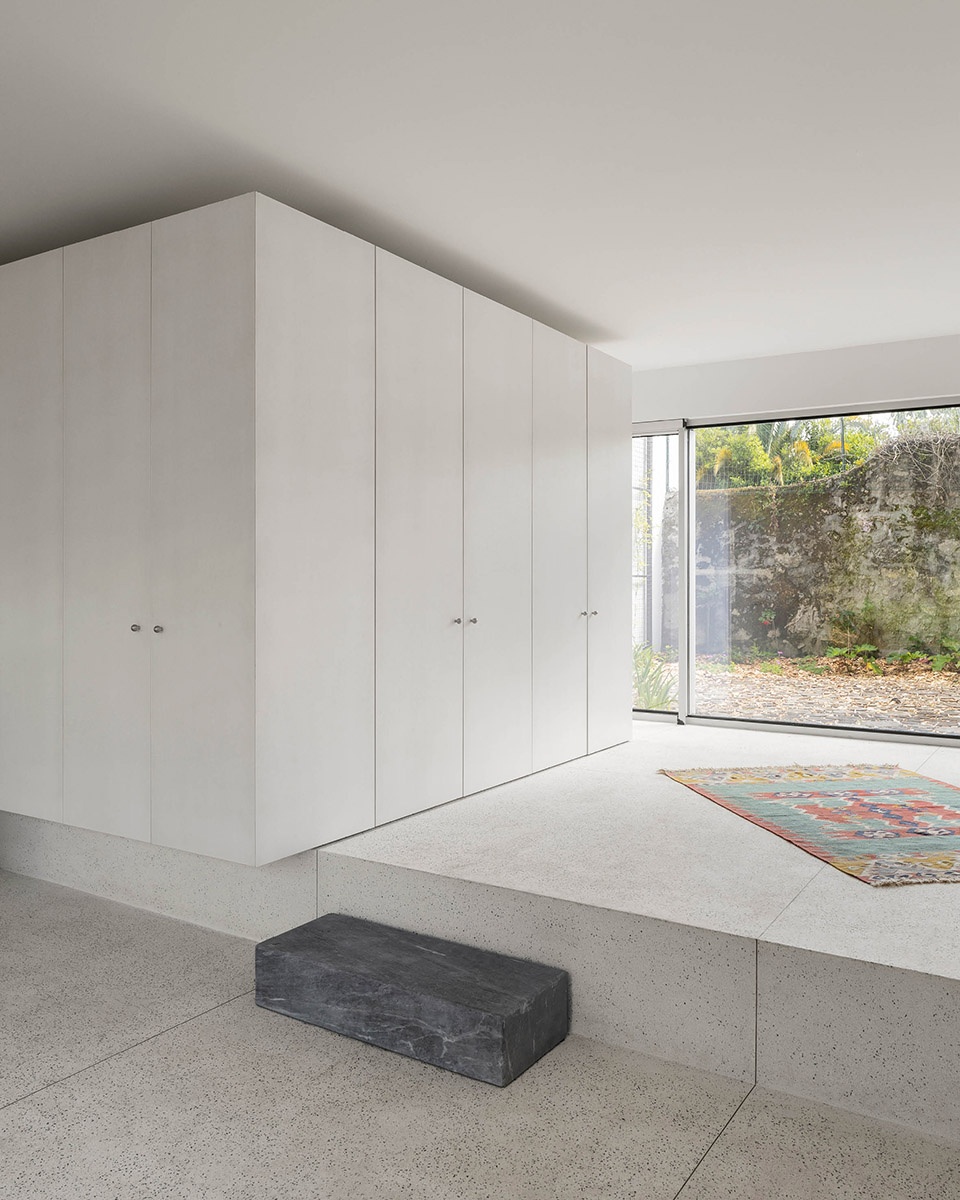
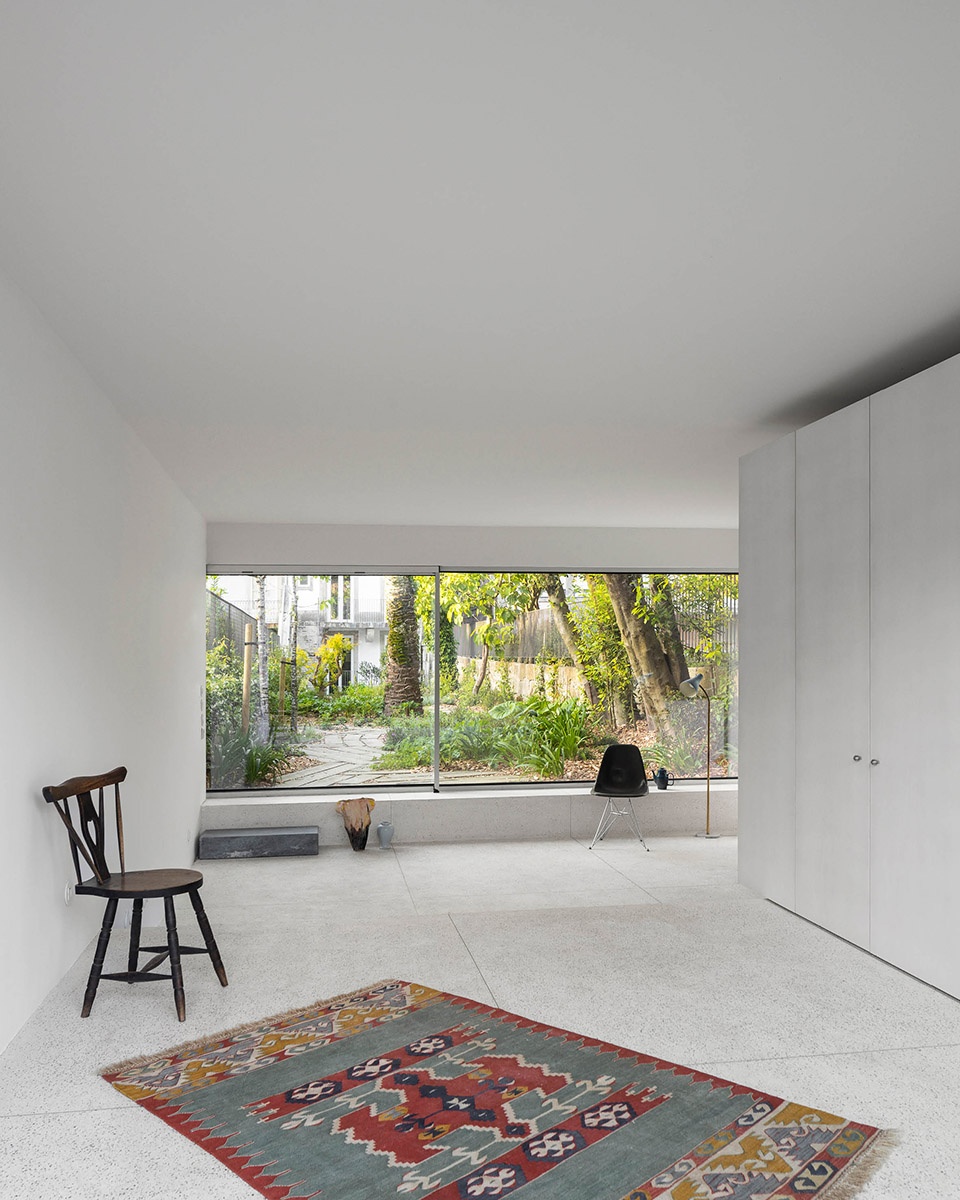
▼由室内望向外部庭院,View from the inside to the yard ©Ivo Tavares Studio
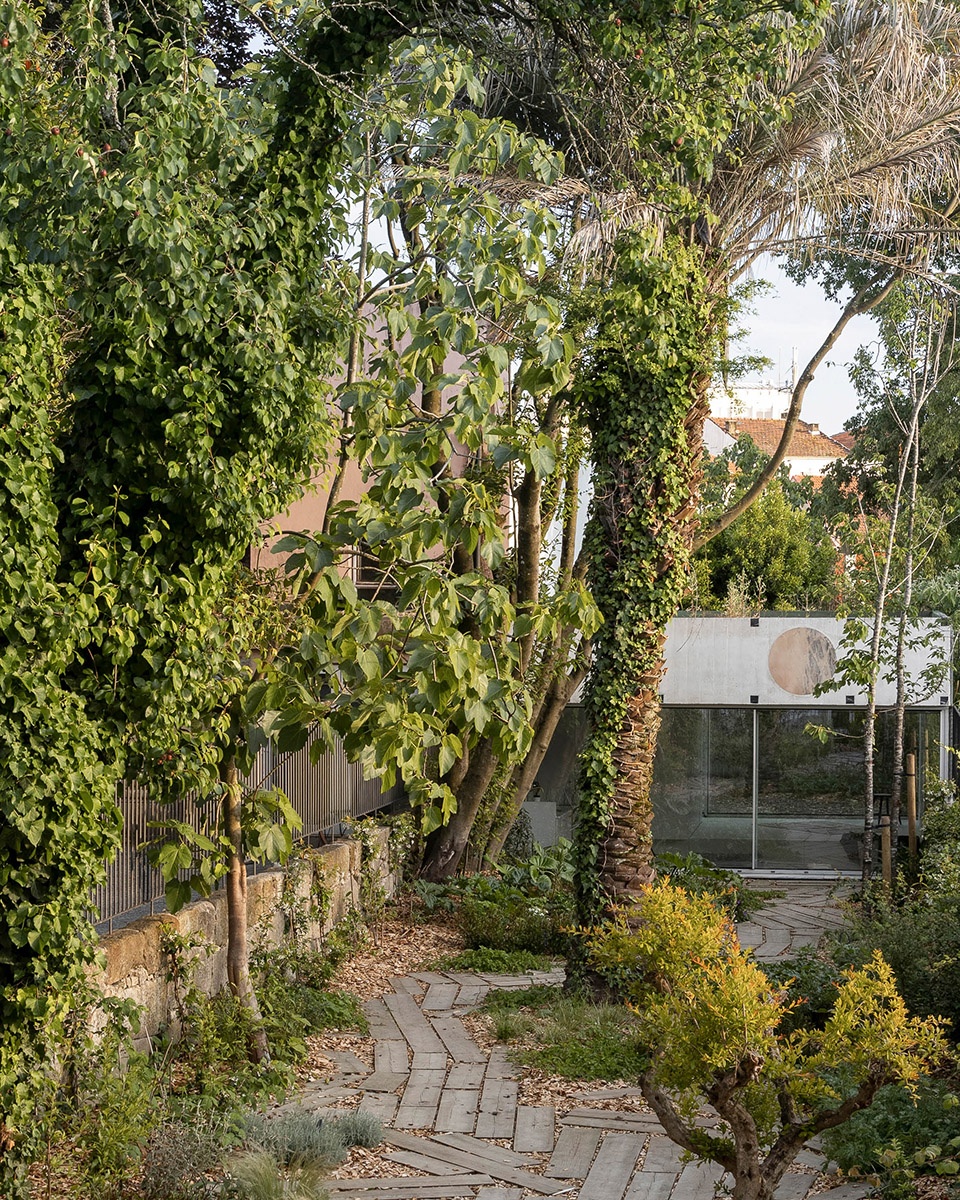
▼庭院,The yard ©Ivo Tavares Studio
Location:porto, portugal
Dates:2018-21
Status:private commission; built
Architecture team: Fala Atelier
Project team:filipe magalhães,ana luisa soares,ahmed belkhodja,lera samovich,ana lima,rute peixoto,paulo sousa
Landscape architect:Oh land
Surface area:40m2
Client:private
Construction:jst lda
Photography:Ivo Tavares Studio
More: Fala Atelier 更多关于他们: Fala Atelier on gooood








空空荡荡
不错,惊艳到我了
less is more
太简单了吧
啊,就这?
有点意思
主人肯定是个喜欢藏起来的人
just so so!