
来自LUMO Architects对gooood的分享。更多请至:LUMO Architects on gooood
Appreciation towards LUMO Architects for providing the following description:
LUMO建筑师在丹麦南部靠近冰碛景观的奥德小镇上,设计了六个可以容纳600头牛的农场,新的农场不仅杜绝了不人道的畜牧业方式,还以可持续化农业的面貌展现出新品牌形象。
Nested in an undulating moraine landscape just a few kilometres south of the Danish town of Odder, LUMO Architects have designed a structure that can accommodate 600 head of cattle. The project is one of six prototypical farms, who have a double purpose – firstly, to put an end to industrialized and inhumane livestock operations, and secondly to develop a new brand for sustainable and transparent agriculture.
In an effort to achieve these goals in an untraditional and new way, the Realdania foundation selected and invited six farmers and design teams to realize their building ideas and agendas in order to enhance and develop the agricultural building typology of the future. The farm at Vejlskovgaard is one of three realized projects.
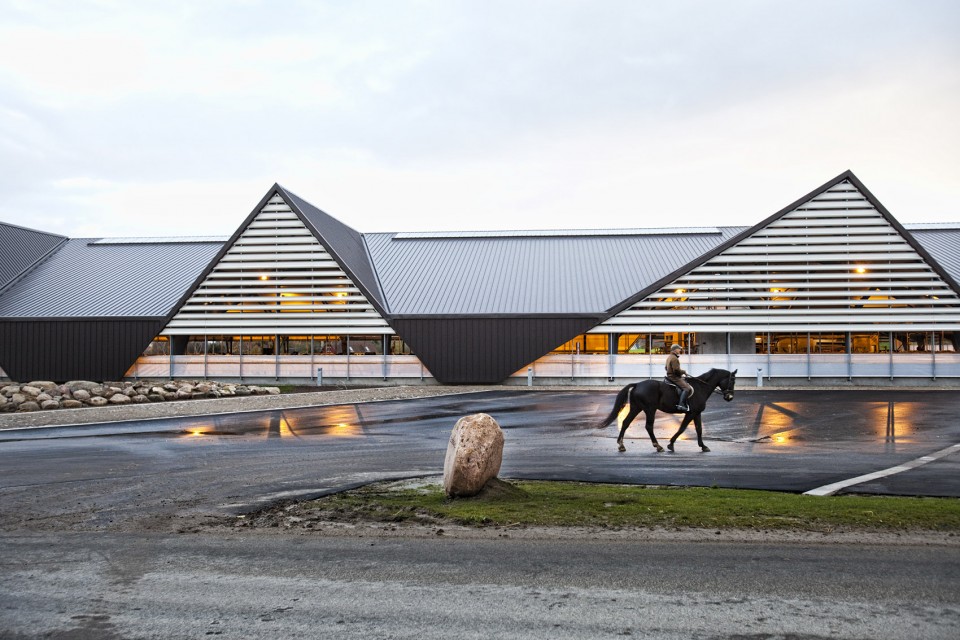

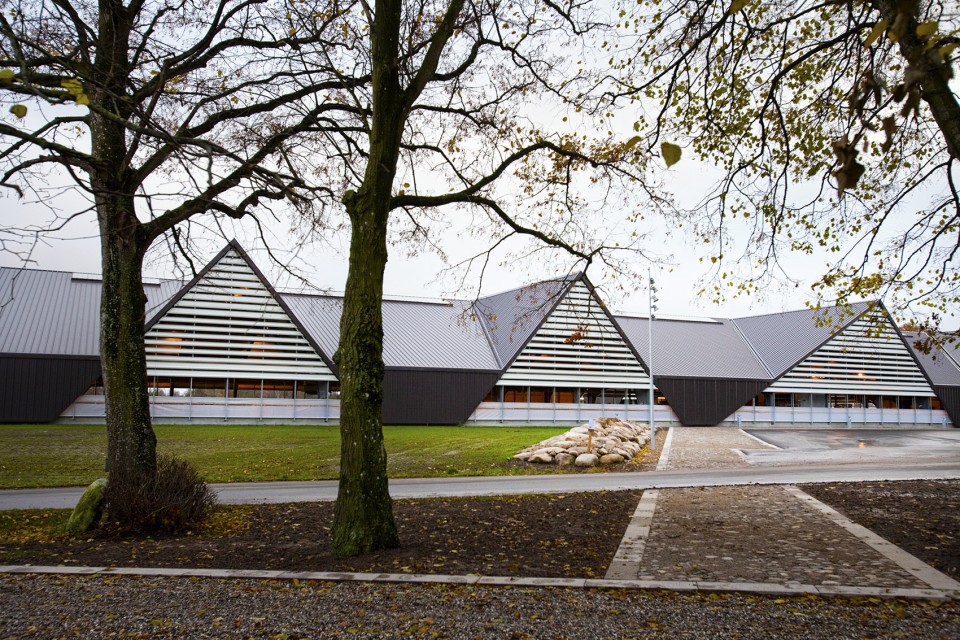
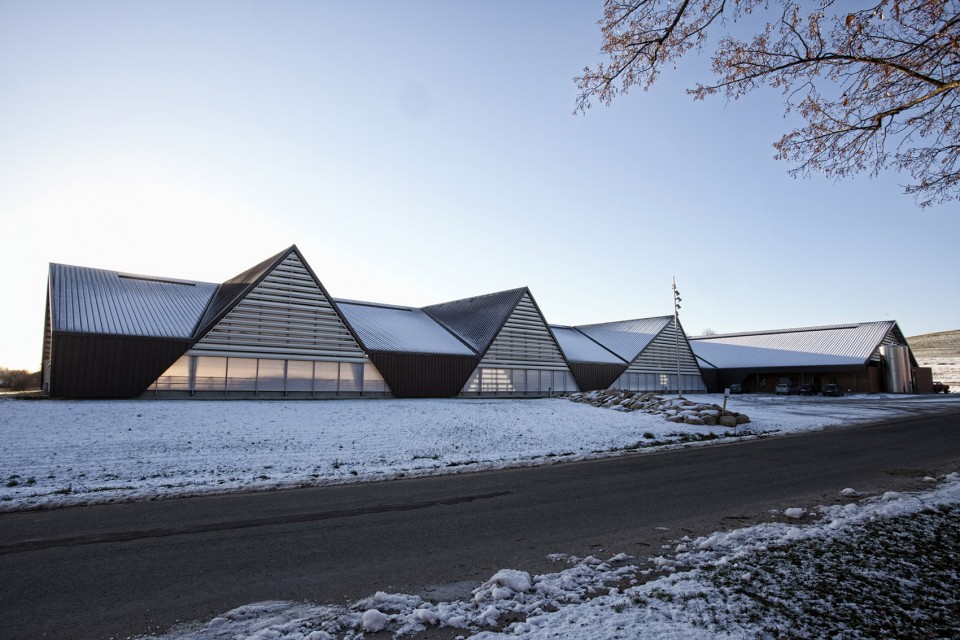
拥有独特交叉山墙屋顶的建筑向四个方向伸出,形成单个面积较小的农场单元,并融入周围的风景。
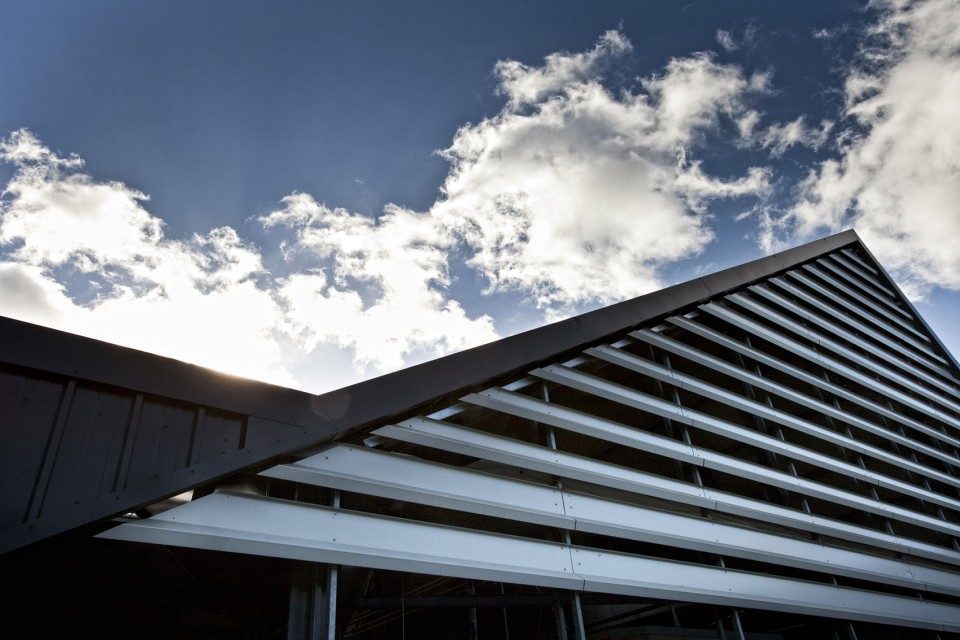
The building is organized in a star shaped ground-plan consisting of four barn-arms meeting in a panoptical centre. Intersecting gable roofs provide the building with its characteristic appearance. The star-shaped structure scales down the entire building into smaller units and draws the surrounding landscape into the building.
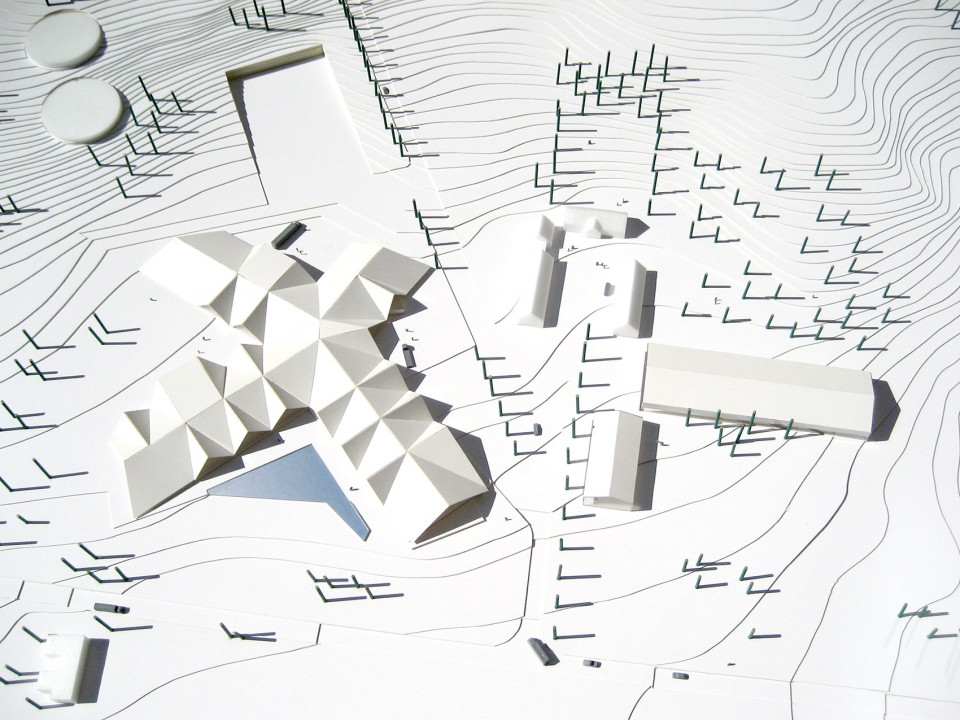

建筑四臂中的两个长臂主要是牛群的家,剩下的两个短臂,一个是动物服务中心,另外一个是储藏区。在这四臂的交汇处区域安放着一些需要重点照顾的动物,比如生病的牛或者怀孕的牛。体检后被判定为健康的牛才能生产牛奶,牛奶通过机器人挤奶盒手机。整个牧场通过严密的科学技术检测牛群的进食,心跳,产奶率,运用自动化的机器人传动带为每一个动物运送准确数量的食物。中心区域安放的高架设备方便学生和其它游客参观农场。
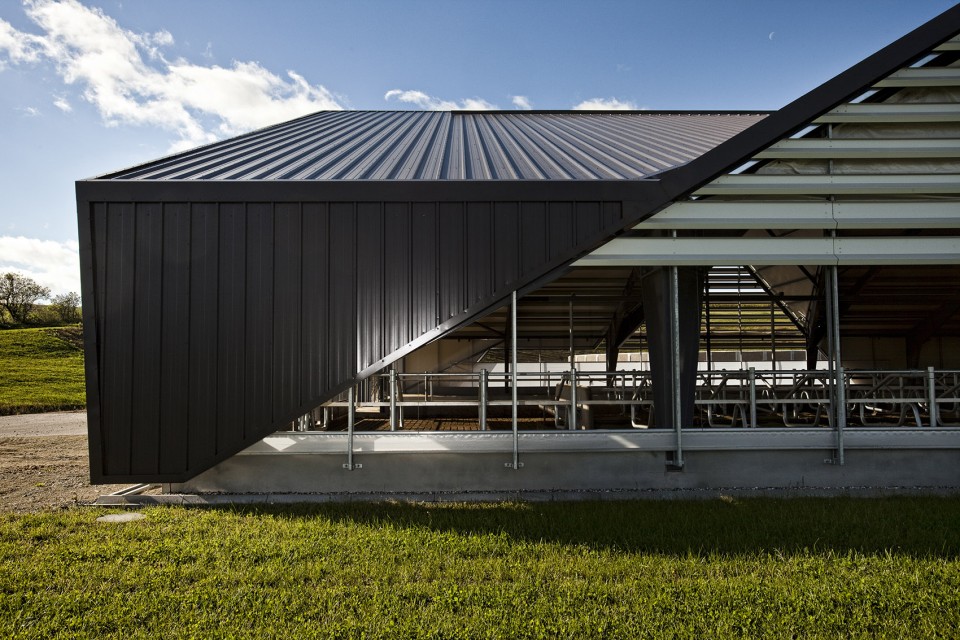
依靠外部轮廓支撑,农场钢结构跨度达到36米,实现内部开放没有支柱。标准化的模块建筑构件实现复杂的集合造型。天窗与侧墙为室内带来光明与通风。
The two longer building-arms accommodate the stalls; one of the shorter arms provides shelter to an autonomous service unit, while the other serves as storage space. In the four corners of the central square, we find the boxes in which pregnant or sick animals receive care. The healthy cows experience a stress free milking in six robot-boxes, where everything from food consumption and heartbeat, to digestion and milk productivity continuously is monitored and analysed. The forage is managed and distributed using an automated robot, tirelessly moving up and down the stalls to supply precise quantities of forage for each animal.
Adjacent to the central square, an elevated steel platform is accommodating school classes and other visitors – allowing them to enjoy the panoptical view at the center of the farm.
The steel structure spans 36-meters and is supported along the building’s outer contours to obtain an open stall with no internal columns. The structure hovering over the central square consists of cantilevered steel frames at a diagonal line of 52 meters. Simple, standardised building components are adapted to the skin’s complex geometry. The roof and the solid parts of the facade are cladded in modular roof-elements. Polycarbonate skylights at the roof’s ridge bring daylight into the spaces at a greater distance from the facades; through the open seam here, the air warmed by the animals can escape. Fresh air and light flows in through the facade and makes sure the stall is always well ventilated and led.
在新农场投入使用仅仅两周后,奶牛们的产奶率便得到显著提升。农场被评价为奶牛们的“豪华酒店”以及“是丹麦农业重要的一步发展”。
After only two weeks in the new facilities, the cows were already producing more milk than before and on the official opening day, the praise for this new and innovative farm design included terms like “a luxury hotel” and “an important step for Danish agriculture”.
Architects: LUMO Architects
Client: Hans Jakob Fenger and Realdania
Location: Favrgaardsvej, Odder, Denmark
Collaborators and credit: Schul Landscape
LRO Horsens, farm consultants
Ramboll, engineer
Niras, fire engineer
Photograph: Courtesy of LUMO Architects and Jesper Balleby
Area: 8.800 sqm including 200 sqm staff facilities
Year: Competition 1. prize 2007
Completed 2012
MORE: LUMO Architects,更多请至:LUMO Architects on gooood








看了这个项目想起不久前在国内有个养猪场,跟着我个结构类似
好棒啊~~~~
一天一斤奶,强壮丹麦人
放心牛、放心奶。。。。。。
人不如牛…..