
来自 Francesco Cellini 对gooood的分享。更多请至: Francesco Cellini on gooood
Appreciation towards Francesco Cellini for providing the following description:
该建筑为第16届威尼斯国际建筑双年展Holy See Pavilion的展馆之一。该展馆由Francesco Cellini主持设计。该展馆所采用的材料来自于Panariagroup,他们用处于前沿科技的超大超薄层压陶瓷板展示了来自意大利的工业智慧。该展馆充分展现了其本身的材料品质,用理性的外貌设计建立建筑与周围环境的反射关系,实现了建筑与周围环境的充分融合。
The project one of the buildings of the first Holy See Pavilion at the XVI International Architecture Exhibition of the Venice Biennale. The Panariagroup has contributed to the construction the chapel by the architect Francesco Cellini, by providing him with the cutting-edge technology and the aesthetic qualities of large, thin slabs in laminated porcelain stoneware, an example of Italian industrial excellence. The work of the architect Cellini and the Panariagroup bases the building on the use of the material and its interaction with the surroundings, with a rational architectural style that leaves ample space for reflection on the place and its significance.
▼外貌,exterior view
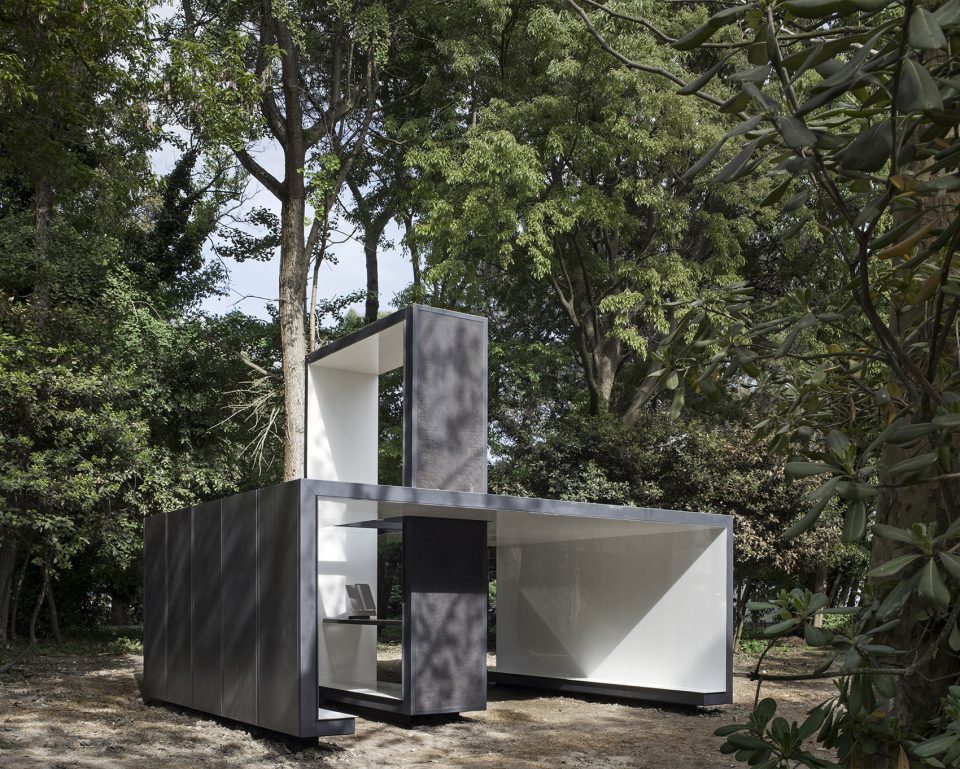
该建筑结构展现为规则的平行六面体形态。于中部垂直相交的两个体量形成了教堂的两个标志性组成部分,即圣坛和诵经台。表面有特殊纹理的超薄层压陶瓷板和白色反光板的使用,使建筑展现出强烈的对比色调,而反射着周围自然环境的反光板 ,让建筑与环境融合的更加紧密。超薄陶瓷板的使用强化了清晰简单的建筑线条,实现了其轻盈和理性的外观形象。
The structure is distinguished by its rectangular parallelepiped shape and by a central transept that intersects the ceiling perpendicularly, hosting the two main symbols of the chapel: the altar and the lectern. The project also shows the strong chromatic contrast made by the use of ultra-thin laminated stoneware slabs with a surface texture inspired by iron and glossy white slabs chosen to deliver effects from reflections of the natural environment within the building. Clean and essential lines enhanced by the thin ceramic surfaces preserve the lightness and rationality of the architecture.
▼垂直相交的两个部分形成了教堂的圣坛和诵经台,a central transept that intersects the ceiling perpendicularly hosting the two main symbols of the chapel
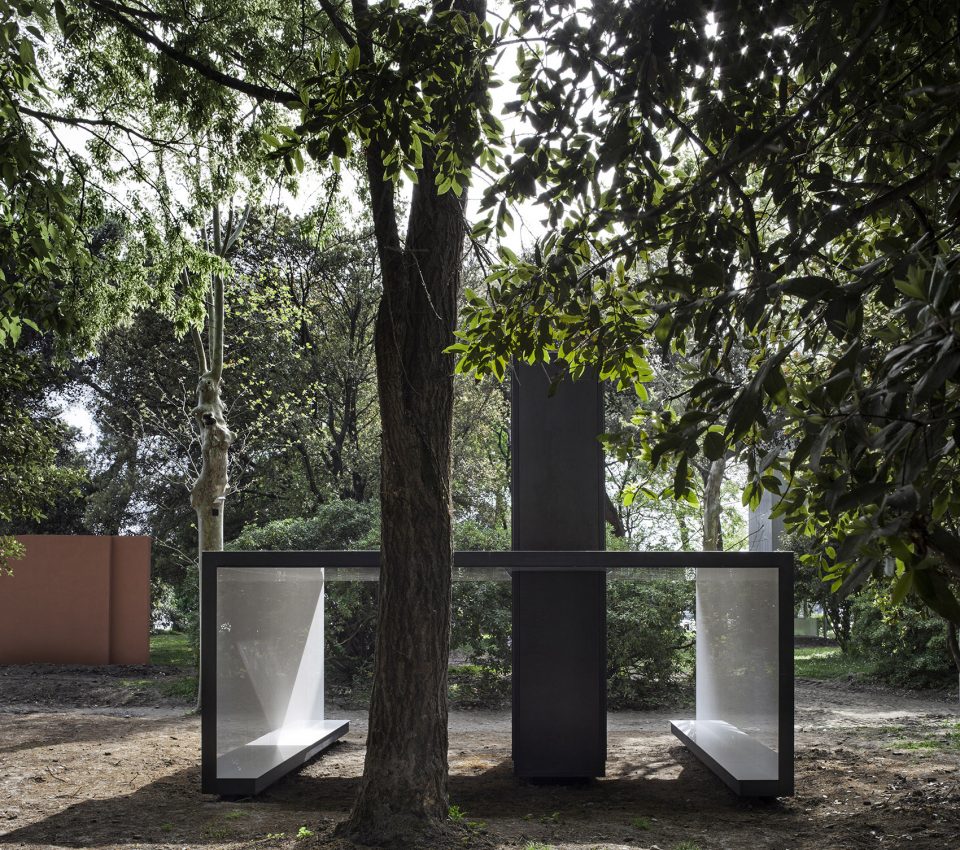
▼亮面反光板反射周围环境, glossy white slabs deliver effects from reflections of the natural environment within the building
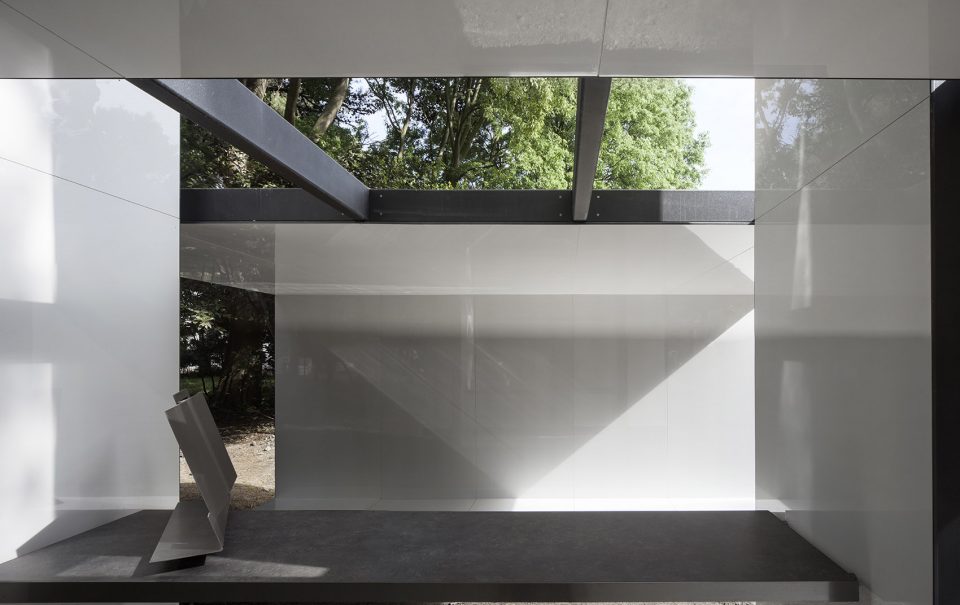
▼光打在诵经架上,the light illuminate the stand
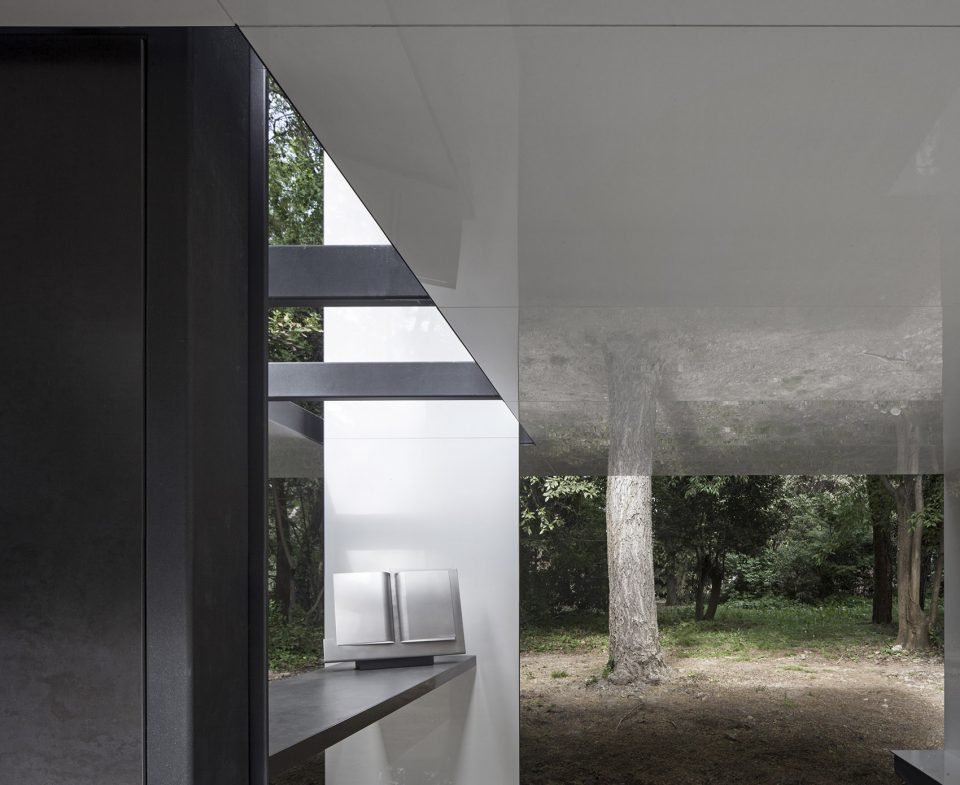
这不是一个真正的教堂项目,而是一个无宗教信仰的建筑设计师对宗教信仰的恭敬回应。它是一个建筑师对于宗教信仰和符号的直觉感受,而非一个固有的宗教建筑空间表达。
This is not a project for a chapel: it is a reflection on this theme developed by a respectful architect who is not a believer. An architect guided by the intuition that any chapel is already inherently the physical embodiment of an idea, or a symbol, rather than a building truly intended as a space of ritual.
project: Francesco Cellini
Partner
ing. Roberto Lorenzotti (structures)
ing. Marco Levoni, arch. Marco Grisendi – Panariagroup, engineering and ceramic material consulting
ing. Luigi Cocco, builiding e groundwork
More: Francesco Cellini,更多请至: Francesco Cellini on gooood








发表评论
你需要先 才能发表评论
社交登录