感谢 上海天华建筑设计有限公司 予gooood分享以下内容。更多关于:Shanghai Tianhua architectural design co. LTD. on gooood. Appreciation towards Shanghai Tianhua architectural design co. LTD. for providing the following description:
项目为万科集团在合肥新站地区建筑新居住区的教育配套建筑。项目规划设计包含一个口袋公园,一个15班幼儿园及文体养老配套楼组合的小区形象入口。项目特色为前期作为新区生活的启动区展示,打造新颖有趣的纪念性场景,能融合景观室内的高协作精品项目。
Vanke Xinzhan Project Kindergarten is an education-supporting building for Vanke new residential area near Hefei new station. The planning and design of the project include a compact park, a 15-class kindergarten and a community image entrance of the supporting buildings of the style and pension. The early stage of the project serves as a demonstrating image of the new district life, creating a new and interesting commemorative scene, and integrating the high-quality collaborative projects in the landscape.
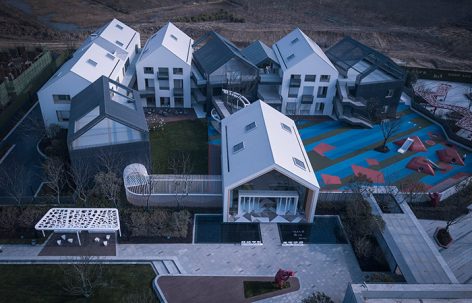
▼全景鸟瞰,aerial view
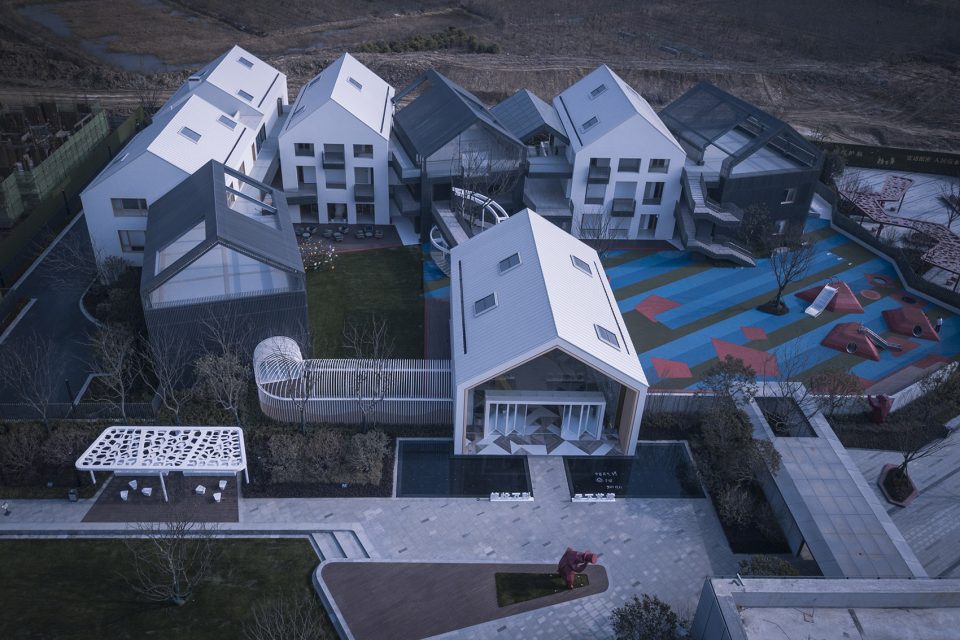
其中幼儿园设计理念为“白雪公主和七个小矮人”的童话故事。充分考虑挖掘5~7岁小朋友的好奇天性,让他们从这个小小天地开始逐梦。希望小朋友能在自己童年绘画过的房子里,慢慢成长为真正的公主或王子过上幸福的生活。建筑设计以黑白搭配的小小房子,通过自由灵活组合,聚拢围合向心的白色大房子(白雪公主),并在中心四周释放开敞的活动场地。项目试图印刻想象在疏密的空间里,唤起欢乐小家的记忆。
The design concept is the fairy tale of “Snow White and the seven dwarfs”. It fully considers the nature of kids aged 5-7 years old, and hopes that they would start to chase their dreams from this small world. It hopes that kids would grow up from the place where they have painted themselves, and lead a happy life in the future like real princess and prince. The building is composed of small houses of black and white which flexibly converges to the big while house in the center (Snow White). Open space is released around the center as play grounds. The project tries to imprint imagination in the scattered space, and evoke the memory of cozy family life.
▼单元的灰白体量对比,the comparison of the gray and white volume
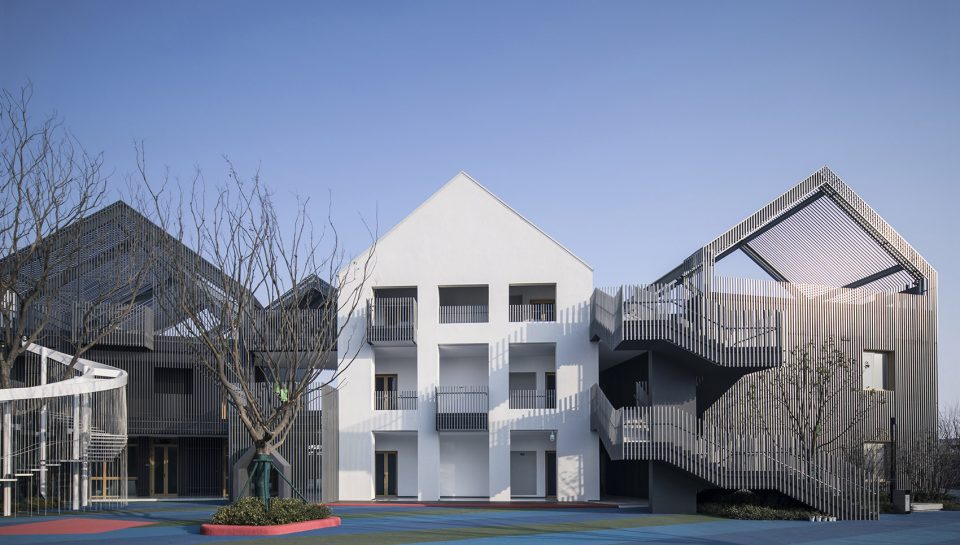
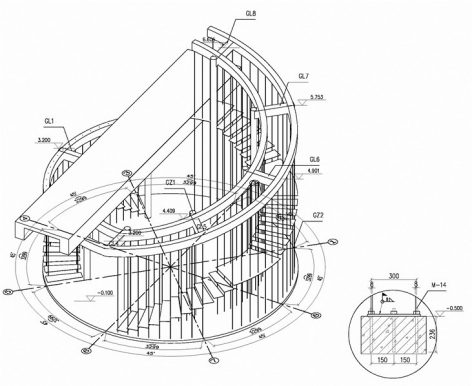
▼充满趣味性的旋转楼梯,the serial stairs bring joy to the children
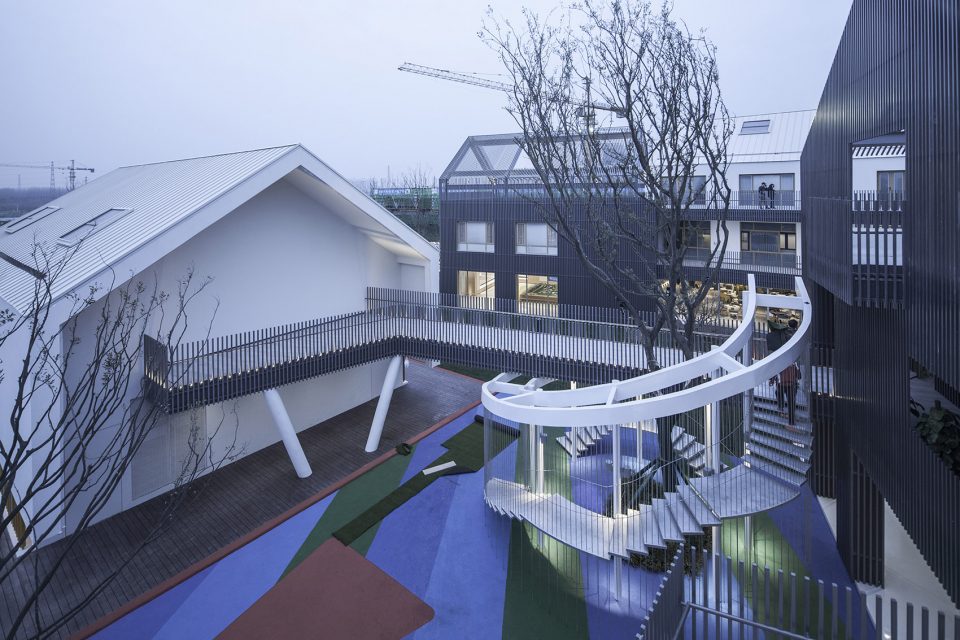
▼建筑入口,entrance of the building
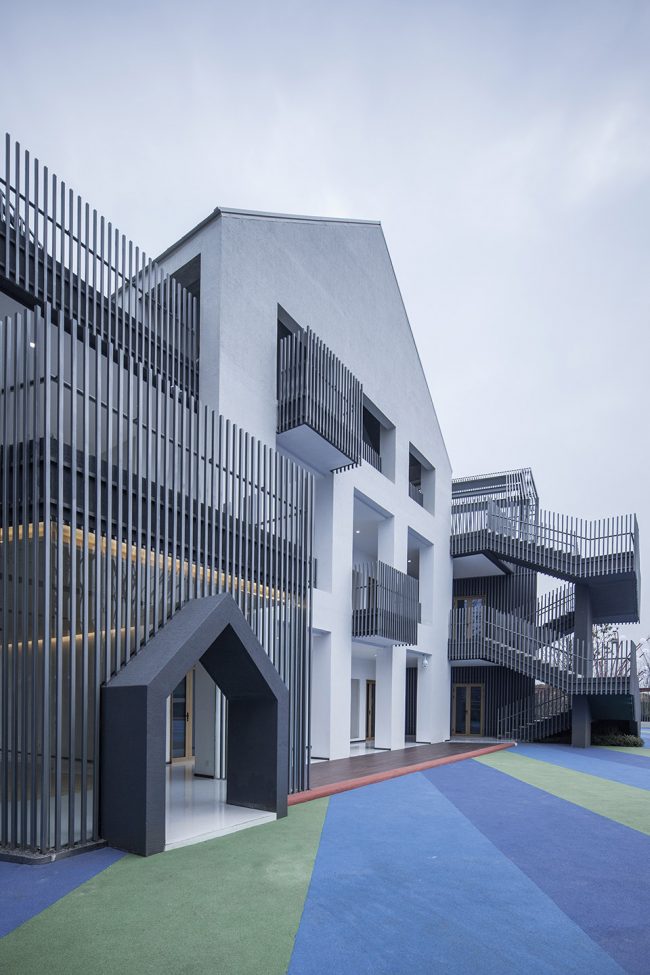
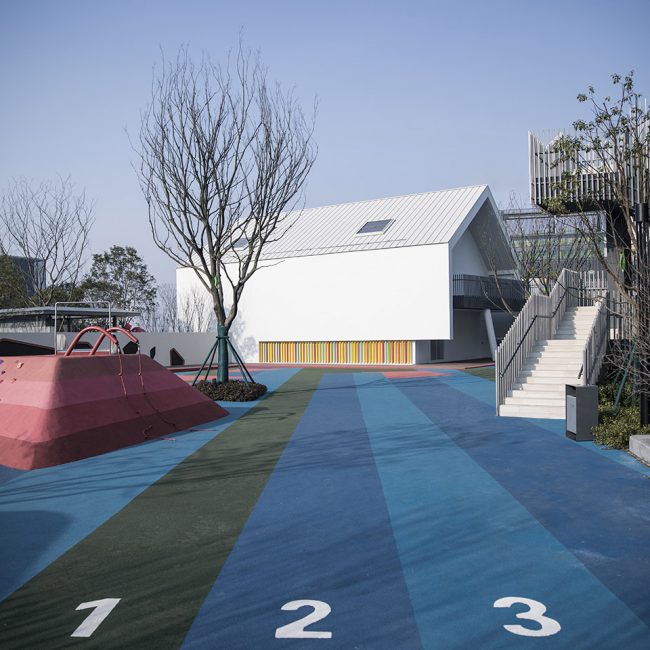
▼户外游乐场地,the playground
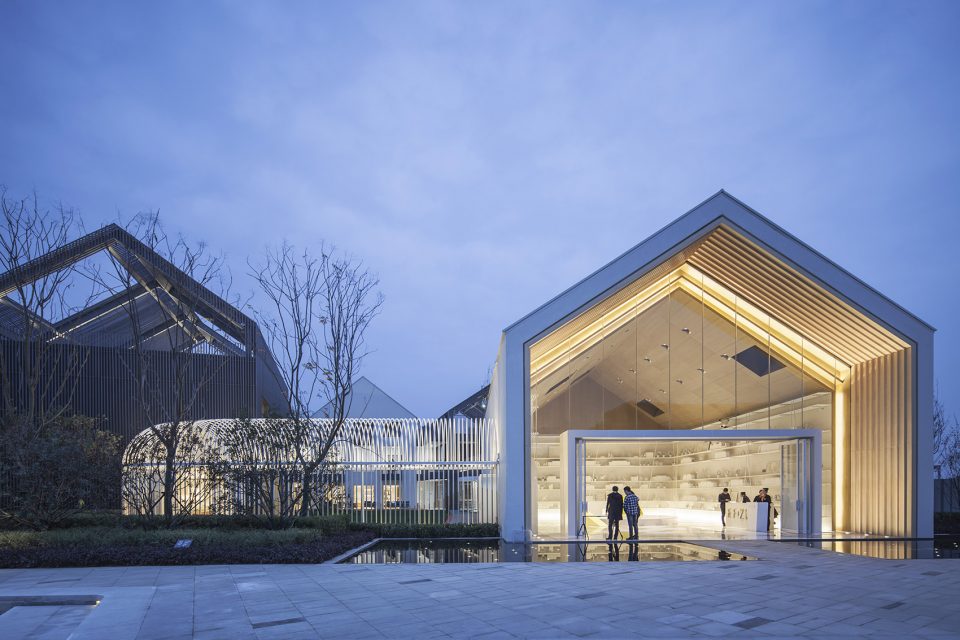
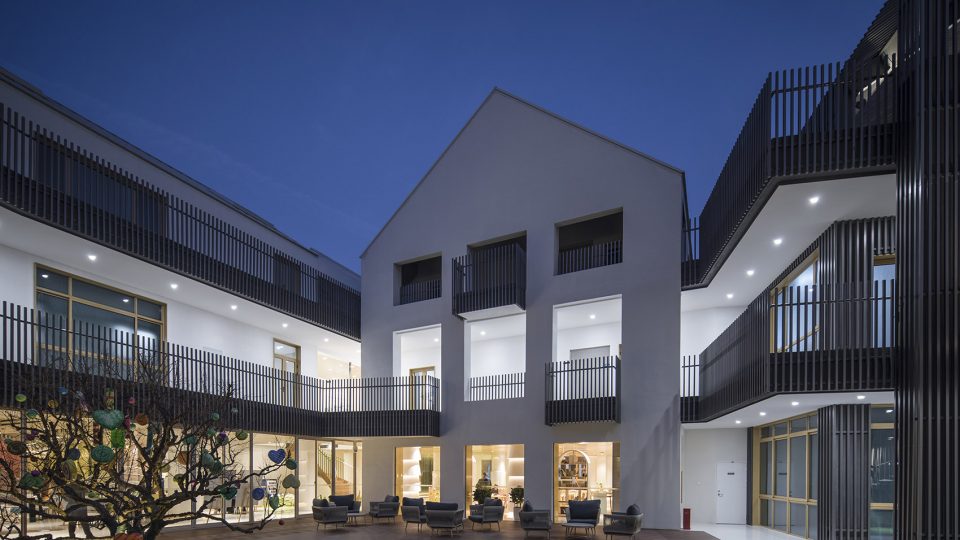
▼夜色与灯光,night view
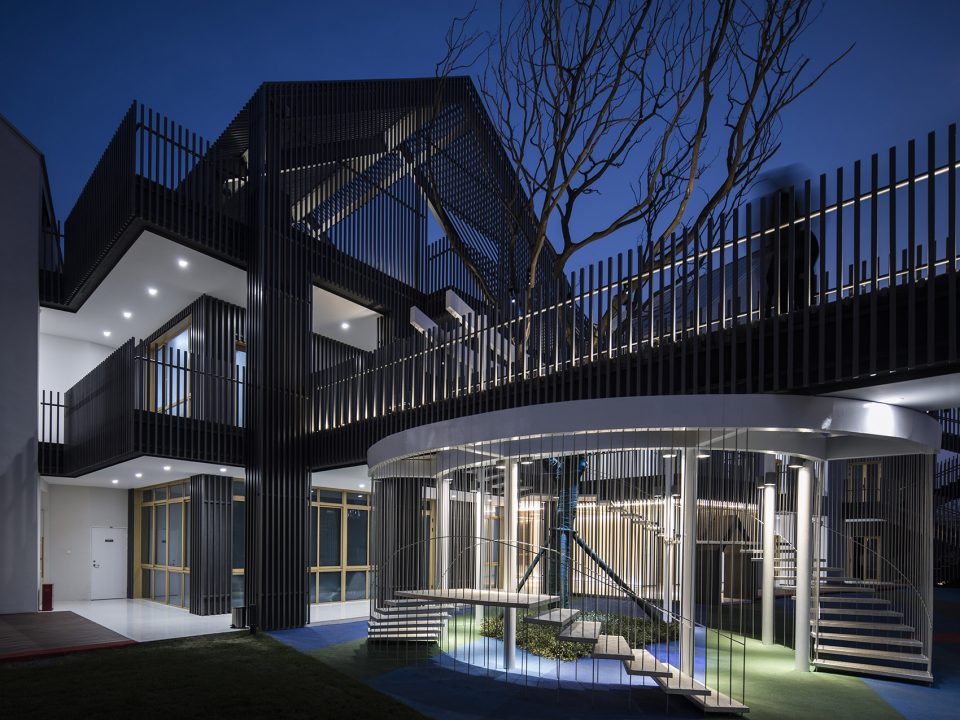
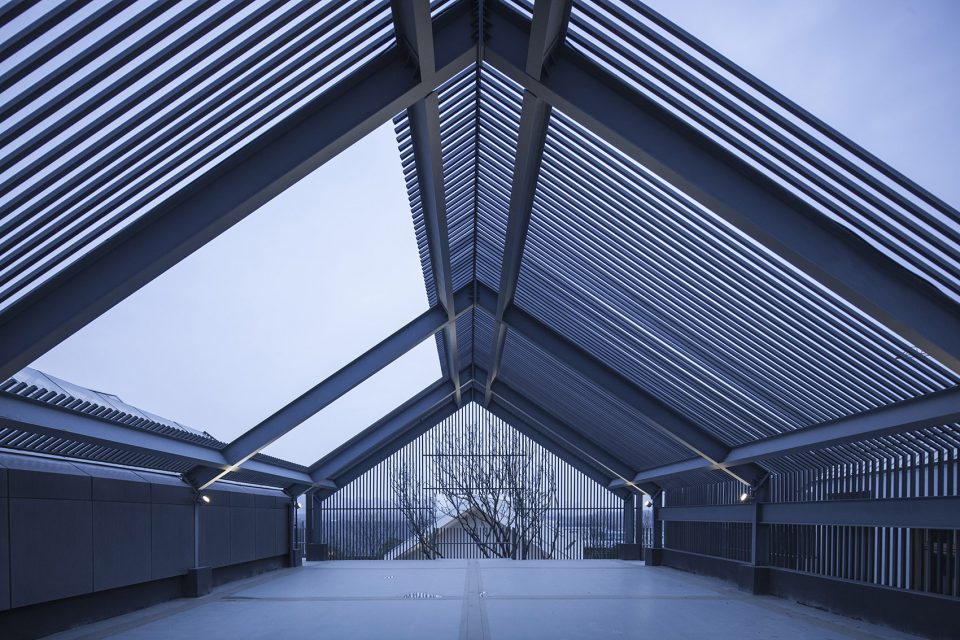
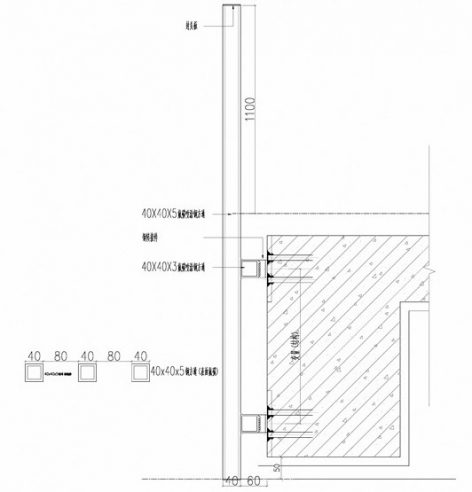
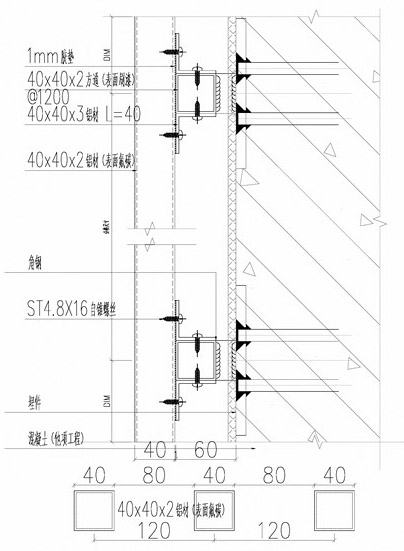
▼结构细节,detail
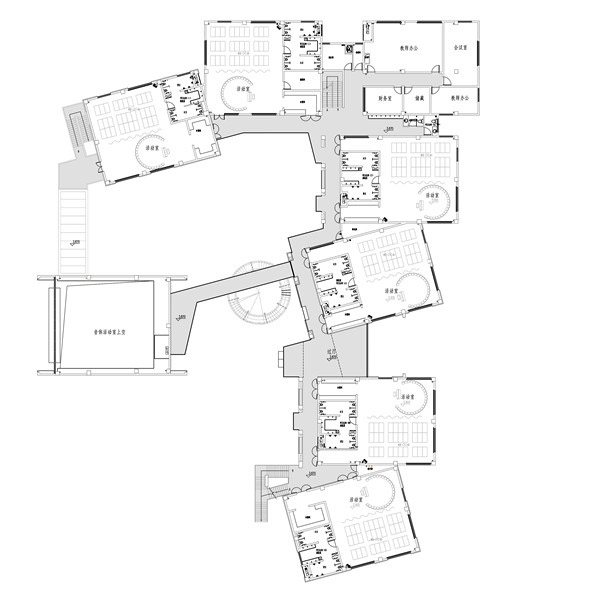
▼平面图,plan
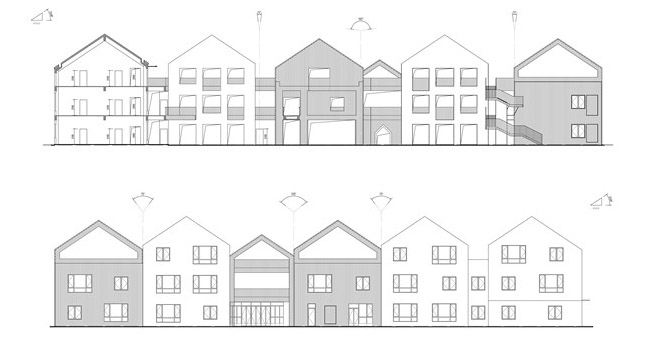
▼立面图,elevation
▼楼梯结构,stairs
项目名称:合肥皖投万科天下艺境幼儿园
建筑公司/建筑师:上海天华建筑设计有限公司
公司网站:http://www.thape.com/
项目完成年份:2017
建筑面积:6300㎡
项目地址 (具体地址):合肥市瑶海区新站地块
设计团队:聂欣 高俊宁 路晓彤 曹祯 段向南
合作方:景观设计:澳派景观设计工作室
室内设计:香港峻佳设计公司
施工图设计:安徽省建筑设计研究院有限公司
项目摄影师:聂欣、成都存在建筑摄影有限公司、廖贵衡
Project name: Vanke Xinzhan Project Kindergarten
Design company/architect: Shanghai Tianhua architectural design co. LTD.
Company website: http://www.thape.com/.
Project completion: 2017
Area: 6300 ㎡
Project address: Hefei City, Yaohai District
Design team: Nie Xin, Gao Junning, Lu Xiaotong, Cao Zhen, Duan Xiangnan.
Collaborator: landscape design: Australian Landscape Design Studio.
Interior design: Hong Kong Junjia Design Company.
Construction drawing design: Anhui Architectural Design Institute co. LTD.
Photographer: Nie Xin, Chengdu Archexist Architectural Photography co., LTD., Liao Guiheng.
More: 上海天华建筑设计有限公司。更多关于:Shanghai Tianhua architectural design co. LTD. on gooood









抄袭可耻
心情不好的时候,看看这个评论区,又会会心一笑了。署名是自己设计的,挺佩服主创建筑师勇气的,不知道做幼儿园设计的时候主创建筑师有没有算日照和整理退巨呢,反正别人是大师嘛
看到大家都在骂就放心了,抄的这么明目张胆
抄袭成这样 把网友当傻子吗 真是不要脸
这种抄袭 太过分了。。还上谷德。不要脸吗?
每个单体的连接全在室外,不太好吧
这就抄的过分了哦
抄的明明白白。。。
这个是有点过分哦
这个借鉴的过头了,,,
抄的就别放上来了吧,好像我们不知道一样
丑版腓特烈斯贝幼儿园
抄袭的案例可以放上来发布?
sketchup建筑
比较像Frederiksvej Kindergarten COBE…
已经不叫“比较像”,简直就是照着抄
真的是太像了。。。。。。
同感
这个方案真好!为什么施工图要外包呀?
聂工厉害!