非常感谢 致澜景观 将以下内容授权gooood发行。更多请至:Zinialand Landscape Architects on gooood
Appreciation towards Zinialand Landscape Architects for providing the following description:
现今的城市空间处于大量社区封闭管理化的布局,一个片区往往被大量的 “楼盘”割裂。实际上 “楼盘” 的所谓公共活动空间其实是一群购买该 “楼盘” 业主的共有私人空间。业主们看似占据了集中的土地资源,却导致整体区域的公共设施/交通/街区形象的割裂。而被划分的一块块”楼盘”空间,由于场地面积和建筑空间的限制,导致了大量的功能重复与单一。无形中割裂了各区域人员活动交往并导致场地使用时间段过于集中,产生了大量空闲时段场地。
As known, the urban spaces nowadays are divided into numerous enclosed communities, and an area or a parcel are usually slit and partitioned by many residential projects in there. Thus, the seemingly ‘public’ spaces within those residential projects are essentially a pack of shared ‘private’ spaces, spaces that are enclosed by the developers for those residents who purchased the real estate. A concentration of such shared ‘private’ spaces actually breeds a negative slit and partition to our infrastructures, traffic and streetscape. Meanwhile, within such shared ‘private’ spaces enclosed by residential projects, due to spacial and building area limits, monotonous and repeated functions could be seen rather than a series of diverse functions where it meant to be. What’s more, social connections between people from different communities are somehow blocked, and huge waste of idle spaces are also expected because all residents tend to use them during a relatively uniform period of time.
▼展示区概貌,an overview of the sales gallery
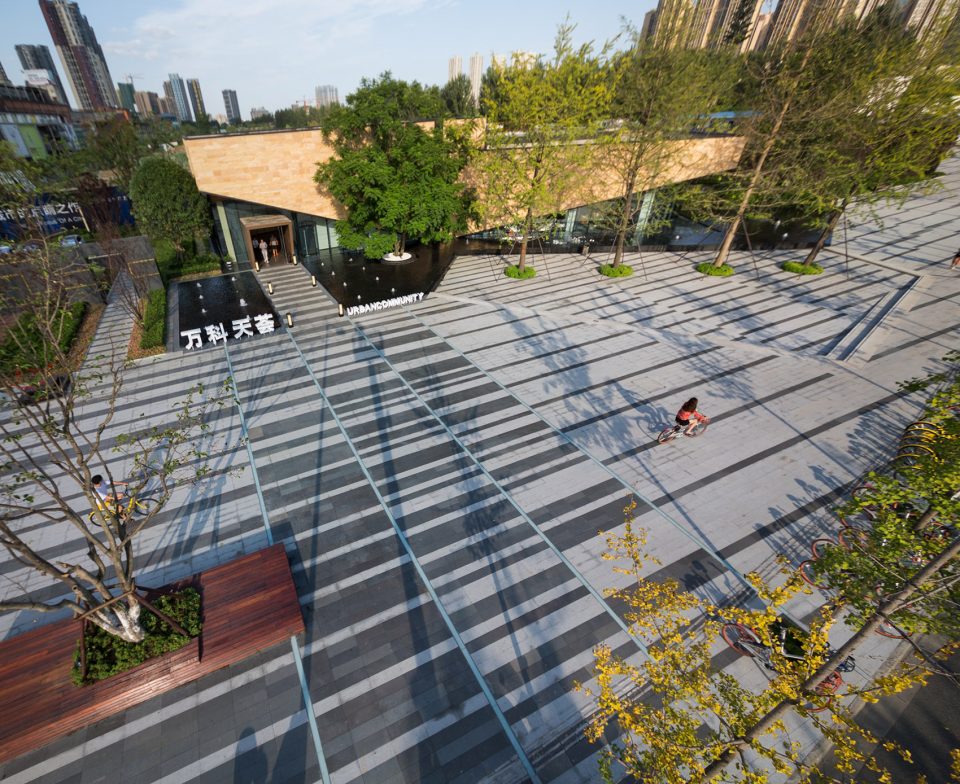
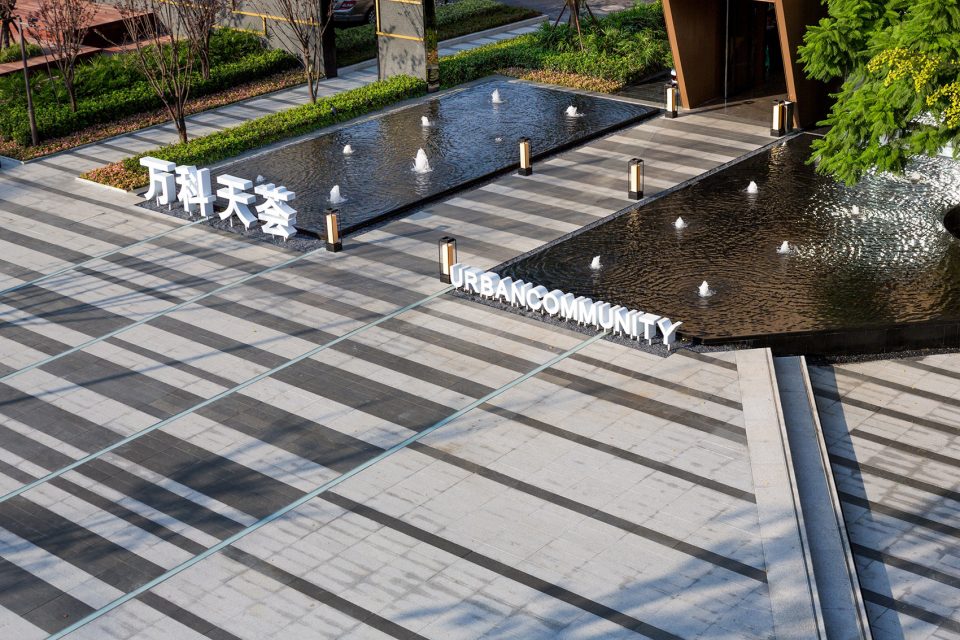
万科·天荟展示区是基于前一项目展示区空间完成的旧址改造,毗邻成都东郊记忆,项目主旨打造成为一个城市共同体,而本区域承接着空间初始的节点。对此,无论是甲方万科还是我们致澜,都想迫切做出一些新的尝试,并能为该区域做出一些突破,既注入景观的人文情感,也实现一定的社会价值。我们试图让周边更多的市民参与场所其中,而不是单纯地封闭归于自身使用。于是,小尺度的互动空间、休闲功能的便捷场所、花园、座椅等公共元素皆被融入其中。
Adjacent to Eastern Suburb Memory Park, the sales gallery of Vanke Urban Communities, as the beginning chapter of the future urban community, is regenerated based on the spaces where it was previously another Vanke project’s sales gallery. Either the client or the design team is dedicated to the attempts to bring some changes to this small parcel with both humanistic care in landscaping and certain social values. In our hope, it should be an place that people from neighboring communities would like to visit rather than an enclosed space simply belongs to the sales gallery. We also assume that small scale of interaction space, convenient recreational spaces, and elements of garden, seats and so on should all be included.
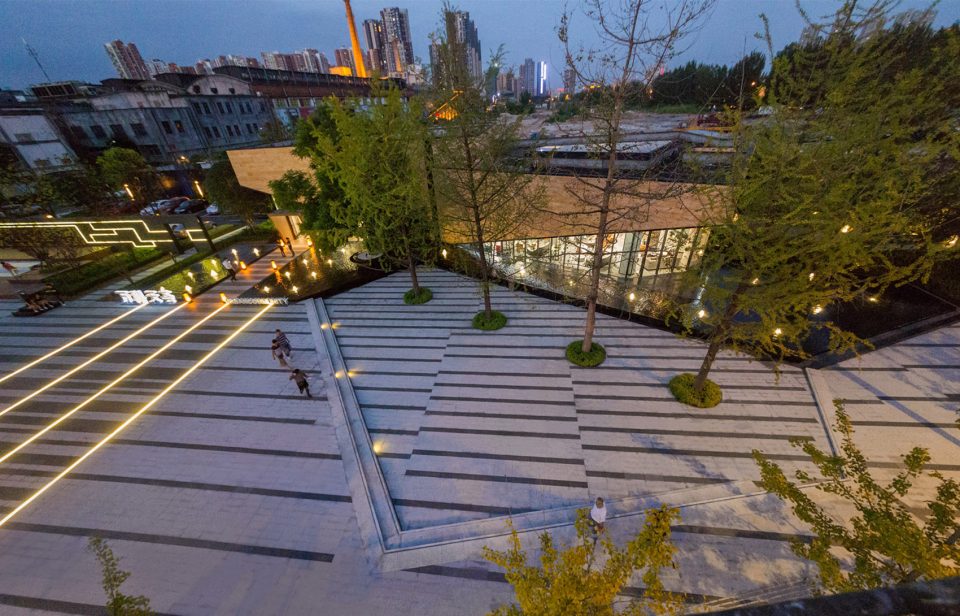
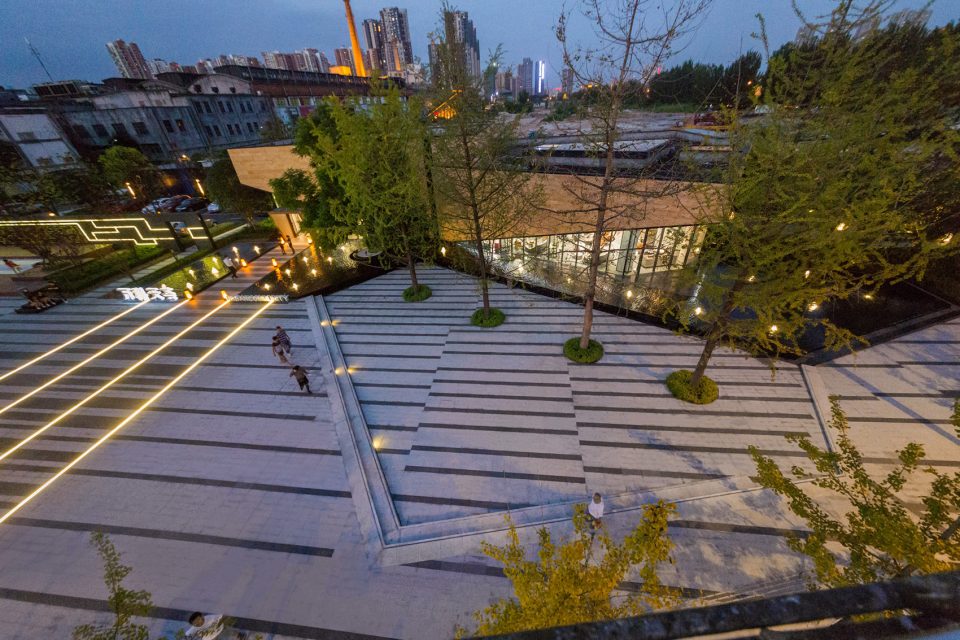
▼夜间鸟瞰,bird eye’s view
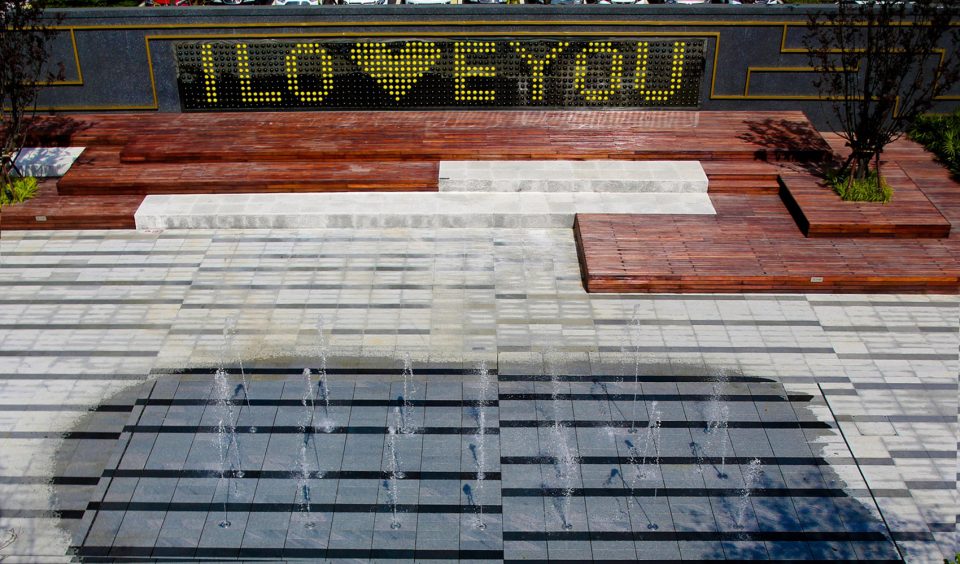
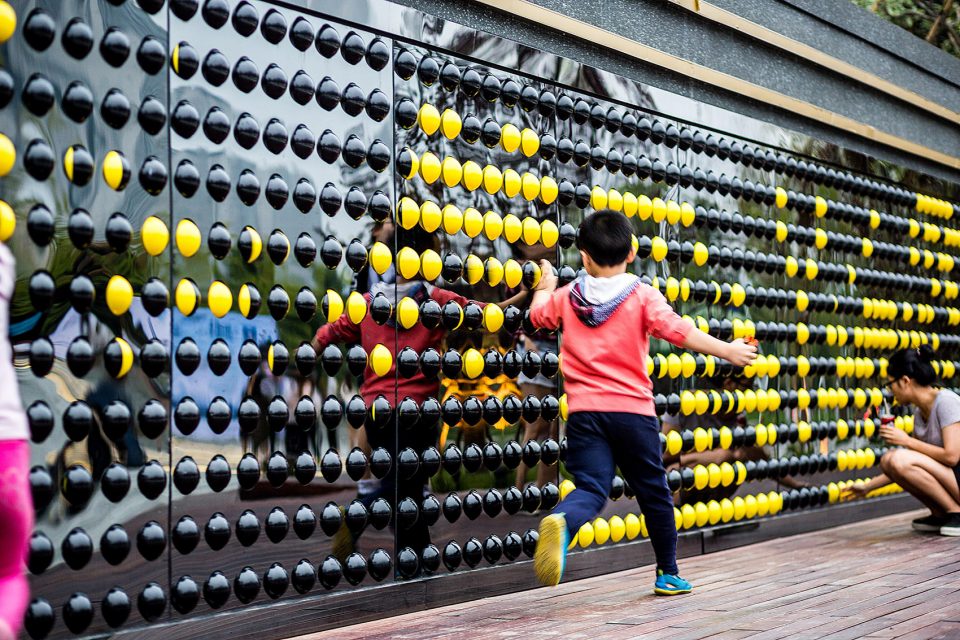
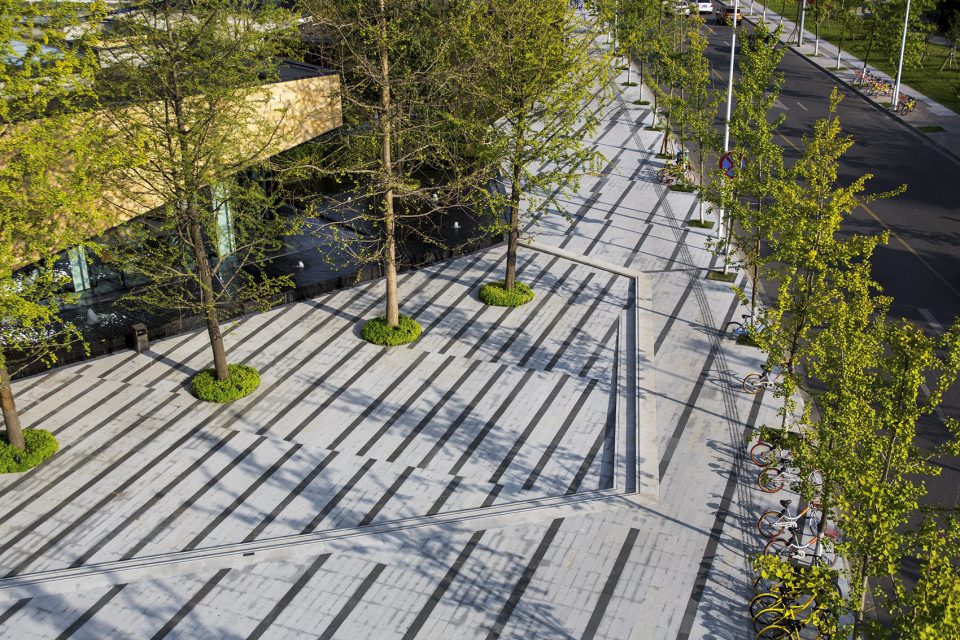
设计师想要创造一种小型舞台式的活动区域——活泼的装置艺术墙配合木质平台,以及地面上的喷泉,通过充满活力的互动和使用,将该空间塑造成为周边社区使用频率最高的中心区域。有趣的装置艺术品成为小朋友的玩乐中心,木质的台阶休息平台既是休闲空间又是舞台空间。喷泉和舞台的互动装置都可以让游玩者参与其中尽情玩耍。此外,其他广场也从公共休闲功能的角度出发,功能上保持一致,感受上界限分明,但在视觉上又呈现整片区域的连续性。每个区域都可以成为单独的公共休息空间,也可以成为社区小型活动的场所。
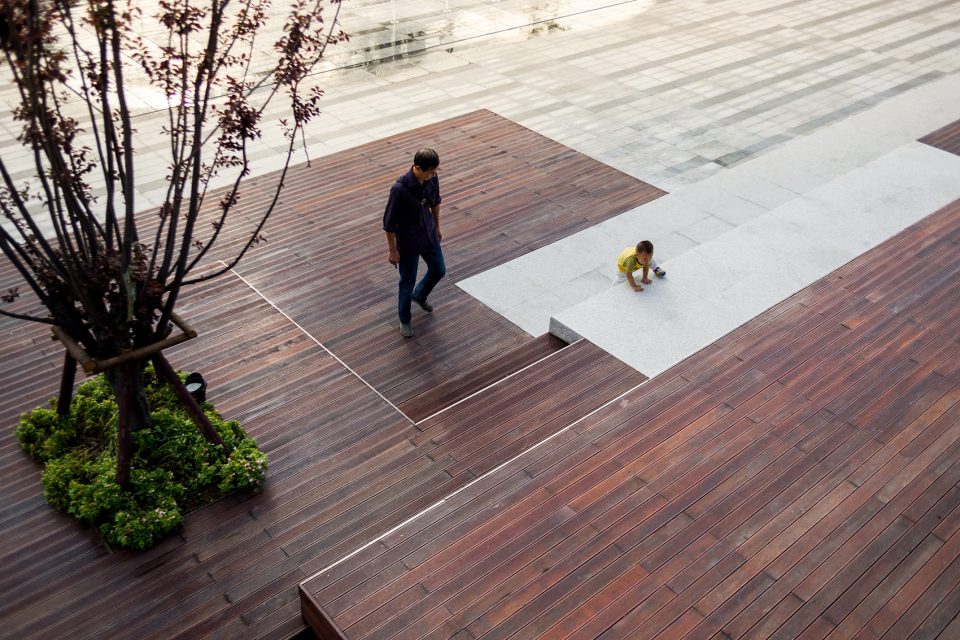
The design team wishes to frame a small stage-like activity area, installed with artistic interaction wall and wooden deck, and combined with fountains on the pavement, which in our hope would be the most visited and used space around neighboring communities. The artistic interaction wall is a fun venue to children, and the wooden deck serves as not only seats to rest, but also a stage for possible activities. The fountain and the artistic interaction installation would give a good time for those who participate in. In addition to said places, other vacant area within the sales gallery remains consistent in providing public recreational. In this way, it may look seemingly partitioned, but essentially consistent in people’s eyes – every area could be a separate recreational space or activity space.
▼艺术景观广场,artistic interaction square
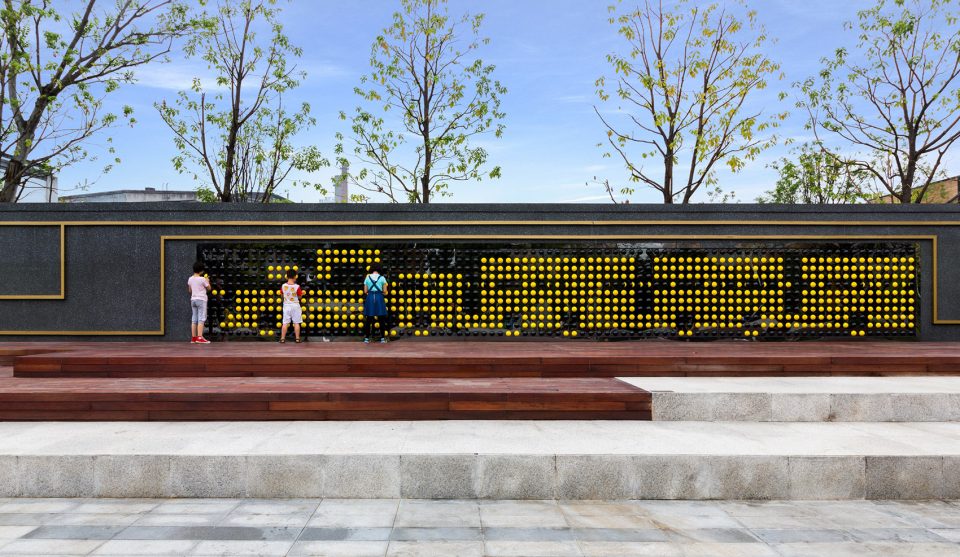
▼装置艺术墙,the artistic interaction wall
▼木制平台,the wooden deck
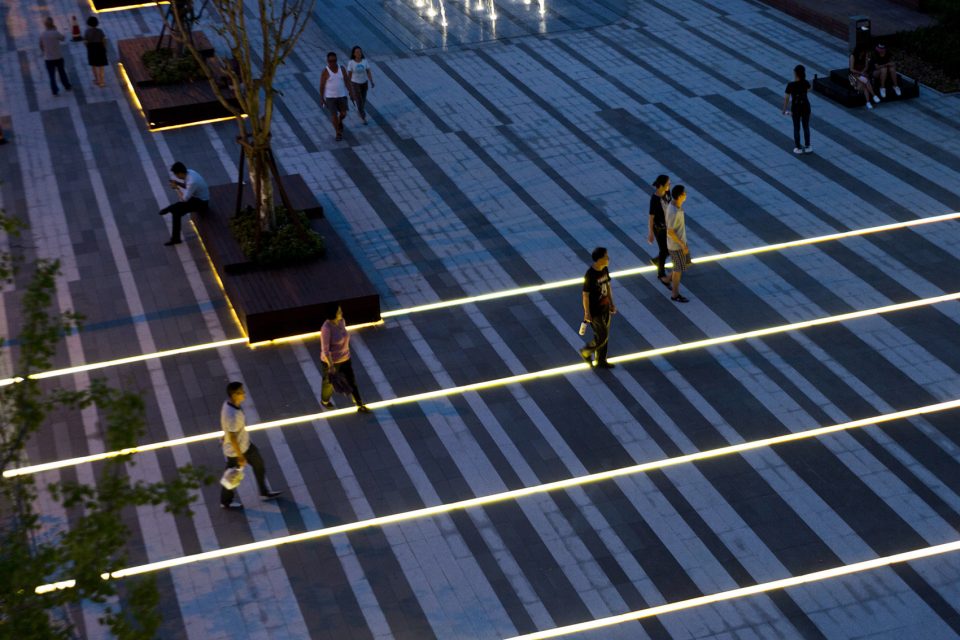
▼灯光走道,the walkway with embedded light strips
▼下沉广场,the sunken square
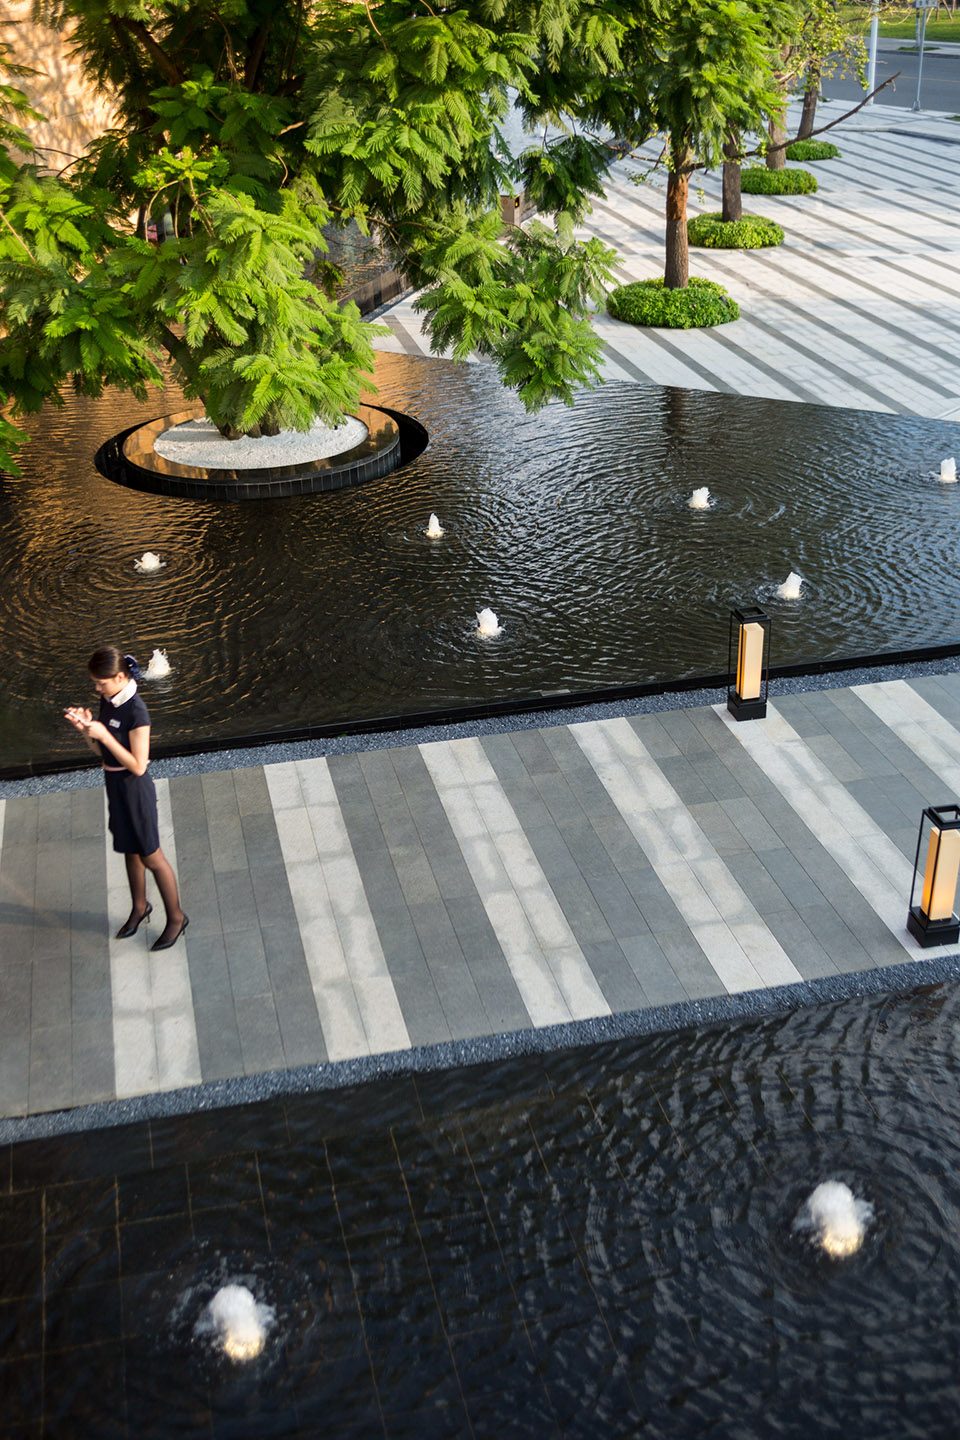
▼水上步道,the footpath on the water
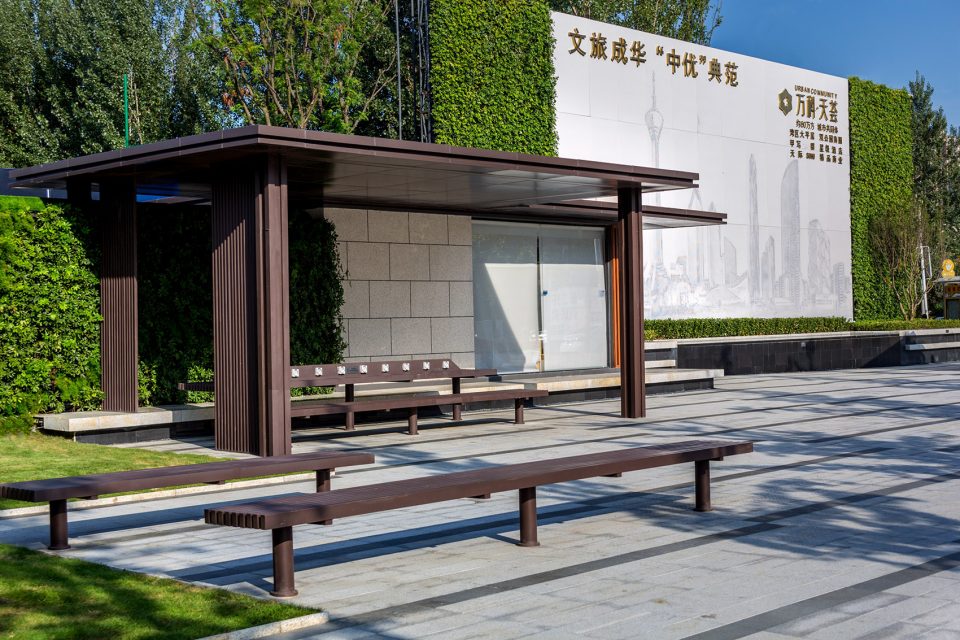
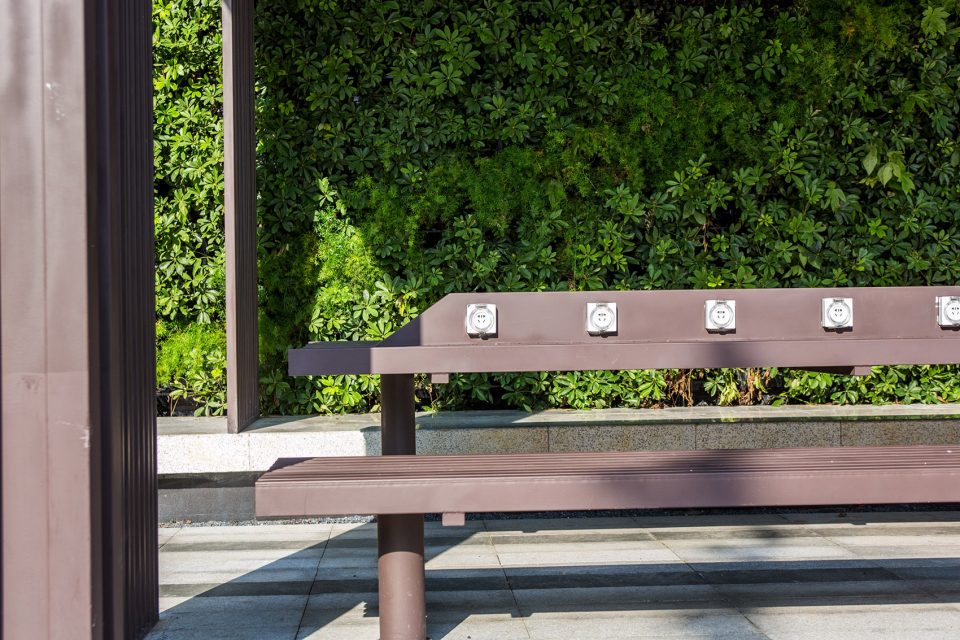
▼休闲平台,seats with sockets
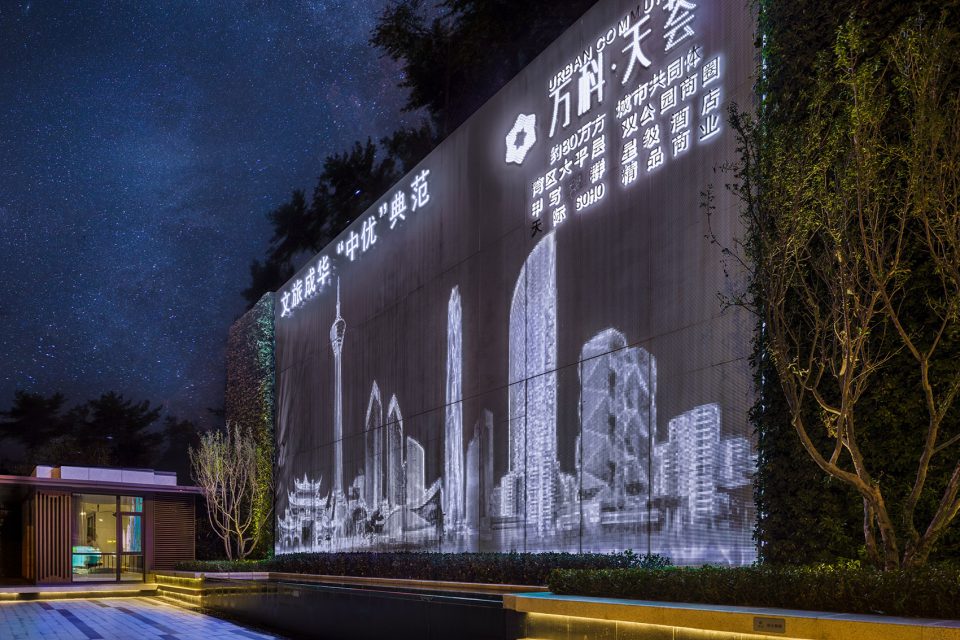
除了前面提到的装置艺术舞台,项目中另一个小尺度广场节点就是路口位置的这面穿孔铝板景墙。这两个小尺度广场节点位都位于两侧的路口位置,为展示区建筑创造了开阔的视野,同时两个节点也成为视觉焦点,除了为整个项目带来更好的景致,也能吸引市民参与其中。
Beside the said artistic interaction stage, another interesting node within the sales gallery is the penetrated aluminium feature wall by road intersection. Both nodes are by road intersections, giving a clear view to the main building of sales center, and at the same time, those two nodes become visual focuses of the sales gallery, providing a different view and attracting people to explore.
▼穿孔铝板景墙,the enetrated aluminum feature wall
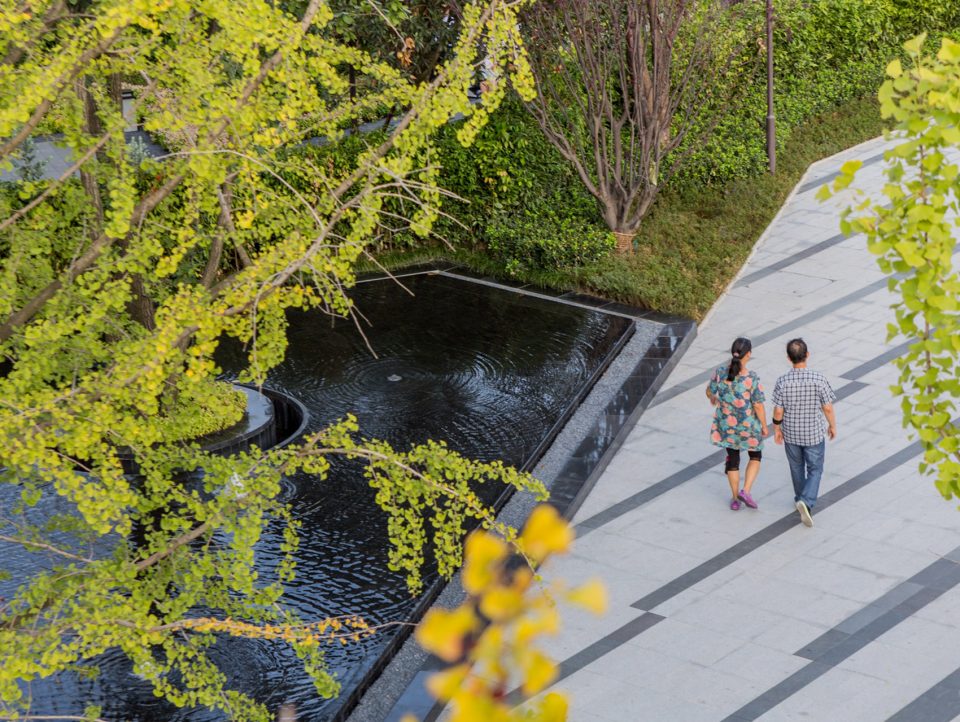
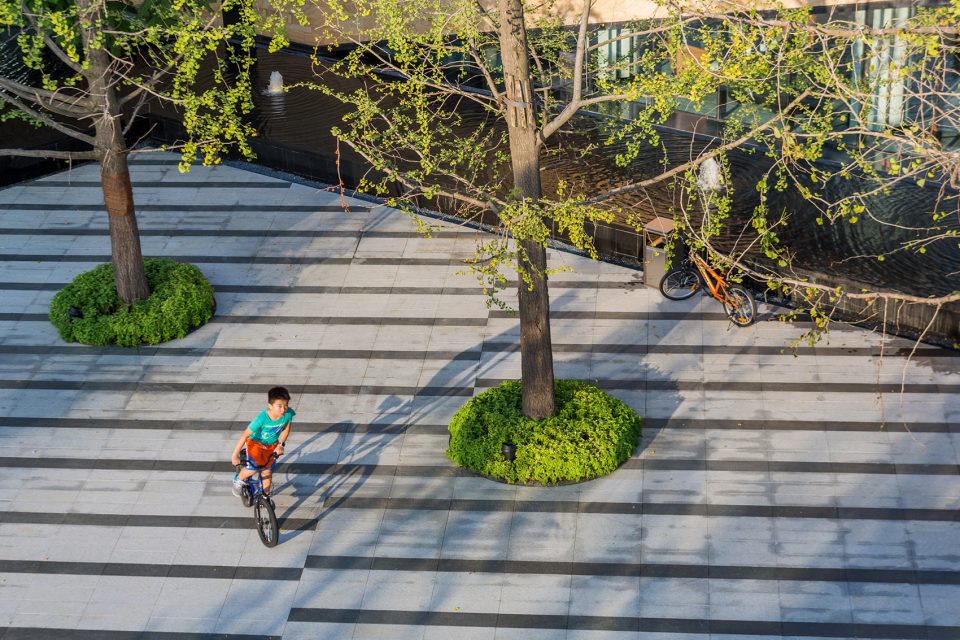
该展示区基于项目周边社区活动而建,即实现项目展示功能,也为市民提供公共休闲场所,为社区带来新的活动体验。在白天,这里可以是周边商务办公人群的放松空间,午休的口袋花园;到了晚上,绚丽的灯光点亮,成为周边居民轻松开放的社区活动广场。漫步在尺度舒适的广场,周边灯带的点缀,这种踩着光与空间发生交互的感觉,如同在生活的秀场里演绎一出有趣的剧情。展示区的来访者都会在这片公共空间里,找到一种全新的体验。
The sales gallery of Vanke Urban Community, designed with consideration of neighboring communities, actualizes its role as a exhibition venue, and also provides the community with an interesting public recreational space. In day time, clerks and employees in adjacent office buildings may come to relax before or after lunch; at night time, when the lights on, people from neighboring communities may come to visit and relax. Having a stroll on the squares lit up by light strips, and experiencing an interesting feeling when light intertwines with space, what a lovely scenario in living. No matter who visit this sales gallery will have a vastly different experience than other typical sales galleries.
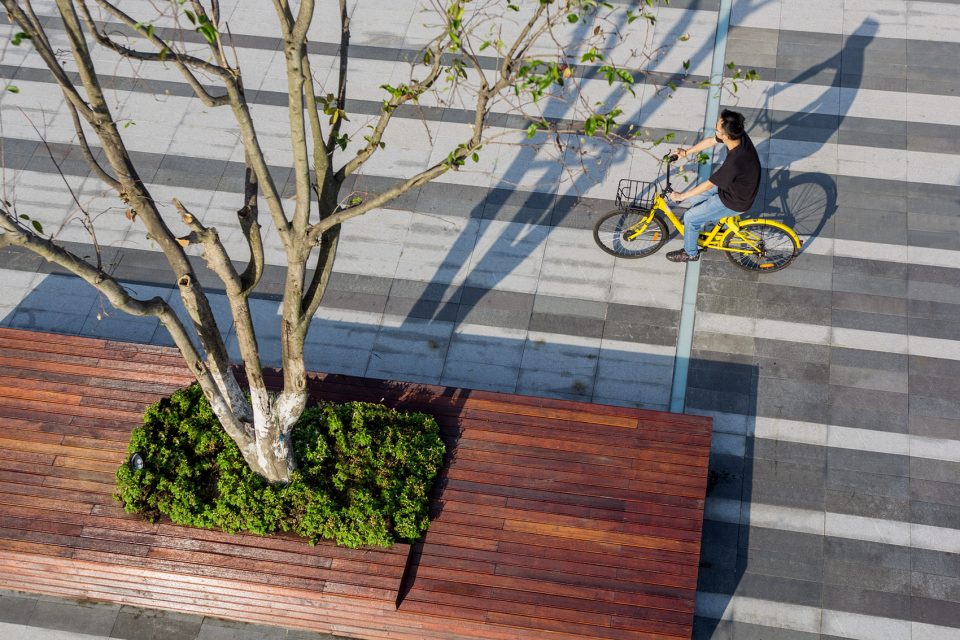
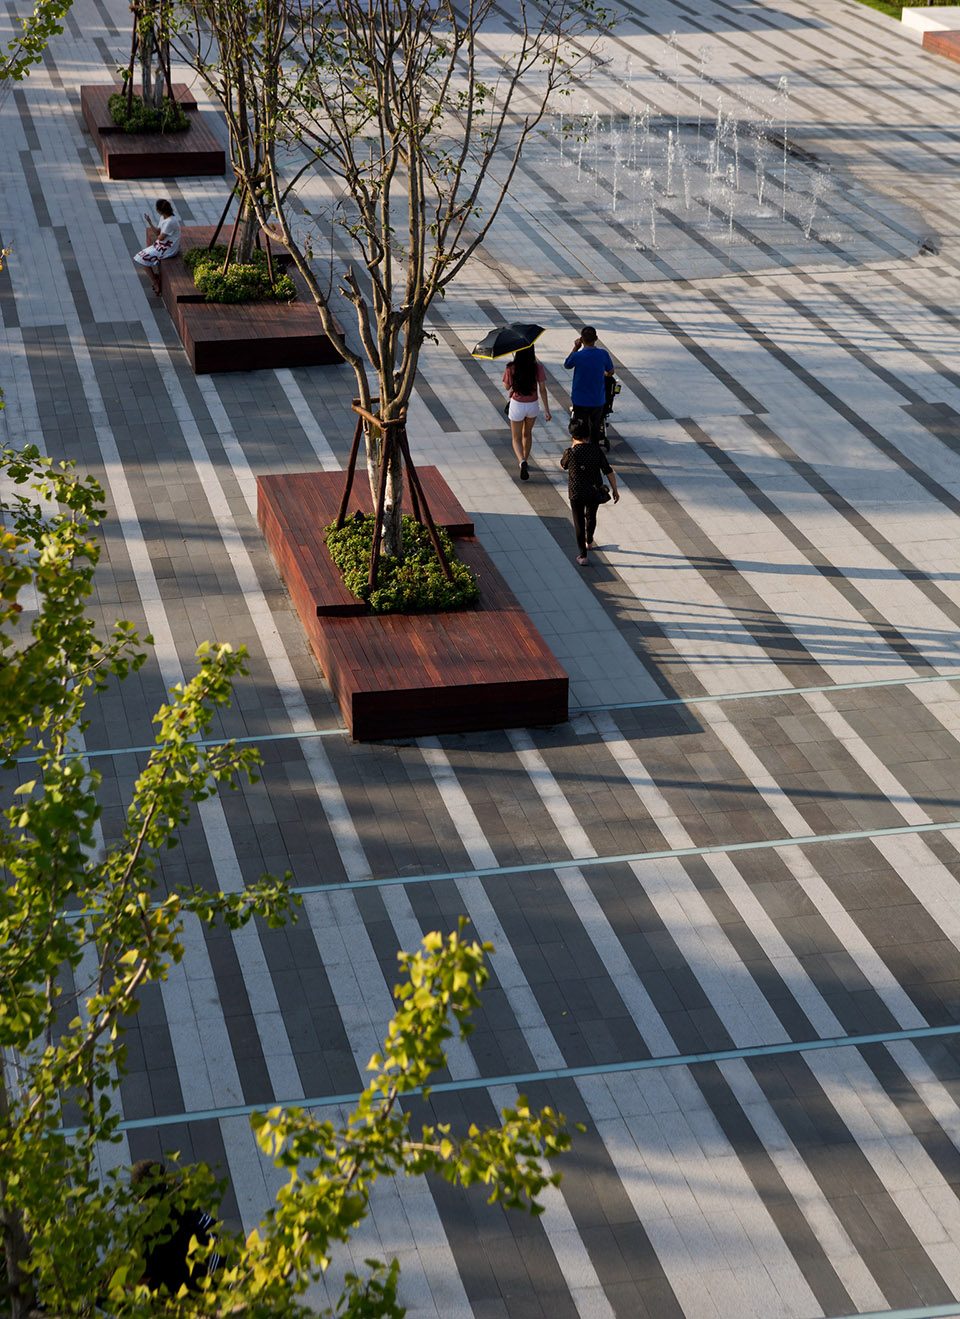
▼项目在实现展示功能的同时,更为市民提供了舒适的休闲场所,the sales gallery actualizes its role as a exhibition venue, and also provides the community with an interesting public recreational space
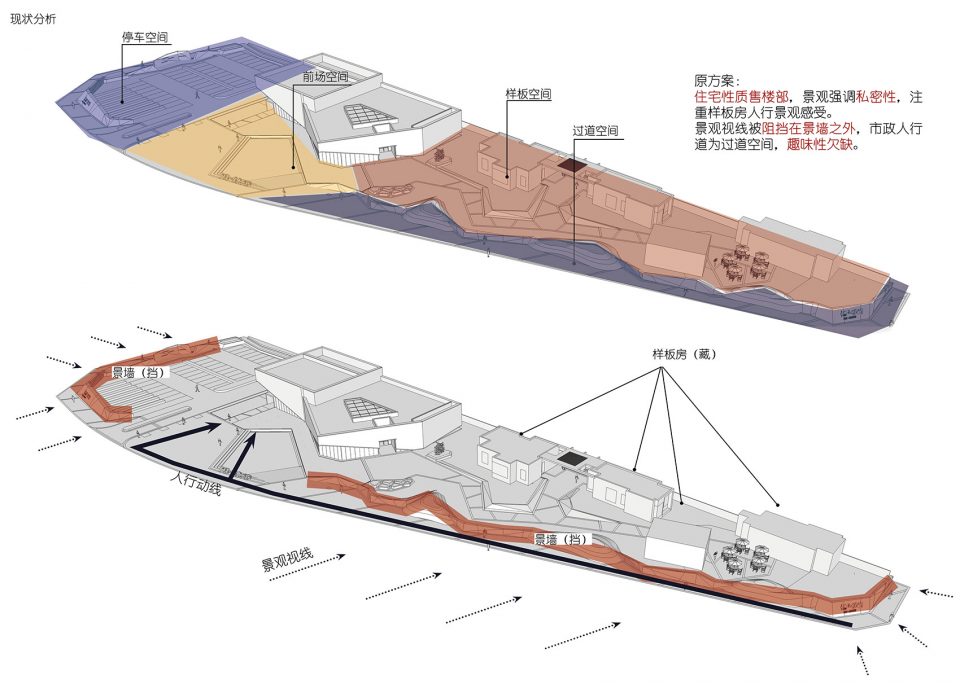
▼原方案,the original site
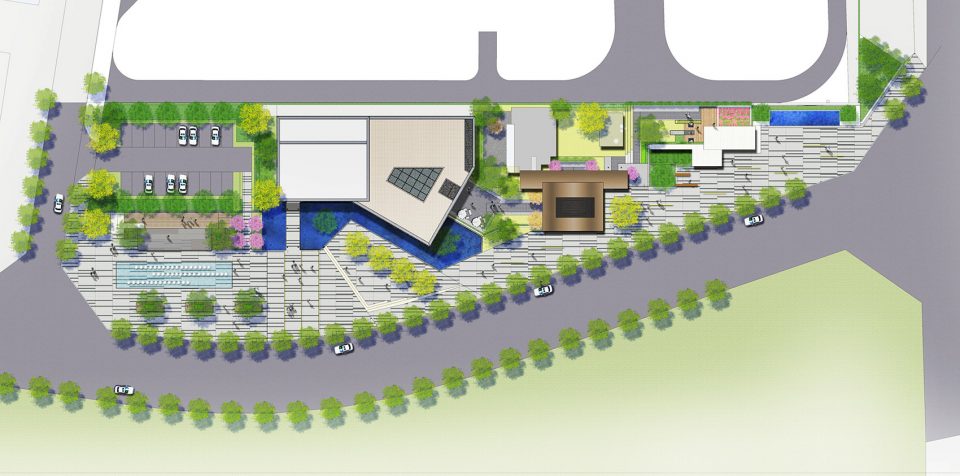
▼最终方案总平面图,plan of the final scheme
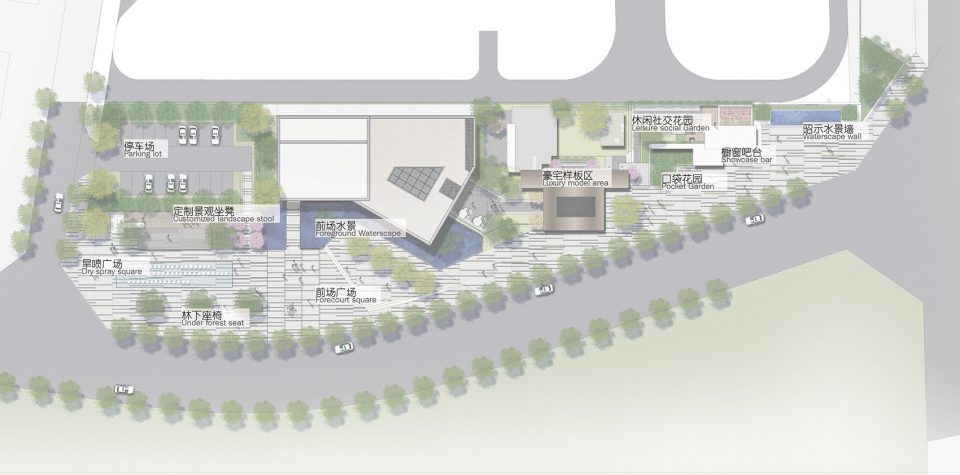
项目名称:万科·天荟 展示区
项目地址:四川省成都市建设南支路
客户(甲方):成都万科
甲方负责团队:黄江、纪敏、吴雪怡、胡平、罗跃、秦强
景观设计:成都致澜景观设计有限公司
设计团队成员:李亮、杨昆义、杨玄玄、冯浩、金玥琦、李致辰、何金翼、冯涛、何泽窈、许冬梅、刘波、廖翔、张磊
设计年份:2017
竣工年份:2017
占地面积:6164.5㎡
景观面积:4916.5平米
景观造价:约300万人民币
摄影: 陈志
Project Name: Vanke Urban Community Sales Gallery
Location: Jianshe Road South Branch, Chengdu, Sichuan
Client: Vanke Chengdu
Client Project Team: Huang Jiang, Ji Min, Wu Xueyi, Hu Ping, Luo Yue, Qin Qiang
Landscape: Chengdu Zinialand Landscape Architects
Landscape Design Team: Li Liang, Yang Kunyi, Yang Xuanxuan, Feng Hao, Jin Yueqi, Li Zhichen, He Jinyi, Feng Tao, He Zeyao, Xu Dongmei, Liu Bo, Liao Xiang, Zhang Lei
Year of Design: 2017
Year of Completion: 2017
Floor Area: 6164.5㎡
Landscape Area: 4916.5㎡
Landscape Budget: approximately CNY 3,000,000
Photography: Chen Zhi
More: Zinialand Landscape Architects,更多请至:Zinialand Landscape Architects on gooood









大概有一些休憩座凳等的可以参考
树池坐凳、台阶座椅……不就是张唐的广场么……
只能说张唐这么做过,可不能说是张唐的广场
只能说张唐也这么做过,可不能说是张唐的广场。
这个装置墙好棒
入口互动墙(抄的),铺装,绿化都很棒,真的很稀饭。 但是看到这平面图,我特么惊呆了,谁教你的渐变?这后腿被拽的~~
可以去踩个点。
看到这种东西就突然不知道好话怎么说了,万科现在也是老司机了,玩起了低成本高回报的网红经济,一大群不清不楚的设计人把自己照着明星整,而开发商只为用网络炒作自己,给费用估计也是低的可怜,让设计人真以为自己会成了明星,只谈理想不图温饱,吃瓜群众的共同反应自然就是觉得五官哪一部分会像哪个明星
各取所需罢了
你从这个项目介绍里看到了那些设计人的什么理想呢? 过度解读的功夫不一般哟
精辟呀
好像你已经过度解读了我的评论了而没有关注事件本身了呢,你的提问让对话还没开始就结束了哟
并没有结束,我继续。你笑他人开发如同网红经济,设计如同按照明星整容,我跟好奇你有什么可以让人拜读的作品?谷德上有吗?
确实,这个人一开始就把自己放到道德制高点上。好像他是世界景观的权威一样
这个抄袭的痕迹有点明显,和张唐北京宇宙广场太像了
抄袭?不存在的,我反手就是一个借鉴
式同形不通,一样也是因为这种东西会被人需要才能存在
“中优”典范
我家附近
让人想起张唐的U-Center Plaza
尤其是那个旱喷 我也是看到第一反应想到的是那个
以效果来说单方造价610说实话真不贵,尤其那个装置艺术的景墙真的很棒。
原版景墙再这里。https://collabcubed.com/2012/10/17/song-board-central-saint-martins/
那个艺术景墙 是国外的。一模一样。。。上个月找意向图还看到了
我靠,100% copy
设计公司 ,抄袭都习以为常了,从找意向图开始就已经走上了抄袭的路了
果然是100%COPY啊,实际效果不次于原版呢。
可以想到是copy的,不过效果真的很棒。
铺装铺的很有意思,现在大多数设计公司如果画出来这种方案,肯定最后改的面目全非。
很常见啊。。