来自 如恩设计 对gooood的分享。更多关于他们,请至:Neri&Hu on gooood。
Appreciations towards Neri&Hu for providing the following description:
万科第五园样板房
这套样板房的设计,通过对三口之家家庭结构的思考,为现代中国家庭打造适合居住并极具艺术感的生活空间。如恩设计研究室(Neri&Hu)对这套样板房的内部空间进行了设计,设计共和(Design Republic)为空间内的所有家具及装饰作了精心筛选。
三口之家:设计师夫妇和女儿
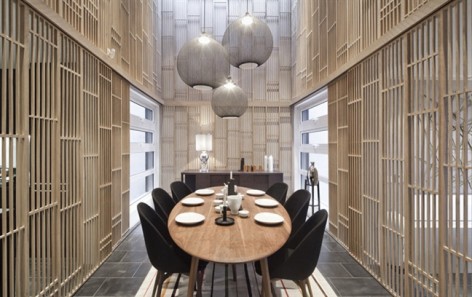
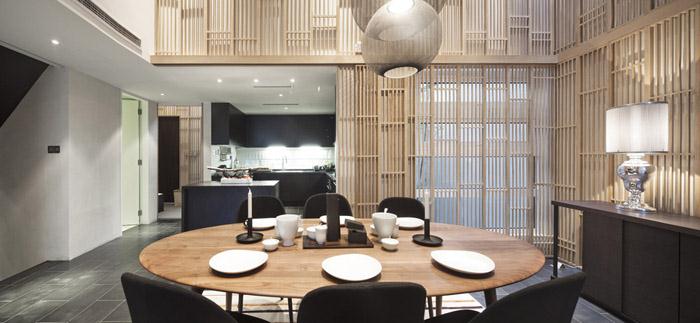
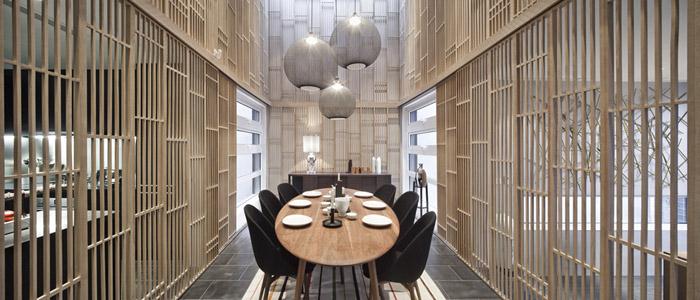
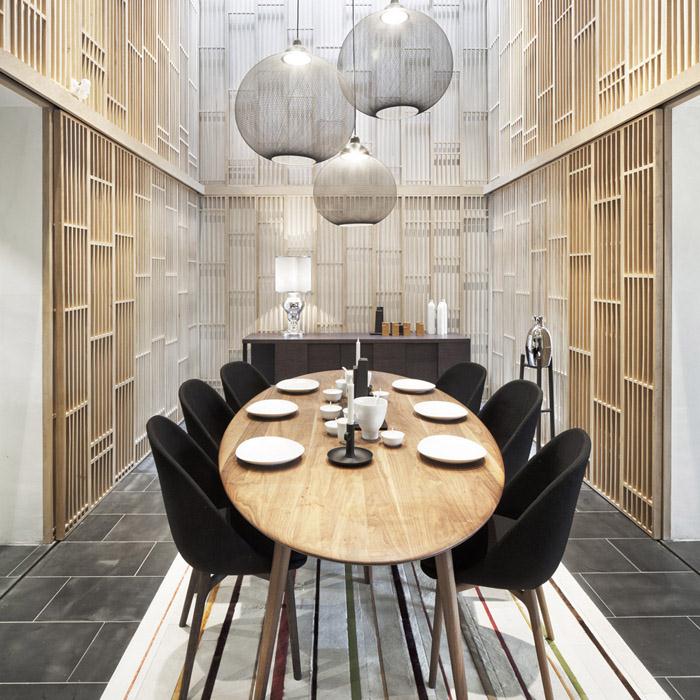
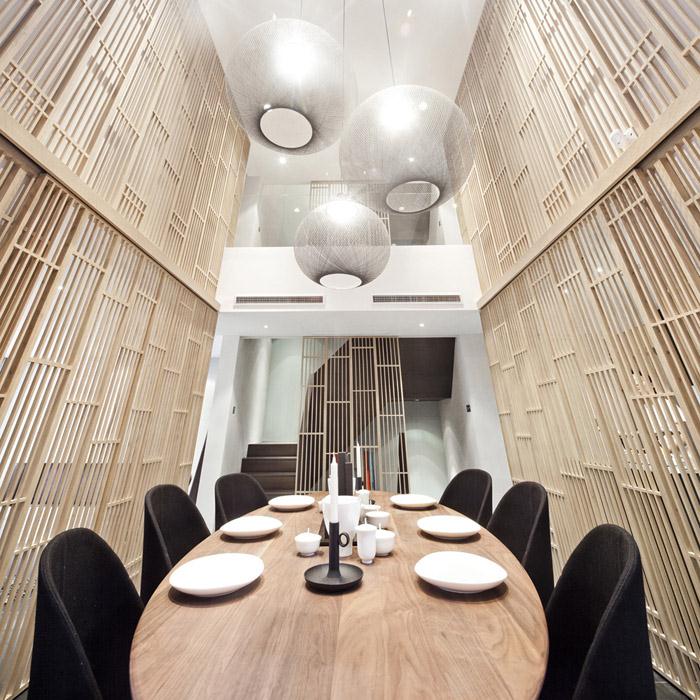
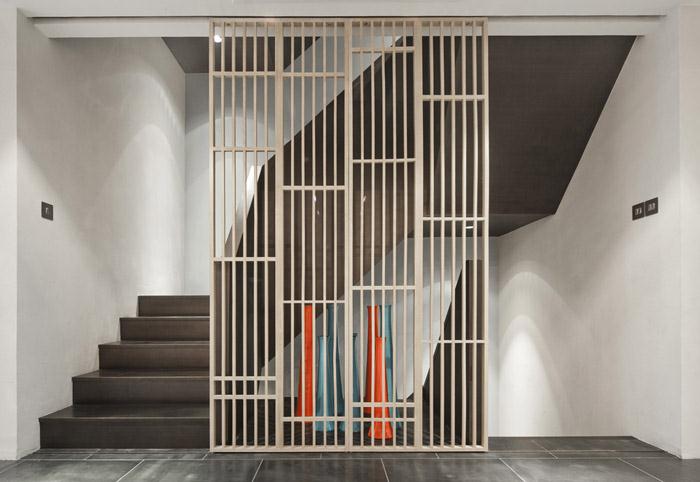
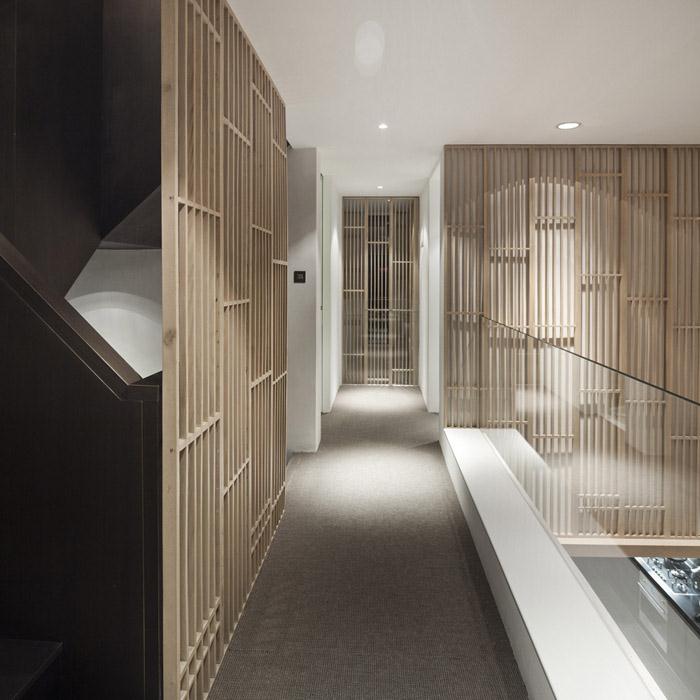
设计师将餐厅上方极具魅力的贯穿两层的空间作为视觉中心。一个木质屏风的“笼子”将它从整个居住空间中分隔出来 ——这给整体室内建筑定义了一个统一的主题,同时也使二层的空间更具私密性。这一单元的内部空间色调呈暖色系,同时又非常时尚雅致。设计师为精心摆放在不同房间的超现代家具设计了美丽的背景。这些家具中很多都是抽象的现代装饰,居住在这里的设计师夫妇与大家一起分享他们的现代艺术和设计品位。这一空间主人的设计品味和风格已成为了家居装饰的一部分。
For the design of the model homes Neri&Hu Design and Research Office was given the brief that this is to reflect a “modern Chinese” living with one family units for us to consider. Neri&Hu designed the interior spaces, and Design Republic sourced all the interior furniture and decorative items.
design professional couple with a young girl
The designer unit focuses around a central, double height space above the dining room, where the space is defined by a wooden screened “cage”. This gives the overall architecture a unifying theme, making this high ceiling space more intimate. The material offered as interior finishes are warm but chic at the same time. They offer a beautiful backdrop for the ultra-modern furniture spread across the different rooms in the unit. Many of the furniture are iconic modern pieces, defining the modern artistic and design taste shared by the couple who lives there. Within the living spaces one sees traces of the owner’s design profession becoming part of their home decoration.
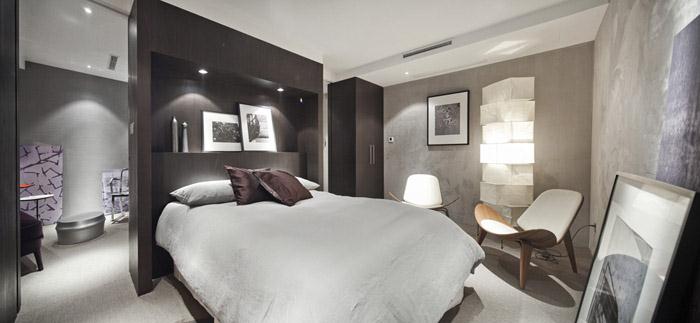
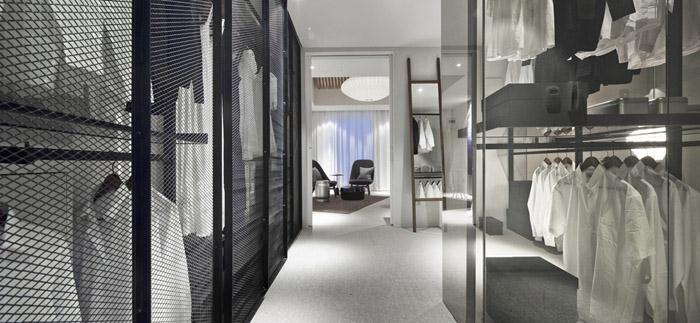
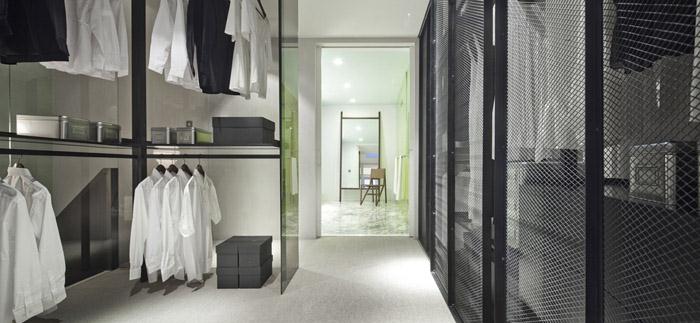
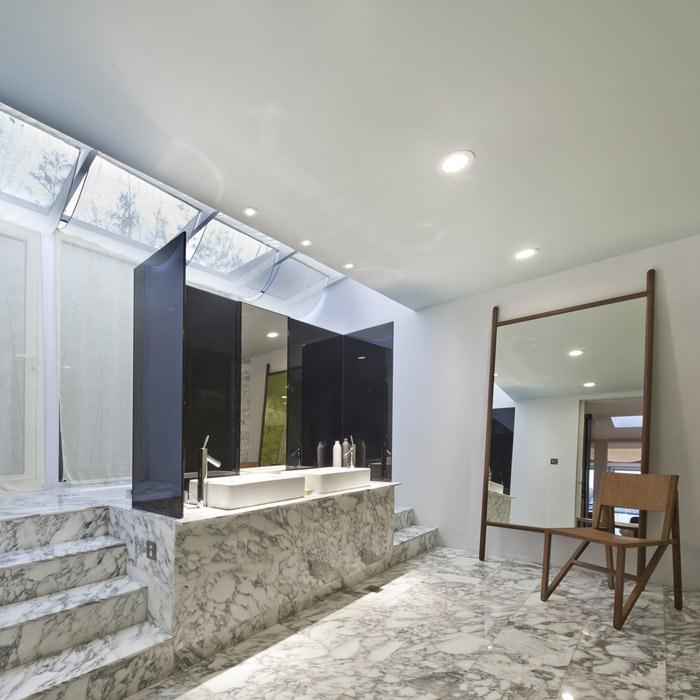
ground floor
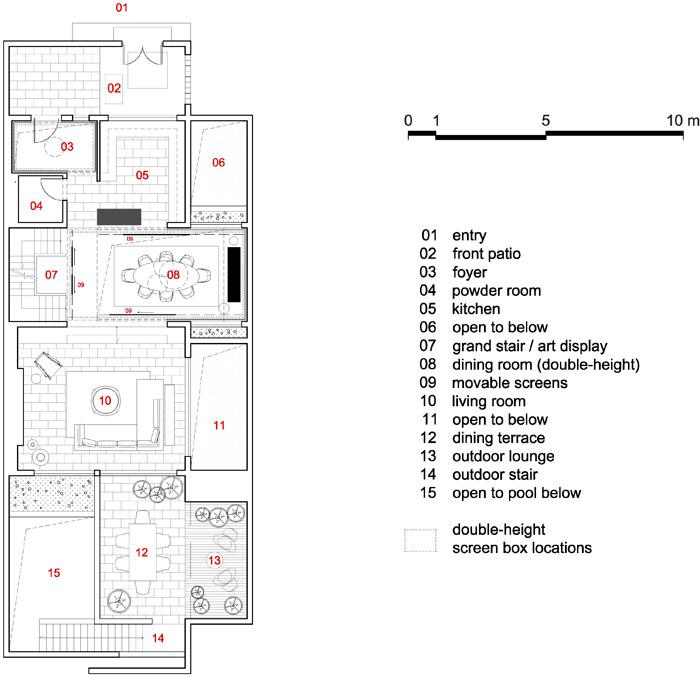
More: Neri&Hu。更多关于他们,请至:Neri&Hu on gooood









样板房,要让看房人幻想未来生活。我看这房子是没什么感觉,我想在阳台上看街道上细细簌簌的人流,想坐在客厅的地毯上看电视,想有一个更小的,属于我的小屋。这房子里都没有。它的目标客户可能也不是我们这帮人,有的上流人就喜欢这种冷冷的家吧,在这里不是每一寸墙都能触碰到,不是每一个角落都能放置杂物。它太正经了。
如恩设计又一力作!赞
没有人觉得这像变相的县衙大狱么,不过对窗的变形倒是十分简练
用力过猛的设计~
樣板房啦!賣家的思路十分明確,要求的是視覺沖擊,是好是壞,是對是非只要博得買家雙眸一亮就成了。這就是商業設計的目的與賣點,論不上什麼作品
樣板房啦!賣家的思路十分明確,要求的是視覺沖擊,是好是壞,是對是非只要博得買家雙眸一亮就成了。這就是商業設計的目的與賣點,論不上什麼作品(照相)
联想起以前住过的鸽子笼,我不会住在这里。喜欢住光线充足,视野没有遮挡,阳光,空气,微风穿入,在房子的每个角度能看到外景,屋外是屋内的延续。