
来自 A&N尚源景观 对gooood的分享。更多请至:A&N shangyuan landscape on gooood
Appreciations towards A&N shangyuan landscape for providing the following description:
故事导向
Orientation
说起郑州,我们也许首先会去郑东看新区成果,再去港区看航空港建设,然而港区之后便无处可去,郑州三千年历史,却没有一处能够拿出手的文化地标。
Speaking of Zhengzhou, we may first go to Zhengdong to see the achievements of the new area, and then to the port area to see the construction of the airport. However, after the port area, there is nowhere to go. Zhengzhou has three thousand years of history, but there is no cultural landmark that can be taken out.
▼项目鸟瞰,aerial view of the project ©三棱镜建筑景观摄影
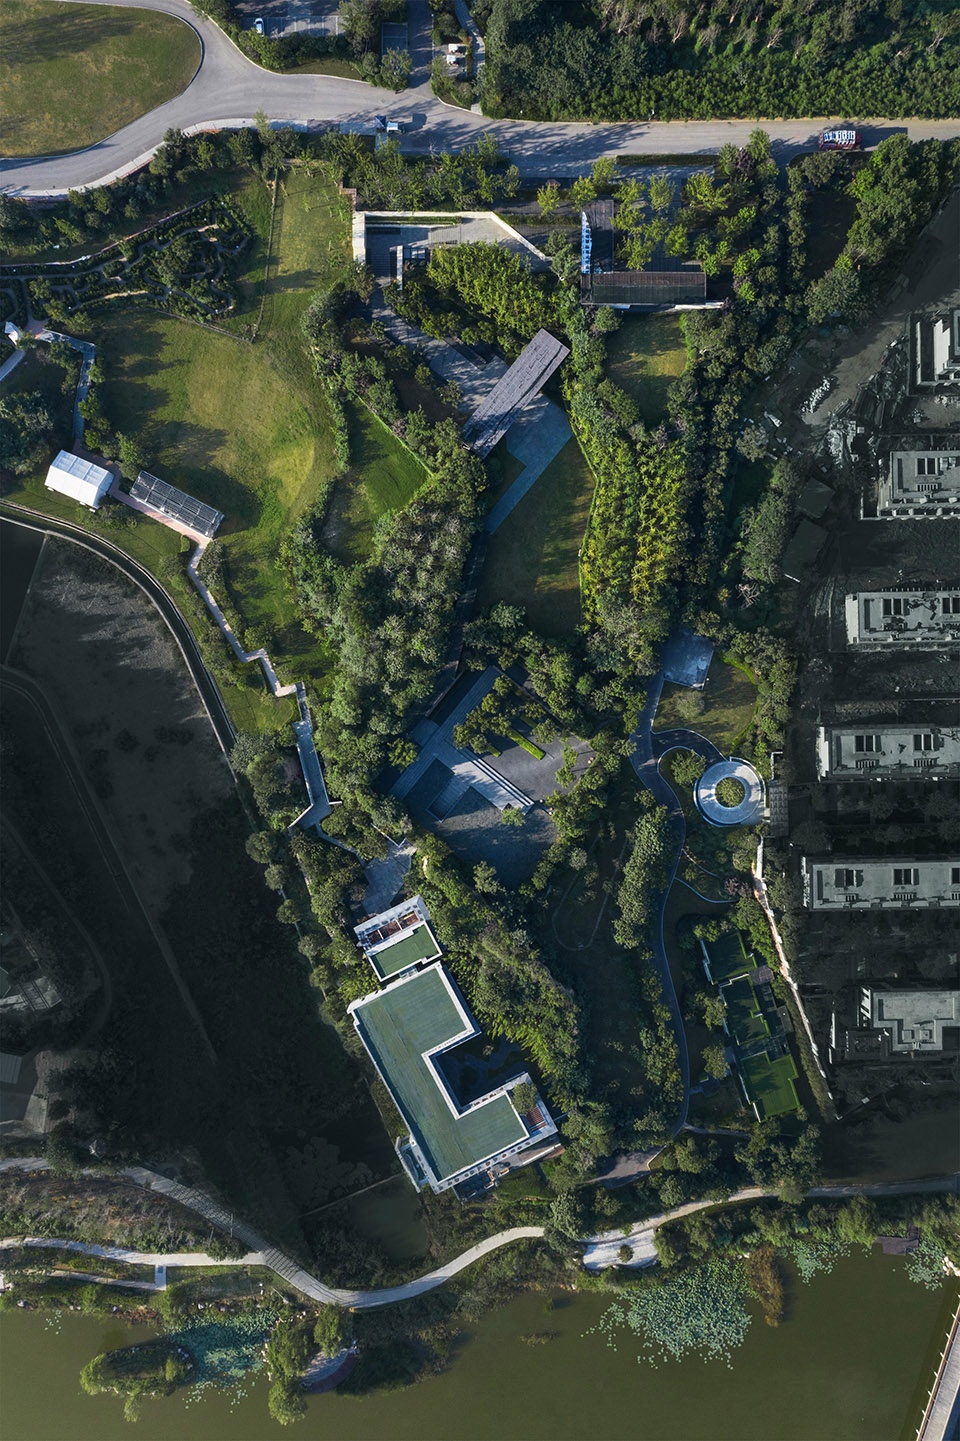
方顶村南靠五云山,北望邙岭,水河穿流而过,地处丘陵之地三面环山,拥抱百亩棘寨湖,给人吉利之感,属于依山傍水、藏风聚气的风水宝地,真可谓“卜云其吉,终焉允臧”
Fangding Village is adjacent to Wuyun Mountain in the south and Manling Mountain in the north. The river flows through it. It is located in a hilly land surrounded by mountains on three sides, embracing the Jiuzhai Lake, which is a hundred acres. A treasured place of Feng Shui where wind gathers energy, it can be described as “Buyun Qiji, and finally allow you to visit”.
方顶村600年历史底蕴
the 600-year history of Fangding Village
方顶村始建于600多年前,被河南省政府评为河南历史文化名村,是远近闻名的“翰林故里,教师之乡”。其深沉的历史积淀、浓厚的人文气息赋予了方顶村不可磨灭的精神印记。现存古民居43家院落,房间279间,较为完整的院落13家,现有村民居住的院落20多家。古建筑、古迹的总体面积20多亩,包括街道、祠堂、名人故居和村民住房。
Founded more than 600 years ago, Fangding Village was rated as a famous historical and cultural village in Henan by the Henan Provincial Government. It is well-known as “the hometown of Hanlin and the hometown of teachers.” Its deep historical accumulation and strong humanistic atmosphere give Fangding Village an indelible spiritual mark. There are 43 courtyards of ancient houses, 279 rooms, 13 relatively complete courtyards, and more than 20 courtyards for villagers. The total area of ancient buildings and historical sites is more than 20 acres, including streets, ancestral halls, former residences of celebrities and villagers’ houses.
▼方顶村·龙脉峭壁 & 进村的必经的高墙驿道,Fangding Village · Longmai cliffs & the main entrance ©三棱镜建筑景观摄影
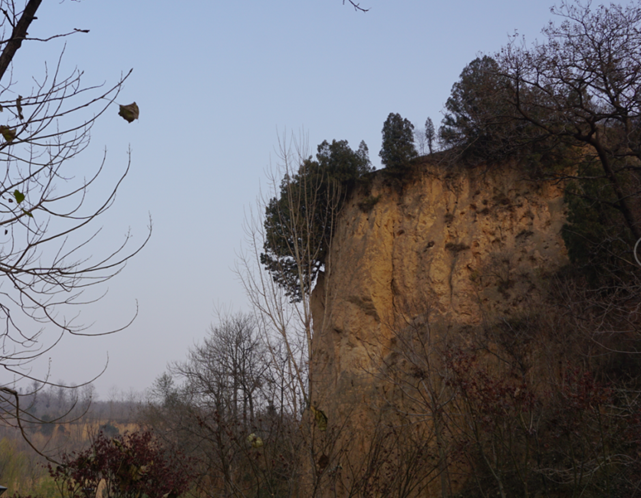
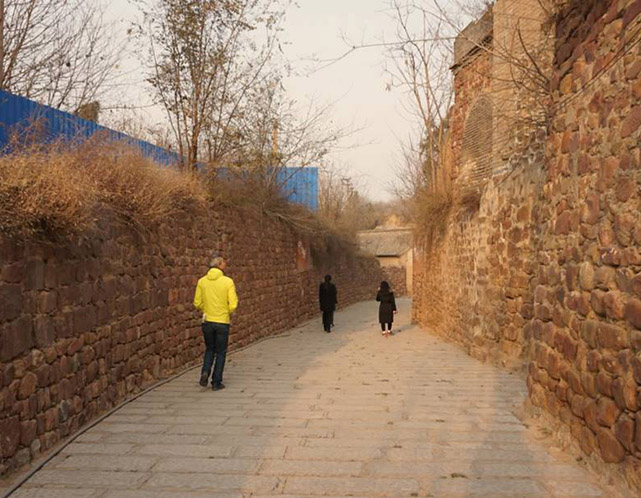
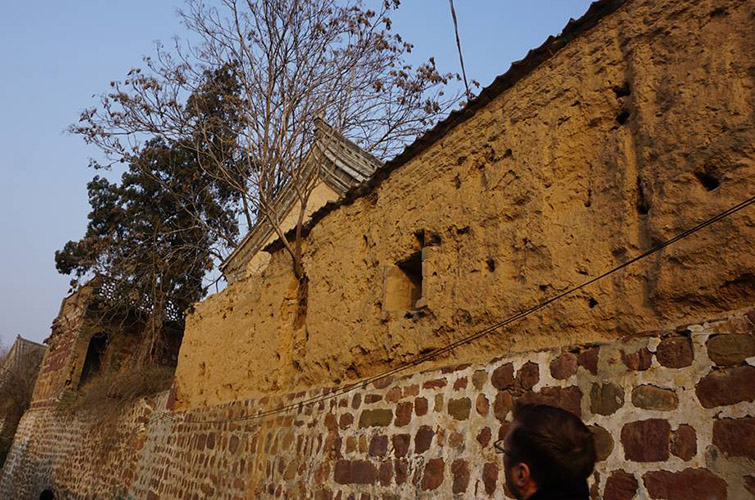
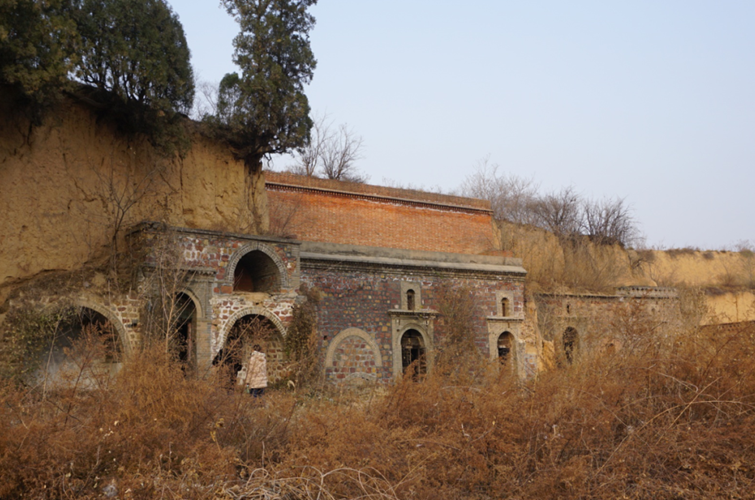
方顶村建筑从明代中期一直延续到现在,大多以清代和民国时期的建筑为主,保留有黄土高原特有的窑洞和山西、陕西、河南等中原地区传统的房屋、独特的单面坡顶房、绣楼等。
Fangding Village’s architecture has continued from the middle of the Ming Dynasty to the present. Most of the buildings are based on the Qing Dynasty and the Republic of China. The cave dwellings unique to the Loess Plateau and the traditional houses in the Central Plains such as Shanxi, Shaanxi and Henan, and the unique single-sided roof Room, embroidered building, etc.
▼方顶村·虎皮寨墙 & 拱门窑洞,Fangding Village · village walls & the arch cave ©三棱镜建筑景观摄影
关于场地的尊重
The respect for the site
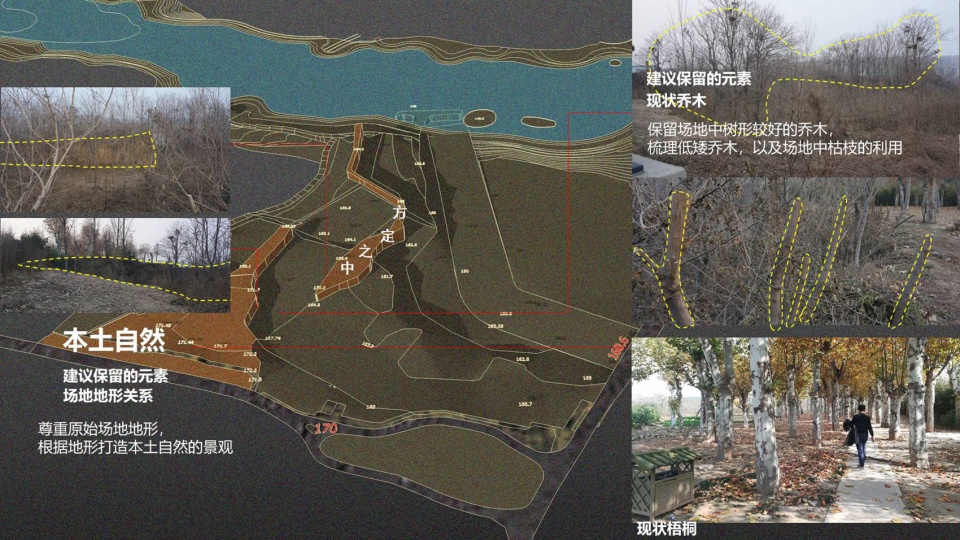
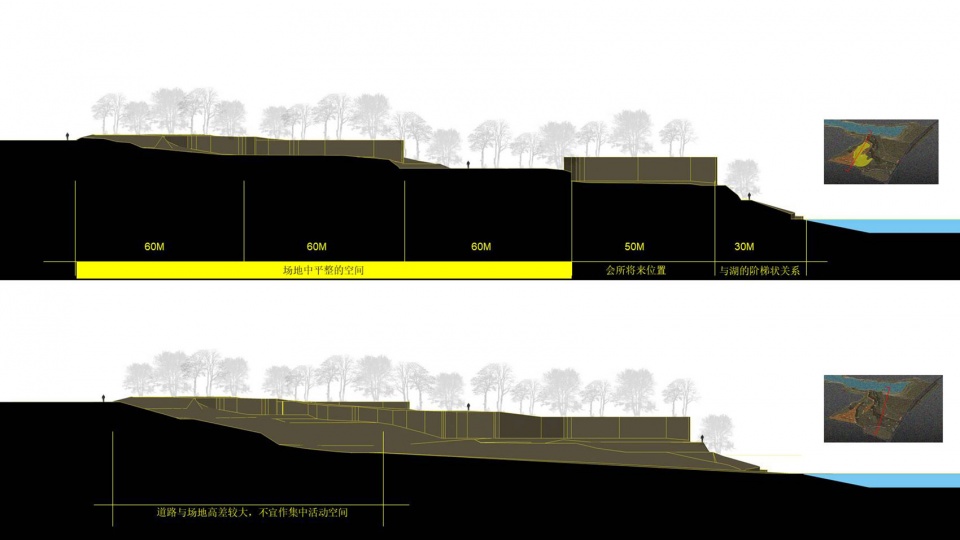
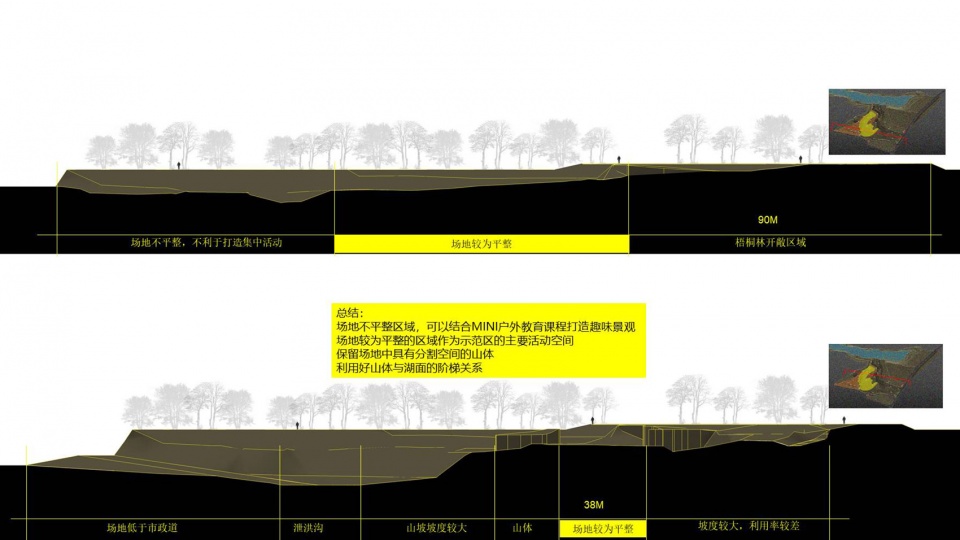
设计以延续和保护场地语言为基础,以方顶村地势地貌为依托,将建筑、环境、人文汇聚于此。采取保留场地中具有分割空间的龙脊山体,保留现状可利用的植物,场地较为平整的区域作为市民聚集主要活动空间,利用好山体与湖面的阶梯关系的策略来进行设计。
The design is based on the continuation and protection of the language of the site, and is based on the topography of Fangding Village, which brings together architecture, environment and humanities. Keep the Longji Mountain with partitioned space in the site. Retain the available plants. The relatively flat area of the site serves as the main activity space for citizens to gather. Make good use of the ladder relationship between the mountain and the lake.
▼以保护场地为核心的设计策略,design strategy with the core of the site ©A&N尚源景观
总体设计
General design
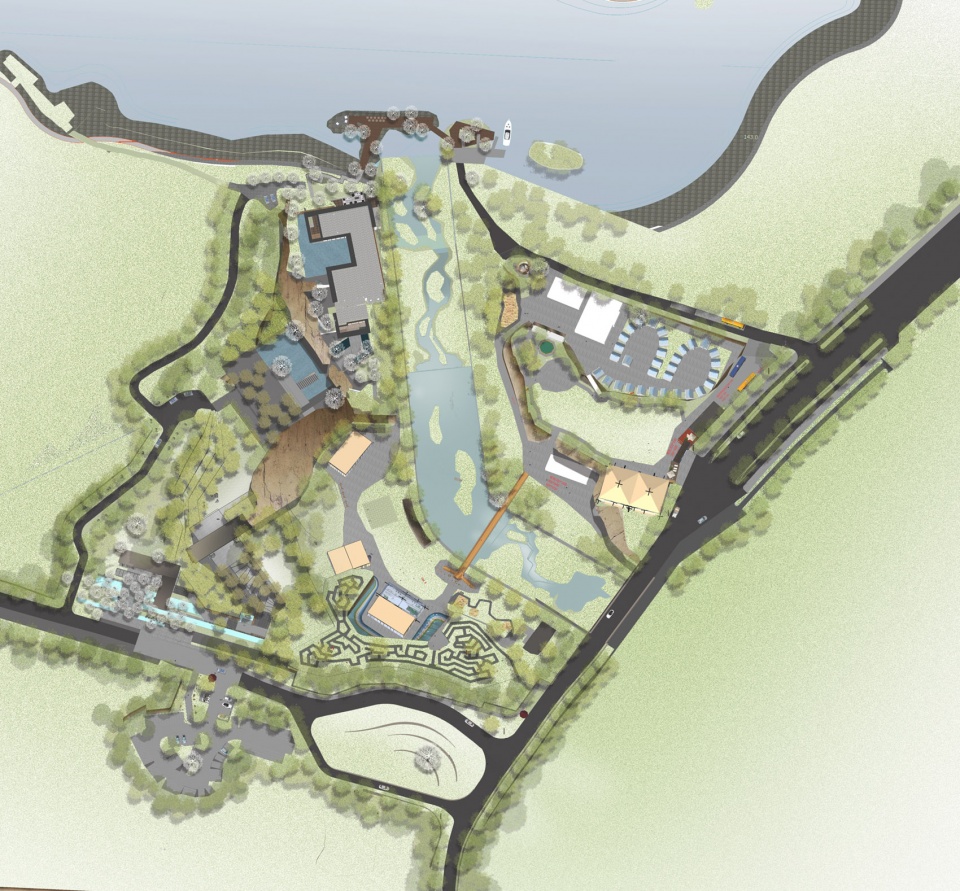
▼场地平面图,site plan ©A&N尚源景观
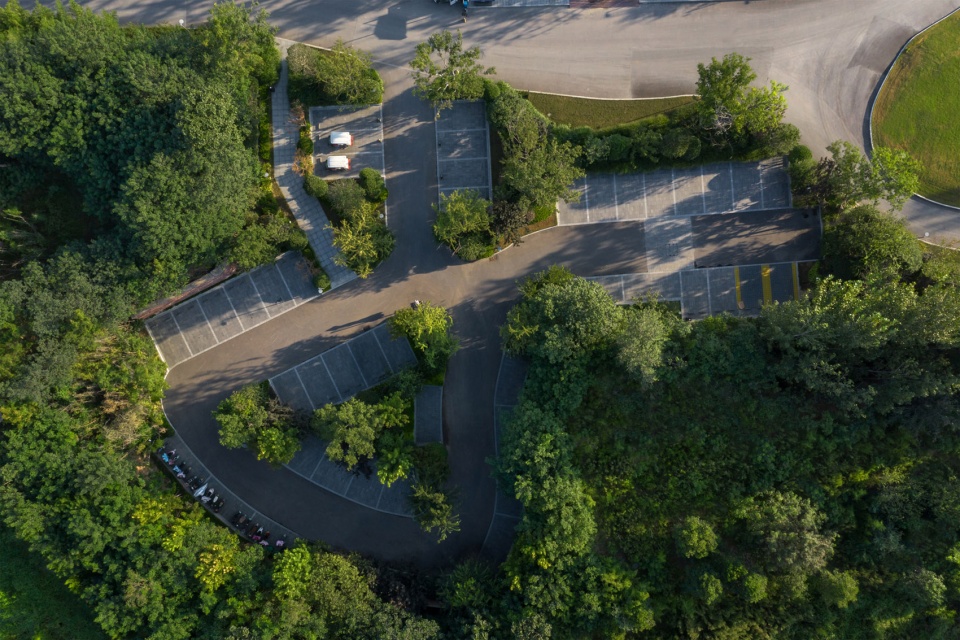
▼梦回红洞(社区市民停车场),parking lot ©三棱镜建筑景观摄影
▼梧桐栖凤(市民中心入口),entrance of the center ©三棱镜建筑景观摄影
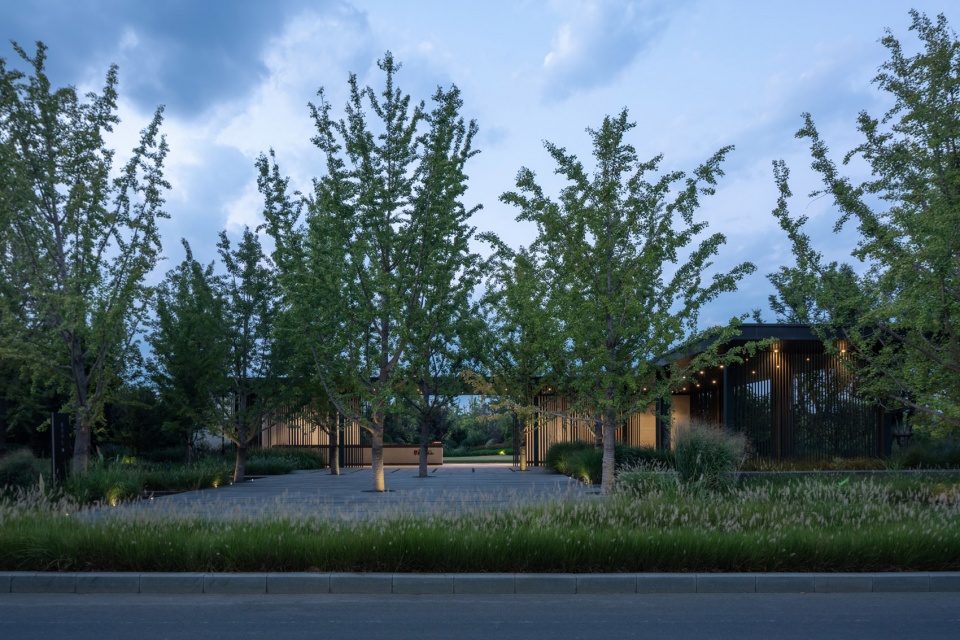
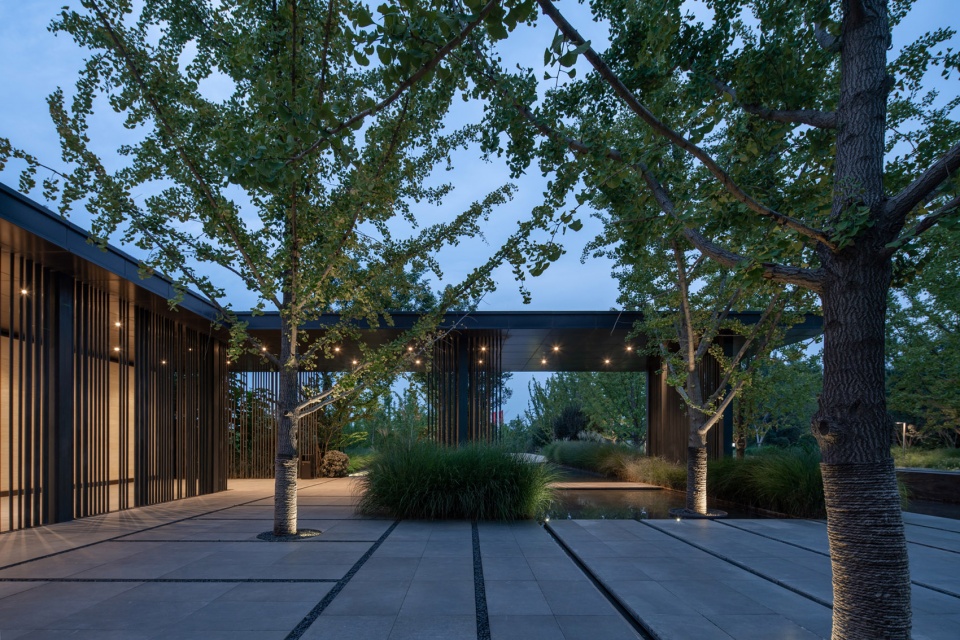
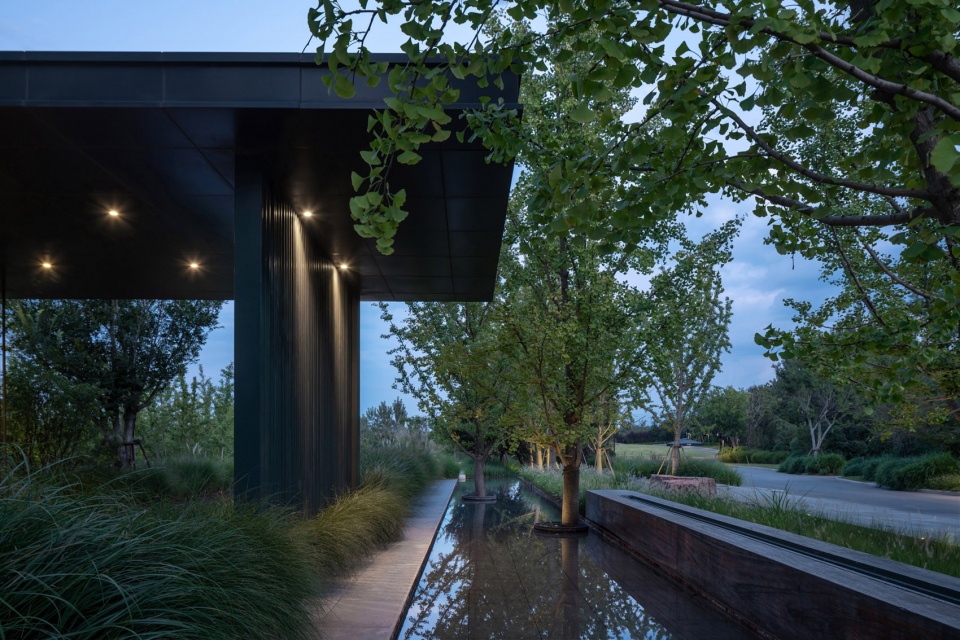
相传村里依山而建共有十三座寨门,以自然地形和宅院房屋建筑为寨墙,形成自然的屏障。故方顶村有十门不通的说法,有一夫当关万夫莫开之说。
According to legend, there are 13 gates in the village built on the hillside, and the natural topography and house buildings are used as walls to form a natural barrier. Therefore, there are ten unreasonable sayings in Fangding Village.
▼一夫当关(寨门寨墙),the new interpretation of the village gates and walls ©三棱镜建筑景观摄影
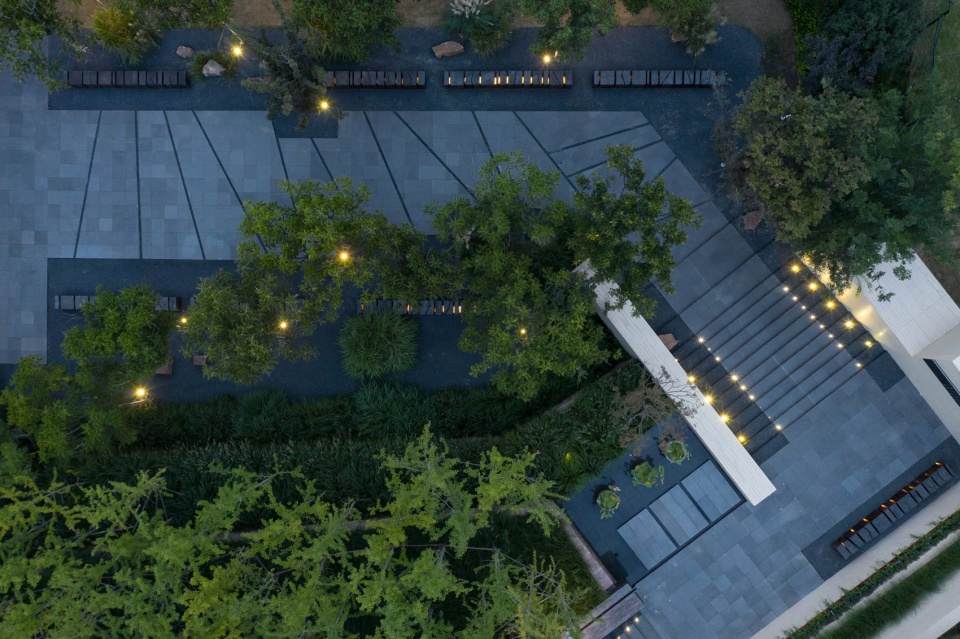
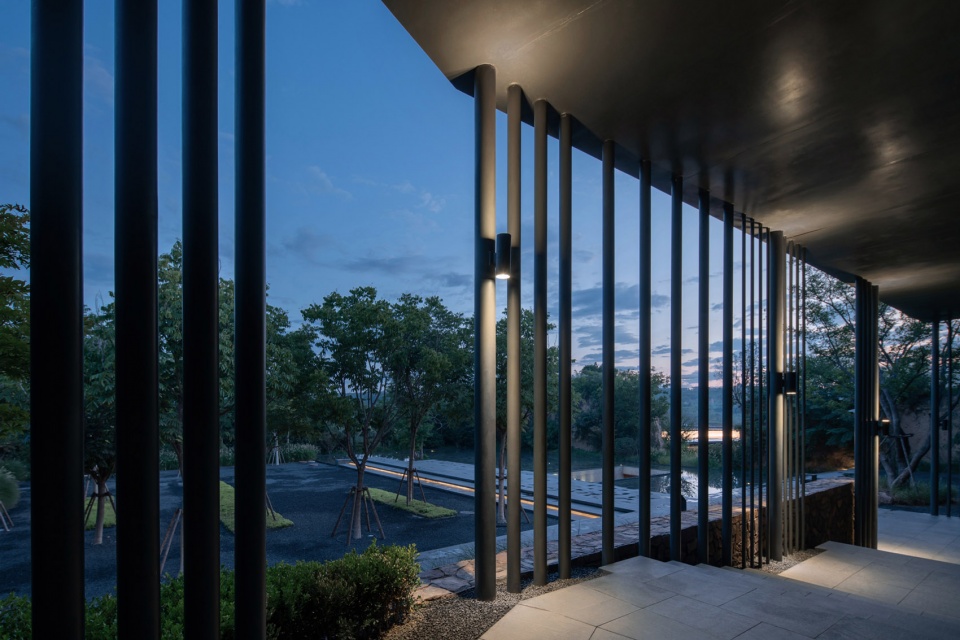
依山就势,逐级而筑,聚落而居,它宁静、轻松而平和,追求空灵淡远的境界,重视古拙苍莽的气象,推崇自然灵动的意味,以平和幽深代替激昂蹈厉,以淡逸素朴代替绚烂堂皇。600余年文脉浸润,矜平躁稀;3000亩原生湖山林泉花,质朴出尘;山水清逸,久在樊笼里,复得返自然。
Relying on the situation, building step by step, living in settlements, it is quiet, relaxed and peaceful, pursuing an ethereal and remote realm, attaching importance to the ancient and reckless atmosphere, admiring the meaning of nature and agility, and replacing passionate effort with peace and deepness, and calm Simple instead of gorgeous. More than 600 years of cultural infiltration, calm and sparse; 3000 acres of native lakes, mountains, forests and spring flowers, pristine and dusty; the scenery is clear and peaceful, long in the cage, regaining nature.
▼利用场地高差和断崖打造丰富垂直竖向景观,create vertical landscape with height difference and cliffs ©三棱镜建筑景观摄影
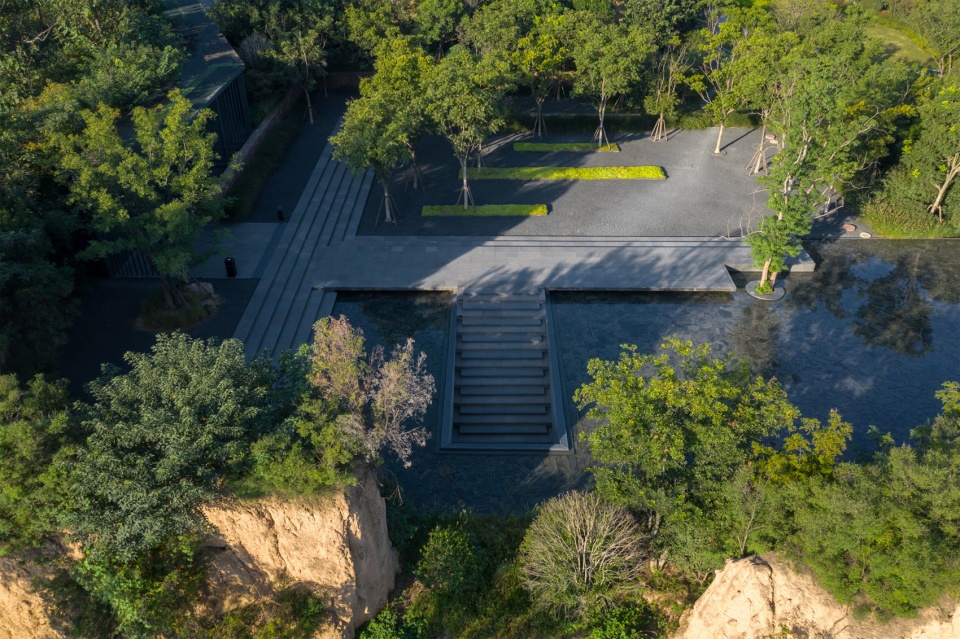
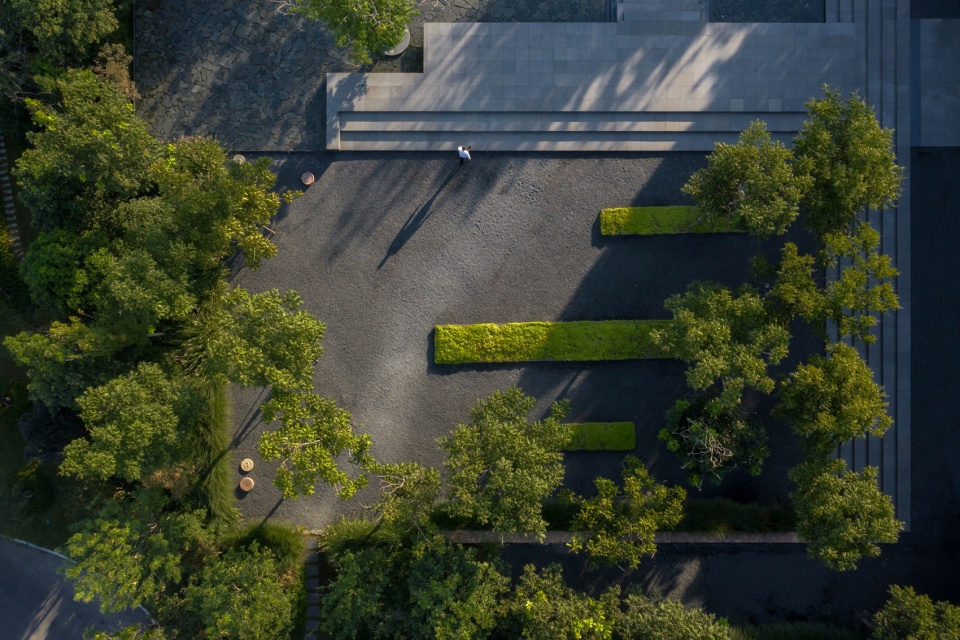
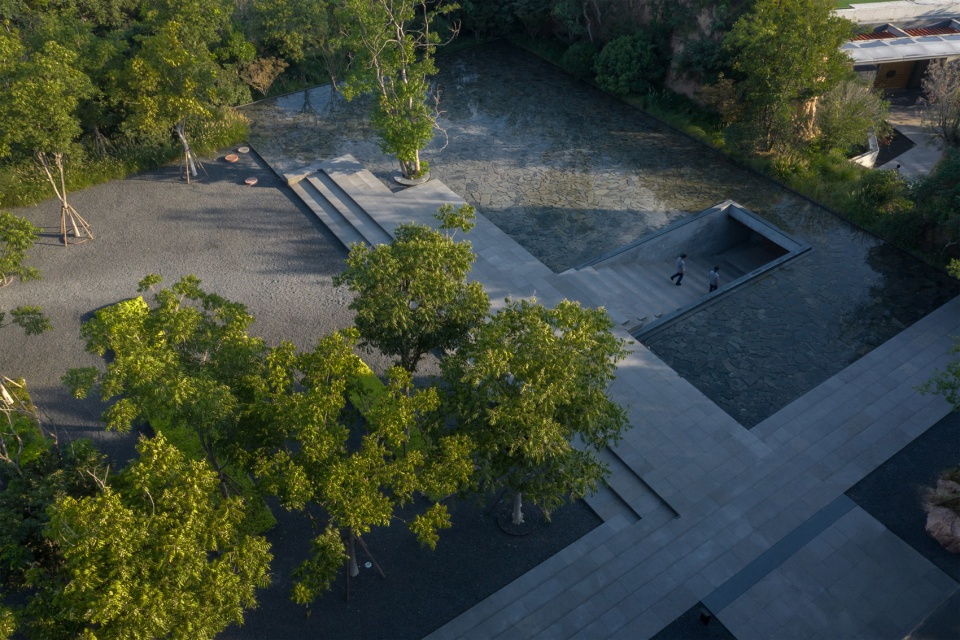
▼下沉台阶,descending stairs ©三棱镜建筑景观摄影
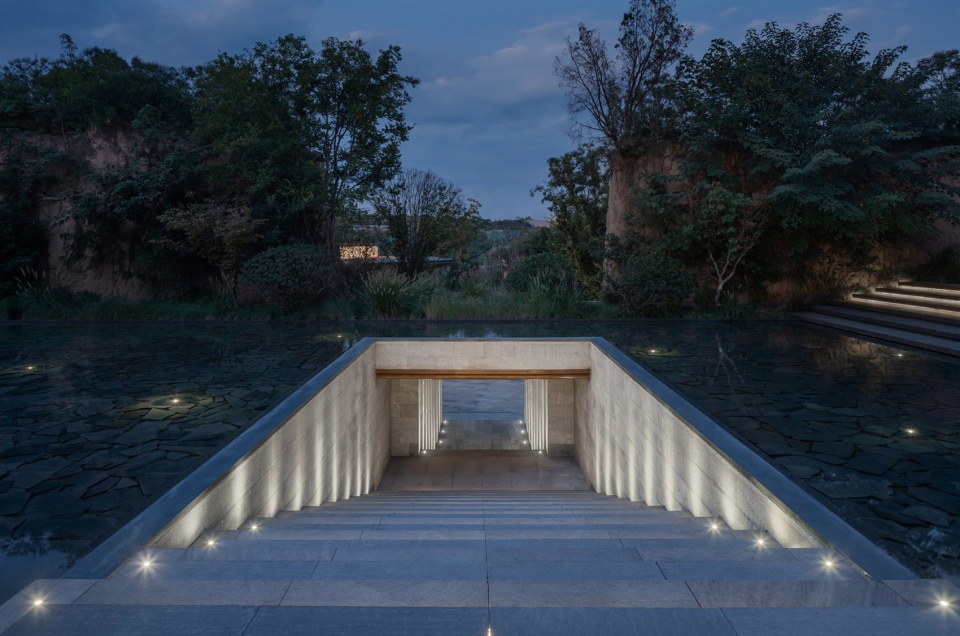

方顶村山环水抱,前抵后高,前有小河,后有半山,前有秀水旺宅聚气,地形稳如泰山,有名堂宽广,视野开阔,小河湾湾,九曲玉带怀抱,给人吉利之感。
环湖而生,地形稳如泰山,视野开阔,潺潺细水,九曲玉带怀抱,静谧湖水引紫气东来,得天地之利藏水聚气。光影因借,倒影成双,映射的天空和周围的景物,使水体与环境融为一体,使空间更加具有凝聚力。气象、地址、水文、建筑,浑然天成融为一体。
Fangding Village is surrounded by mountains, high in the front, small rivers in the front, half-hills in the back, beautiful houses in front of which gather gas, the terrain is as stable as Mount Tai, it is famous and wide, with wide views, small rivers and bays, surrounded by the jade belt of Jiuqu, which is auspicious.
Surrounded by the lake, the terrain is as stable as Mount Tai, with a wide view, gurgling fine water, embraced by the nine-curved jade belt, and the tranquil lake water draws purple gas to the east, gaining the benefit of the world and the accumulation of water and gas. The reflection of light and shadow doubles, and the reflected sky and surrounding scenery integrate the water body with the environment and make the space more cohesive. Meteorology, address, hydrology, and architecture are all integrated into one.
▼上风上水社区活动中心,community center ©直译建筑摄影
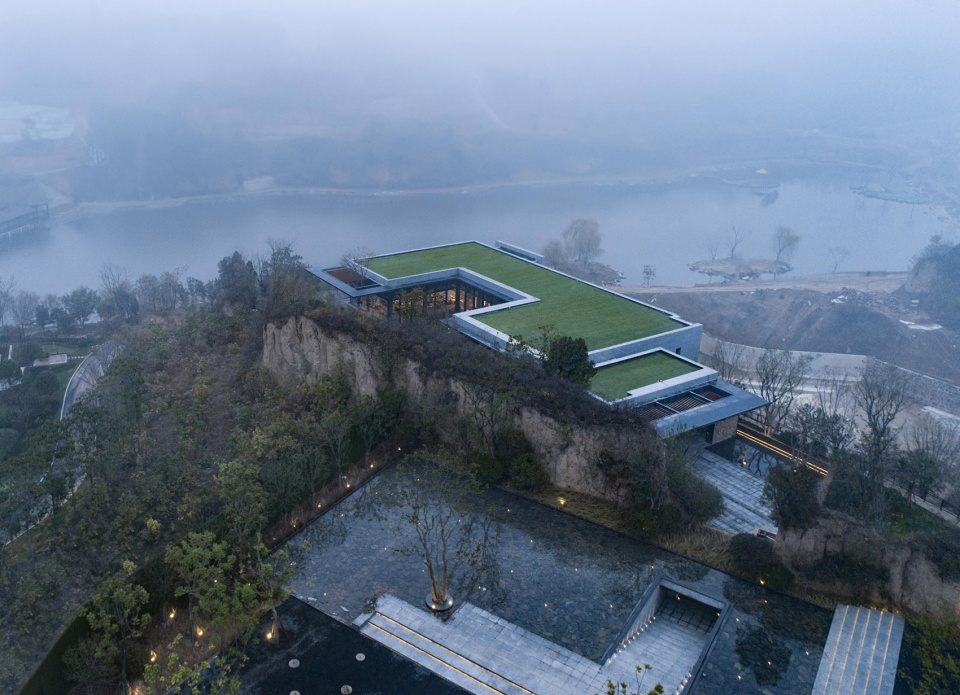
▼活动中心入口小径,pathway to the community center ©三棱镜建筑景观摄影
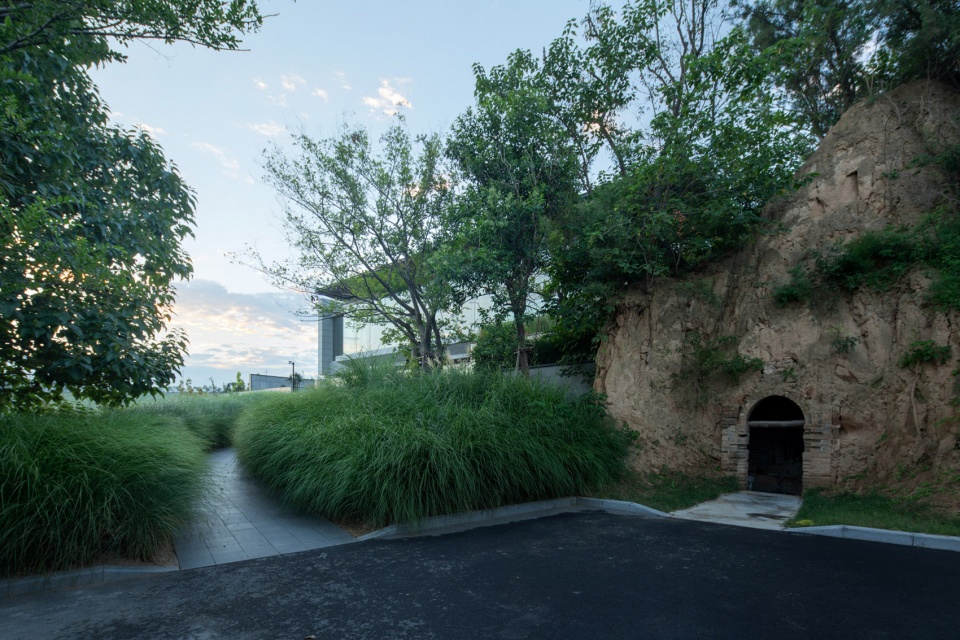
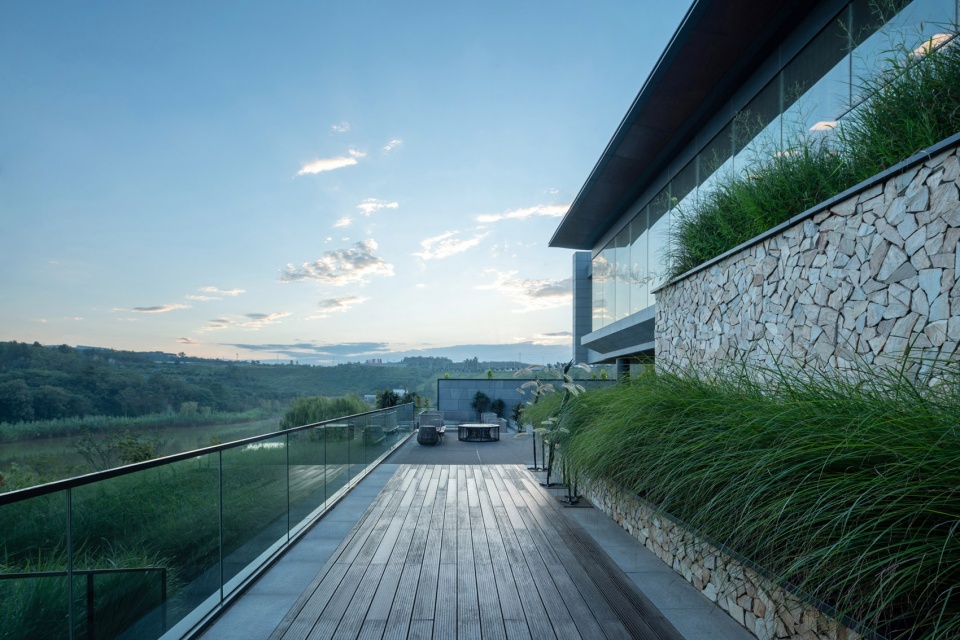
▼户外平台,outdoor terrace ©三棱镜建筑景观摄影
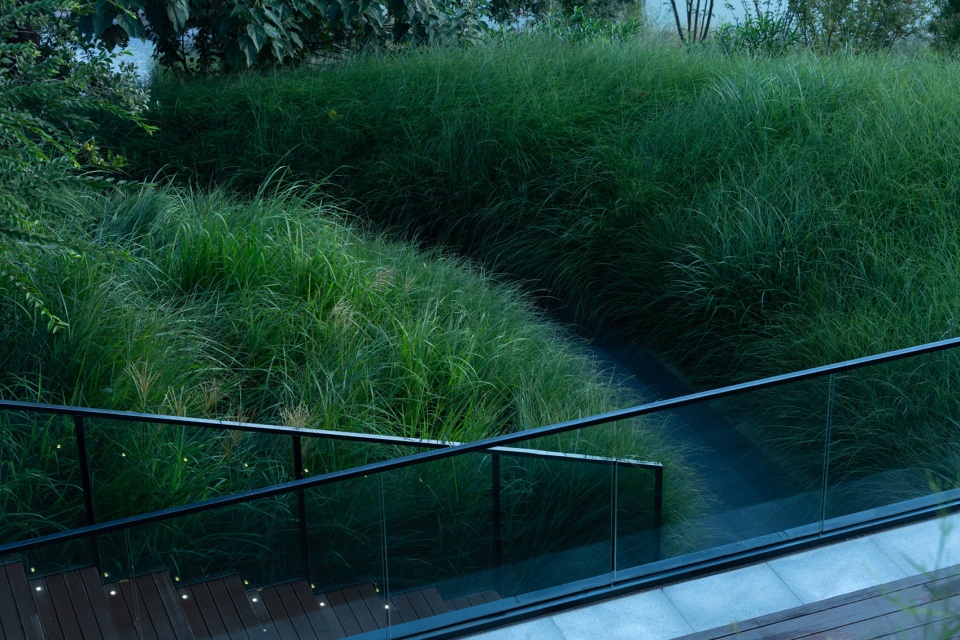
▼曲径通幽,winding path leads to a secluded quiet place ©三棱镜建筑景观摄影
总体总结
Conclusion
在郑州自然资源稀缺的大环境下,我们希望,带给人们的不只是房子
结合建筑风格,以自然风格为景观期许!营造诗意栖居氛围!
万科•民安三度湖山一直在探索着人们未曾触及之美的梦幻之地。它仰仗于大自然的力量,汇集了一切人文、艺术以及及生活中富有诗意的美好事物,如同一把连接忙碌与休闲的钥匙,成为人们诗意栖居的大自然美学空间,让人们可以在这里休憩身体和心灵。
In the context of the scarcity of natural resources in Zhengzhou, we hope that it will bring more than just houses to people
Combining the architectural style, the natural style is the landscape expectation! Create a poetic living atmosphere!
Vanke Minan Sandu Hushan has been exploring a dreamland of beauty that has never been touched by people. Relying on the power of nature, it brings together all the beautiful things in humanities, art and life that are poetic. Like a key connecting busyness and leisure, it becomes a natural aesthetic space for people to live in poetry, allowing people to live here. Rest the body and mind.
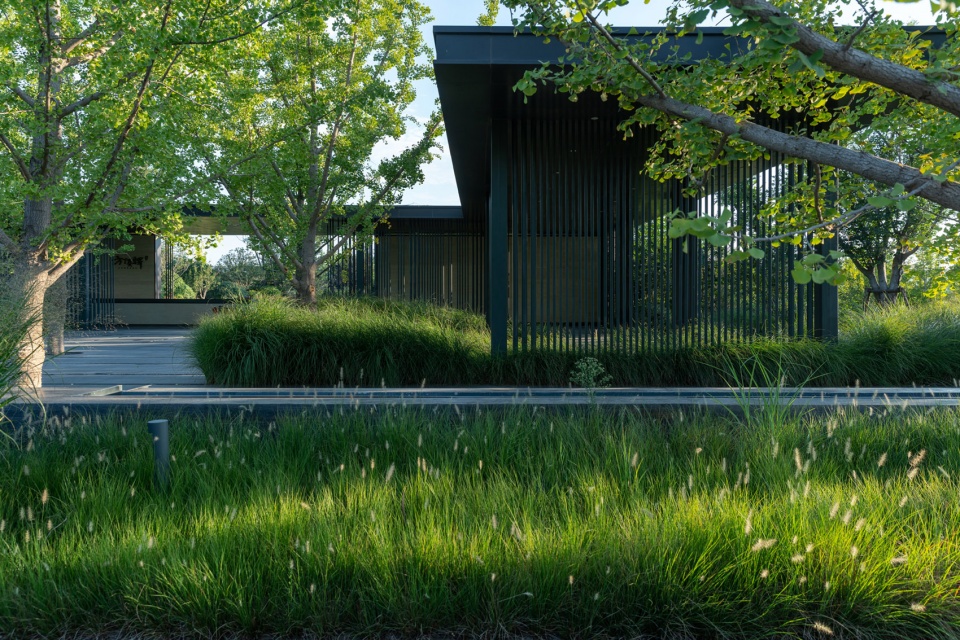
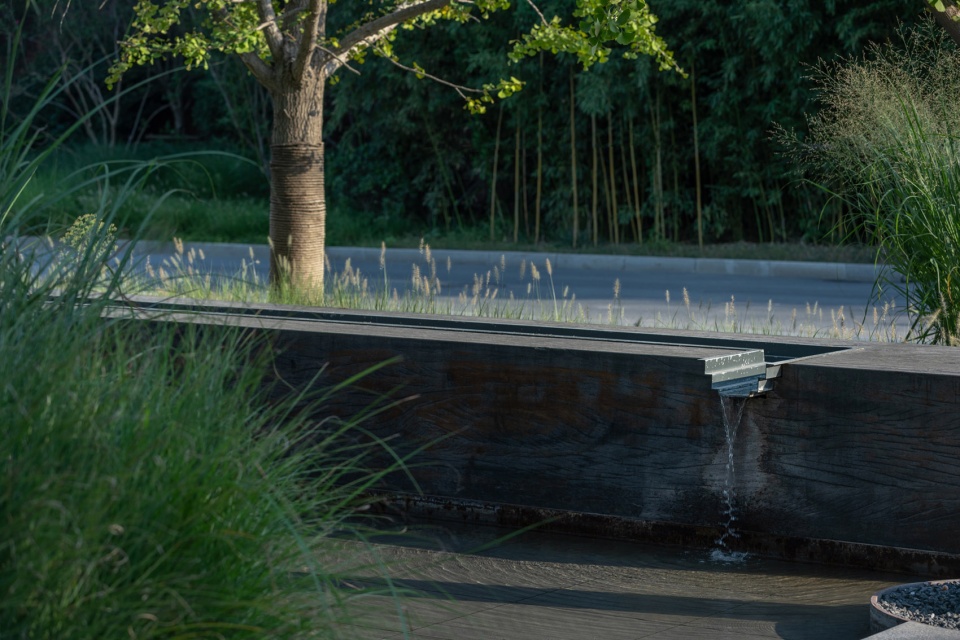
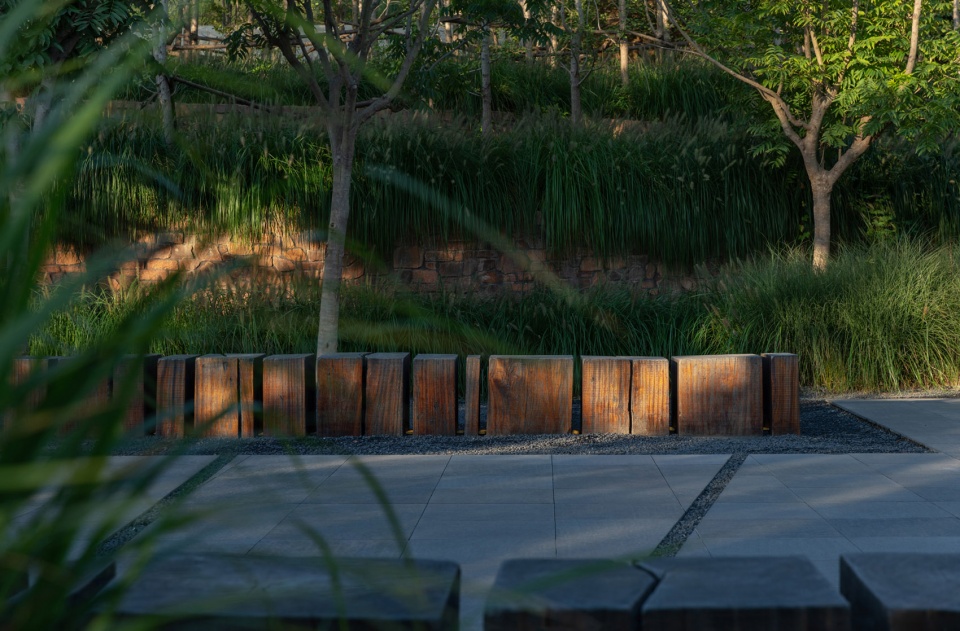
▼景观细节,landscape details ©三棱镜建筑景观摄影
▼剖面图,sections ©A&N尚源景观
项目名称:方顶驿文化休闲度假区
项目地址:郑州市上街区淮阳路与五云路交叉处西
业主单位:郑州万科企业有限公司
项目规模:38000㎡
景观设计:A&N尚源景观
设计风格:自然野奢
设计时间:2017.12-2018.02
项目状态:2019竣工
甲方景观设计师:魏莉、吕文钊、秦璐
尚源景观设计团队
方案设计团队:汪杰、杨洋、冉游、曾续虎、张柯、陈伟丽
施工图设计团队:叶惠平、胡燕芳、王修权、李楠、邹菊
后期服务:晏伦
合作单位
建筑设计:上海齐越建筑设计有限公司
室内设计:珠海明德工程设计有限公司
景观施工:上海爱香园林绿化有限公司
摄影支持:三棱镜建筑景观摄影,部分为直译建筑摄影
More: A&N尚源景观。更多请至:A&N shangyuan landscape on gooood









3000年历史,哈哈哈哈……
看到评论我放心了
用地产示范区的思维去做文脉修复?
用地产示范区的思维去做历史保护?
钢柱的手法不错
把新的拍的很好
照片故意把原来的ps的很差
现场比照片更差
1.度假区、市民中心、售楼部示范区?项目到底是怎么定义的,看下来感觉是示范区,描述上看起来向社区公园(市民中心就扯远了),标题上是度假区,没有看明白;2.花了大量的篇幅在写场地的人文历史等等、还说了尊重场地,最后用上了两个断崖和几颗小树,且不说观赏草、水景是否适合场地,一个细节块石墙面和花坛的石材、砌筑工艺和现场考察漂亮的石头墙是个鲜明对比,材质色彩上是套模板还是应该斟酌一下与场地更加协调一些,至少不能让黄土沾了水留到黑灰色的石材上;3.文案值得学习,但不要什么都想要,适当的做一些取舍。
希望水和草能维护的好一些,一般售楼处在几年之后都会被拆掉,这个项目的建设对本来已经很脆弱的环境造成很大影响了,如果再拆一遍,就不要谈尊重场地什么的了。祝场地幸福!
特别好
額……
感觉要是不做那个水池,少点人工广场更有意境些
高差处理比较有想法~
哈哈哈哈像是私人会所
像售楼部?
因为这个就是万科的售楼处。。。村民早就被赶走搞房产开发了
真的像,没看出有保留场地记忆
完全使原景观焕然一新,很棒
故弄玄虚
键盘大哥,我也想知道这个是怎么故弄玄虚法?