非常感谢 ASPECT Studios 将项目授权gooood发行。更多关于他们:ASPECT Studios on gooood
Appreciation towards ASPECT Studios for providing the following description:
项目背景 Background
受合肥万科事业部的委托,澳派景观设计工作室ASPECT Studios为 “城市之光”商业项目进行景观设计。该项目占地33,200平方米,凭借不可复制的地域优势和非凡品质,项目将成为合肥市商办类又一全新地标。近期,该项目一期已建成并成功向公众开放,二期预计于今年完成。
项目位于合肥庐阳区,区位良好、交通便利,主要业态为商业和高端办公。
ASPECT Studios was commissioned by Vanke Hefei for the landscape design of this 33,200 sqm landmark retail destination and office development in the city of Hefei, capital of Anhui province. Phase 1 of the project was recently opened to the public with great success and Phase 2 will be completed later this year.
Located in the Luyang District of Hefei, the site enjoys strong and convenient transport infrastructure. The Architectural designs consist of a combination of retail destination and high end office programme.
设计原则 Foundation of Design
在设计过程中,我们与业主团队密切沟通,旨在创造一套统一的以人群感受为核心的体验,并以此建造一系列的功能,从而满足人们的社交和商业需求,这也成为我们整个创新设计过程中的指导原则。
At the design we worked closely with the client team to develop an integrated framework of people orientated experiences and function to meet both the social and commercial needs of the project. This design framework formed the basis of our decision making through the development of the creative design process.
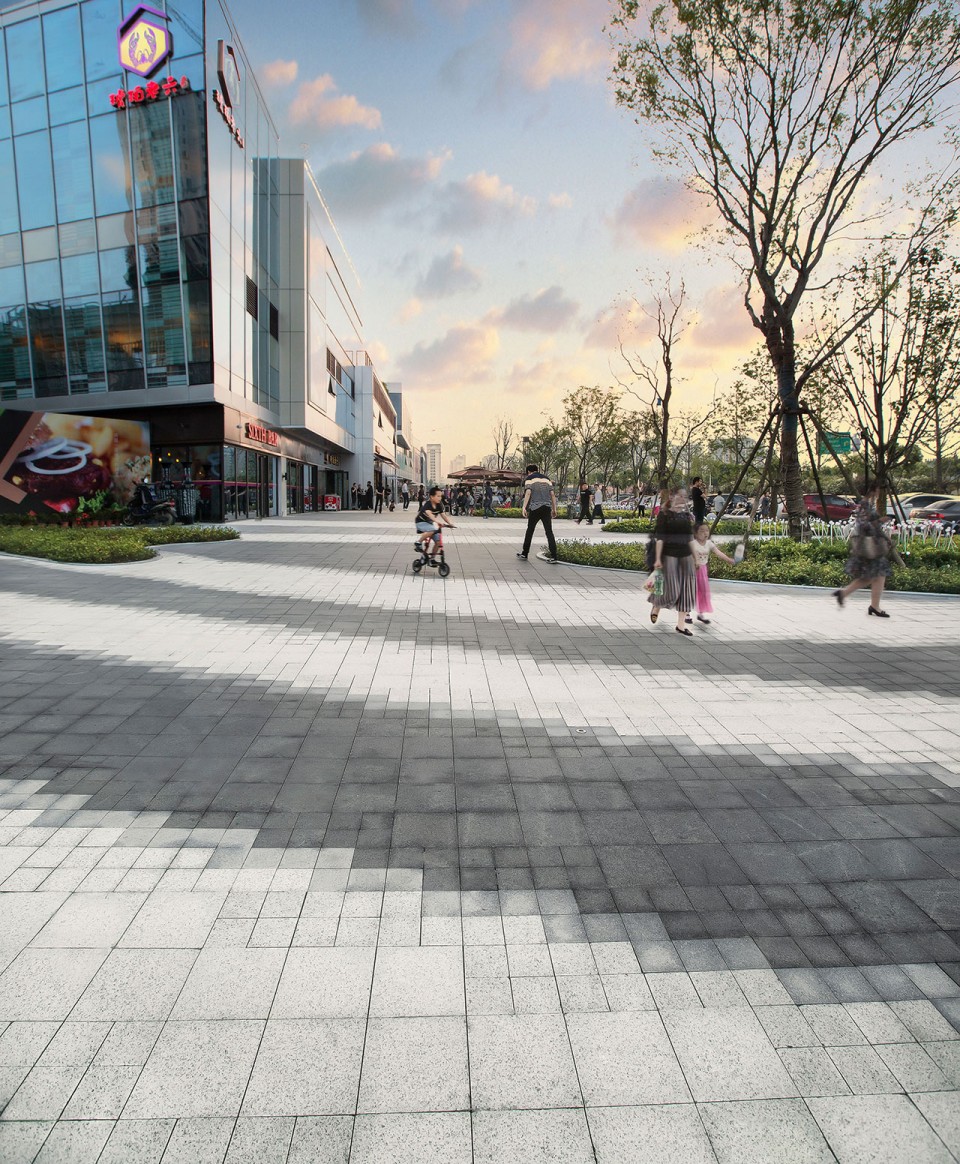
▽ 入口看向商业街视角,view from the entrance
设计过程 Inspiration to Reality
项目南部的南肥河,流淌于项目和周边住宅区之间,河边区域也是当地人民非常喜爱的休闲空间。设计以河流形式为基调,将其演变成具有视觉冲击感的流畅灵动曲线,并配以丰富、连贯的活动空间,丰富场地使用体验并增强连通性。
通过与当地文化和环境相呼应,我们最终设计了一个充满活力、具有亲和力的商业中心,配以便利基础设施,鼓励人与人之间的互动,为人们提供了一系列丰富体验机会,享受自然、享受生活。
The Nanfei River flows to the south of the site and it separates the retail development to the adjacent residential developments. As the climate is very dry in Hefei, the local people enjoy coming to the riverfront area for relaxing and social activities. Inspired by the flowing nature of the River, the design was developed to stimulate visitor experience and to encourage movement and connectivity. Using a free flowing language that dawns visitors in while creating a sequence of fluid social and activity areas, buffered from the main road designed encourages people to stay longer.
The outcome is a vibrant and inviting retail hub designed with a strong sense of social infrastructure while respecting the site’s cultural and environmental context, providing a range of opportunities for people to come together for a variety of experiences in a green development.
▽ 以河流形式为基调的设计,a project inspired by the flowing nature of the River
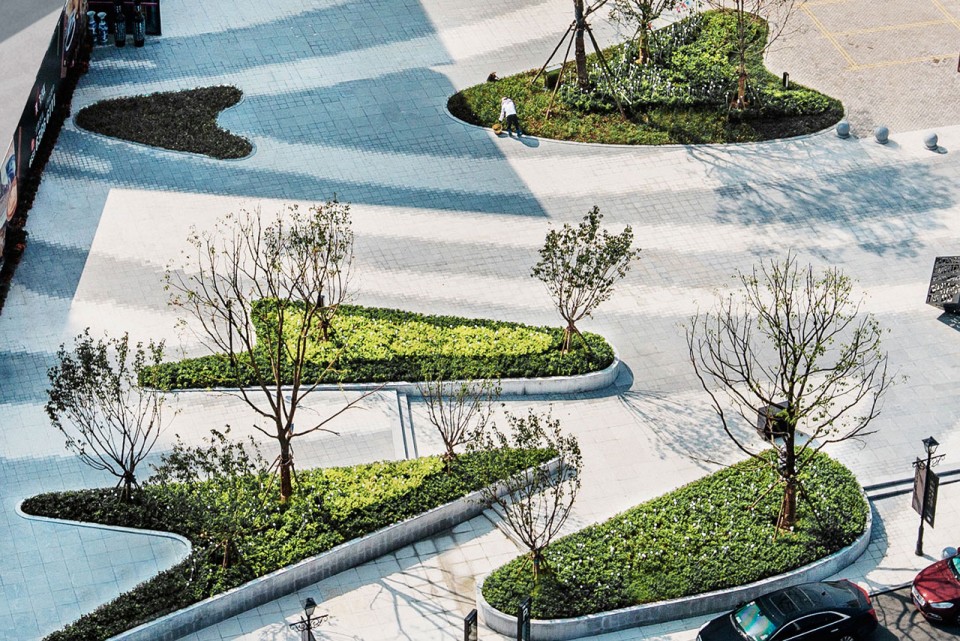
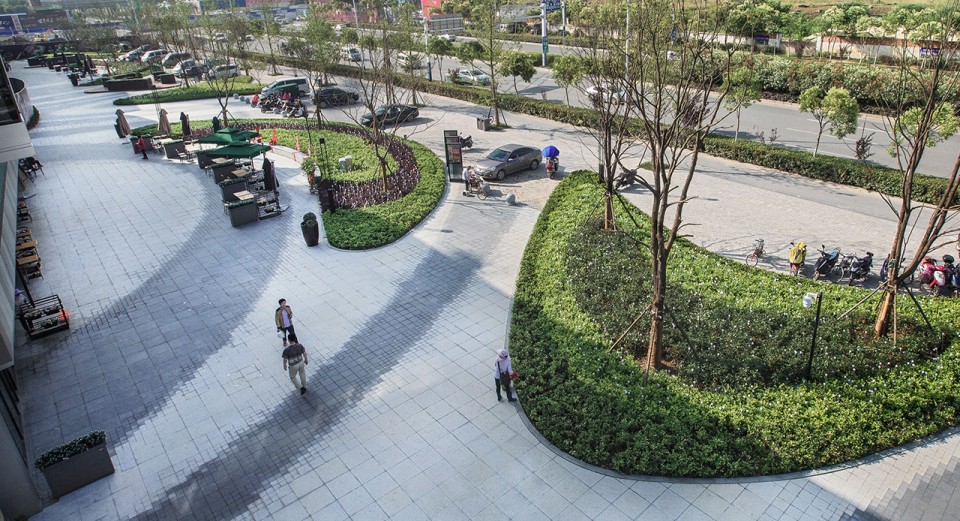
▽ 充满活力、具有亲和力的商业中心, a vibrant and inviting retail hub
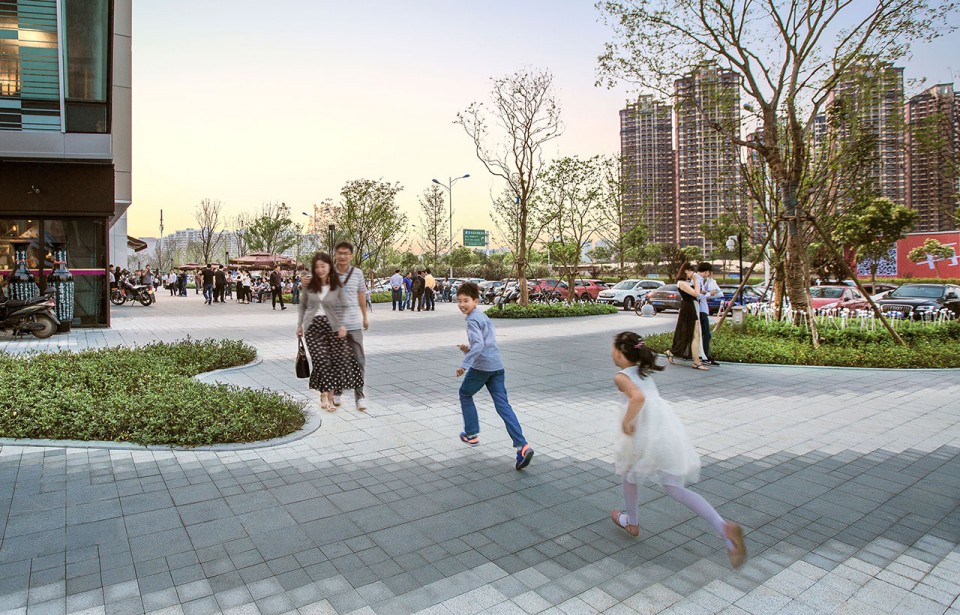
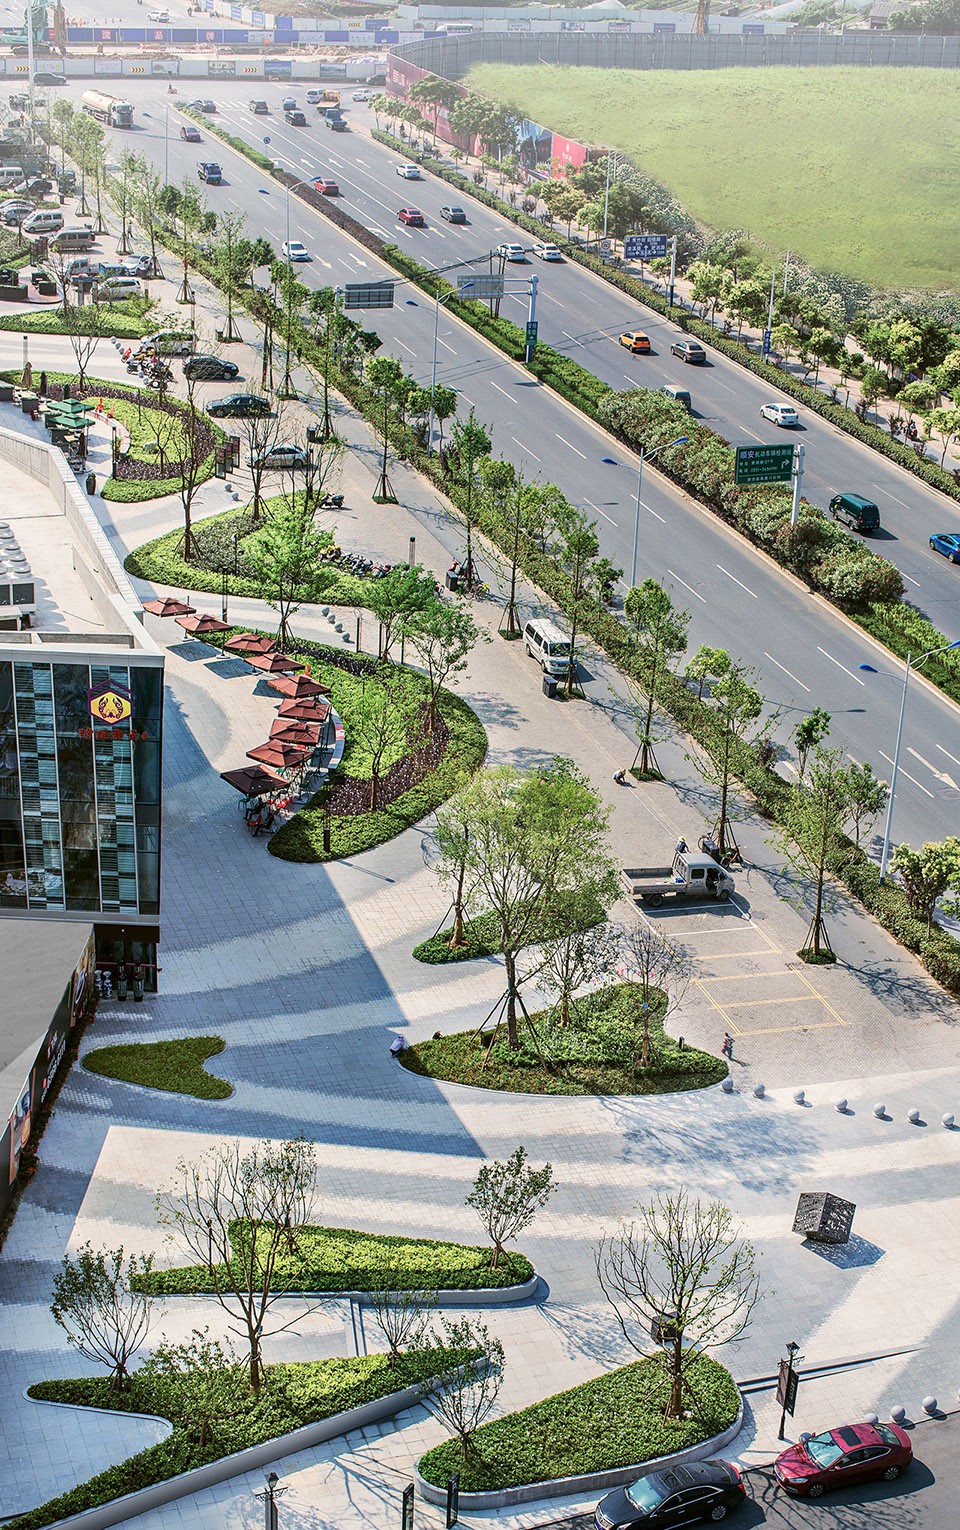
整个设计主要分为四个部分,两大主广场、办公楼入口、商业临街和内街下沉广场。
入口体验 – 不同于普通的空旷大型入口空间,我们注重入口体验的视觉冲击感和吸引力。整体设计以人性化体验和空间舒适度为核心,并配以种植池和遮阳设施。
商业临街 – 一系列连贯流畅的空间将室内和室外功能衔接,提供丰富的空间体验,注重将人们从入口引导至内街。精心设计的种植池不仅是缓冲带,更确保不遮挡建筑临街面和商铺。
商业内街 – 商业内街可举办各类娱乐、宣传活动,更有零售亭、坐凳,配以垂直绿化点缀,加强了围合线性空间内的独特商业氛围。整体空间设计和形式重在强调映射出内部空间的变化。
办公楼入口 – 办公楼入口空间则注重各类元素、交通人流、落客区和入口标识的处理。整体来讲,设计的韵律在这里展开,呈现建筑外立面。
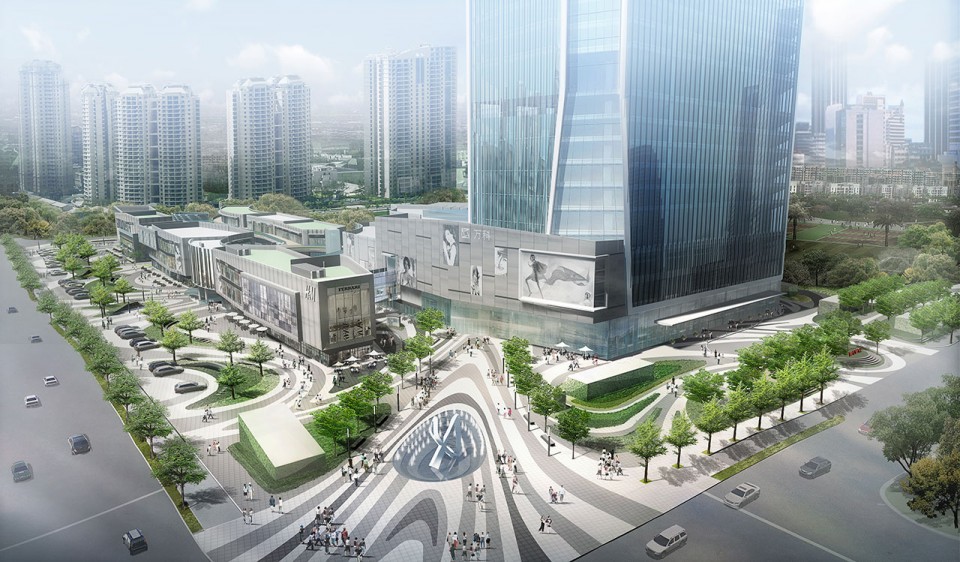
The design consists of two primary entrance plaza spaces, office entry, retail street frontage and inner retail street sunken plaza.
Entrance experience – Rather than the standard large empty entrance space the design team developed the entry experience with a strong emphasis on visual statement and attraction from the surrounding are done with human scale and comfort in mind with. A series of shaded connections meandering through islands of planting.
Retail frontage – A series of fluid spaces connect both interior and exterior functionality and experience combined with emphasis on the entry into the inner retail street. The resulting spaces are buffered from the road, with landform and planting while retaining open view to the architectural frontage and retail shops.
Inner retail – This consists of a series of fluid spaces housing entertainment, promotion, kiosks, seating and vertical planting to increase the unique retail atmosphere of the enclosed linear space. The spatial design and form intensifies to reflect the change of inner spatial conditions.
Office arrival – The office entrance space deals with a number of elements, traffic movement, drop off, entrance signage. In general the rhythm of the design opens in this area to provide views to the architectural facade.
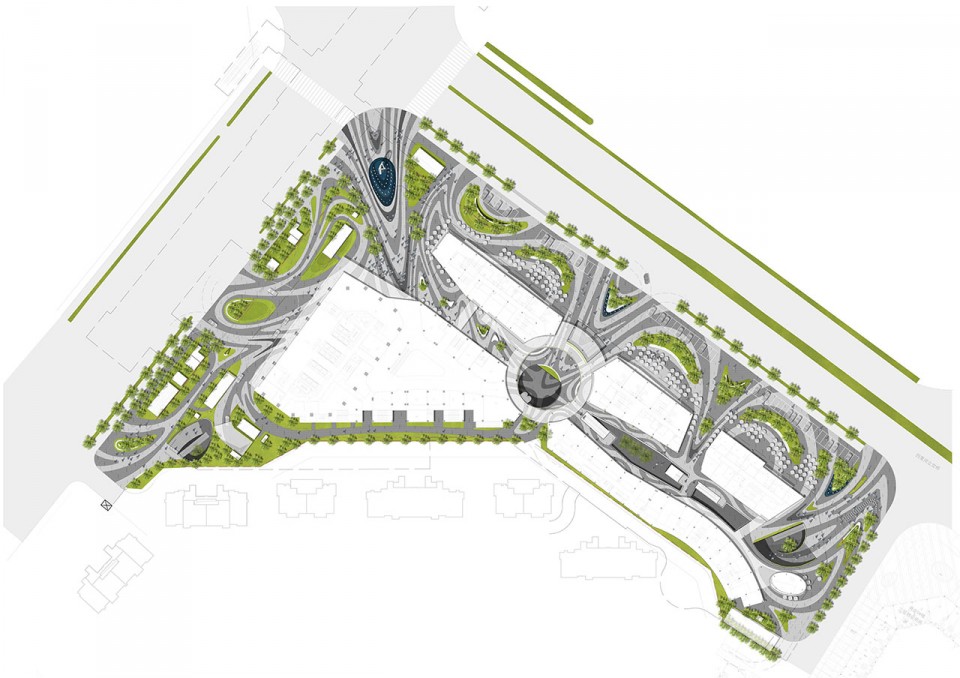
▽ 总平面图,site plan
▽ 入口空间,entrance
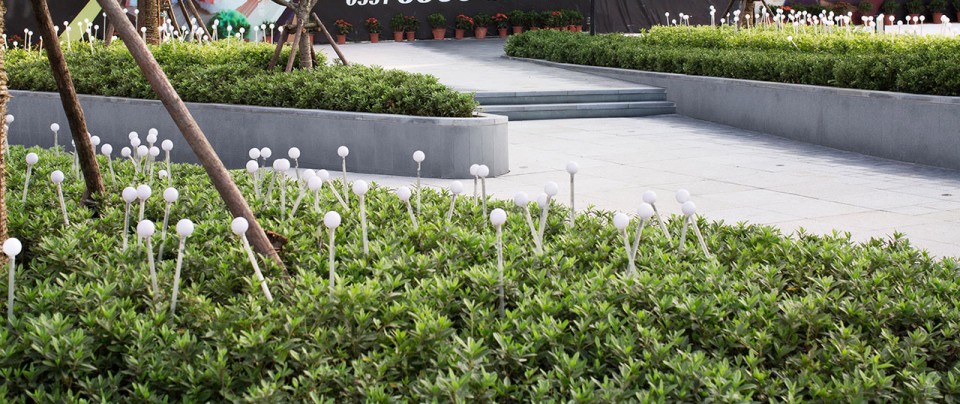
▽ 临街商业,retail frontage
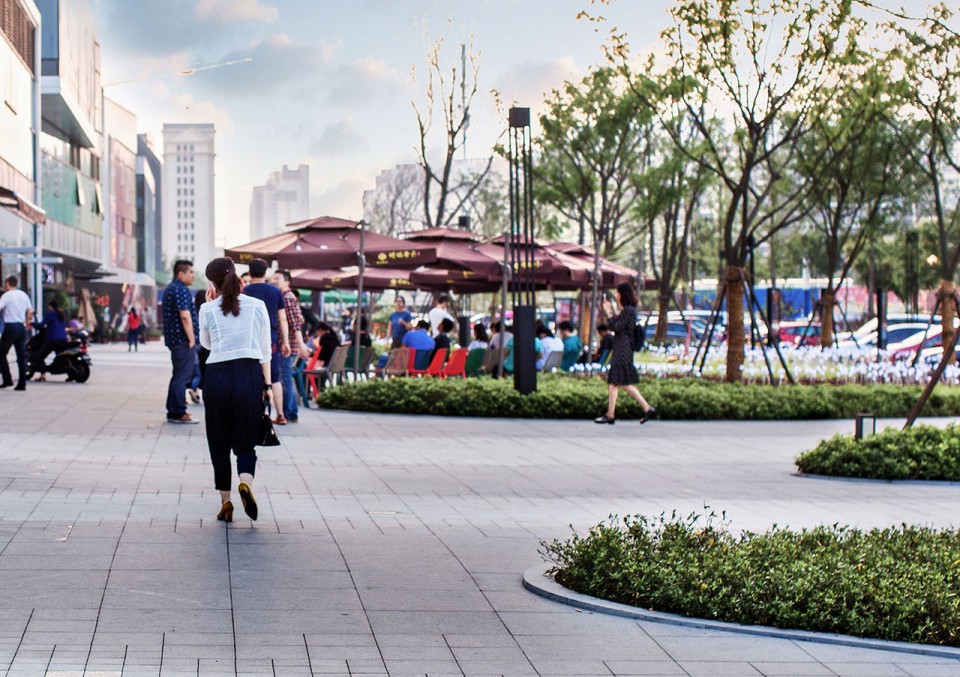
实现设计Realizing the Vision
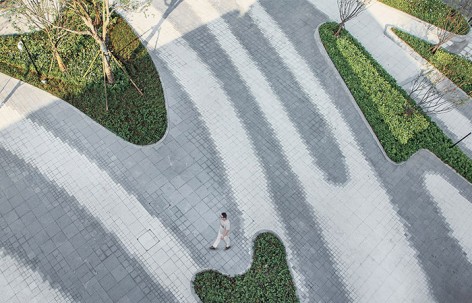
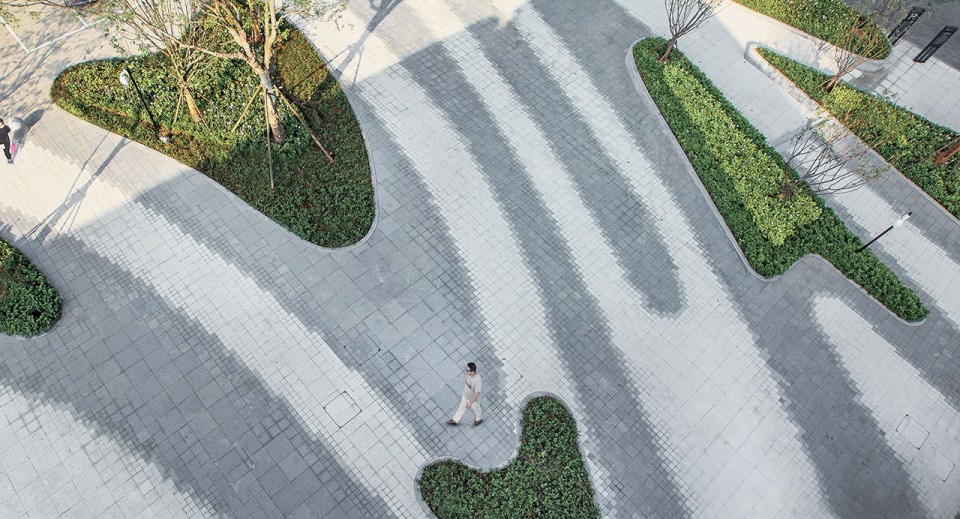
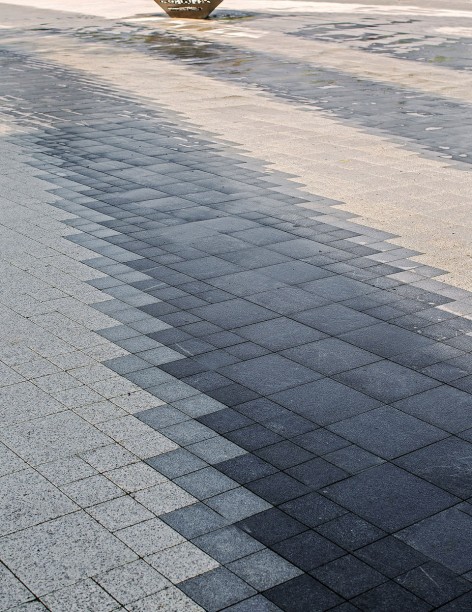
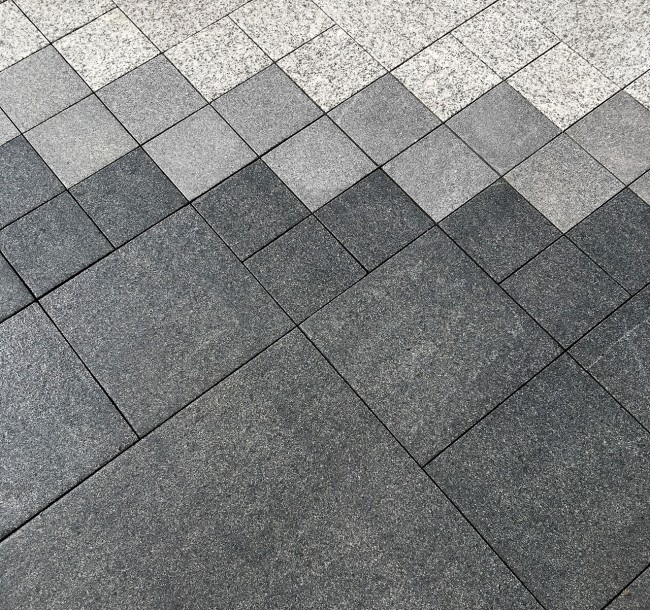
为了成功将这种充满活力、流畅灵动的硬景设计真正落成,我们进行了一系列的3D细节模拟研究,最终提出既节约成本又具创意的解决方案,确保设计效果的可行性。在大量的研究后,我们最终确定采用三种不同色调、不同规模的模块石材,利用曲线极限像素化手法,组成一幅大型的视觉幻象画,将模块方形最终组合成曲线。
Realizing the dynamic and fluid hardscape design came from undertaking a series of detailed 3D studies in which the team explored cost effective and innovative solutions to achieve the desired fluid effect. After considerable study and consideration our developed solution simply utilized three tones and three sizes, design and developed in a such a manner to create a large scale optical illusion, in which the square becomes a curve.
施工过程 Right on Site
澳派上海工作室Stephen Buckle贝龙先生带领设计团队,与业主团队密切沟通合作,多次前往施工现场,确保优质的施工质量和效果。不仅如此,我们还协助选取材料、检查样品区,在施工初期就开始提供指导,对最终效果检验并解决难题。为了确保施工团队能更好理解这一复杂的铺装设计,我们向他们介绍了通过标准模块实现这一曲线设计的重要原则。在这一原则指导下,一共有两支施工团队,其中一支团队控制精准度以及模块尺寸和颜色选取,另一团队负责铺装和质量把控。和很多项目一样,我们在现场也会遇到问题,但是我们重视每个问题,并以我们的专业知识和认真态度为业主和施工团队解决难题。
Working closely with the client team, Stephen Buckle and the ASPECT Studios’ design Team undertook many site visits to ensure the quality and build finish reflected the design and vision. This included visiting the site at key stages, material selection, reviewing test sample areas, initial setting out and final review and snagging. To achieve the complex paving design the construction team were introduced to the guiding principles of achieving the curved and flowing design with the standard square units. Following this the construction was undertaking in team of two, one in control of the accuracy and correct selection of unit size and colour, the other responsible for the laying of the paving and quality control. As with many projects, issues do arise on site and our regular attendance ensured we were able to respond to any issues while on site and provide solutions.
“我们很满意这个项目的最终效果,并期待之后和万科集团的合作以及二期的发展。我们非常高兴和业主对于创新和打造高质量环境都有着共同的追求。”-贝龙,上海工作室总监
“We are extremely proud of the results of this project and look forward to continued the close working partnership with Vanke and the development of the second phase. It’s a pleasure to work with clients that share the same goals on creativity, innovation and quality built environments” - Stephen Buckle, Studio Director
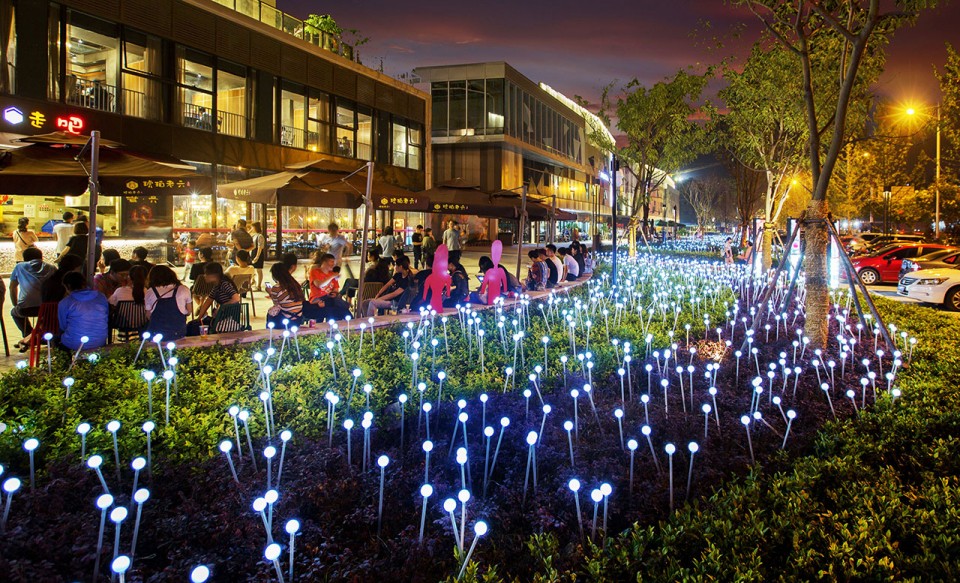
▽ 夜景,evening view
项目信息
项目名:合肥万科“城市之光”
项目地点:安徽合肥
业主:合肥万科事业部
景观设计:澳派景观设计工作室ASPECT Studios
建筑设计:上海日清
施工团队:深圳璞道(景观施工单位),南通四建(建筑施工单位)
摄影师:王睿
时间:2016
项目总面积:33,200平方米
Project Information
Project Name: Vanke Hefei Light of the City
Location: Hefei, Anhui, China
Client: Vanke Hefei
Landscape Design: ASPECT Studios
Architecture Design: Lacime Architectural Design
Construction: Shenzhen Pudao (landscape construction), Nantong Sijian Construction Group Co., Ltd (architecture construction)
Photographer: Wang Rui
Time: 2016
Site Area: 33,200 sqm
More: ASPECT Studios ,更多关于他们:ASPECT Studios on gooood









除了平面上的铺装变化有些创意,其它真的很平庸,没有任何的亲和感可言,林下休息空间更是少的可怜,这种设计已经是一种病态了
“在大量的研究后,我们最终确定采用三种不同色调、不同规模的模块石材”大量研究应该是指的这个:http://img.zcool.cn/community/05f984554a08ca00000115a8899a84.jpg 伦敦Westfield 商场
虽然搬运的很多,这个居然一模一样的铺装模块,放网上宣传,不丢脸吗
哈哈哈!在大量上网找资料之后,我们发现了伦敦有一个很少被中国景观设计者抄袭的案例。于是,就用它了 哈哈哈哈
这么直白的啪啪啪打脸。。。
哈哈哈哈~
设计师在此项目中注重的更多的应该是Pattern。单从线条在平面上表现的非常好,但个人感觉,平面上的线条美能延伸到人的视野中的线条美确实是个问题。
看到这铺装总觉得是图片像素不够,浑身难受_(:зゝ∠)_
我也这么觉得 就很像PS放大太多的图片
铺装图案构成了几个尖角直插建筑,如果业主讲究风水这方案恐怕就过不了。另外景观灯的效果在这个项目中也未必很好,感觉周围环境太亮了。
原来还可以这样做,很过瘾!
心疼施工师傅,按这拼法,平面在美些就值得了。
比起国内99%一模一样的景观还是不错的,虽然这种建筑语言也有段时间了,不管怎样还是用心了,说尺度感有问题的要注意这是广场,不是庭院
尺度感 还有待改进
说不出来的感觉 有点像蛇身上的纹路 有点可怕
赞
我们的下一个项目位置,昨天看到现状很是一般
铺装给人一种图片像素不够还强行放大的错觉……个人觉得有点嫌脏
显脏
地面铺装匀润的质感很不错,总之人视点比鸟瞰更舒服也更代表真实场景感受,效果图嘛的确有点。。。。
其实还不错啊,为什么总是骂,进步看不见?
其实被骂可能是有点烂大街的原因····
这鸟瞰图P得也是没谁了。。。右边的废地P得好像读者都是眼瞎一样
估计是个广告位吧
hahaha
应该是个基坑或者乱七八糟的shit
跑题了,我是来看方砖拼曲线的
有点儿意思
平面效果不错