
来自 西门子(中国) 对gooood的分享。更多请至:Ludwig Rongen on gooood
Appreciation towards Siemens(China)for providing the following description:
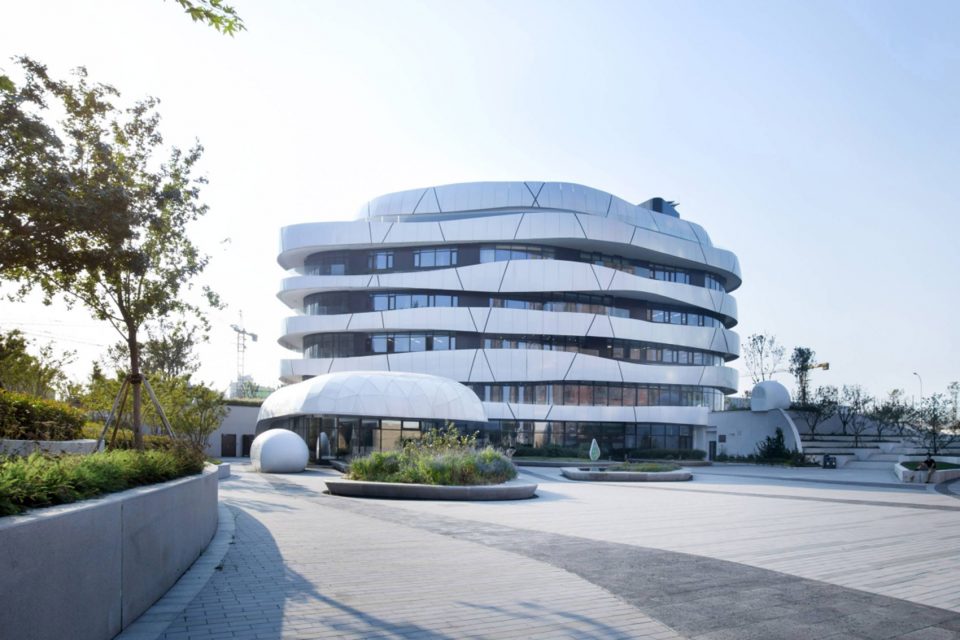
这座建筑形如崂山之巅的巨石,有着特殊的流线和韵律感;如同凝固的音乐散发出迷人节奏和韵律,吸引着人们的目光。然而,吸引更多人目光的却不止在于建筑的流线。在这座形如巨石的房屋里,不用空调和暖气,无论室外雪花纷飞还是烈日当空,室内温度能一直保持在20摄氏度左右。
This building is shaped like the top of the Laoshan stone, has a special streamline and rhythm sense; as solidified music exudes a charming rhythm and rhythm, attracting people’s attention. However, what’s attracting more people’s eyes is more than building streams. In this shape like a boulder house, no air conditioning and heating, regardless of outdoor snowflakes or hot sun in the sky, the indoor temperature can be maintained at about 20 degrees Celsius.
▼建筑概览,an overview of the building
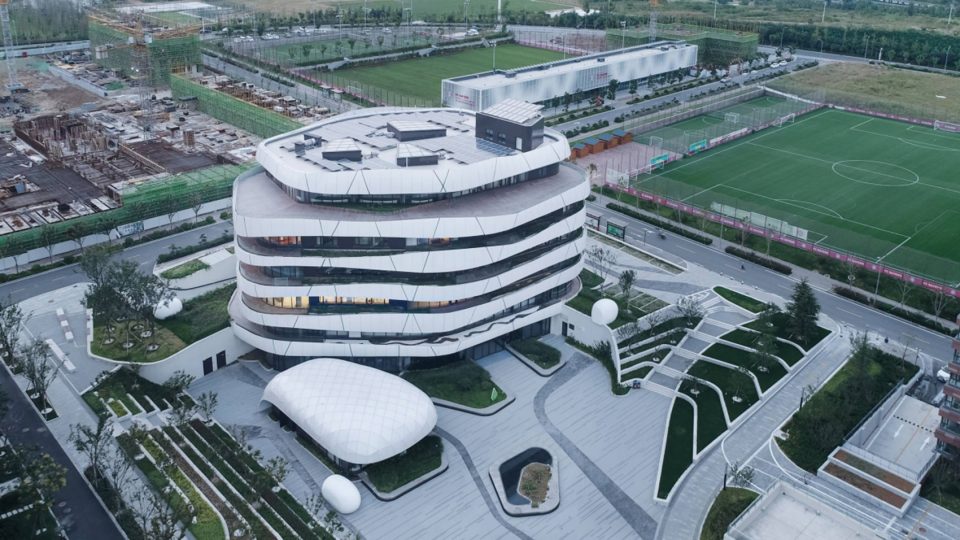
▼场地鸟瞰,site aerial
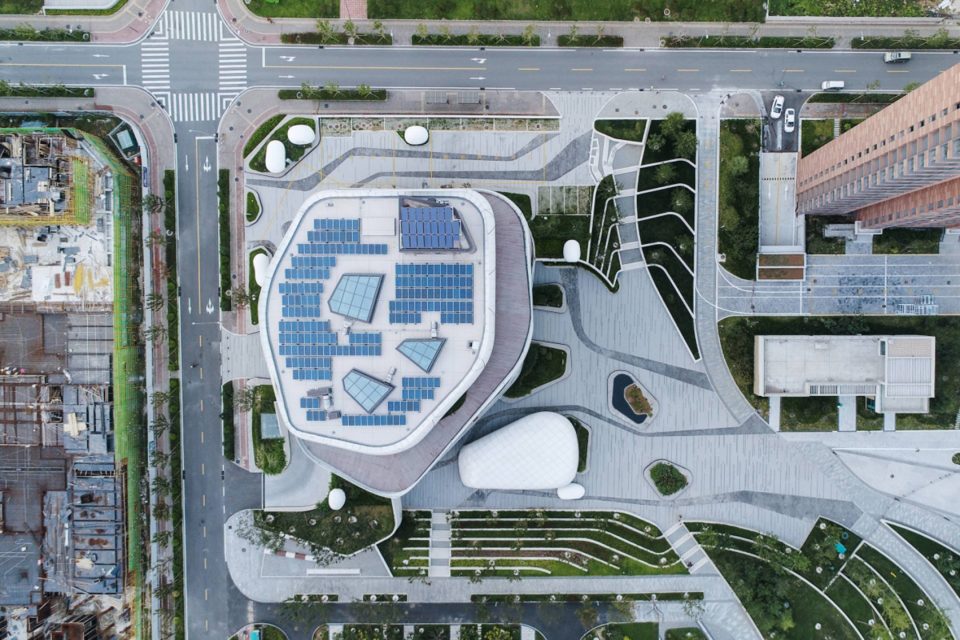
青岛西门子创新中心,曾经被称作中德生态园被动房技术体验中心;作为青岛地区的被动式建筑示范项目,由中德生态园与德国荣恩建筑事务所、德国被动房研究所及中国建筑科学研究院合作建造,是目前亚洲最大的被动房项目。四季恒温的维持,主要通过房屋的保温层和密闭性实现,被动房保温层采用岩棉材质,厚度达到25厘米,比普通建筑的保温层厚出两倍以上。
Qingdao Siemens Innovation Center, once known as the Sino-German ecological park passive room technology experience center; as a passive building demonstration project in Qingdao, by the Sino-German ecological park and Germany Rongen architectural firm, the German passive room research institute and the Chinese architectural science Research Institute co-construction, is currently Asia’s largest passive room project. Four quarters of constant temperature maintenance, mainly through the housing insulation layer and sealing layers to achieve, passive room insulation layer with rock wool material, the thickness of 25 cm, more than ordinary building insulation layer thicker more than twice.
▼建筑位于中德生态园内,the building is located in the Sino-German ecological park
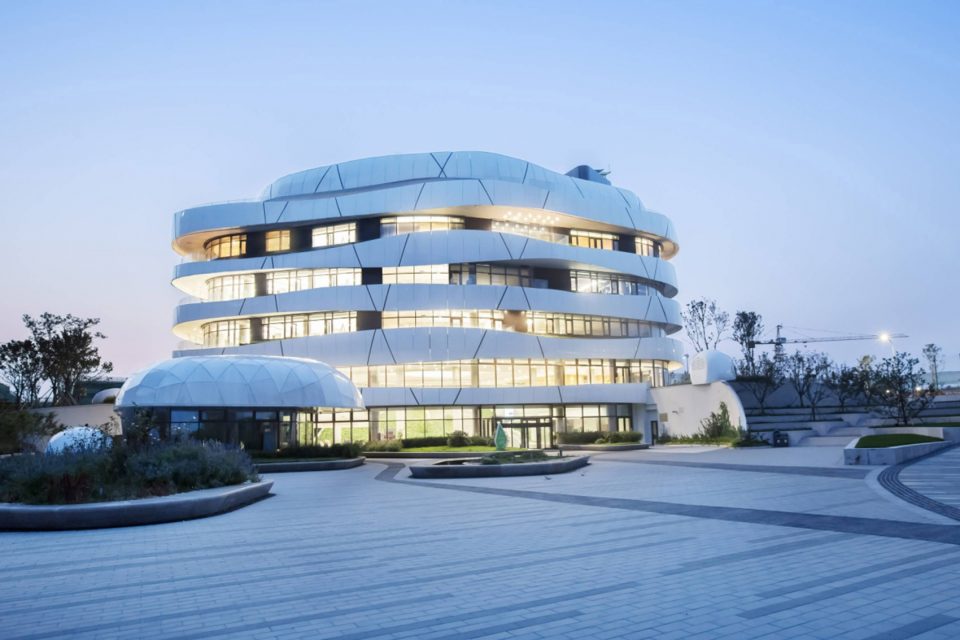
▼夜景,night view
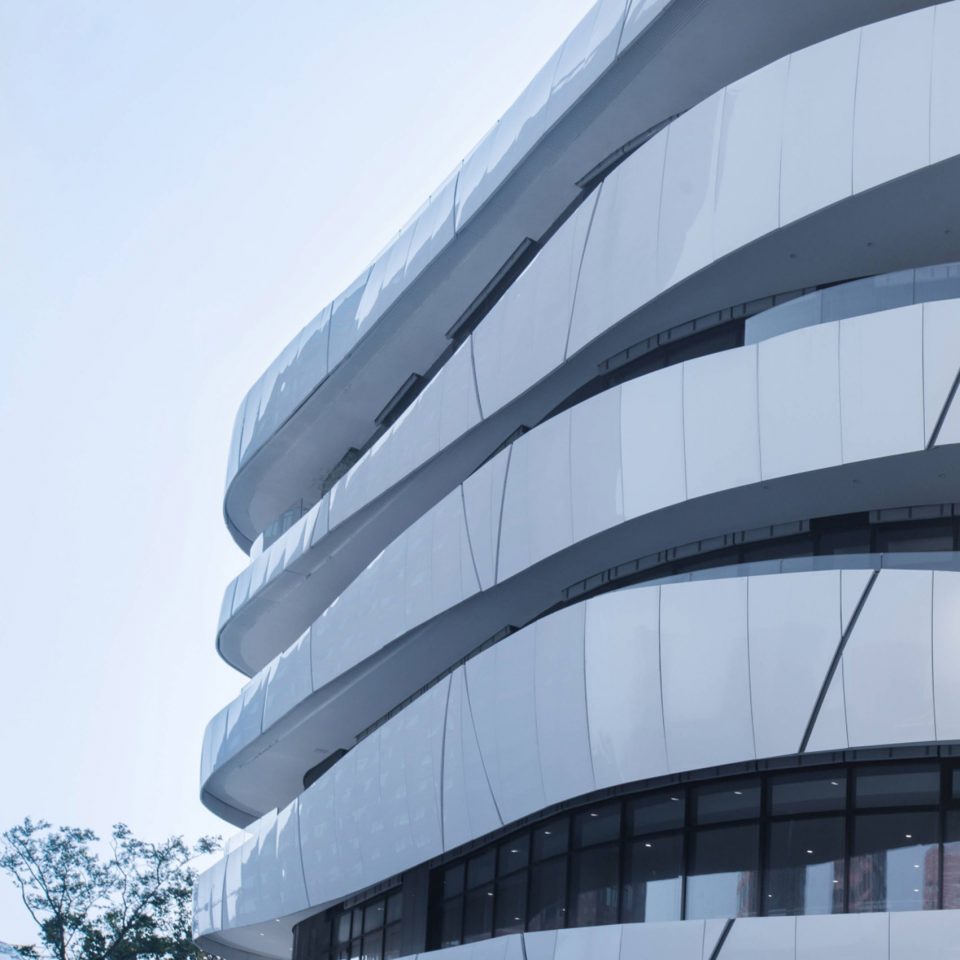
▼立面细部,detail of facade
项目施工建设按照德国PHI被动房标准进行,采用的节能技术包括:高效的外保温技术、智能化楼宇控制技术、无动力冷梁、地板辐射采暖系统、屋面太阳能光伏发电系统、带热回收的新风机组、地源热泵系统等。被动房每年可节约一次能源消耗130万千瓦时,节约运行费用约50万元,减少二氧化碳排放664吨,与现行国家节能设计标准相比节能达90%以上。建筑设计者、德国被动房设计大师荣恩教授说:中德生态园的被动房是青岛第一家,其实,被动房的设计已经有25年的历史,节能效果好,居住舒适度高。
Construction of the project in accordance with the German PHI passive room standards, the use of energy-saving technologies include: efficient external insulation technology, intelligent building control technology, no power cold beam, floor radiant heating system, roof solar photovoltaic power generation system, Unit, ground source heat pump system. Passive housing can save an annual energy consumption of 1.3 million kwh, saving operating costs about 500,000 yuan, reducing carbon dioxide emissions 664 tons, compared with the current national energy-saving design standards more than 90% energy saving. Architect, the German passive room design master Professor Rongen said: Sino-German eco-park passive room is the first Qingdao, in fact, passive room design has been 25 years of history, energy saving effect, high comfort.
▼室内地面采用了辐射采暖系统,the floor radiant heating system is used inside the building
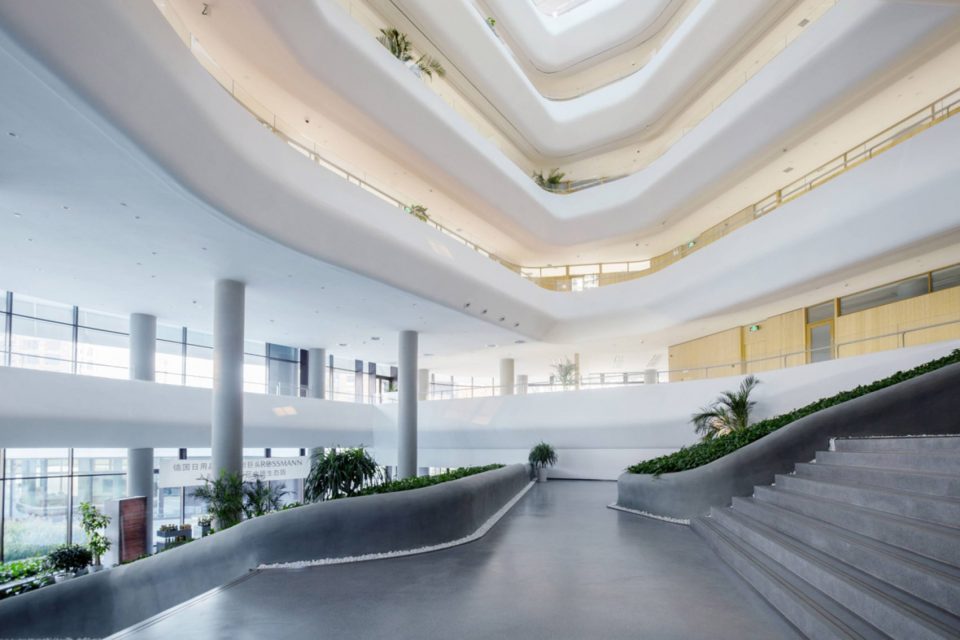
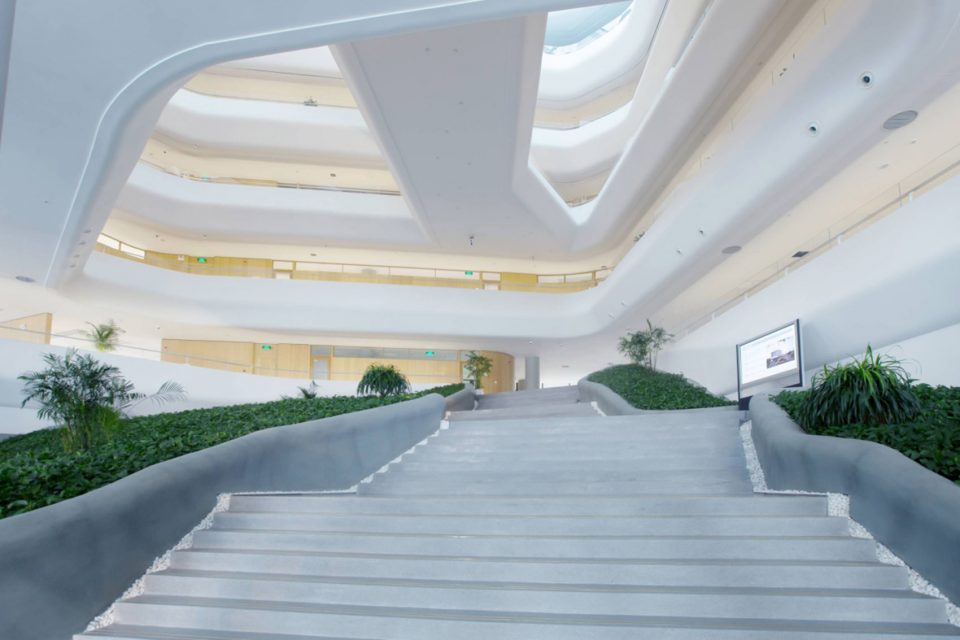
▼中庭空间,atrium
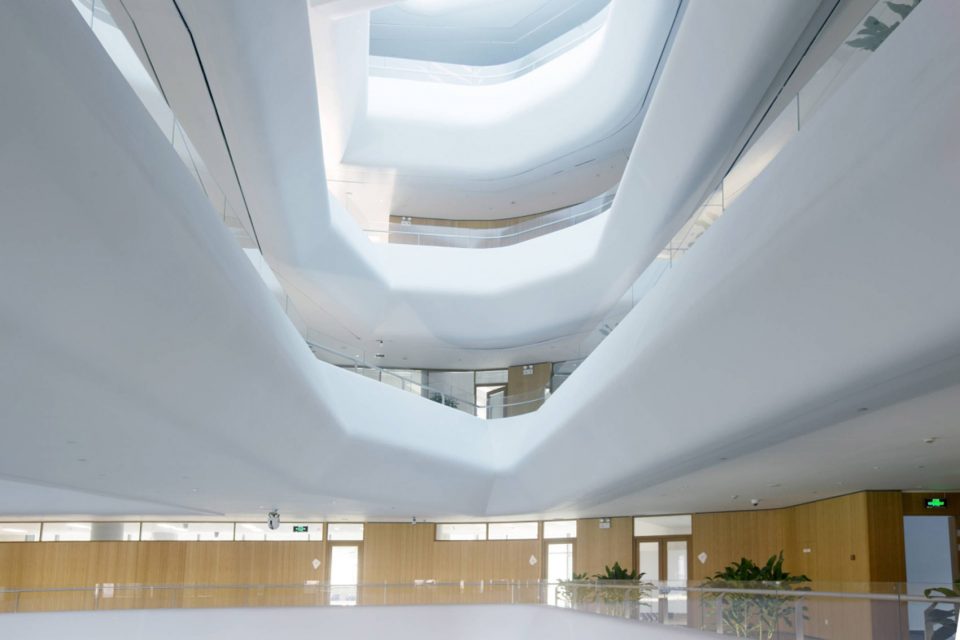
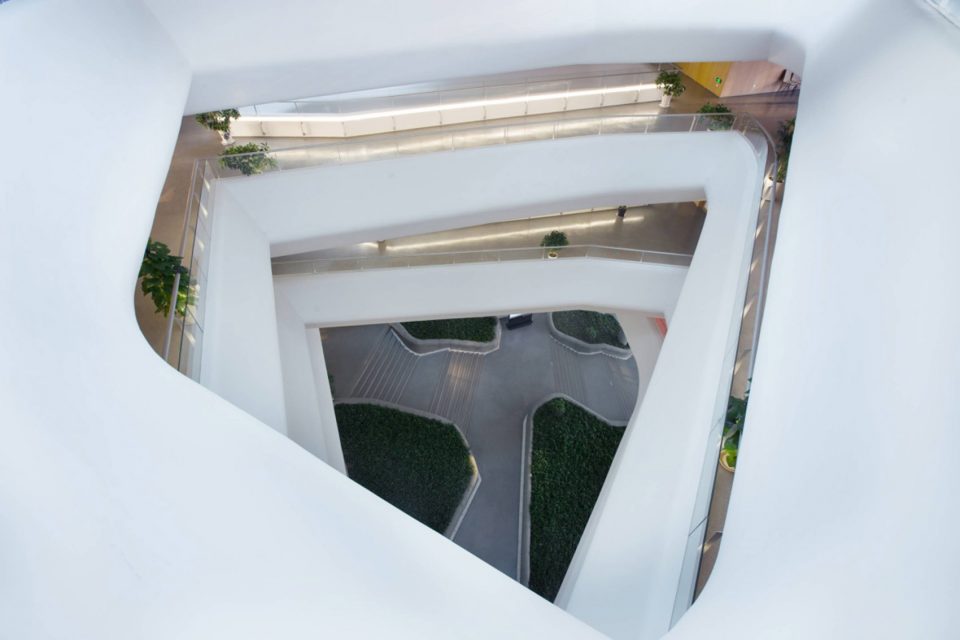
▼屋顶采用了太阳能光伏发电系统,a solar photovoltaic power generation system is used in the roof
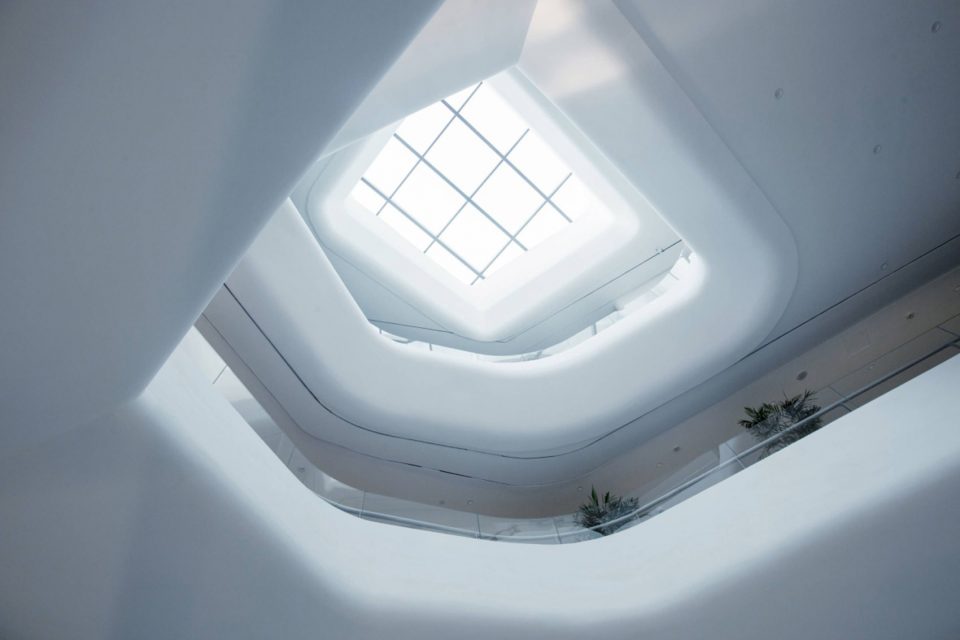
▼整体交通流线,circulation
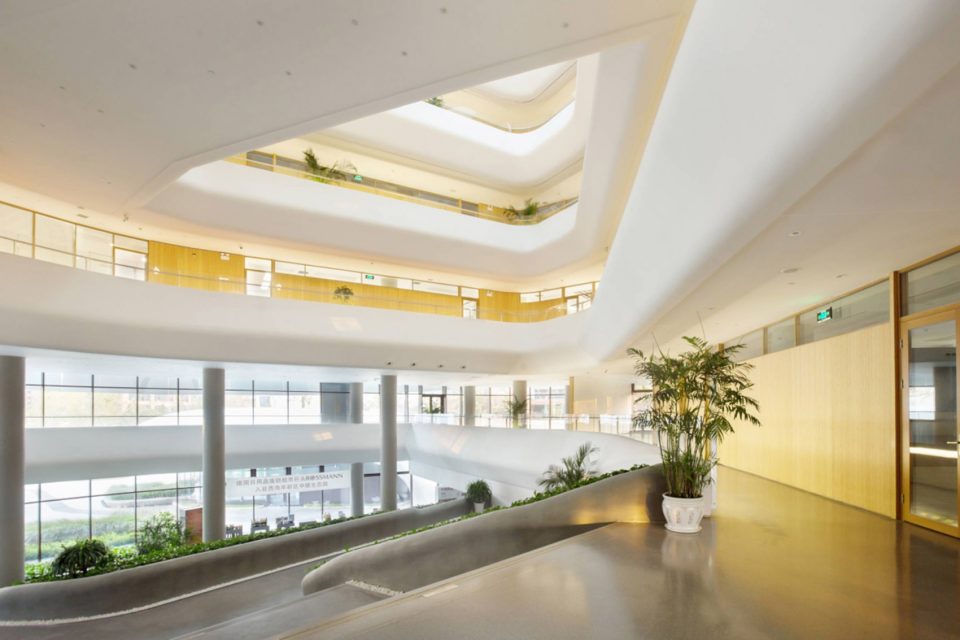
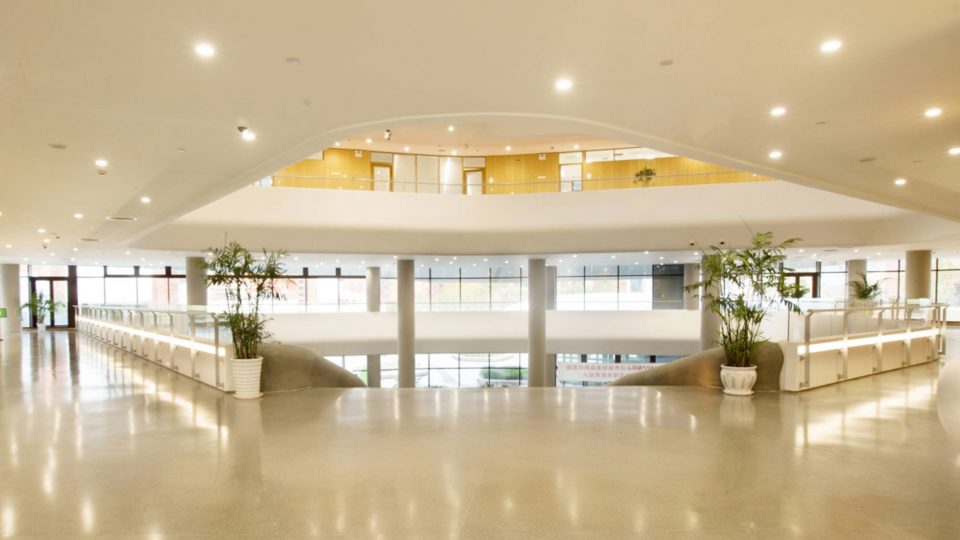
▼保温层和密闭性实现了室内的四季恒温,the thermal comfort is achieved by insulations and sealing layers
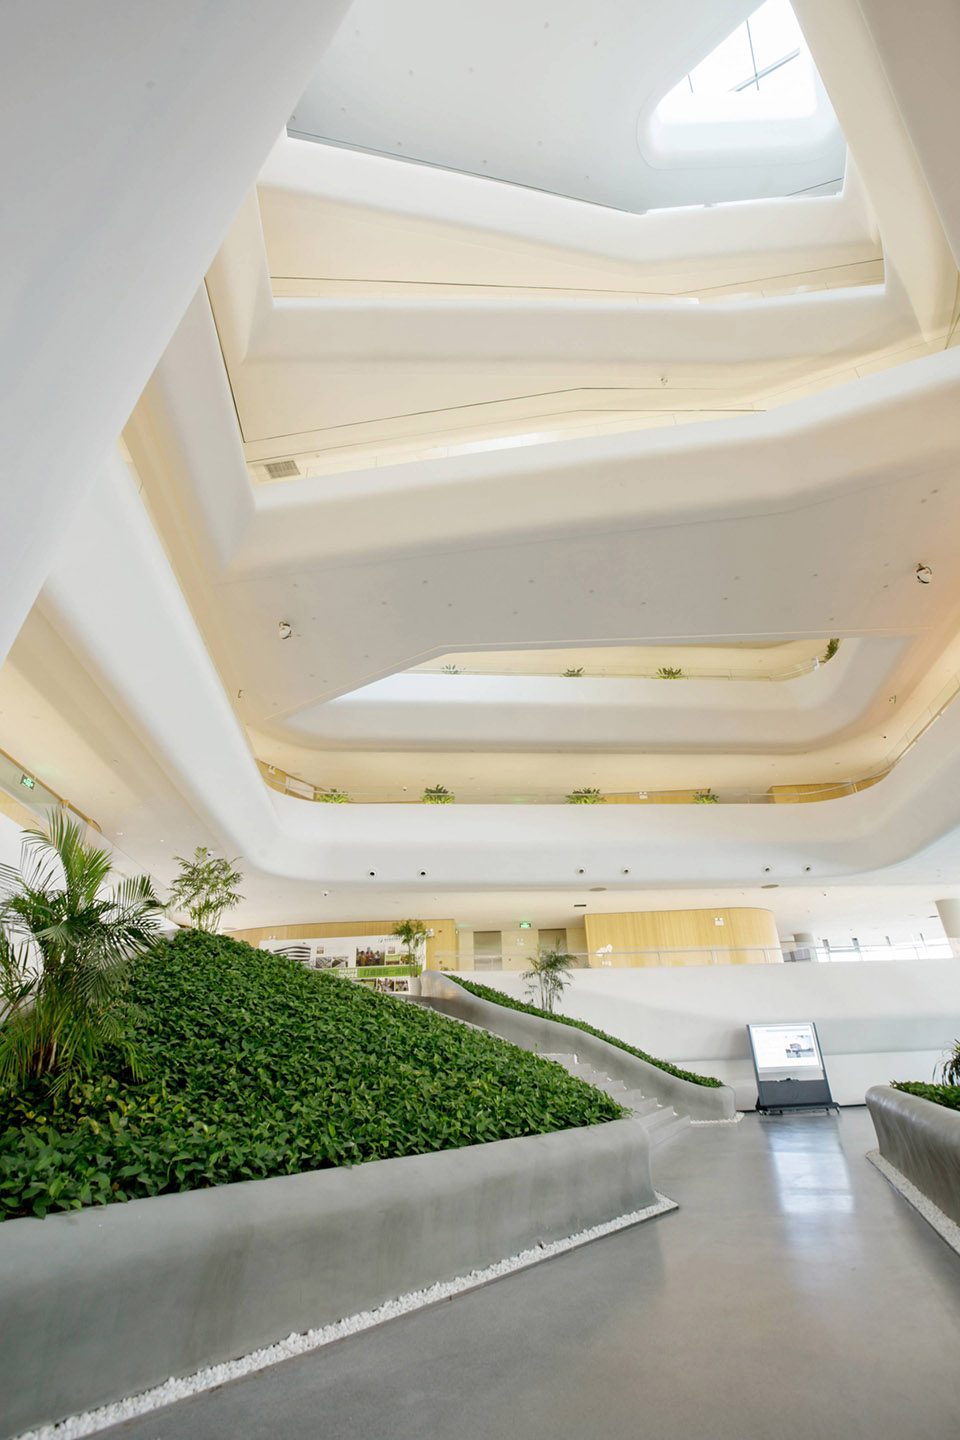
▼走廊,corridor
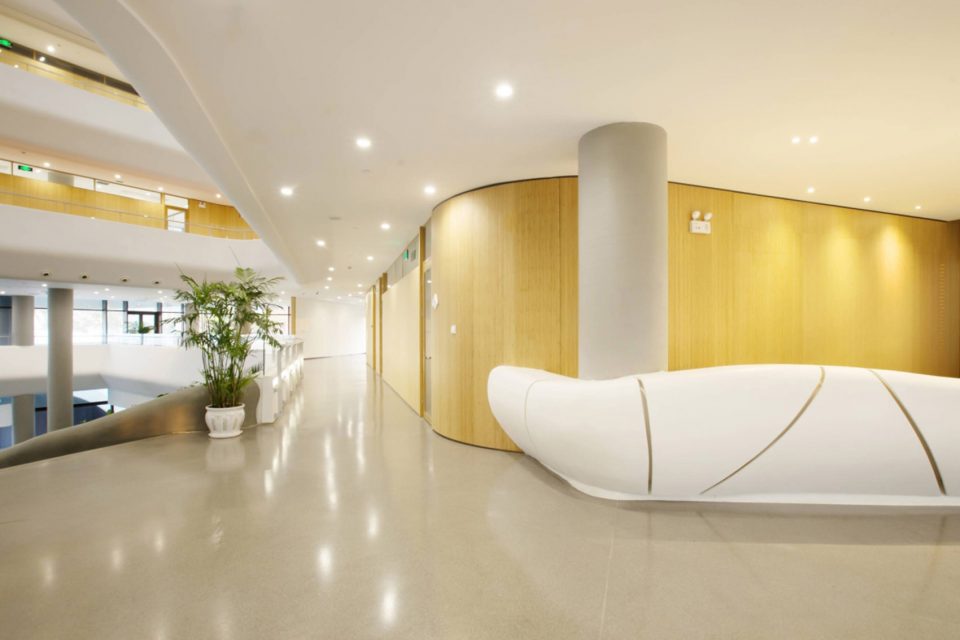
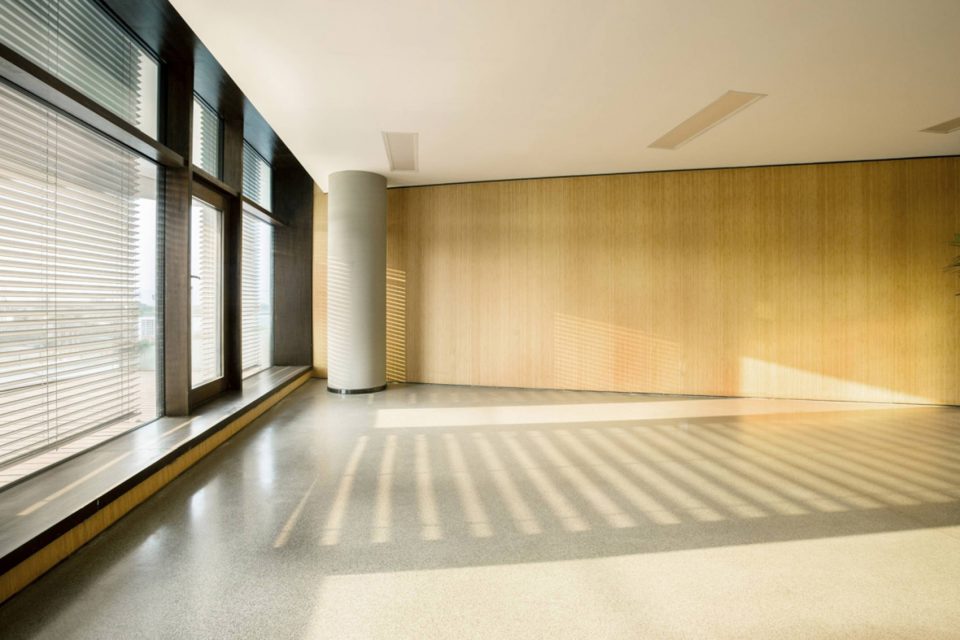
▼室内一角,internal view
项目名称:青岛西门子创新中心
建筑师:路德维希·荣恩(http://www. rongen-architekten-davignon.de)
项目时间:2016年
项目面积:13768.6 ㎡
项目地点:中国,青岛
项目位置:青岛市黄岛区中德生态园C2组团西北角
谷歌地图:https://www.google.com/maps/@36.0677049,120.1184017,325m/data=!3m1!1e3?hl=zh-CN
建筑摄影:青岛直译建筑新媒体工作室(http://www.zhiyi-jianzhu.com)
摄影师: 何炼
Project Name: Vance Tsingtao Pearl Hill Visitor Center
Architect: Ludwig Rongen(http://www. rongen-architekten-davignon.de)
Project Time: 2016
Project area: 13768.6 square meters
Project venue: China, Qingdao
Project Location: Qingdao Huangdao District Sino – German Ecological Park C2 group northwest corner
Google Map: https://www.google.com/maps/@36.0677049,120.1184017,325m/data=!3m1!1e3?hl=zh-CN
Architectural photography:Qingdao Zhiyi-jianzhu New Media Studio(http://www.zhiyi-jianzhu.com)
Photographer: He Lian
More: Siemens(China)。更多请至:Ludwig Rongen on gooood









有米拉公寓的感觉
室内有点空旷,不考究
景观设计太烂
就像一个巨大的实验室,技术参数上也许很牛,室内设计上不多做评论
谁设计的??
第一次见甲方自己投稿了,而且不知道设计方是谁。。。。。。
好像还真是甲方自己写的233
实景比图片更生动。我去过,我在这里,青岛欢迎你。