感谢 Giulia de Appolonia 予gooood分享以下内容。更多关于他们,请至:Giulia de Appolonia on gooood
Appreciation towards Giulia de Appolonia for providing the following description:
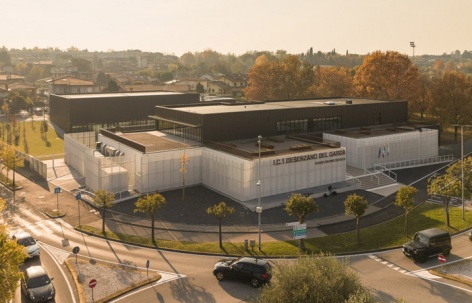
德森扎诺学校综合体旨在建设一所可容纳约500名学生的中学,并配备体育馆和礼堂。以学校作为市民中心的理念为基础,这些设施使校园能够成为向公众开放、服务社区的场所。
The project for the construction of the Desenzano School Complex involves the creation of a middle school for approximately 500 students, complete with a gym and an auditorium that will enable the establishment of a community service center open to the public, based on a model of the school as a civic center.
▼沿街学校入口,School entrance along the street © Filippo Poli
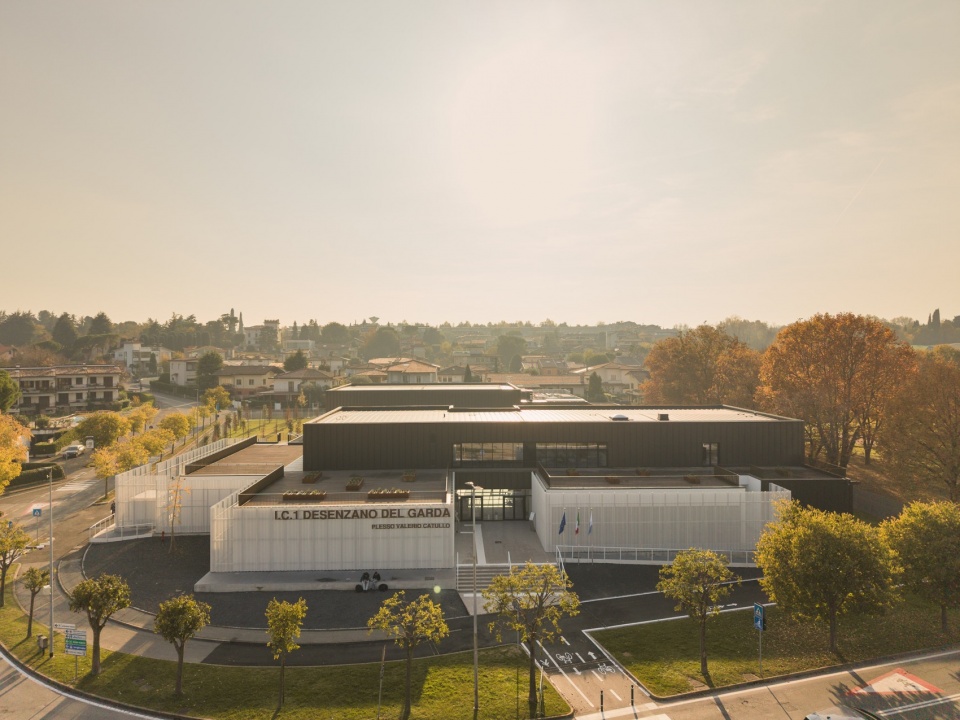
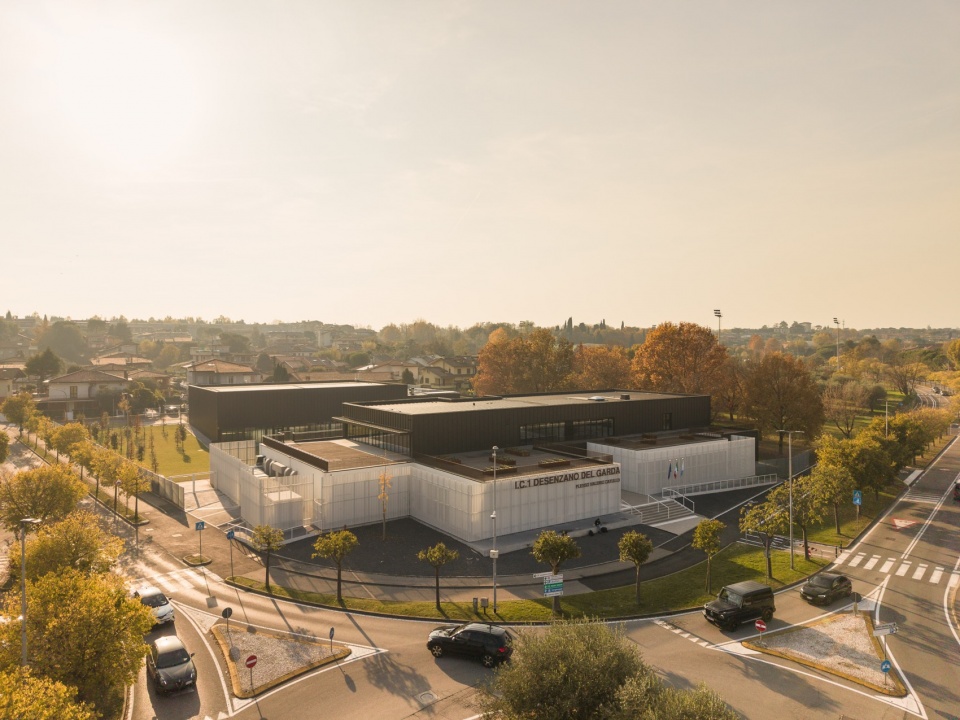
▼学校与周边城市环境,School and its urban setting © Filippo Poli
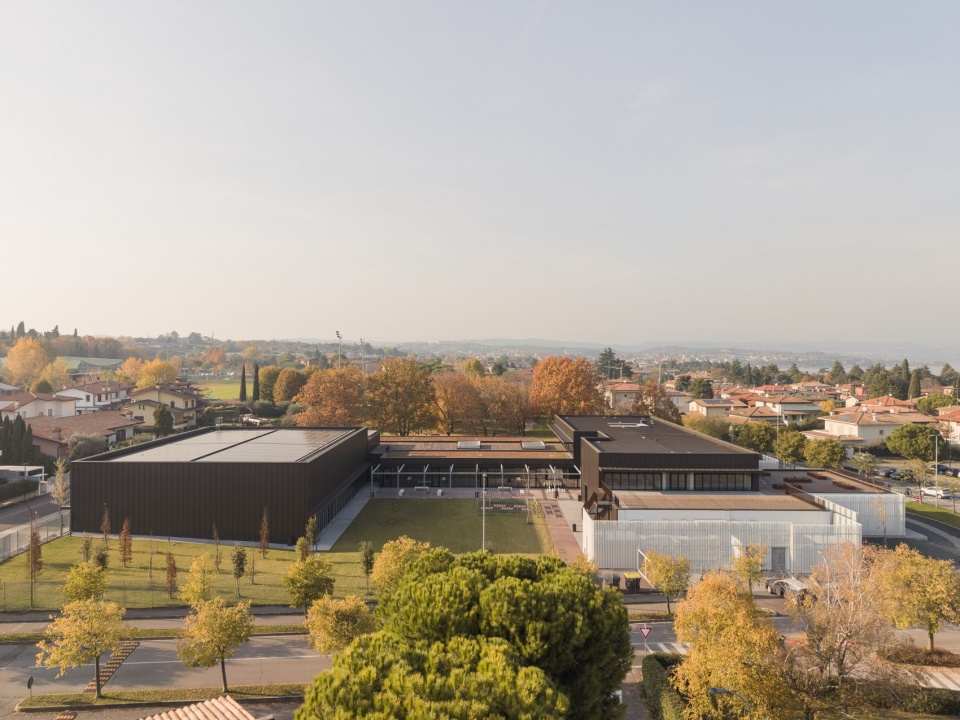
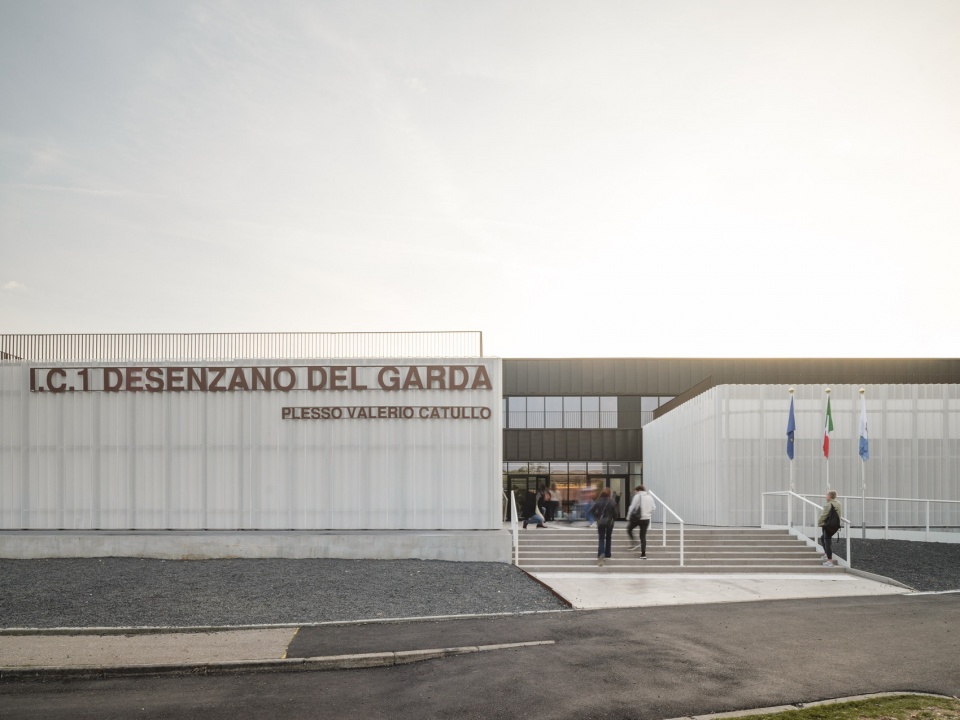
▼入口立面与台阶,Entrance facade and steps © Filippo Poli
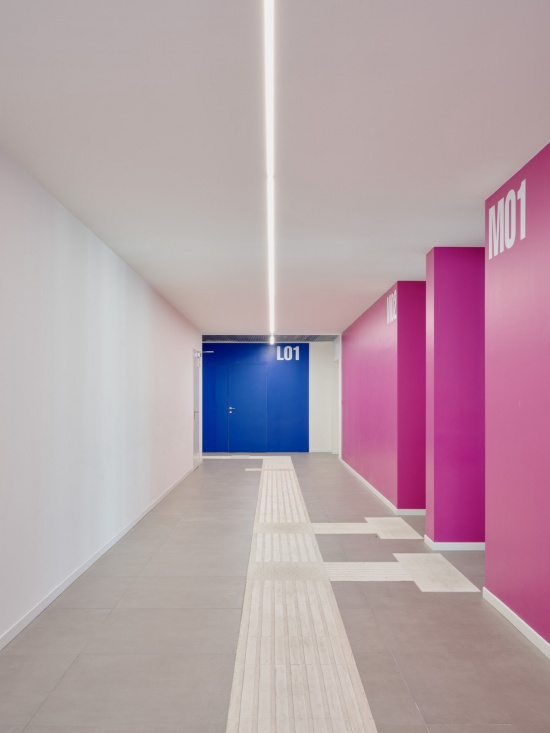
学校的布局呼应当代教育理念,采用D.A.D.A.模式,并在走廊内设置500多个储物柜,以支持这一教学体系。走廊通过色彩区分不同学科区域,使文学、科学、语言等区域一目了然。
The school’s layout, in line with contemporary educational principles, incorporates a D.A.D.A. model, which requires over 500 lockers in the hallways to support this system. Color is used in the hallways to identify the various academic areas at a glance: literature, science, languages, etc.
▼以色彩识别教学区域的走廊,
Colour-coded academic areas © Francesca Iovene
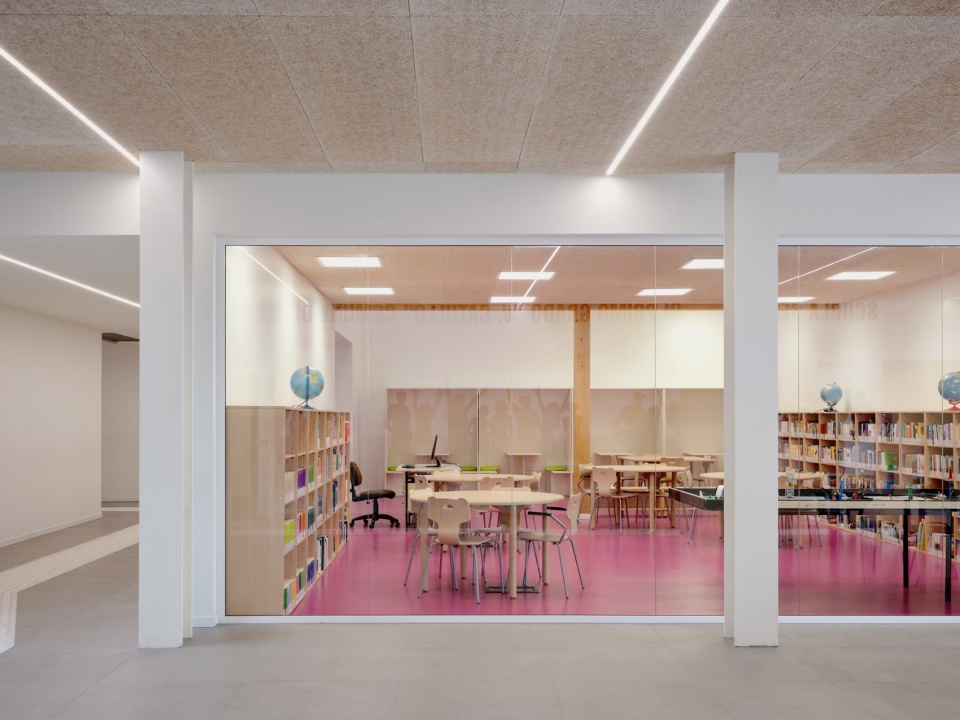
▼教室与走廊的视觉联系,Visual connection between classroom and corridor © Francesca Iovene
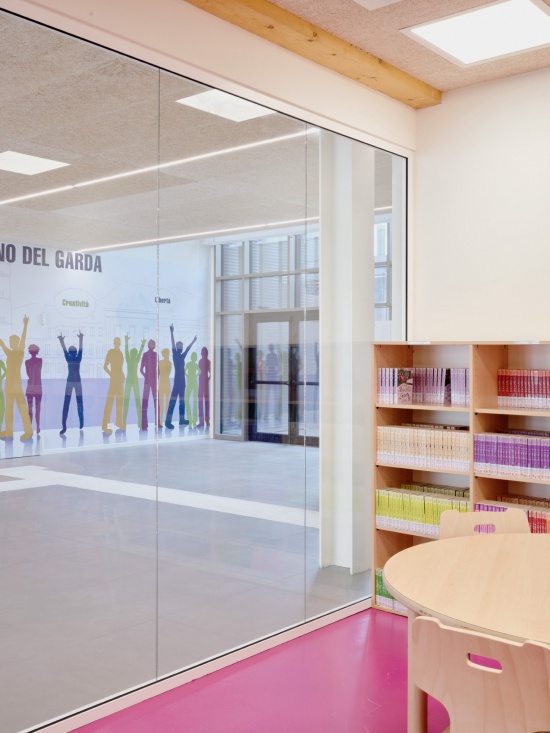
▼教室入口与储物设施,Classroom entrance and storage © Francesca Iovene
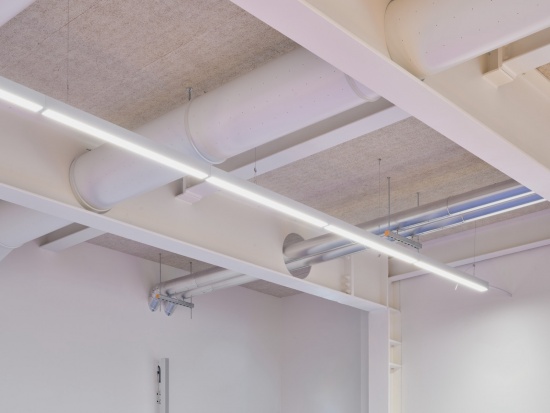
▼室内吊顶与设备细部,Ceiling and services details © Francesca Iovene
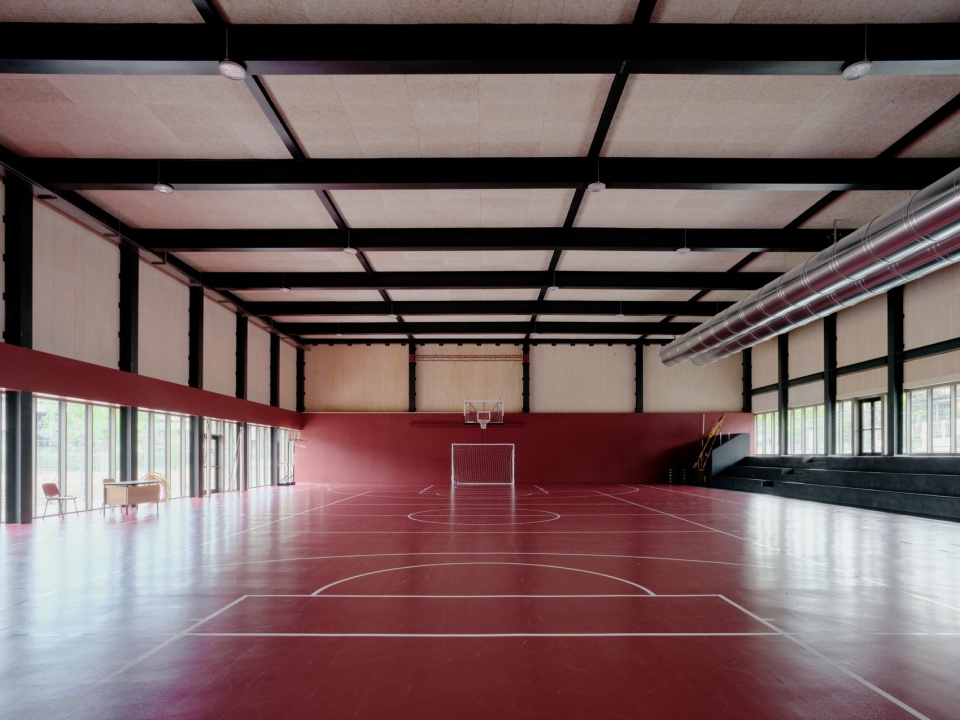
容纳体育馆和礼堂的两座建筑拥有与学校分开的入口流线,既使它们融入社区,也方便在课外时段及学校活动之外独立使用。
The two buildings housing the gyms and auditorium can be accessed via entry routes separate from those of the school to ensure integration with the community and allow for use outside of school hours and the school setting.
▼体育馆内部,Gym interior © Francesca Iovene
▼面向庭院的玻璃立面,Glazed facade facing the courtyard © Filippo Poli
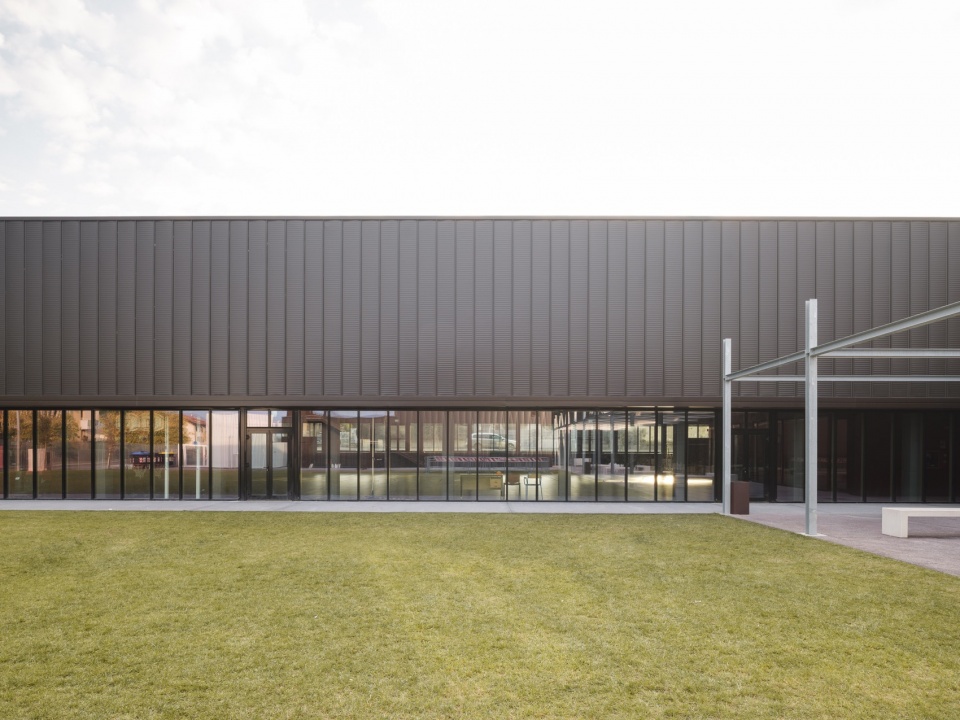
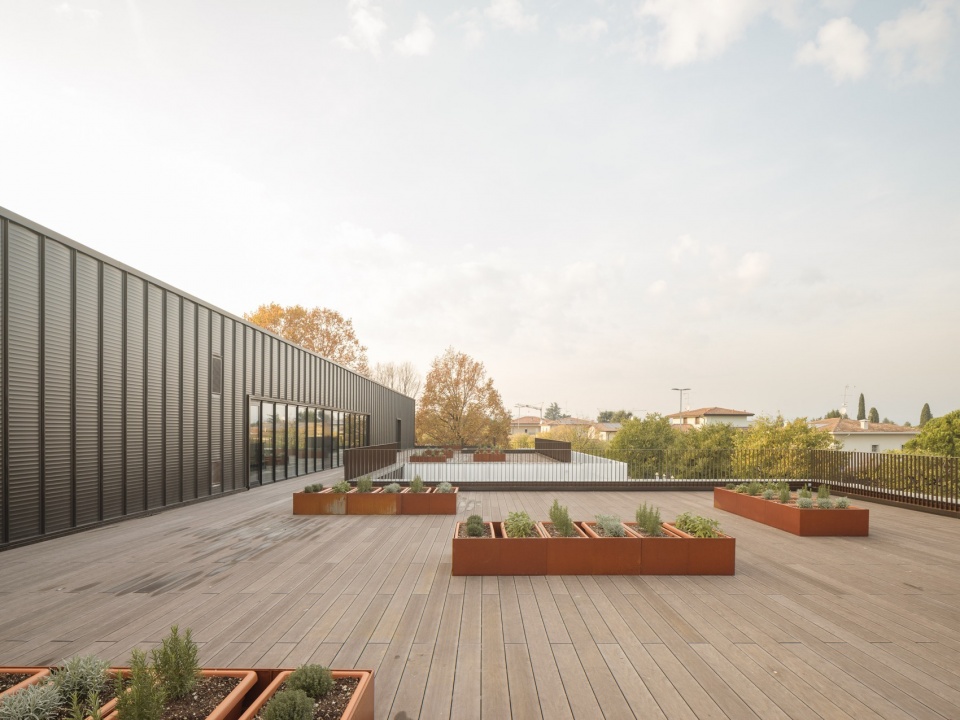
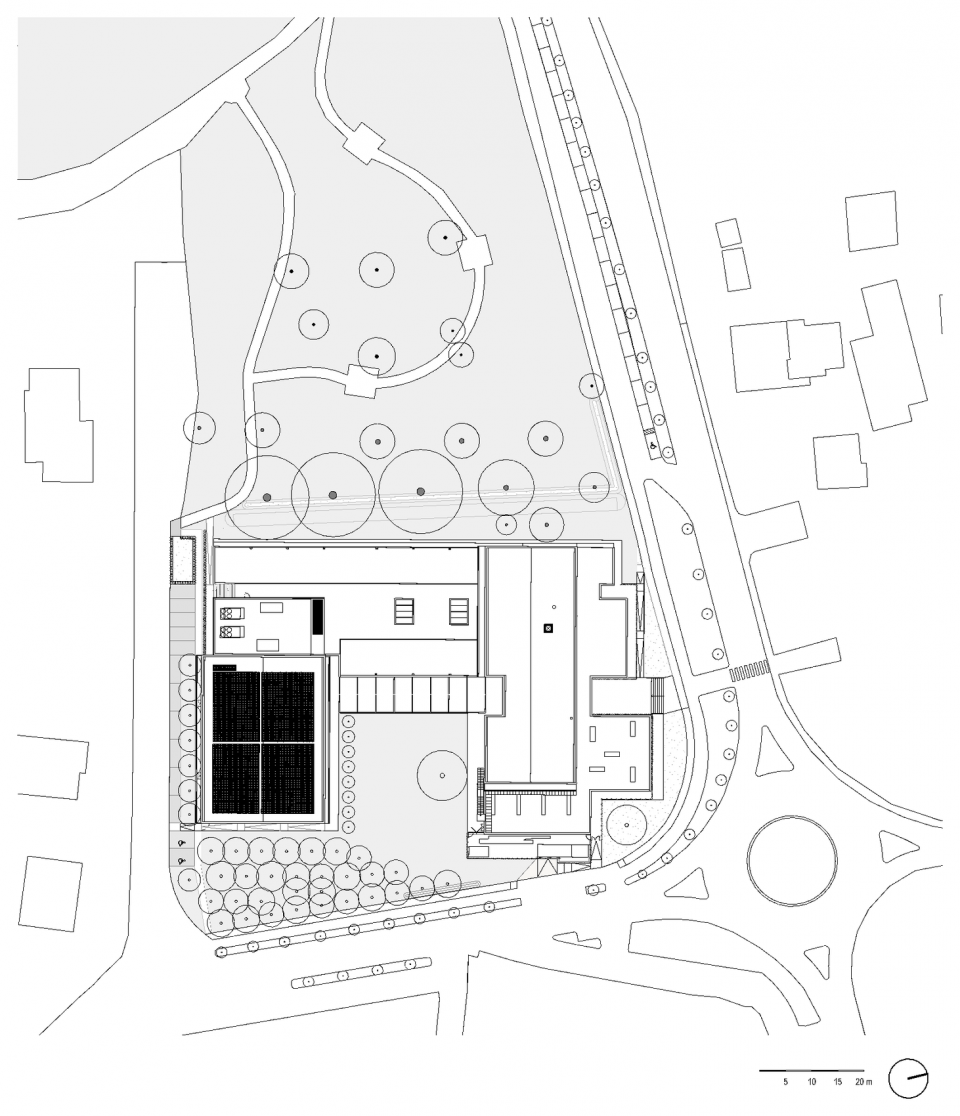
新建筑所在的地块与一处大型绿地——湖畔公园——自然衔接,并与之建立紧密联系。通过细致组织建筑体量、设置可进入的铺装屋面或屋顶花园,以及使用通透材料,建筑自然延伸至绿地,以这一融合弥补地块户外空间有限的不足。屋顶露台由此成为学校的重要延伸,增加了近1000平方米的空间,补偿场地面积的限制。因此,露台被设计为真正可用于户外活动的场所,并划分出香草园、教学菜园和果园等特定区域。
The new building is situated on a lot that flows seamlessly into a major green space (the lake park), to which it is firmly connected, and it extends naturally into the green space through careful control of its volumetric articulation, the creation of accessible, paved or garden-topped roofs, and the use of transparent materials—thereby compensating for the limited size of the lot’s outdoor spaces through this integration. In this sense, the terraces created on the roofs serve as a vital extension for the school, adding nearly 1,000 m² to compensate for the plot’s limited size; for this reason, they are designed as genuine spaces for outdoor activities with specific areas: an herb garden, an educational vegetable garden, and an orchard.
▼与学校相连的公园绿地,Parkland connected to the school © Filippo Poli
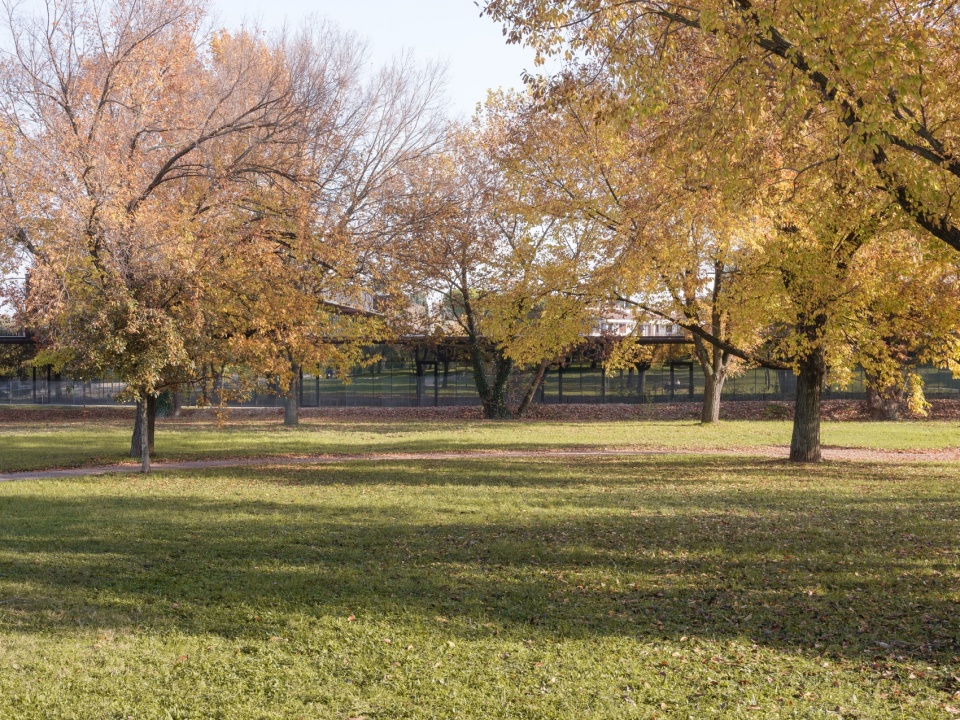
▼绿地中的校园外观,School exterior seen from the green space © Filippo Poli
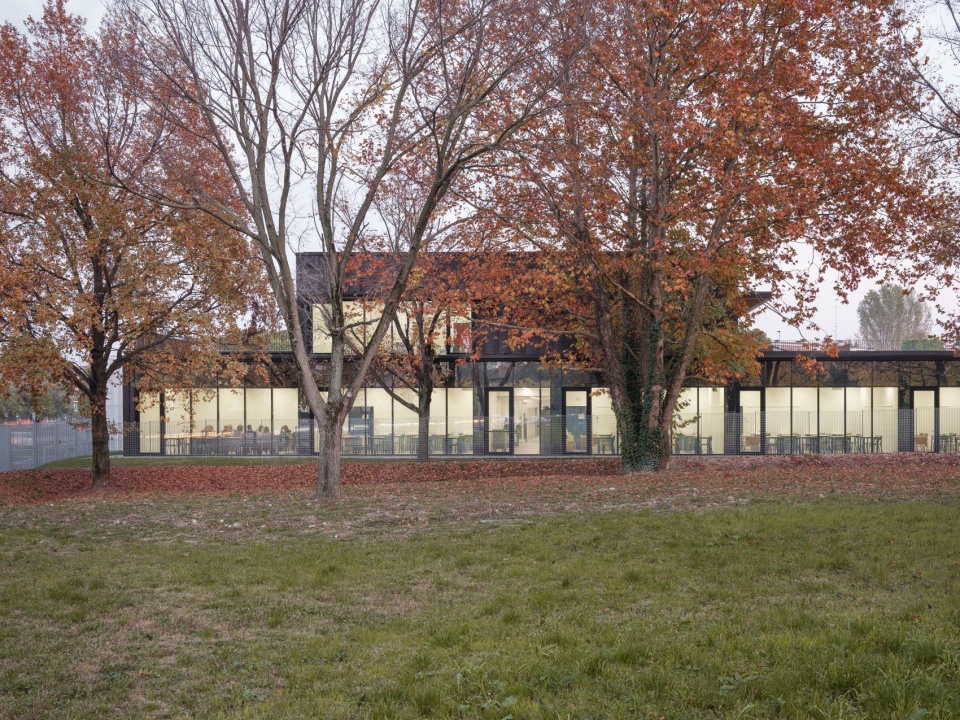
▼屋顶上的教学种植空间,Educational planting areas on the roof © Filippo Poli
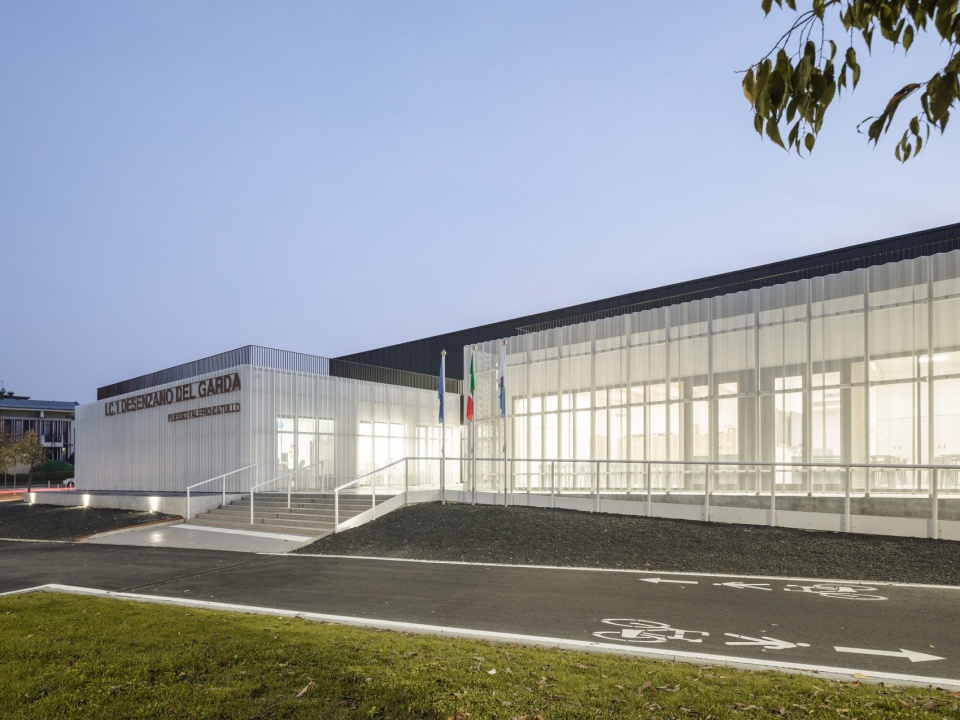
面向街道的立面覆以白色微穿孔金属板作为第二层表皮,既保障隐私,也赋予建筑抽象而整体化的外观。
The facade facing the street is clad with a second skin of white micro-perforated sheet metal, which ensures privacy while also lending the building an abstract, monolithic appearance.
▼白色立面与建筑体量,White facade and building volumes © Filippo Poli
▼夜间的白色立面,White facade at dusk © Filippo Poli
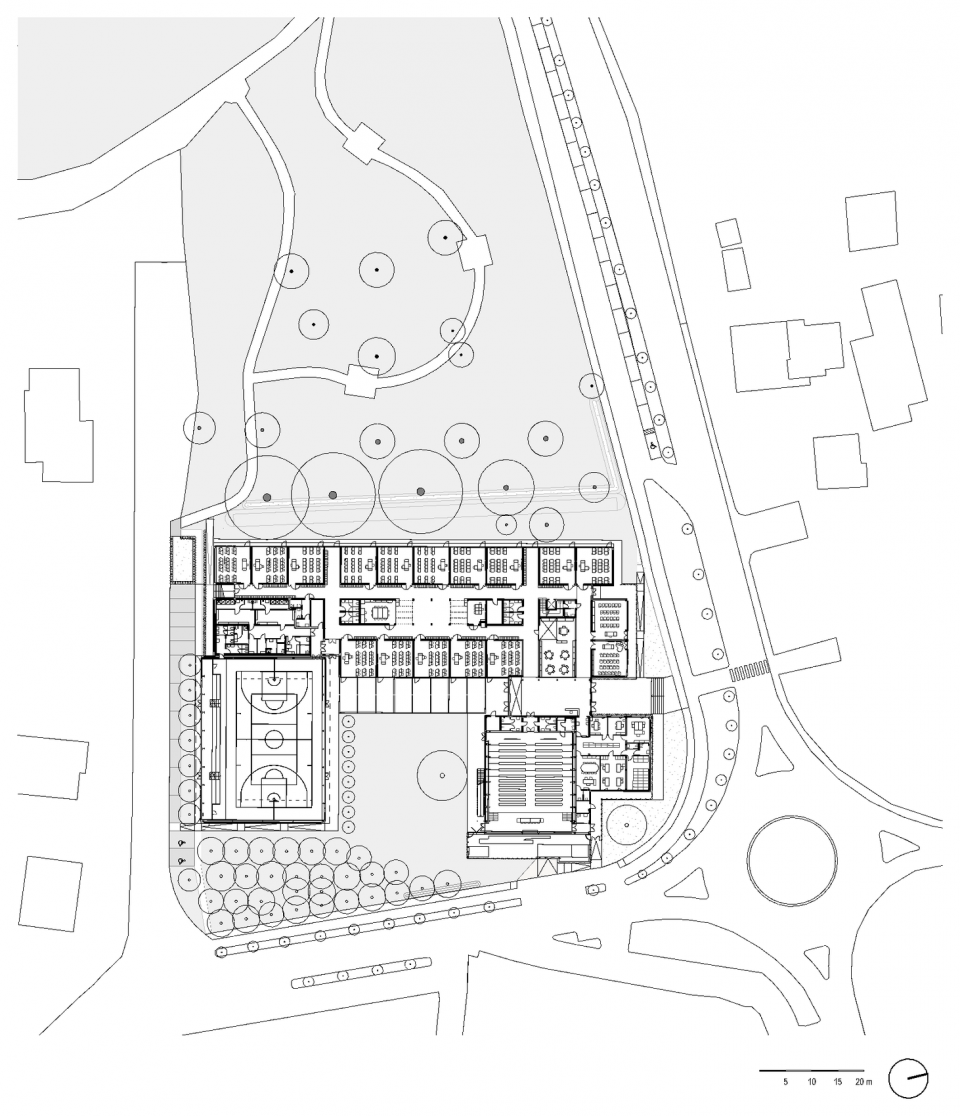
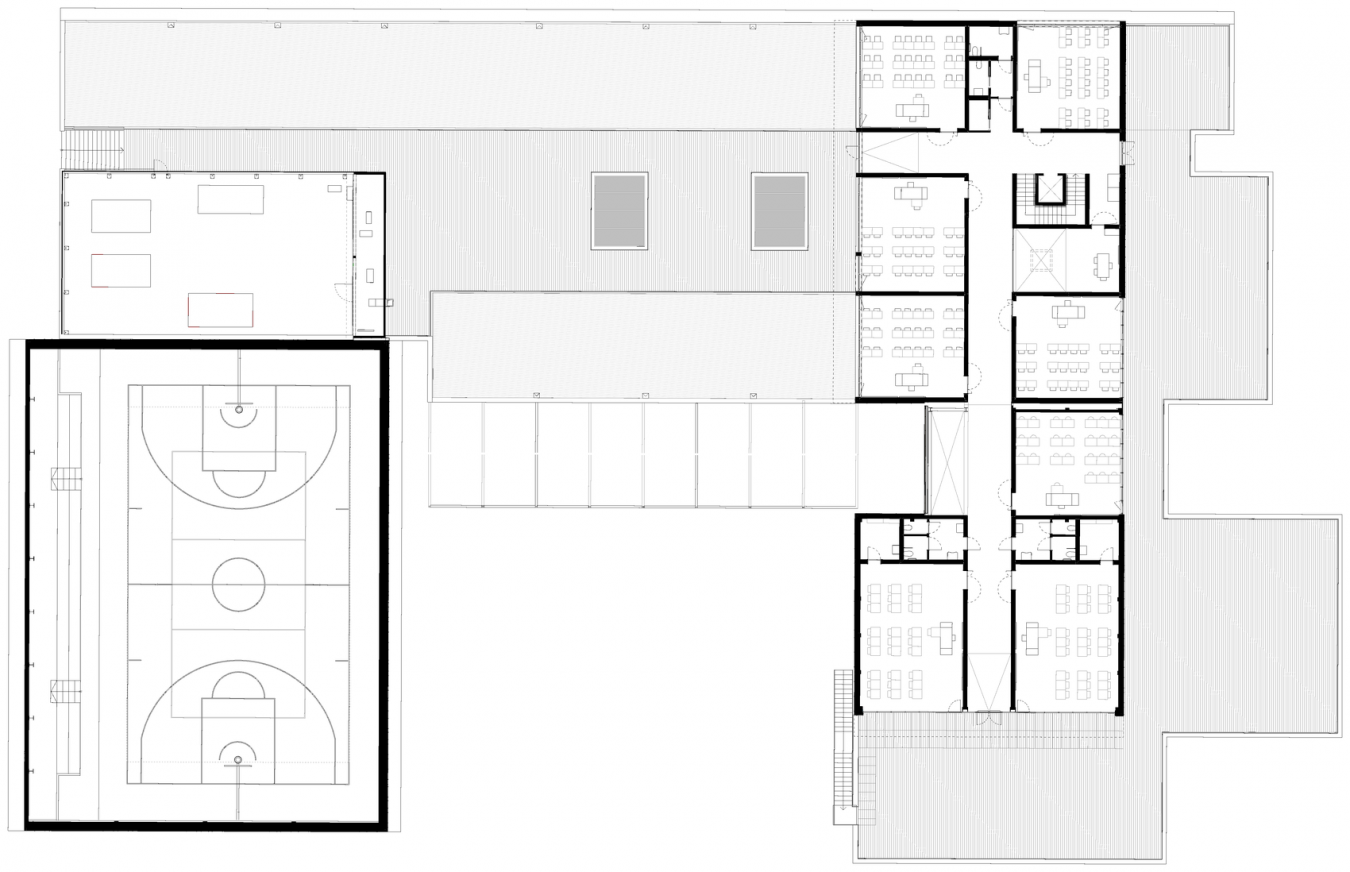
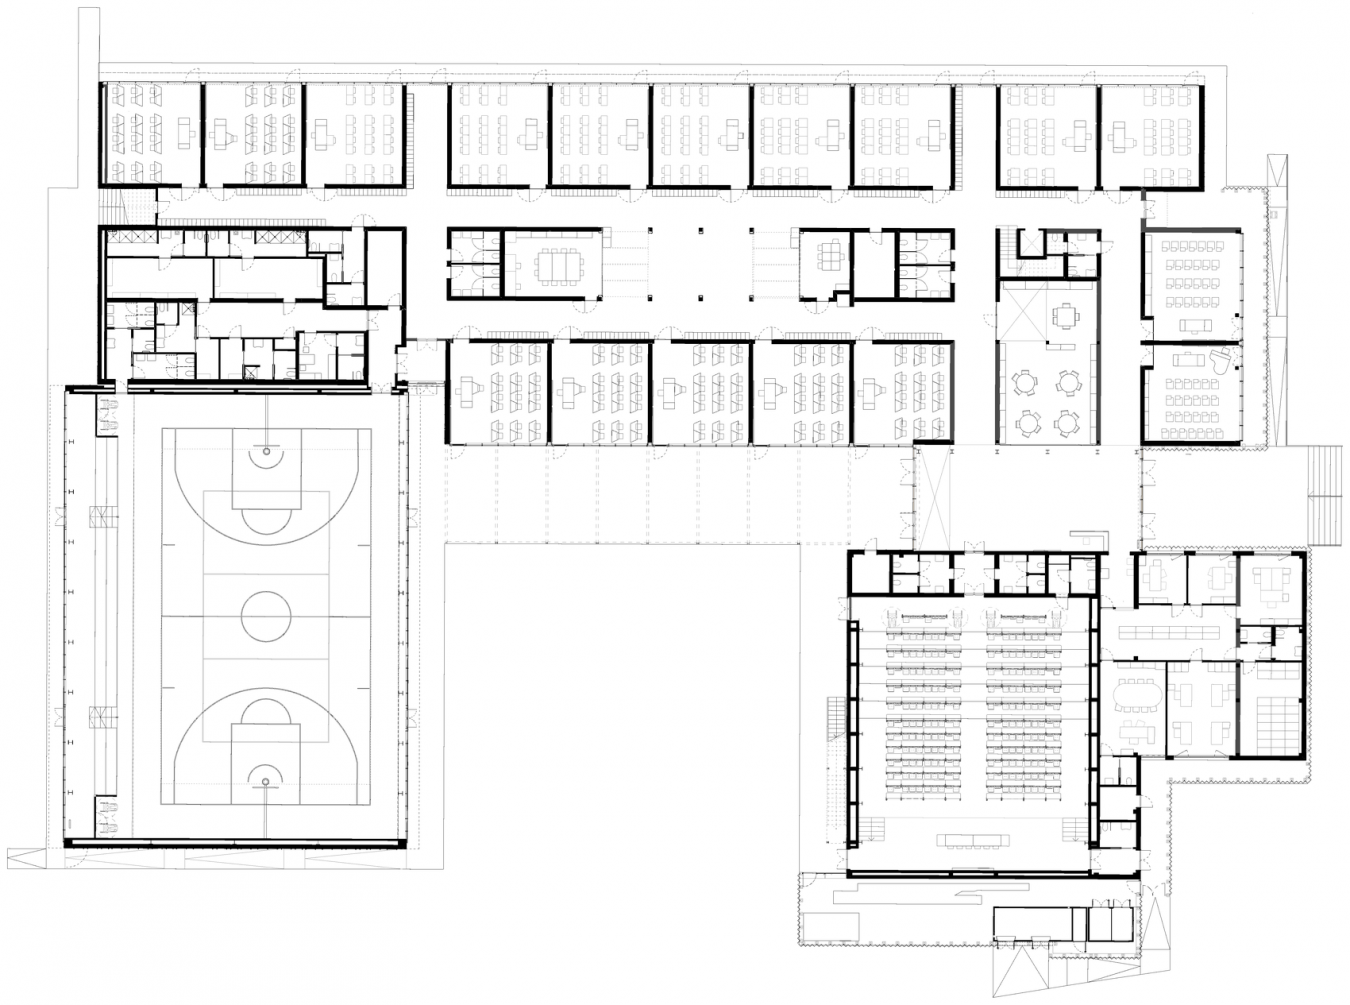
建筑体量以C形布局展开,一层与两层的部分交替组合,围绕中央庭院形成互动。庭院同时是空间组织与流线的枢纽。这一设计回应场地地形,并通过不同立面的开放或封闭,分别实现与周边环境的融合或保护。整个综合体因此成为既有建成环境与城市公园之间的连接,形成一个提升景观、使用体验和公共功能的建筑体系。
The layout of the volumes forms a C-shape and alternates between one- and two-story sections, which interact around a central courtyard that serves as both a spatial and circulatory hub. This design accommodates the site’s topography and the need to close off or open up different facades to achieve either integration or protection. The entire complex thus serves as a connecting element between the existing built environment and the urban park, creating an architectural system that enhances the landscape, usability, and public function.
▼学校与公园之间的联系,Connection between school and park © Filippo Poli
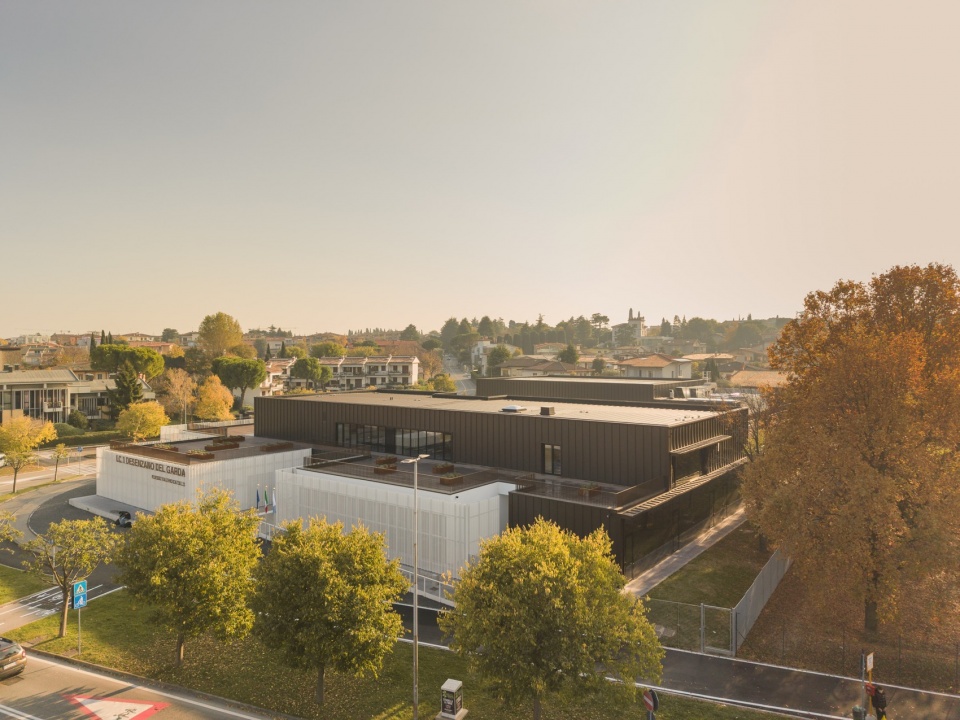
▼总平面图(P0),Site plan (P0) © Giulia de Appolonia / EUTECNE
▼屋顶总平面图,Roof site plan © Giulia de Appolonia / EUTECNE
▼楼层平面图(P0),Floor plan (P0) © Giulia de Appolonia / EUTECNE
▼楼层平面图(P1),Floor plan (P1) © Giulia de Appolonia / EUTECNE
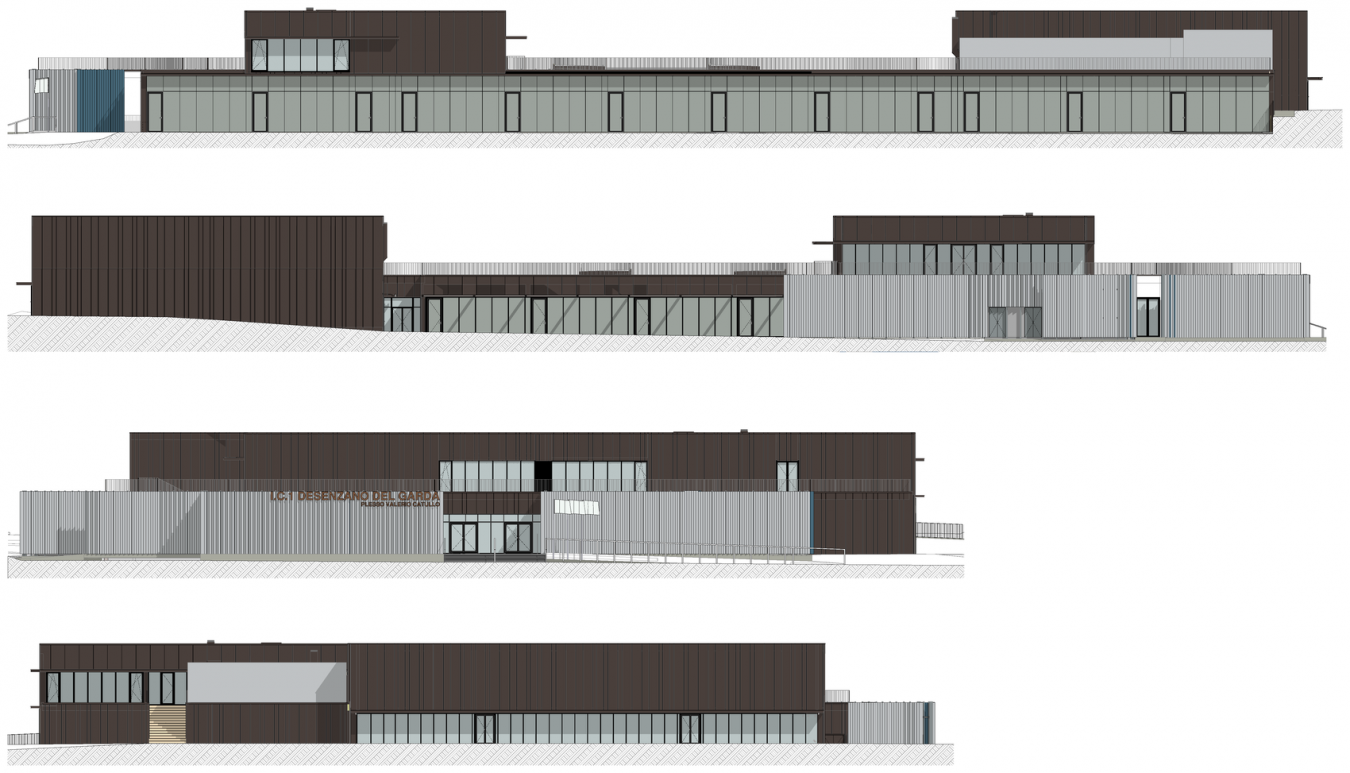
▼立面图,Elevations © Giulia de Appolonia / EUTECNE
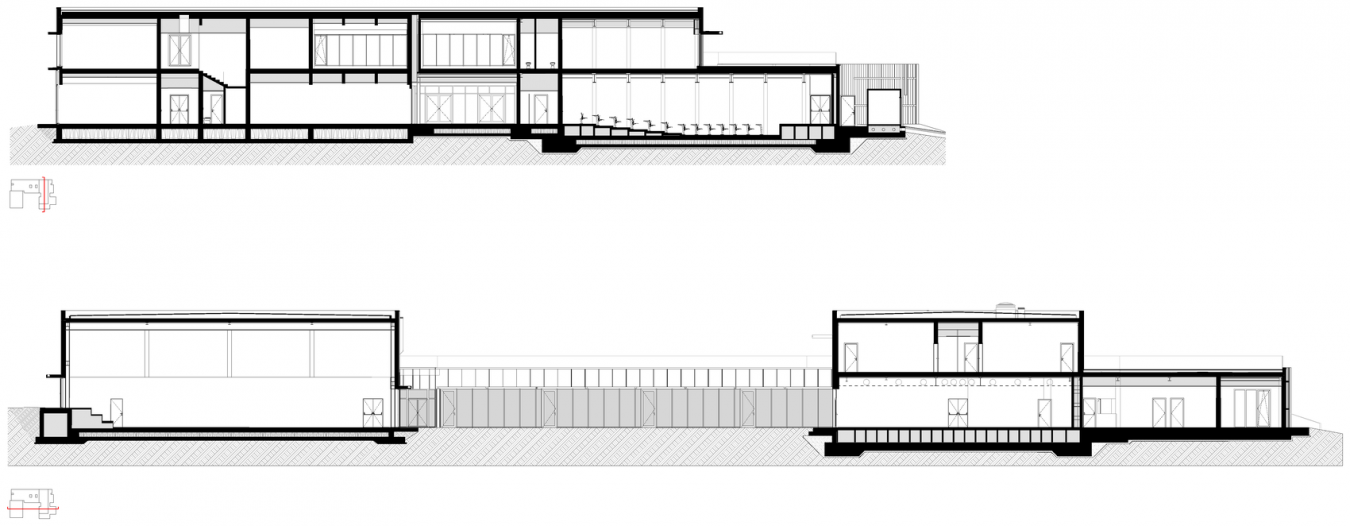
▼剖面图,Sections © Giulia de Appolonia / EUTECNE
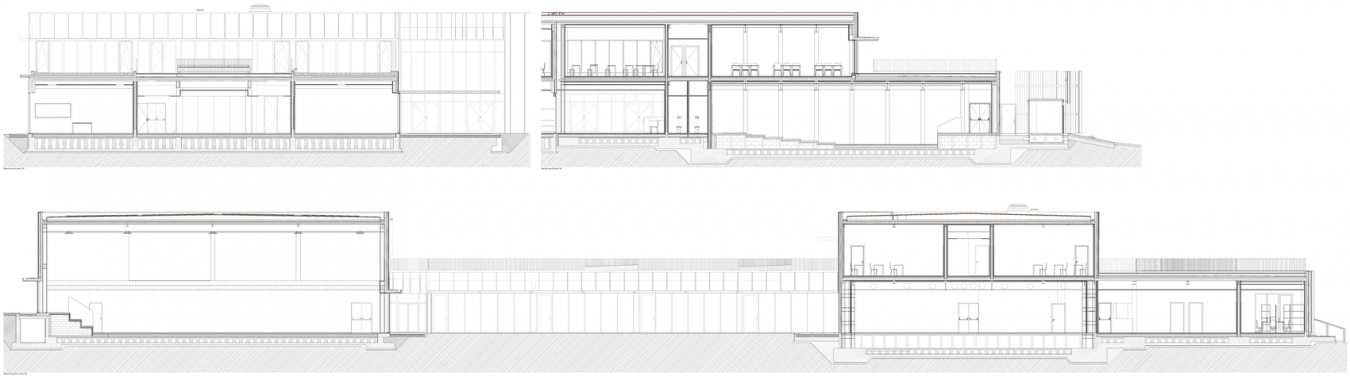
▼剖面细部,Detailed sections © Giulia de Appolonia / EUTECNE
项目名称:瓦莱里奥·卡图洛学校综合体
项目地点:意大利,德森扎诺-德尔加尔达(布雷西亚省)
项目状态:已建成
设计时间:2020年11月11日—2022年12月21日
施工时间:2022年10月15日—2024年11月23日
总造价:10,805,399.84欧元(价格调整后)
建成面积(Built-up area):4,459㎡
景观面积:3,717㎡
露台面积:1,816㎡
屋顶面积:1,642㎡
总用地面积:7,345㎡
业主:德森扎诺-德尔加尔达市政府
建筑设计:Giulia de Appolonia、EUTECNE srl
协作团队:Officina di Architettura;Francesca Settembrini、Ana Maria Aionesei、Camilla Inverardi
项目团队(结构、系统及CSP):EUTECNE srl、F&M Ingegneria Spa
施工管理与安全协调:施工管理——Giulia de Appolonia;结构、系统施工执行管理及安全协调——F&M Ingegneria Spa
摄影:Francesca Iovene、Filippo Poli
承包商:Rubner Holzbau srl、Techne spa、O.C.M.L. Costruzioni Metalmeccaniche Lombarde spa
墙面饰材:Florim
吸声吊顶:Celenit, S.p.A.
金属遮阳:Ecofin
地面:Florim、Mondo
金属立面饰面与屋面:Sandrini
绿化屋面系统:Daku
防水:Derbigum
家具:S.T.F. S.r.l.、Mobilferro、Dexion
门窗:Metra, S.p.A.
Project title: “Valerio Catullo” School Complex
Location: Desenzano del Garda (BS), Italy
Status: Completed
Design period: November 11, 2020 – December 21, 2022
Construction period: October 15, 2022 – November 23, 2024
Total cost: €10,805,399.84 (following price adjustments)
Built-up area: 4,459 sq m
Landscaped area: 3,717 sq m
Terrace area: 1,816 sq m
Roof area: 1,642 sq m
Total lot area: 7,345 sq m
Client: Municipality of Desenzano del Garda
Architecture: Architect Giulia de Appolonia, EUTECNE srl
Collaborators: Officina di Architettura: Arch. Francesca Settembrini, Arch. Ana Maria Aionesei, Arch. Camilla Inverardi
Project team: Structures, system, CSP – EUTECNE srl, F&M Ingegneria Spa.
Construction management and safety coordinator: Construction manager – Arch. Giulia de Appolonia; Operational Construction Manager for structures, Systems and Safety Coordinator – F&M Ingegneria Spa
Photographs: Francesca Iovene, Filippo Poli
Contractor: Rubner Holzbau srl, Techne spa, O.C.M.L. Costruzioni Metalmeccaniche Lombarde spa
Wall coverings: Florim
Acoustic ceilings: Celenit, S.p.A.
Metal sunshades: Ecofin
Flooring: Florim, Mondo
Metal facade cladding and roofing: Sandrini
Green roof system: Daku
Waterproofing: Derbigum
Furnishings: S.T.F. S.r.l., Mobilferro, Dexion
Windows and doors: Metra, S.p.A.
网站 / Website:www.deappolonia-arch.com
邮箱 / Email:press@deappolonia-arch.com
More:Giulia de Appolonia。更多关于他们:Giulia de Appolonia on gooood









发表评论
你需要先 才能发表评论
社交登录