感谢Archipatch将以下内容授权gooood发行。更多关于他们,请至:Archipatch on gooood
Appreciation towards Archipatch for providing the following description:
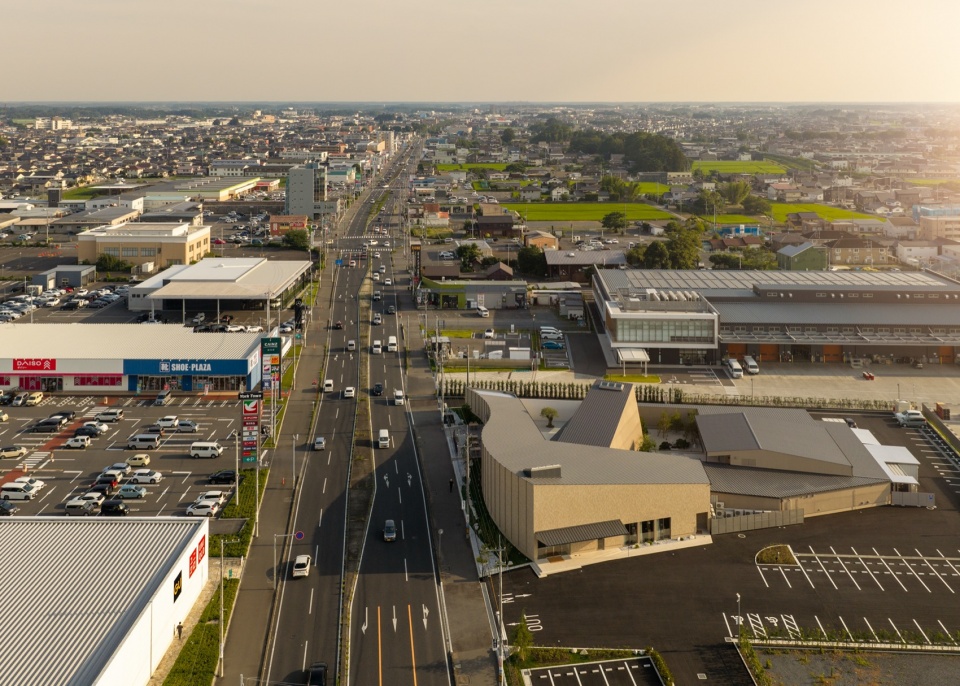
Heritage Park Mito是一处婚礼场所与餐厅,位于日本水户市一条繁忙的城市主干道旁。Archipatch在设计中兼顾了两项愿景:为当地街景带来鲜明的建筑形象,同时在内部营造安静而开放的庆典环境。
▼gooood自制2分钟介绍视频,Introduction video
Heritage Park Mito is a wedding venue and restaurant beside a busy arterial road in Mito, Japan. Designed by Archipatch, the project brings together two ambitions: a distinctive presence in the local streetscape and a quiet, open setting for celebration within.
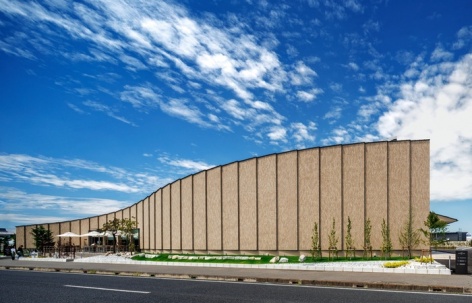
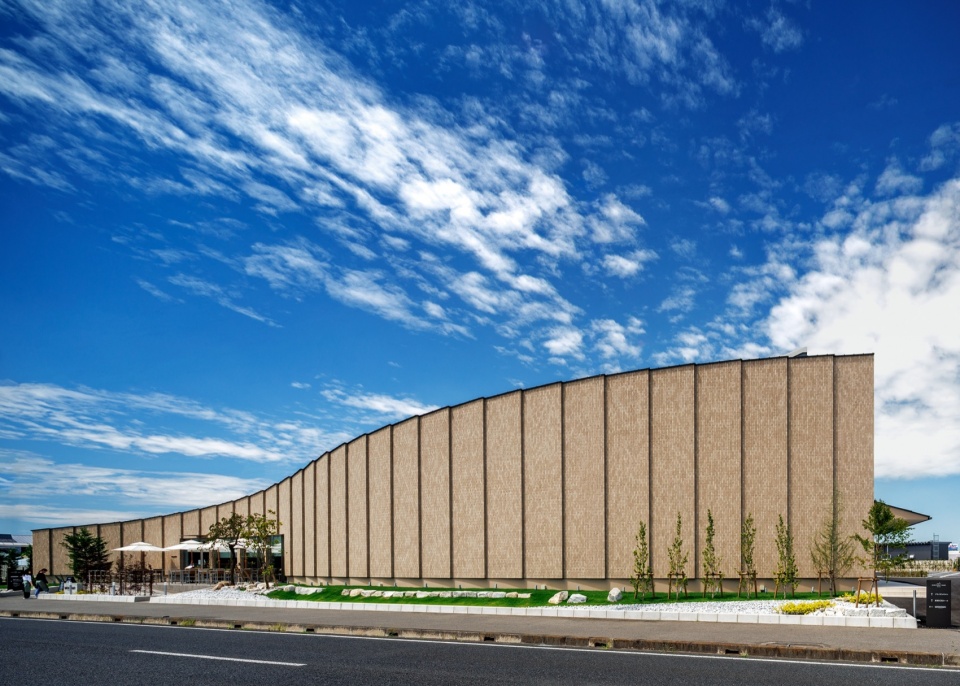
▼沿街弧形砖墙,Curved brick wall facing the street © Masaki Hamada
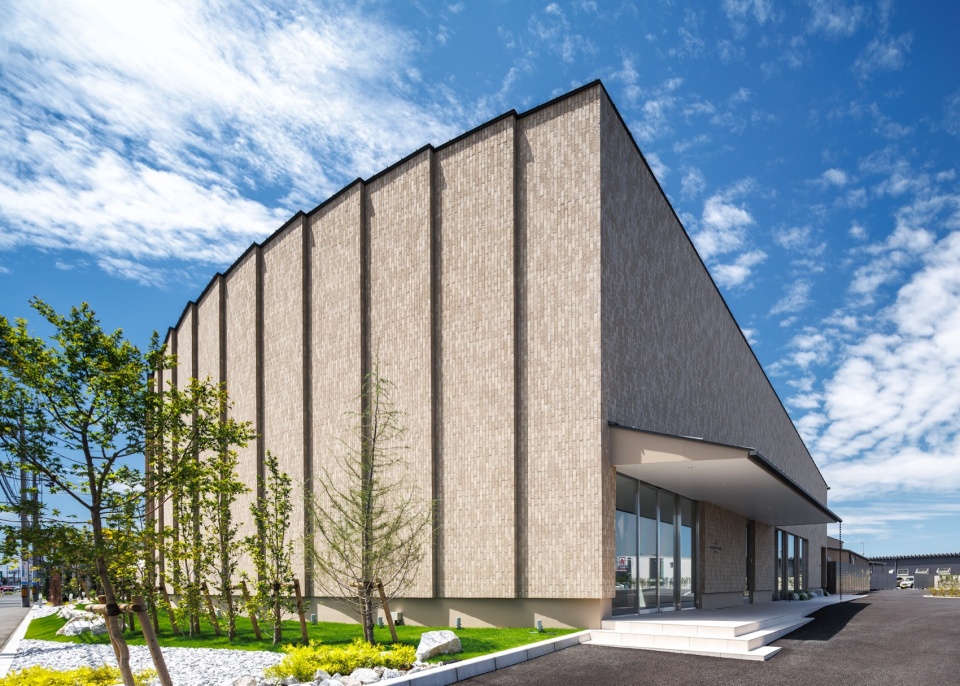
▼建筑与两座庭院,Building and two courtyards © Masaki Hamada
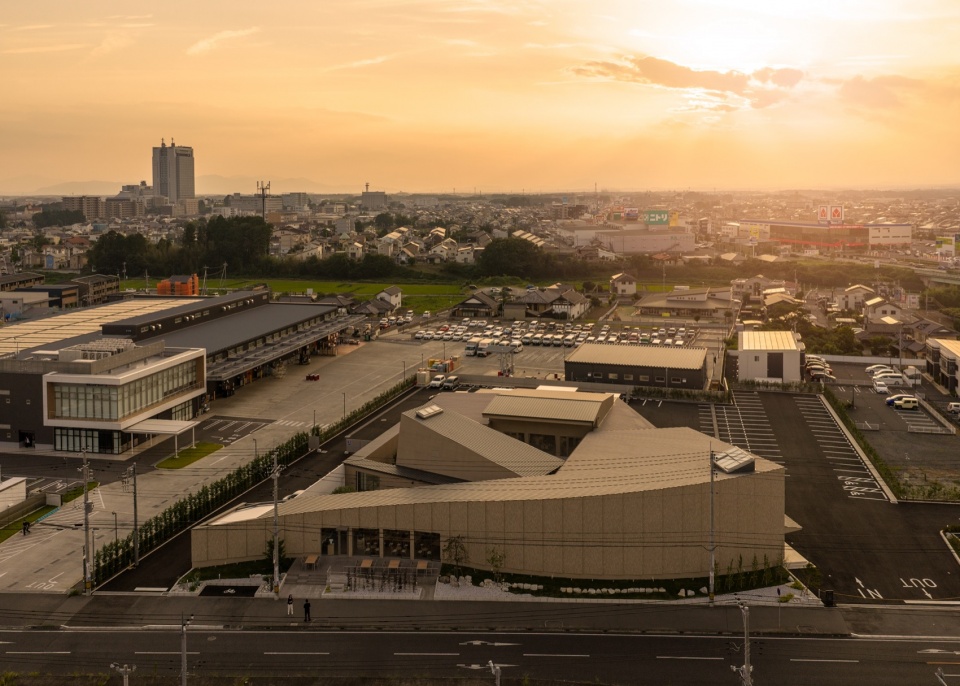
▼建筑与周边街区,Building within its urban setting © Masaki Hamada
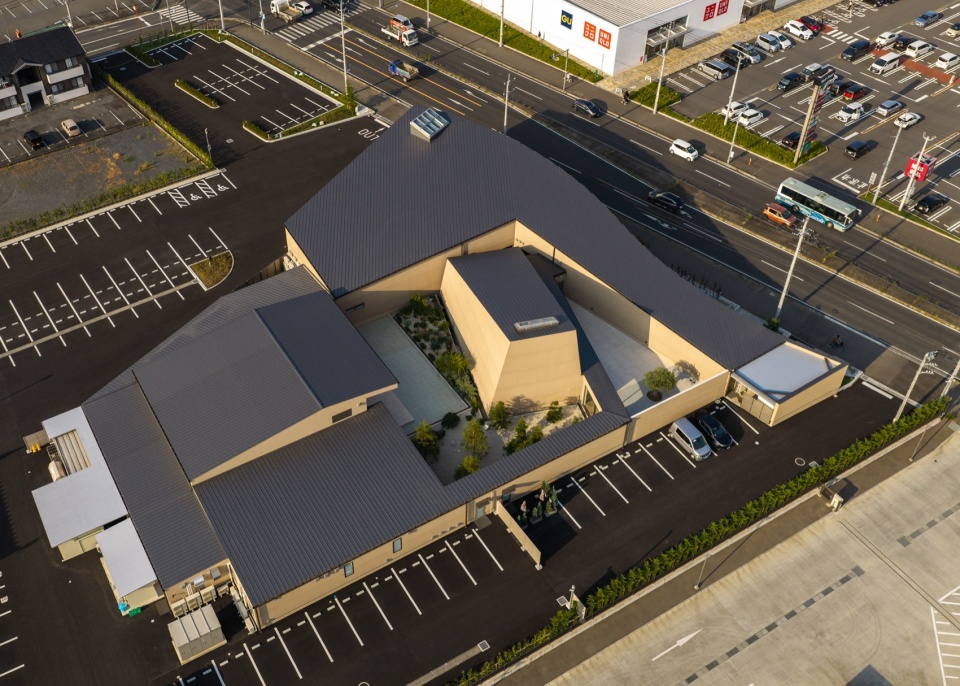
▼顶视图,Top view © Masaki Hamada
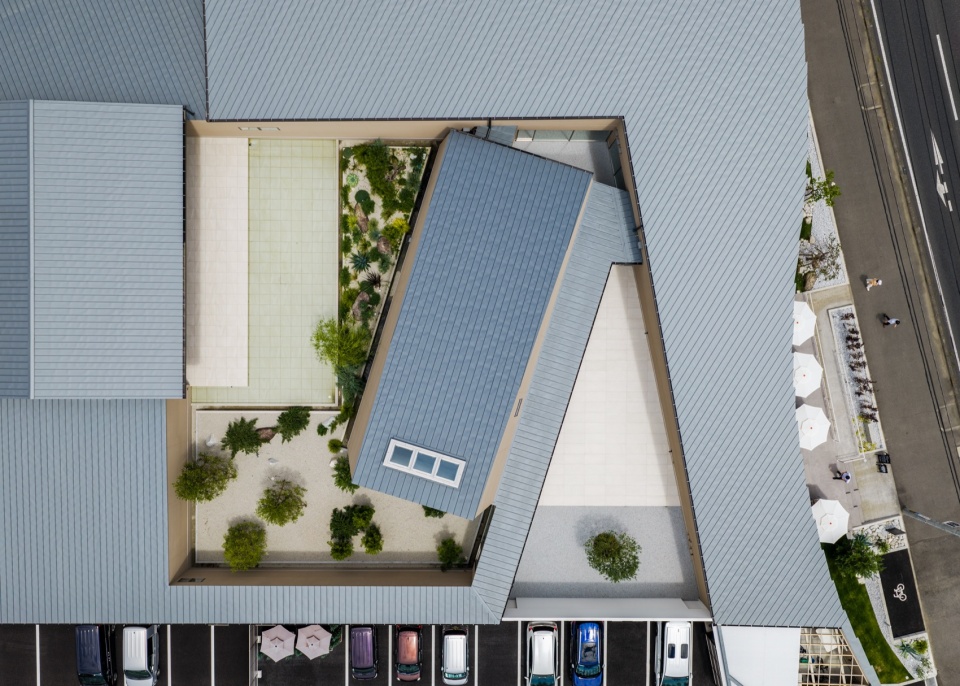
面向道路,一面由无釉砖构成的长墙勾勒出舒展的弧线,赋予建筑易于辨识的形象。内部的走廊围绕两座庭院,连接入口休息厅、礼堂与宴会厅。这一布局形成了一系列具有围护感的空间,同时通过与花园的联系保有开放感。
Facing the road, a long wall of unglazed brick traces a sweeping curve, giving the building a recognisable identity. Inside, corridors connect the entrance lounge, chapel and banquet hall around two courtyards. This arrangement creates a sequence of sheltered spaces that retain a sense of openness through their relationship with the gardens.
▼建筑外观,Exterior views © Masaki Hamada
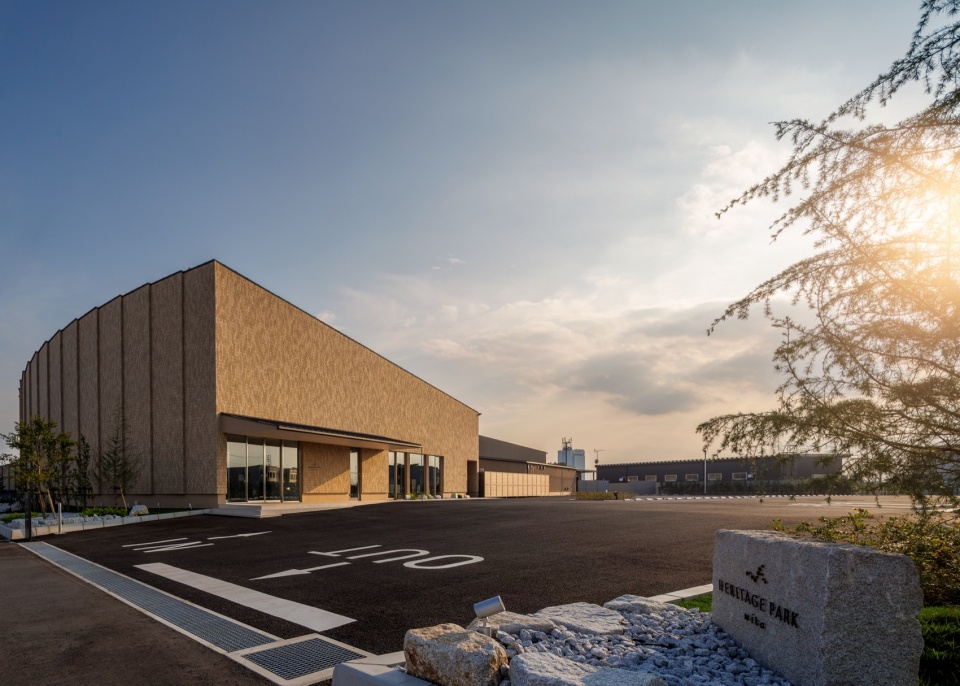
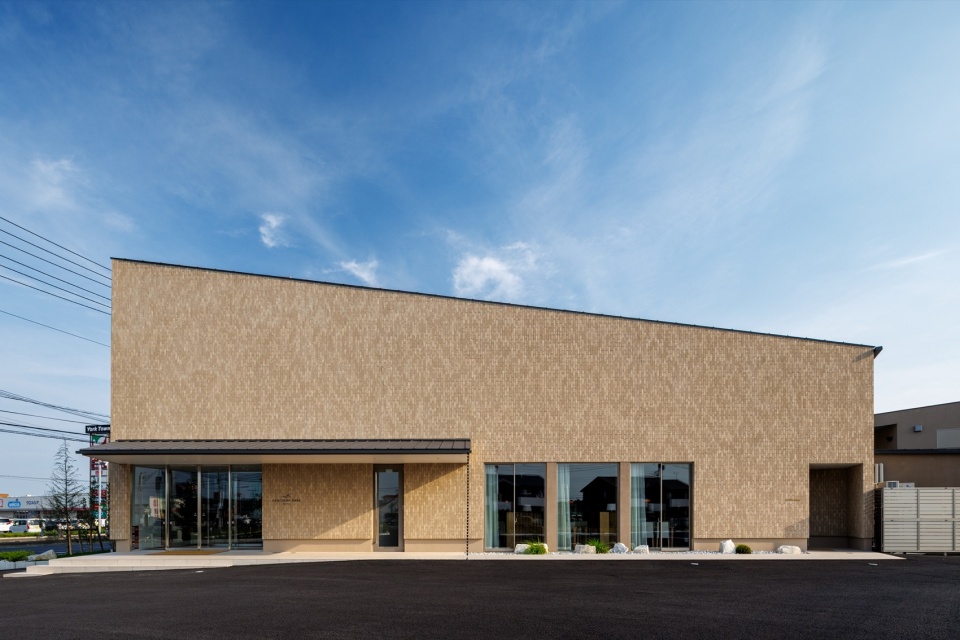
▼无釉砖墙的曲线,Curving wall of unglazed brick © Masaki Hamada
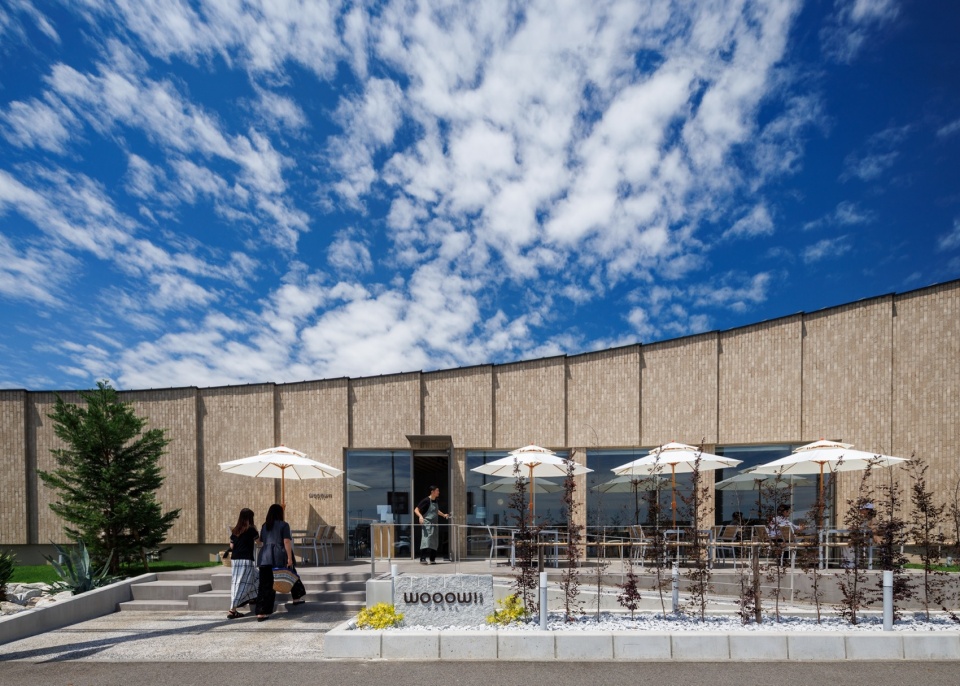
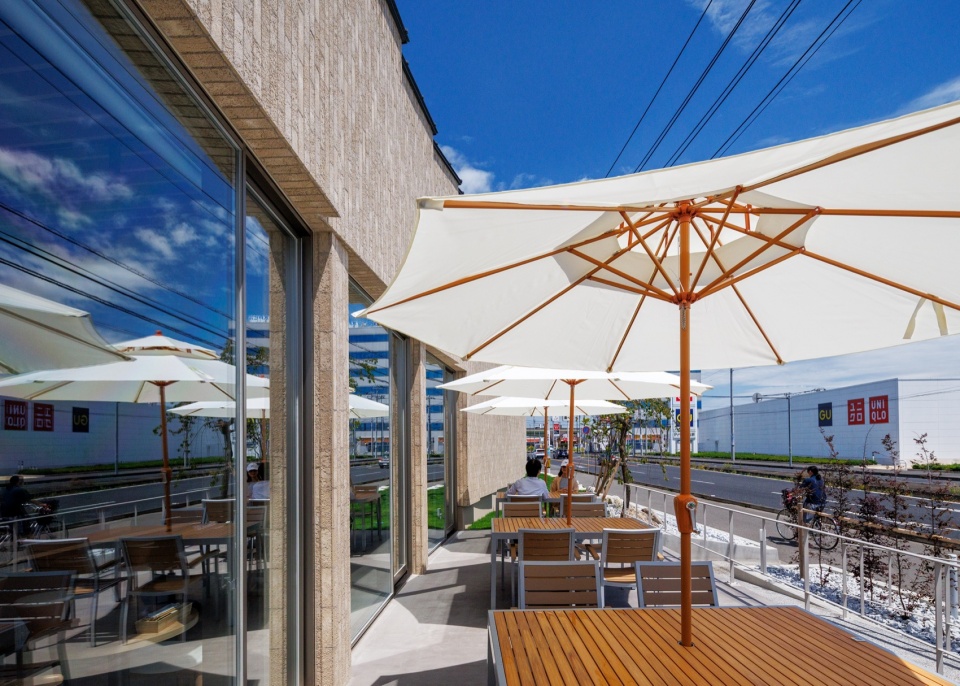
▼餐厅外侧露台,Terrace outside the restaurant © Masaki Hamada
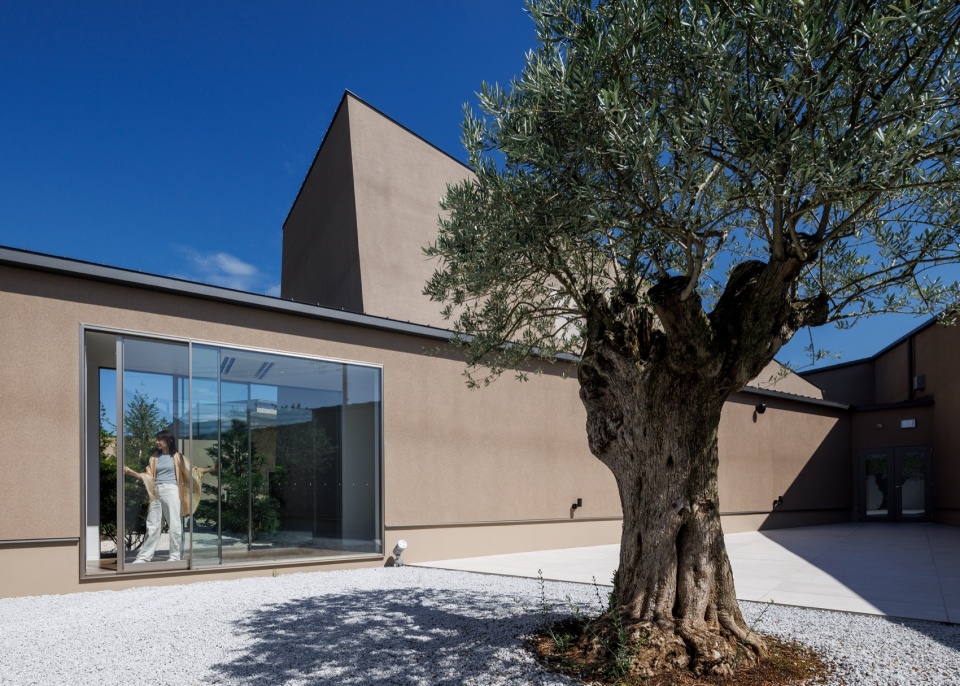
▼庭院与玻璃界面,Courtyard and glazed facade © Masaki Hamada
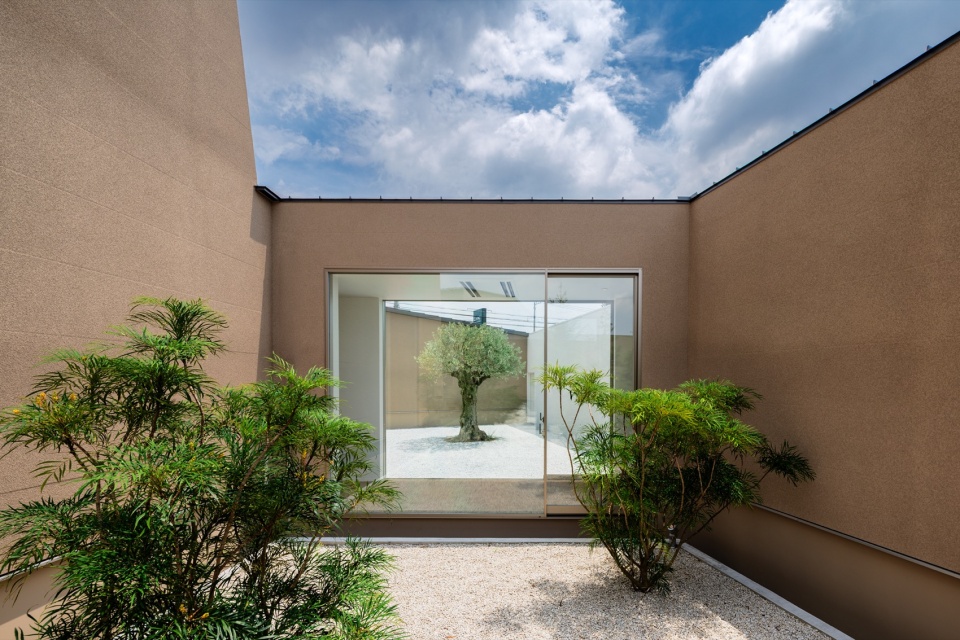
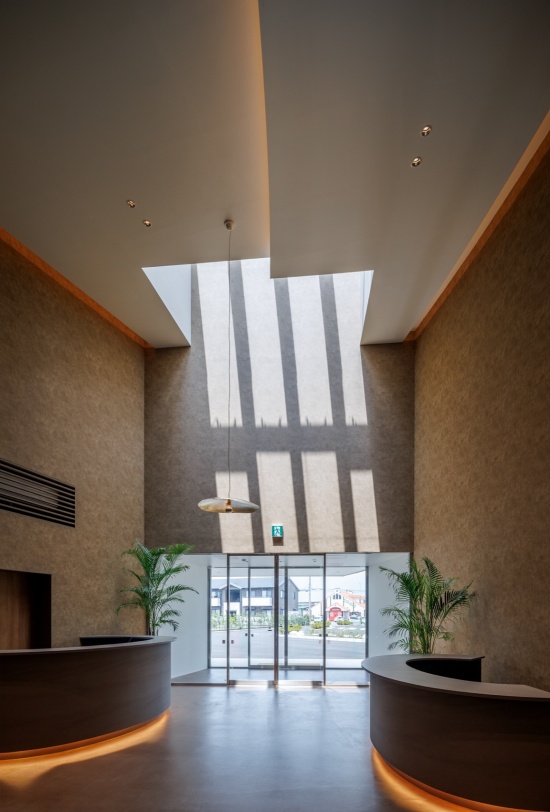
▼入口休息厅,Entrance lounge © Masaki Hamada
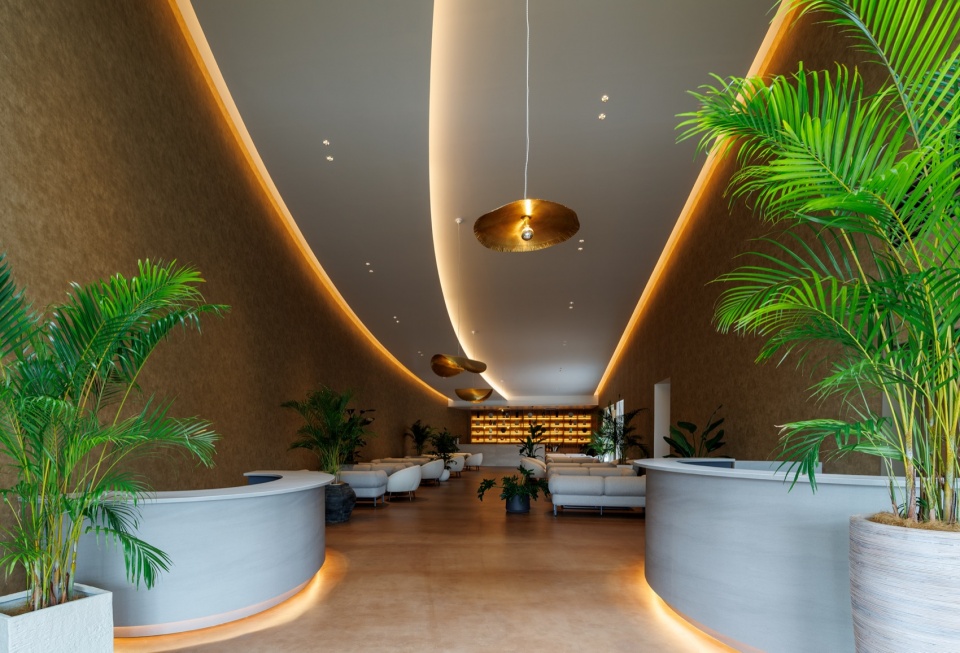
▼休息厅与庭院的联系,Lounge opening towards the courtyard © Masaki Hamada
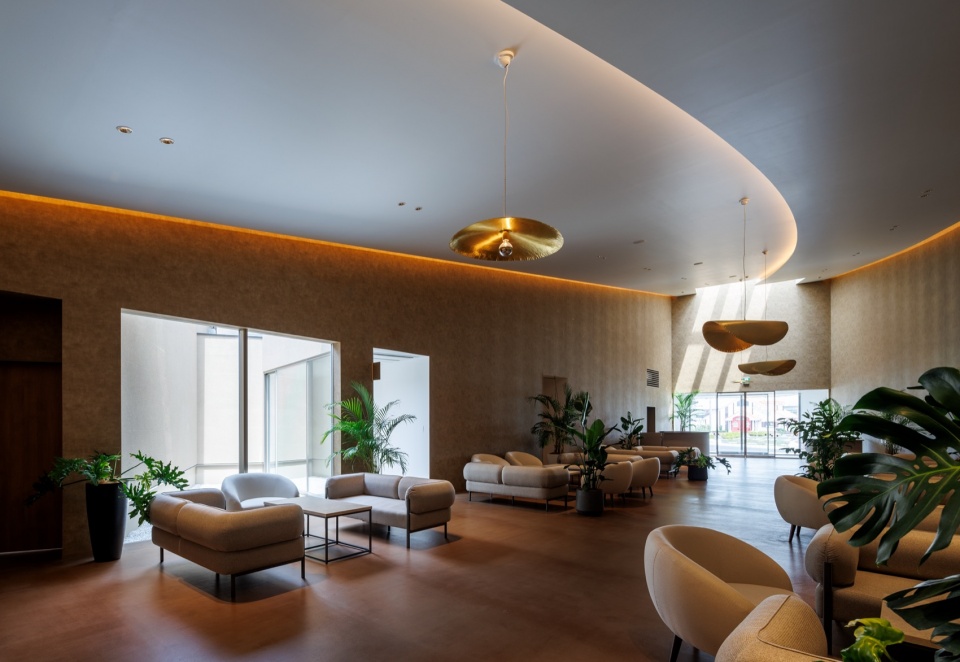
▼休息厅与庭院的联系,Lounge opening towards the courtyard © Masaki Hamada
▼宴会厅,Banquet hall © Masaki Hamada
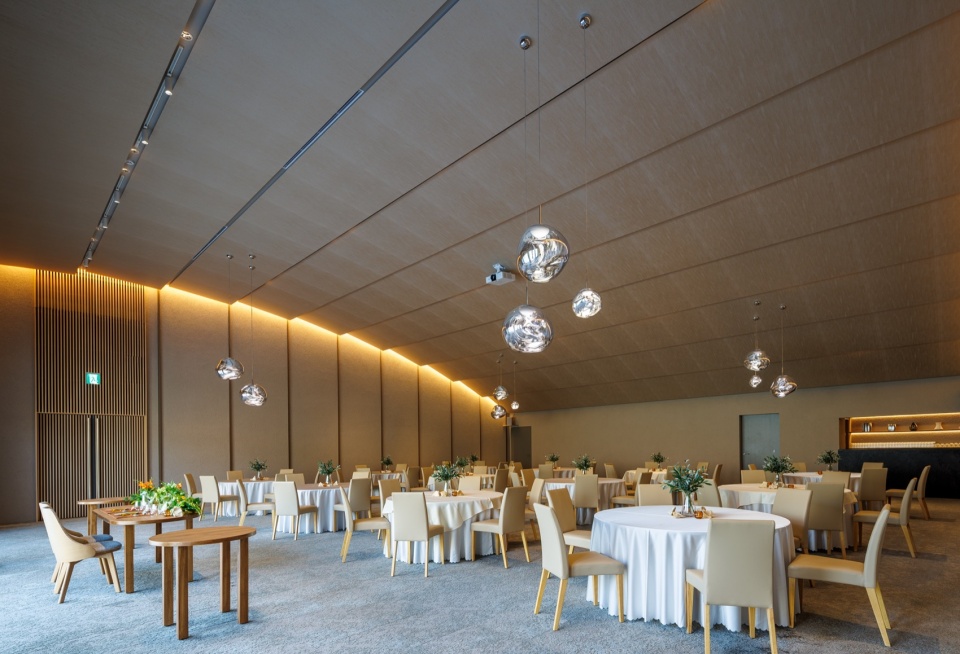
▼宴会厅的空间层次,Spatial layers of the banquet hall © Masaki Hamada
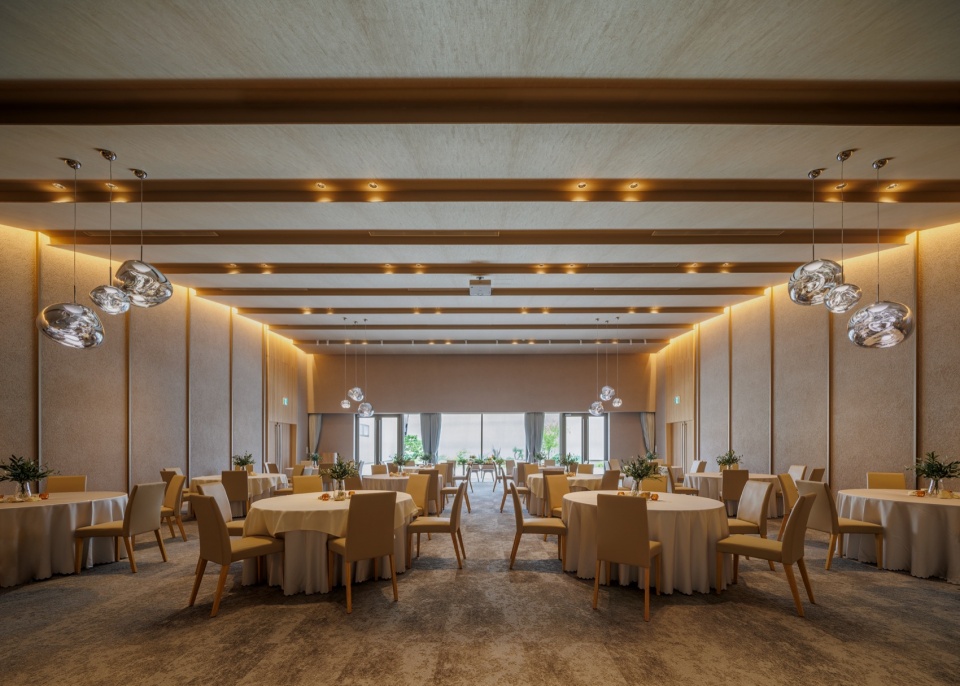
业主此前已在水户经营三处婚礼场所,并与当地企业及居民合作,为社区打造庆祝与相聚的空间。对于这第四处场所,设计任务是创造一处能够成为当地人引以为豪的地方。
The client already operated three wedding venues in Mito, working with local businesses and people to create places of celebration for the community. For this fourth venue, the brief was to create a place that could become a source of local pride.
▼接待休息空间,Reception seating area © Masaki Hamada
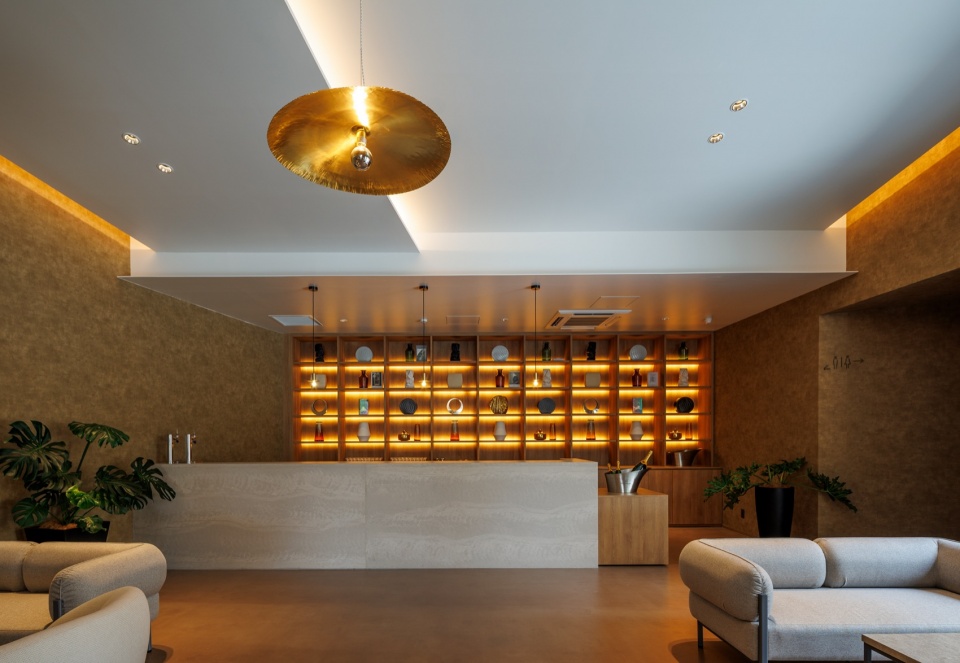
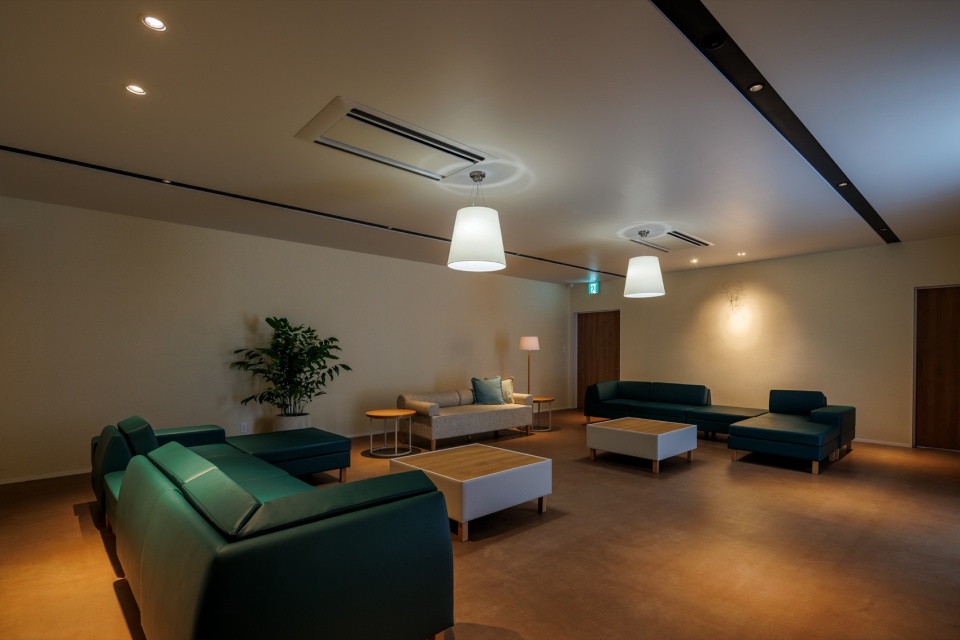
▼小型接待空间,Small reception room © Masaki Hamada
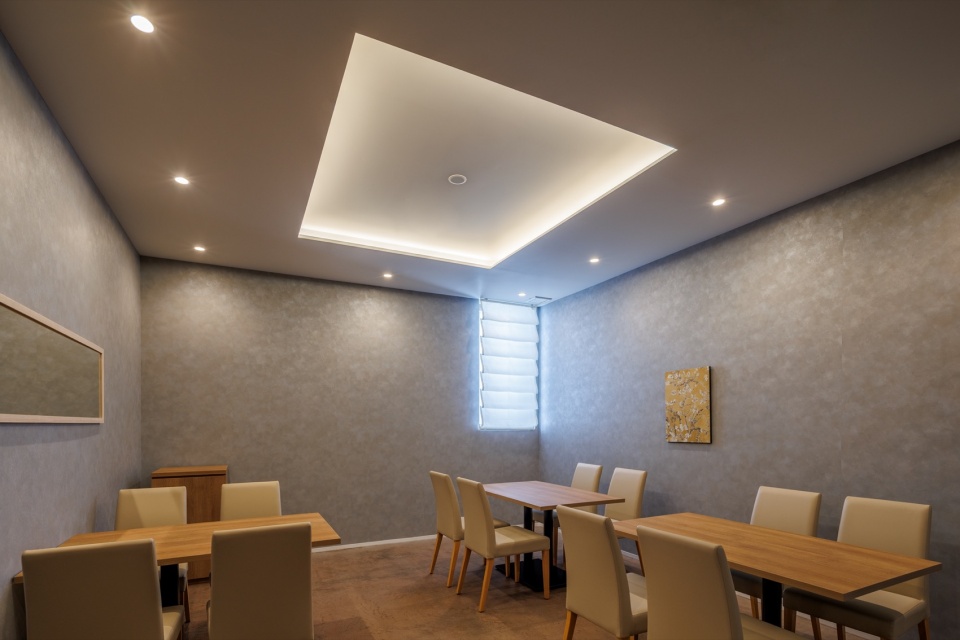
Archipatch从周边地域景观中寻找回应:外观流动的曲线令人联想到筑波山,花园采用当地的稻田石,礼堂则从当地采石场的景观中汲取灵感。这些元素将熟悉的风景带入婚礼场所。设计希望新人与婚礼有关的个人记忆,能够与他们所熟悉的地域景观温柔地交织在一起。
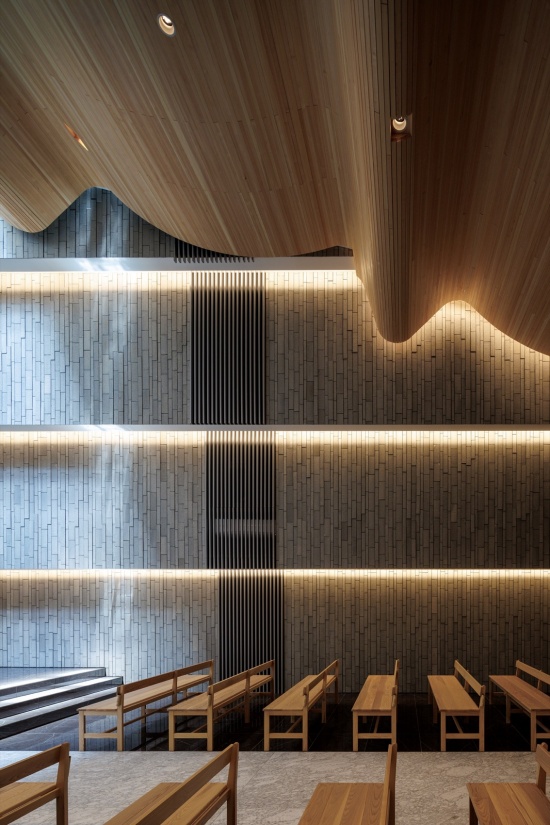
Archipatch responded through references to the surrounding region: an exterior whose flowing curves recall Mount Tsukuba, gardens incorporating local Inada stone, and a chapel inspired by the landscape of local stone quarries. These elements bring familiar scenery into the setting of a wedding. The intention is for the couple’s personal memories of the day to become gently interwoven with the landscapes they know.
▼沿庭院的走廊,Corridor beside the courtyard © Masaki Hamada
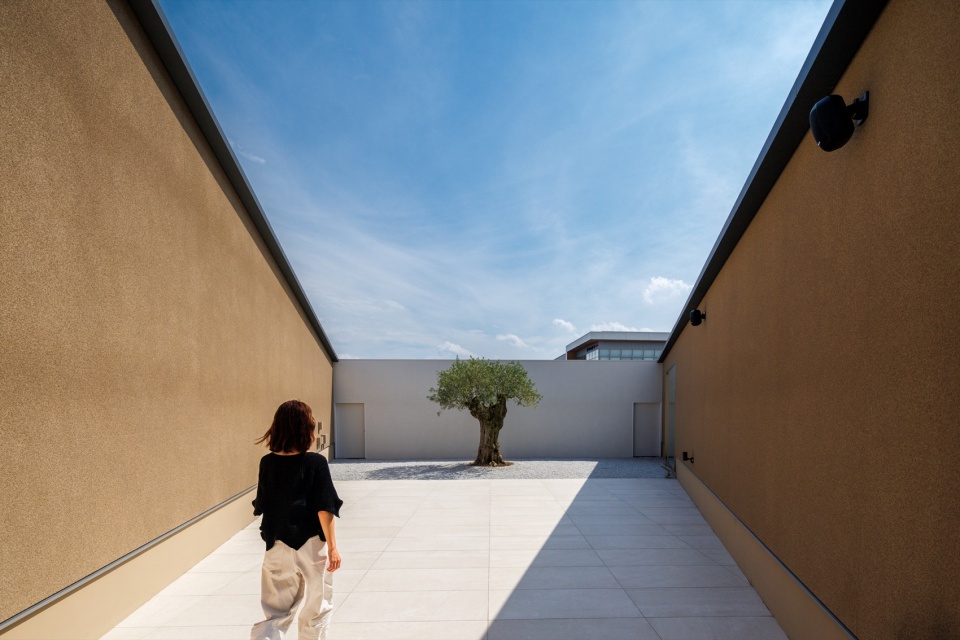
▼庭院中的石材与树木,Stone and trees in the courtyard © Masaki Hamada
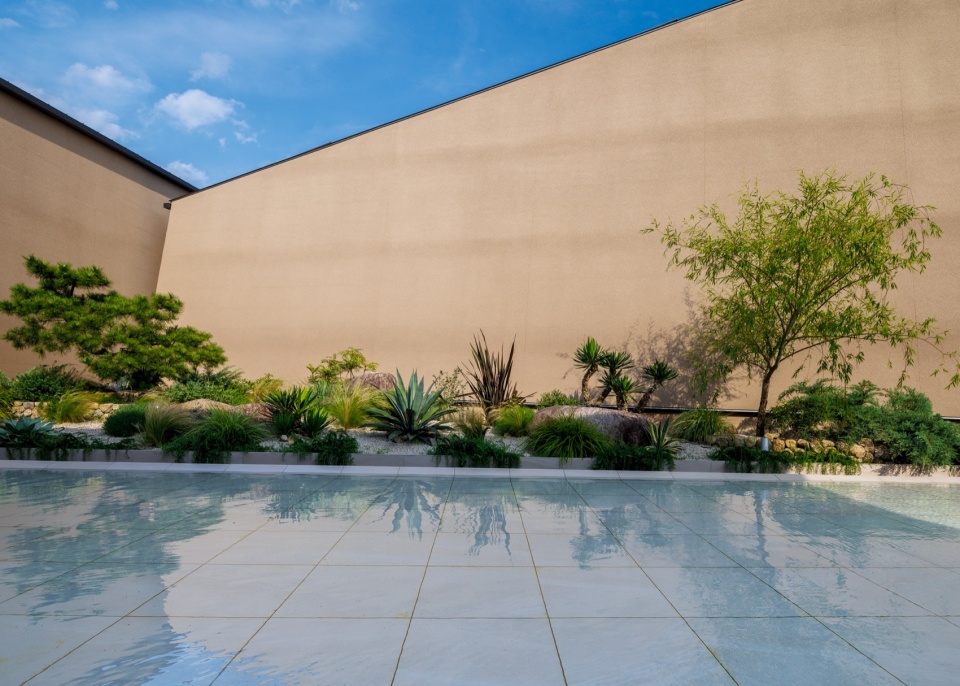
▼庭院中的水景,Water feature in the courtyard © Masaki Hamada
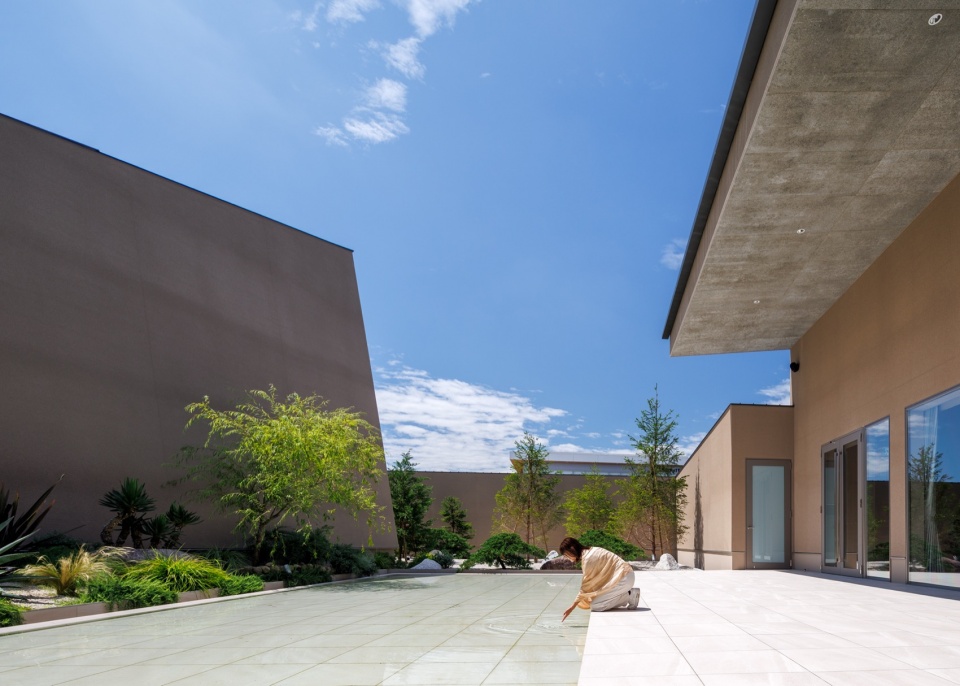
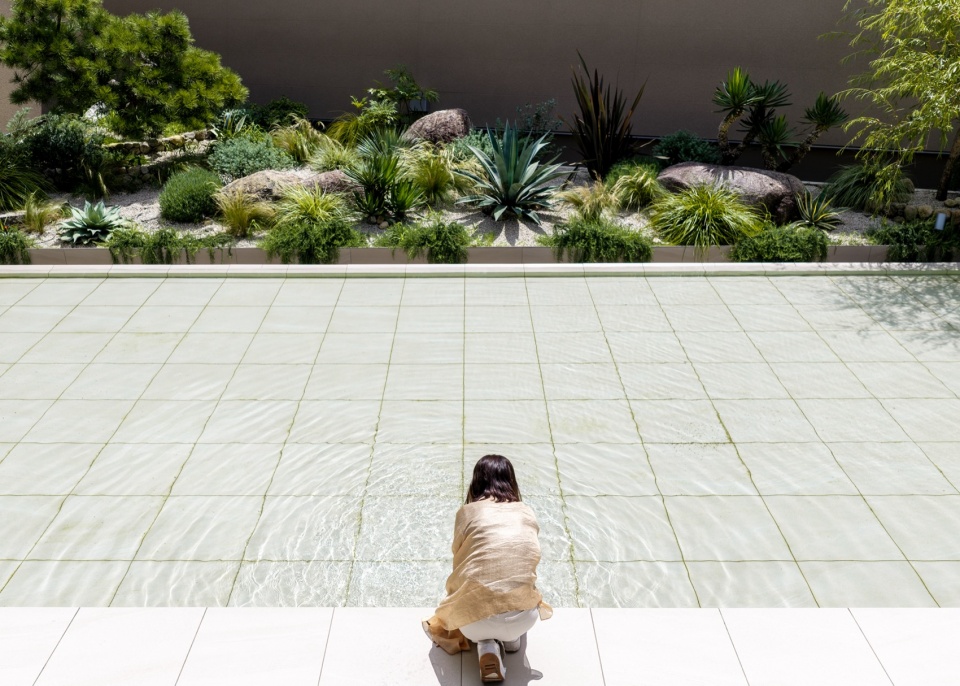
▼花园与围合空间,Garden and sheltered spaces © Masaki Hamada
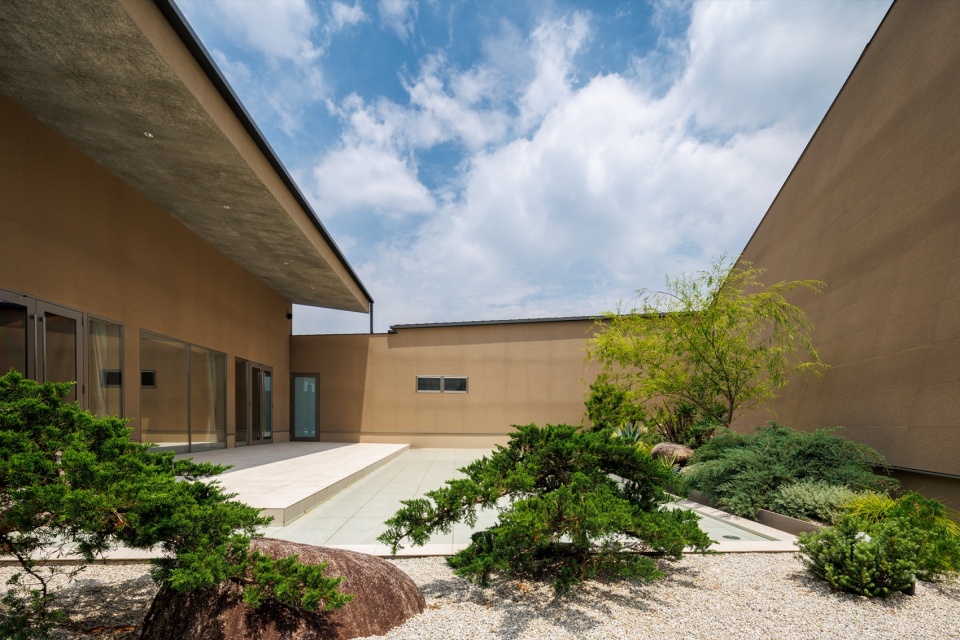
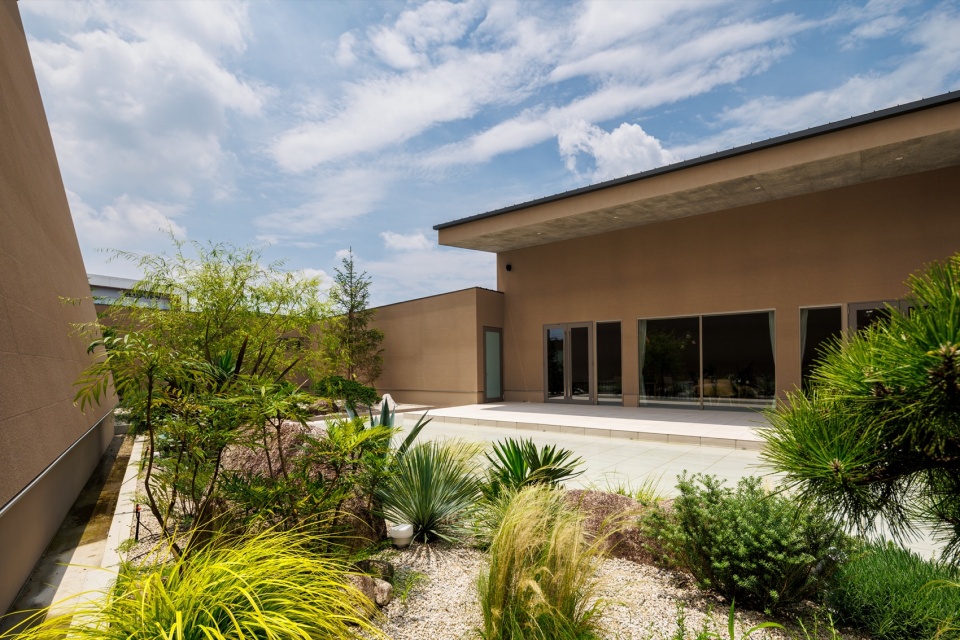
▼礼堂内景,Chapel interior © Masaki Hamada
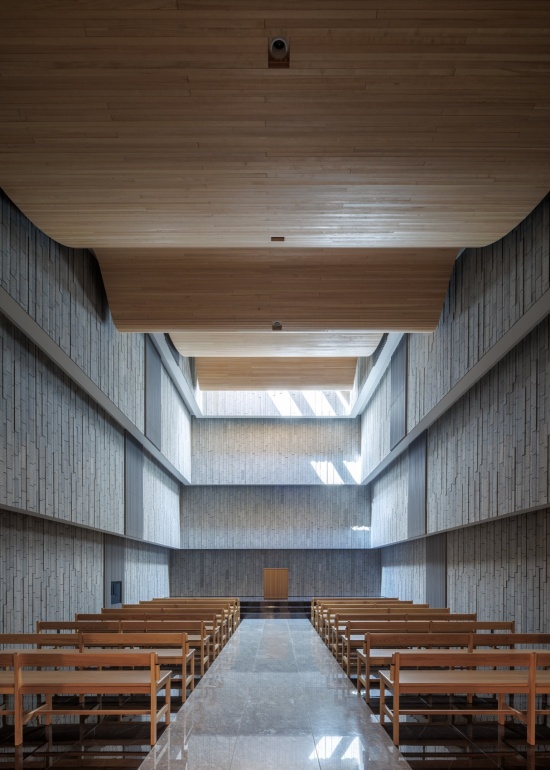
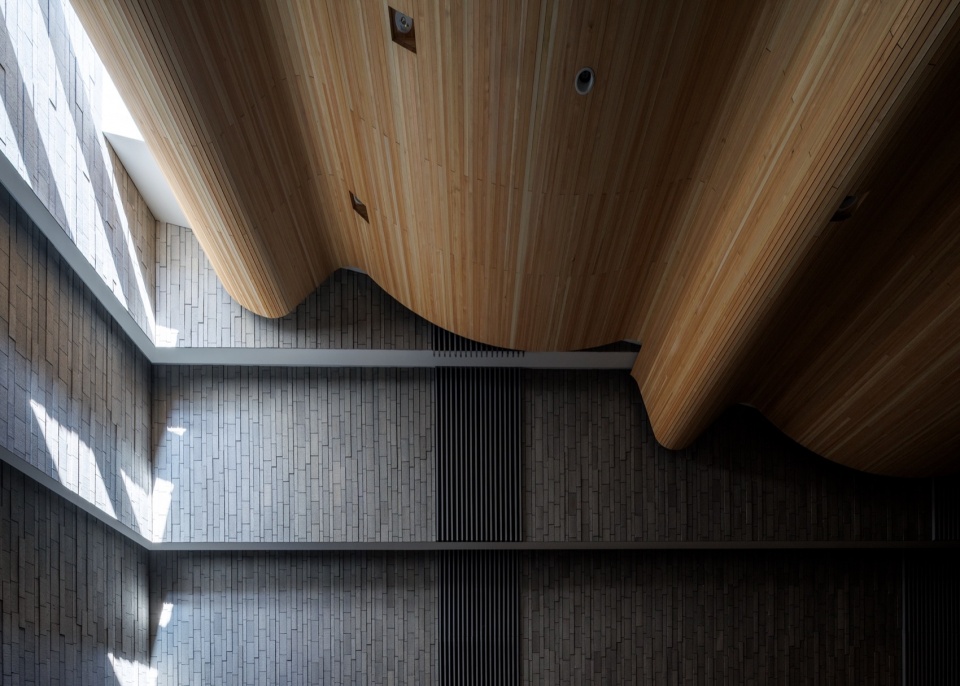
▼木质顶面的曲线,Curves of the timber ceiling © Masaki Hamada
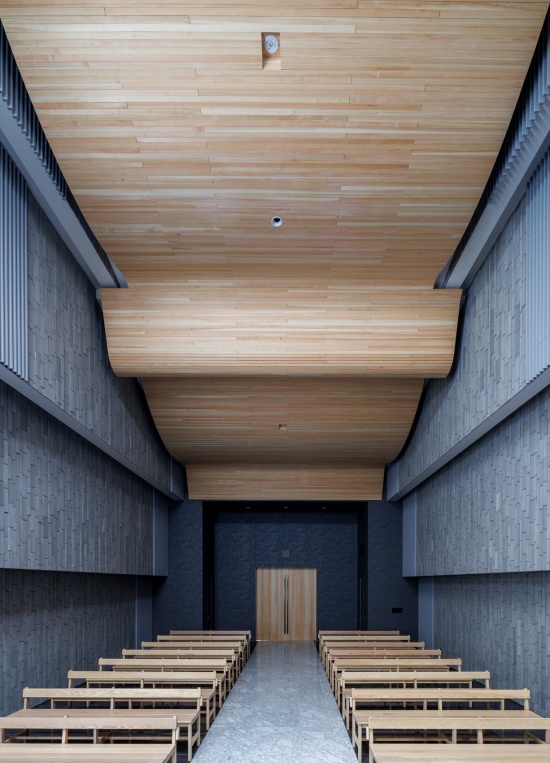
▼礼堂的光线与墙面,Light and walls of the chapel © Masaki Hamada
项目的意义也延伸至特别的庆典之外。一间向所有人开放的餐厅面向主干道及沿线的日常生活,迎接当地居民,包括照料家庭的人、高中生,以及附近办公室的工作人员。婚礼空间承载人生中特定的庆祝时刻,餐厅则通过日常使用,参与社区联系的建立。
The project also reaches beyond the exceptional occasion. A restaurant open to everyone addresses the arterial road and the everyday life it supports. It welcomes local residents, including homemakers and high-school students, as well as people working in nearby offices. While the wedding spaces host particular moments of celebration, the restaurant contributes to the formation of community through daily use.
▼沿街餐厅,Restaurant facing the street © Masaki Hamada
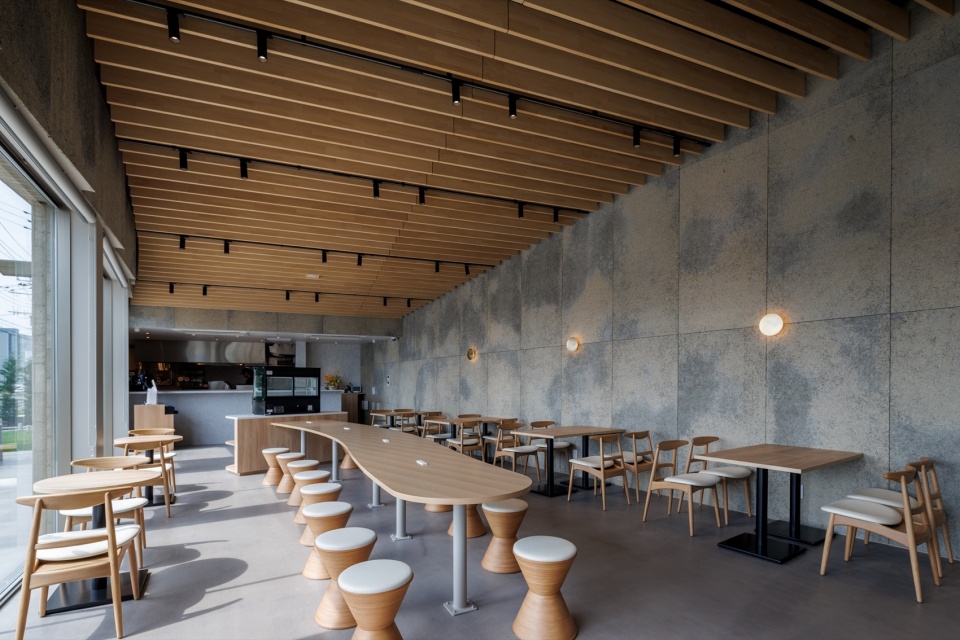
▼餐厅座席与木质顶面,Restaurant seating and timber ceiling © Masaki Hamada
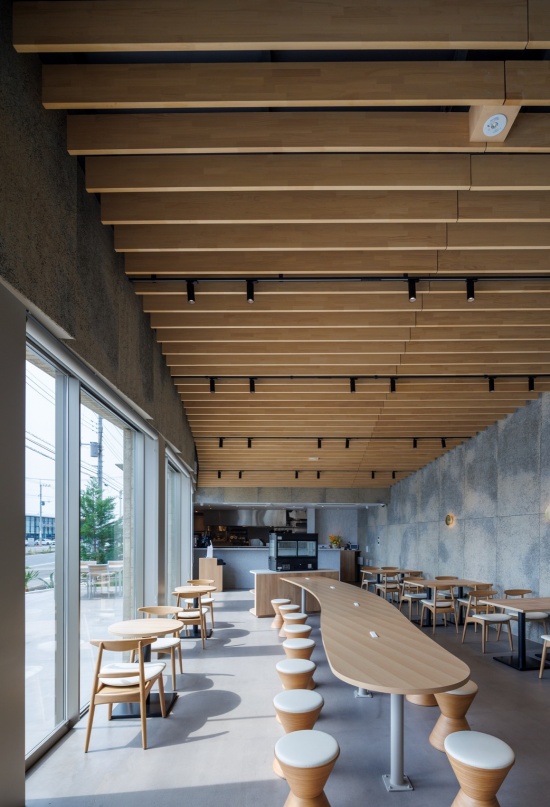
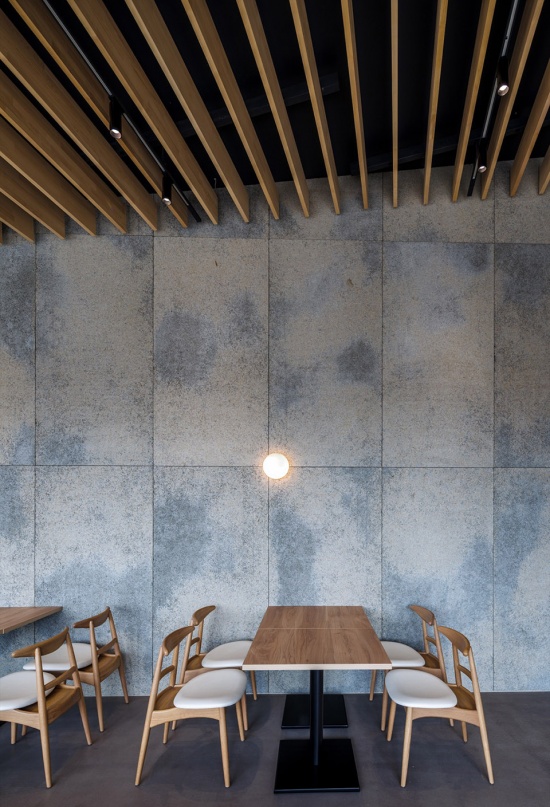
▼餐厅吧台,Restaurant counter © Masaki Hamada
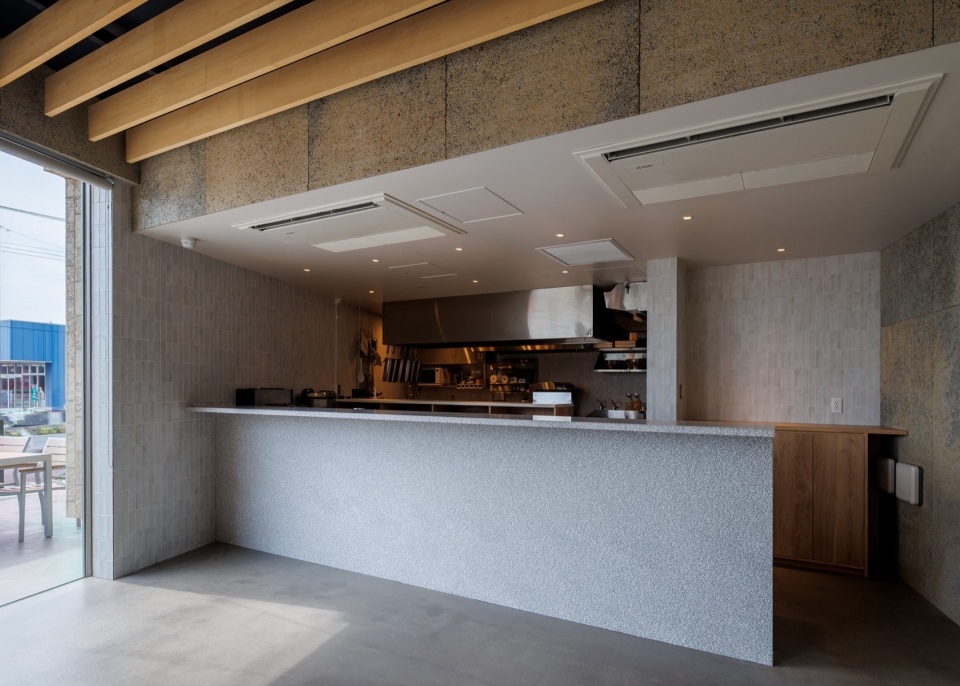
▼餐厅夜景,Restaurant at night © Masaki Hamada
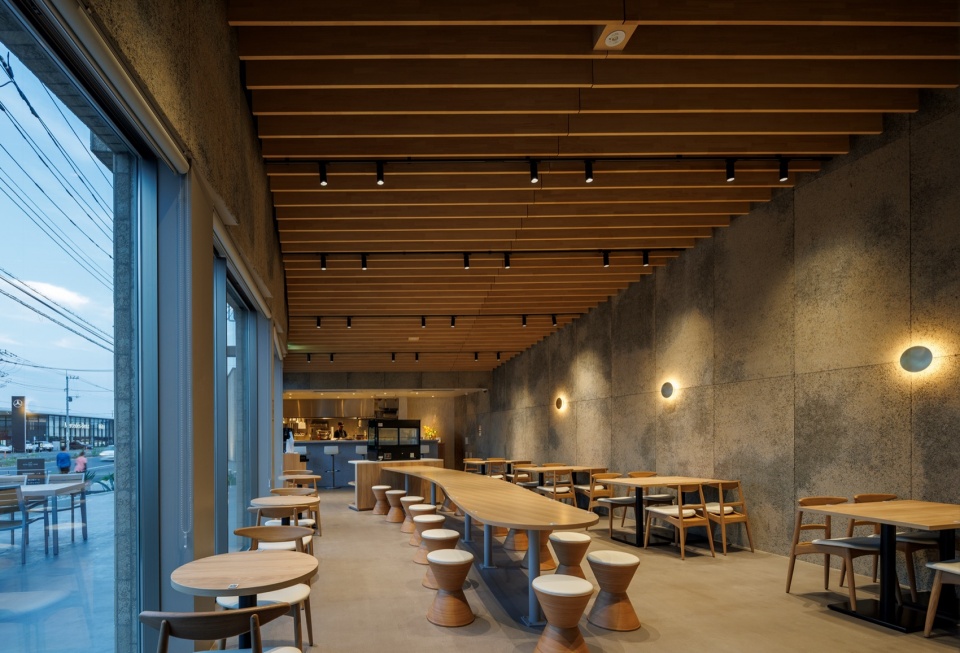
▼夜间的沿街界面,Street-facing facade at night © Masaki Hamada
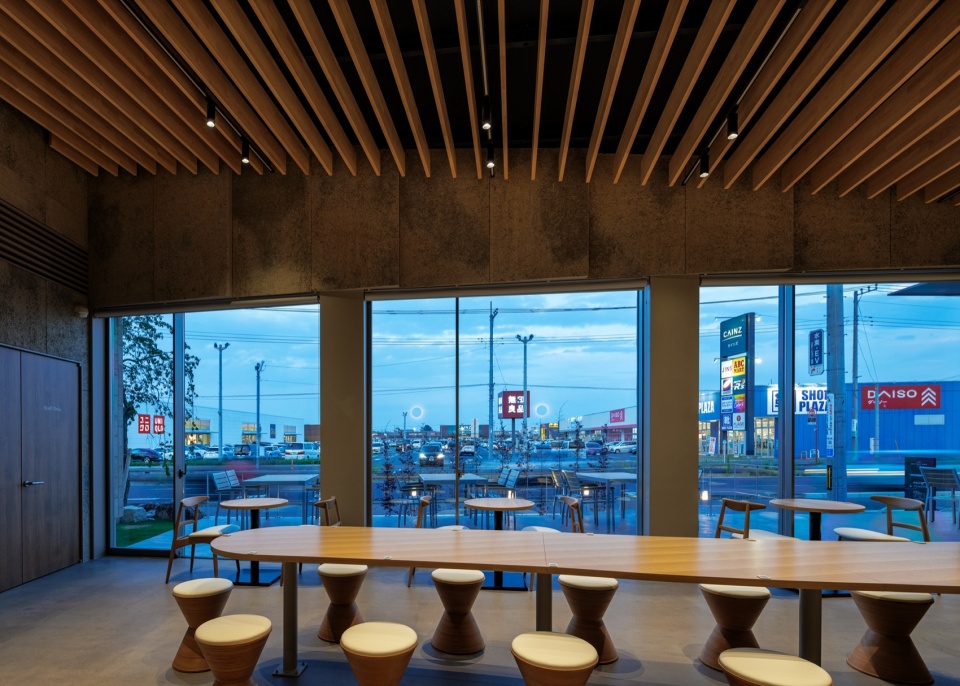
项目于2026年4月竣工。这座单层木结构建筑,将公共地标、私密的仪式空间与日常相聚的场所融为一体。
Completed in April 2026, the single-storey timber building combines a public landmark, an intimate ceremonial setting and a place for everyday gathering.
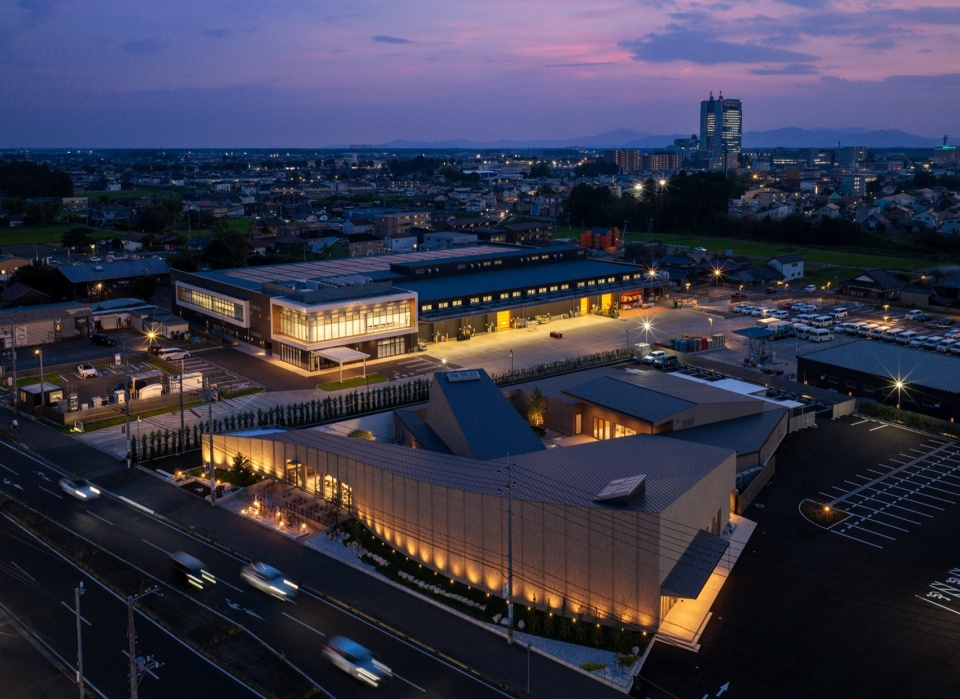
▼建筑傍晚外观,Building at dusk © Masaki Hamada
▼夜间庭院,Courtyard at night © Masaki Hamada
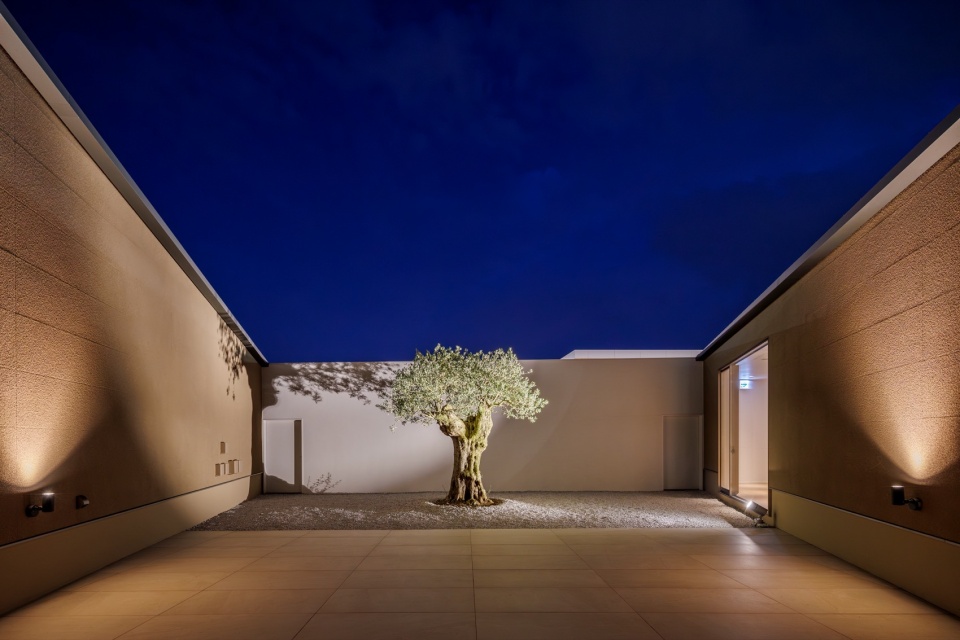
▼夜间花园与室内,Garden and interiors at night © Masaki Hamada
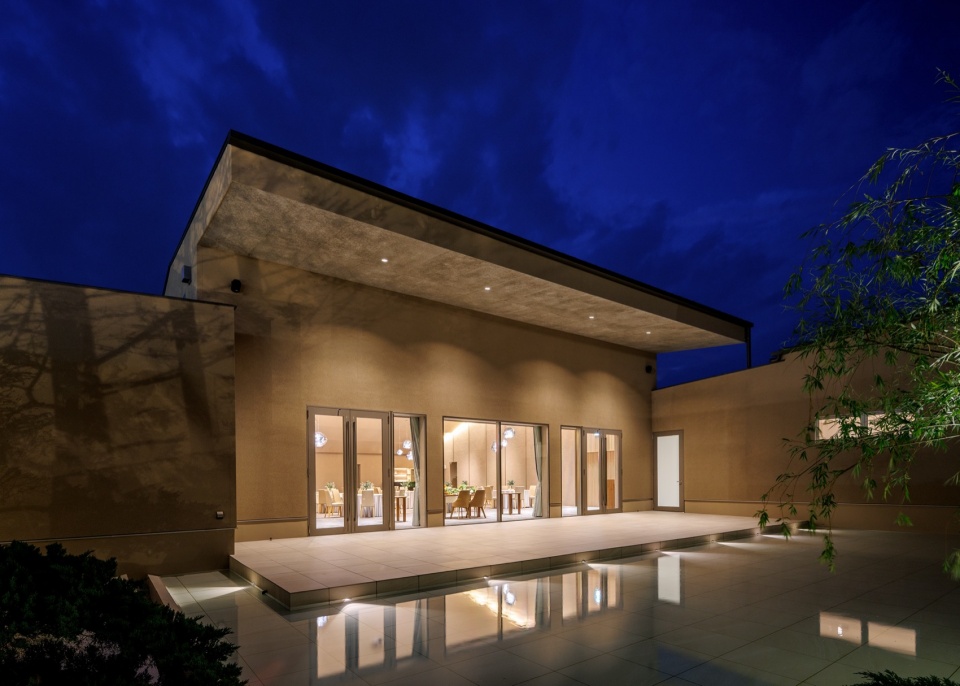
▼夜间礼堂,Chapel at night © Masaki Hamada
▼夕阳中的建筑,dusk views © Masaki Hamada
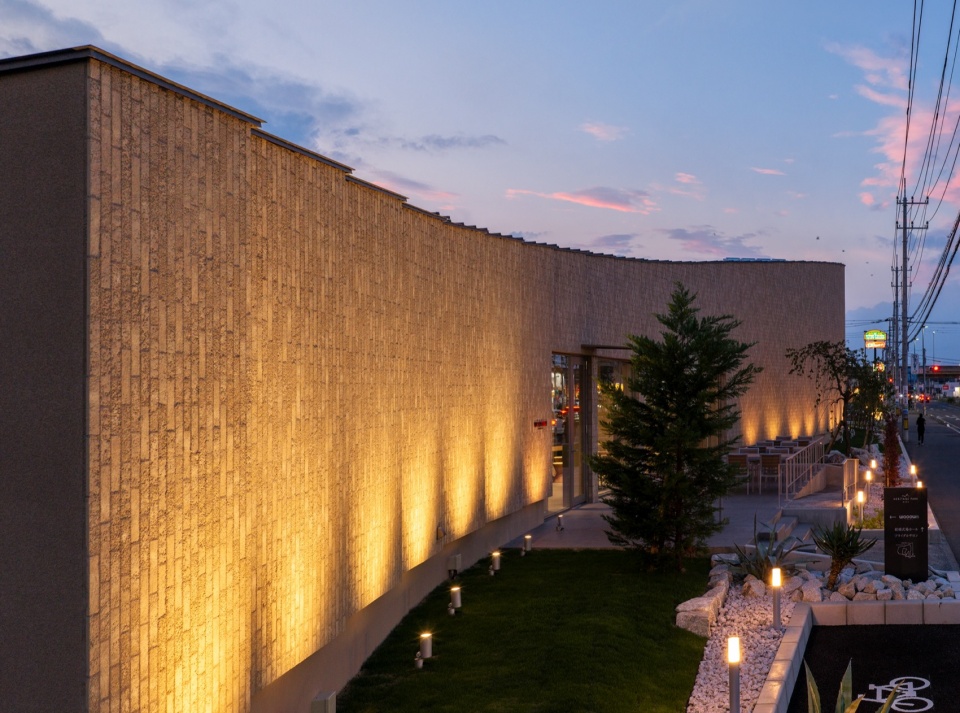
▼夜景,night views © Masaki Hamada
项目名称 / Project: Heritage Park Mito
地点 / Location: 日本茨城县水户市 / Mito, Ibaraki, Japan
用途 / Use: 婚礼场所与餐厅 / Wedding venue and restaurant
建筑设计与施工监理 / Architecture and construction supervision: Archipatch / Keiko Yoshida
竣工时间 / Completion: 2026年4月 / April 2026
结构 / Structure: 单层木结构 / Single-storey timber construction
建筑占地面积 / Building area: 1,555 m²
总建筑面积 / Gross floor area: 1,526 m²
摄影 / Photography: Masaki Hamada
网站 / Website: archipatch.com
联系邮箱 / Email: yoshida@archipatch.com
More:Archipatch,更多关于他们,请至:Archipatch on gooood









发表评论
你需要先 才能发表评论
社交登录