感谢 Özer\Ürger Architecture 予gooood分享以下内容。更多关于他们,请至:Özer\Ürger Architecture on gooood
Appreciation towards Özer\Ürger Architecture for providing the following description:
由建筑师Ahmet Mucip Ürger和Ali Özer领导的Özer\Ürger Architecture,以获奖的建筑与公共空间项目闻名。事务所关注建成环境与人的关系,致力于加强个体对城市生活的参与。在科贾埃利博览公园项目中,他们提出了一套整体性的公共空间设计方法,强化城市、滨水空间与自然景观之间的连续性。
Led by architects Ahmet Mucip Ürger and Ali Özer, Özer\Ürger Architecture is known for award-winning architectural and public-space projects that focus on the relationship between the built environment and people, and aim to strengthen individual participation in urban life. With Kocaeli Fair Park, the practice introduces an integrated public-space approach that reinforces continuity among the city, waterfront, and natural landscape.
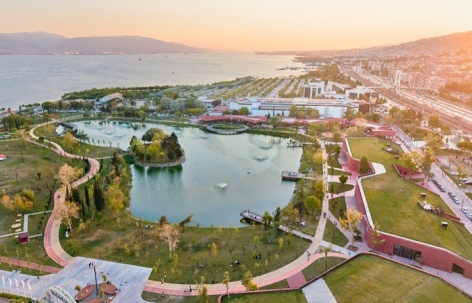
▼公园、城市与海湾,Park, city and gulf © Egemen Karakaya
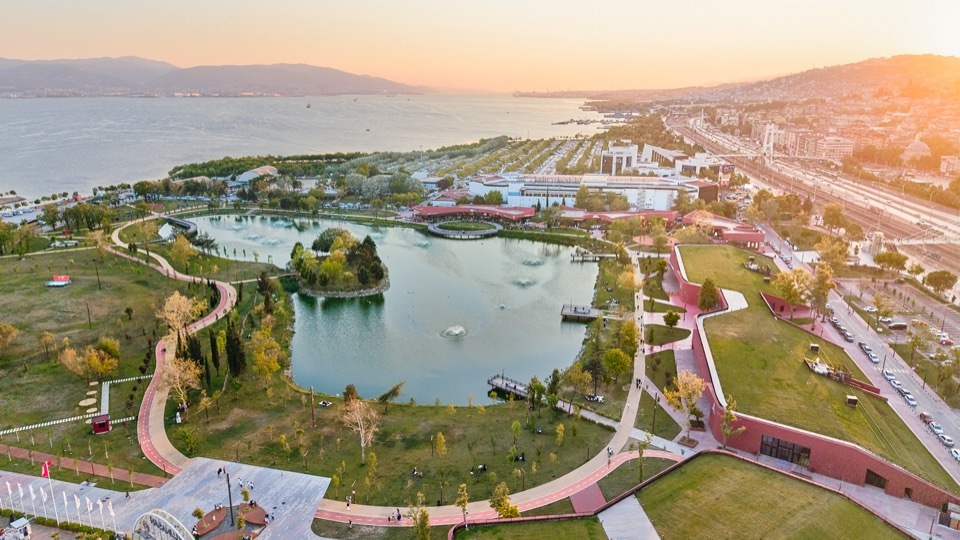
项目位于伊兹米特湾东端,将承载城市集体记忆的旧博览会场与具有重要生态价值的伊兹米特湿地纳入同一个沿海系统。因此,项目不仅旨在重组现有博览会场,还希望建立一种新的公共空间连续性:从城市中心出发,沿滨水地带延伸至自然环境。
Located at the eastern end of the İzmit Gulf, the project area brings together the former Fairground, which holds an important place in the city’s collective memory, and the ecologically valuable İzmit Wetland within the same coastal system. In this way, the project aims not only to reorganize the existing fairground, but also to establish a new public continuity extending from the city center along the waterfront toward the natural environment.
▼人工湖与城市的联系,Artificial lake and the city © Egemen Karakaya
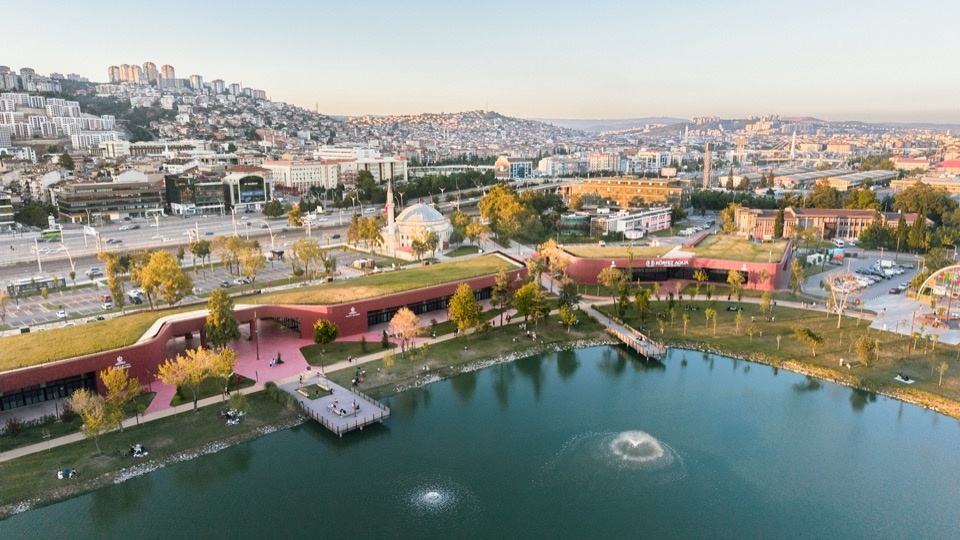
项目的基础,是落实Özer\Ürger Architecture此前编制的科贾埃利总体规划中为该区域构想的城市公园。在约100万平方米的整体开发范围内,伊兹米特湿地将作为第二阶段,以保护与生态修复为主要策略;已经建成的博览公园则被视为城市肌理与湿地自然景观之间的过渡地带。
The project is based on the realization of the urban park envisioned for this area in the Kocaeli master plan previously prepared by Özer\Ürger Architecture. While a conservation and ecological restoration approach is adopted for the İzmit Wetland, which will constitute the second phase of the approximately 1-million-square-meter development, the completed Fair Park is conceived as a threshold between the urban fabric and the natural landscape of the wetland.
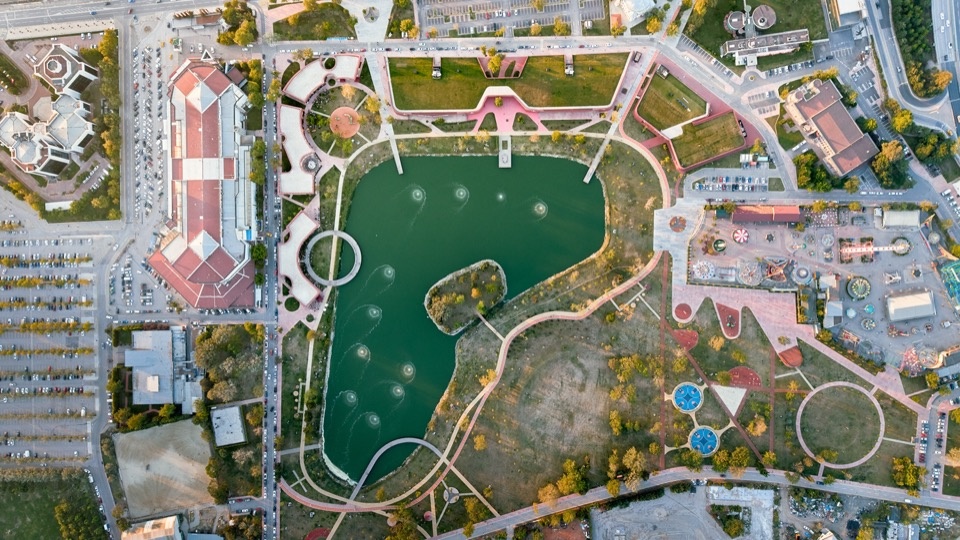
▼环湖公共空间的整体布局,Public spaces around the lake © Egemen Karakaya
▼伸入湖面的弧形栈桥,Curved pier extending over the lake © Egemen Karakaya
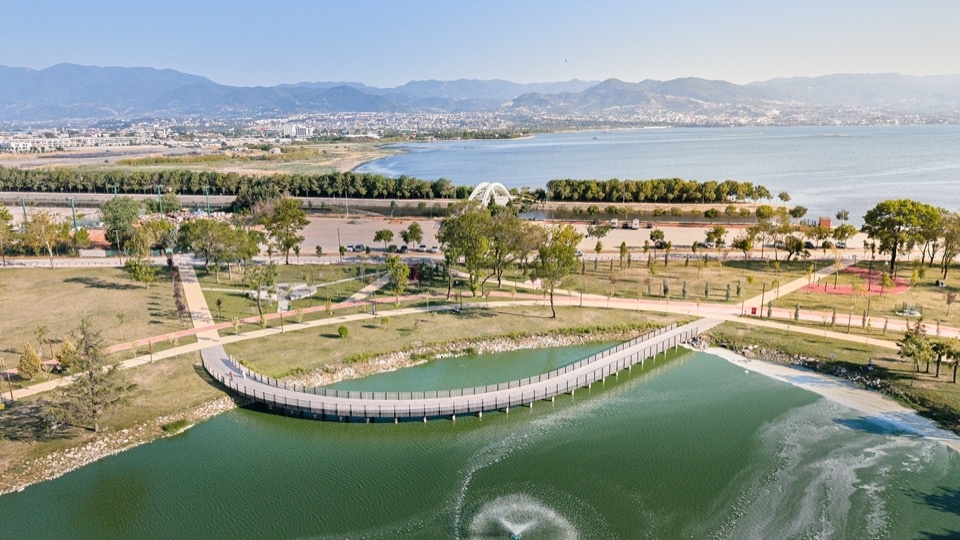
这一过渡地带也构成了项目最主要的空间理念:从建成、经过设计的环境,逐步转向自然且日趋野生的景观。公共空间从城市中心出发,穿过科贾埃利博览公园中经过规划控制的景观,抵达滨水地带,最终连接湿地的自然生态系统。因此,公园并非局限于自身边界内的独立休闲区域,而是连接城市与自然生活的更大系统的一部分。
This threshold also forms the project’s primary spatial concept: a transition from the built and designed environment toward a natural and progressively wilder landscape. Beginning in the city center, the public realm moves through the controlled landscape of Kocaeli Fair Park, reaching the waterfront and eventually the natural ecosystem of the wetland. Rather than functioning as an independent recreational area contained within its own boundaries, the park thus becomes part of a broader system connecting the city with natural life.
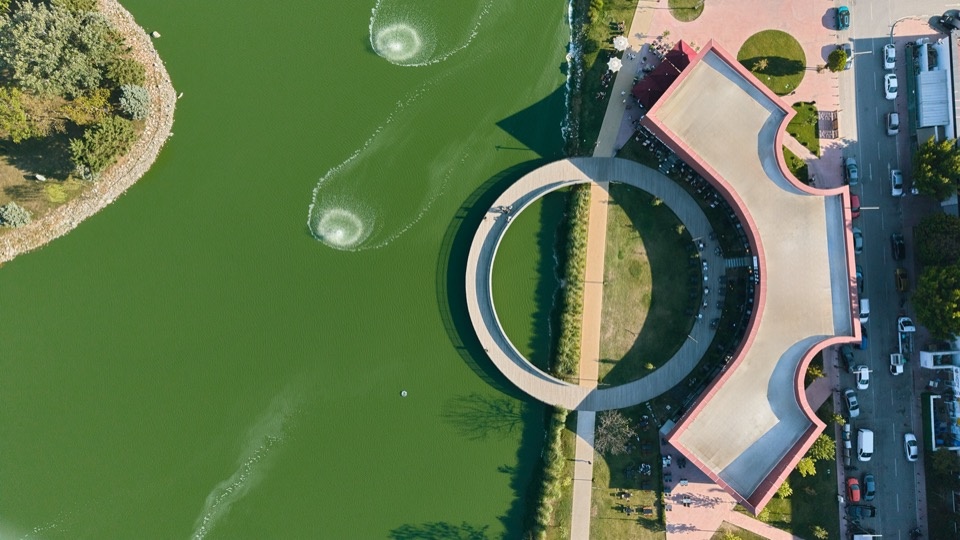
▼湖岸步道与建筑的衔接,Connections between lakeside routes and buildings © Egemen Karakaya
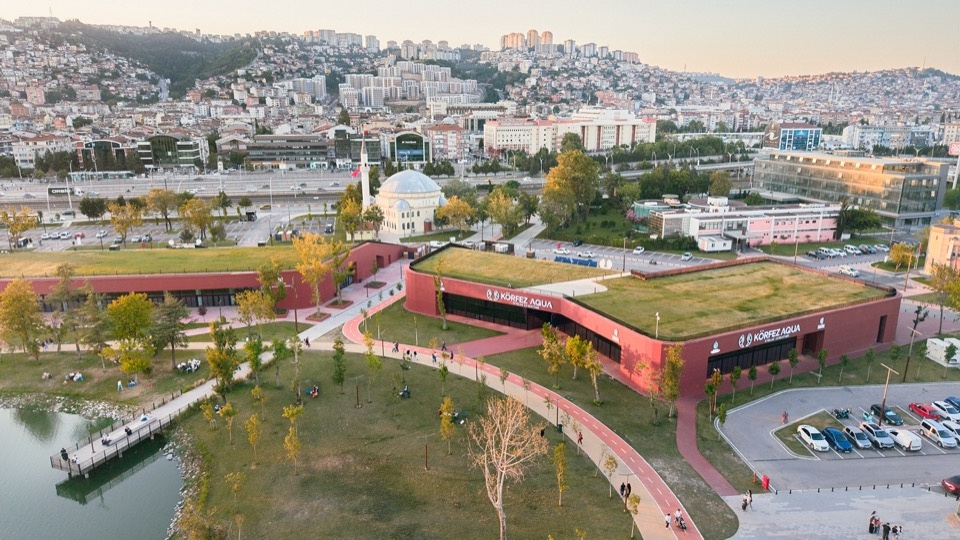
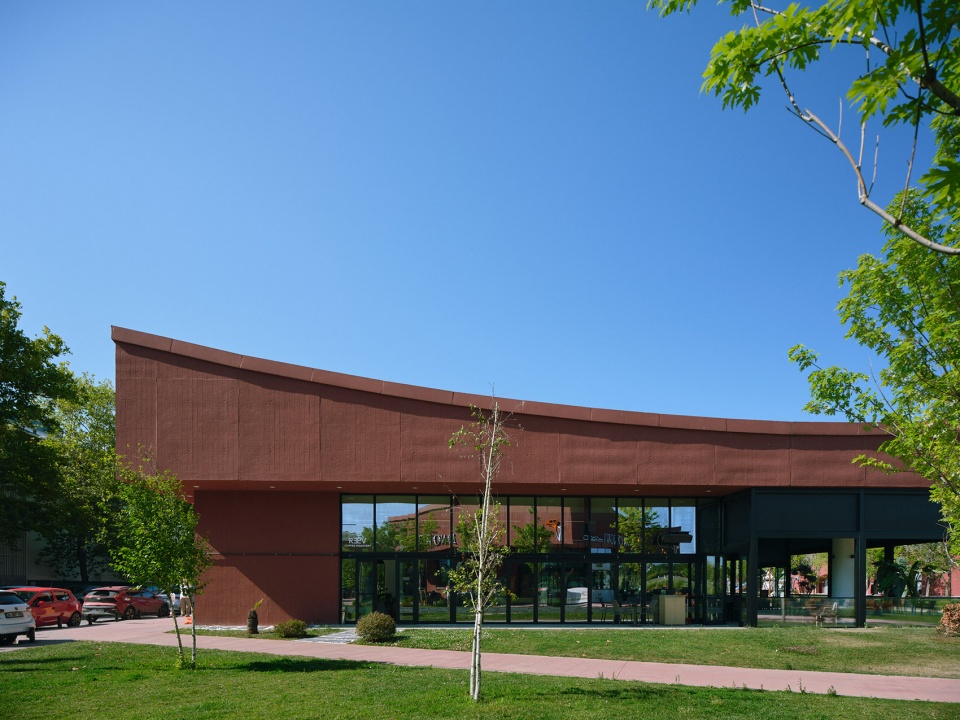
▼公园北部的建筑与绿化屋面,Buildings and planted roofs to the north © Egemen Karakaya
博览公园中心的人工湖得到保留与更新,它是场地身份、生态多样性与公共使用的重要组成部分。因此,设计的空间组织围绕湖泊展开。环湖连续的步行路线,以及作为城市现有步行轴线延伸而设计的栈桥,强化了人与湖面及湖岸的关系。栈桥不仅提供通往湖面的路径,也被视为公共空间的延伸,使城市中的人流能够继续进入公园,走向水面。
The artificial lake at the center of Fair Park, one of the defining elements of the site’s identity, ecological diversity, and public use, has been preserved and renewed. The spatial organization of the design is shaped around the lake for this reason. The relationship with the lake and its waterfront is reinforced through a continuous walking route around the water and piers designed as extensions of the city’s existing pedestrian axes. Rather than simply providing access to the lake, the piers are conceived as public extensions that allow urban movement to continue into the park and toward the water.
▼城市步行轴线向湖面延伸,Pedestrian axis extending toward the lake © Egemen Karakaya
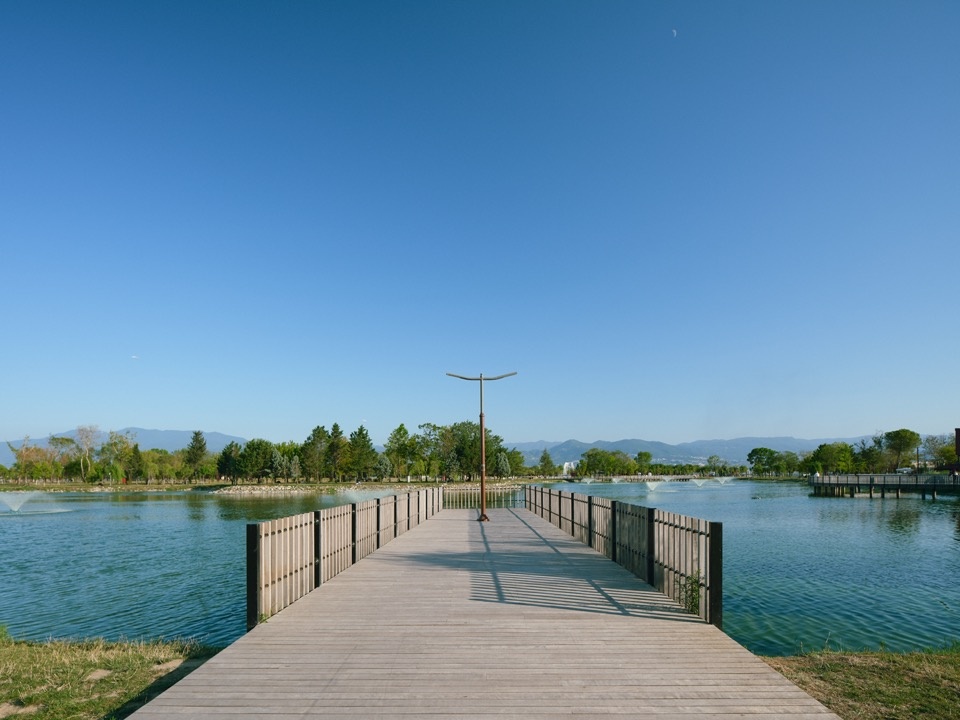
▼湖面上的连续步行路线,Continuous walking route over the water © Egemen Karakaya
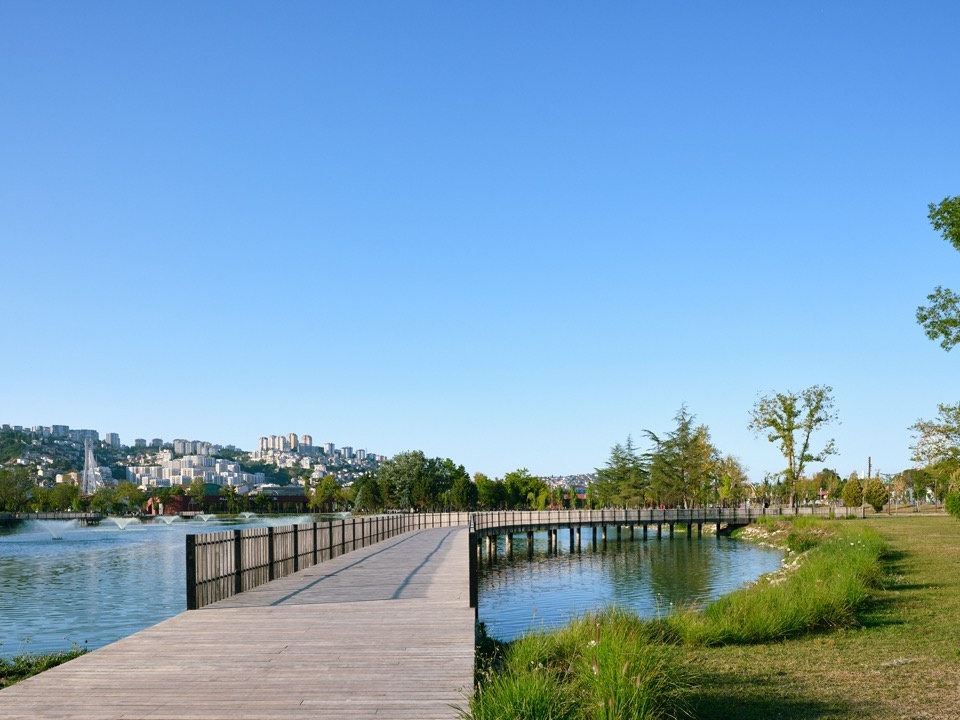
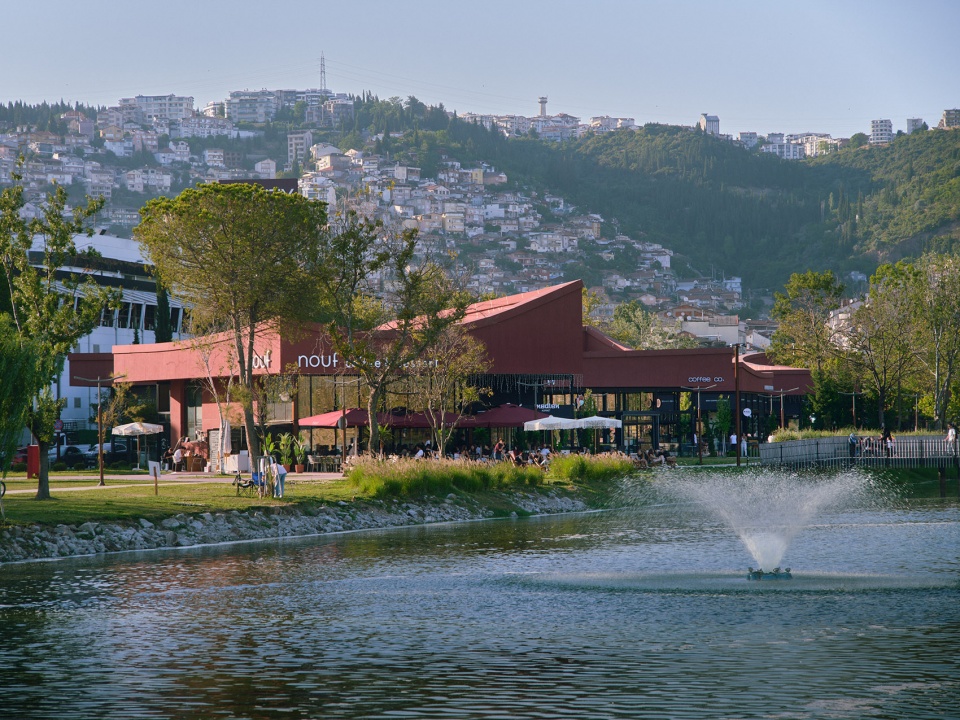
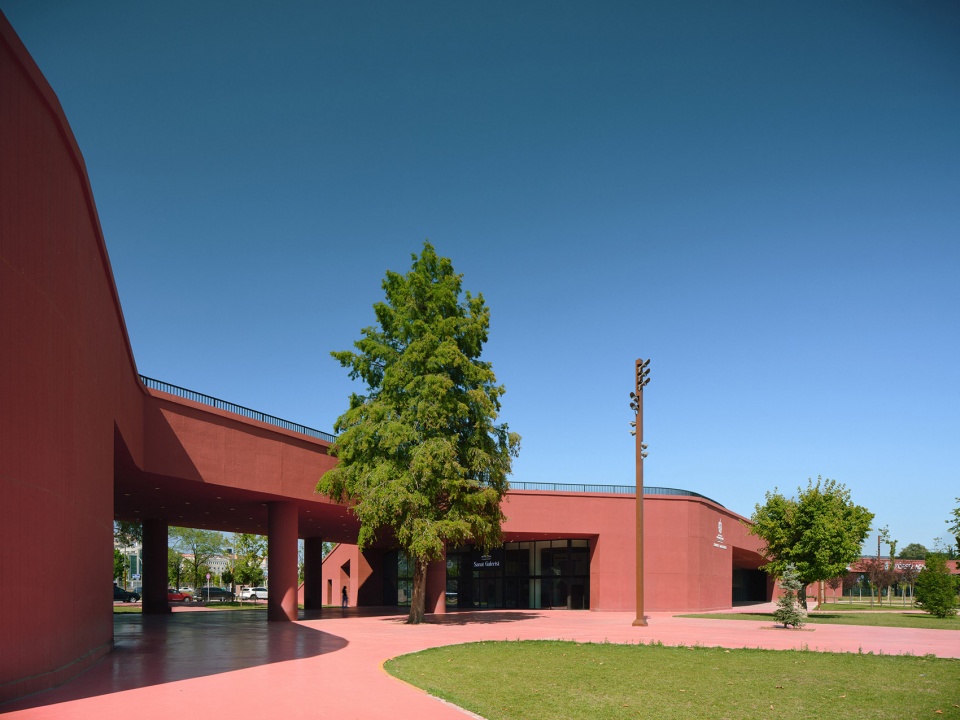
随着湖边建筑被拆除,沿水岸公共空间的连续性得到加强。项目功能所需的新建筑被布置在公园北部、D100公路与公园之间。这一建筑带在繁忙的交通基础设施与公园之间形成物理和功能上的缓冲,同时,建筑之间的开口与通道维持了城市与公园的联系。
With the removal of the structures around the lake, the continuity of the public realm along the waterfront has been strengthened. The new structures required by the program are positioned to the north of the park, between the park and the D100 Highway. This building zone creates a physical and functional buffer between the heavy transportation infrastructure and the park, while the openings and passages between the structures maintain the city’s connection with the park.
▼水岸公共空间的连续性,the continuity of the public realm © Egemen Karakaya
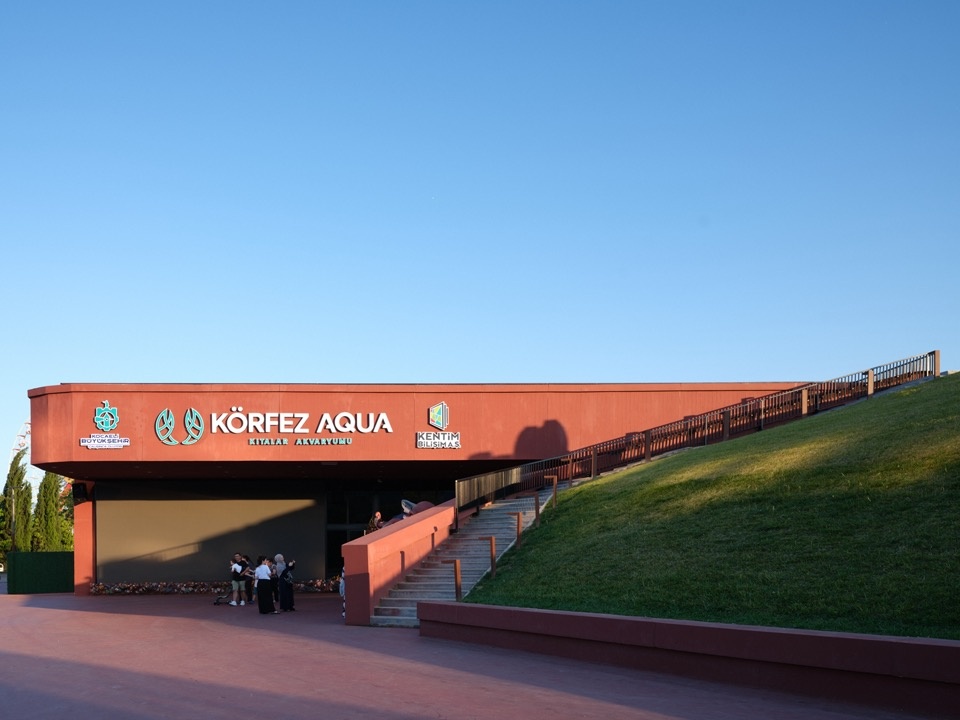
▼建筑之间的开放通道,Open passage between buildings © Egemen Karakaya
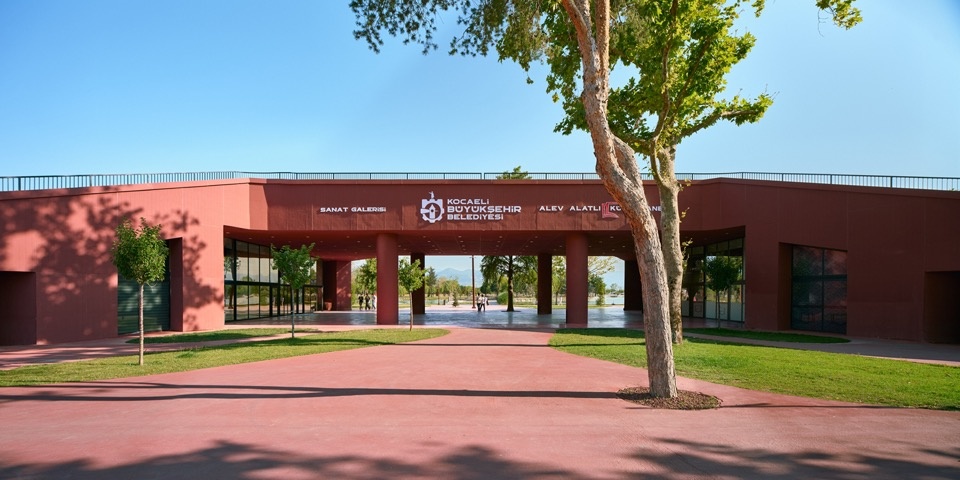
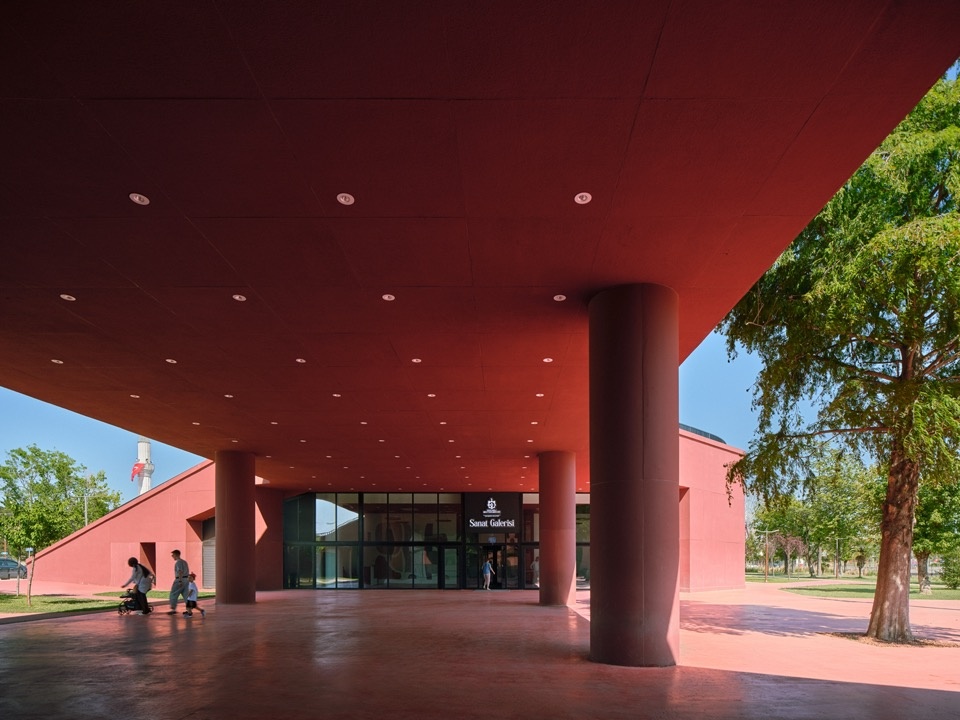
▼入口处的遮蔽公共空间,Sheltered public space at the entrance © Egemen Karakaya
伊兹米特湿地距城市中心约五分钟步行路程。公园的景观朝海岸方向延伸,在接近湿地时逐渐发生变化:经过规划控制的城市公园景观,向滨水地带逐步呈现更自然、半野生的特征,并与湿地生态系统融为一体。由建筑师Ahmet Mucip Ürger和Ali Özer领导的Özer\Ürger Architecture,将这一转变视为一种公共空间策略,借此加强城市、滨水地带与自然环境之间的连续性。
The landscape character of the park gradually transforms toward the sea, as it approaches the İzmit Wetland, located approximately a five-minute walk from the city center. The controlled landscape of the urban park gradually takes on a more natural and semi-wild character toward the waterfront, integrating with the wetland ecosystem. Led by architects Ahmet Mucip Ürger and Ali Özer, Özer\Ürger Architecture approaches this transition as a public space strategy that strengthens continuity between the city, waterfront, and natural environment.
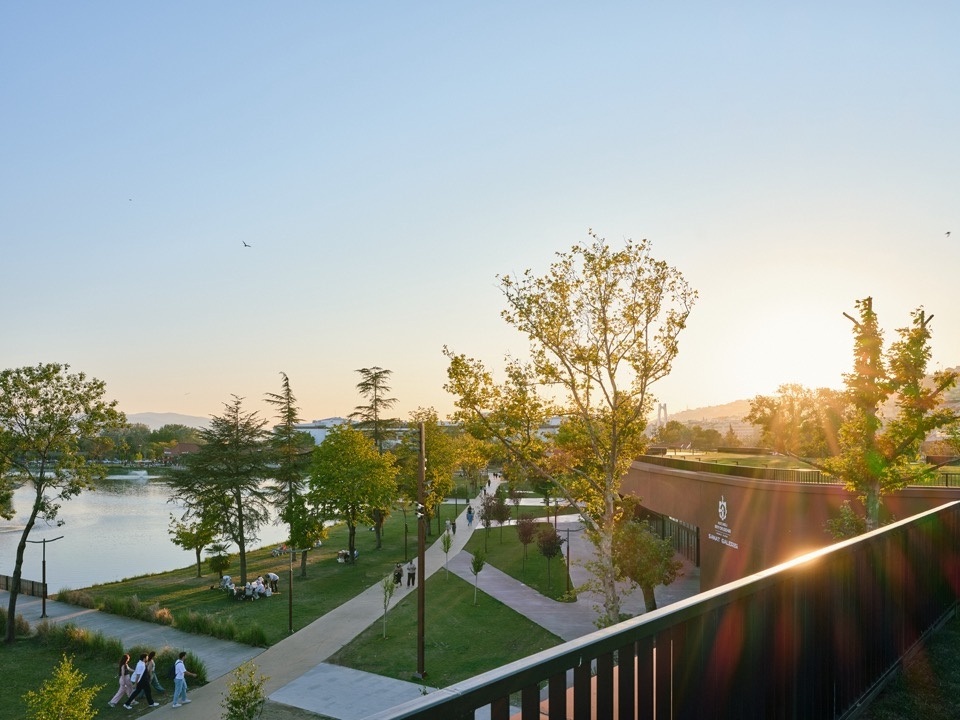
▼水岸与绿荫间的步道,Path between the lakeside and greenery © Egemen Karakaya
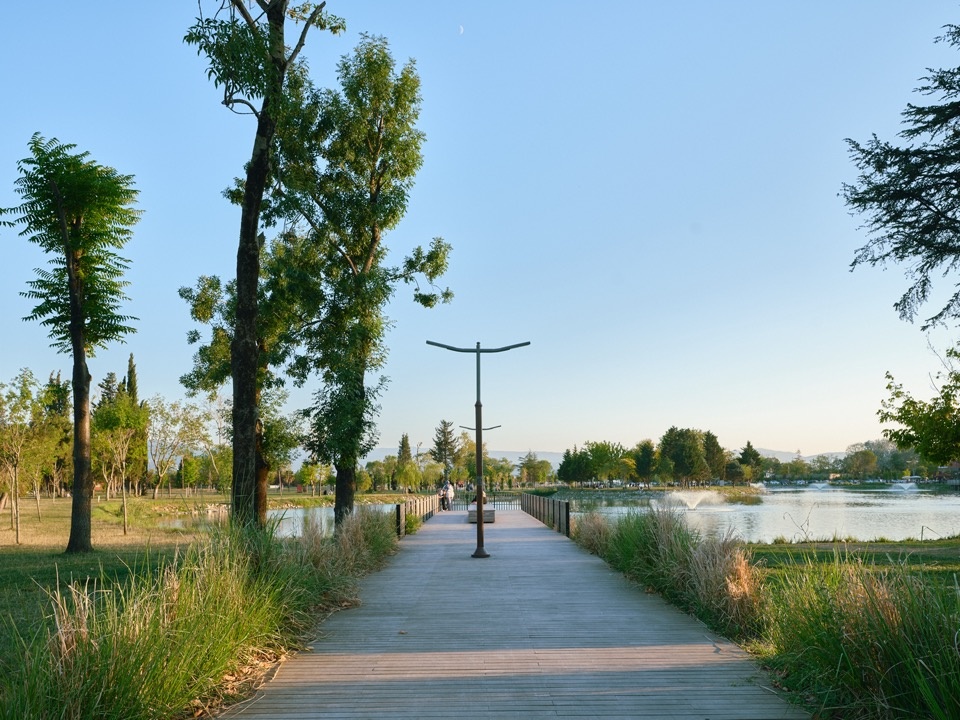
▼夕阳下的公园景观,Park landscape at sunset © Egemen Karakaya
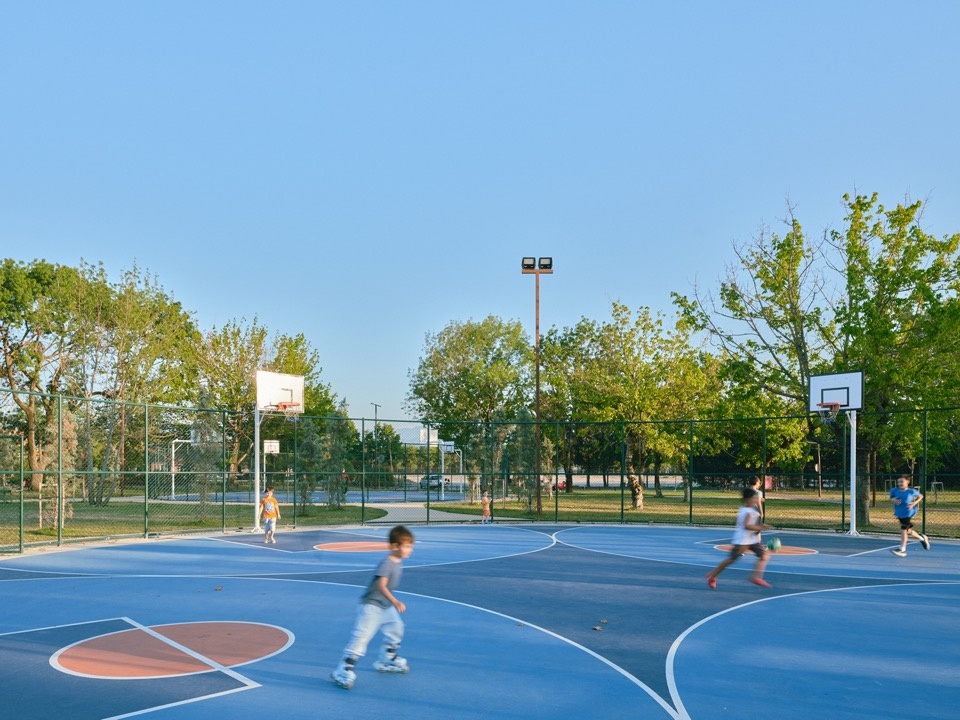
▼公园中的篮球活动,Basketball activities in the park © Egemen Karakaya
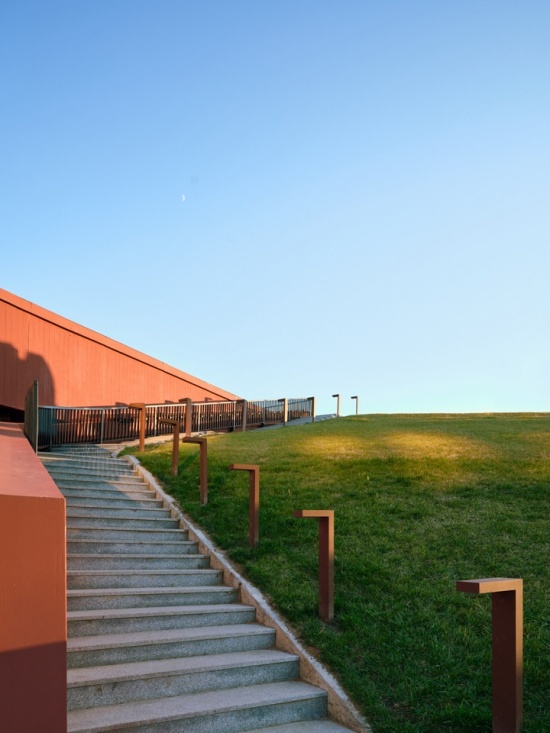
▼建筑旁的台阶与草坡,
Steps and grassy slope beside the building© Egemen Karakaya
项目名称:科贾埃利博览公园
项目地点:科贾埃利,土耳其
设计周期:2023–2024
建设周期:2025–2026
建筑设计团队:Ahmet Mucip Ürger, Ali Özer, İsmet Güngör, Can Kalınsazoğlu
项目团队:Ahmet Mucip Ürger, Ali Özer, Ercan Koca, Ege Poyraz
业主:科贾埃利大都市市政府,勘测与项目部门
封闭空间面积:24000㎡
结构工程:BÜRO STATİK
机械工程:MC Mühendislik
电气工程:ESEN Mühendislik
景观设计:ÖZER\ÜRGER Architecture / Habibe Aduş
顾问:Nedim Kemer助理教授
摄影:Egemen Karakaya
Project Name: Kocaeli Fair Park
Location: Kocaeli, Türkiye
Project Period: 2023–2024
Construction Period: 2025–2026
Architectural Design Team: Ahmet Mucip Ürger, Ali Özer, İsmet Güngör, Can Kalınsazoğlu
Project Team: Ahmet Mucip Ürger, Ali Özer, Ercan Koca, Ege Poyraz
Client: Kocaeli Metropolitan Municipality, Department of Surveying and Projects
Enclosed Area: 24,000 sqm
Structural Engineering: BÜRO STATİK
Mechanical Engineering: MC Mühendislik
Electrical Engineering: ESEN Mühendislik
Landscape Design: ÖZER\ÜRGER Architecture / Habibe Aduş
Consultant: Asst. Prof. Nedim Kemer
Photography: Egemen Karakaya
网站 / Website: ozerurger.com
媒体联系 / Press contact: Seda Çakır / pRchitect Media & Communications
电话 / Tel: +90 212 809 28 72
手机 / Mobile: +90 545 757 37 11
邮箱 / Email: seda@prchitect.com
More:Özer\Ürger Architecture。更多关于他们:Özer\Ürger Architecture on gooood








发表评论
你需要先 才能发表评论
社交登录