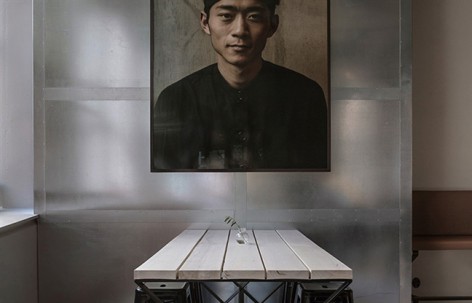
Usine新概念餐厅最近在斯德哥尔摩南部开业,餐厅前身是一个占地2000平方米的香肠厂,由国际知名设计师Richard Lindvall设计改建方案。我们在以前还分享过Richard Lindvall的另外一个餐厅,由车库改建,充满了温暖工业感的Restaurant Bar Nazdrowje。更多请至:Richard Lindvall on gooood
A 2000 square meter former sausage factory in the heart of Stockholm’s lively Södermalm neighborhood has undergone an extensive renovation to give place to the new Usine concept, created by internationally renowned designer Richard Lindvall, previously known for the restaurants Museet and WIN awarded restaurant Nazdrowje.
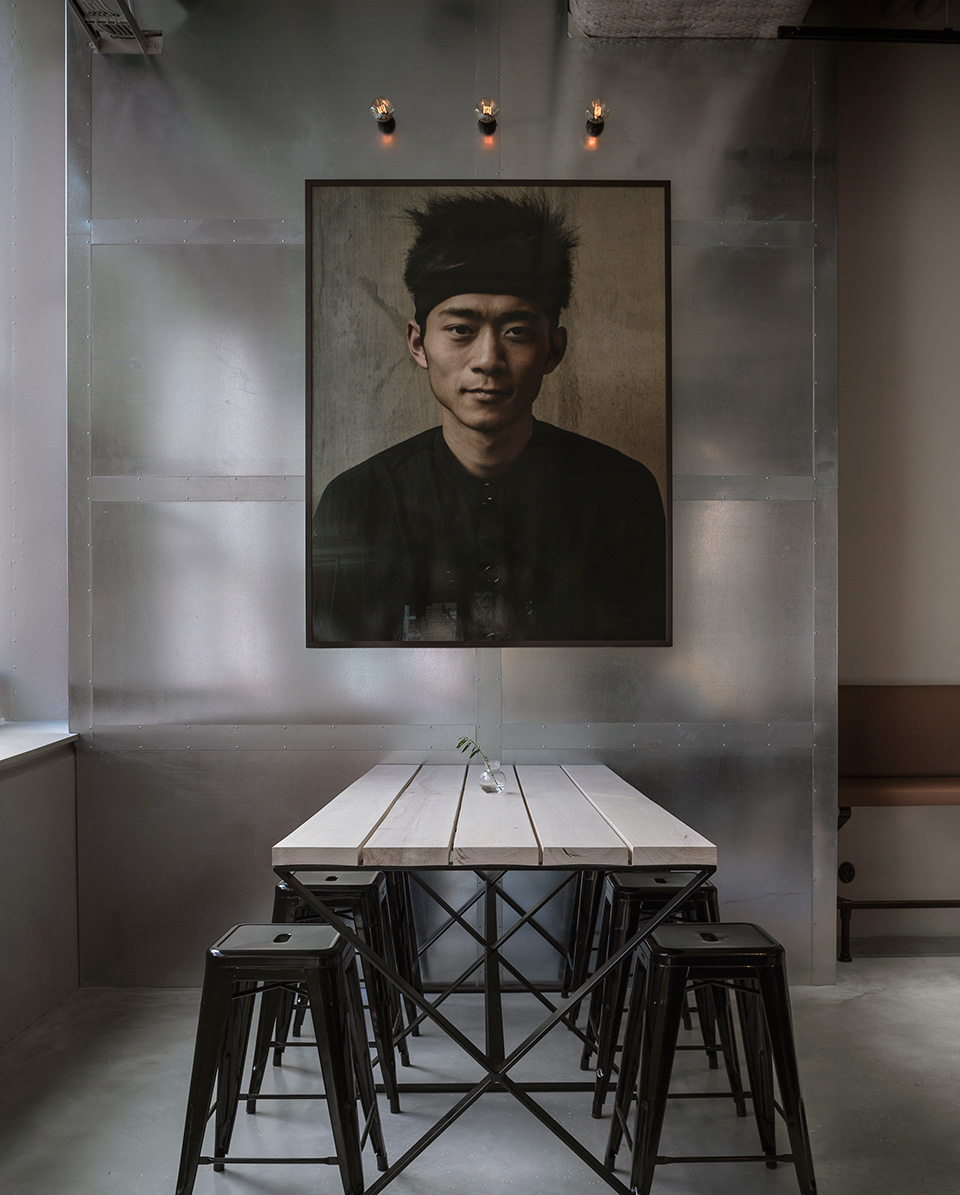
这间在2015年4月底开业的新空间包含了一个38Bistro小餐厅,一个36Poche小酒吧以及咖啡空间,外卖台,接待空间与会议空间。
设计师Richard Lindvall与餐厅的两位老板Tim Karlsson和Michael Andreasson在曾经已经进行过几次合作,彼此间心有灵犀很有默契。在历时一年的改造过程中,建筑师将原来限高2.4米层的天花板去掉,露出原有结构和设备,为空间赢得极高的层高。
The new space, which opened its doors at the end of April 2015, includes Restaurant Bistro 38, Bar Poche 36, café, take-away, reception and conference spaces.
Richard Lindvall has developed the overall concept in close collaboration with the owners and restaurateurs Tim Karlsson and Michael Andreasson, previously coming from celebrated Stockholm restaurants Franska Matsalen, Pontus in the Greenhouse and most recently Museet.
Before the one year long renovations, the premises were used by the Swedish Tax Agency and consisted of a maze of tiny meeting rooms with a ceiling height of 240 cm. The entire bottom floor of the building was completely stripped down, and no trace of the old bureaucrats can now be seen in the new restaurant.
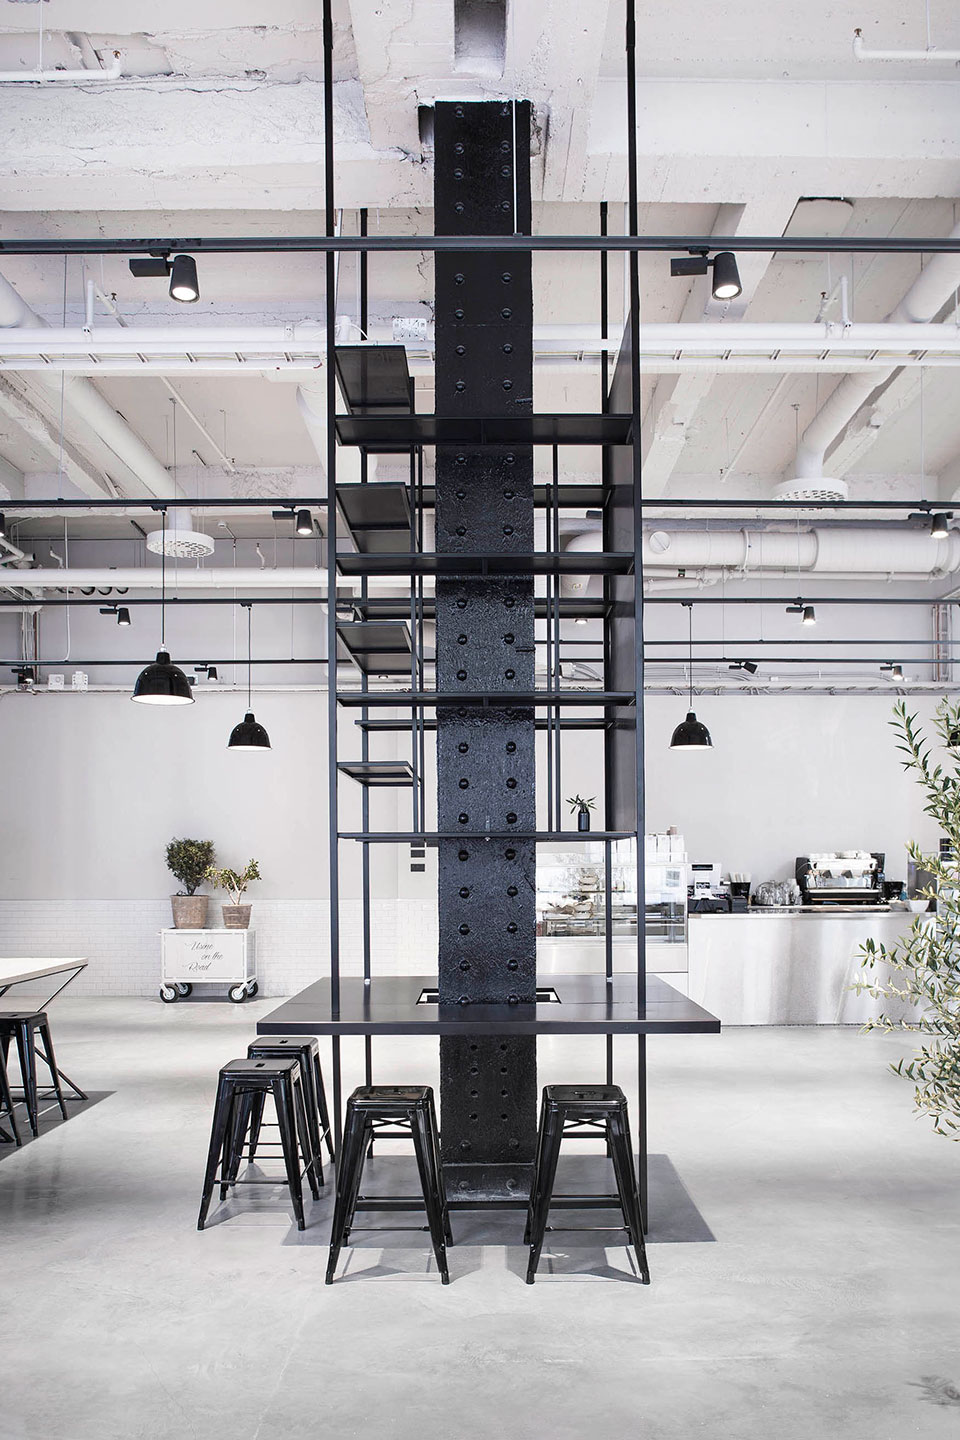
虽然餐厅主要供应新派法国菜,但是内装却融合了斯堪的纳维亚的简约以及工业风格。Richard Lindvall告诉gooood,他的灵感也来自上海,纽约,阿姆斯特丹等城市,这些城市总是温馨而有活力,而瑞典却总有一股冷调,为了避免大面积使用硬质材料出现这种有点硬和有点冷的感觉,Richard Lindvall努力打造一个温馨,但不失原汁原味的新鲜空间。
While the menu focuses on modern French cuisine, the interiors are more inspired by Scandinavian minimalism with an industrial twist. Lindvall says he took inspiration from hotels and restaurants in Shanghai, New York and Amsterdam. “Big impressive buildings with lots of space and hard materials, but which are still keeping a welcoming atmosphere are very rare in Sweden, so I went abroad for inspiration on how to achieve this feeling. I was a bit afraid of making it too cold, it was important to create a warmth in the environments, but still keep it raw and fresh.”
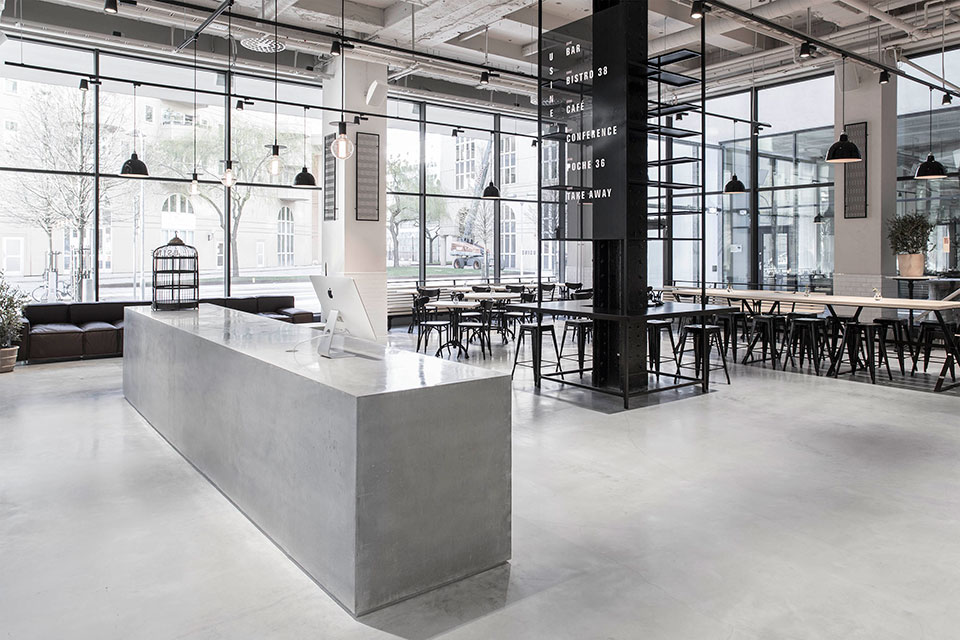
Richard Lindvall还超灵的将金属扩展网切成小块,喷涂成黑色装饰在灰调的墙面上。这也给整个空间的金属基调打下了伏笔。同时他还精心的在网上寻找各种当地少见的装饰物,比如来自中国的摄影作品,法国的餐具等等。至于餐厅中的桌子和沙发,都是设计师专为餐厅定制,在立陶宛制作完成。家具的制作光是选择材料样品就前前后后进行了四次。入口处的大无花果树是设计师从UlriksdalsTrädgårdar上订购,这种树有着美丽的灰色木皮,当冬天到了,树儿的叶子掉了,人们便能一览无余其卓越的身姿。其余的小树则多是橄榄树。
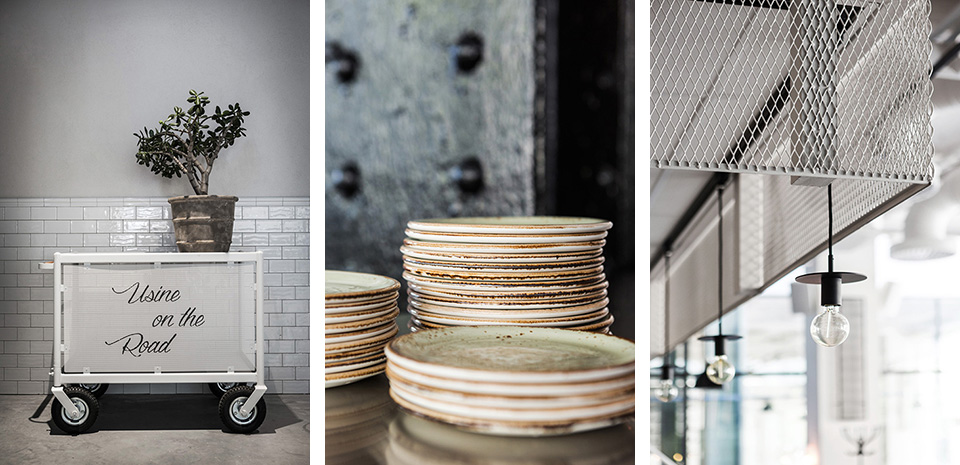
I am especially pleased with the boards on the walls, says Lindvall, made from expanded metal that I found in Germany, cut into smaller segments and placed in black lacquered steel frames, which gives a hint of Art Deco style. Many interior details were found from auctions, and I have been searching online for unique materials and objects that have not been seen before, like the pendants we imported from China, and the French oyster baskets holding the menus. I designed the tables and sofas and had them made by a carpenter in Lithuania, sending material samples back and fourth until we found the perfect finish. The big fig tree at the entrance was a special request that I ordered from Ulriksdals Trädgårdar and chose mainly for the amazing gray bark. The tree is in full bloom now, so the trunk isn’t that visible, giving a very different expression than in the winter when it is all bare and minimalist.
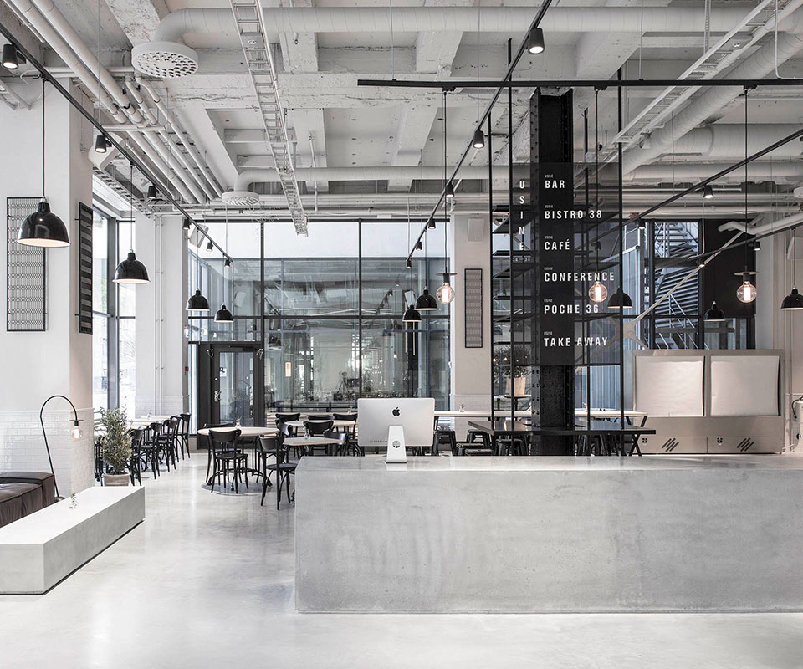
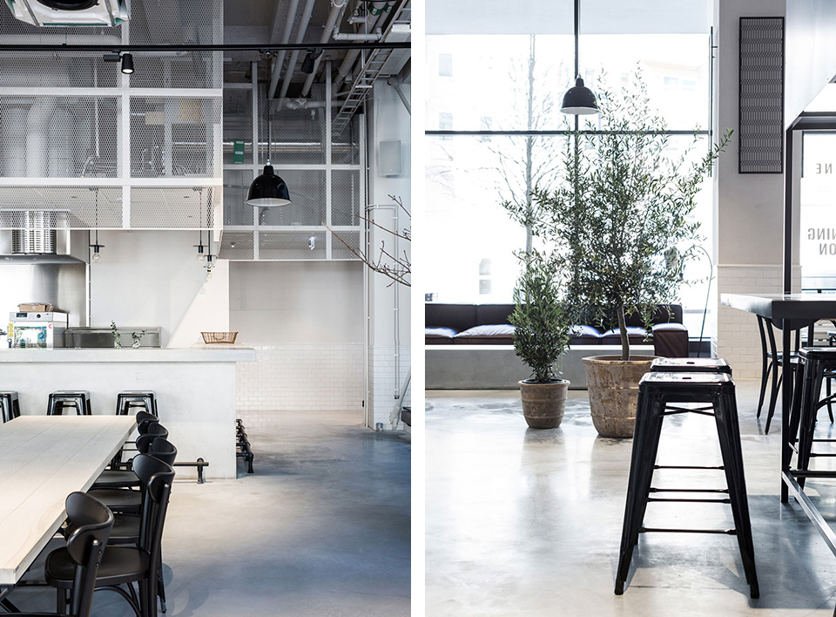
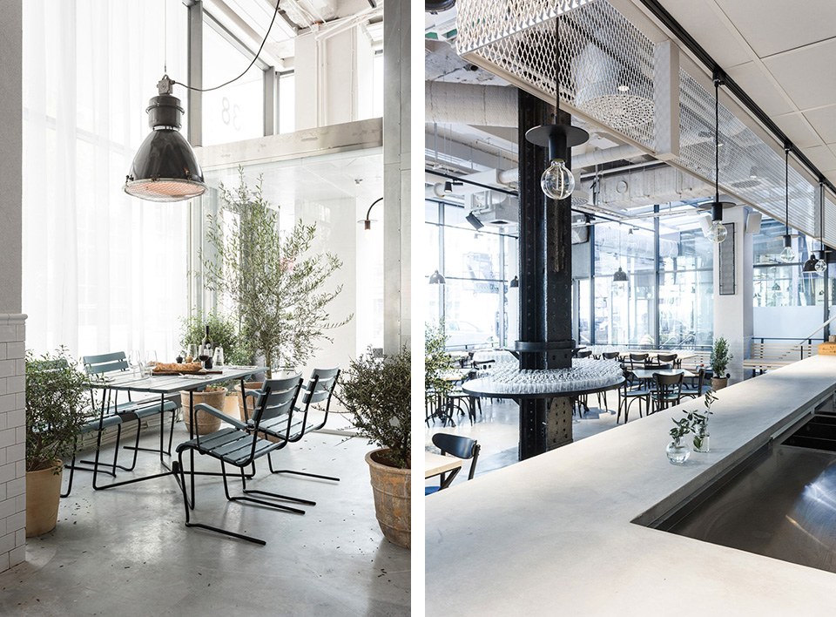
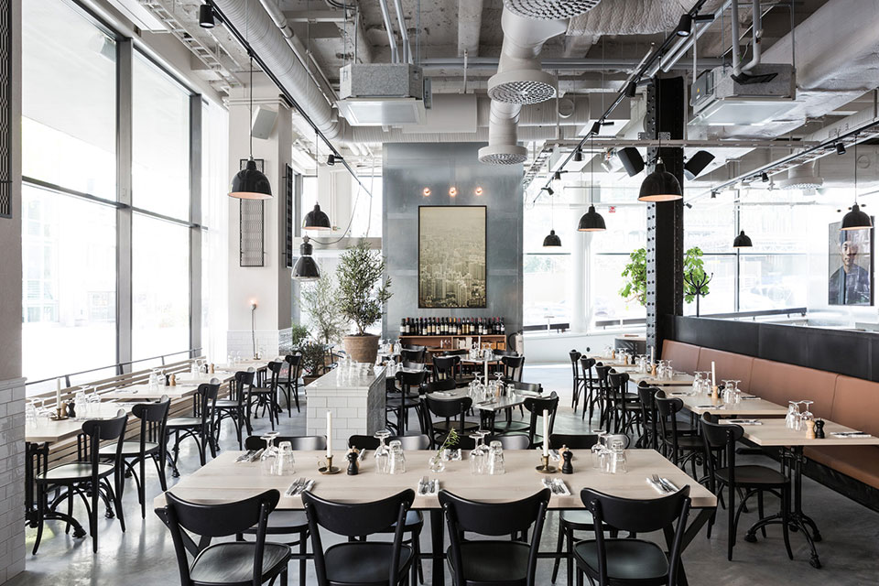
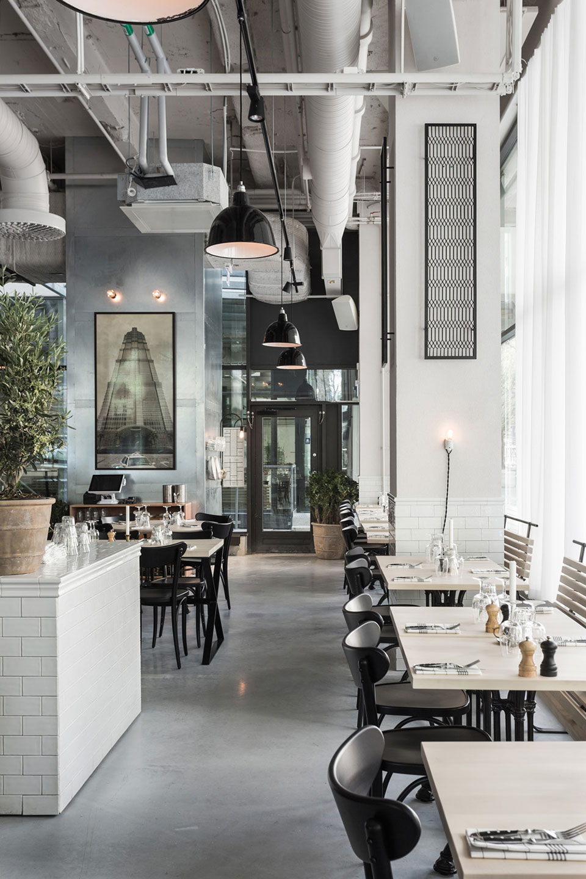
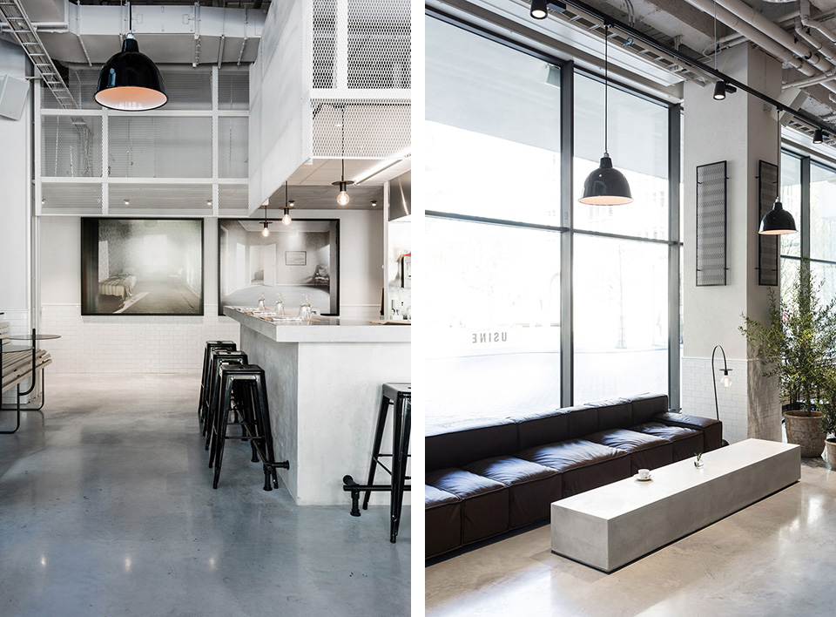
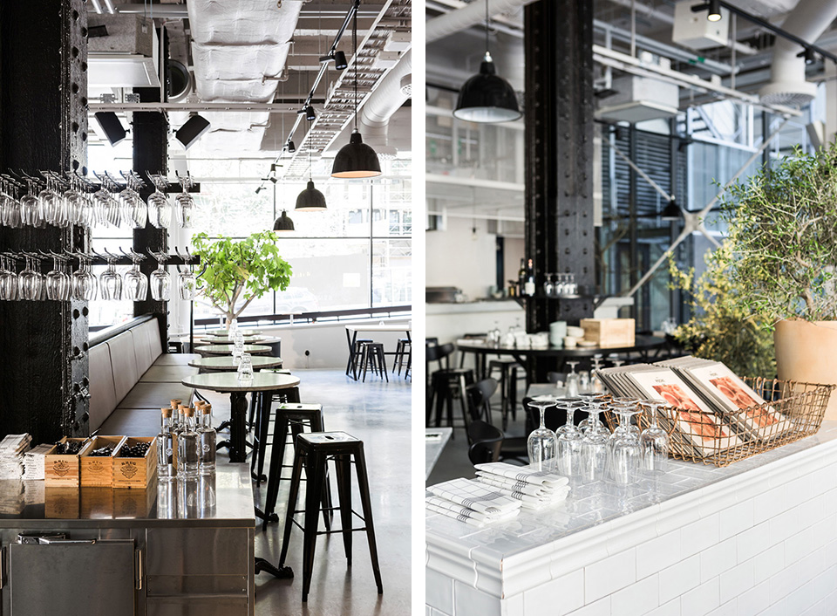
Usine虽然被定义为一间出现在纽约或者其他任何国际大都市的餐厅,但是在瑞典的这个案例中,他被史无前例的具有自己的特征,具有浓浓的瑞典斯堪的纳维亚风格。
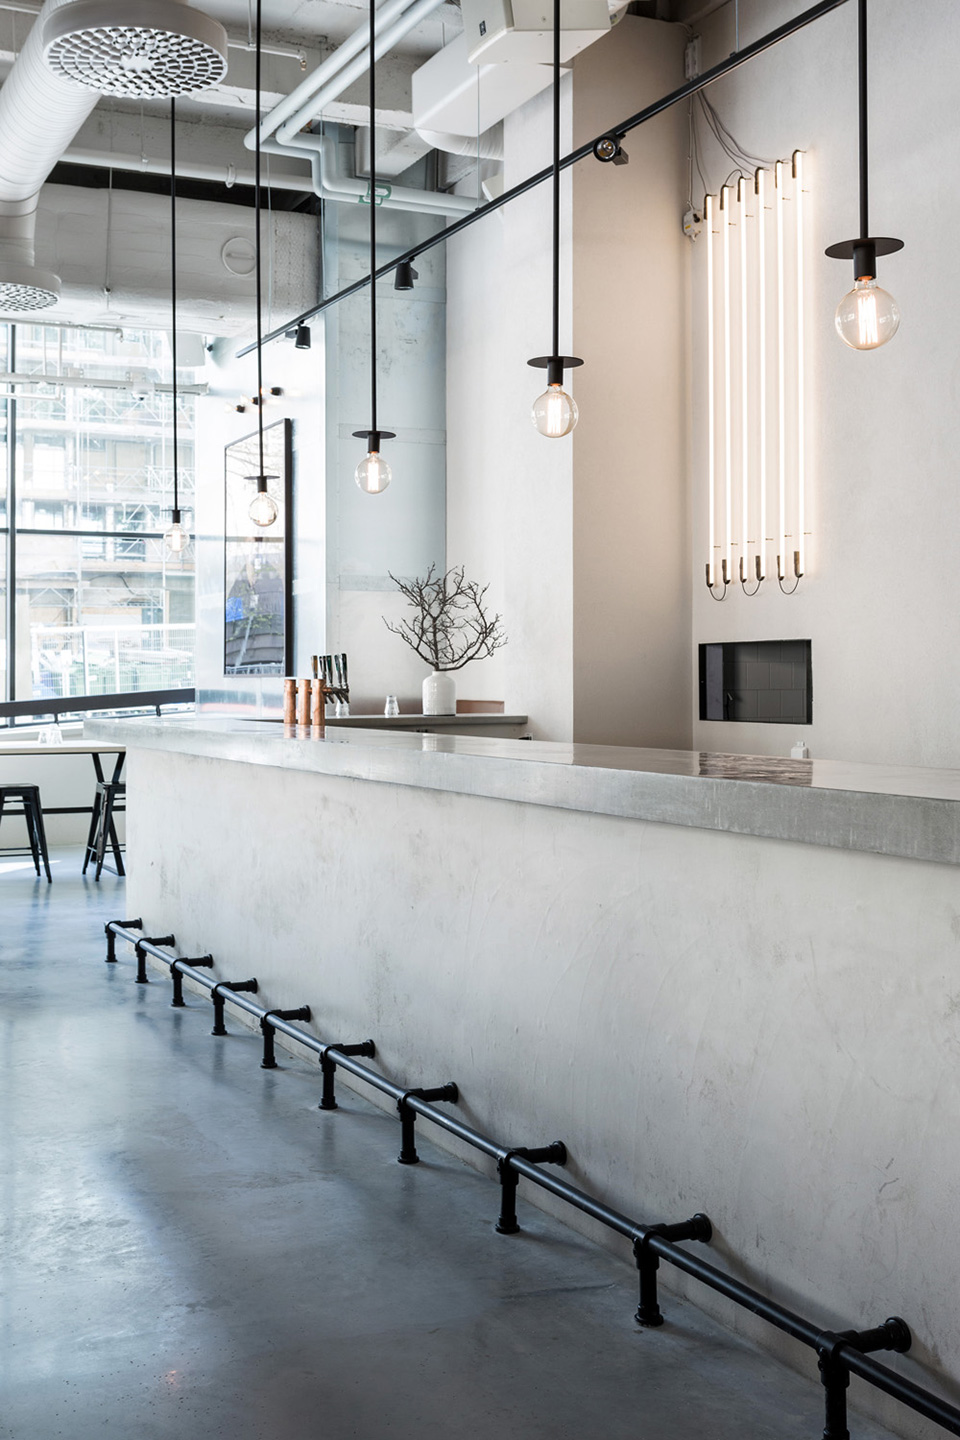
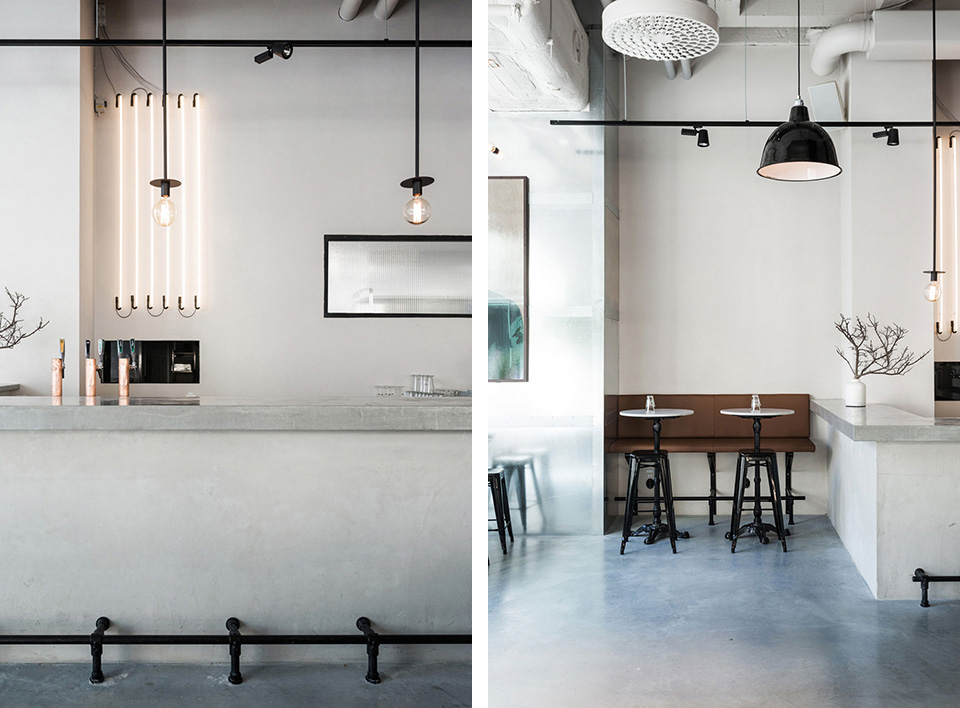
高品质材料被反复的选择,最终定下来了混凝土,枫木木材制品,暖色真皮,白色瓷砖,黑色铁件,这些材料营造出时尚和轻松的氛围。整个建设使用到了48吨混凝土,除了地板的消耗量,两个酒吧,接待处,大沙发前的茶几,休息室中长3.5米的洗脸盆均用到了混凝土。在这个时尚淡雅的空间中,桌面、菜单、橱柜门、沙发面料的橙色和棕色,以及灯源的暖色,都为空间增加了温馨感。
Usine has been described as “a restaurant that could have been in New York or any other big international city, where one has created a Scandinavian feeling, but nothing like this has ever been done in Sweden before”.
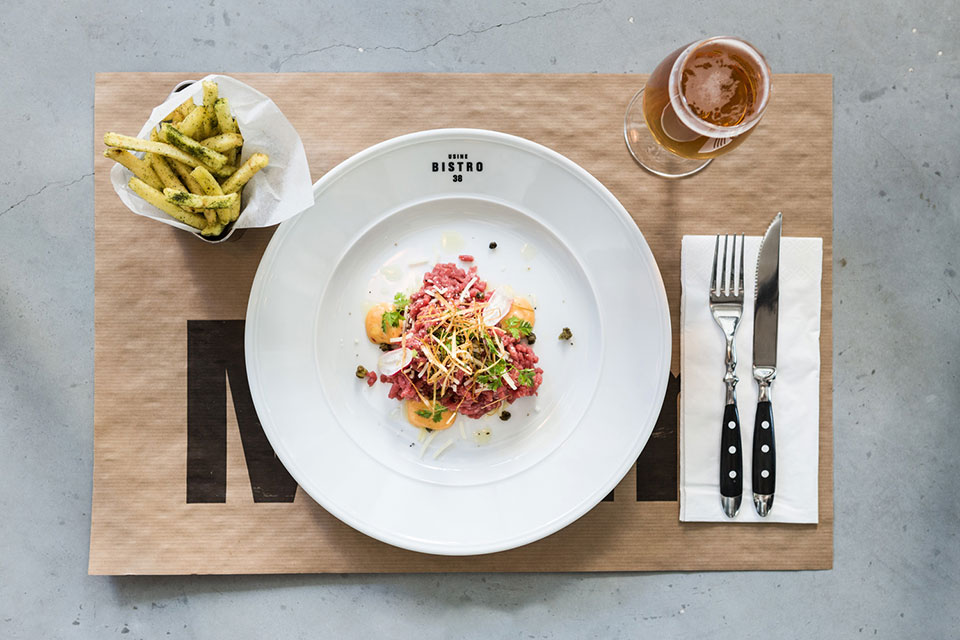
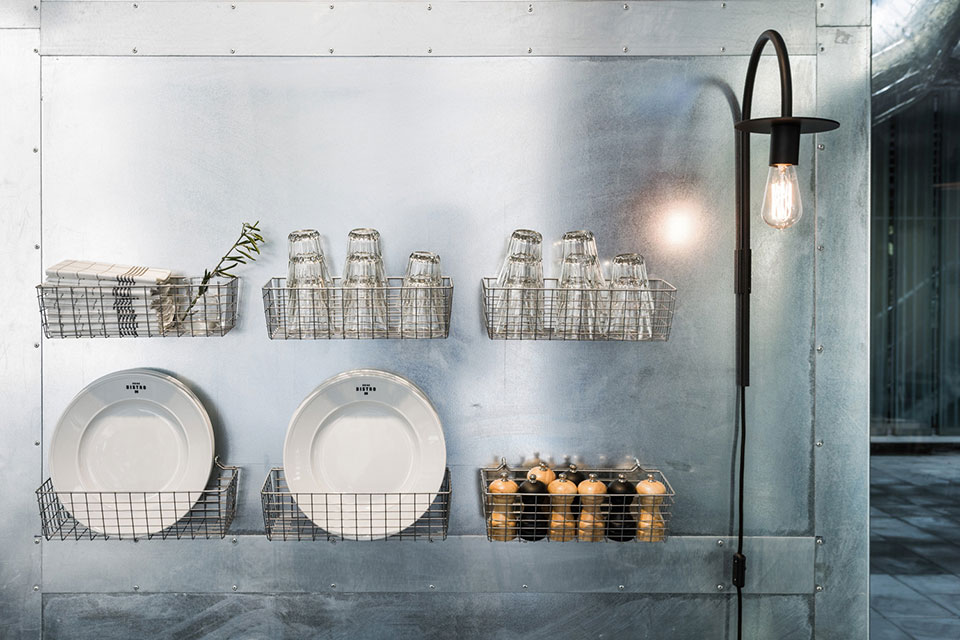
Materials of high quality were selected to last time. Maple wood custom millwork and cognac leather upholstery accompanied with concrete, galvanized steel, white tiles and black iron details create a stylish but relaxed atmosphere. To introduce an accent color, Valcromat in orange and brown was used for table tops, side tables, cabinet doors and menus. 48 tons of concrete was poured into the construction, not only for for the floors, but also to construct the two bars, reception desk, a large sofa table and a 3,5 meter wash basin in the rest room.
The large space is divided into three rooms, all revolving around a central black iron beam structure that has been designed to serve unique functions for each area.
Here is more information form the designer :
Usine Restaurant by Richard Lindvall
The center of Bistro 38 holds a long two-level sofa where one side faces the massive concrete bar and the other, lower part is turned towards the dining area furnished with an elegant mix of French bistro chairs and tables in marble and white pigmented maple with black cast iron bases, custom designed by Richard Lindvall for the restaurant.
In Poche 36, the central iron beam has been transformed into a flexible table that can serve both as seating and as service station for the staff. The bar is accentuated by expanded metal painted in the same light gray hue that has been used for walls and ceilings throughout the entire premises; Farrow & Ball’s Ammonite.
In the café area the main iron feature was turned into a high shelf structure with bar seating around the base. Along one side is a 5,5 meter long reception desk in concrete (used for visitors to the companies inhabiting the upper floors of the building), lifted an inch from the floors to give a lighter expression.
Large scale photo prints grace the walls in Bistro 38, shot in Shanghai in a collaboration between Lindvall and photographer Johan Annerfelt. “The man in the image first meeting the guests, was a cook at restaurant Shintori, whom we just snapped in the entrance on our way out.”
Connecting the three areas is a spacious corridor serving as a gallery, curated by Dennis Blomberg from Noll Images, with new exhibitions coming up continuously.
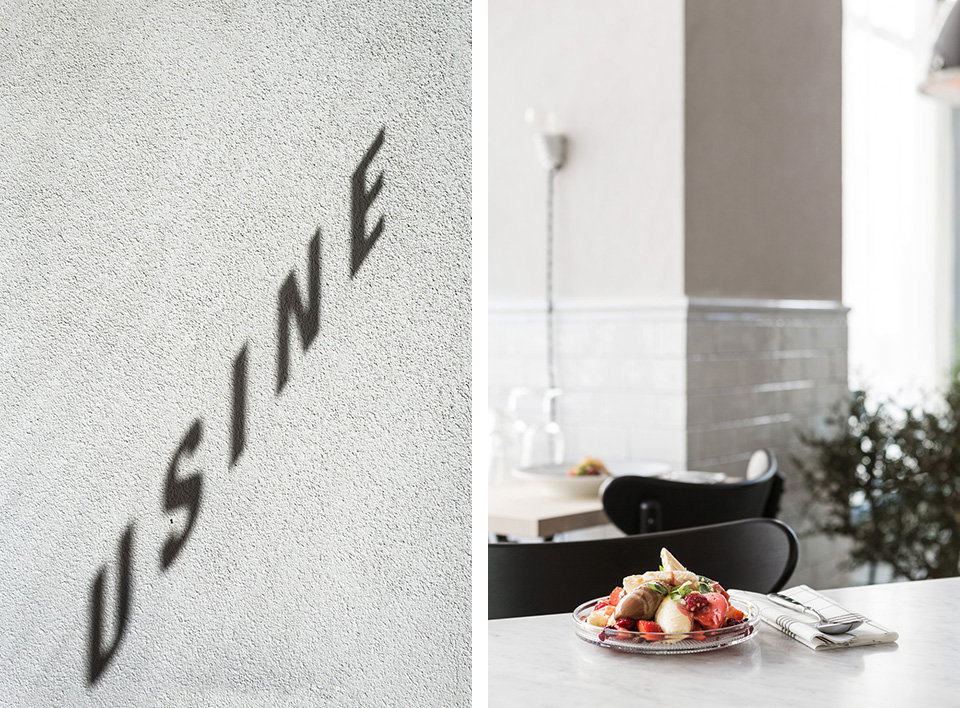
For Usine’s graphic profile, Lindvall called in Serhat Ferhat from Studio Dare, who created the clean typographic concept applied to everything from menus, plates and coasters to the large windows.
Facts:
– 48 tons of concrete was used throughout the space to create floors and interior objects
– Walls in Decolit from Sto and tiles from Italian Self
– Walls and ceilings in Ammonite gray from Farrow & Ball
– Stripped beams painted black as a central point in each of the three parts, all with their own unique functions. (Bar, sofa, shelf)
– The bar in Poche 36 is surrounded by expanded metal lacquered in the same hue as the ceilings
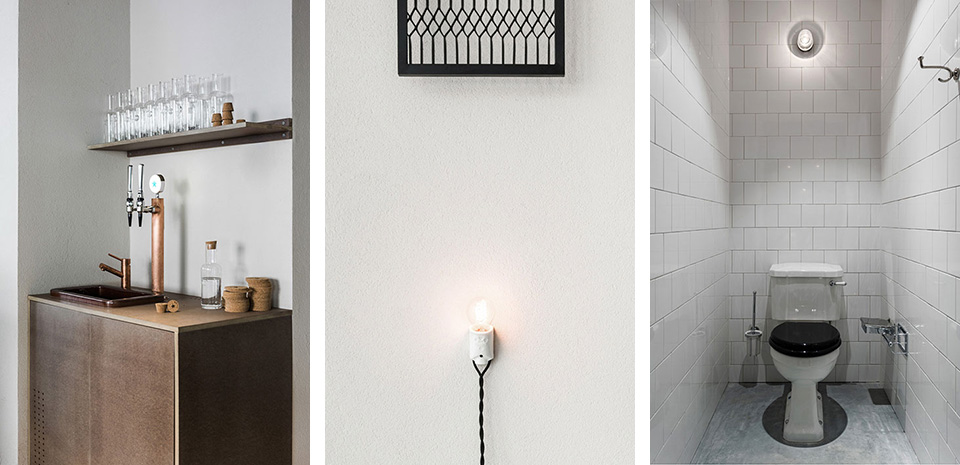
– Wall and floor lights, and black pendants above bars are a special cooperation with Friends & Founders
– Installations in white neon to emphasize important spots
– Table bases in black cast iron
– Chairs: Black Ton (Banana), Tolix
– The three ventilation shafts are clad with galvanized steel
– Sofa: Swedese Boxplay Classon Koivisto Rune in leather from Elmo Soft
– Tables, sofas, benches, X-base tables:
Designed by Richard Lindvall in white pigmented maple from a carpenter in Lithuania
– Plants: Big fig tree and smaller olive trees
– Orange and brown Valcromat is seen in details like table tops, sideboards, cabinet doors, service stations and menus
– Other materials: Marble, reinforced glass, stainless steel, cognac hued leather
MORE: Richard Lindvall,更多请至:Richard Lindvall on gooood









本以为会不搭的人物摄影,也没有什么不搭的
人物摄影看着你吃饭也是吃得下去[惊讶]