感谢 呐么Lab (联系邮箱:namelab01@163.com) 予 gooood 分享以下内容。更多关于:Name Lab on gooood
Appreciation towards Name Lab (contact: namelab01@163.com) for providing the following description:
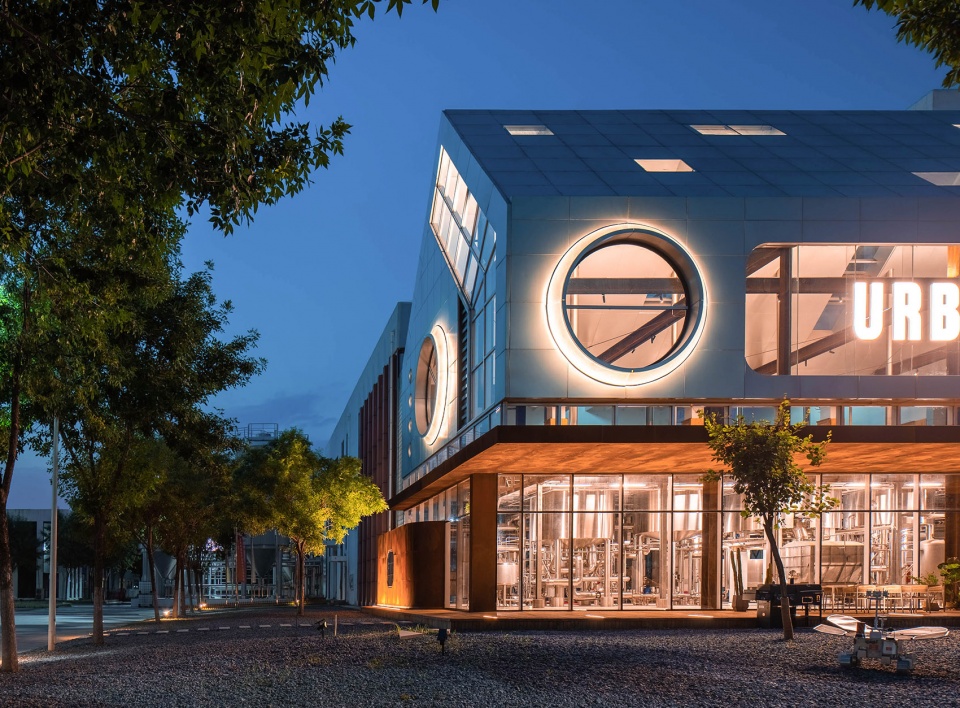
该建筑位于中国河北省邯郸市经济技术开发区优布劳啤酒工业园区内,是当地啤酒厂的糖化车间扩建部分,作为整个厂区的形象亮点。
The project is located at the Urbrew industrial campus, in Handan Economic-Technological Development Area of Hebei Province. As an addition to the existing mashing workshop, the building is the featured spot on the entire campus.

▼项目概览,Preview © 王鑫炜
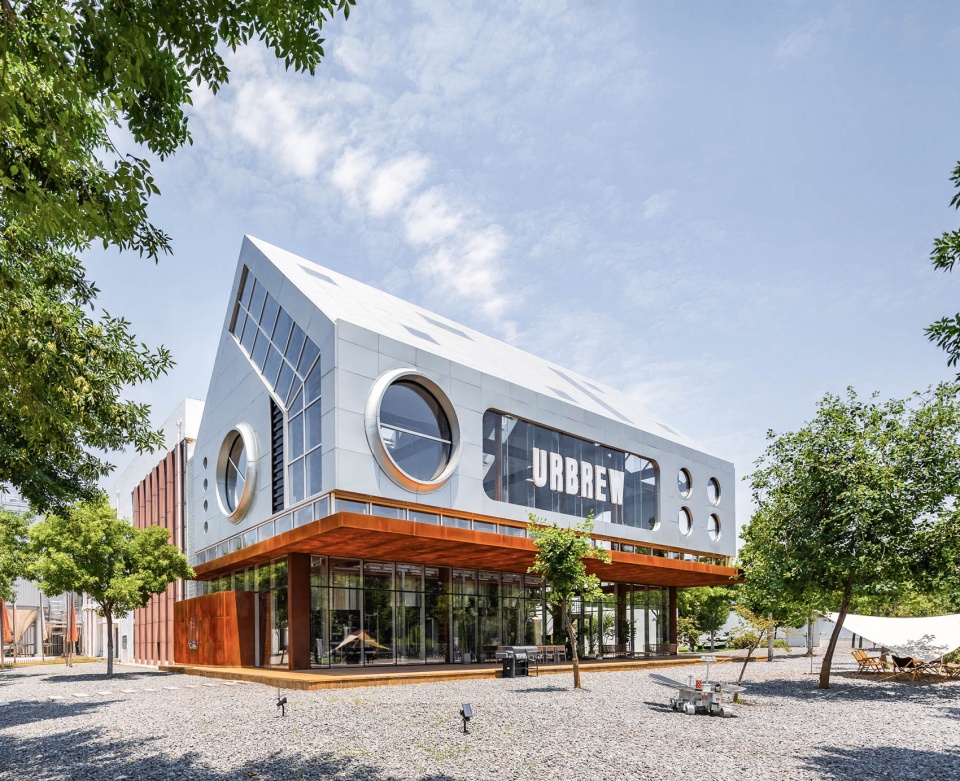
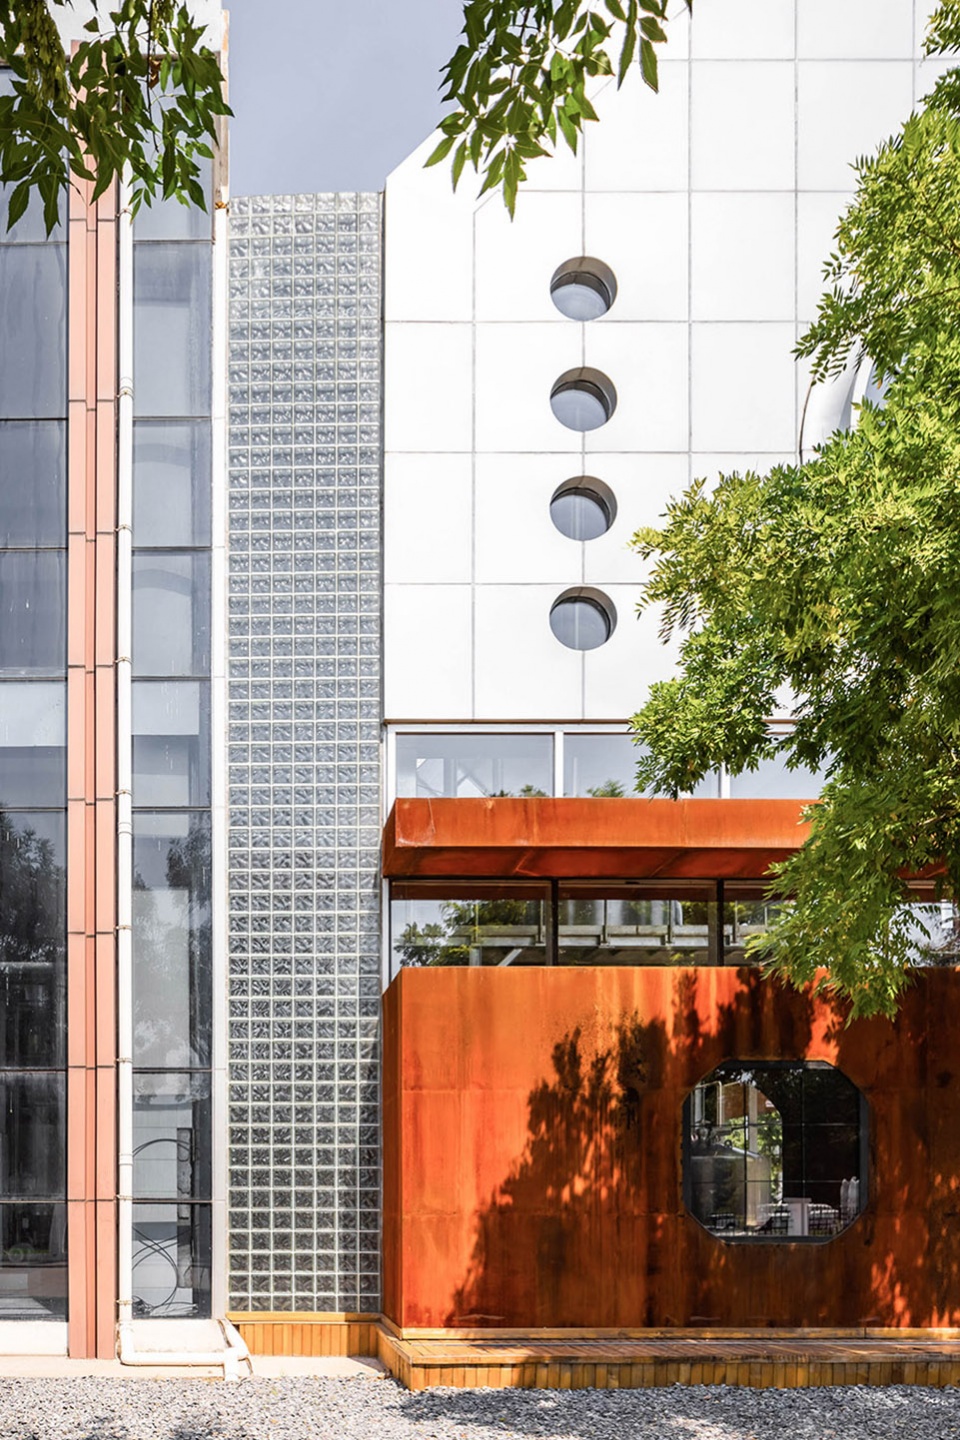
▼建筑外观,Exterior view © 王鑫炜
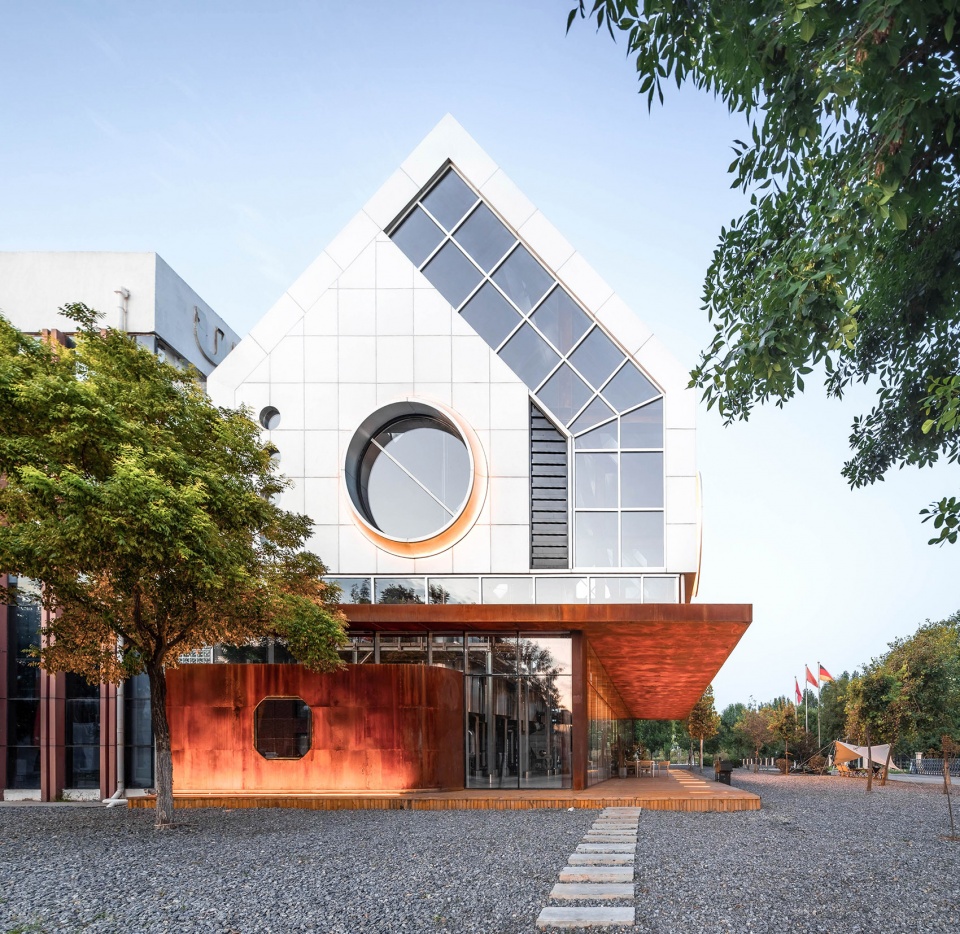
我们认为在各种人类的生活、工作场所愈发丰富而具有个性的今天,即使是一间啤酒生产车间,也应该有这座建筑本身的情绪体现:酒精的粗野感、工业的科技感,以及品牌本身的奔放。
Now that places for people living and working have become of more diversities and individual characteristics, we believe that even a brewing workshop should be able to express its own mood: a mixture of alcoholic roughness, industrial precision, and the unrestrained attitude of the Urbrew brand.
▼建筑立面,Facade © 王鑫炜
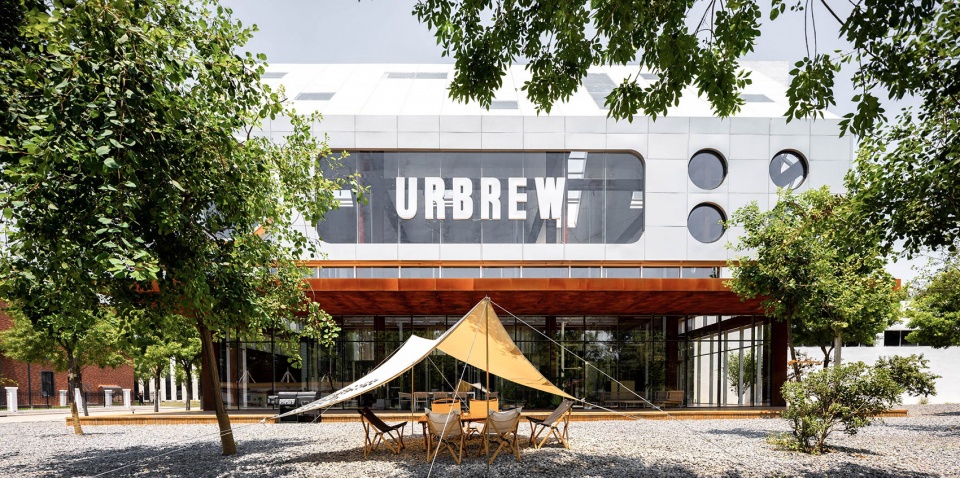
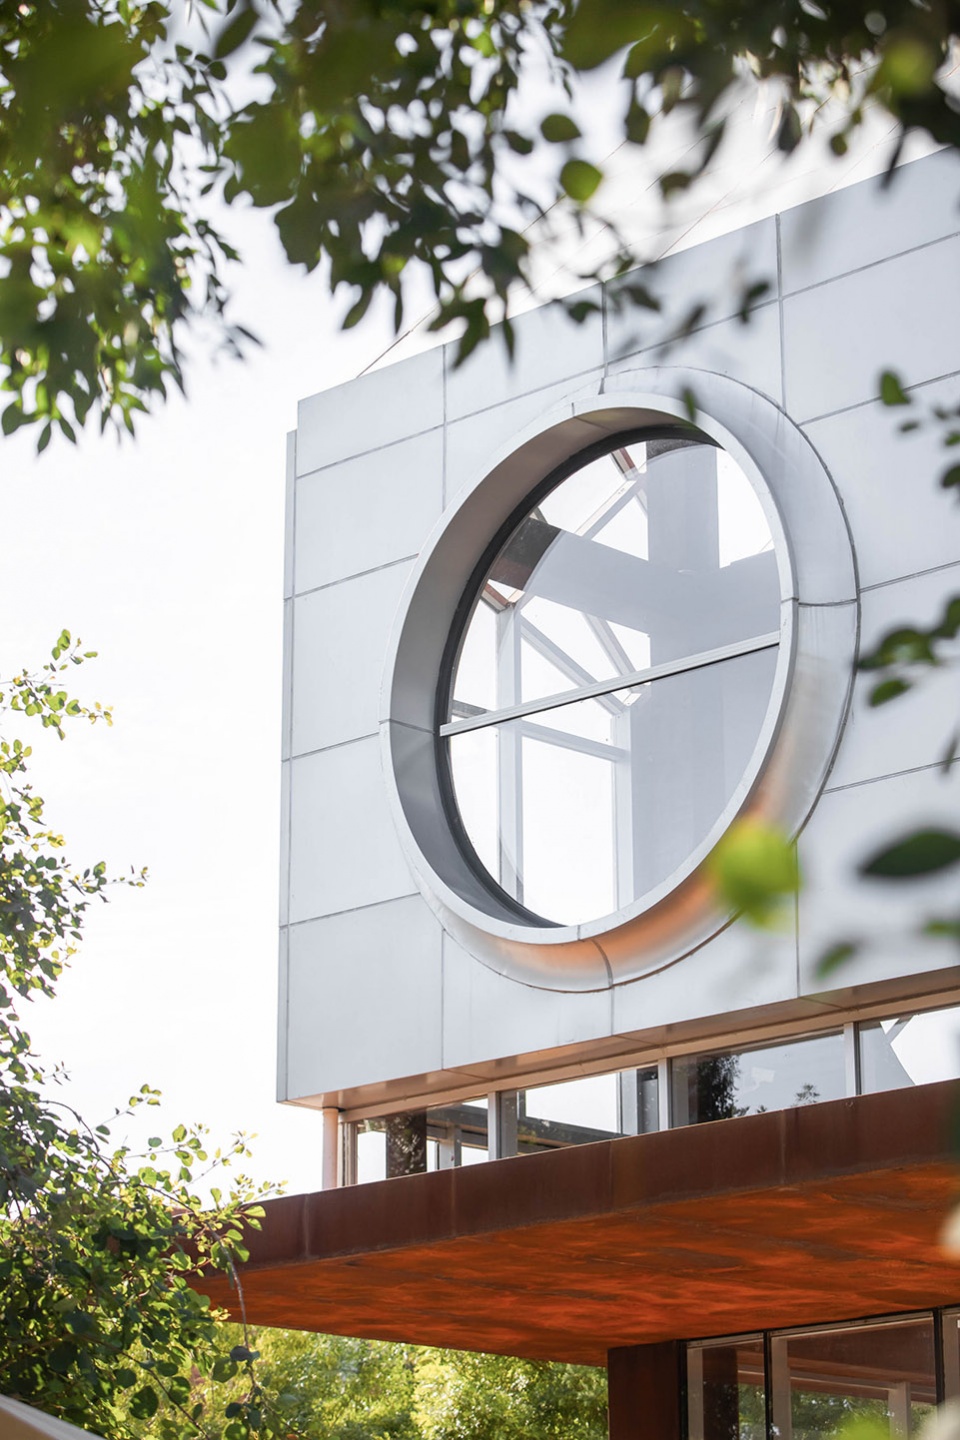
▼立面细节,Detailed view © 王鑫炜
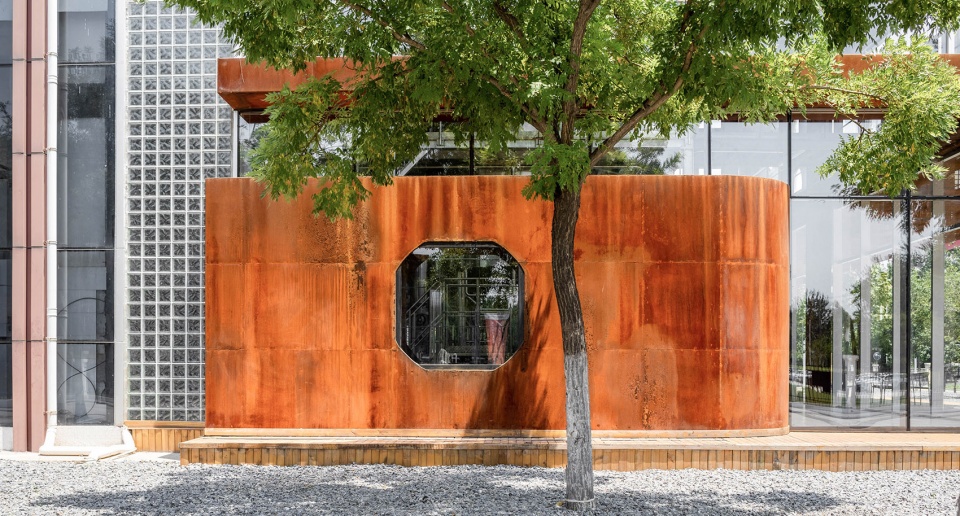
▼首层立面,Ground floor facade © 王鑫炜
▼窗口,Opening © 王鑫炜
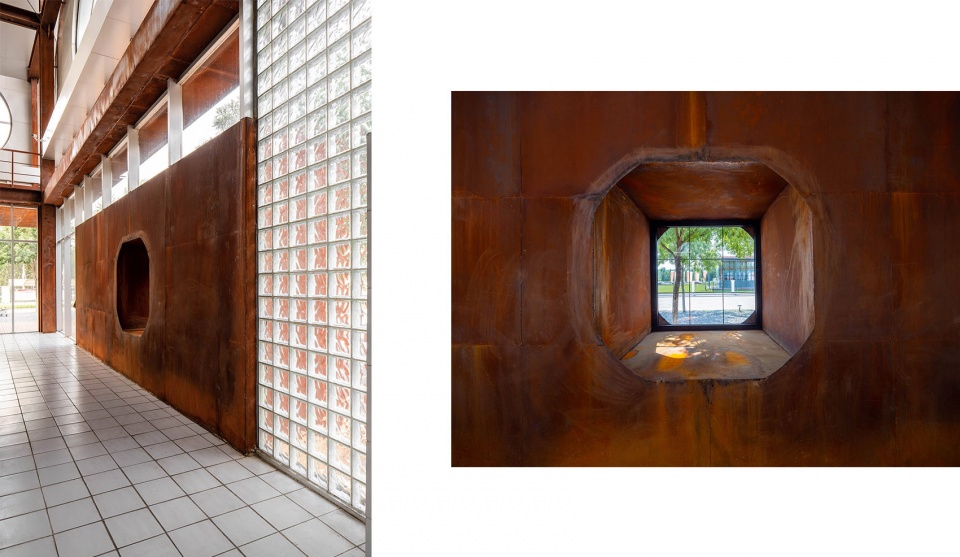
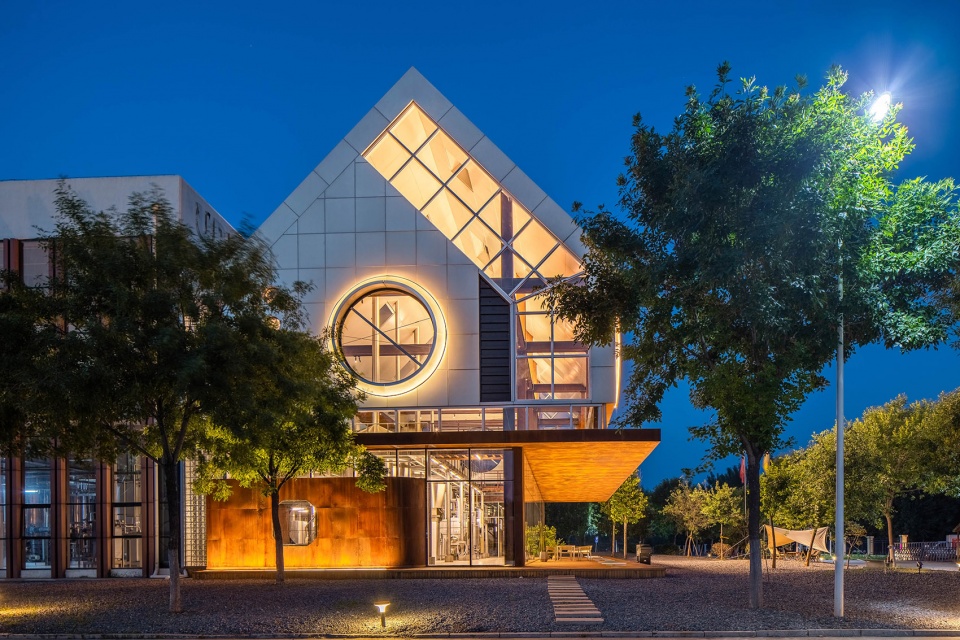
建筑分为上下体块,上半部分为银白色双坡建筑体块,内部为车间操作平台及参观展示平台;下半部分为玻璃方体,内部为基础操作区。两个体块之间由一层红色耐候钢结构层所划分,让整体建筑呈现出白-红-透明三个层次。
The building consists of two volumes vertically. The upper volume is a silvery block with pitched roofs, which contains the operational platform for the workshop and an exhibition platform for visitors. The lower volume is a glass cube that holds the basic operation area. The two volumes are divided by a flat piece of structure made of weathering steel so that the entire building is divided into three different layers from silvery to rusty red and then transparent.
▼一层基础操作区,The operation area © 王鑫炜
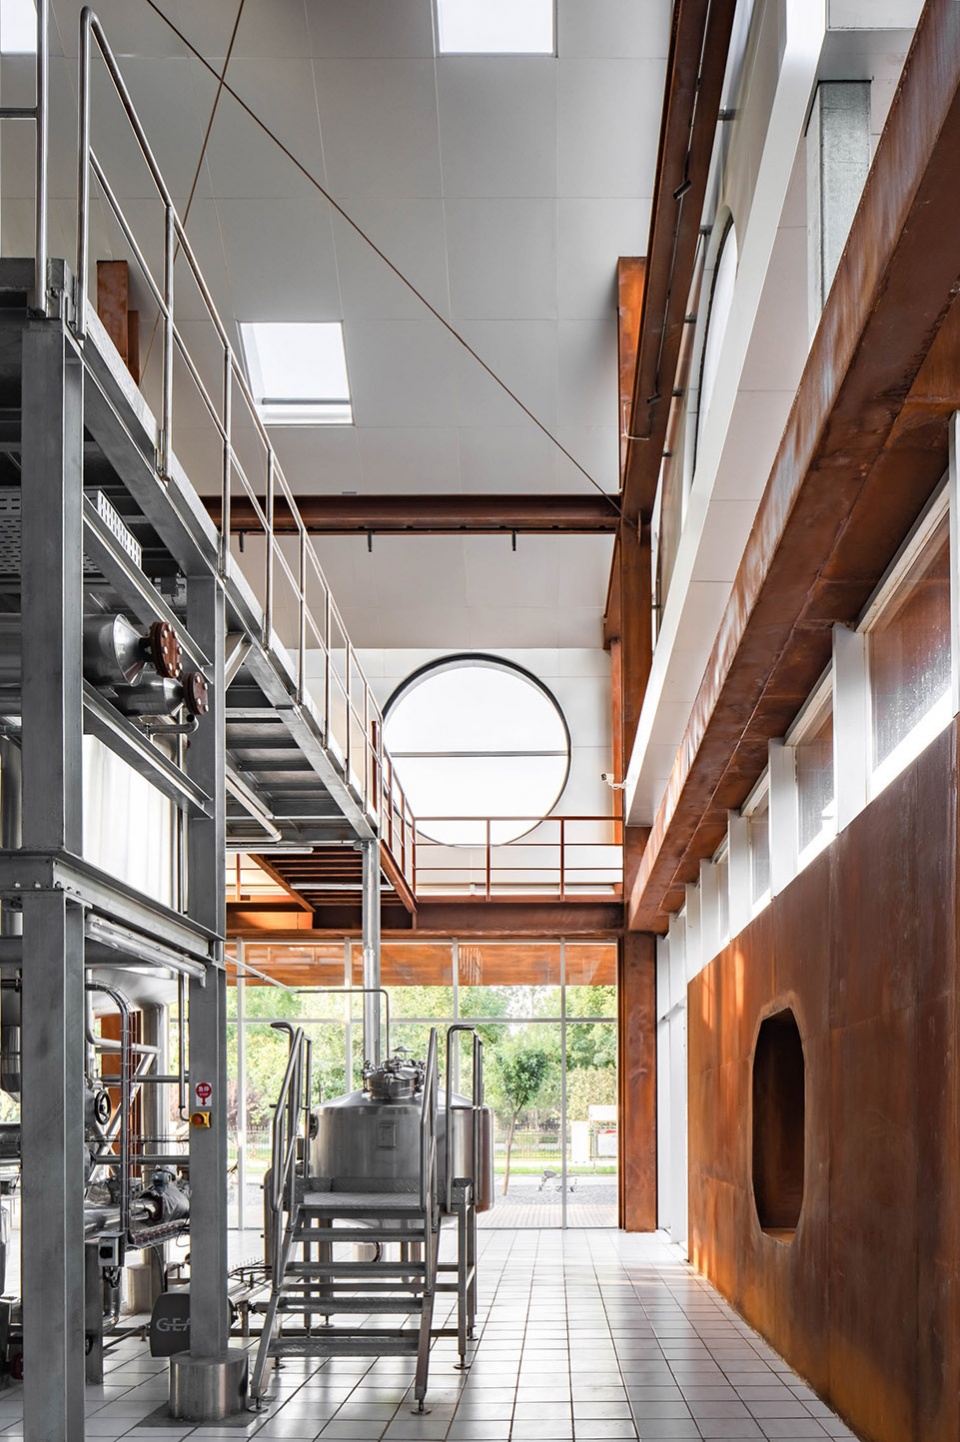
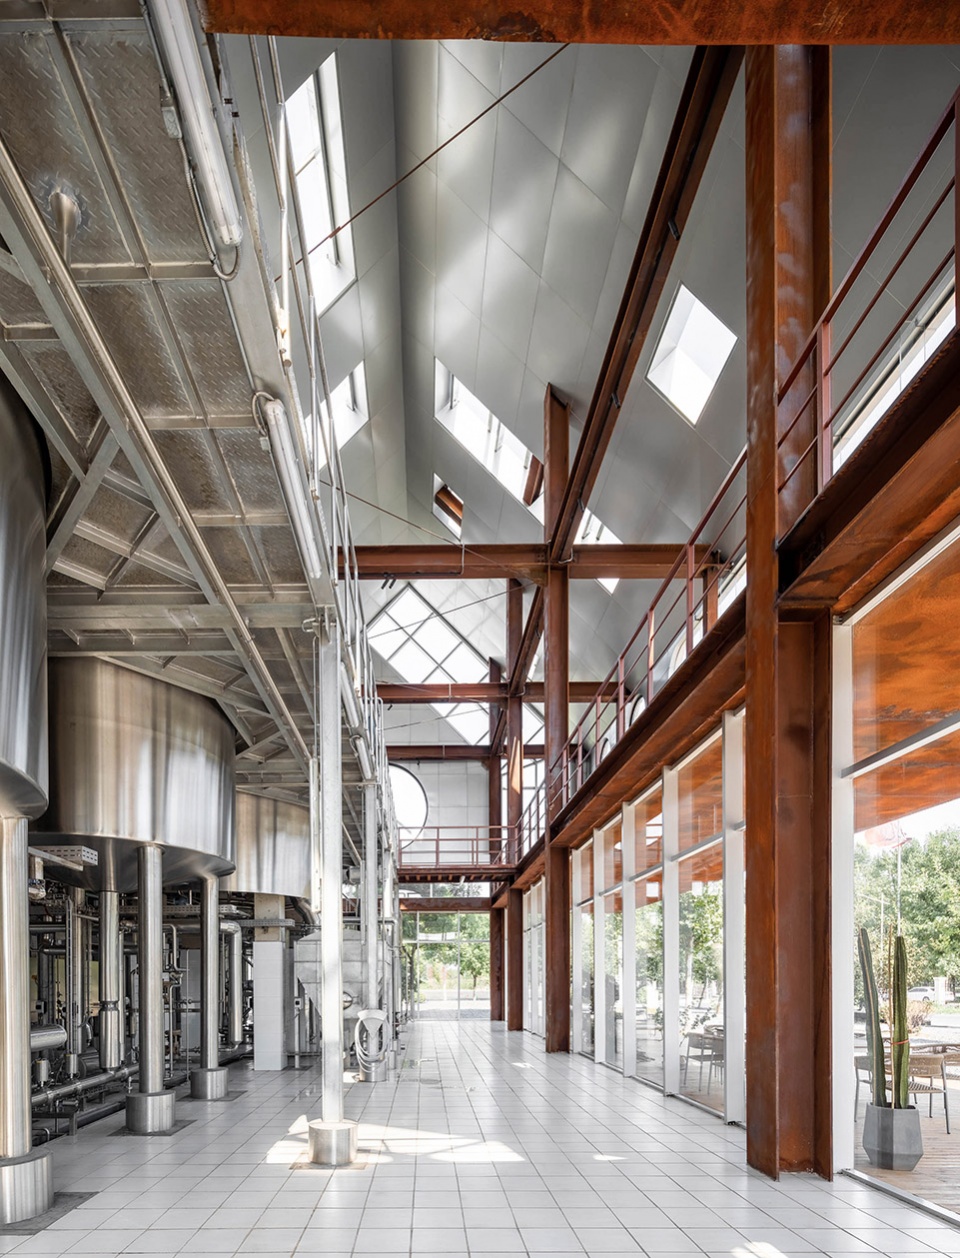
▼楼梯,Stairs © 王鑫炜
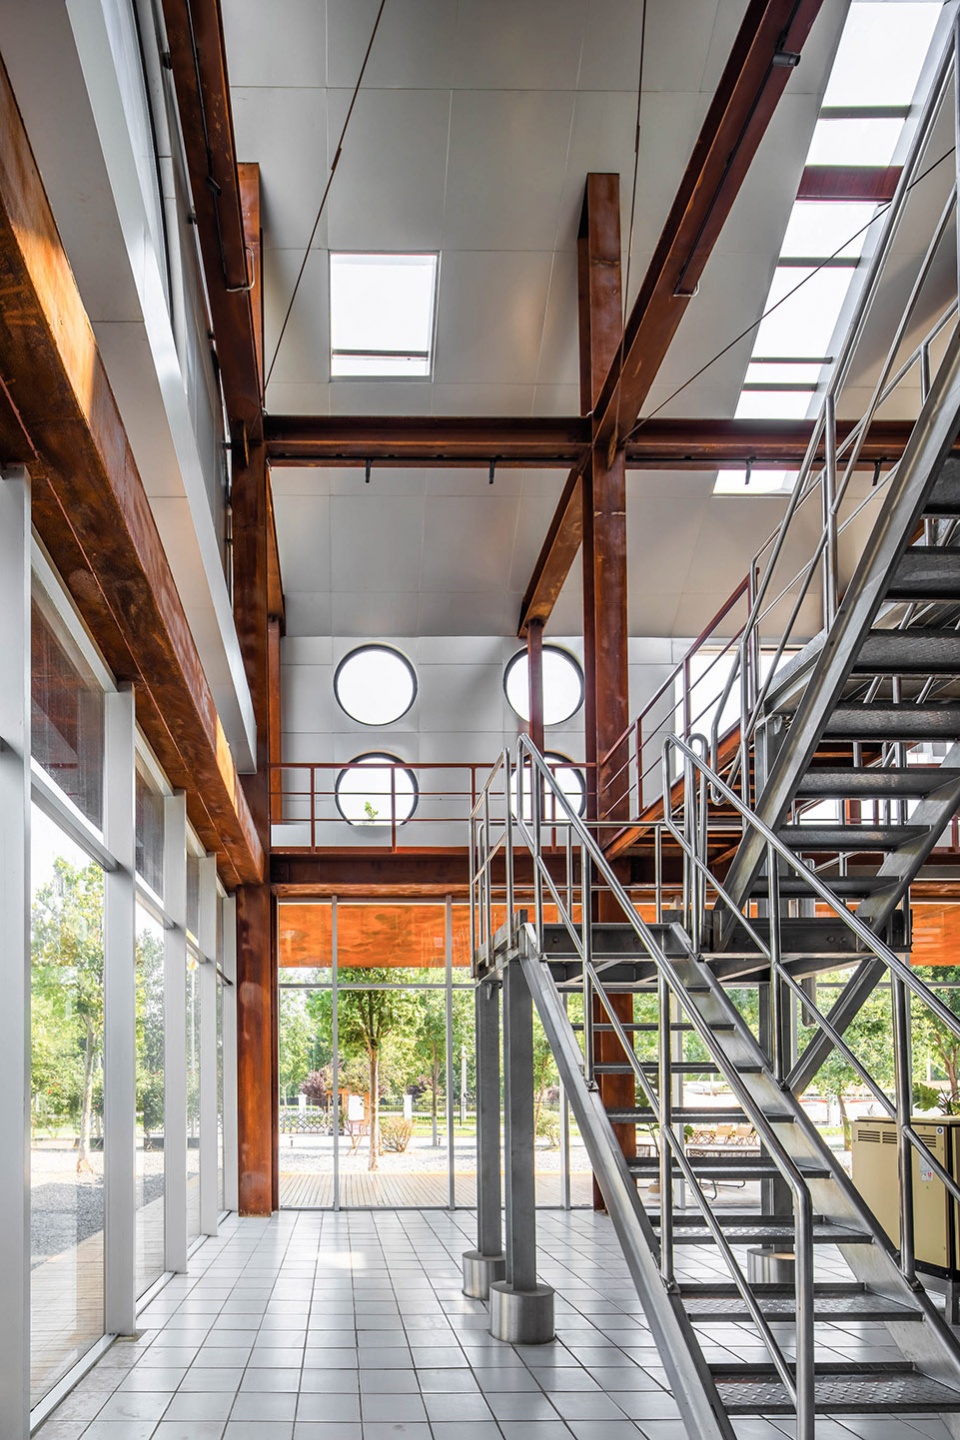
▼二层空间,Upper floor © 王鑫炜
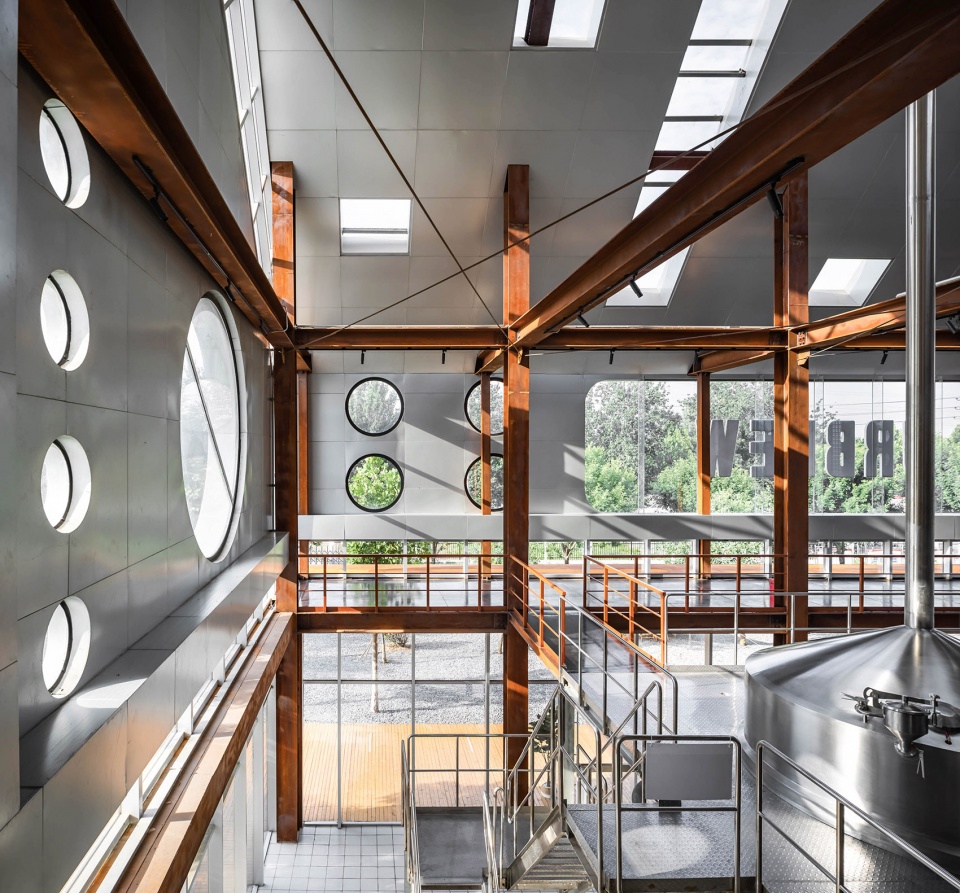
▼车间操作平台及参观展示平台,Operational platform and exhibition area © 王鑫炜
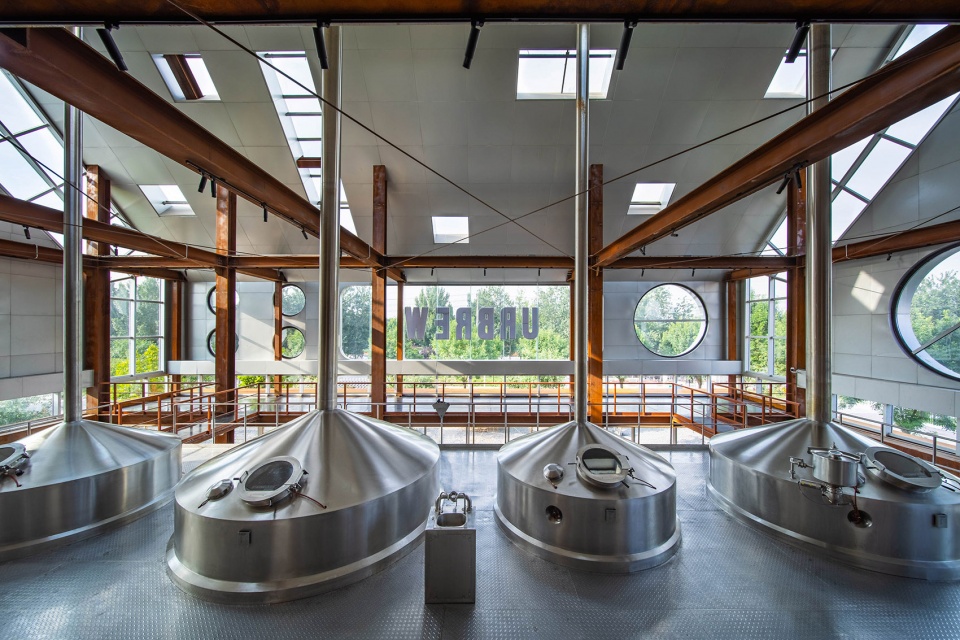
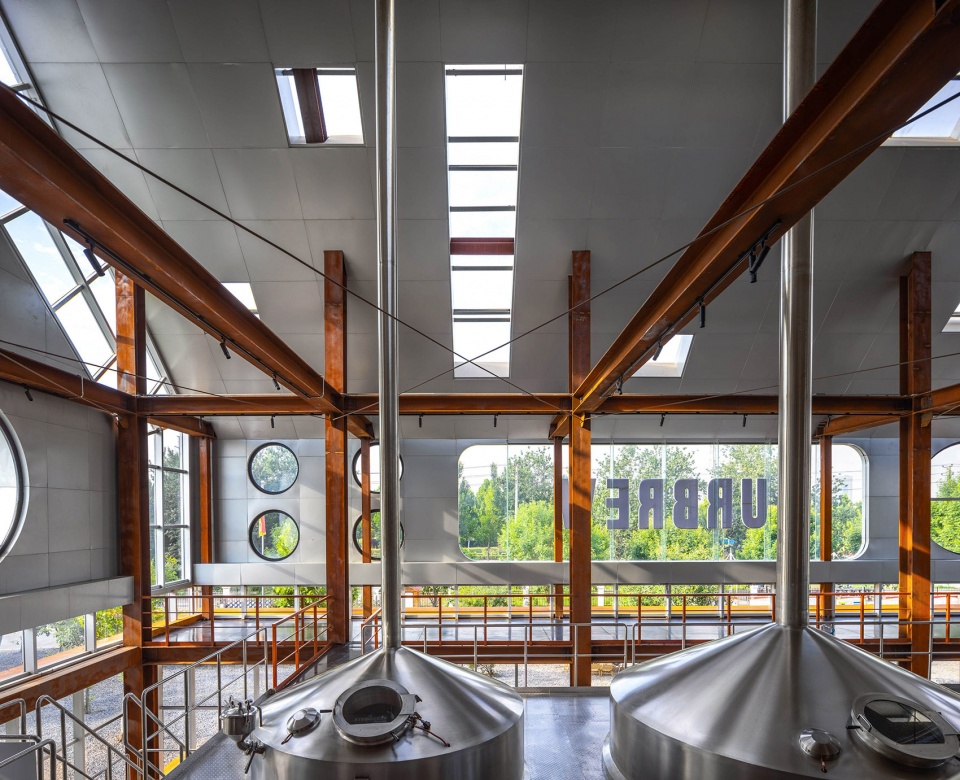
▼二层走道,Pathway © 王鑫炜
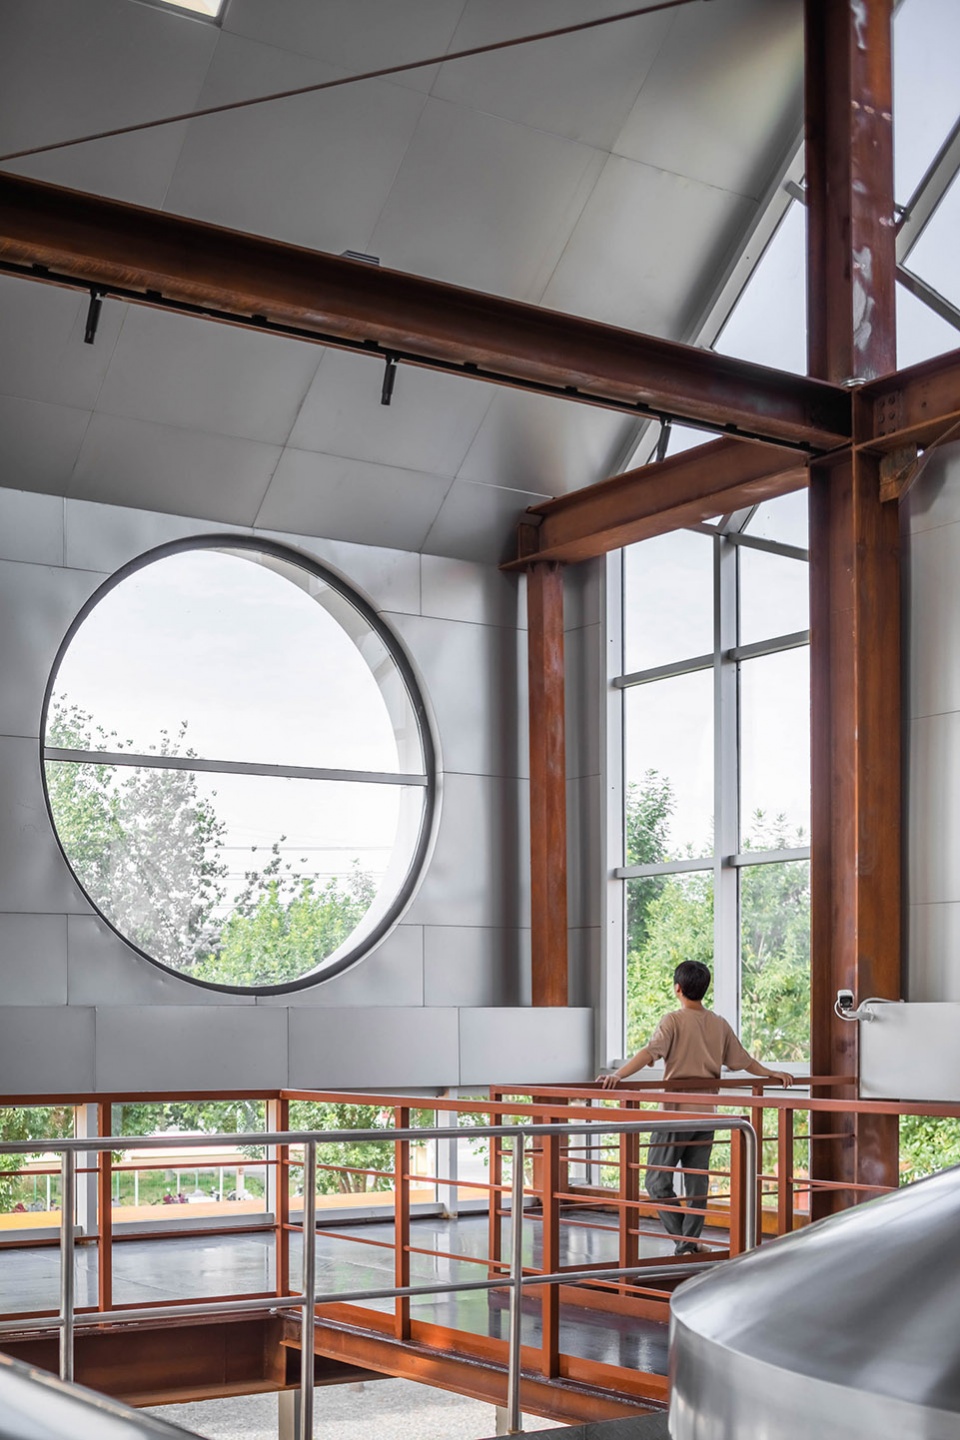
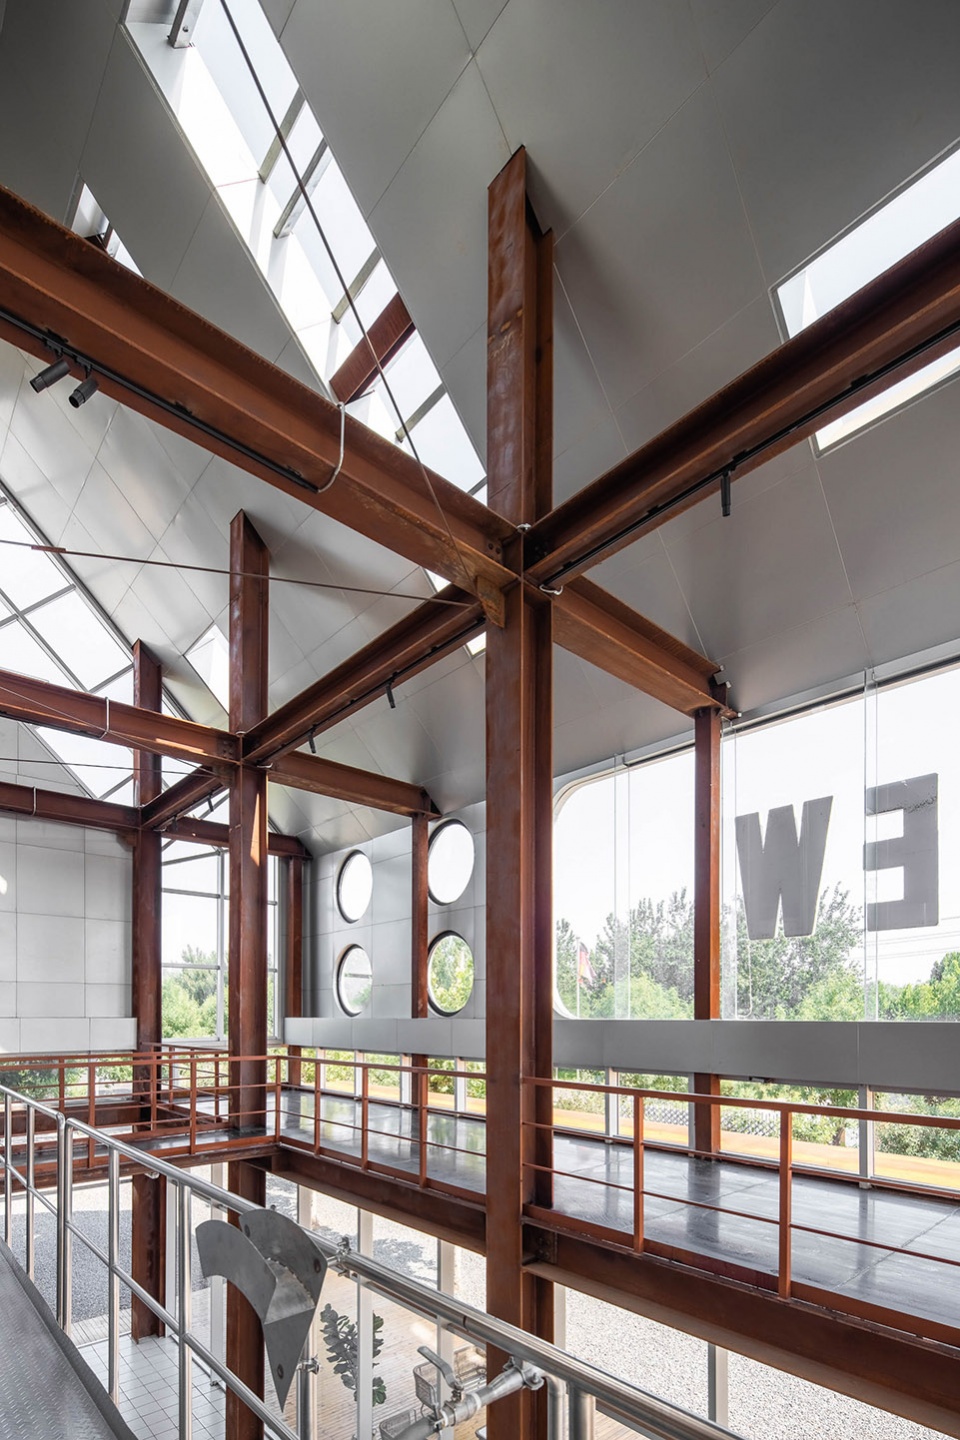
▼操作平台,Operational platform © 王鑫炜
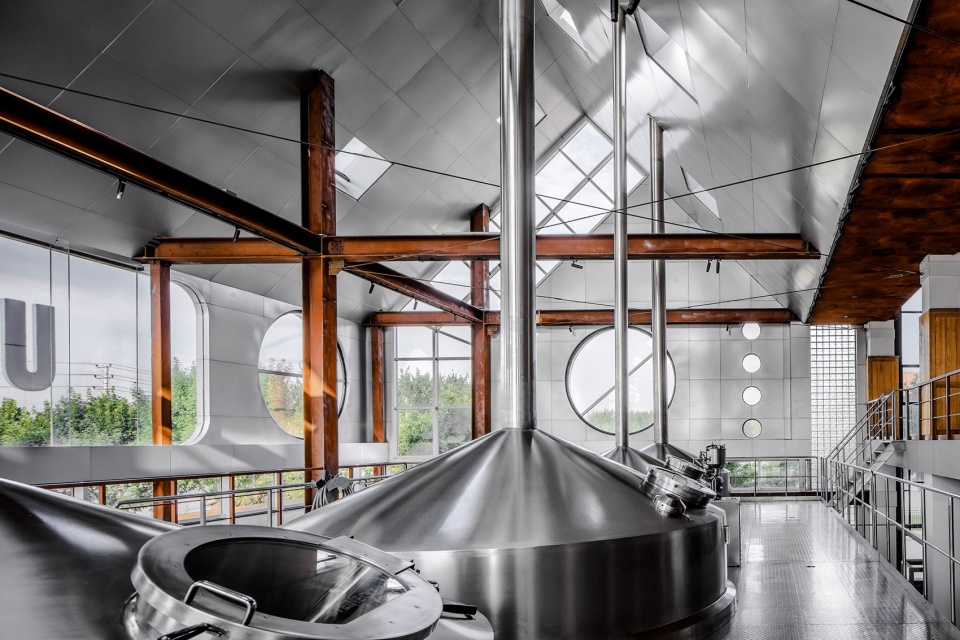
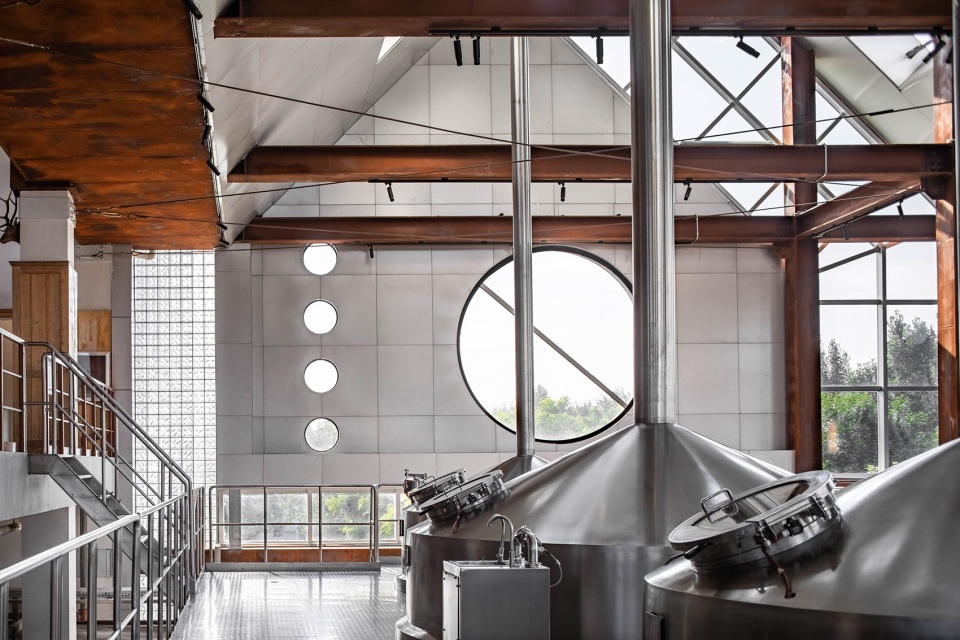
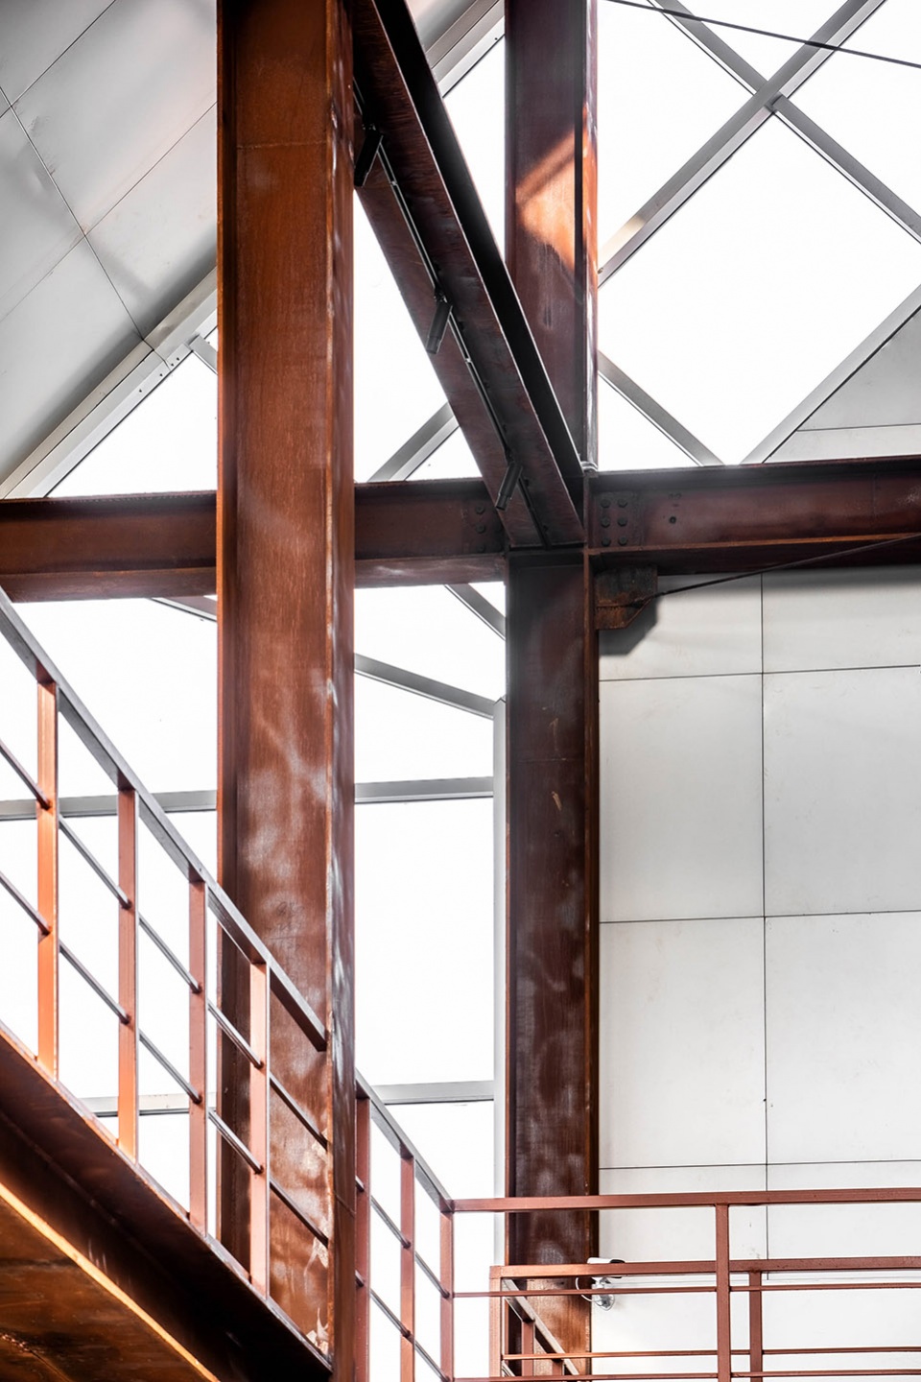
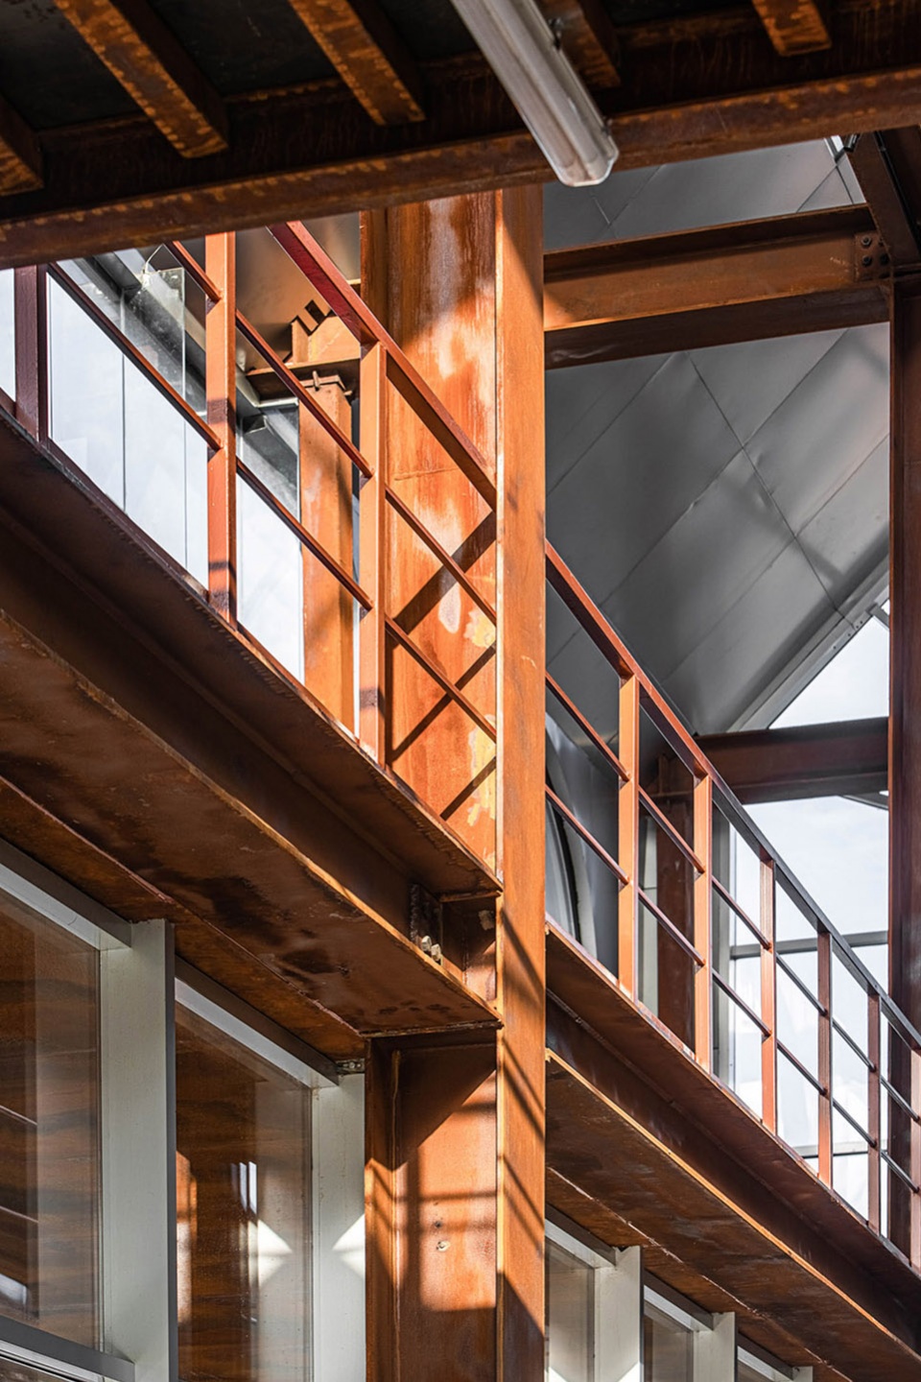
由于车间内部常年处于高温高湿状态,建筑主体结构采用耐候钢为主要材料,在耐高温高湿的同时,让结构材料本身成为具有强烈视觉效果的元素。
Since it is constantly high-temperature and high-humidity in the workshop, weathering steel has been selected as the material for the main structure of the building, which can endure the temperature and humidity while also become an element of visual impression.
▼耐候钢结构,Weathering steel structure © 王鑫炜
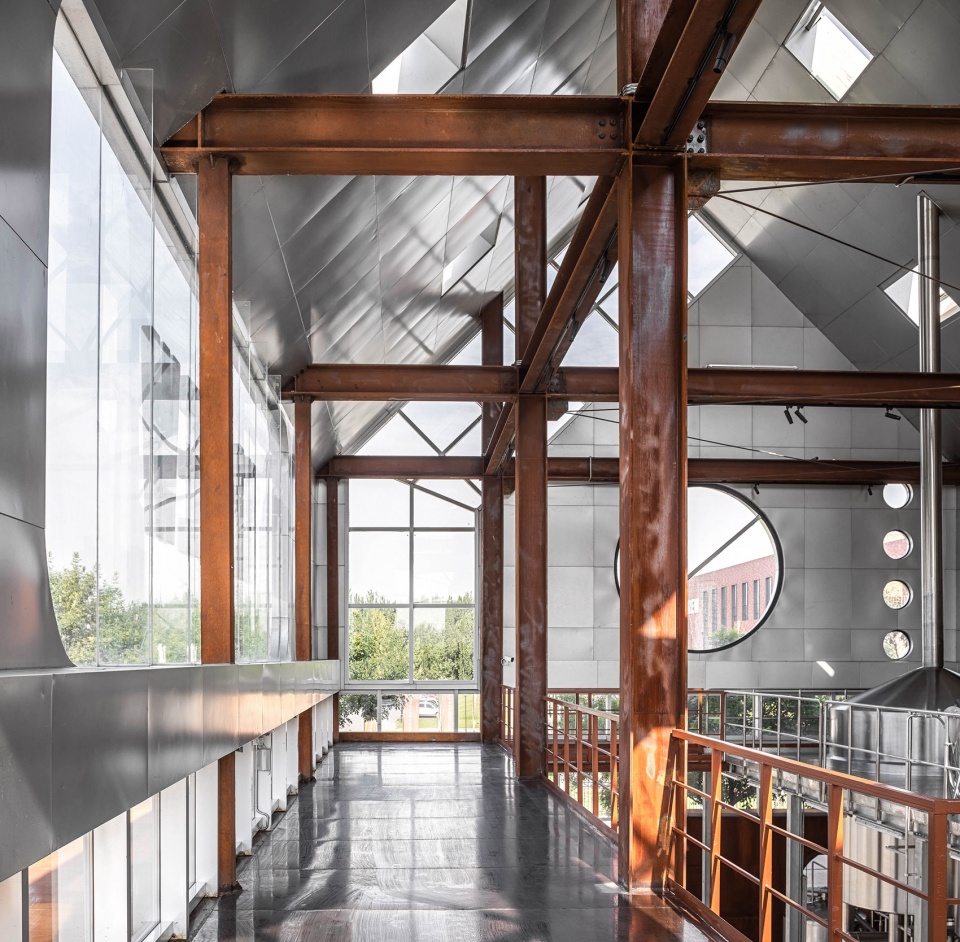
▼通高空间,The full-height space © 王鑫炜
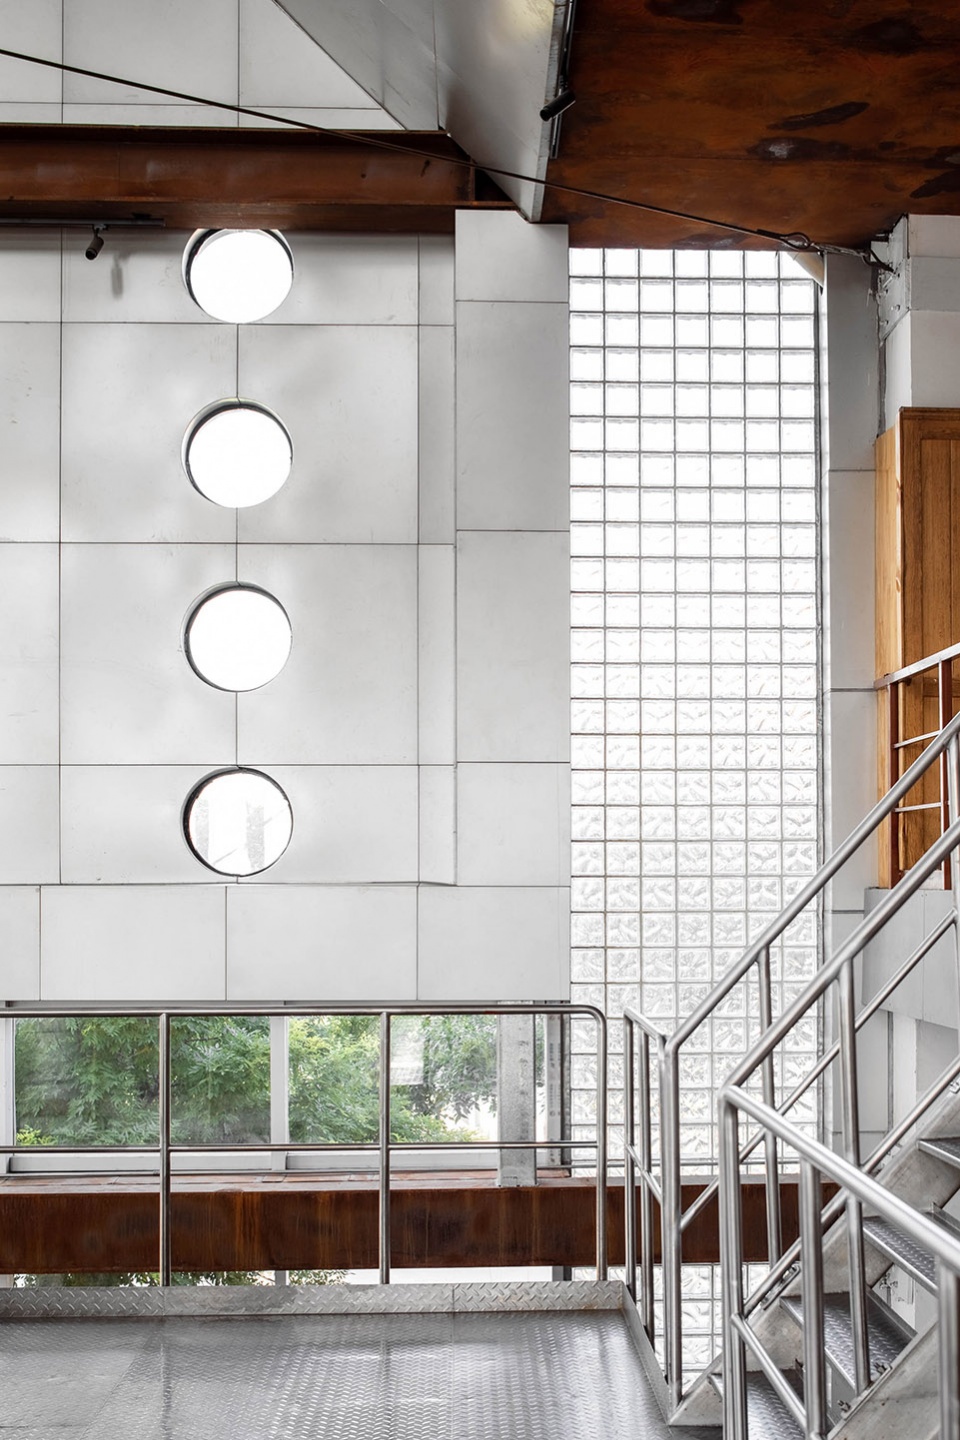
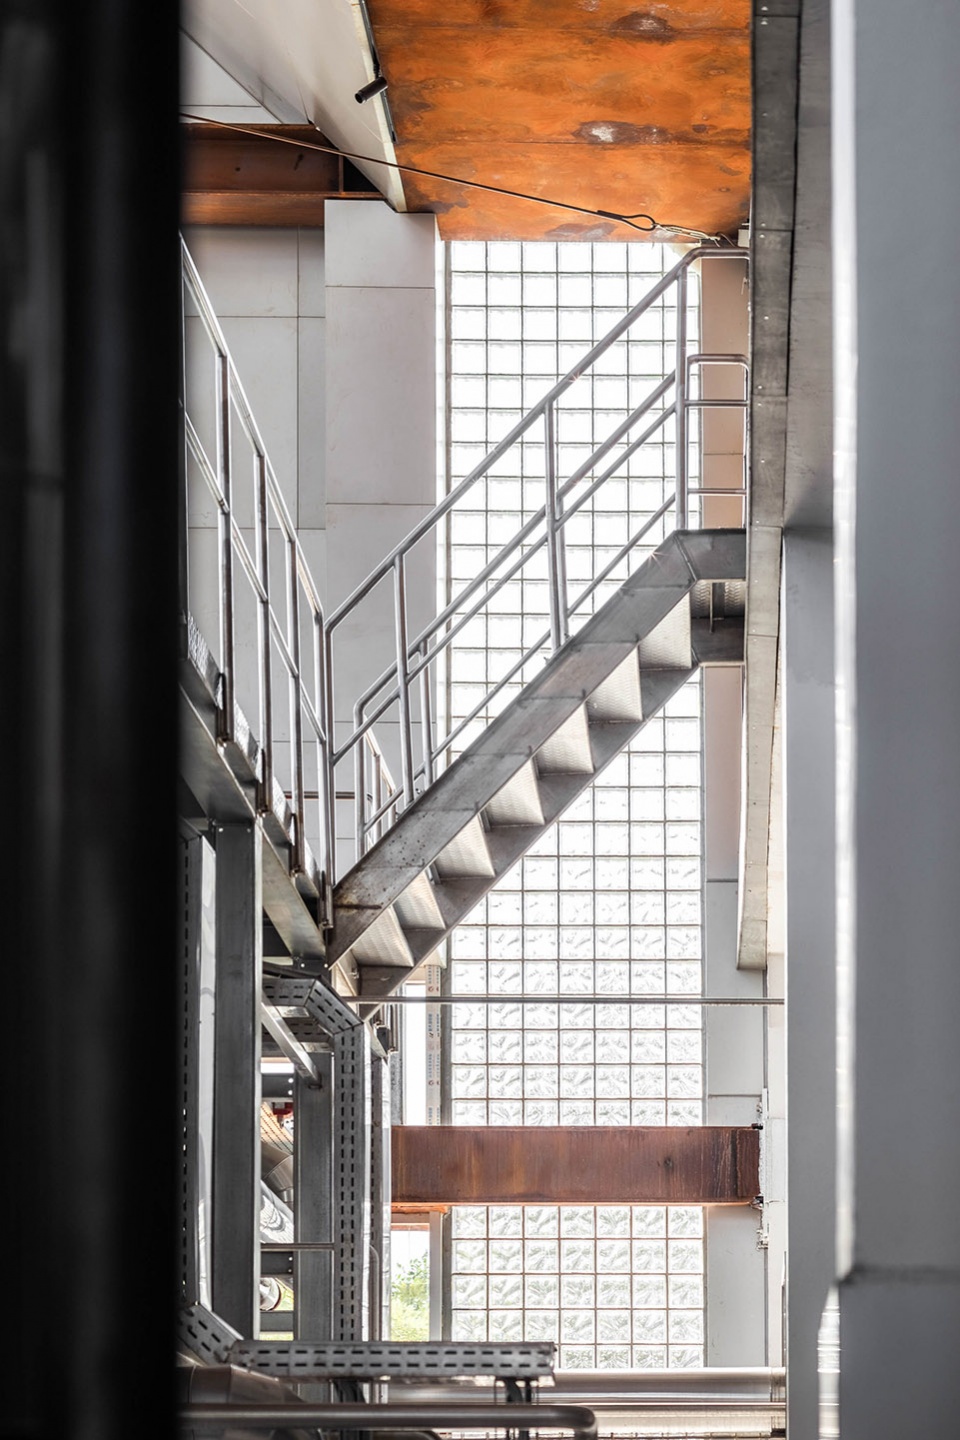
▼结构细节,Structure details © 王鑫炜
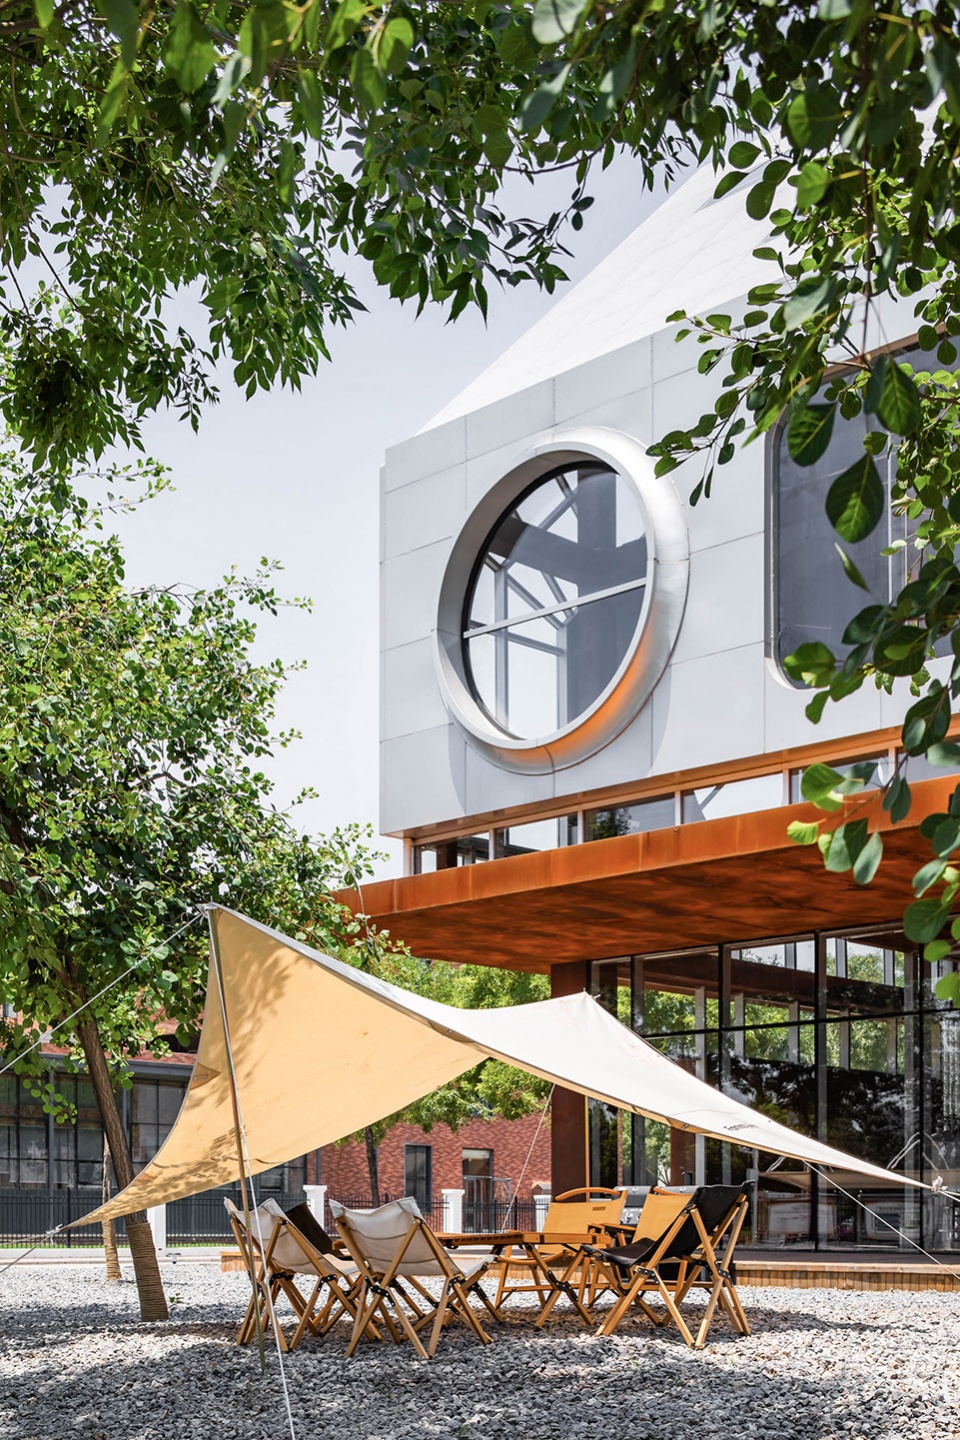
场地周边以简易的碎石作为景观,日常可作为露营地使用。
The area around the building is decorated with gravels as landscape design, and can be used as a camping site.
▼户外座位,Outdoor seating area © 王鑫炜
▼夜景,Night view © 王鑫炜
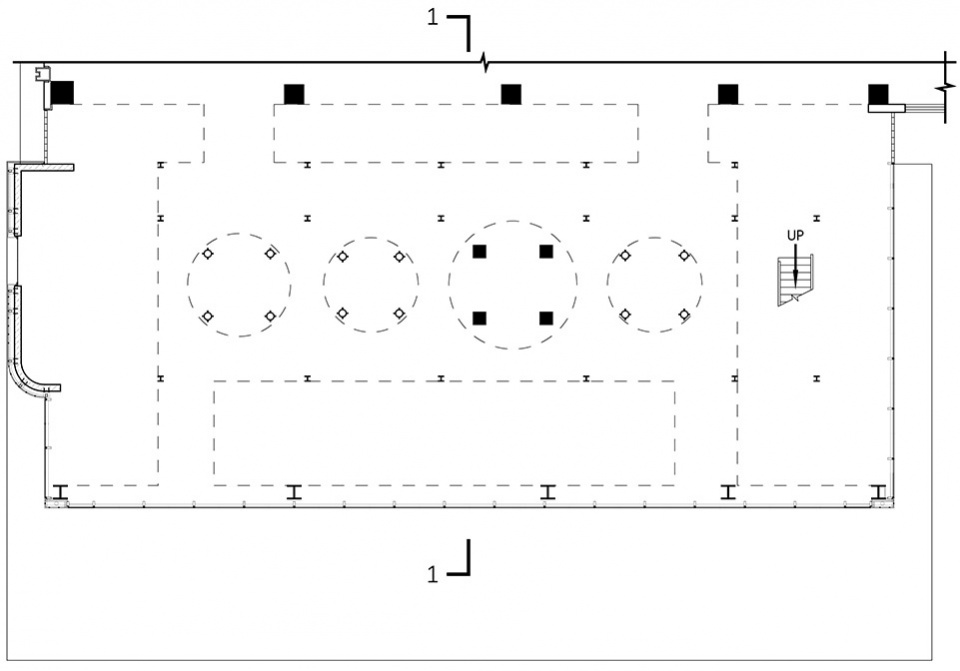
▼一层平面图,First floor plan © 呐么lab
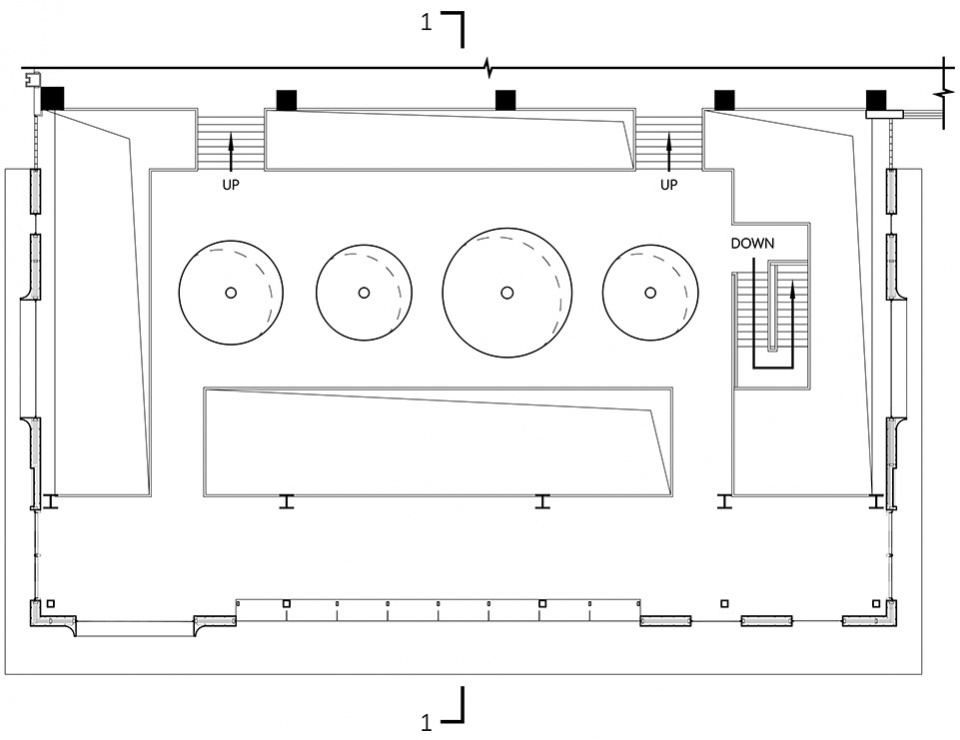
▼二层平面图,Second floor plan © 呐么lab
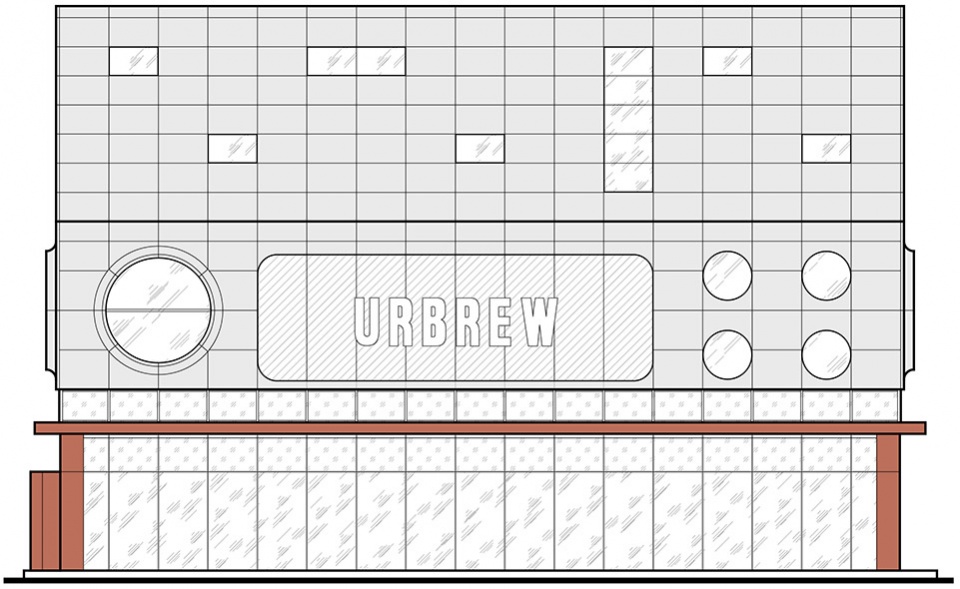
▼南立面图,Elevation South © 呐么lab
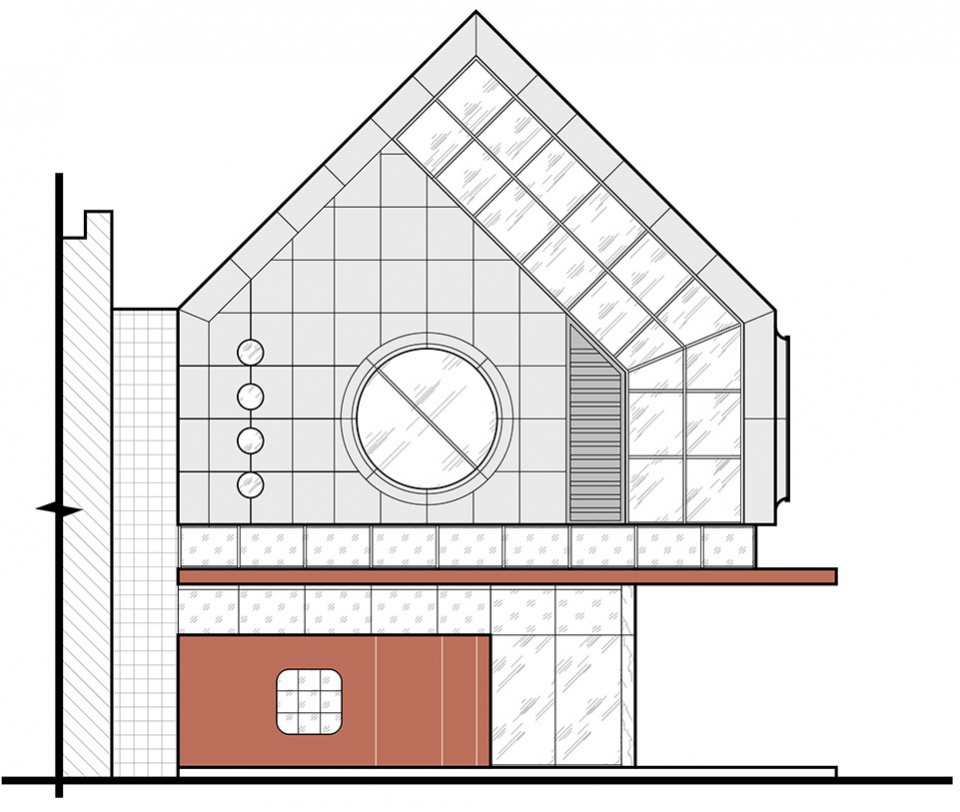
▼西立面图,Elevation West © 呐么lab
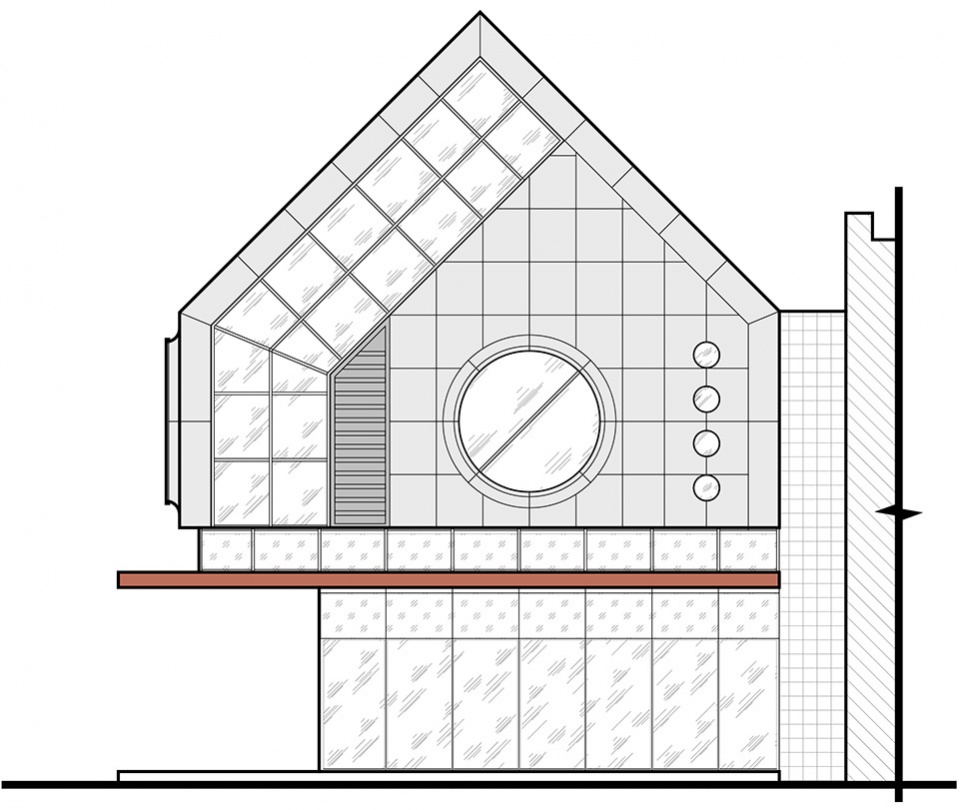
▼东立面图,Elevation East © 呐么lab
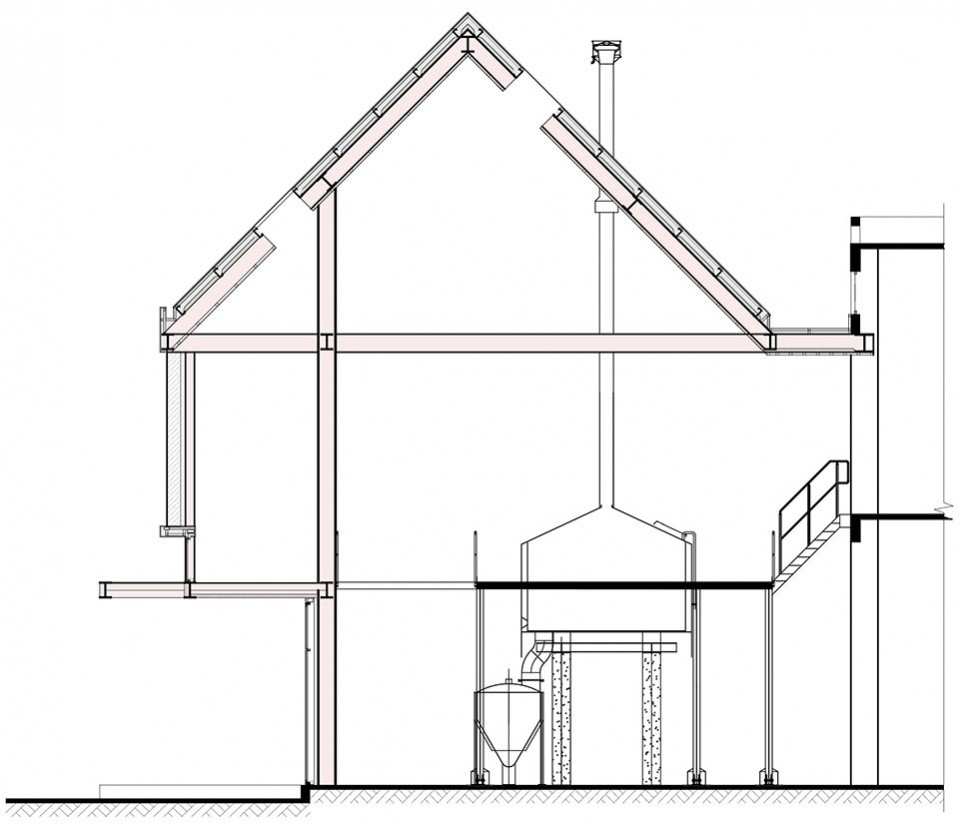
▼剖面图,Section 1-1 © 呐么lab
项目名称:URBREW精酿糖化车间
项目位置:中国河北省邯郸市
建筑面积:551.8㎡
项目类型:工业建筑
设计方:呐么lab
建筑设计:侯天天 李成
结构设计:刘粟
照明设计:吾多照明
摄影:王鑫炜
设计时间:2019年8月—2019年12月
施工时间:2020年4月—2021年2月
主要材料:耐候钢、铝板、玻璃幕墙
联系邮箱:namelab01@163.com
微信公众号:namelab
Project: URBREW Craft Beer Mashing Workshop
Project location: Handan, Hebei Province, PRC
Project area: 551.8 ㎡
Project type:Industrial building
Design:Name Lab
Architectural design: Hou Tiantian, Li Cheng
Structural design: Liu Su
Lighting design: Oodles Lighting
Photography: Wang Xinwei
Design period: August, 2019 to December, 2019
Construction period: April, 2020 to February, 2021
Main materials: weathering steel, aluminium sheet, Glass
Contact e-mail: namelab01@163.com
Wechat Official Account:namelab
More: 呐么Lab (联系邮箱:namelab01@163.com) 。更多关于:Name Lab on gooood








很喜欢这个建筑。我有一个不成熟的观点:建筑外立面看起来像一个老式功放设备(复古未来主义的感觉?)
呐么lab
“里面的结构和开窗有很多序列关系,但是发出的图像不是我们最满意的视角。可能因为设备对视觉干扰,造成无法欣赏结构和工业设备。”很显然本项目不是实体建筑的模式做出来的。挑选建筑师认为最满意的视角,充满着欺骗只剩手舞足蹈的自嗨。
如果您想看其他的网站的报道可以去自行搜索。这个是建筑项目,而室内其实压根就是配合设备的容器,就是展示设备本身。前面有人提出视觉混乱的问题,我仅仅基于这个问题进行回复。您如果觉得您的话语能带给你兴奋的自嗨猜想,高兴就好。
不参与设计的人解释疑问的脑回路就像传话的太监一样表达含糊不清。就你的图片和言论来看,项目的设施细节,室内人视根本不纳入你公司建筑考虑范围。有人质疑这个视角不好看是从你室内的多张照片综合评判的结果,不是一张照片不好看就能糊弄过去,这是一张的问题吗?还标榜最”满意的视角“一看就是三流公司的思路。效果图选摄像机一定很花心思吧。你做过你这个项目的实体模型?基于不同视角对多方位设施的思考做到位了吗?
傻狗又开始装逼了,还尼玛“实体模型”.尼玛就是个做室内的,隔着装啥呢?什么档次
不参与设计?你的话仿佛和你的脑子一样扭曲。你可以看下你说的那些专业内低龄的话语,是不是觉得藏在留言背后可以随意网暴?本来是正常的讨论,到你说的这个回复以来性质已发生改变。你执念你的虚拟标靶,臆想我们的创作,我会和你坚决抗争到底!不知道你现实生活遭遇了什么才发出这样的孤儿评论,如果有条件,你可以留一下你的联系方式,我们很愿意邀请你来看下我们的全部创作过程。
看来设计者肯定是年轻人,从设计作品和回复评论都可以看出来(
哈哈哈好有个性的公司,我喜欢。
它就是做室内的失业人员,在各种下面尬评
眼前一亮的设计
外形不错内部有点乱
里面的结构和开窗有很多序列关系,但是发出的图像不是我们最满意的视角。可能因为设备对视觉干扰,造成无法欣赏结构和工业设备。
外观很棒的工业建筑,很像太空舱