
非常感谢 ROOTSTUDIO 予gooood分享以下内容。更多关于他们: ROOTSTUDIO on gooood.
Appreciation towards ROOTSTUDIO for providing the following description:
在Gabriel López Chiñas图书馆的改造过程中,RootStudio通过可持续的建筑方法、细致的改造翻新以及传统建造的复原技术,展现了其项目特有的建筑责任愿景。
The vision of responsible architecture that distinguishes RootStudio’s projects comes to the fore in the reconstruction of the Gabriel López Chiñas library, with sustainable building methods, meticulous restoration, and the recovery of traditional construction techniques all in evidence.
▼项目概览,overall of the project © Lizzet Ortiz
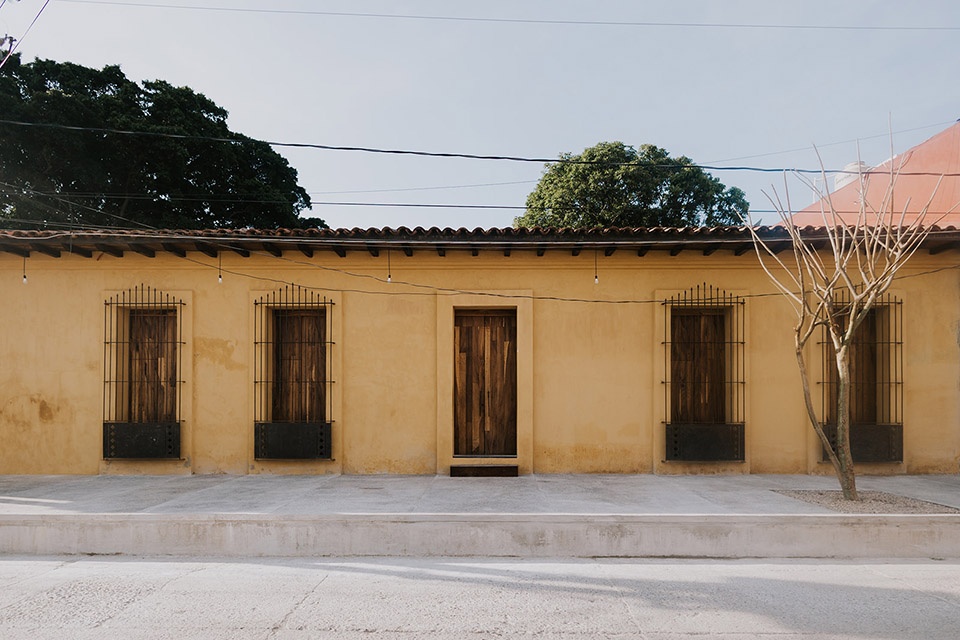
经过两年的努力,RootStudio建筑事务所完成了复原原有结构的工作,包括土坯墙、热带木头和木棍(morillos y biliguanas)屋顶——它被国家人类学和历史研究所(INAH)列为该市特万特佩克地峡地区遗产的一部分。
After two years of work, the RootStudio architectural firm completed this work that saw the restoration of the original structure, including adobe walls, tropical wood log and stick (morillos y biliguanas) roof—which is catalogued by the National Institute of Anthropology and History (INAH) as part of the heritage of this municipality, located in the region of the Isthmus of Tehuantepec.
▼外观近景,close-up view of the facade © Lizzet Ortiz
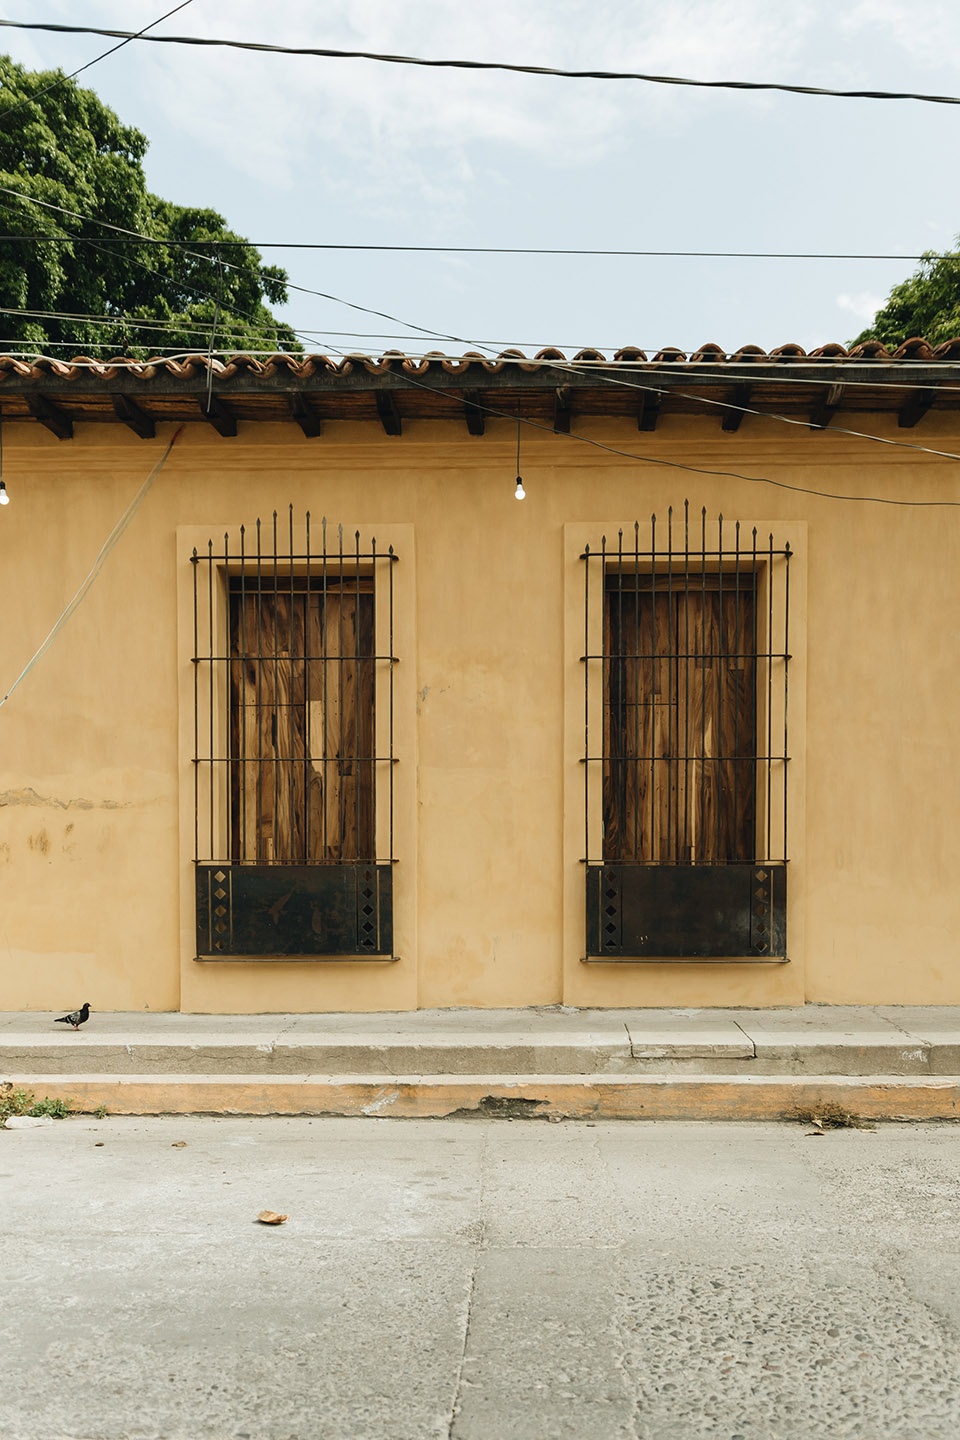
RootStudio尊重其乡土类型学,基于准确评估来加固原有布局和结构。随后,曾在地震中遭受严重破坏的新增部分被拆除,以便融合现代结构来容纳包括一个礼堂、一间计算机房和有树木遮蔽的室外区域在内的新空间。
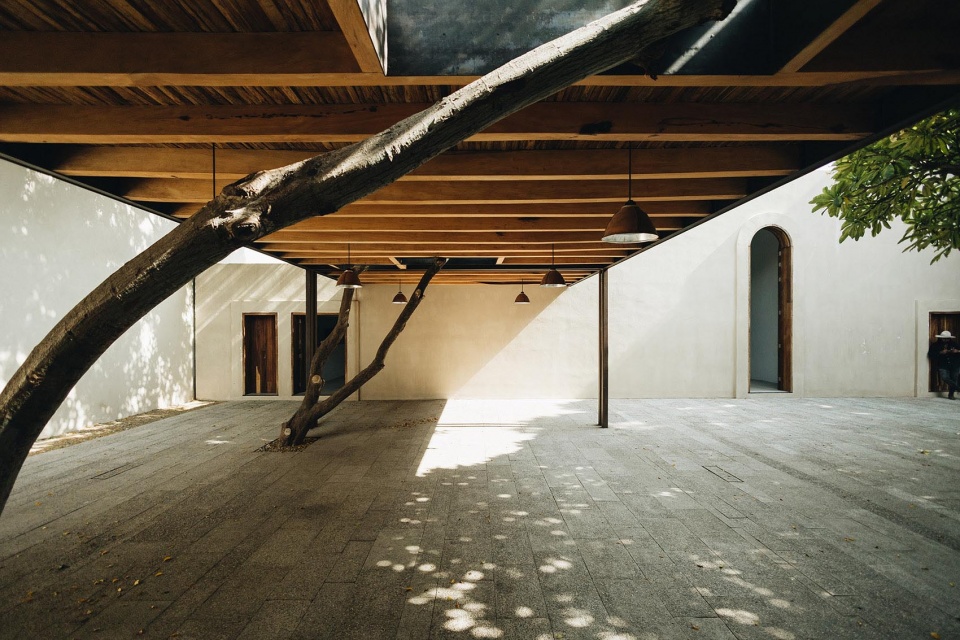
Based on an accurate assessment, RootStudio was able to consolidate the original layout and structure, respecting its vernacular typology. Subsequently, the recent additions—which had suffered significant earthquake damage—were removed to allow for the fusion of contemporary structures to accommodate new spaces, including an auditorium, a computer room, and outdoor areas shaded by trees.
▼连接室外区域的过道,the corridor to connect the outdoor areas © Lizzet Ortiz
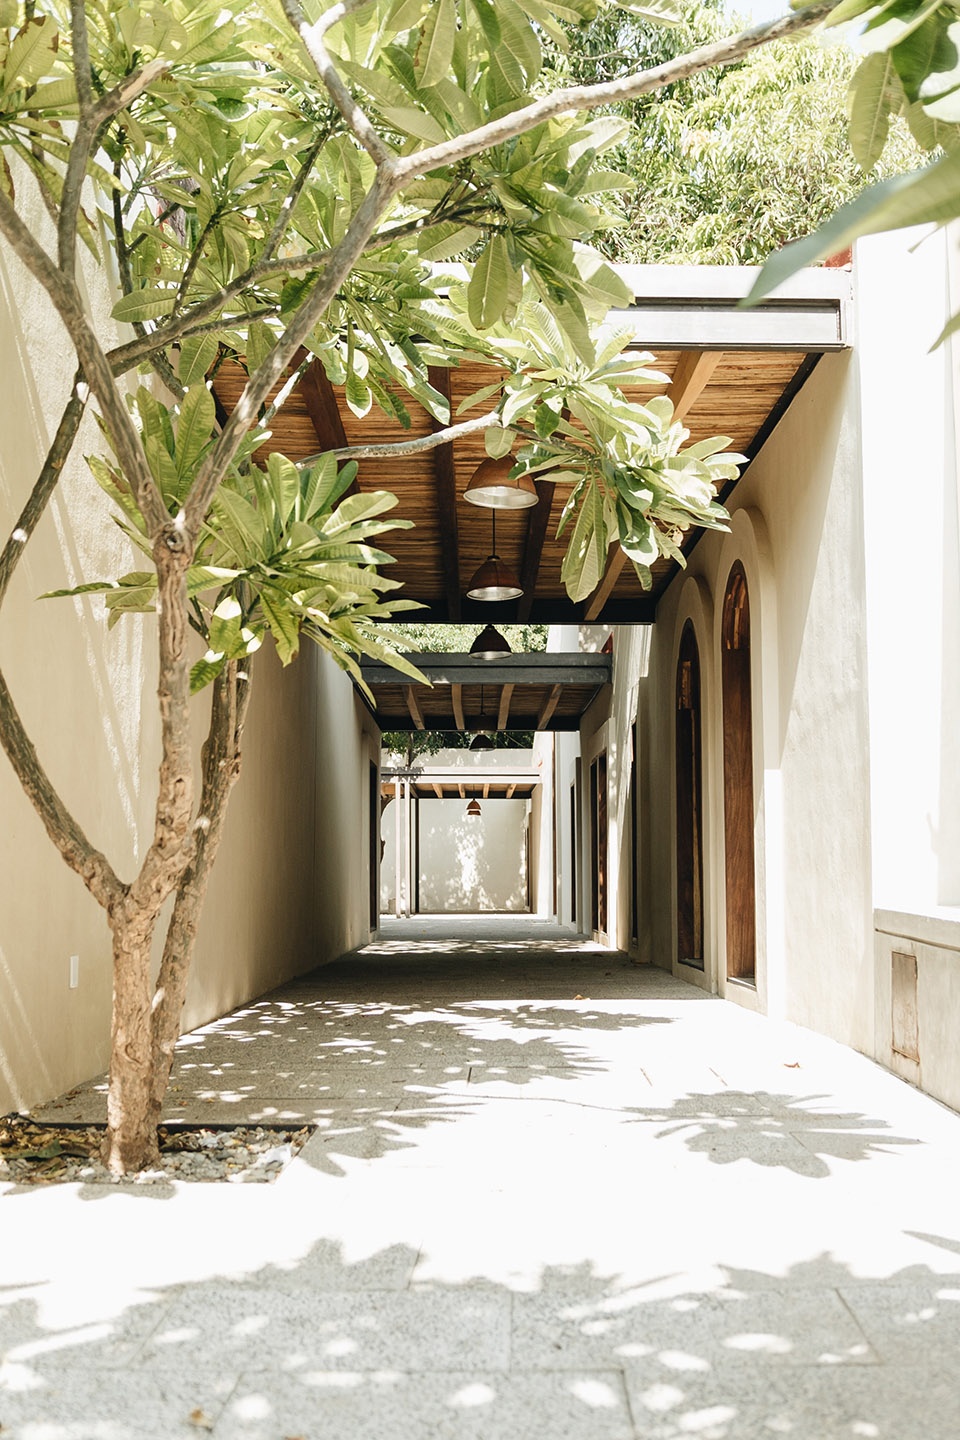
▼有树木遮蔽的室外区域,outdoor areas shaded by trees © Lizzet Ortiz
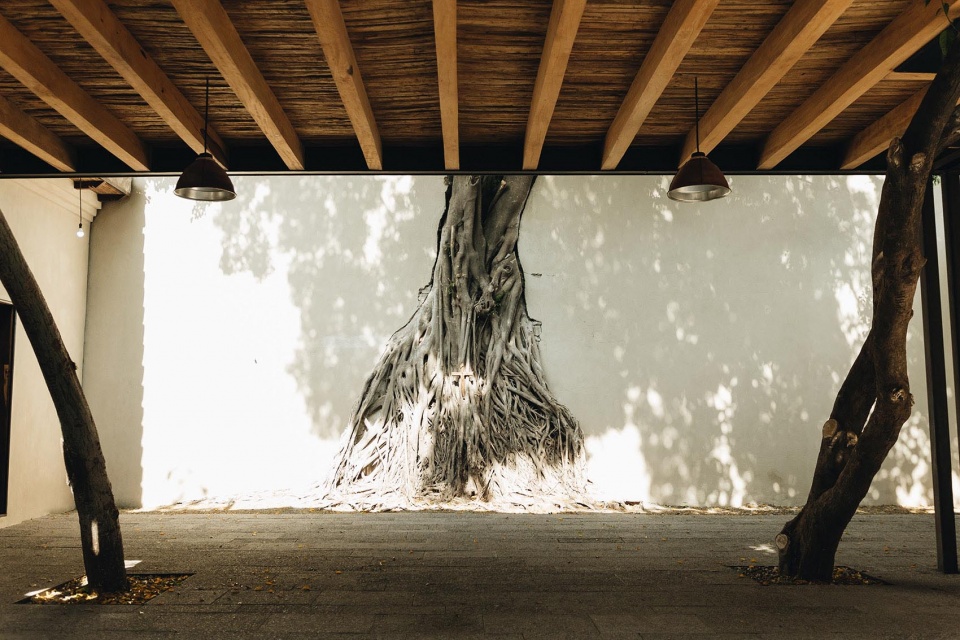
▼树木与墙壁相融合,trees blend in with the walls © Lizzet Ortiz
▼庭院景观与原有树木相结合,outdoor landscaping combined with original trees © Lizzet Ortiz
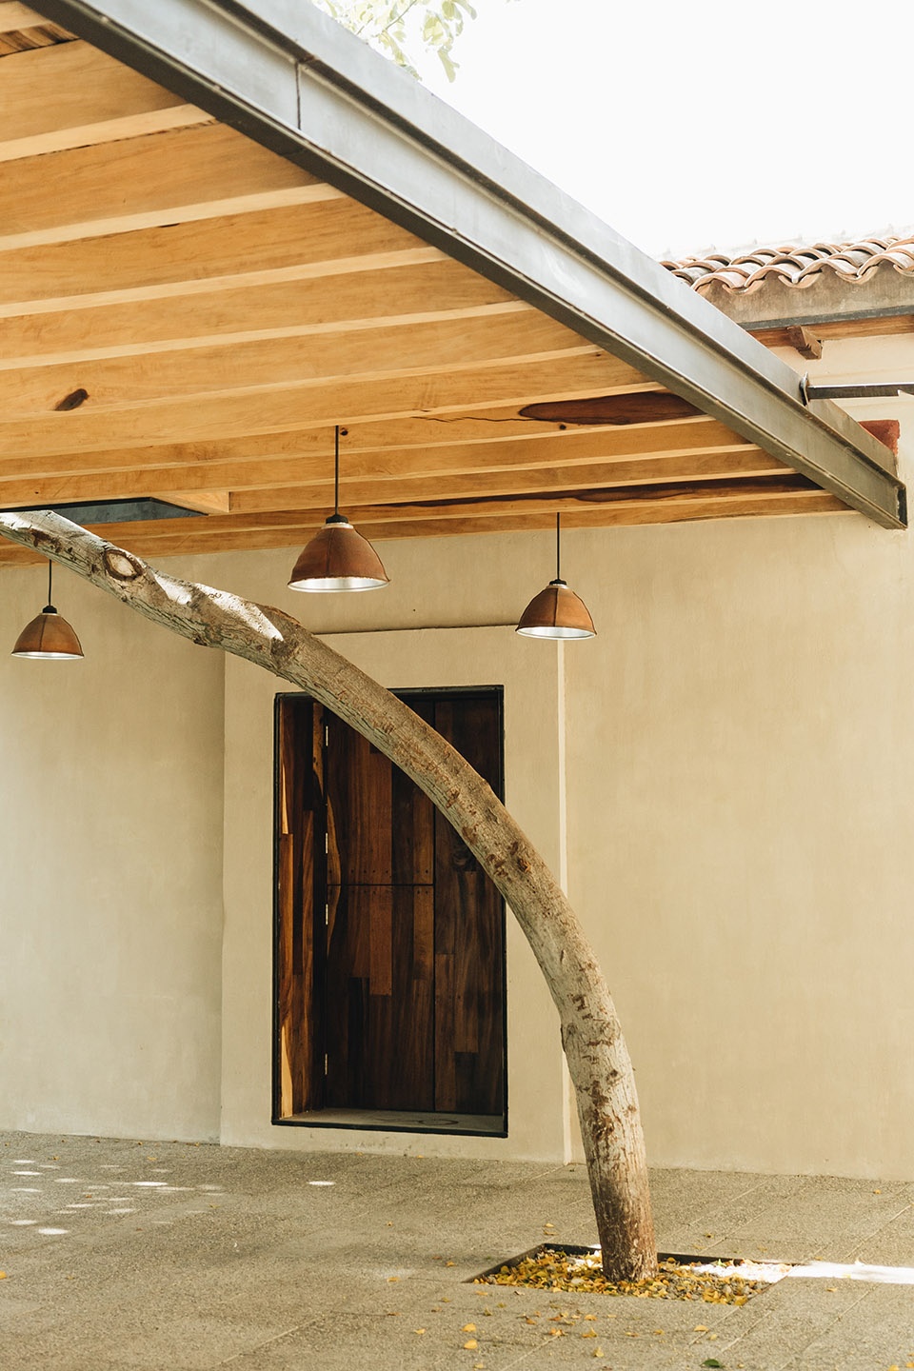
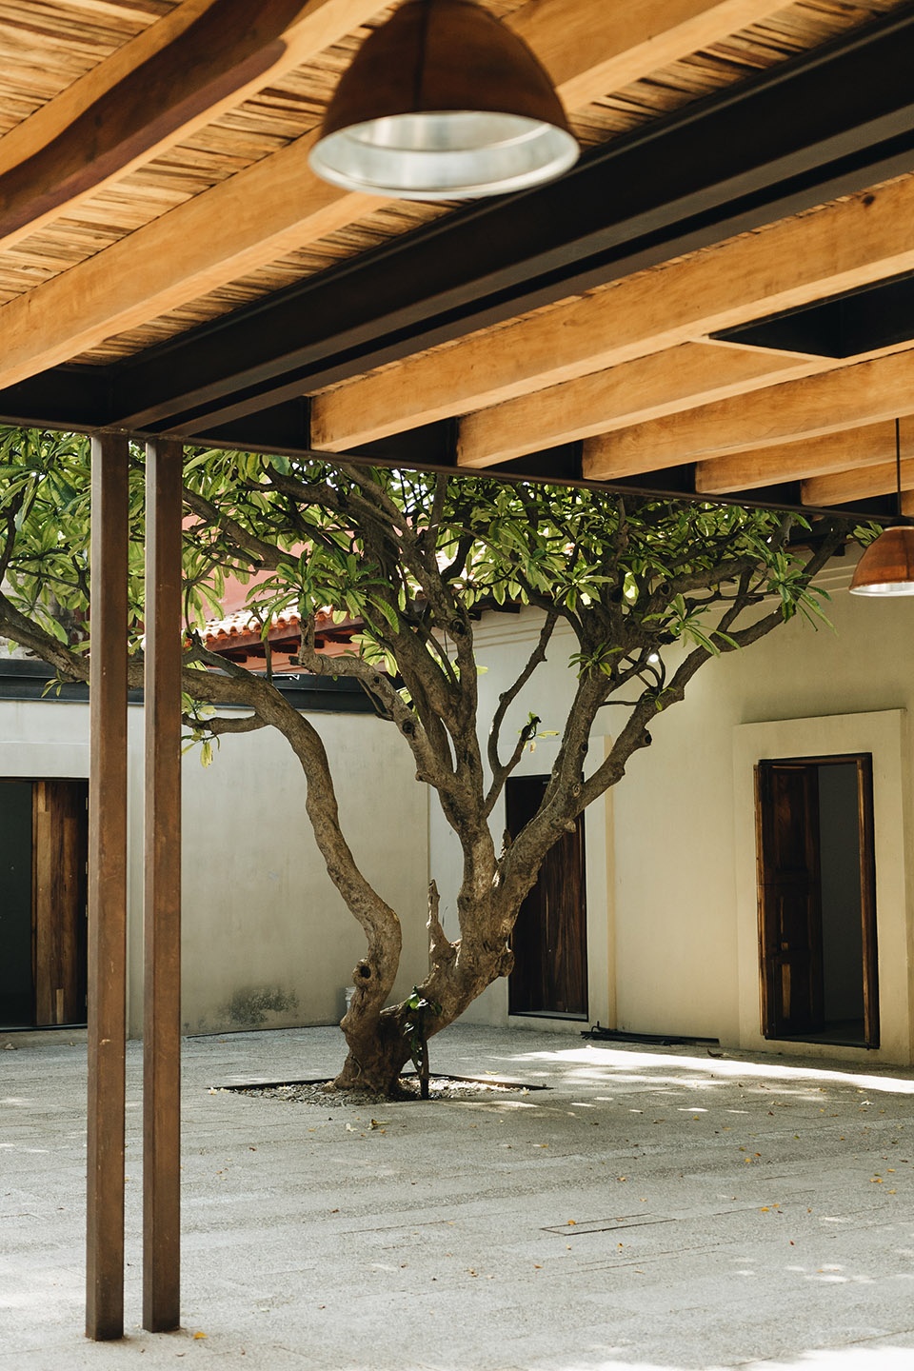
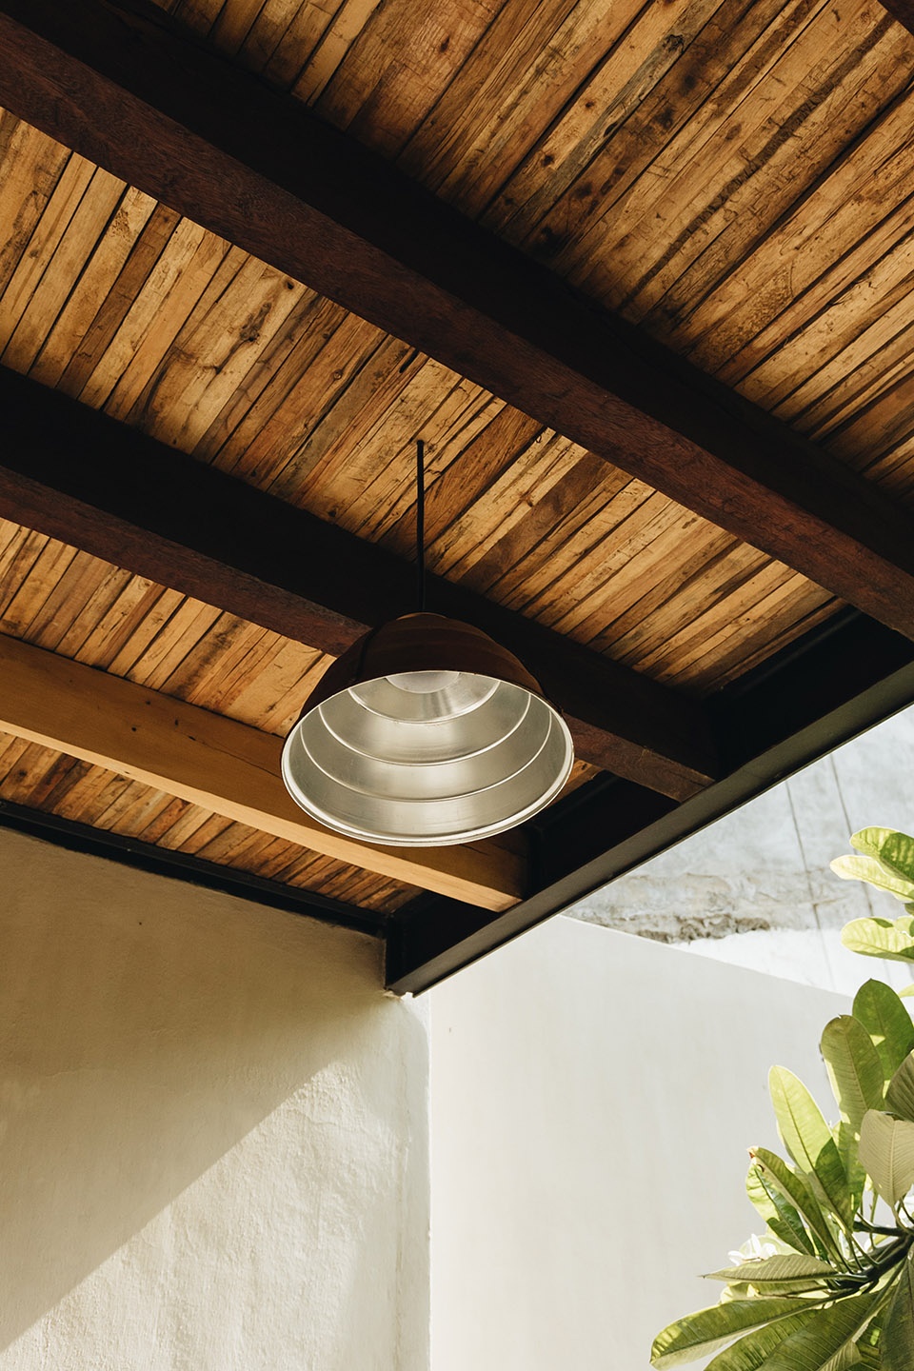
▼顶棚结构细部,details of the canopy © Lizzet Ortiz
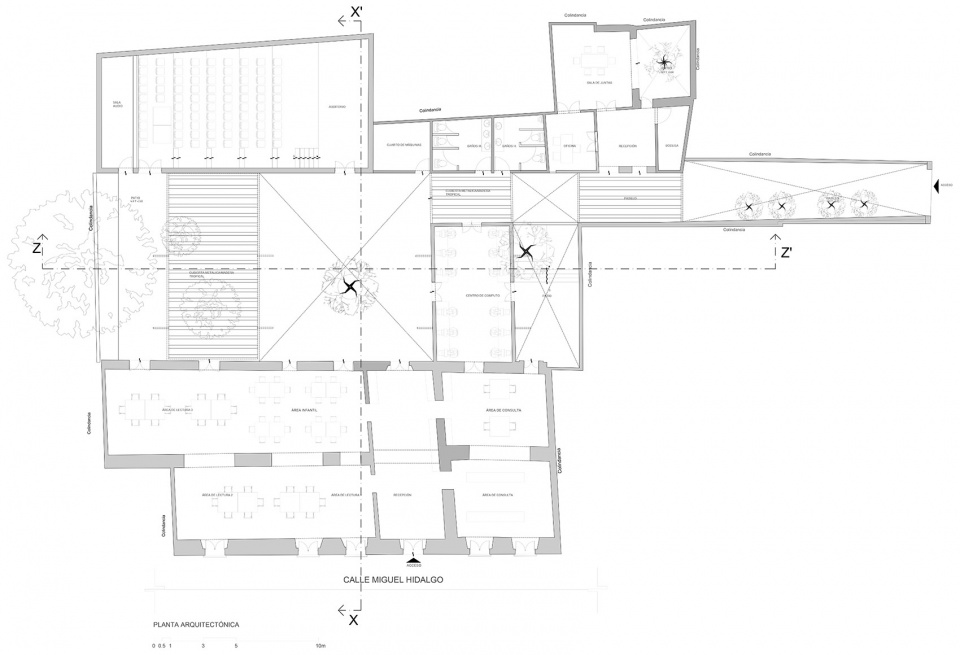
设计团队保留了建筑的部分原始布局,并强调其乡土风格。建筑物正面设有图书馆、收藏室、阅览室和儿童室。建筑物背面与一条宽阔的走廊连接,通向中央庭院和新视听室、可容纳00人的礼堂、行政办公室、洗手间和一个较小的庭院。
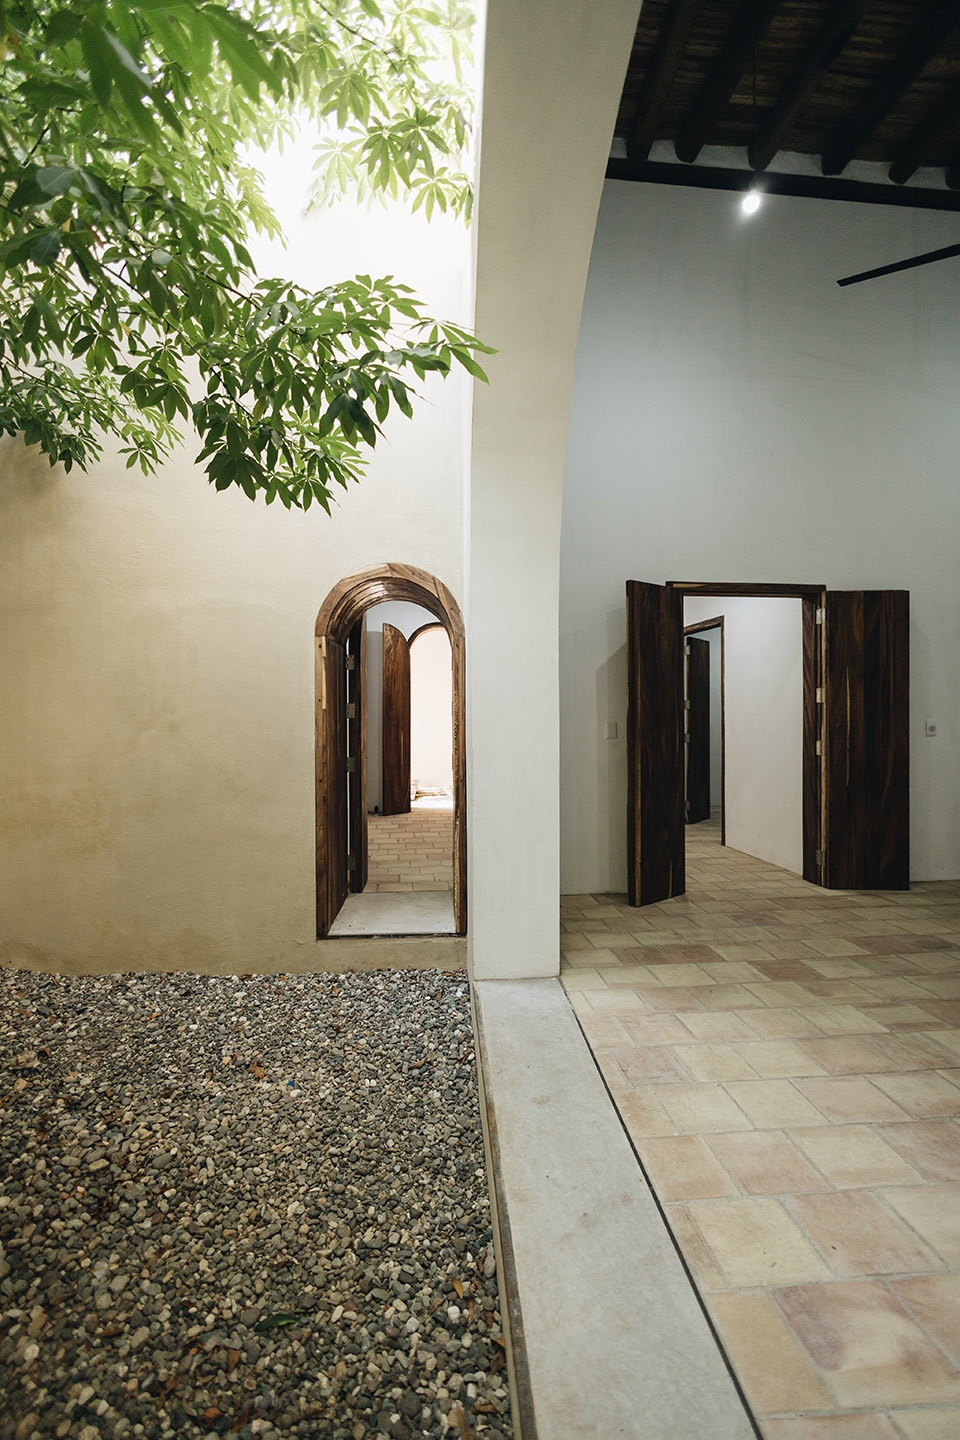
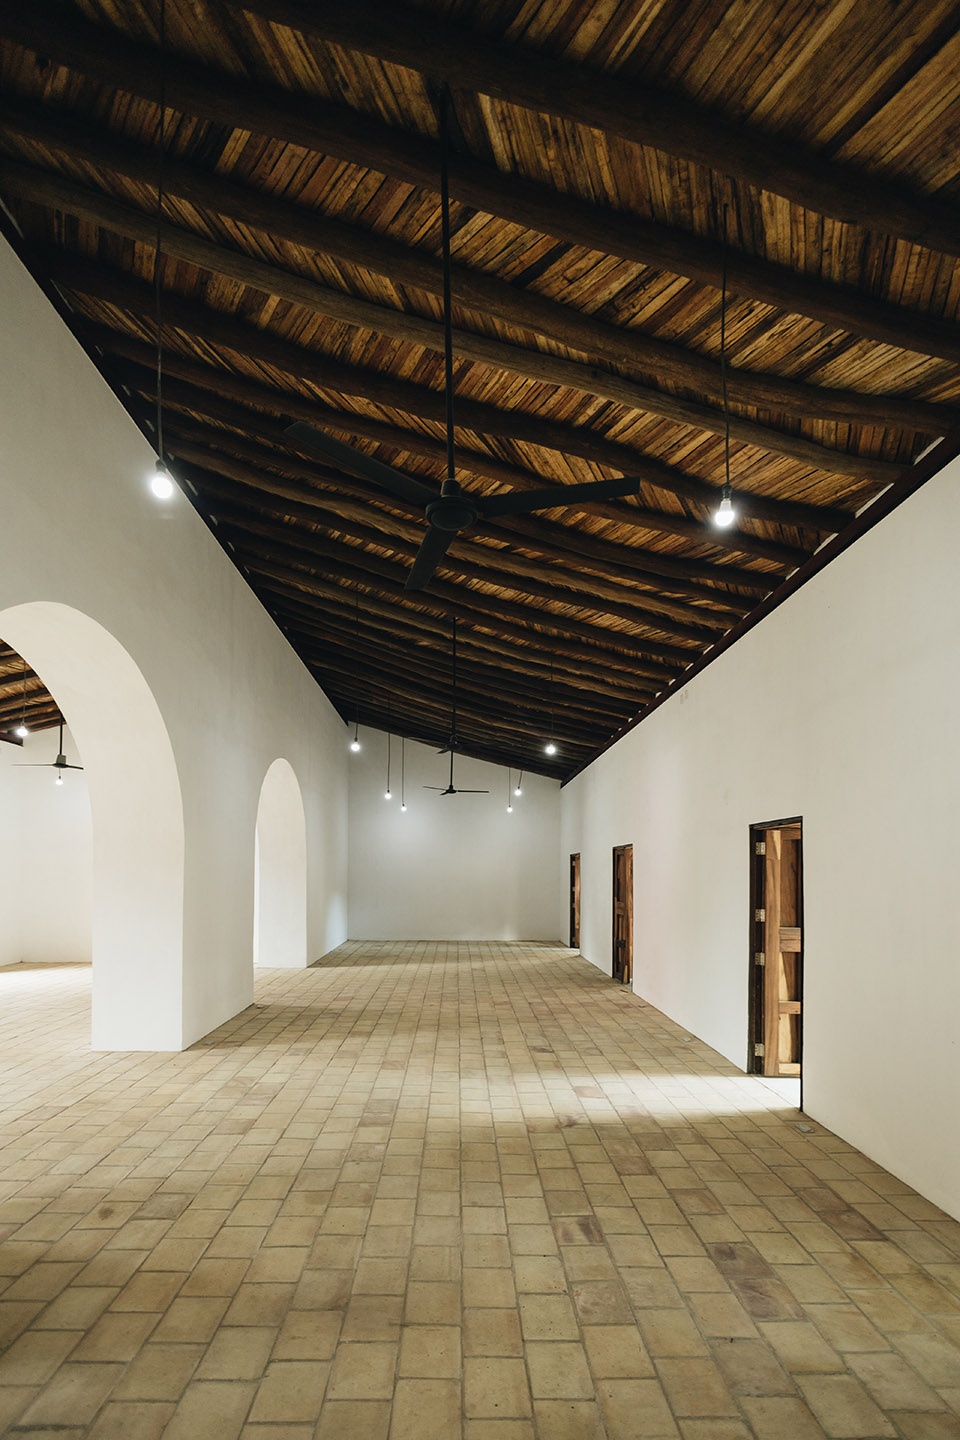
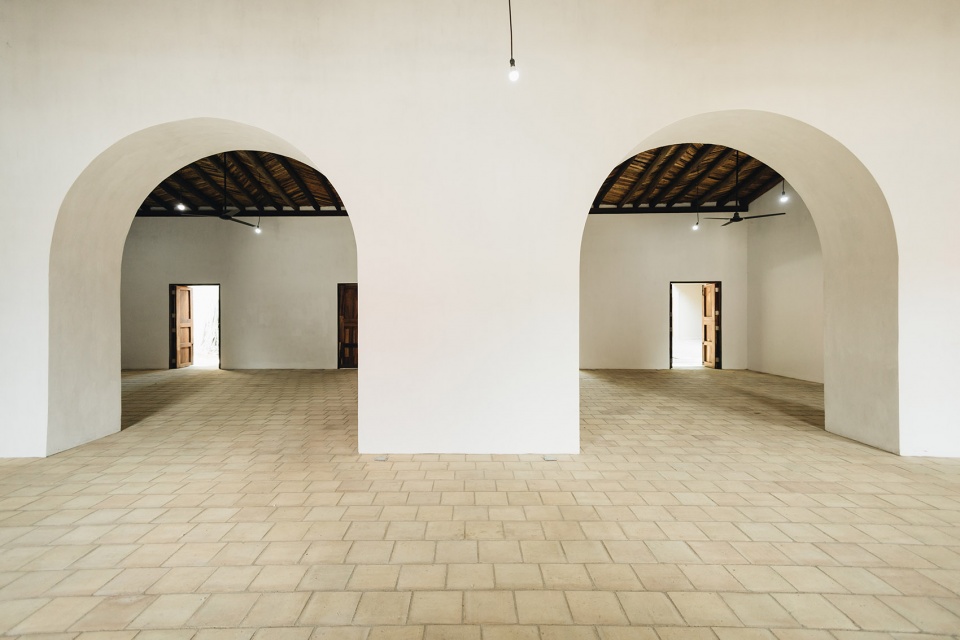
The studio retained, in part, the original layout of the building and emphasized its vernacular style. The front of the building houses the library, collection, reading and children’s rooms. The back of the building is connected by a wide corridor leading to a central courtyard and the new audiovisual rooms, the auditorium with a capacity for 100 people, the administrative offices, the toilets and a smaller courtyard.
▼花园与走廊,the garden and the corridor © Lizzet Ortiz
▼宽阔的走廊空间,a wide corridor © Lizzet Ortiz
▼走廊的拱形开口,arched openings in the wide corridor © Lizzet Ortiz
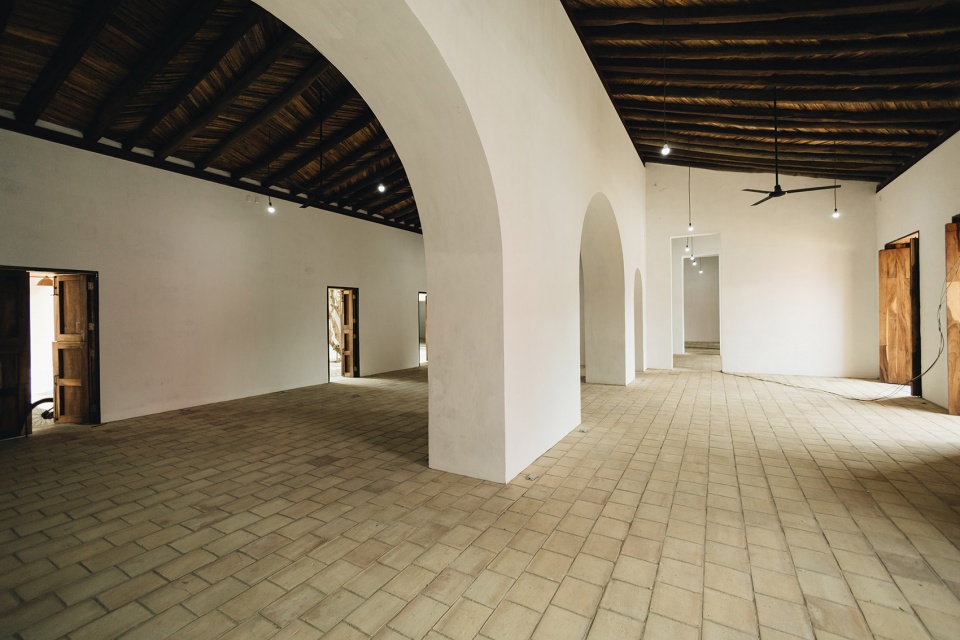
▼走廊通往不同功能的空间,the corridor leading to spaces with various functions © Lizzet Ortiz
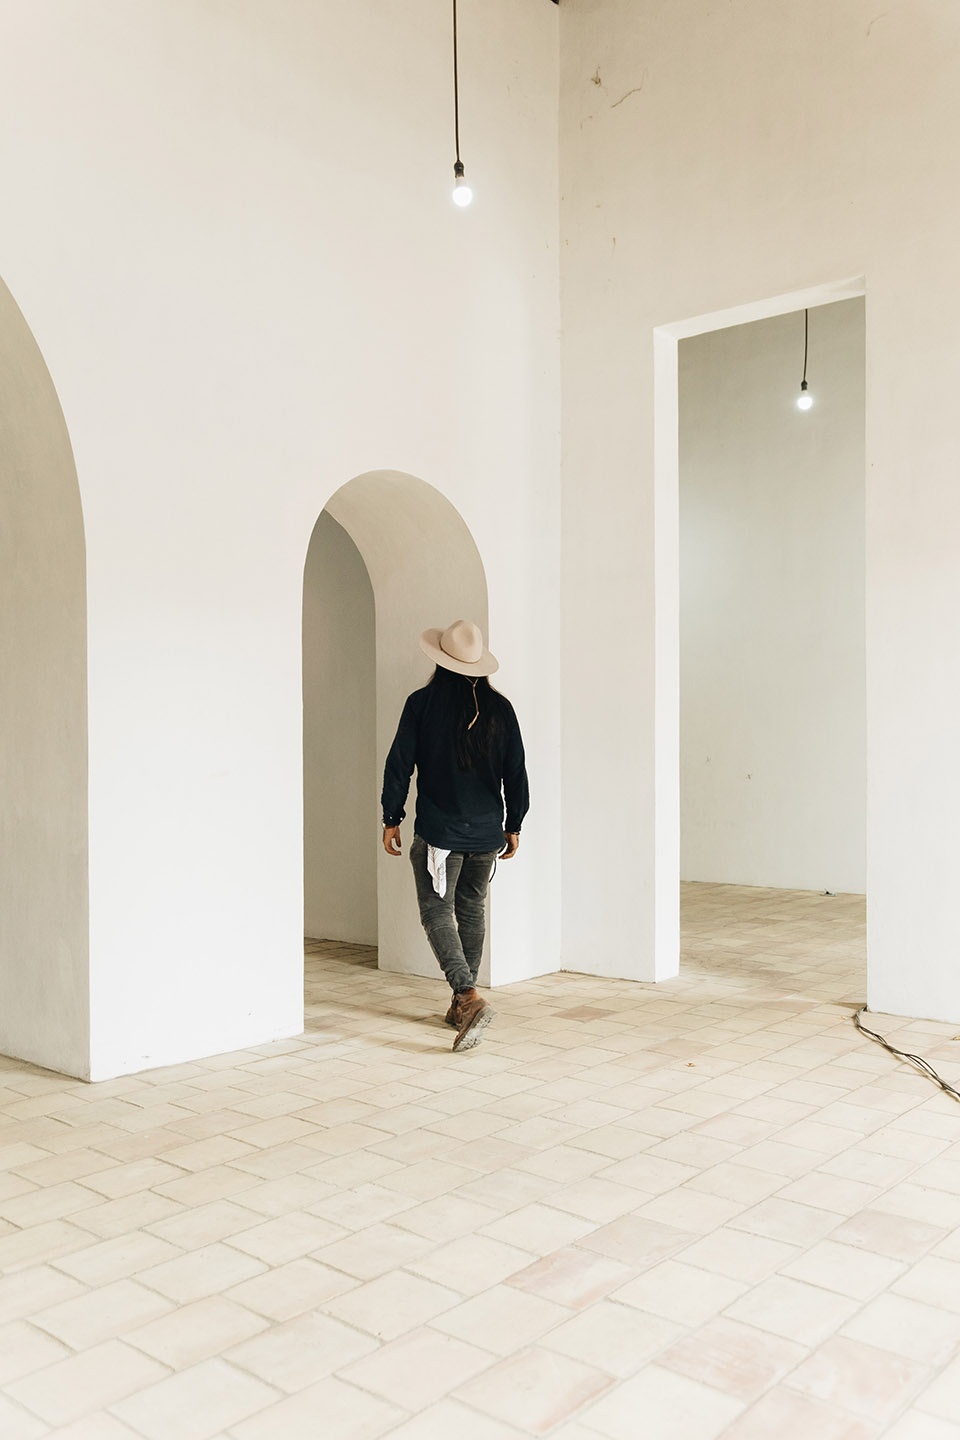
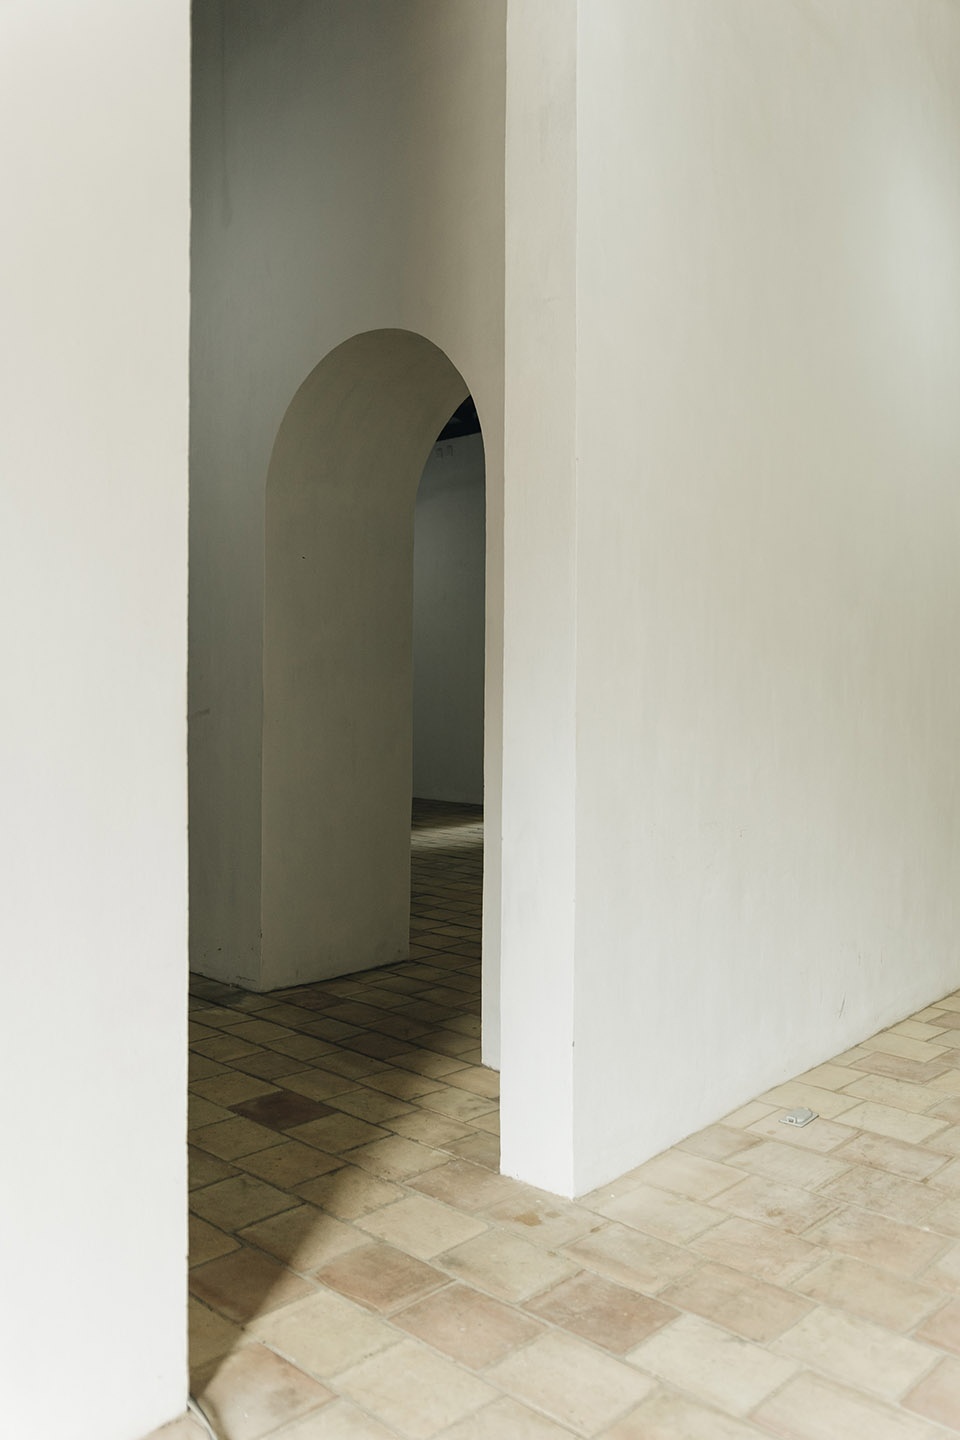
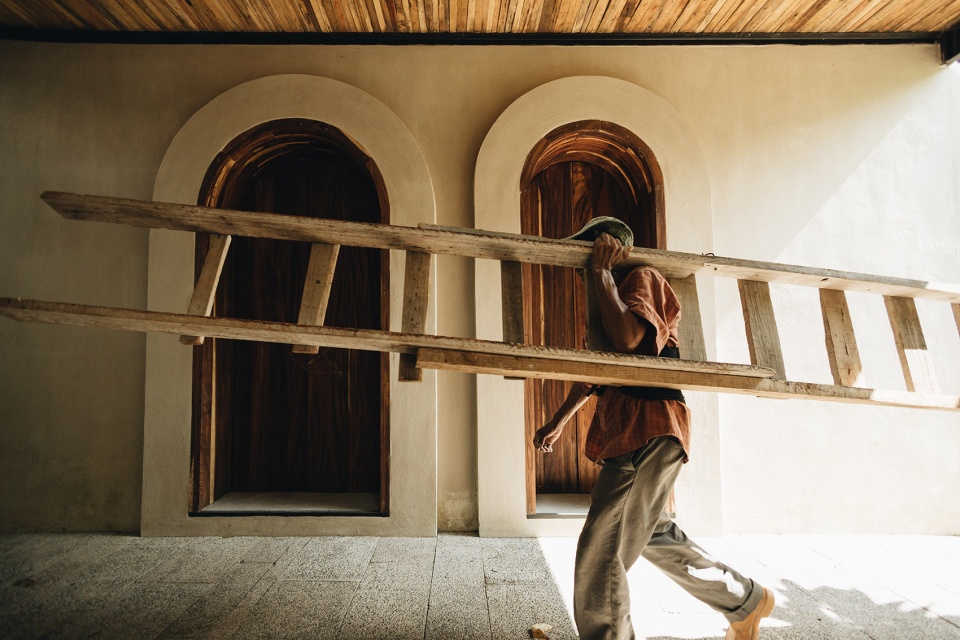
RootStudio旨在将原有建筑方法与现有方法标准化,以振兴这个艺术和文化的空间,为当地社区其他类型的活动和表达提供全新可能性。对于RootStudio而言,可持续建筑包括对地形条件的详细分析和当地材料和元素的运用,从而减少对环境的影响,并与环境及其气候相协调,并特别注意门窗的排列,建立室内外的视觉联系,以及改善交叉通风。这一特征有助于保持由高天花板和原始墙体厚度促成的凉爽室内环境。
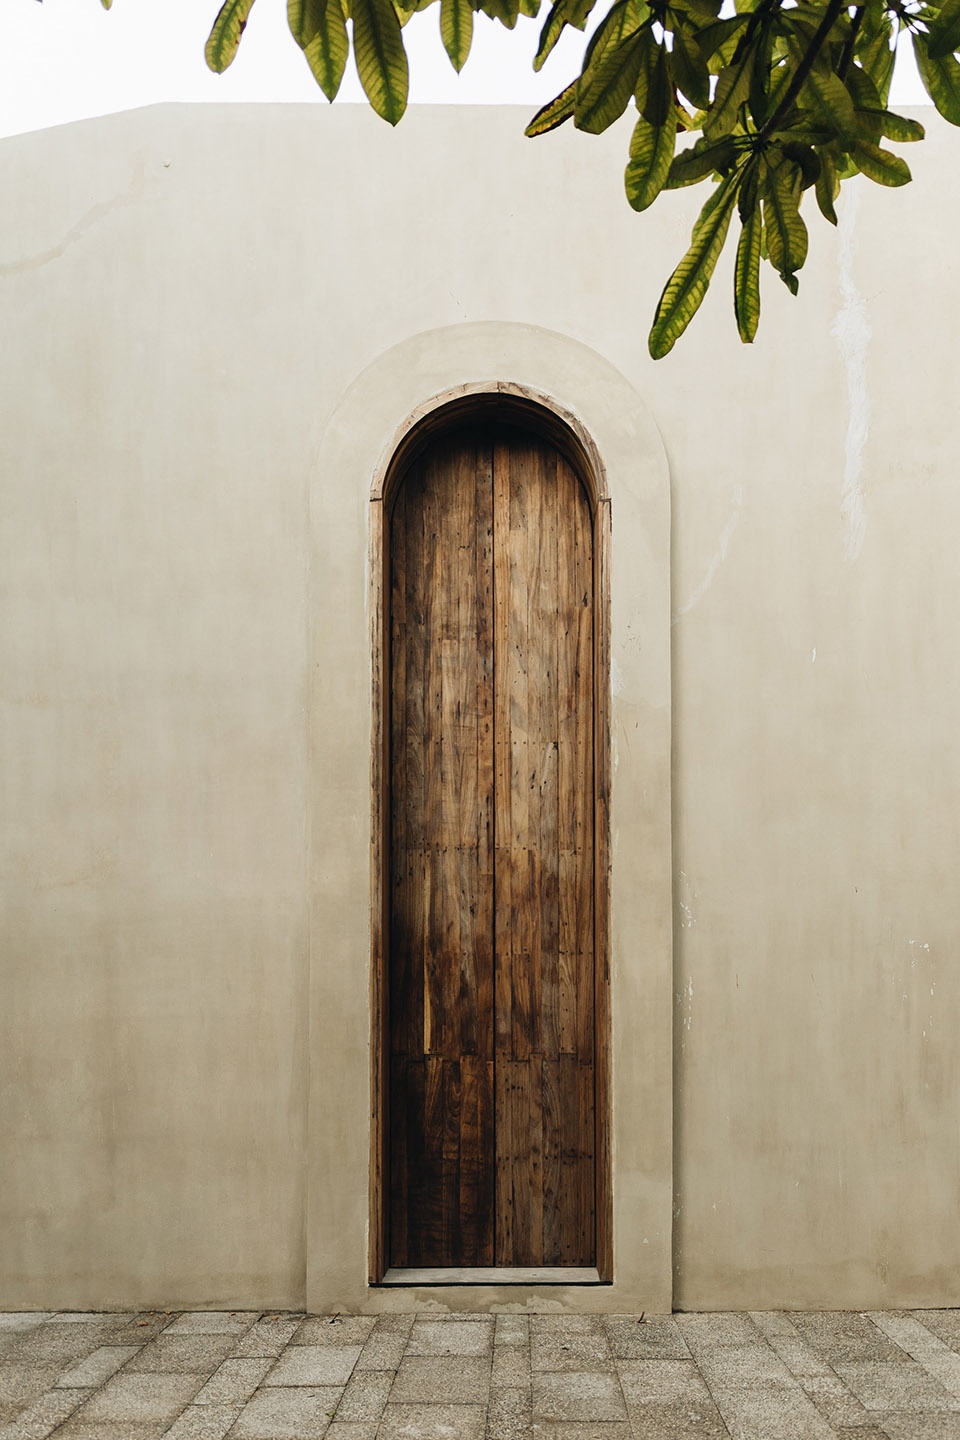
The intervention carried out by RootStudio entailed the standardization of the old construction methods with the current ones in order to revitalize this space for art and culture, offering new possibilities for other kinds of activities and expressions of the local community. For RootStudio, sustainable architecture involves detailed analysis of the conditions of the terrain, the use of endemic materials and elements, thereby reducing environmental impact and harmonizing with the setting and its climatic used for the façade and special attention was paid to the alignment of the doors and windows, allowing a visual relationship between the interior and the exterior, as well as improving the cross ventilation. This characteristic contributes to maintaining the cool interior produced by the high ceilings and the thickness of the original walls.
▼门窗的排列,建立室内外的视觉联系,the alignment of the doors and windows, allowing a visual relationship between the interior and the exterior © Lizzet Ortiz
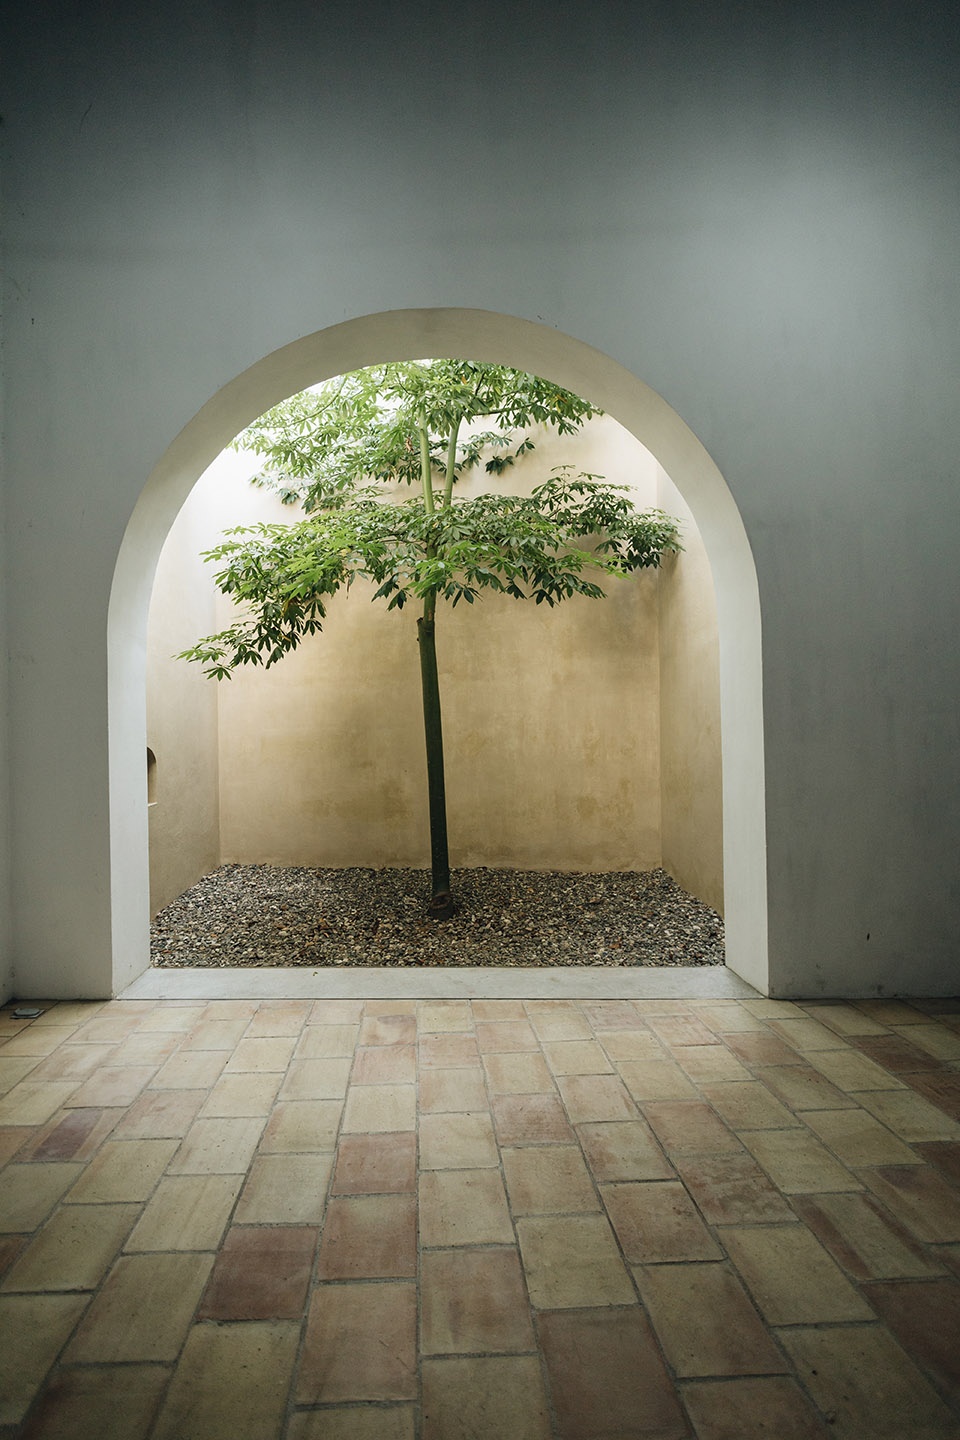
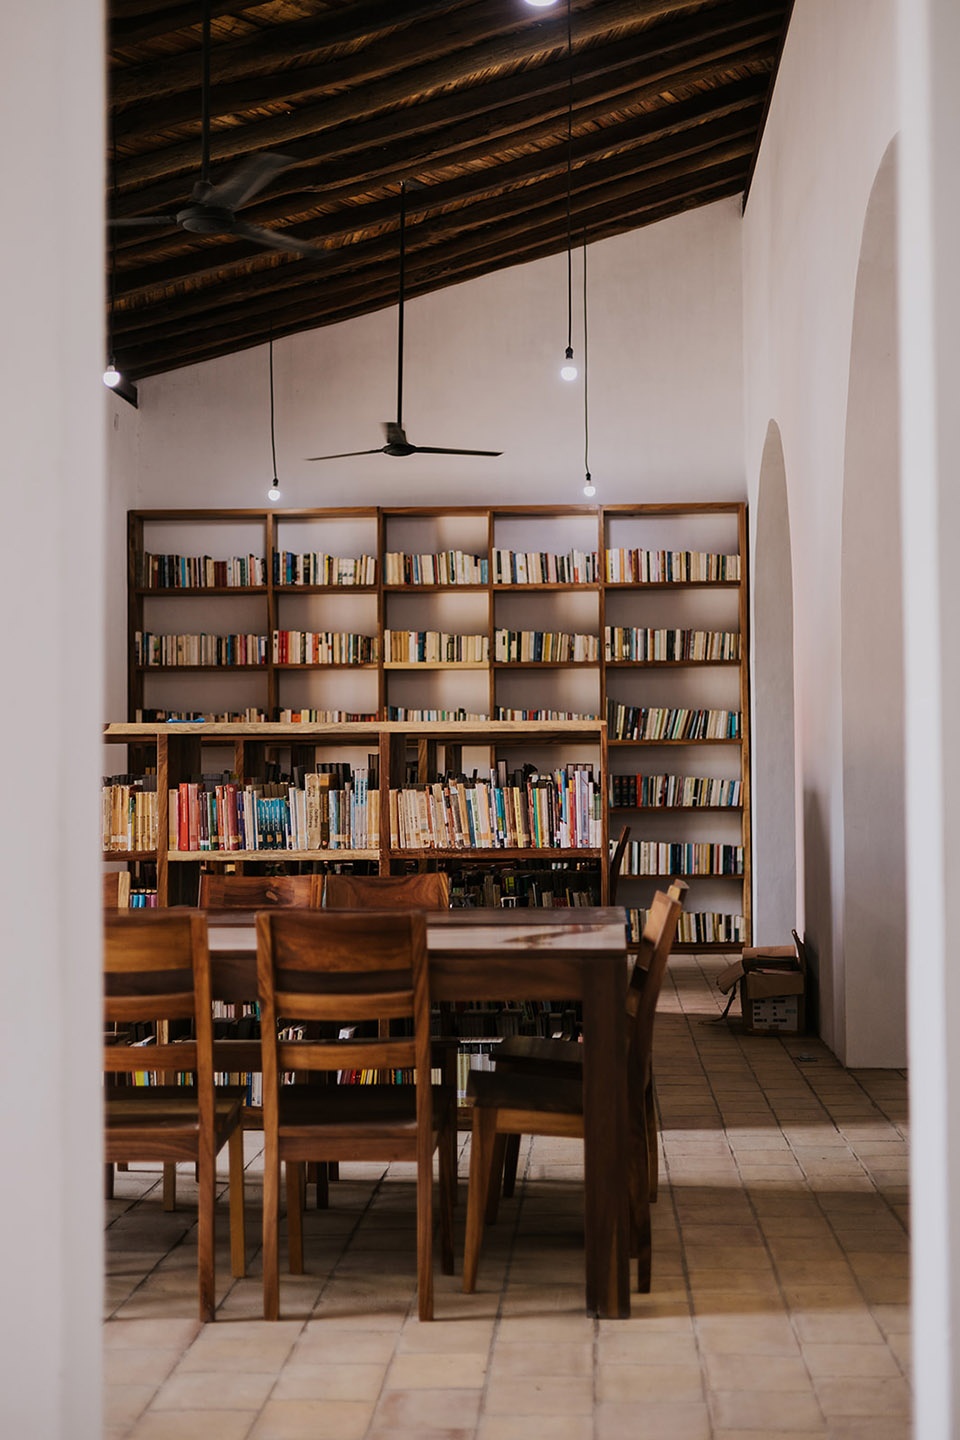
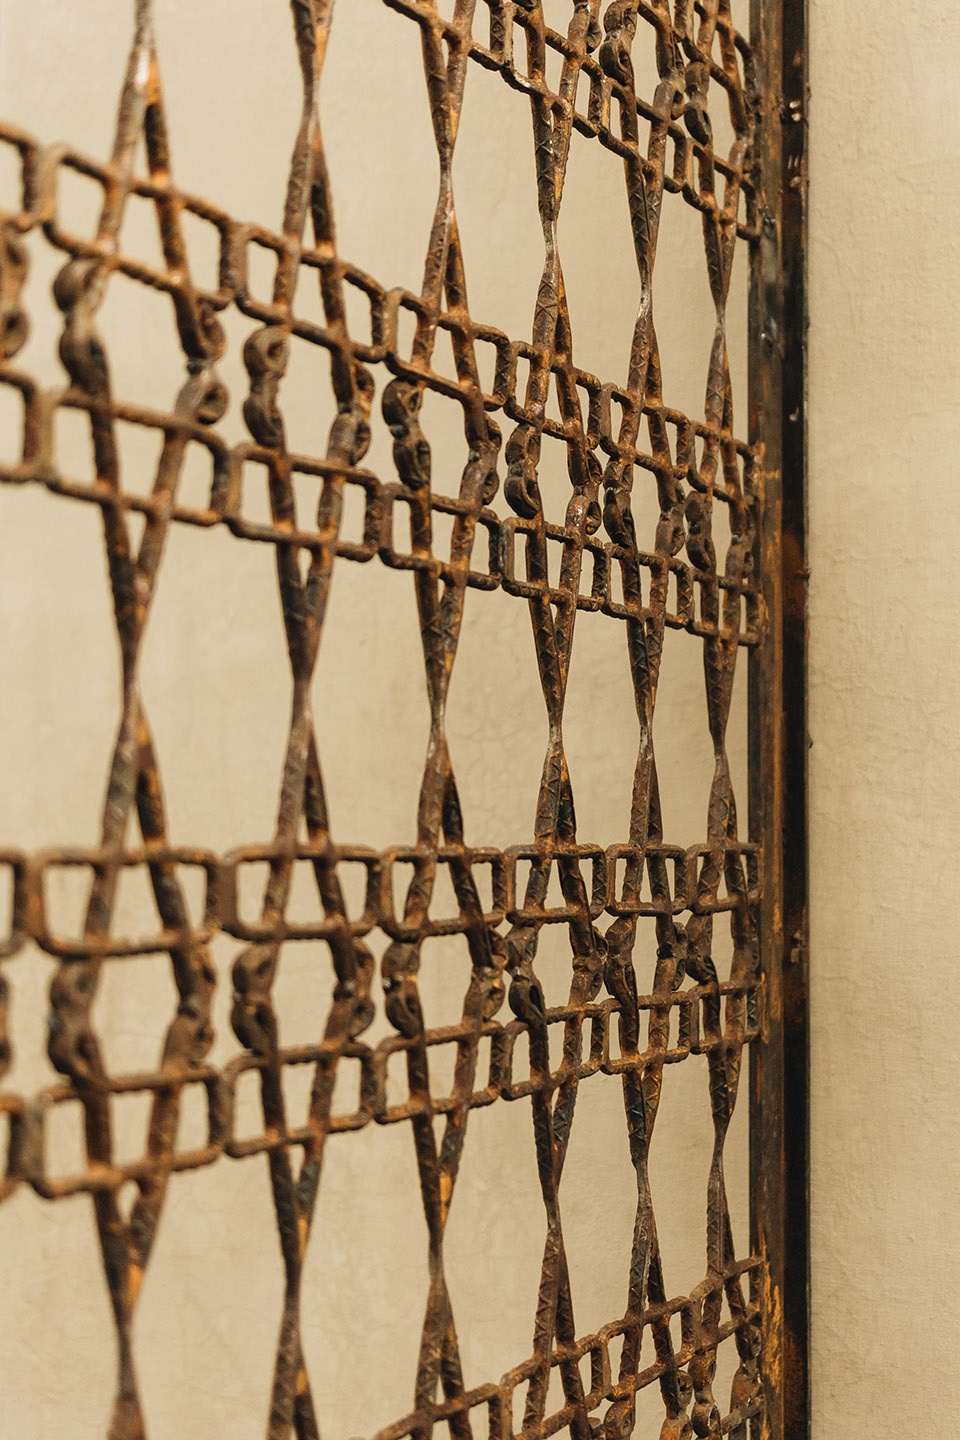
在装饰方面,设计团队在室内以白色石灰漆的祖传技术和白色泥砖营造出宽敞的感觉,并提供了一种增强阅读体验的空间明度。金属构件再现了来自地峡的纺织品的图案,与红砖、瓦片和由雪白和泥土色的色彩搭配形成对比。依据空间和其用途设计的家具由专业木匠使用Huanacaxtle等当地木材加工而成。此外,计算机设备、器材和书籍是由当地政府、各种机构和私人捐赠的。
For the finishes, the studio opted for the ancestral technique of white lime paint in the interiors and white mud brick, which create a sensation of spaciousness and provides a luminosity that enhances reading. The metalwork reproduces the patterns of textiles from the Isthmus, which contrast with the red brick, the tiles and a color palette made up of snowy and earthern tones. The furniture was designed in accordance with the spaces and their purpose, using local woods such as Huanacaxtle, which was worked by expert artisan carpenters. In addition, computer equipment, equipment and books were donated by the local government, various institutions and private individuals.
▼图书馆,the library room © Lizzet Ortiz
▼儿童室,the children’s room © Lizzet Ortiz
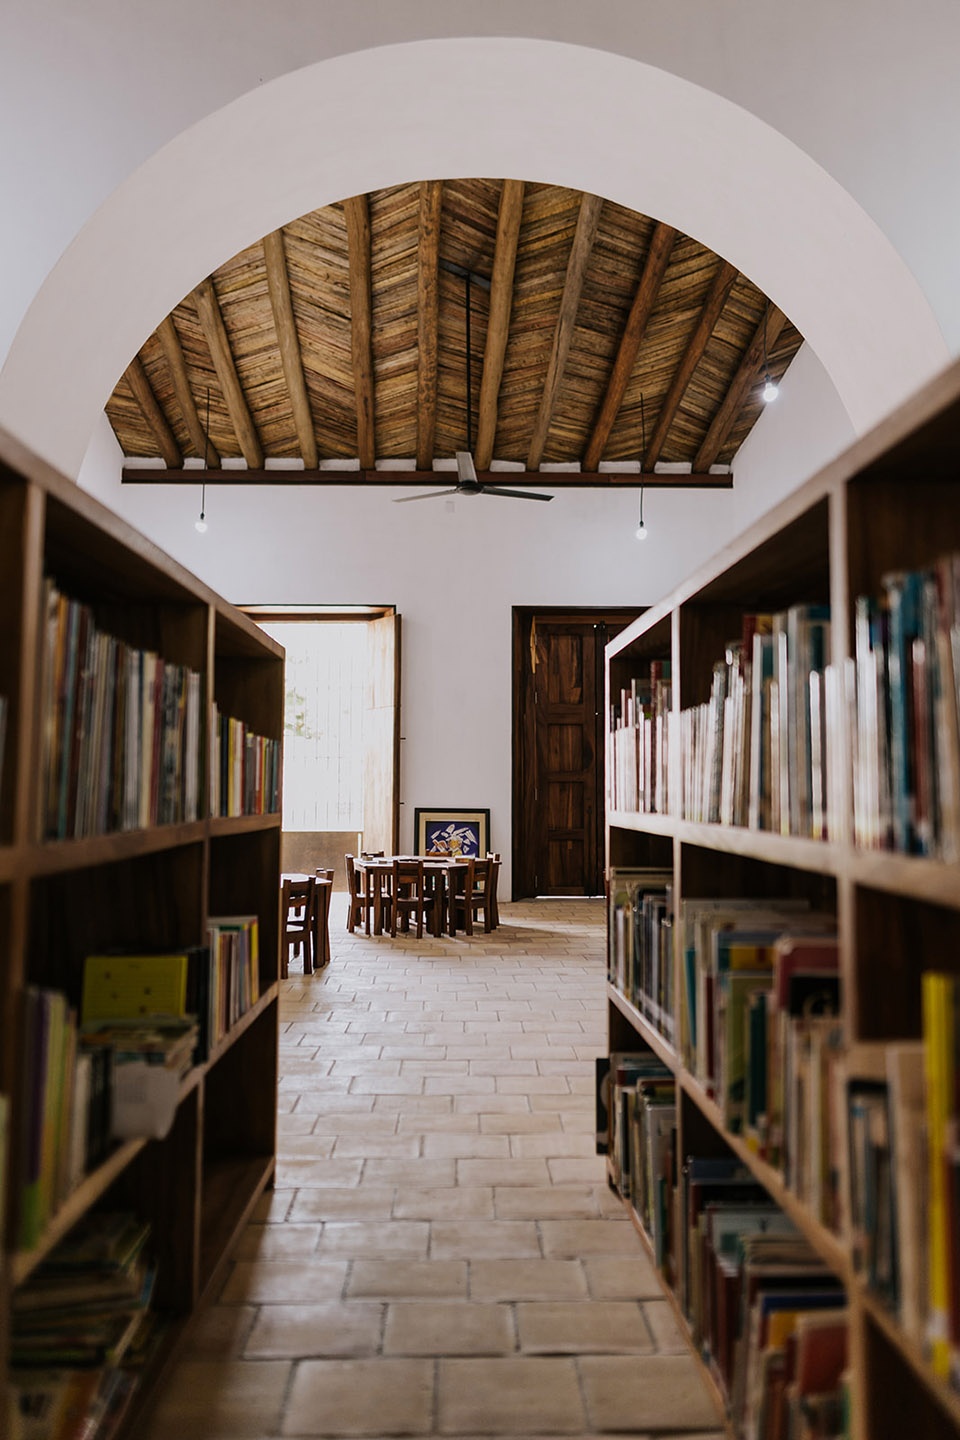
▼天花板细部,details of the ceilings © Lizzet Ortiz

在RootStudio看来,将艺术融入建筑是一种常态,因为它提供了建立一个美学宣言的机会。这次,艺术家José Ángel Santiago和Sabino Guisu受邀参与设计;后者负责设计庭院的锻造金属格栅和López Chinas的霓虹灯诗篇。
At RootStudio, incorporating art into buildings is a constant, as it provides an opportunity to establish an æsthetic manifesto. On this occasion, the artists José Ángel Santiago and Sabino Guisu were invited; the latter in charge of the design of the forged metal grille of the courtyard and a poem in neon by López Chinas.
▼锻造金属格栅,the forged metal grille © Lizzet Ortiz
自2017年以来,RootStudio一直在为拯救特万特佩克地峡的图书馆付出无私的贡献,至今已完成三个图书馆项目。Gabriel López Chiñas市立图书馆重建项目于2020年2月启动,因RootStudio的社会承诺和阿尔弗雷多·哈普·赫卢瓦哈卡基金会(FAHHO)的资助而得以实现。
Since 2017, RootStudio has been altruistically contributing to the rescue of libraries in the Isthmus of Tehuantepec, with three projects to date. The reconstruction of the Gabriel López Chiñas municipal library—which began in February 2020—has been made possible thanks to Root Studio’s social commitment and funding from the Alfredo Harp Helú Oaxaca Foundation, FAHHO.
▼从过道看门洞,view to the door openings from the corridor © Lizzet Ortiz
▼平面图,plan © ROOTSTUDIO
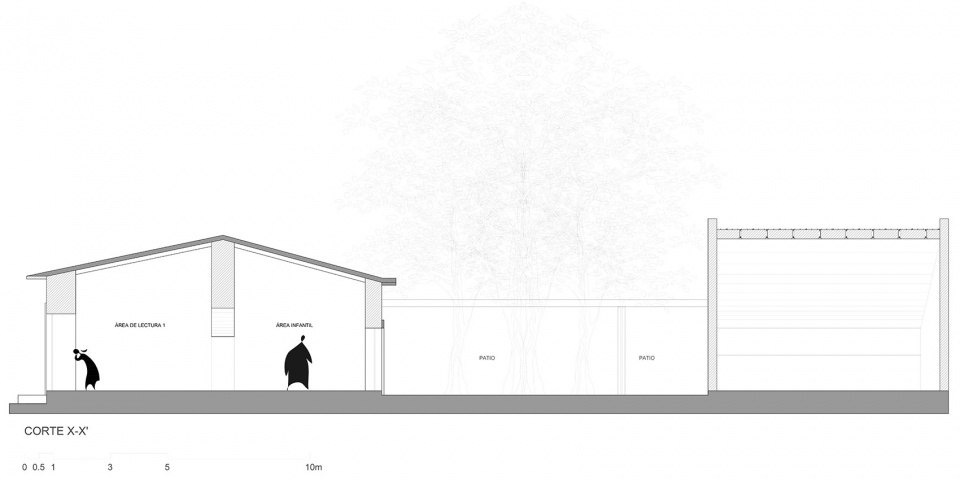
▼剖面图X-X’,section X-X’ © ROOTSTUDIO
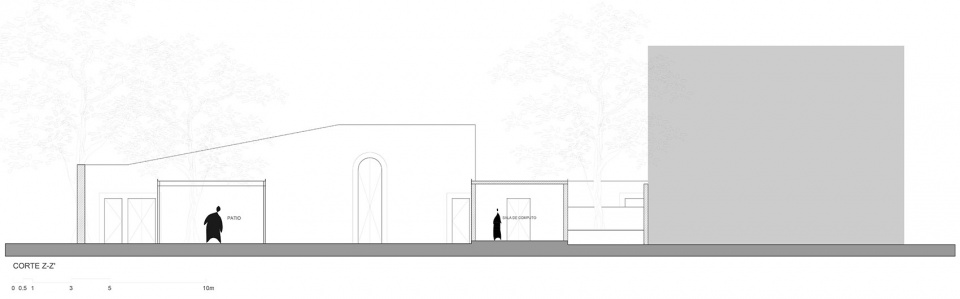
▼剖面图Z-Z’,section Z-Z’ © ROOTSTUDIO
More: ROOTSTUDIO,更多关于他们: ROOTSTUDIO on gooood.









树木与墙壁相融合有点艺术又有点恐怖
大树嵌入墙体,有种文明迭代,植物却一直在的感觉
墙原来是真的有那么厚的
嵌入墙壁的大树真的在保护自然吗
树木与墙壁相融合的做法想法很牛逼,取景还是很赞的
百年孤独~~庭院既视感
有意思的联想,文学之于建筑的氛围营造