感谢 Safdie Rabines Architects予gooood分享以下内容。更多关于:Safdie Rabines Architects on gooood.
Appreciation towards Safdie Rabines Architects for providing the following description:
鲍德温山观景台是为加利福尼亚州的公园娱乐部门建造的,这是一个距洛杉矶市中心500英尺,方圆57英亩的州立城市公园。项目包括了一个10000平方英尺的游客中心、一个观景平台、观景区域、徒步走道、野餐区和对自然景观的修复环节。
Built for the State of CA Department of Parks and Recreation, The Baldwin Hills Scenic Overlook is a 57-acre urban state park located 500 feet above the heart of Los Angeles. The project includes a 10,000 SF Visitor’s Center, an observation deck and viewing areas, hiking trails, picnic areas and restoration of the natural landscape.
▼项目概览,Overall view © Undine Prohl
鲍德温山旧址有着动荡不安的历史,从石油开采到大规模的住宅开发计划,逐渐剥夺了这座山原有的自然风貌。随着偶然的机会,洛杉矶市中心旁被留出了一块较大且连续的空地作为城市公园,这里的自然植被和景观得到了精心的修复并逐渐恢复如初,为周边密集的水泥环境提供了一个具有教育意义的喘息的机会。
The turbulent history of the Baldwin Hills site, from oil wells to plans for massive residential development, stripped this mountain of most of its natural past. With the unusual opportunity to set aside such a large a contiguous portion of land as an urban park in the heart of Los Angeles, the natural vegetation and landscape was meticulously restored to its original condition to provide an educational respite in the midst of the dense concrete surroundings.
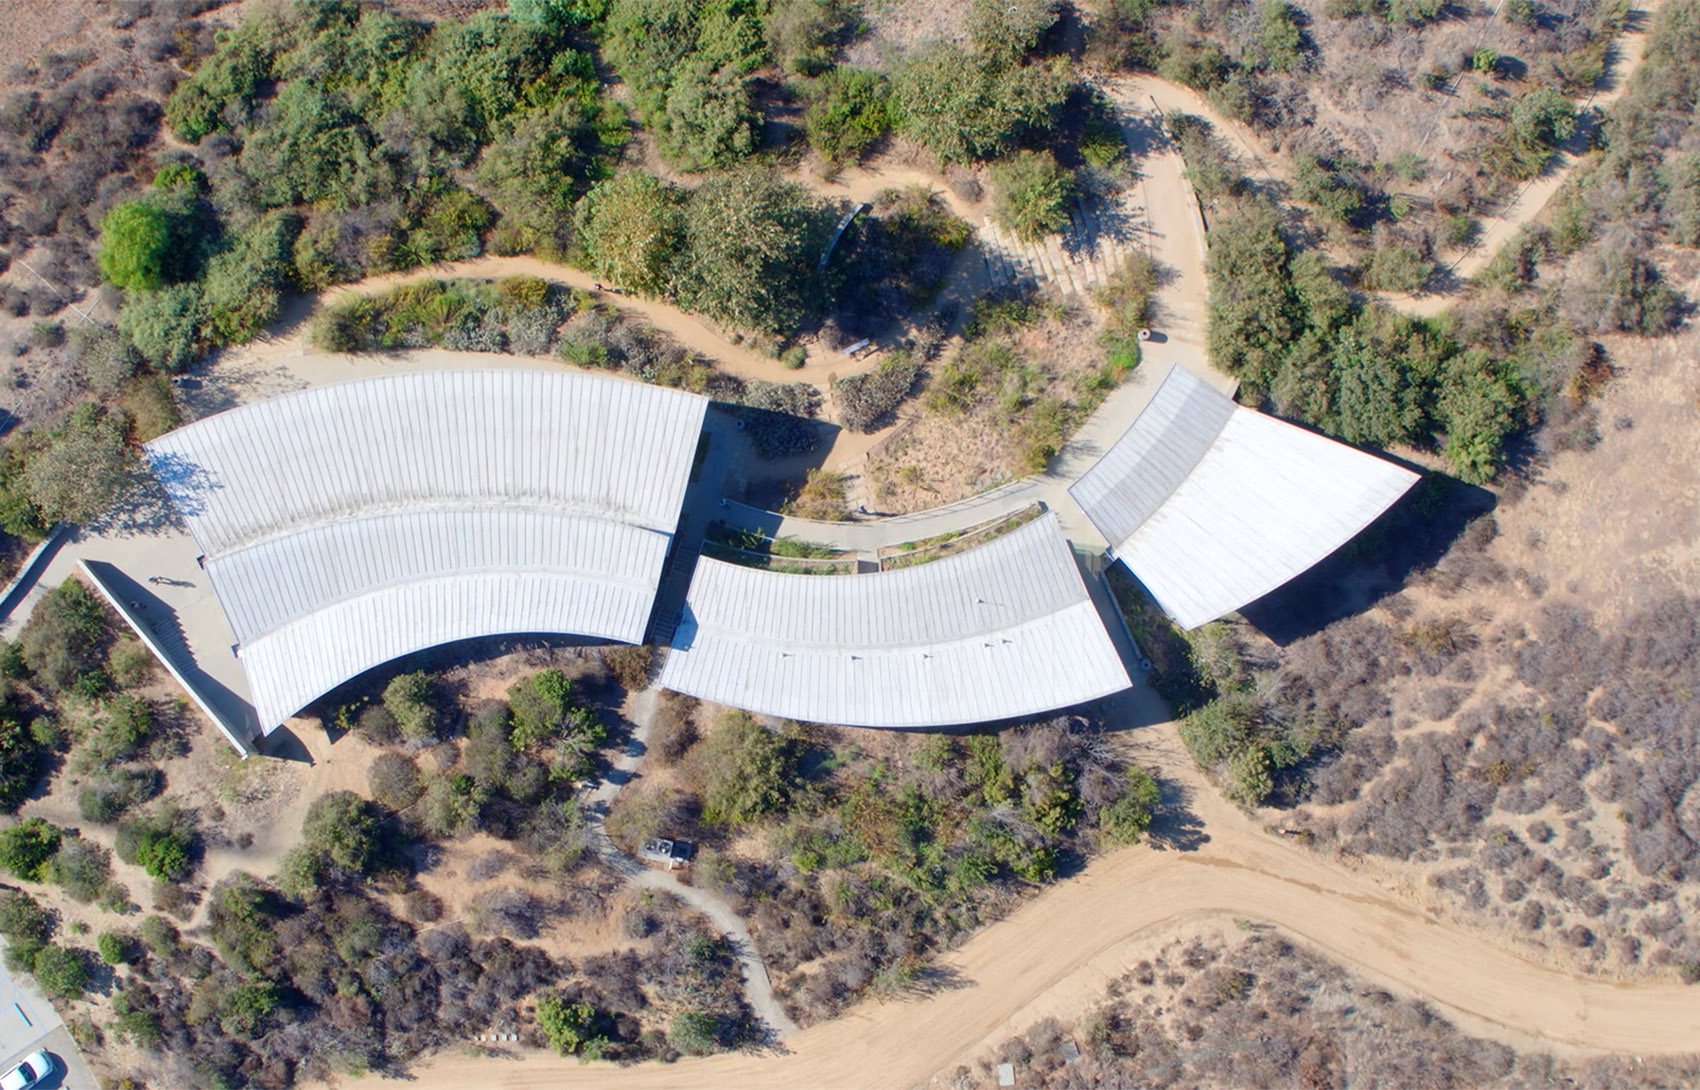
▼鸟瞰,Aerial view © Lola Pop Media
项目所面临的挑战是使设计出的结构能够融入周围的环境,并提升在自然景观中的体验感。为了实现这一目标,设计者顺应山体自然的走势并将建筑放置在了山上,结合了其内部与外部的循环,模糊了内外部、硬质景观与景观之间的界线。
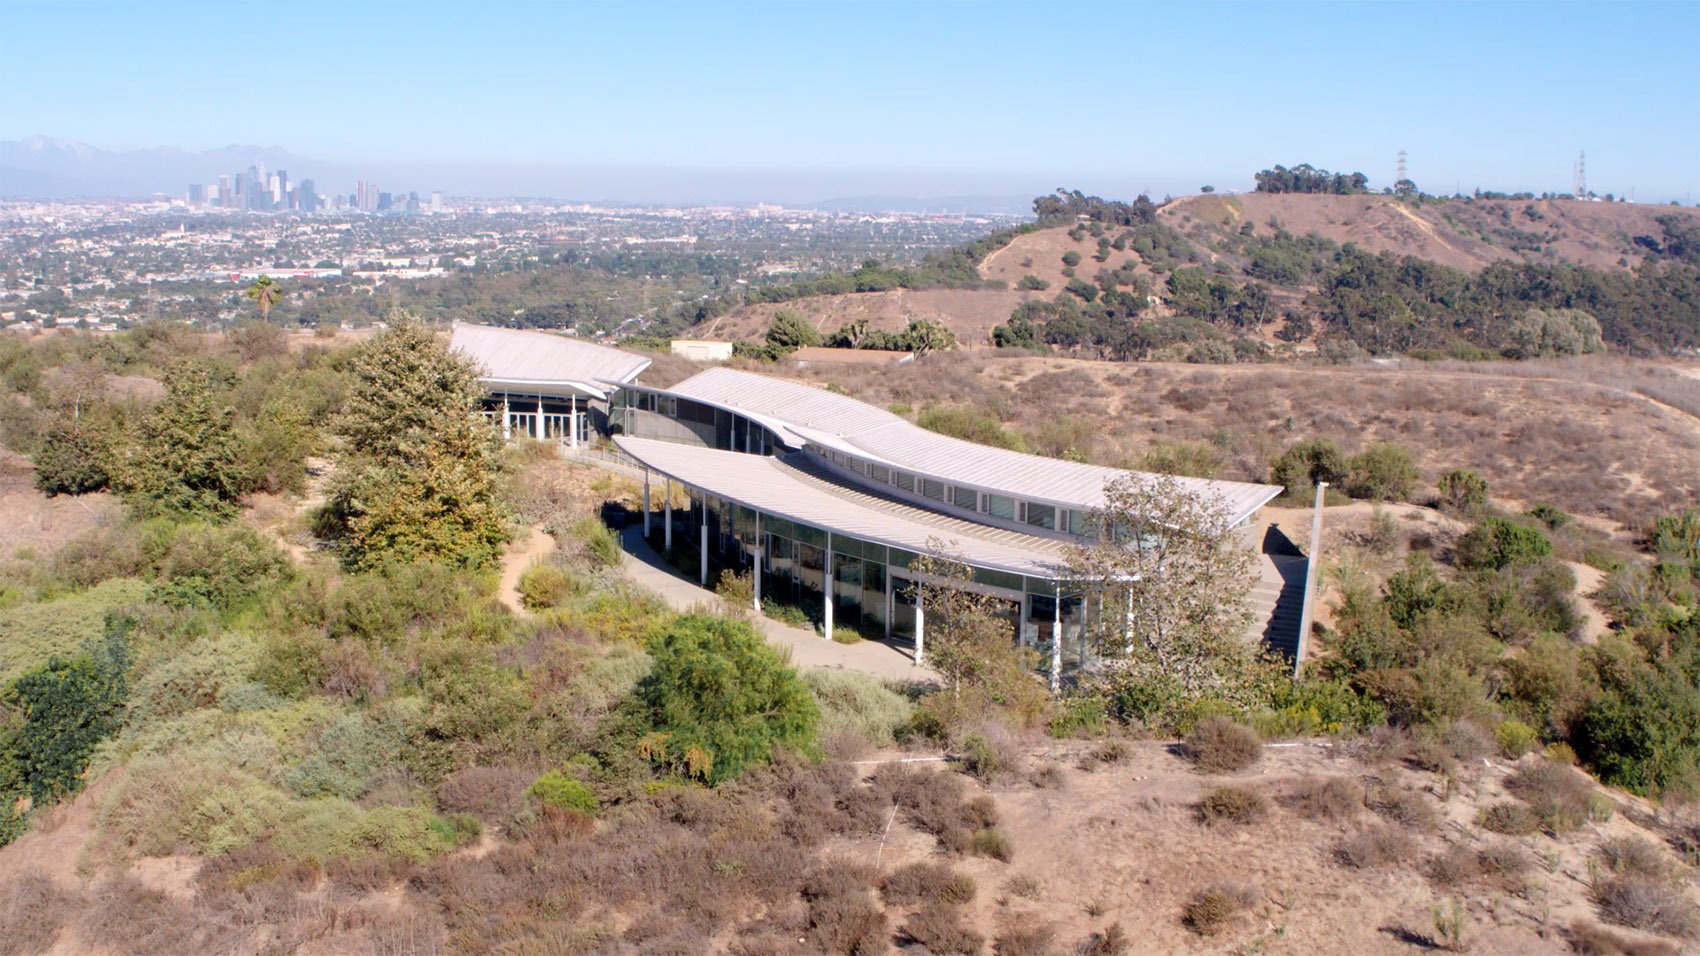
The challenge was to design structures that feel integrated into their setting and enhance the experience of being in the natural landscape. This was achieved by nestling the buildings into the hillside, conforming to the site’s natural topography, and incorporating interior and exterior circulation in and around the buildings to blur the lines between interior and exterior, hardscape, and landscape.
▼从山顶看向观景台,View from the summit to the Overlook © Lola Pop Media

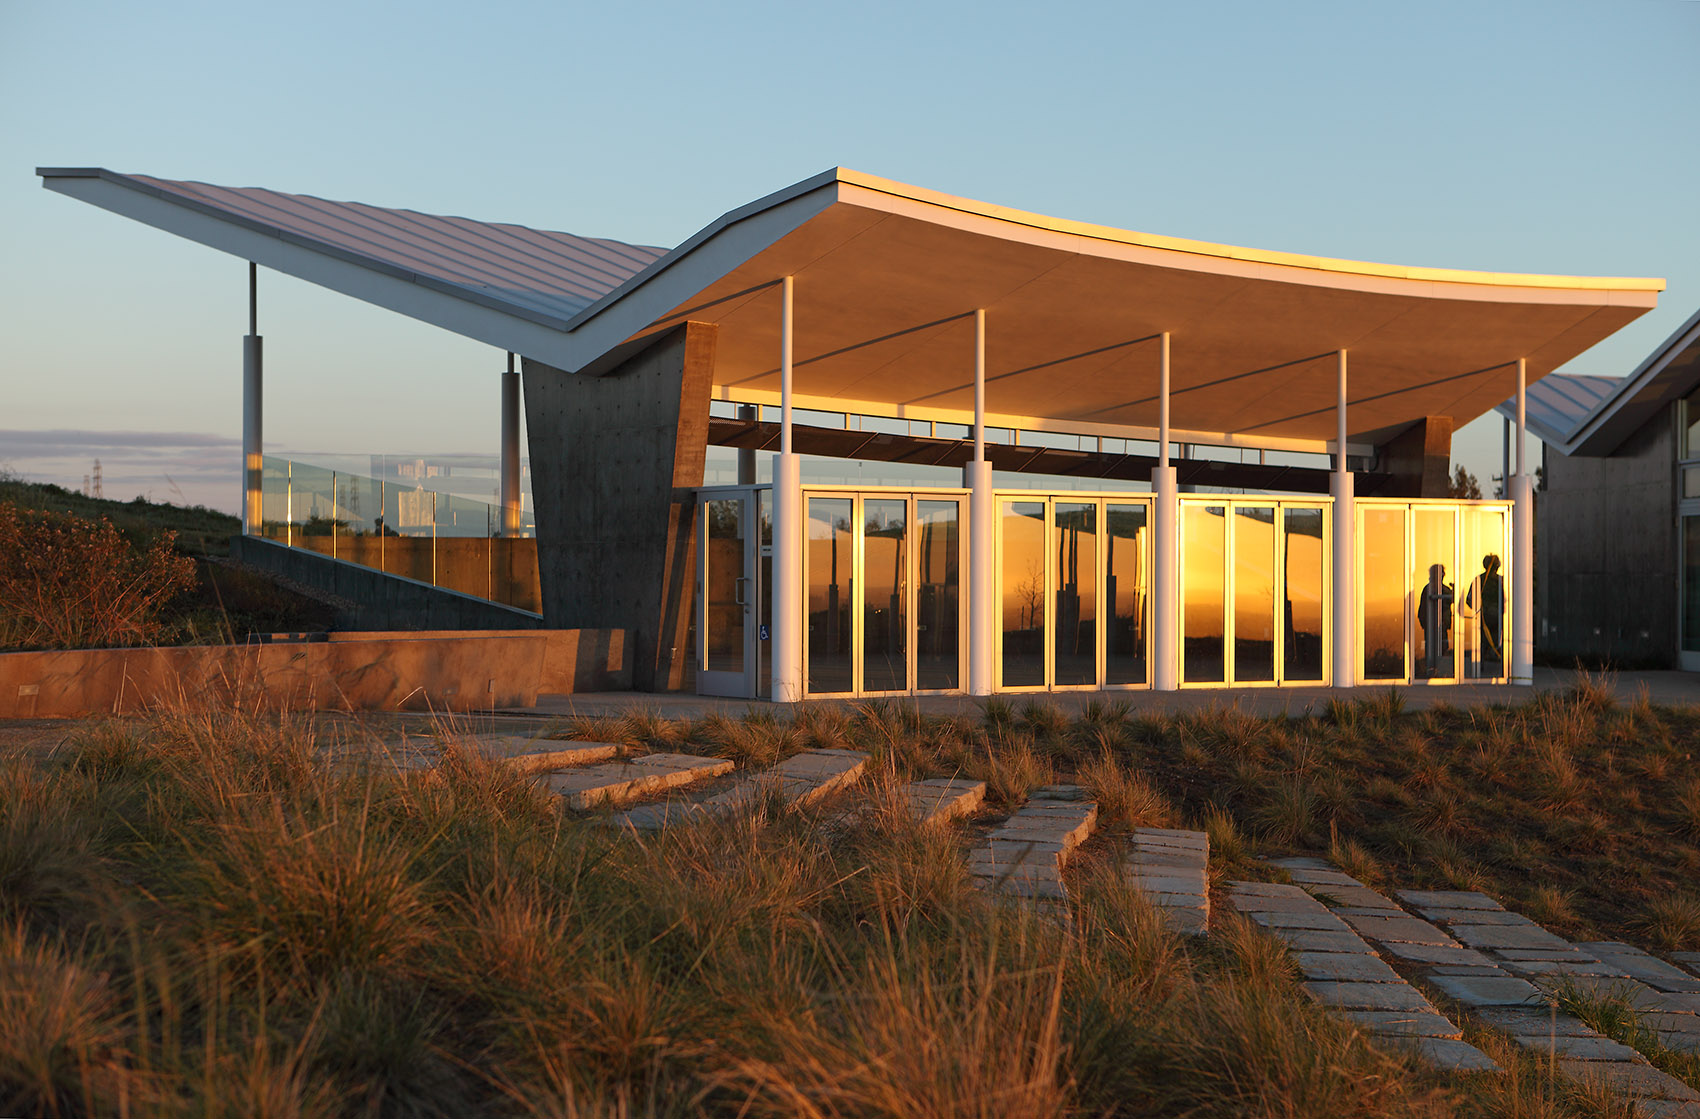

游客中心由三座建筑组成,它们被不显眼的嵌入在公园山顶附近的一个低洼处,建筑曲线的形式模仿了场地雕塑般的地貌。大面积抛光的混凝土墙体维持了山体的调性,落地窗向着远处景观和城区的方向敞开。交错弯曲的蝴蝶型屋顶折角向上指向远处的景色,顶部的阳光透过屋顶照射在挡土墙上方的结构上。建筑展示着这里曾经被开发和探索的故事,同时,也成为了一个修复、保护和希望的象征。
The Visitor center is comprised of three buildings tucked unobtrusively into a hollow near the summit of the park, its curving forms emulating the sculptural landforms of the site. Large polished concrete walls retain the hillside while floor-to-ceiling windows open up towards the landscape and expansive views of the city beyond. Staggered curving butterfly roofs bring light down into the structures above the retaining walls as well as angle up towards the views. Exhibits tell the story of this once drilled and exploited land, now transformed into a symbol of restoration, conservation and hope.
▼建筑入口,Entrance © Undine Prohl
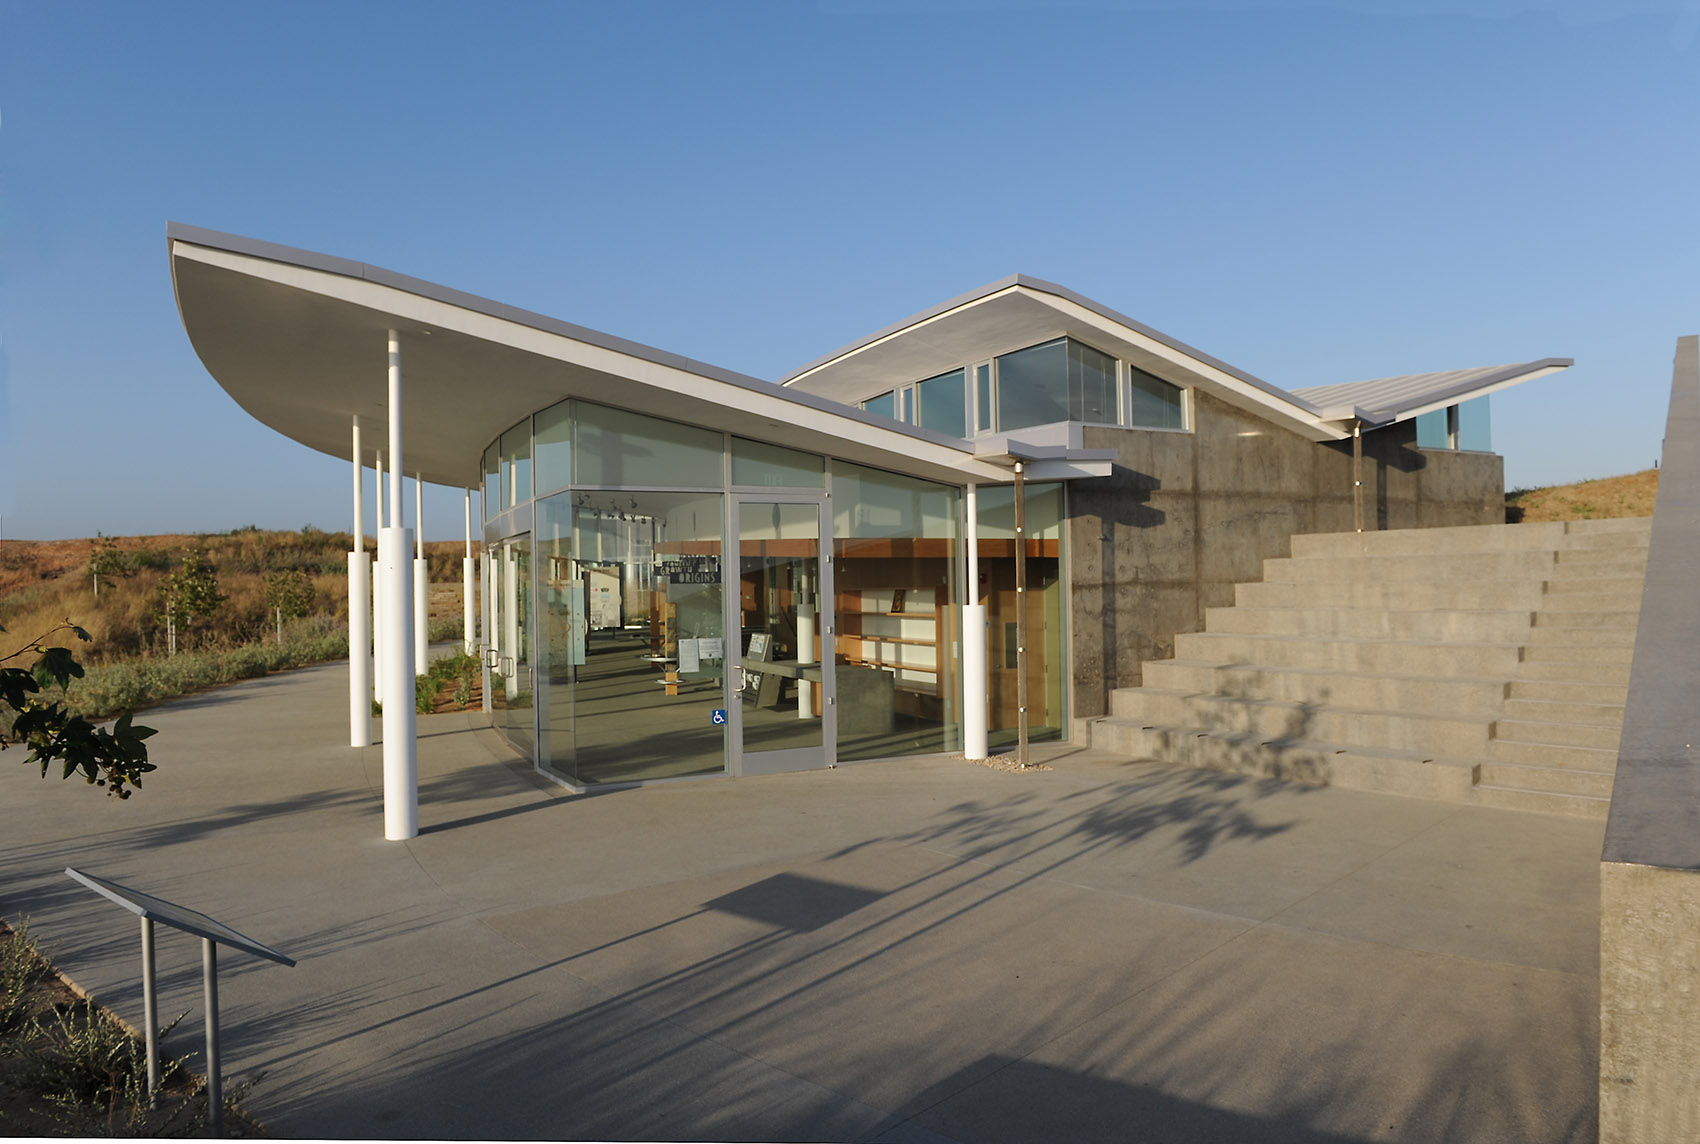
▼落地窗,Floor-to-ceiling windows © Undine Prohl
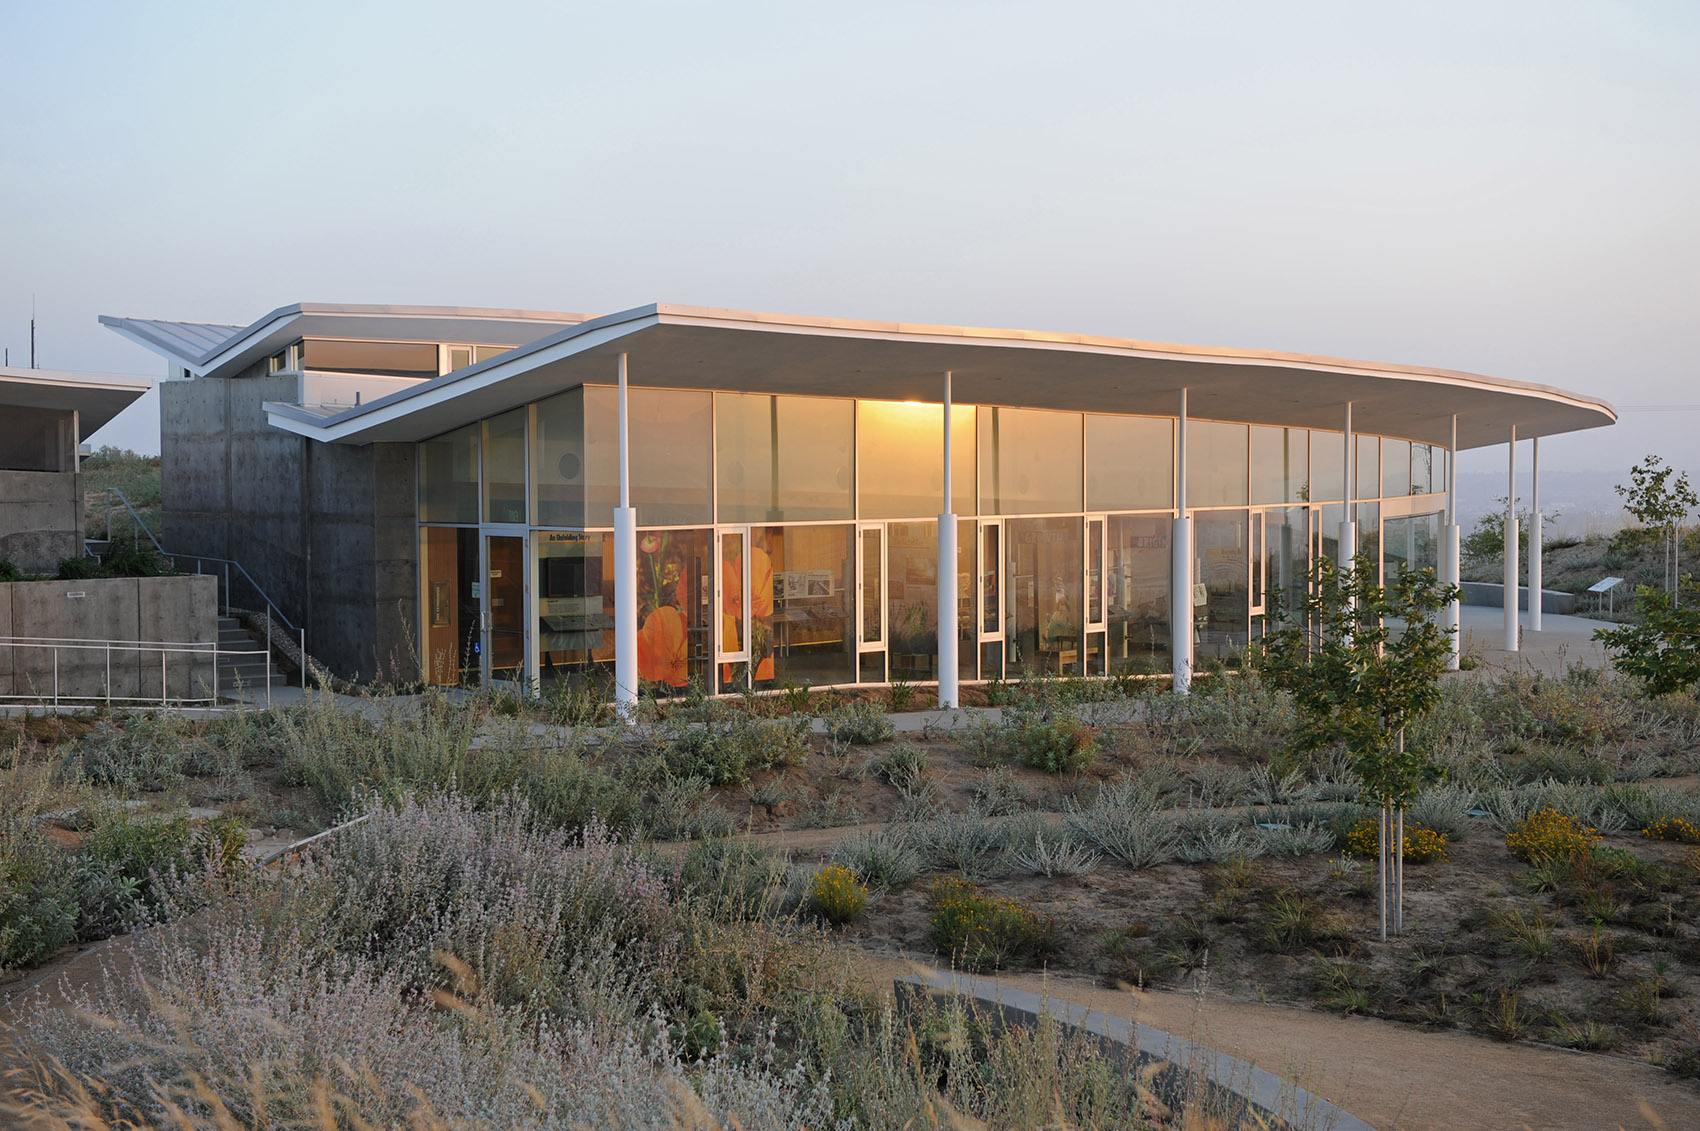
▼蝴蝶状屋顶,Butterfly roofs © Undine Prohl
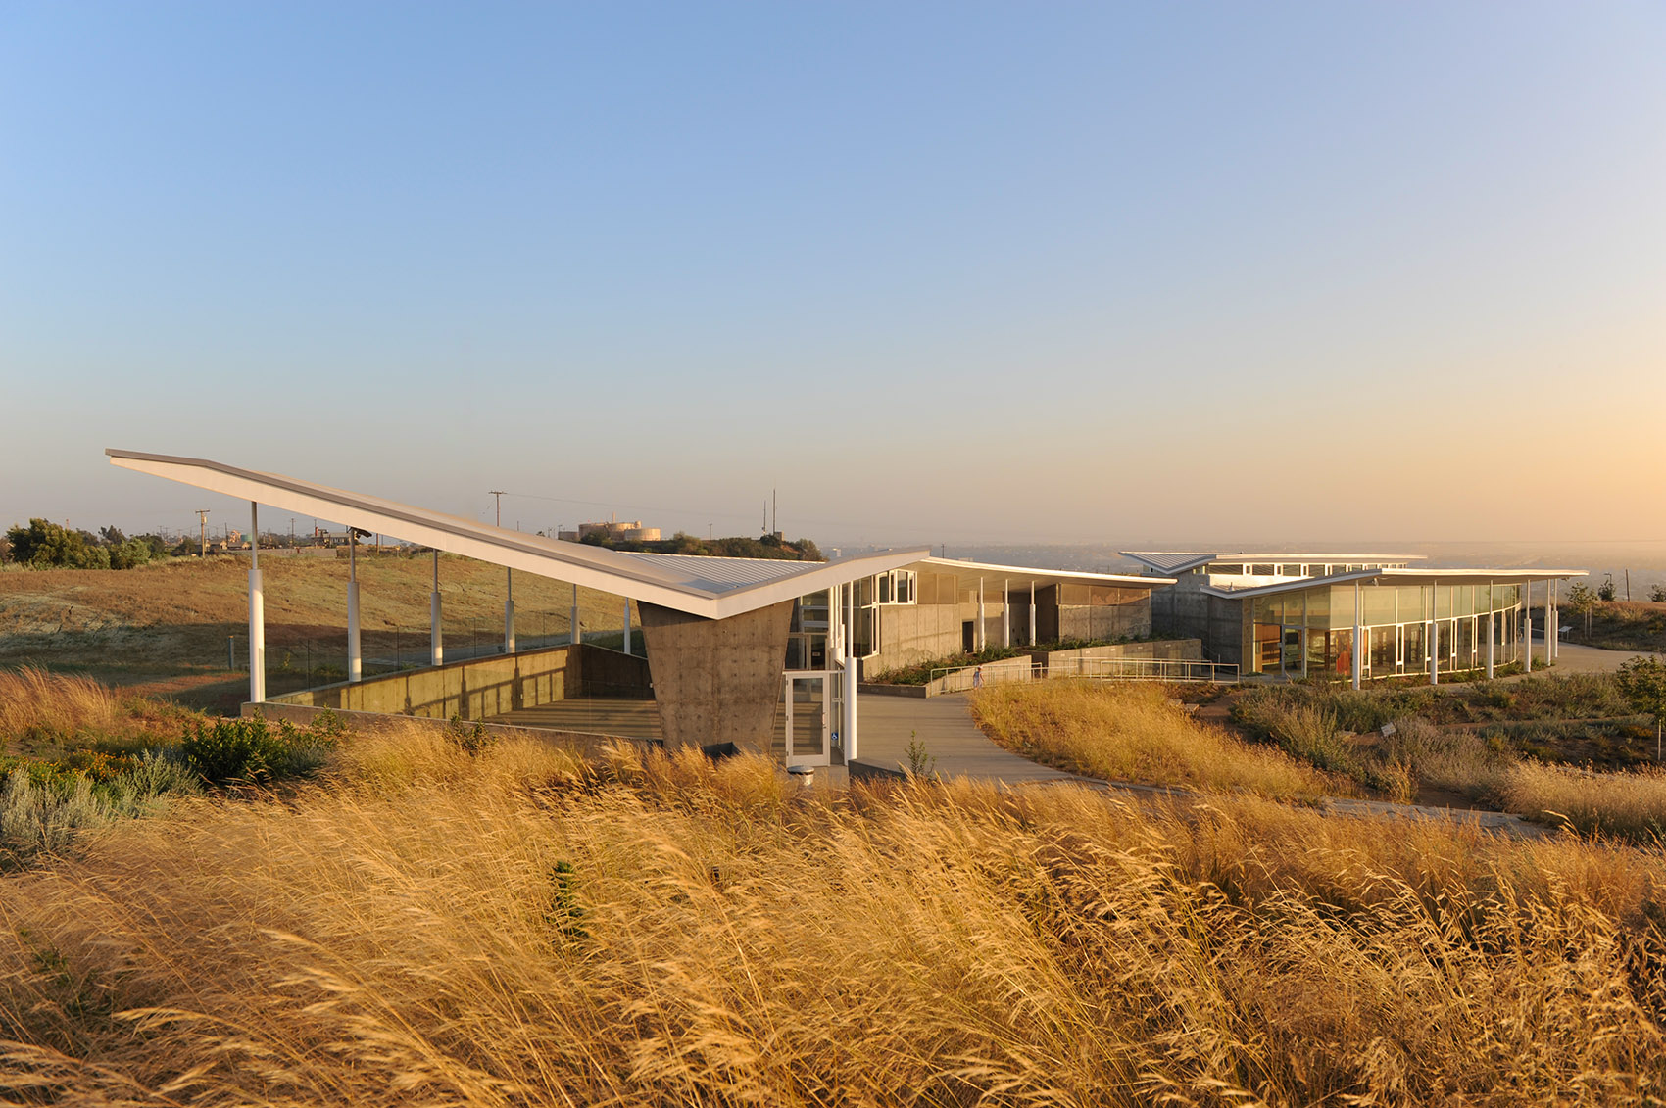
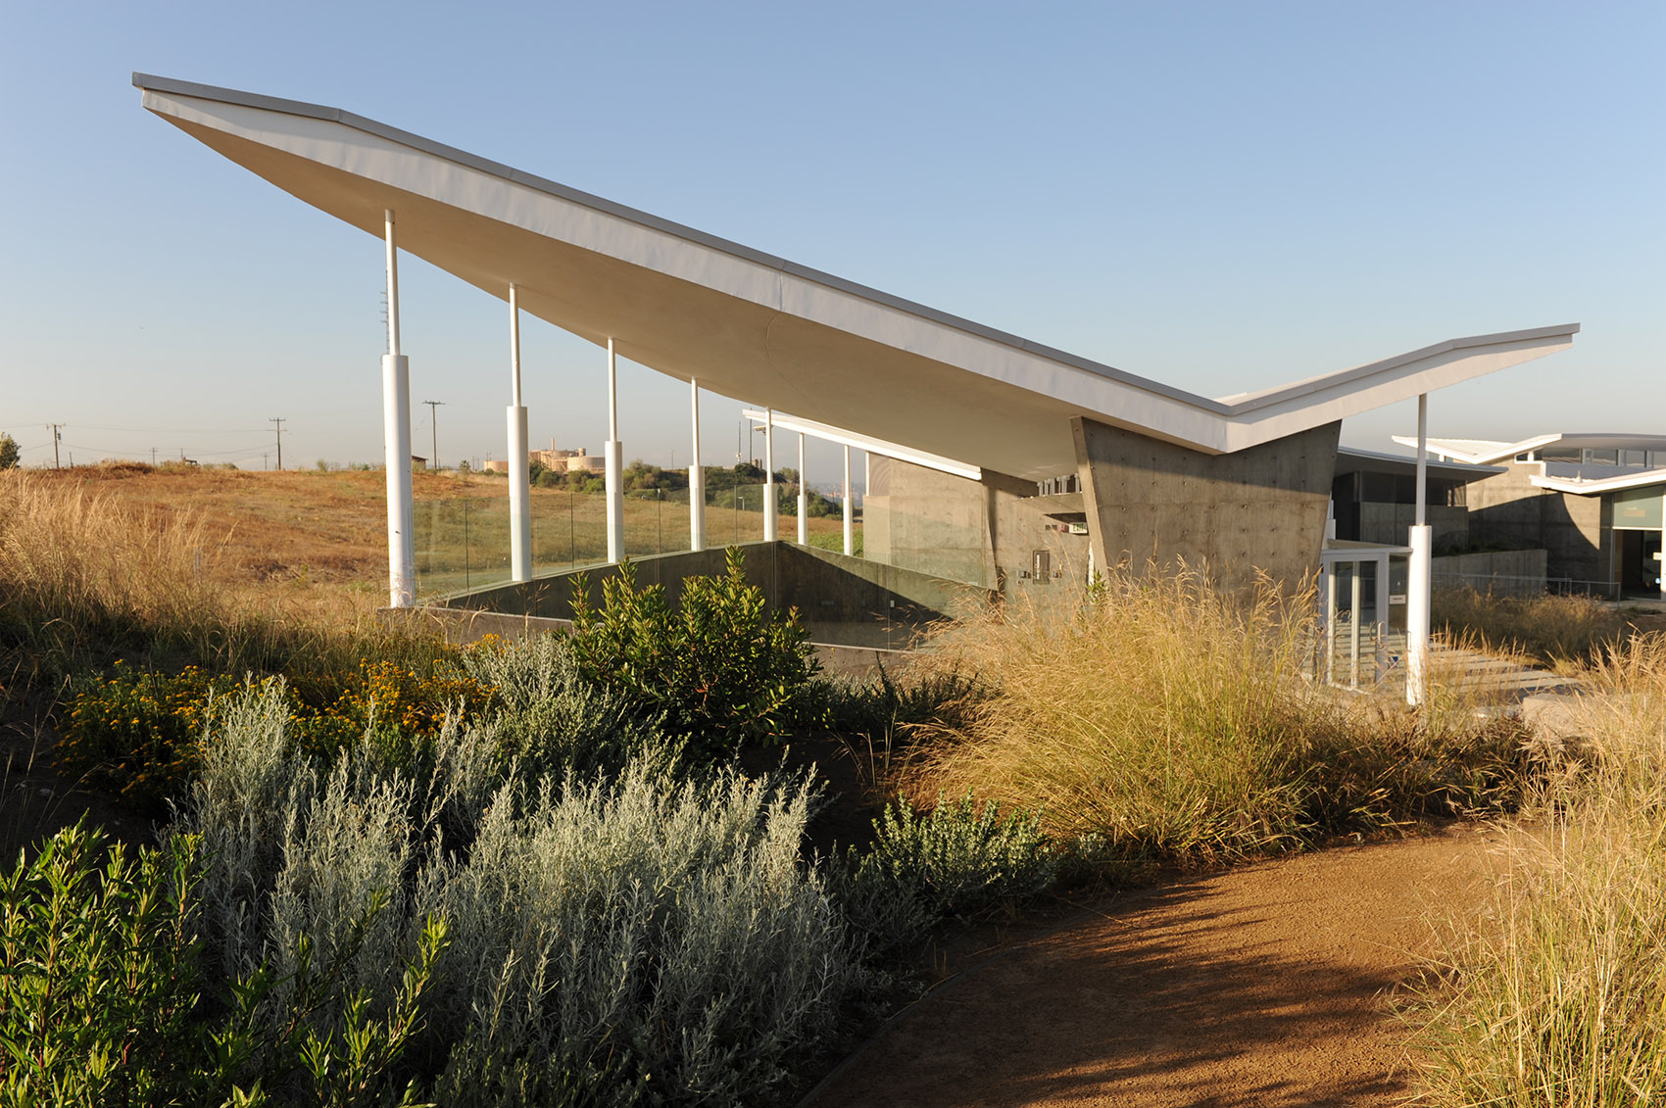
▼大面积抛光的混凝土墙体,Large polished concrete walls © Undine Prohl
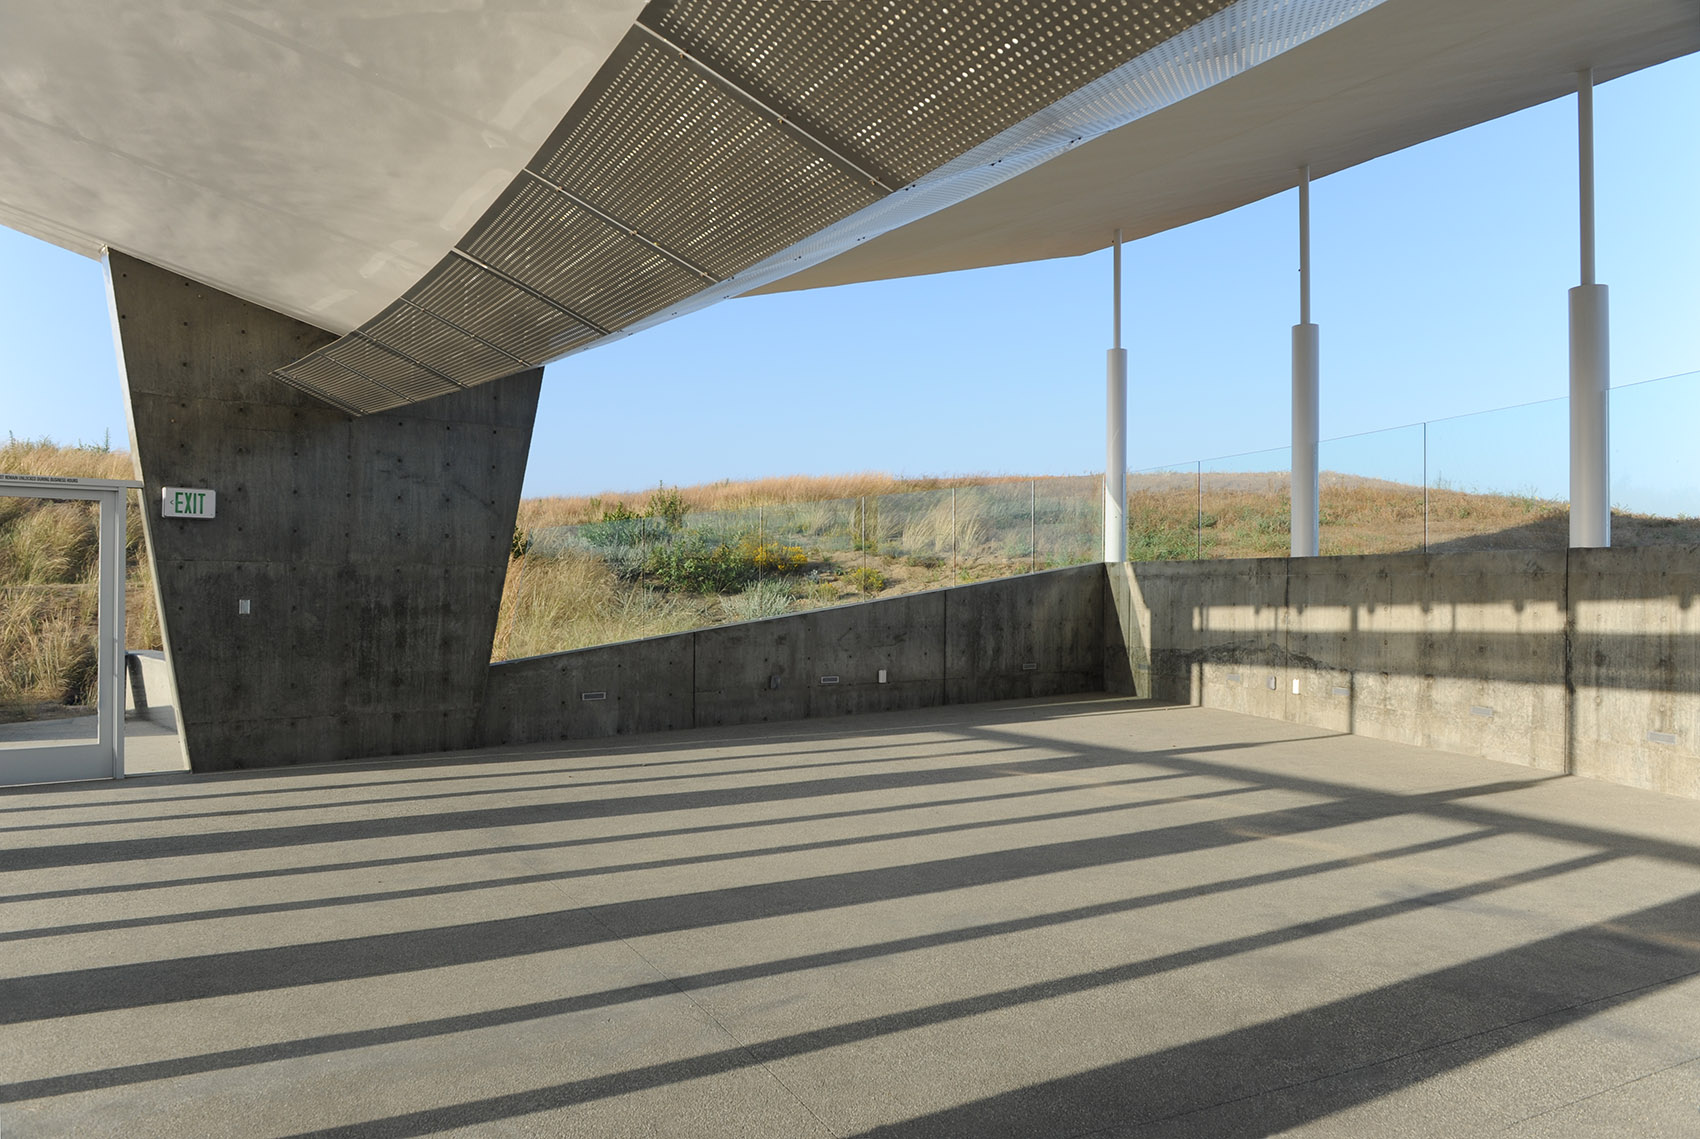
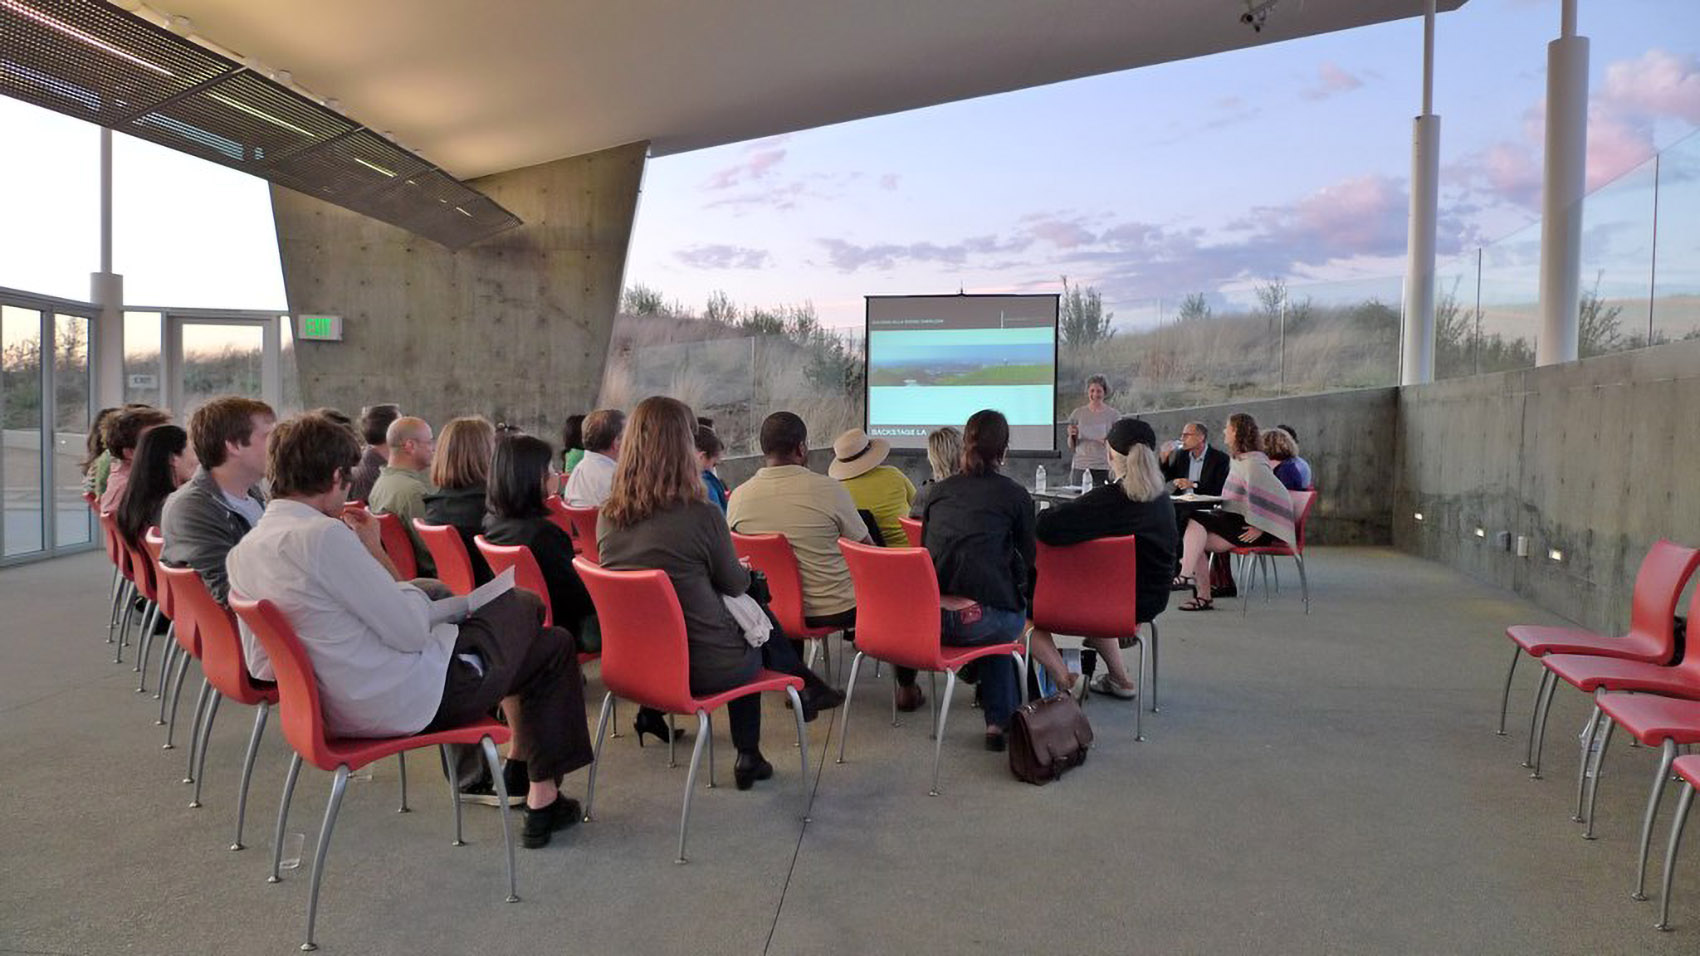
这项非常复杂且引人注目的项目由当地社区高度参与,公园娱乐部门、洛杉矶市县、周边社区和一些利益相关机构也参与其中。设计过程中,许多利益相关者对许多面临的问题起到了推动的作用。设计者主持举办了大量的研讨会、会议和演讲形式,从中获取各方的意见与想法并汇总成最终的总体规划文件。最终文件中所达成的共识使的项目进展的非常顺利。
The process for this highly complex and visible project involved the community at large, the Department of Parks and Recreation, the City and County of Los Angeles, and several local community and special interest groups. The design process involved a number of stakeholders pushing a wide range of issues. We chaired numerous workshops, meetings and presentations from which we assembled the groups’ input and ideas into a final master planning document. The consensus embodied in this final document allowed the project to proceed smoothly through design.
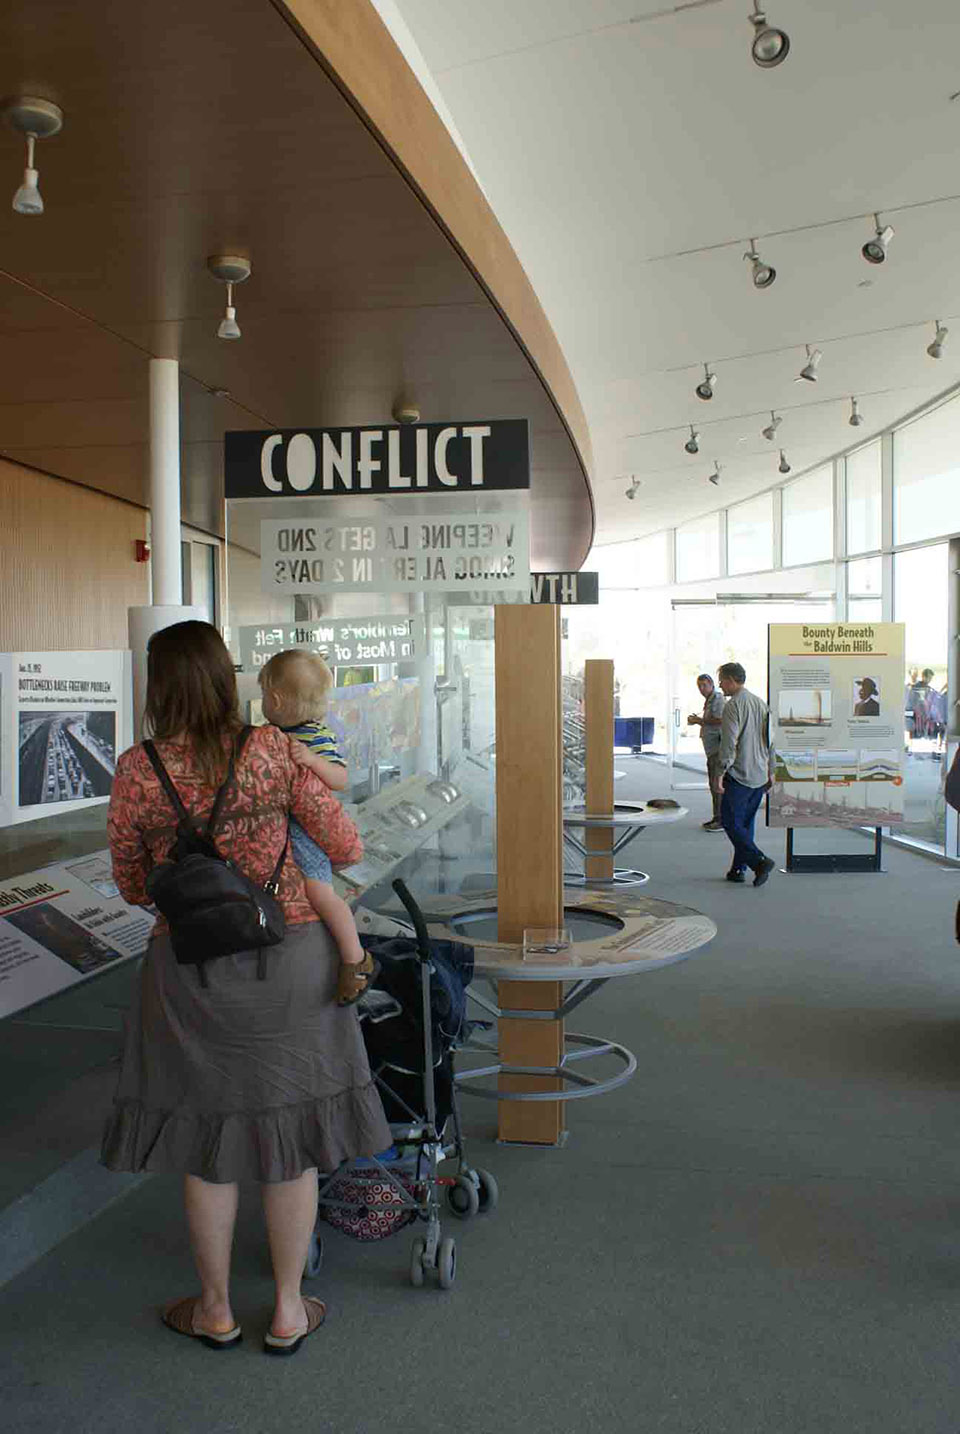
▼具有教育意义的内部空间,Educational interior space © Undine Prohl
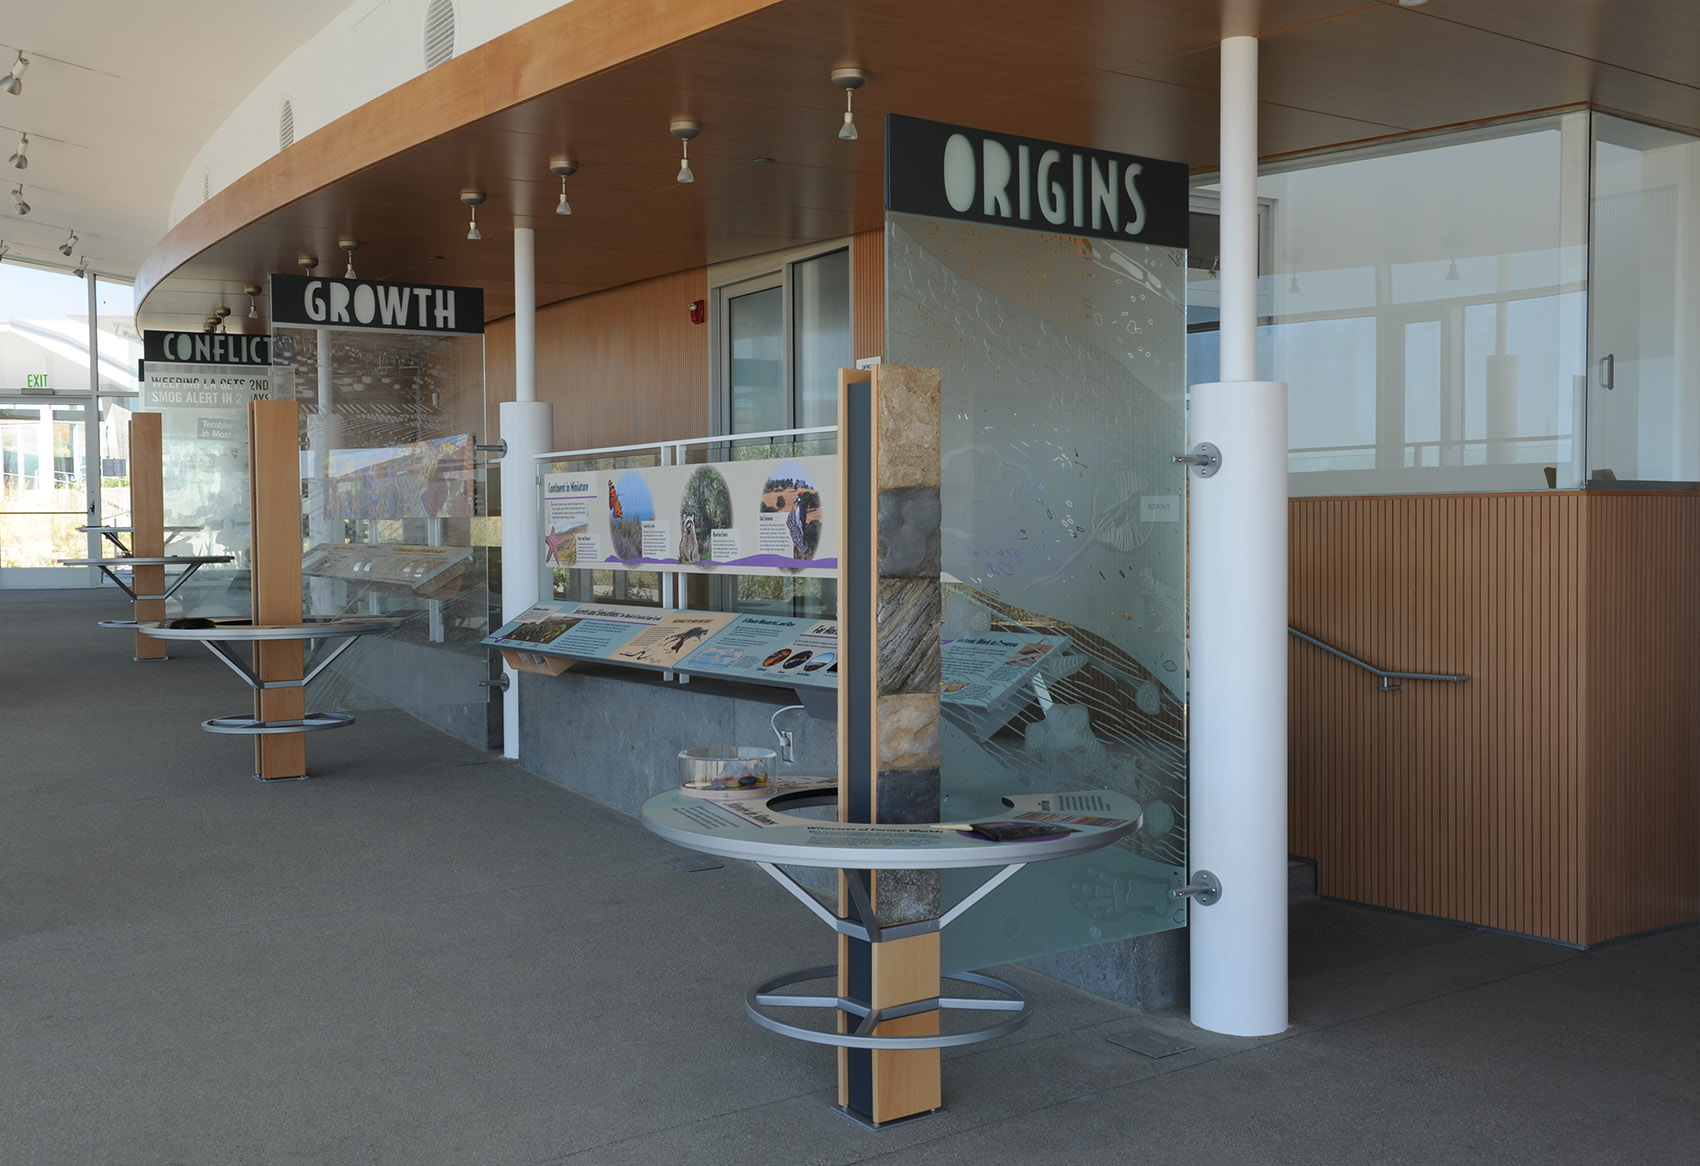
▼在观景台中参观的游客,Tourists in the Scenic Overlook © Safdie Rabines Architects
▼设计者主持举办的研讨会,Workshop hosted by the designer © Safdie Rabines Architects
设计者认为,将可持续设计与实践融入对场地的安排与设计是至关重要的。新月状的游客中心被放置在现有的山体上,通过地球的绝缘效应来降低热负荷。利用温和气候带来的优势,型长而单薄的建筑和可操作的窗户为整个项目提供了自然的交叉通风,并允许日光能够渗透进室内的所有空间。大型悬挑的屋顶结构指向北方,不仅能够一览周围城市的景色,还能使冷负荷减少至最小。
It was important to incorporate sustainable design practices into the arrangement and design of the site. The crescent-shaped visitor center is set into the existing hillside, allowing the earth’s insulation to reduce heat load. Taking advantage of the mild climate, the arrangement of long thin buildings with operable windows provides natural cross-ventilation throughout the project while allowing daylight penetration to all interior spaces. Large roof overhangs combined with a northern orientation not only frame panoramic views of the surrounding city, but also serve to minimize cooling loads.
▼坐落于自然景观中的观景台,Hills Scenic Overlookset set in a natural landscape © Undine Prohl
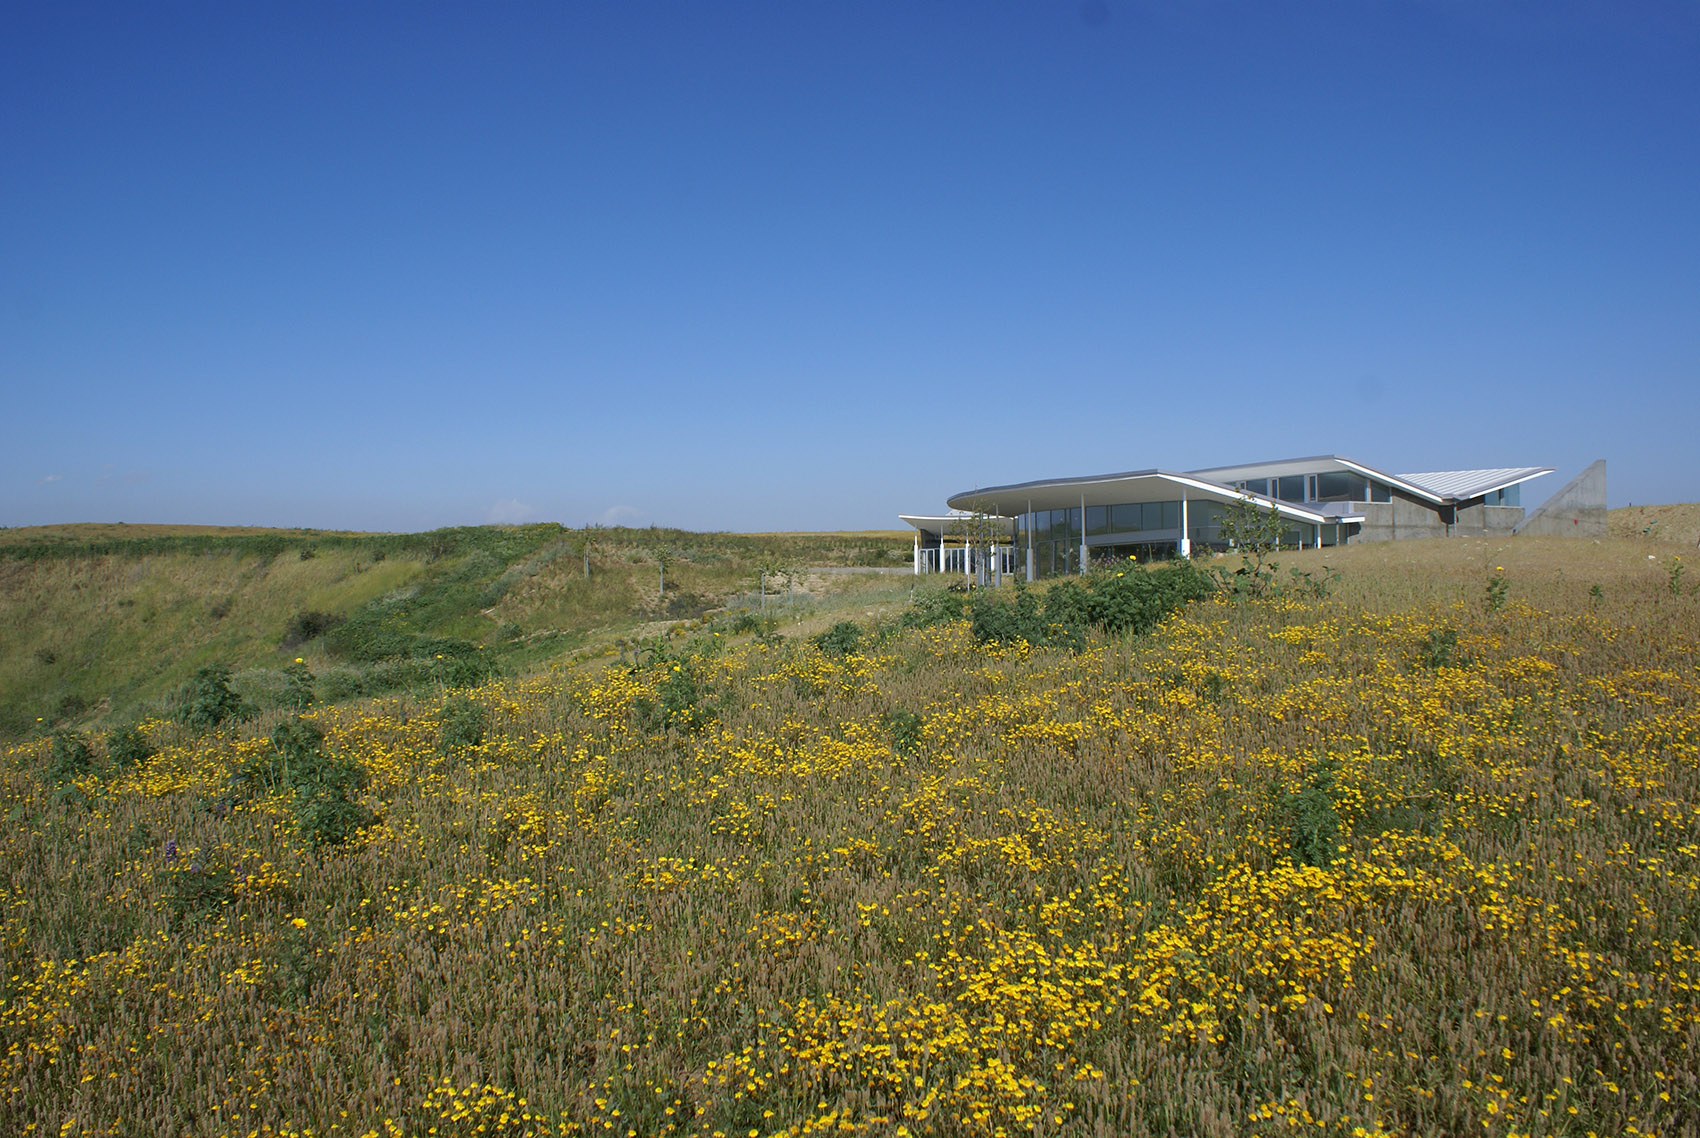
▼项目总体规划图,masterplan © Safdie Rabines Architects
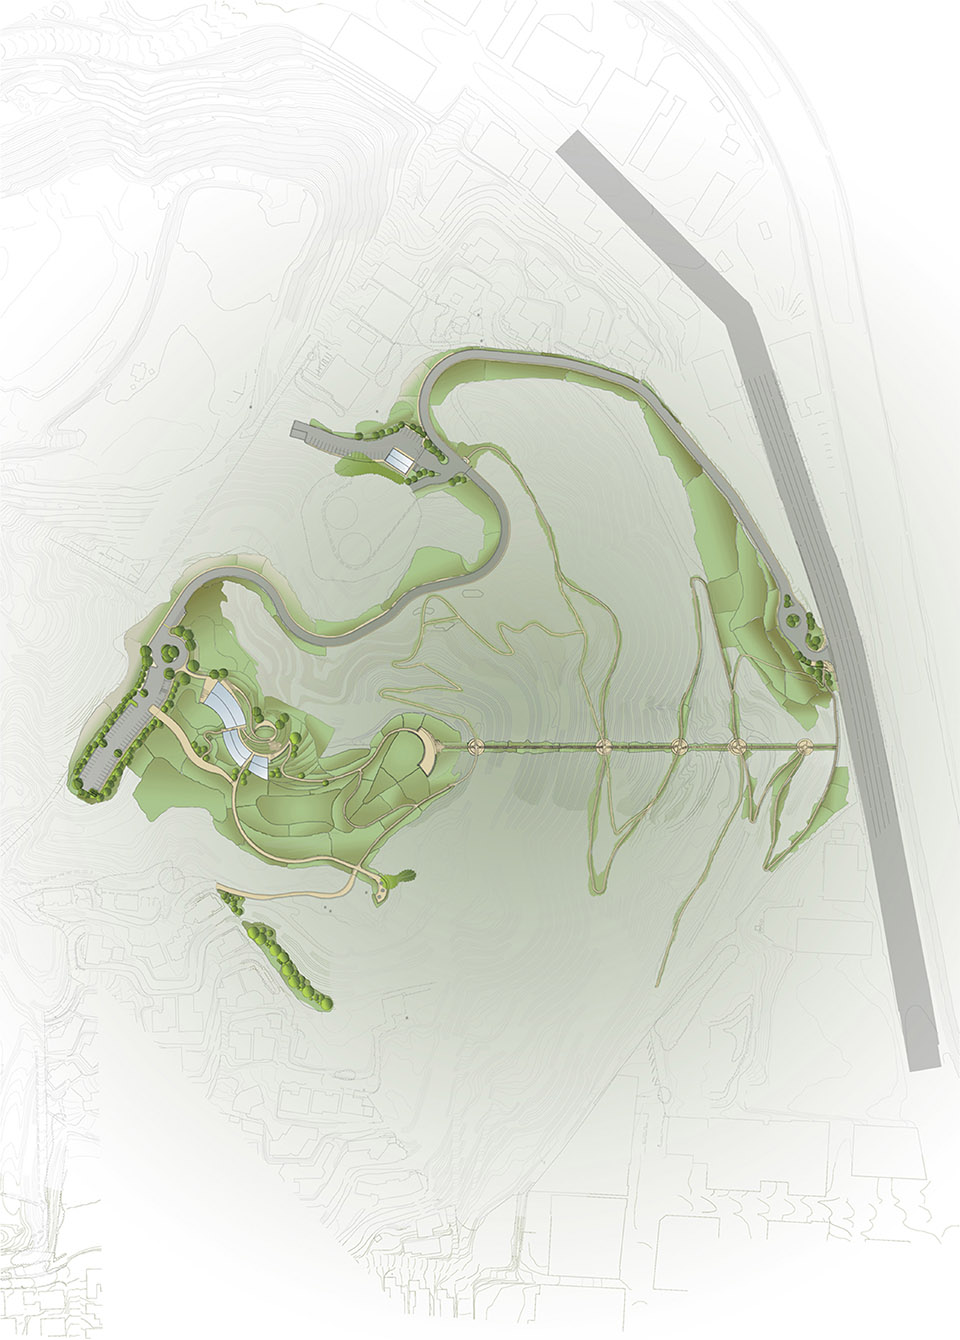
▼首层平面图,plan © Safdie Rabines Architects
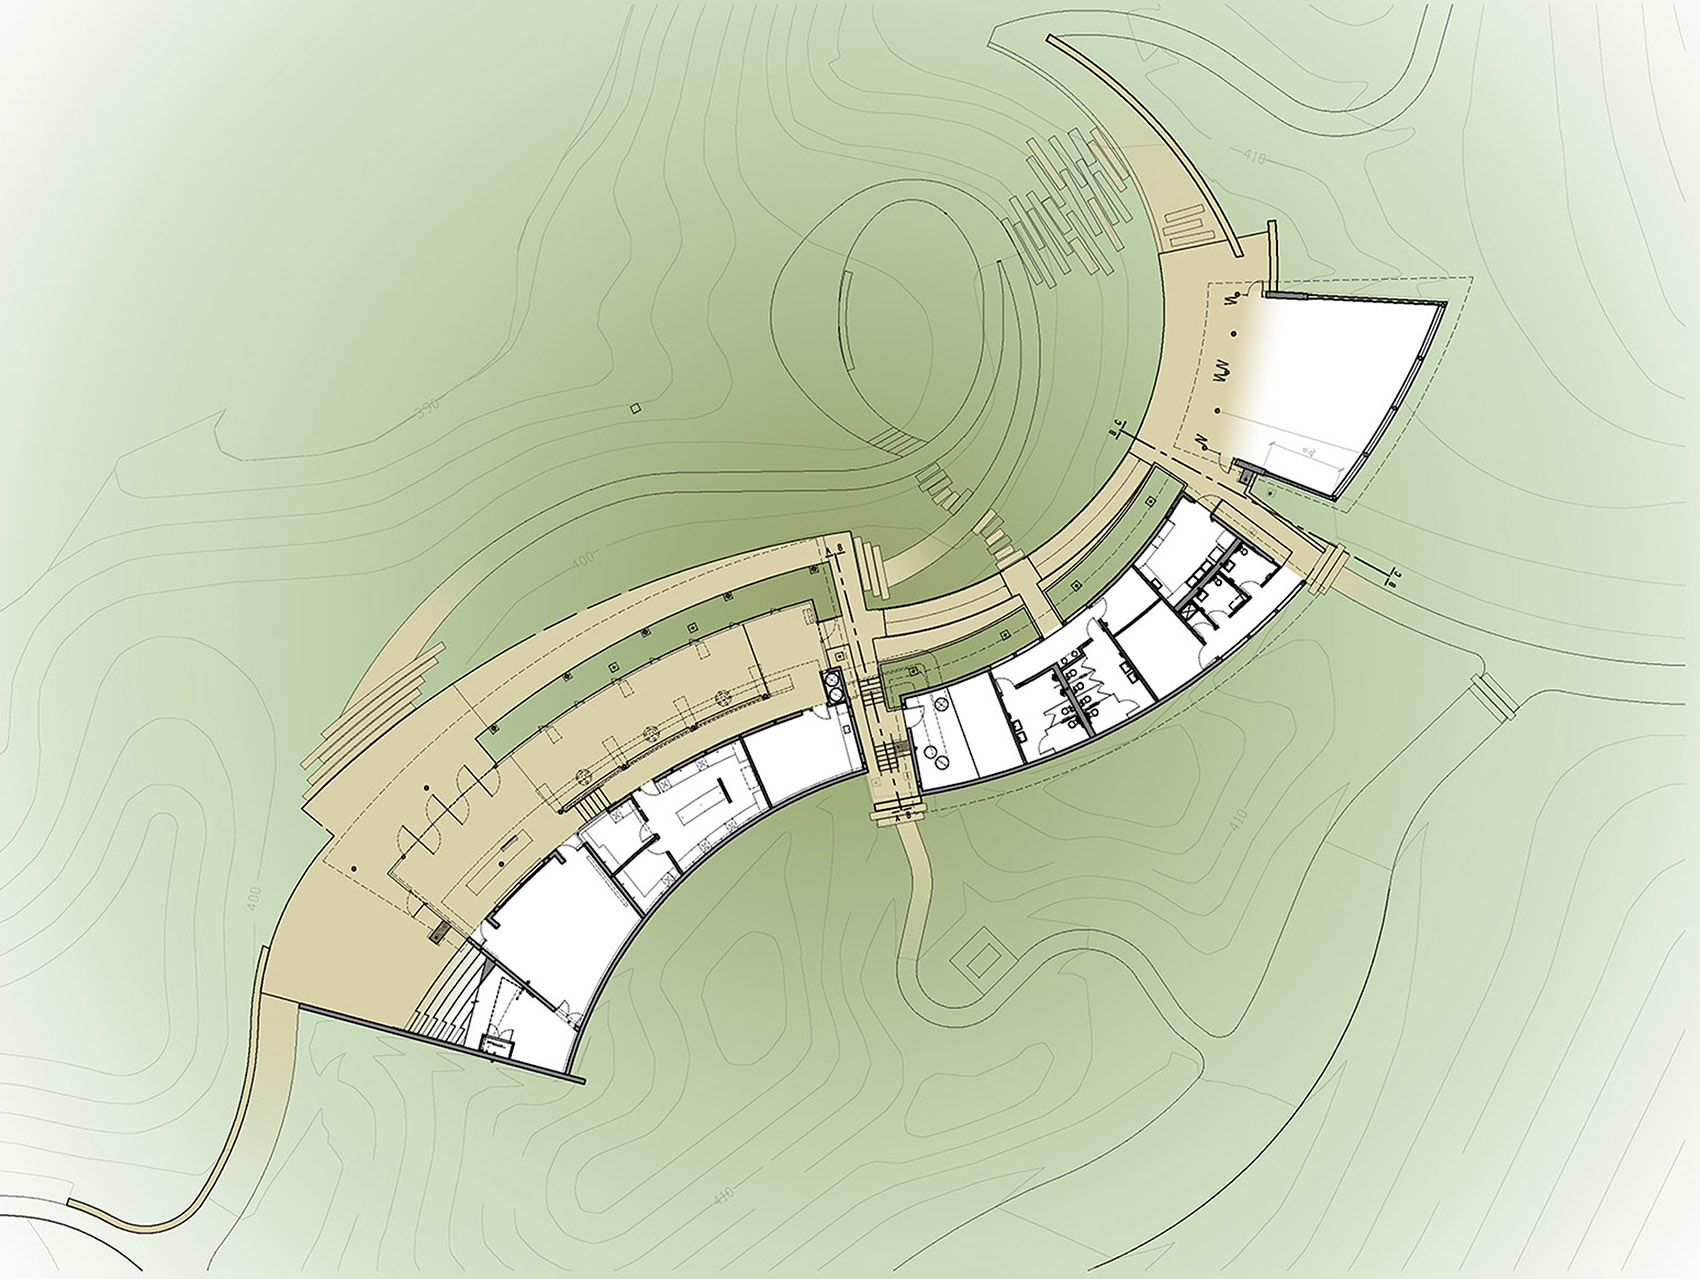
▼剖面图,section A-A © Safdie Rabines Architects
Project size: 10000 ft2
Site size: 2480000 ft2
Completion date: 2009
Building levels: 1
Project team: Metro Builders & Engineers Group, Ltd.
General Contractor: Safdie Rabines Architects
Architect: Nabih Youssef Structural Engineers (NYASE)
Structural Engineer: Fuscoe Engineering
Civil Engineer: WRT Design
Landscape Architecture: NewFields Habitat Restoration
More:Safdie Rabines Architects 予gooood分享以下内容。更多关于:Safdie Rabines Architects on gooood









很美式
哇哦 爱坤!!!
黄油fly 的感觉没出来
飞鸟翅膀的屋面
台阶小路黄花那张好像我们这边乡下啊