非常感谢 简线建筑(联系邮箱:Hey_Beomgae@hotmail.com)予gooood分享以下内容。
Appreciation towards SIM(contact: Hey_Beomgae@hotmail.com)for providing the following description:

本案为高层住宅公寓。原始户型为两室的结构,根据使用者的需求,我们对室内空间的结构重新做了整理排布。
This case is high-rise residential apartment, its original resident type is the structure of two rooms.According to the needs of users, we reorganized the structure of the interior space.
▼室内概览,interior overview
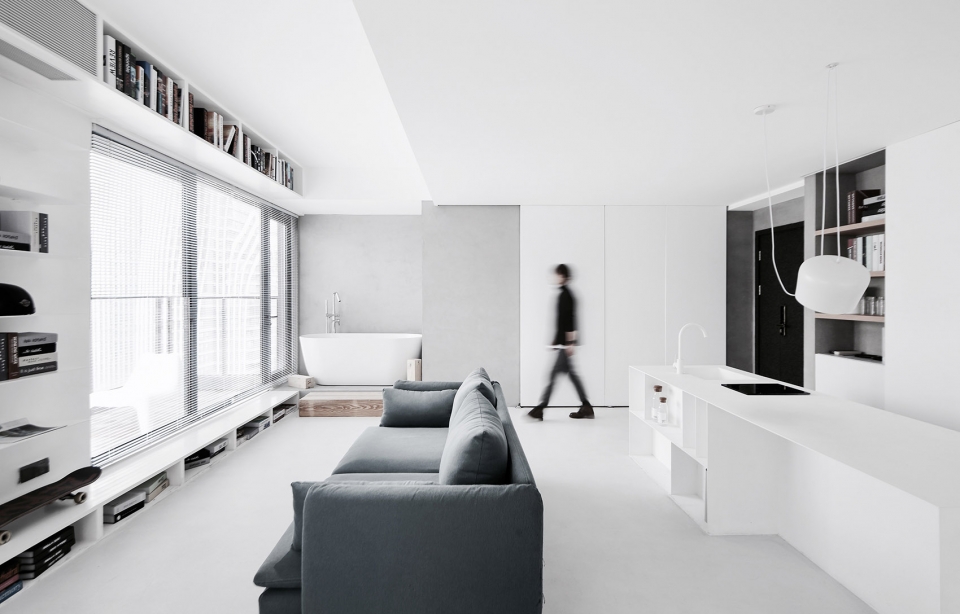
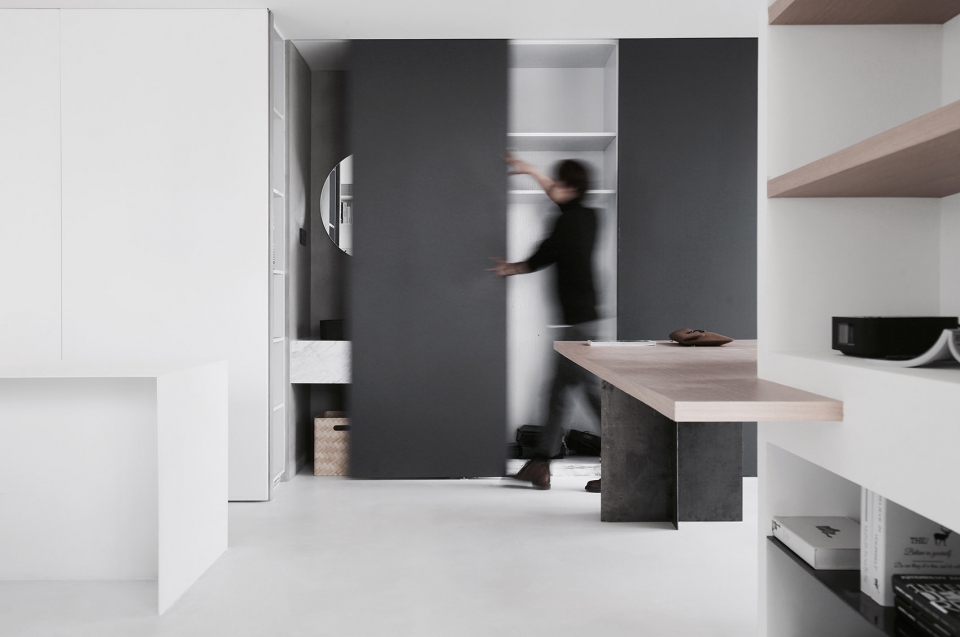
铁板焊接制作的长度2.8米的中岛兼餐桌,背后做了两道移门作为工作间的使用。
The length that makes by iron plate welding is 2.8 meters middle island holds table concurrently. Two sliding doors were made in the back for the use of the working room.
▼中岛兼餐桌,the middle island holds table concurrently
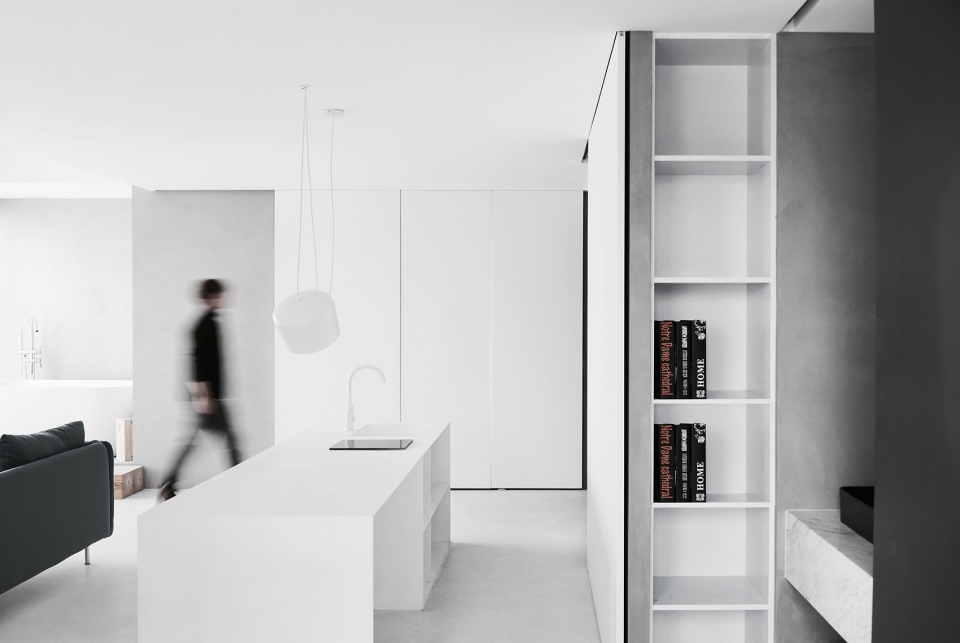
▼中岛细节,details of the middle island
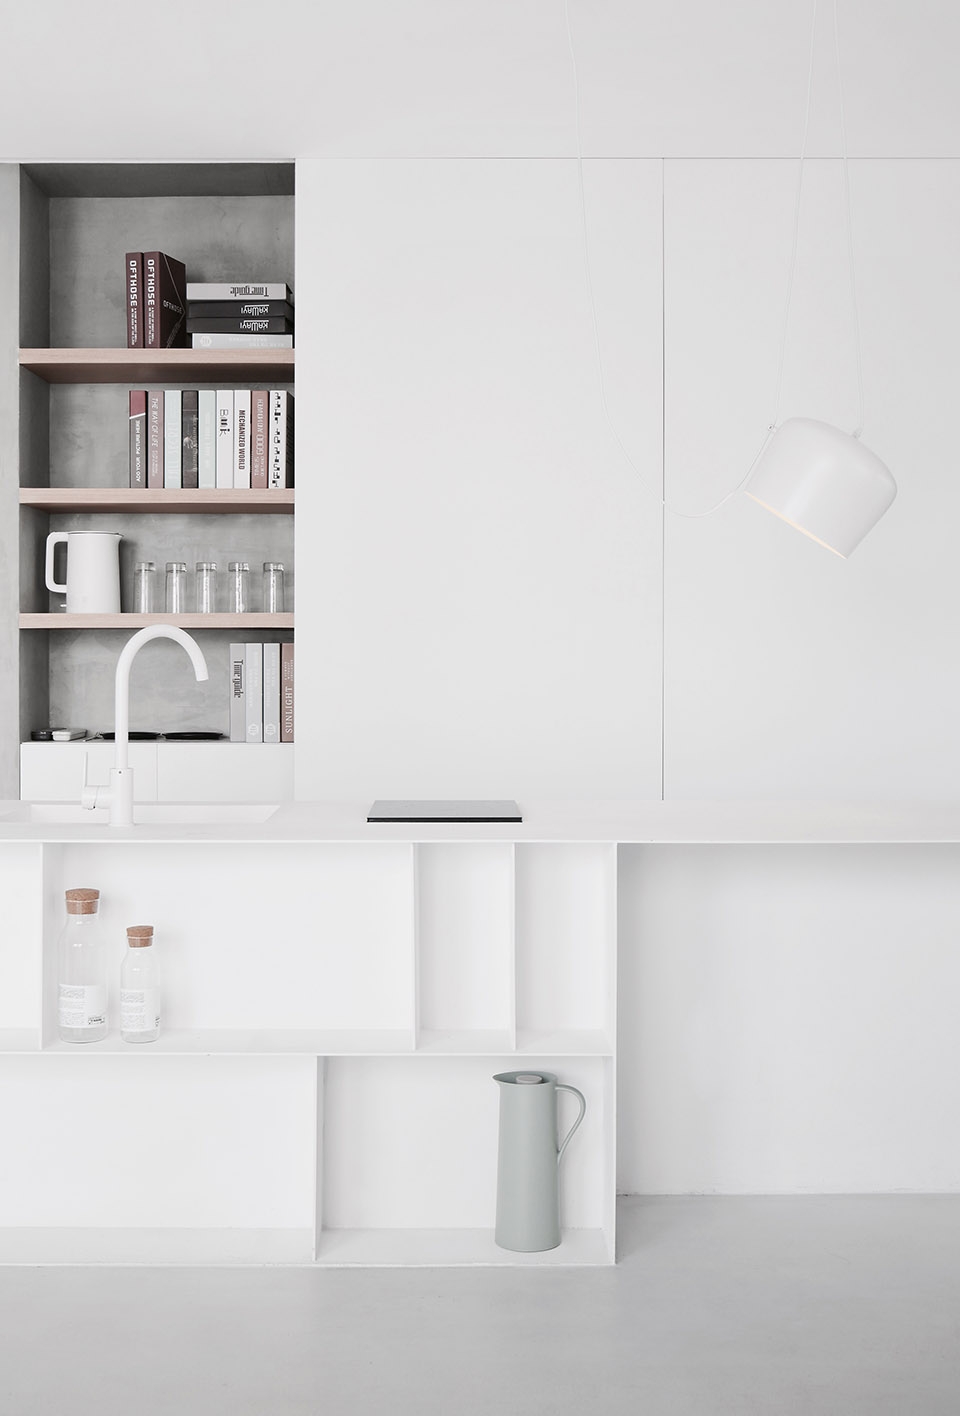
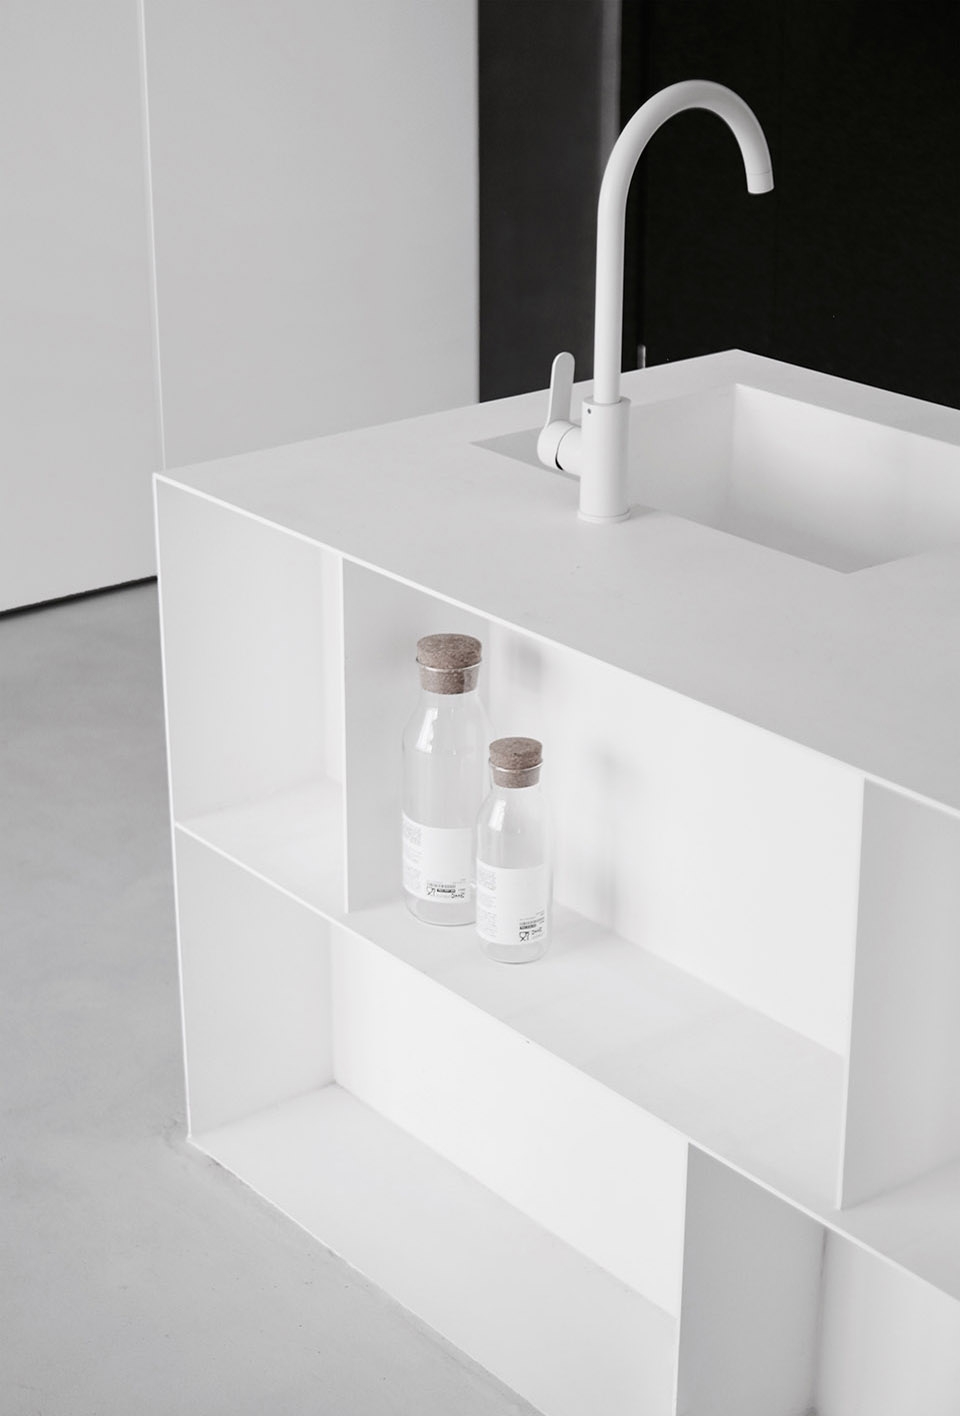
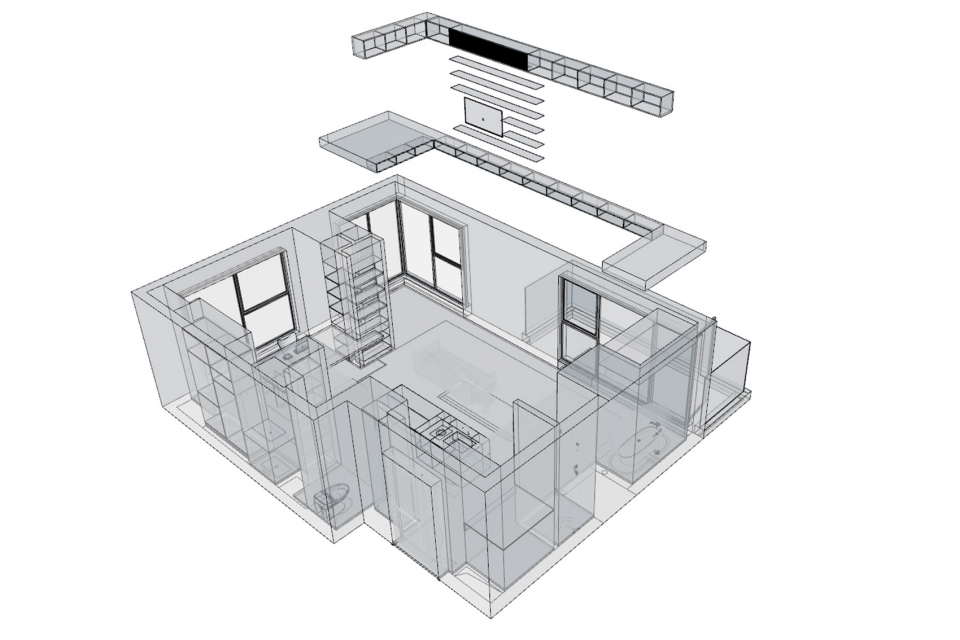
空间内基本功能的布置设置在四周,由几道移门解决了储物、卫浴、洗烘的功能。
The layout of the basic functions in the space is set around. Several sliding doors solve the functions of storage, bathroom, washing and drying.
▼分解轴测图,储物空间位于墙壁凹凸处,exploded axon, and the concave space serves as storage space
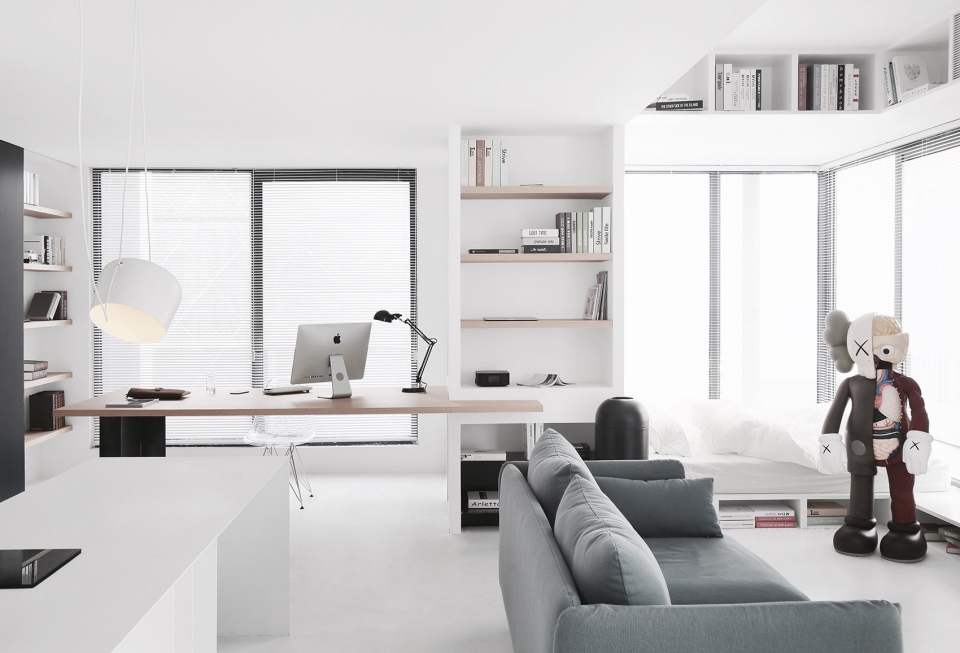
▼室内环境,interior view
▼从中岛看客厅,living room view from the middle island
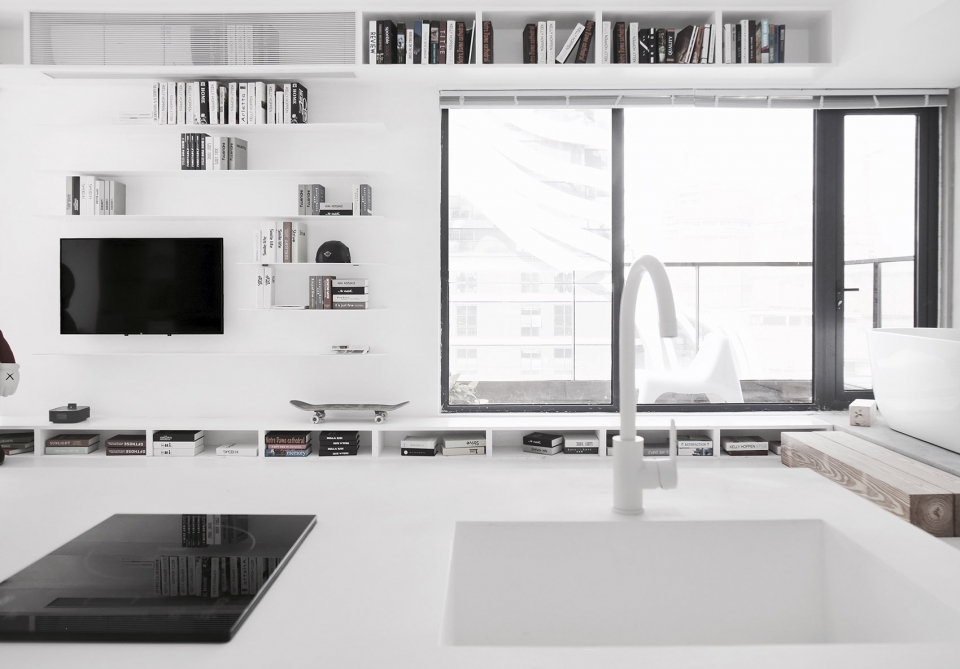
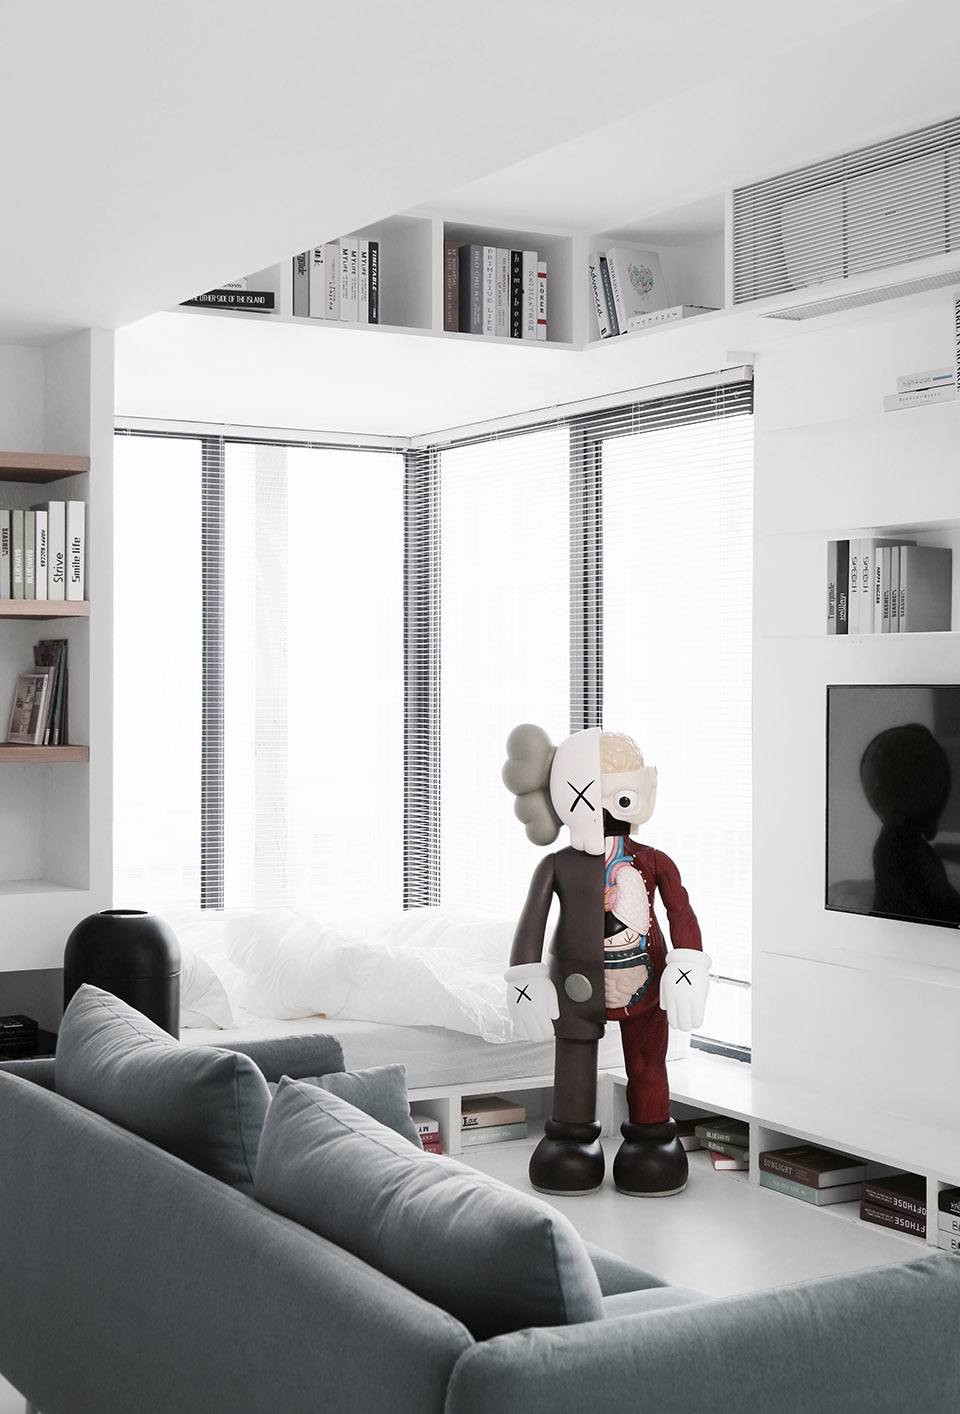
▼客厅一角,living room
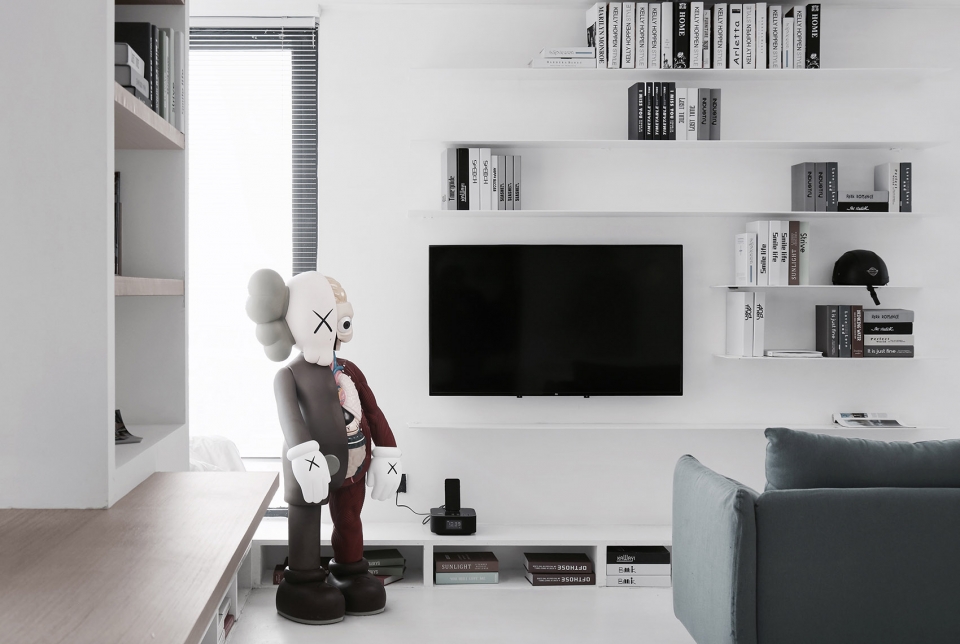
▼卧室极其旁边的书柜,bedroom and the shelf beside it
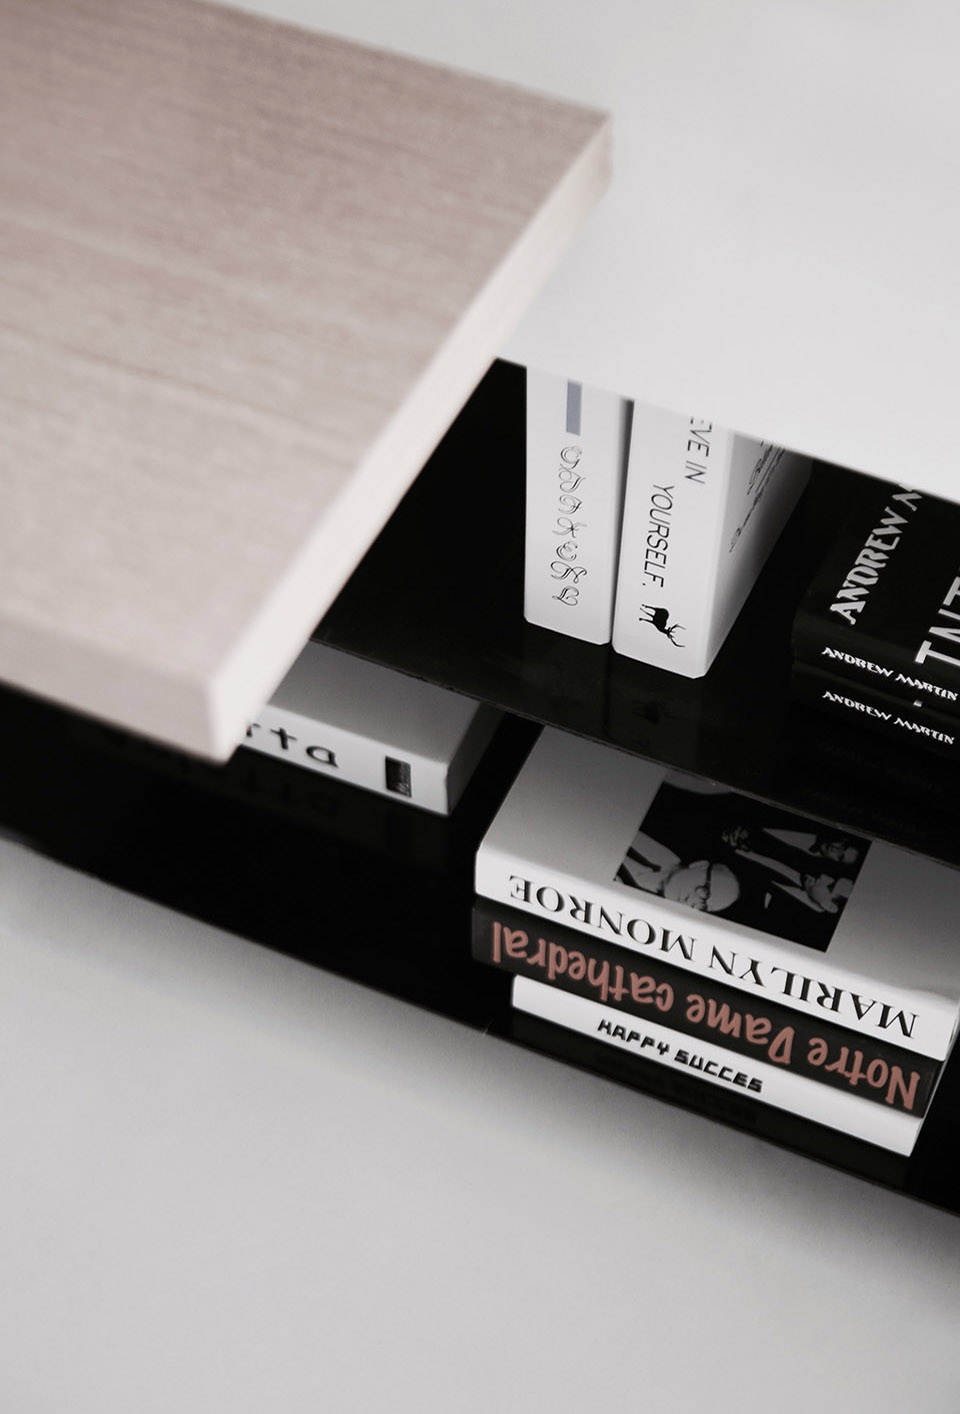
▼书桌处的移动门解决了储物和洗手的功能,sliding doors at the desk area solve the functions of storage and washing
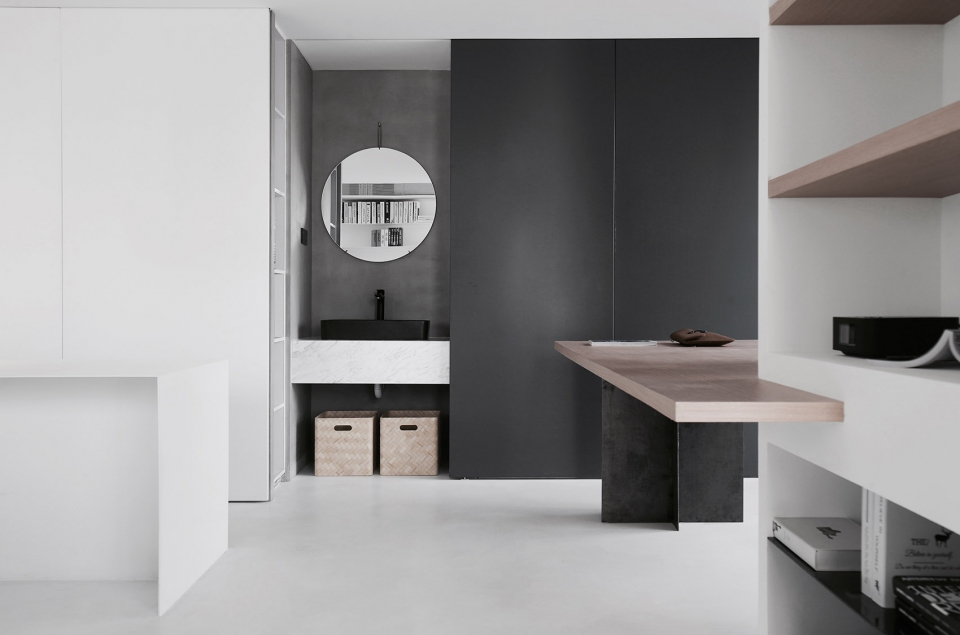
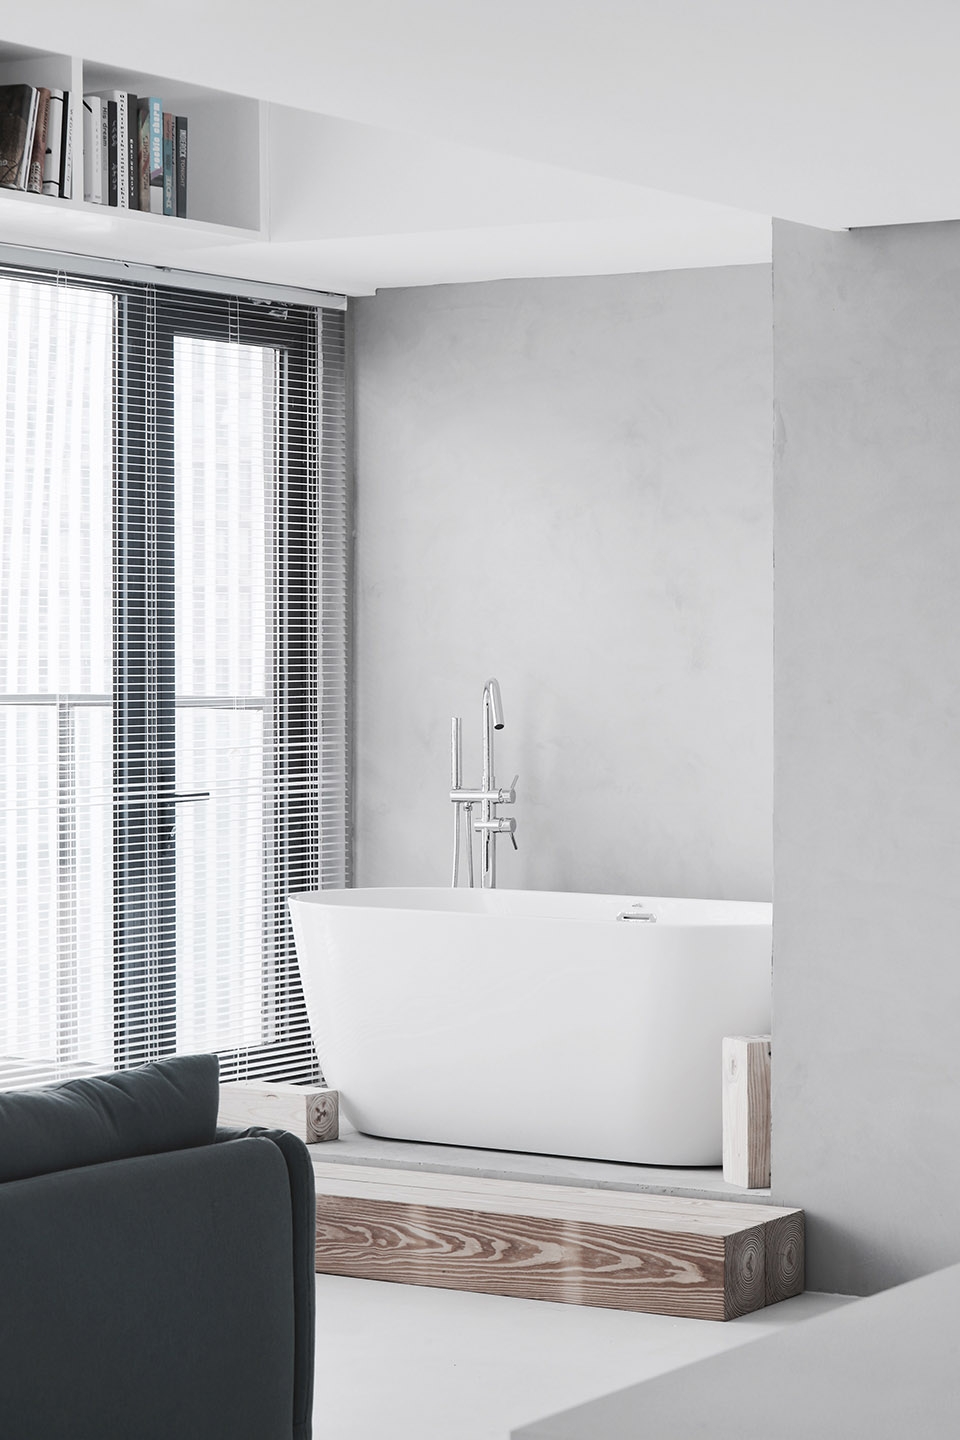
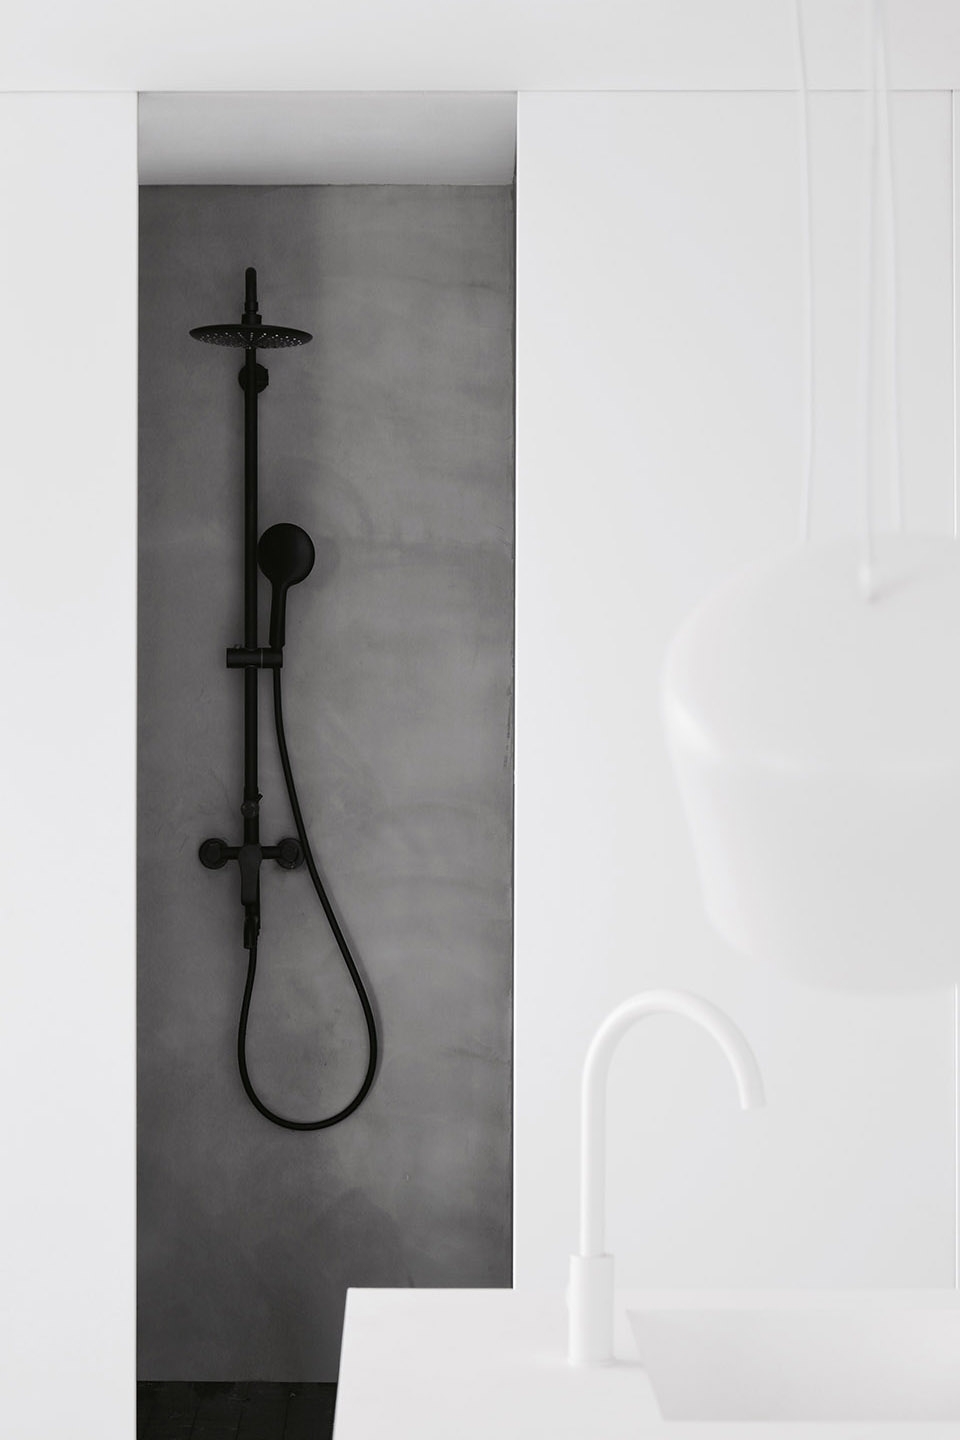
▼洗浴空间,bath space
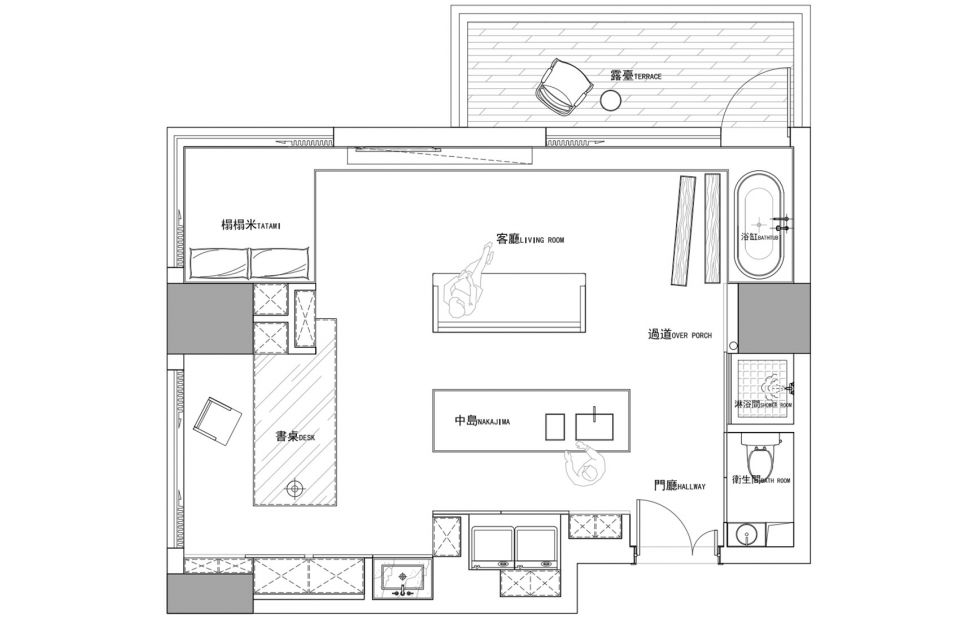
▼平面布置图,floor plan
项目面积:58m²
项目类型: 住宅公寓
竣工时间:2018.11
设计师/参与设计师:林薰,曹国柱,Summer,罗娜
建筑设计:MAD马岩松
Project Area: 58m²
Project Types: Residence
Completiondate: 2018.11
Design By: Lin Xun, Cao Guozhu, Summer, Luo Na
Architecture design: MAD (Ma Yansong)
More: 简线建筑(联系邮箱|contact:Hey_Beomgae@hotmail.com)









想法很好,效果不错,只不过。。客户冬天洗完澡要穿过整个房间才能到达并不温暖的床(毕竟50多平就一个壁挂空调);而且还是万年单身床(三面靠墙,两个人睡的话,里侧的人上厕所,需踩着外侧的人);床和客厅没有任何空间上的分隔所以拍照时只好放了一个网红雕塑来做视线上的格挡;浴缸放在阳台门口。。想法是好,但为了维持文案层面上的纯粹而作这么多功能上的牺牲是否值得?
作怪。谁告诉你门就必须要有把手了?
另外,没看到任何开关、插座和移门把手,又是被P掉了吗?
谁告诉你门必须就要有门把手?
移门不用把手,为了照片漂亮牺牲每天都要使用的东西值吗?实际是很多得奖作品(比如我所在的公司)的柜门、门的把手都是后期p掉的,为了显的更极简一点。。
包括开关插座也都会p掉
= =用这么大面积白色好吗= =
干练白活生生用的压抑
效果图,智超他们的新公司吗?
好多好多假书壳
naka jima???
从客厅去阳台感觉没那么方便吧,放了一个大浴缸
毕竟是别人家
看平面上应该还好吧
是有点不便 不过好在门是外开的
旁边的窗户是推拉的 – -|||