感谢 ATELIER WRITE 予gooood分享以下内容。更多关于他们:ATELIER WRITE on gooood
Appreciation towards ATELIER WRITE for providing the following description:
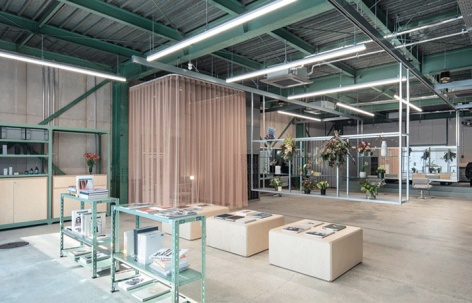
业主长江博之(Hiroyuki Nagae)希望打造一个不同于传统美发沙龙的新场所,能够提供更加独特的体验。除了日常的沙龙运营之外,空间还需容纳面向同行理发师的研讨会、摄影拍摄,以及当地店铺的快闪活动等。
The client, Hiroyuki Nagae, approached us with the idea of creating a place that could offer a unique experience beyond the conventional format of a hair salon. In addition to everyday salon work, the space was intended to accommodate seminars for fellow hairdressers, photoshoots, and pop-up events by local shops.
▼项目概览,overall of the project © Kenta Hasegawa
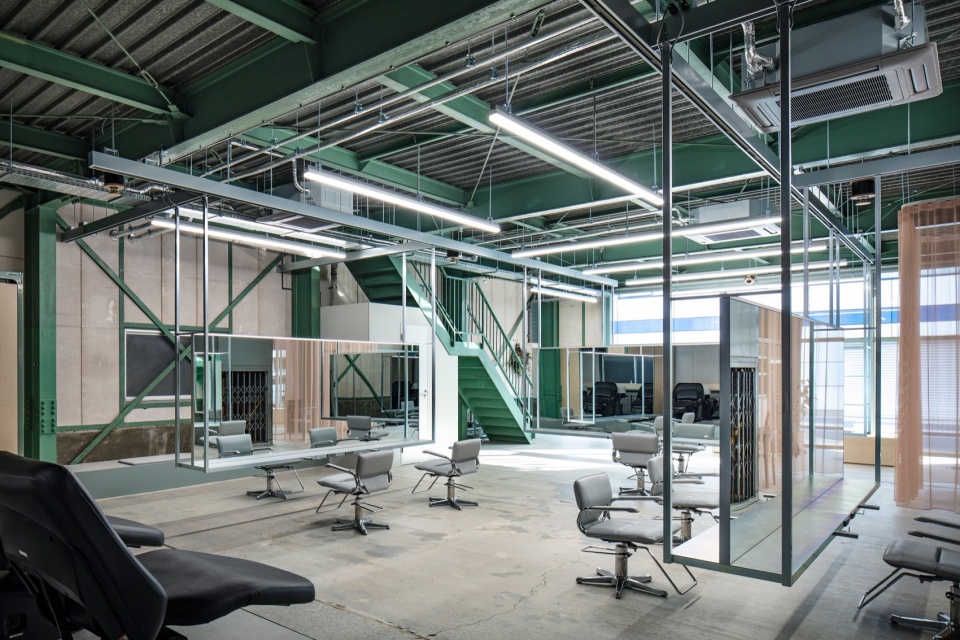
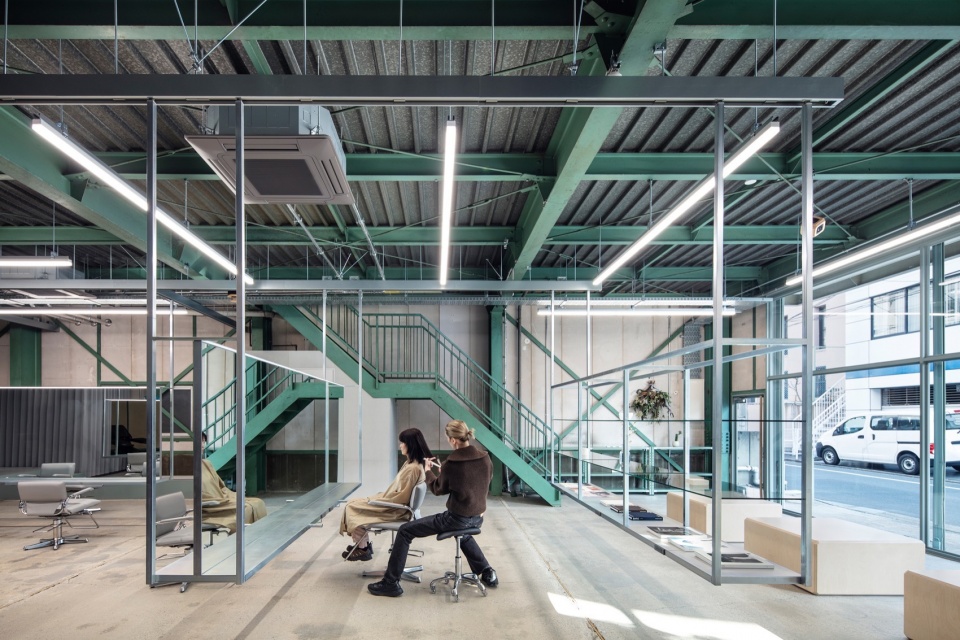
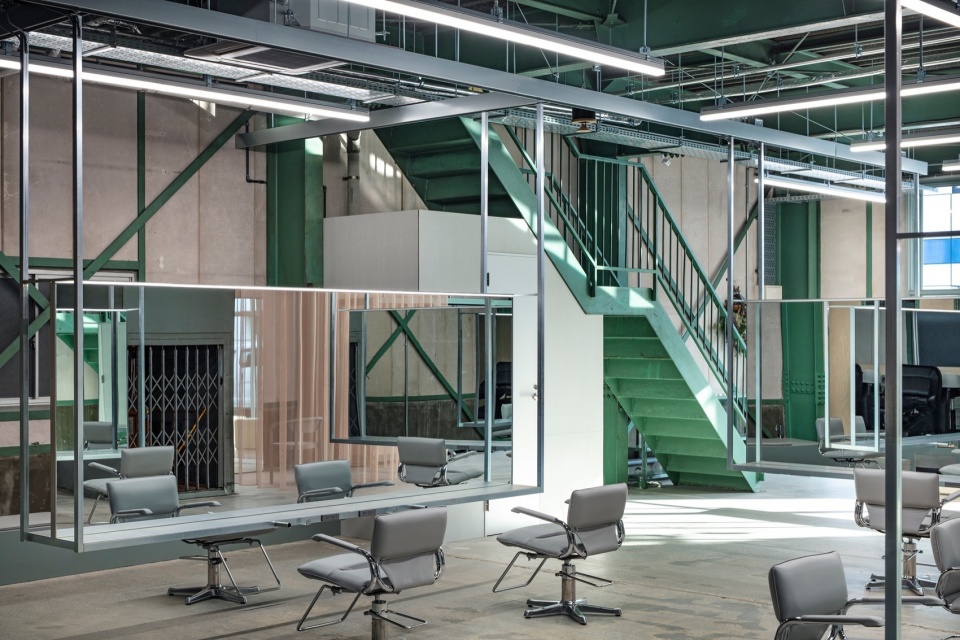
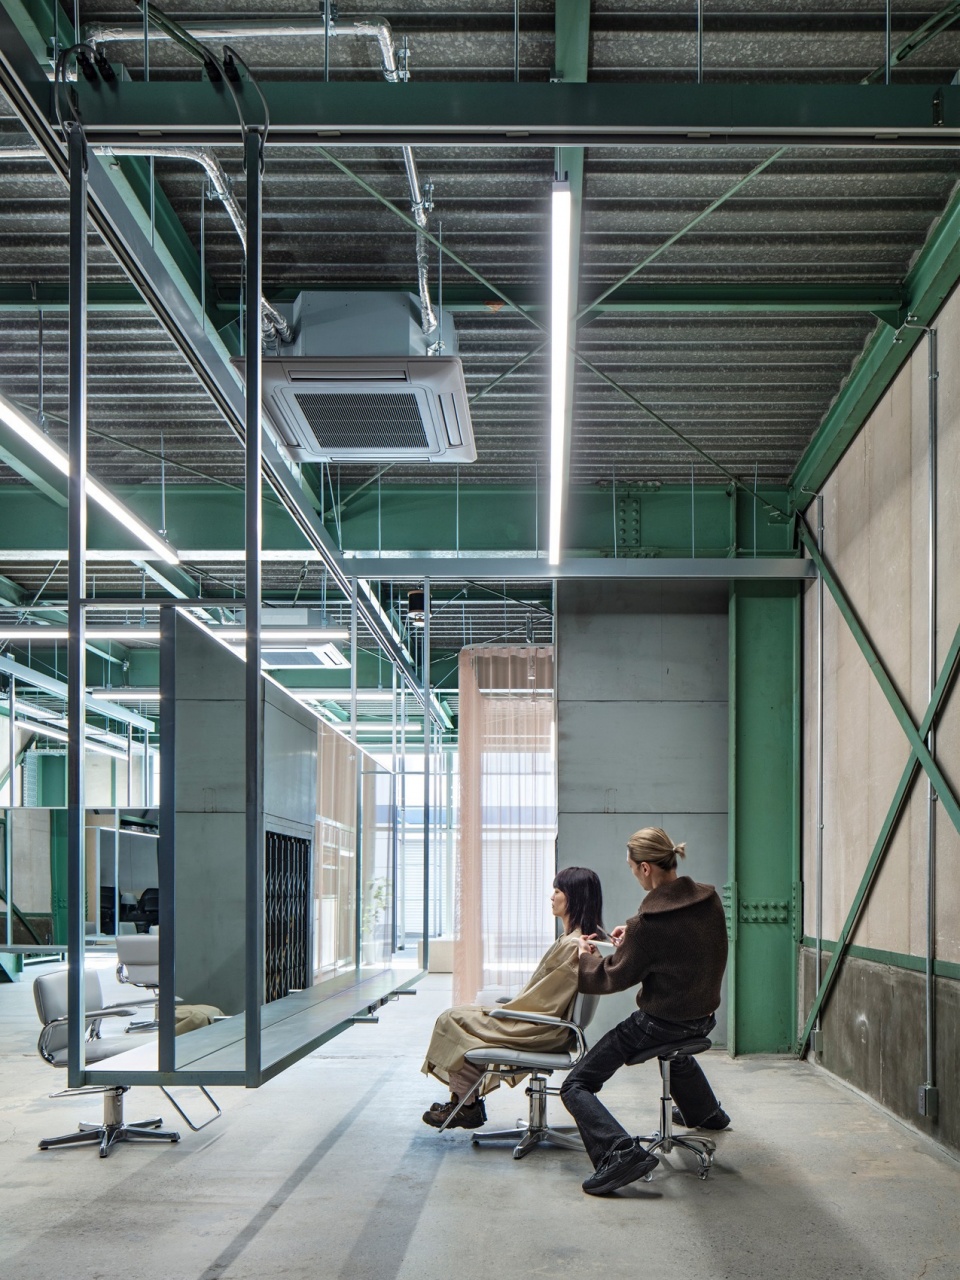
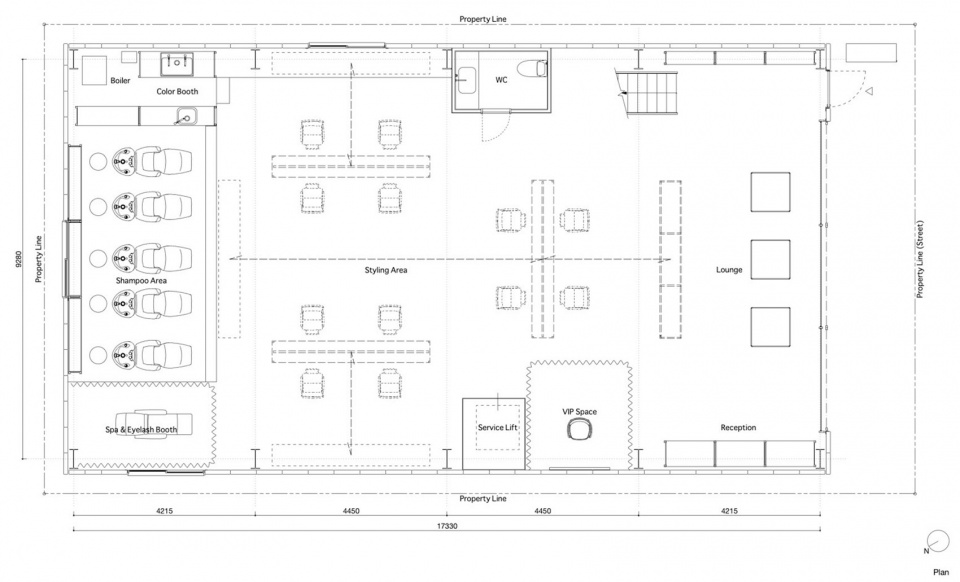
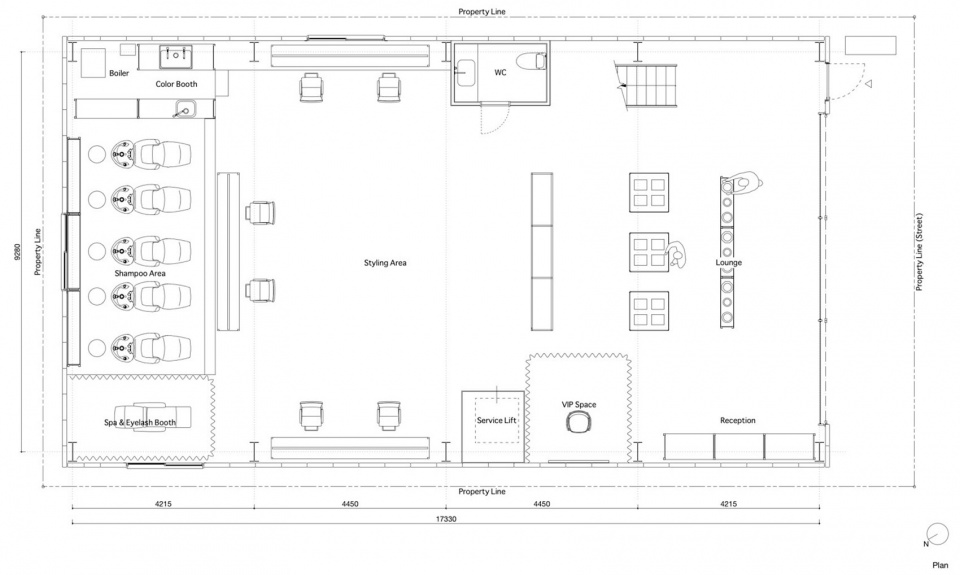
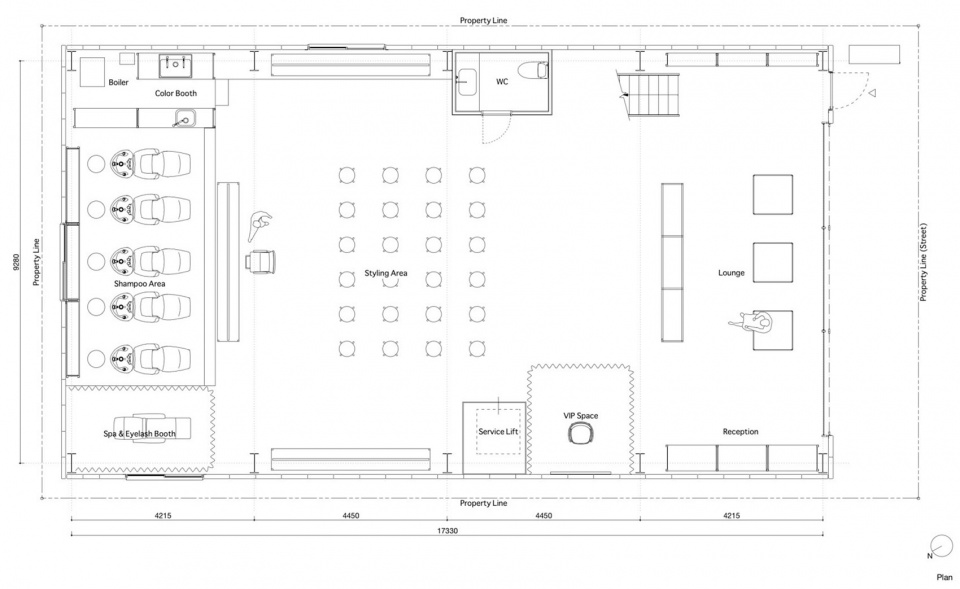
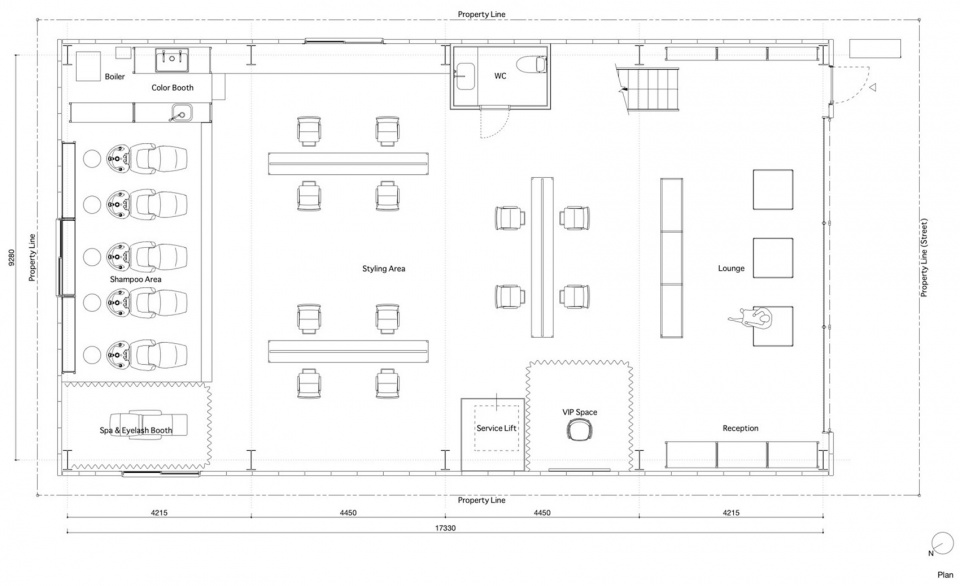
对此,我们在保留建筑开阔尺度的同时,将大型镜面与内置电源插座的置物架悬挂于天花轨道系统之上,使空间能够根据不同活动灵活重组。当这些装置被拉向中央时,便形成主要的沙龙布局;而在需要更大开放空间时,它们又可以被推至外围。
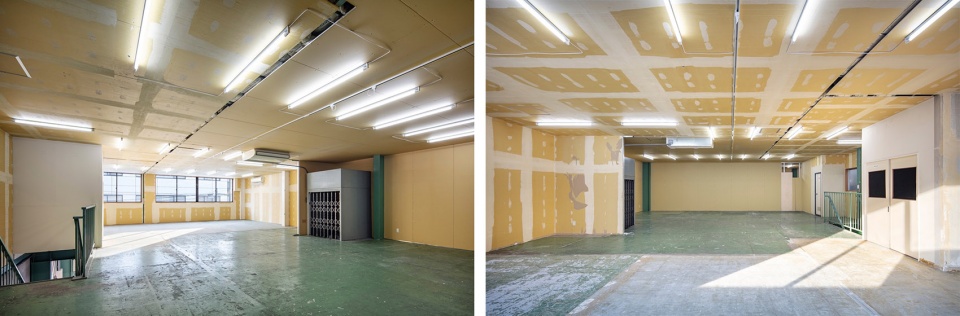
▼仓库原状,original state of the warehouse © ATELIER WRITE
▼分析图,analysis diagram © ATELIER WRITE
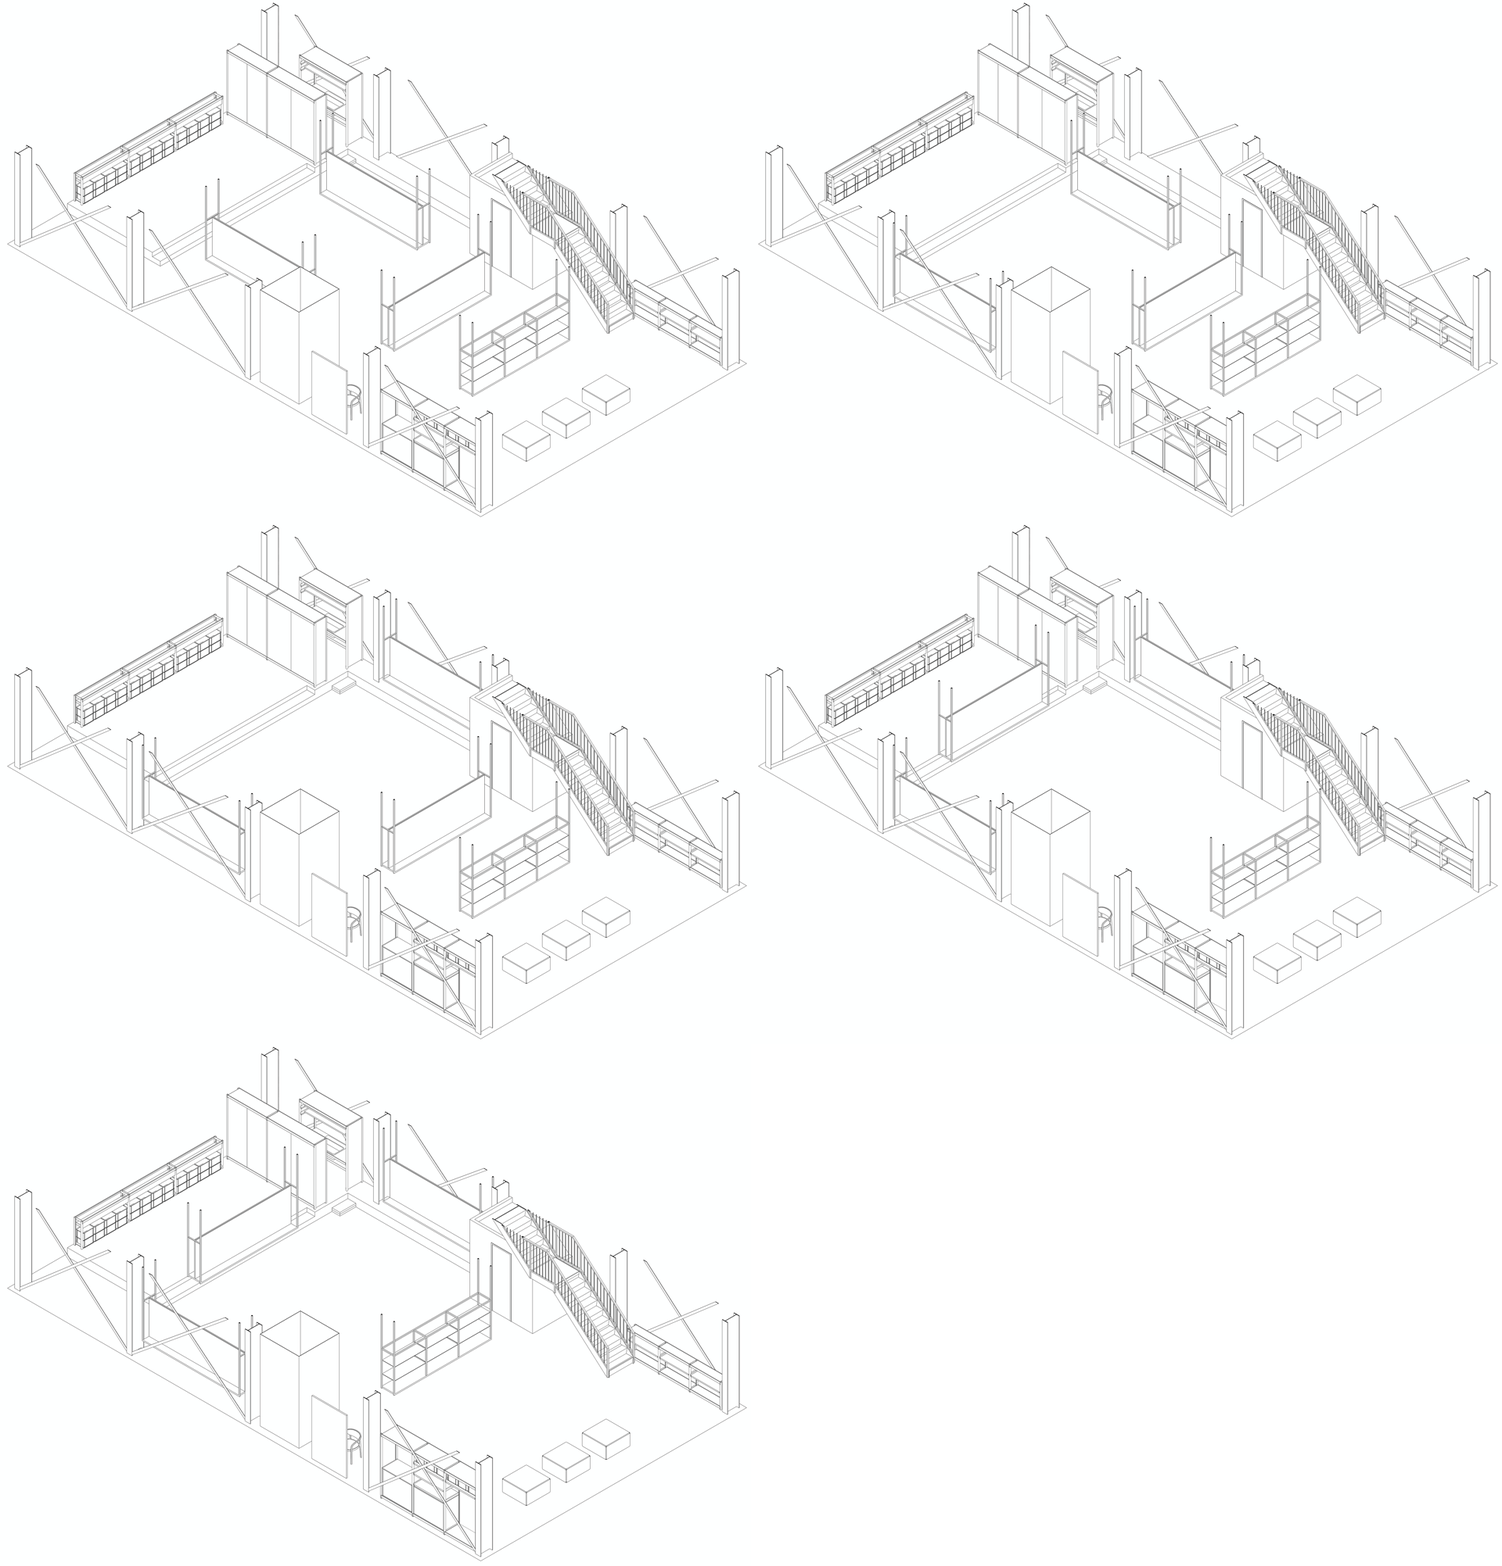
In response, while preserving the building’s generous scale, large mirrors and shelving units with integrated power outlets were suspended from ceiling-mounted rails, allowing the space to be reconfigured for different activities. Pulled into the centre, they define the primary salon layout, while they can also be pushed to the perimeter when a larger open area is needed.
▼改造后的仓库空间变为美容沙龙,
the timber warehouse turned into a hair salon © Kenta Hasegawa
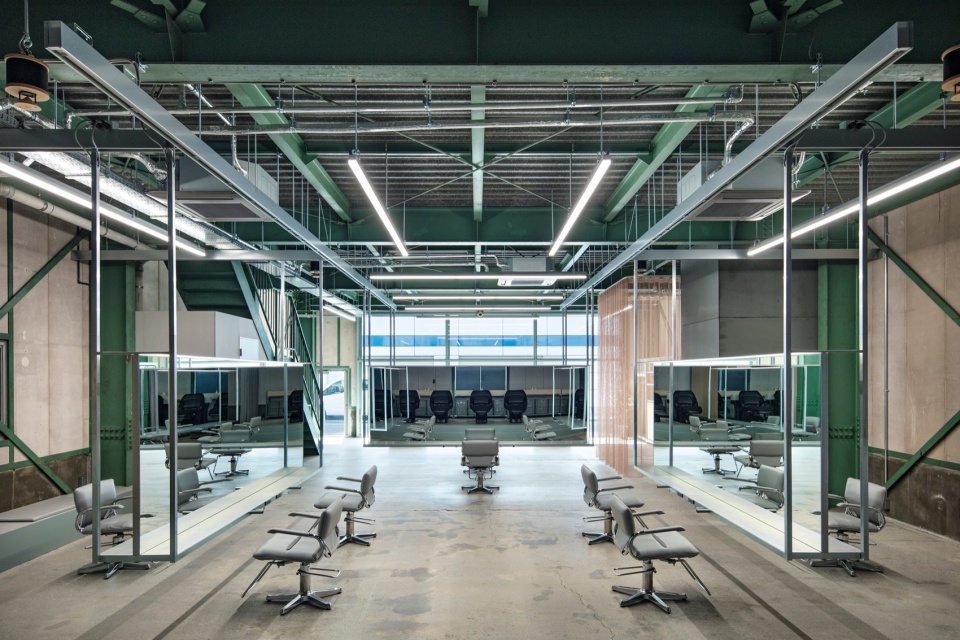
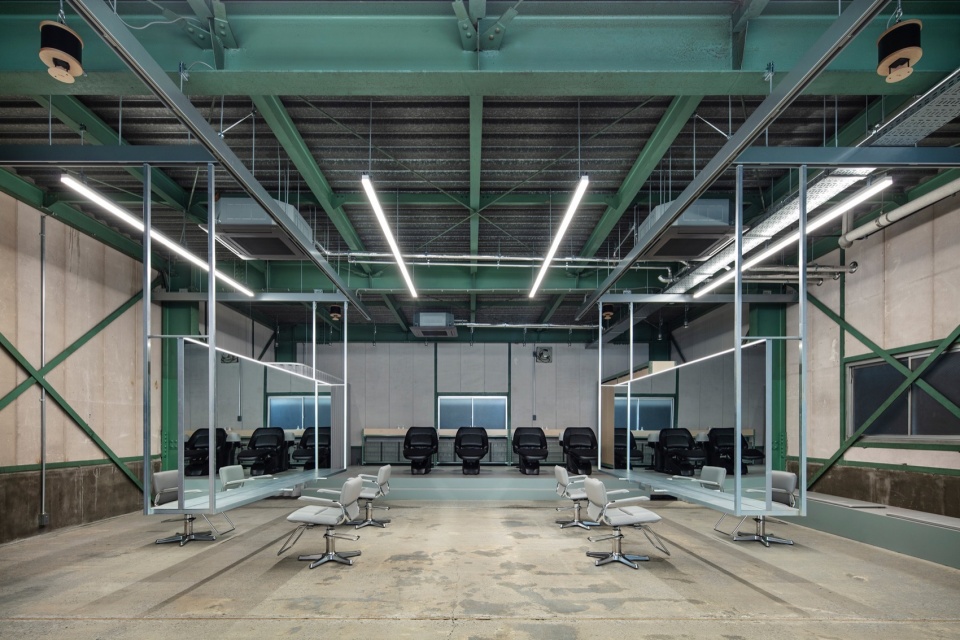
▼剪发区与洗发区,hair-cutting area and shampooing area © Kenta Hasegawa
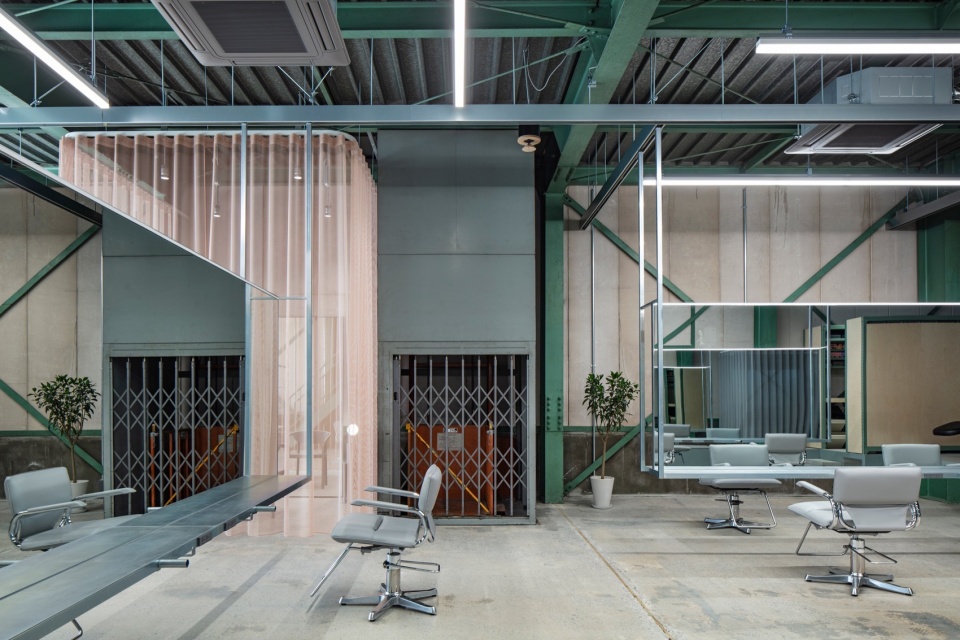
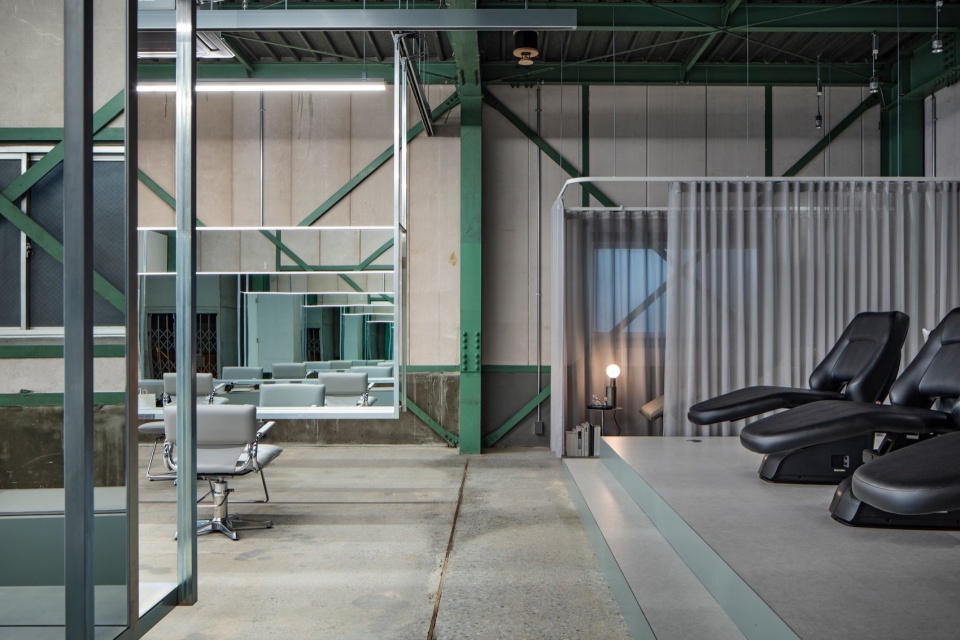
▼大型镜面与内置电源插座的置物架悬挂于天花轨道系统之上,
large mirrors and shelving units with integrated power outlets were suspended from ceiling-mounted rails © Kenta Hasegawa
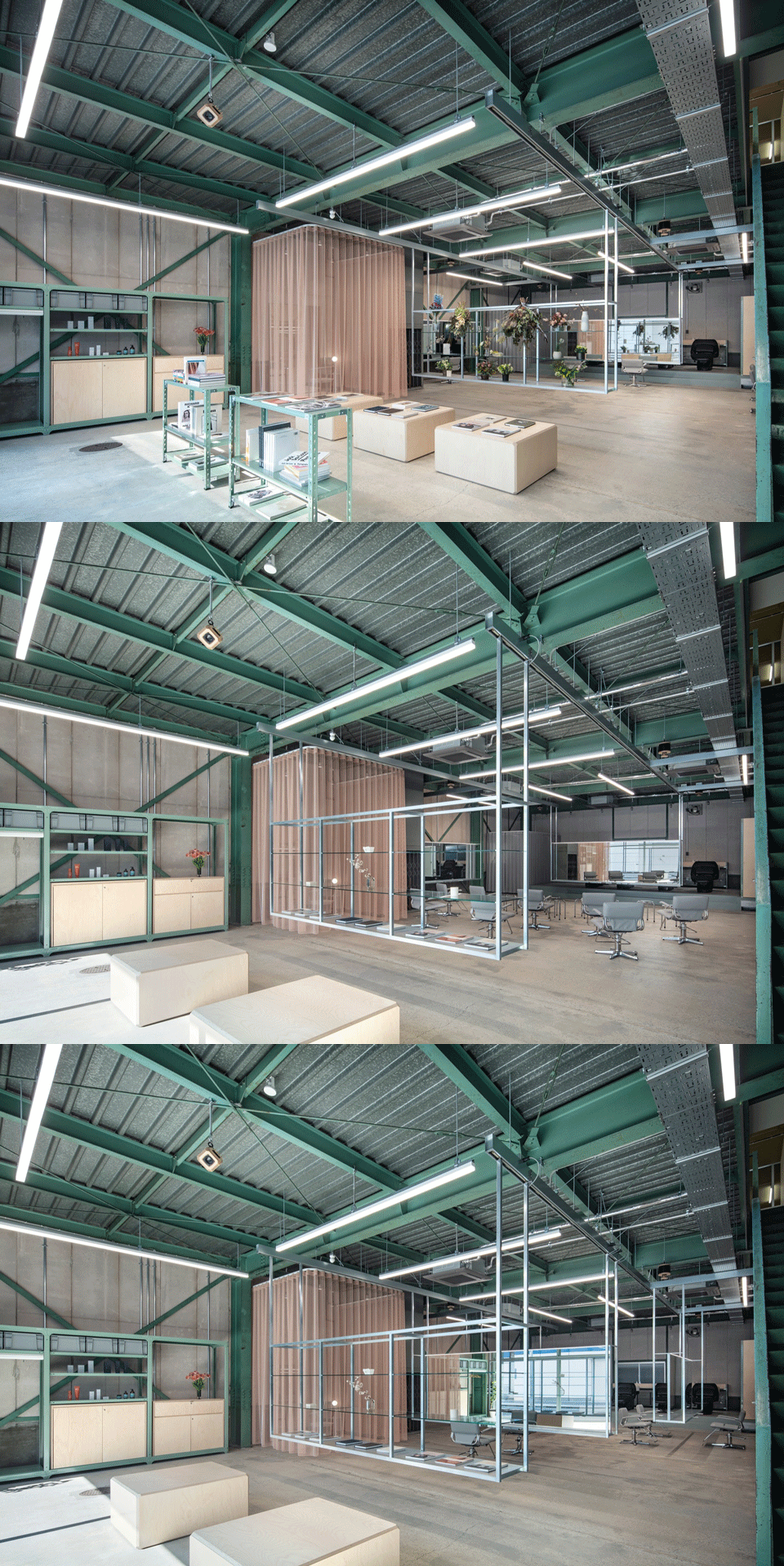
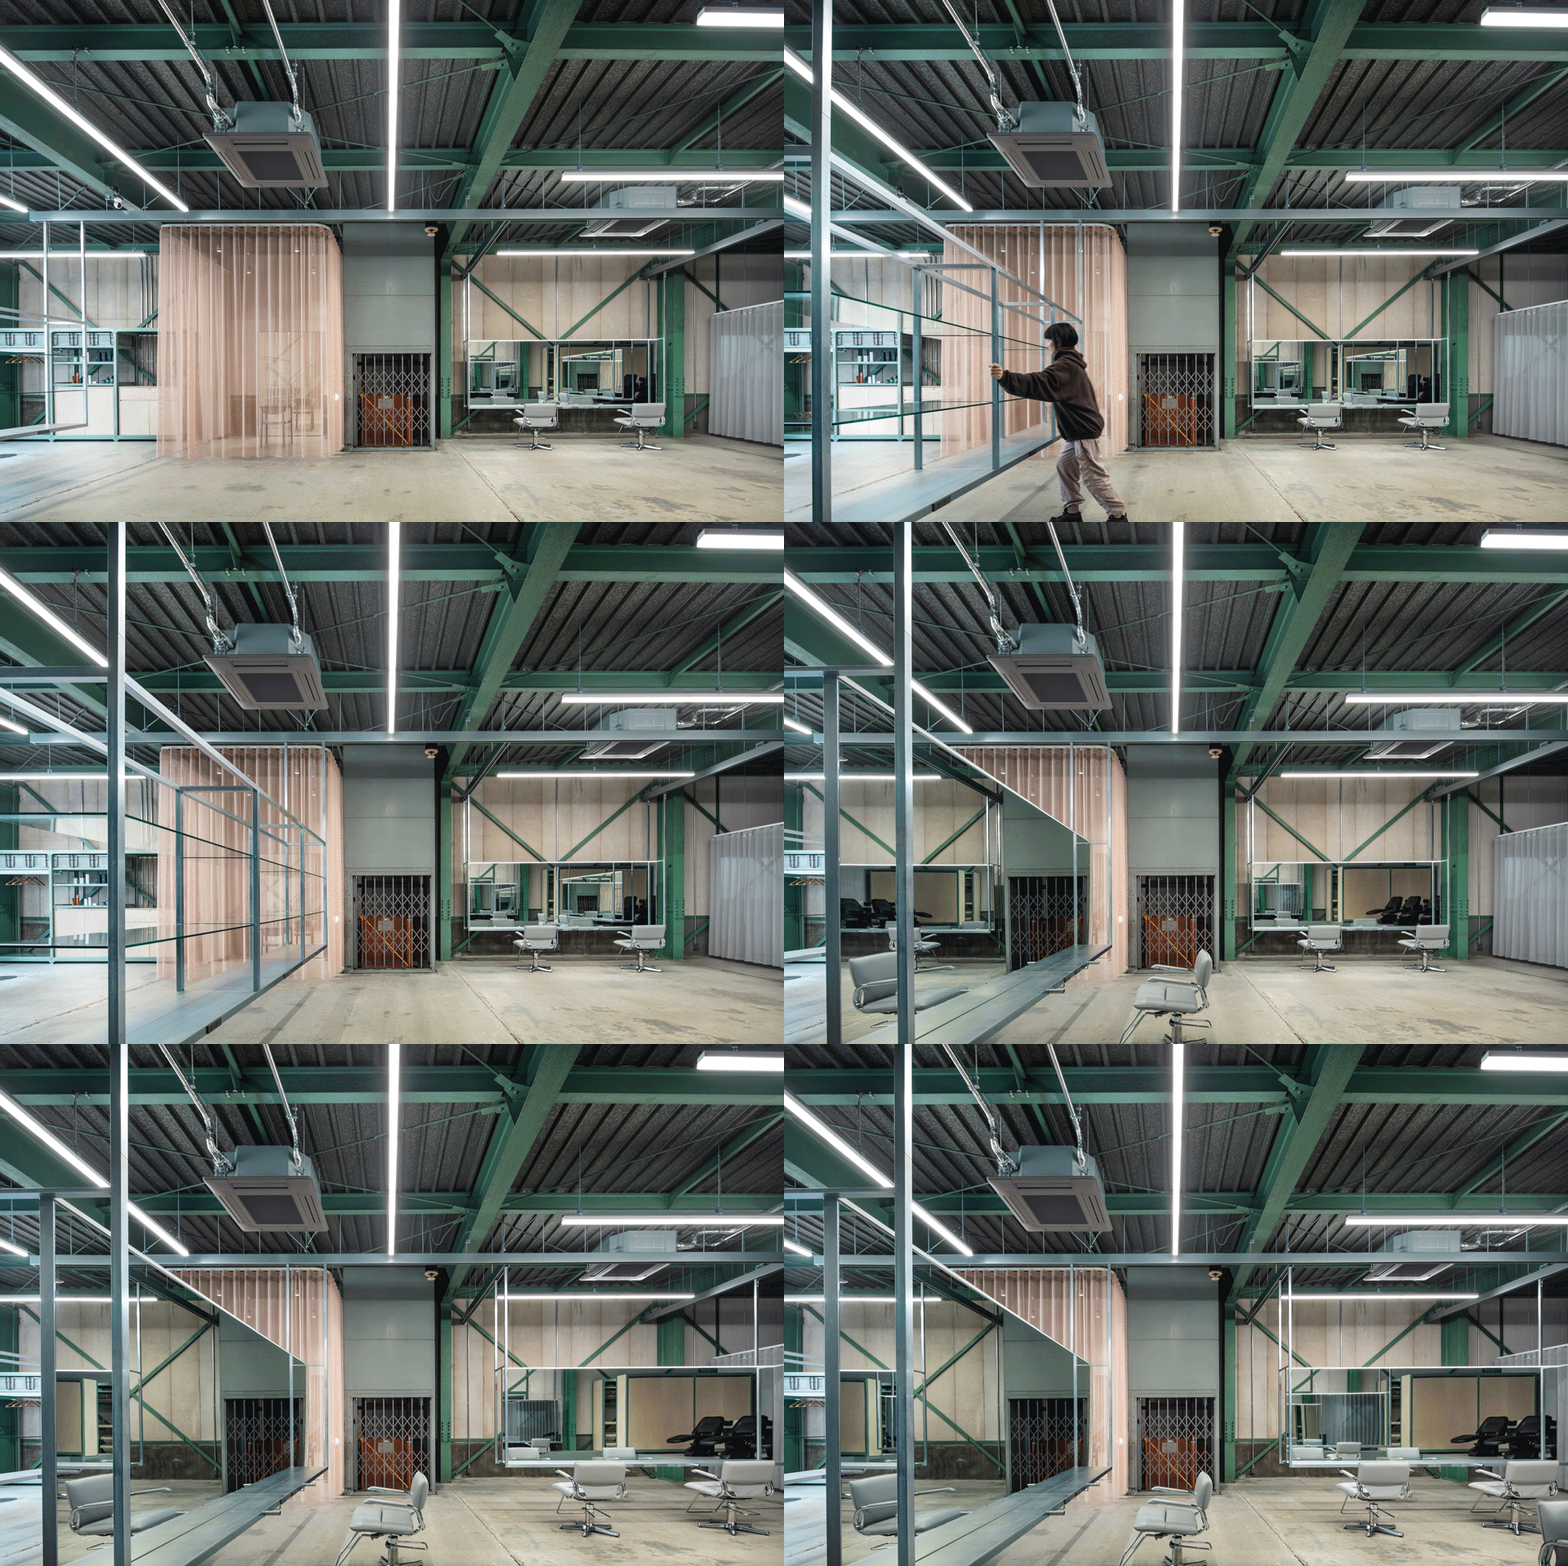
▼剪发区域,haircutting area © Kenta Hasegawa
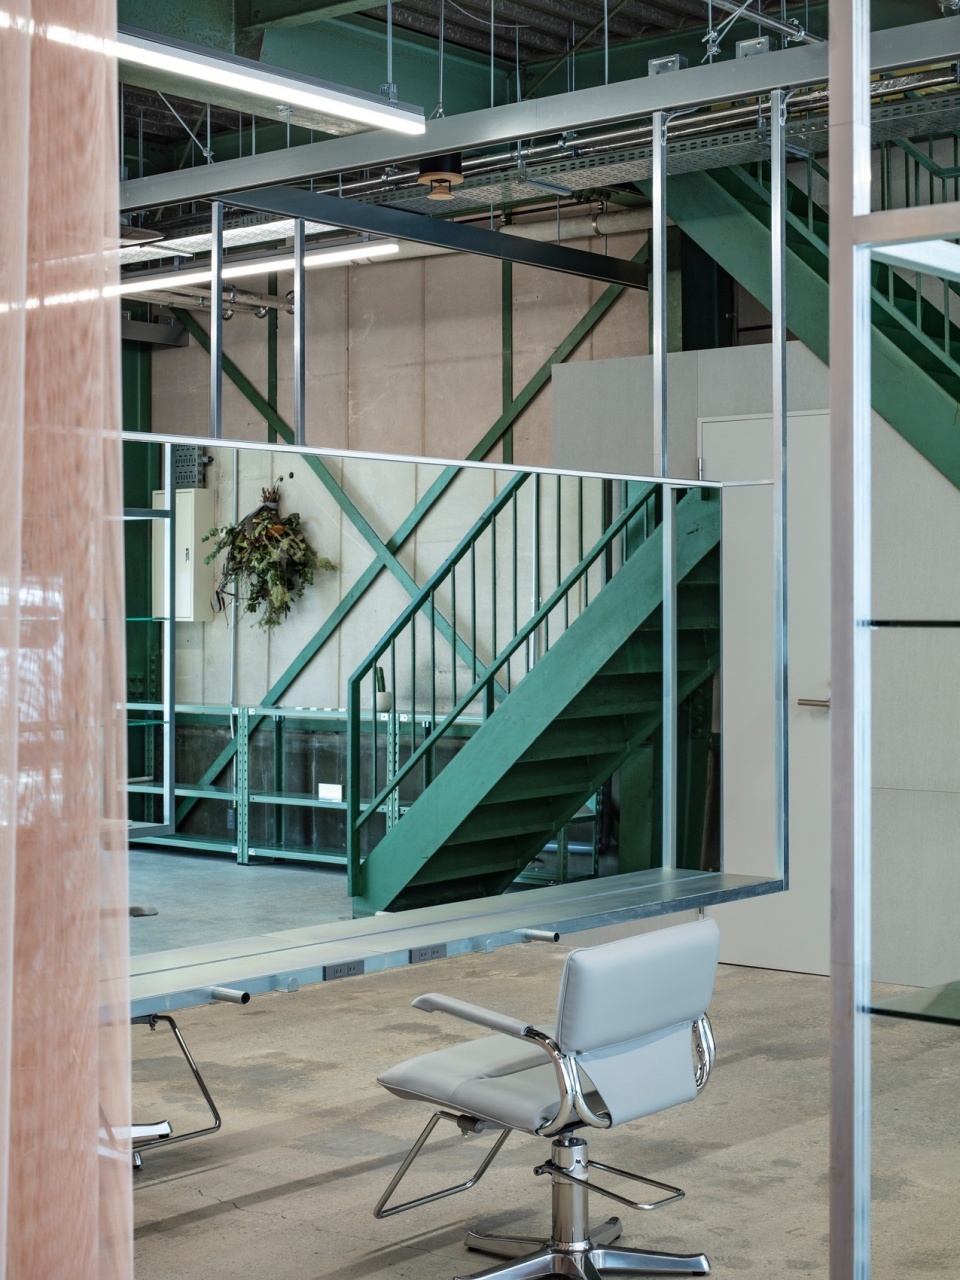
洗发区与接待区则利用工业钢制货架改造而成,使其能够自然融入原有仓库结构之中。悬挂式镜面与置物架采用电镀锌钢板饰面,在保持中性存在感的同时,也能够在空间中形成适度的视觉强调。
Industrial steel racks were repurposed for the shampoo and reception areas, allowing them to blend naturally into the existing warehouse structure. The suspended mirrors and shelves were finished in electro-galvanised steel, giving them a neutral presence while allowing them to stand out within the space.
▼临界展示区域,display area facing to the street © Kenta Hasegawa
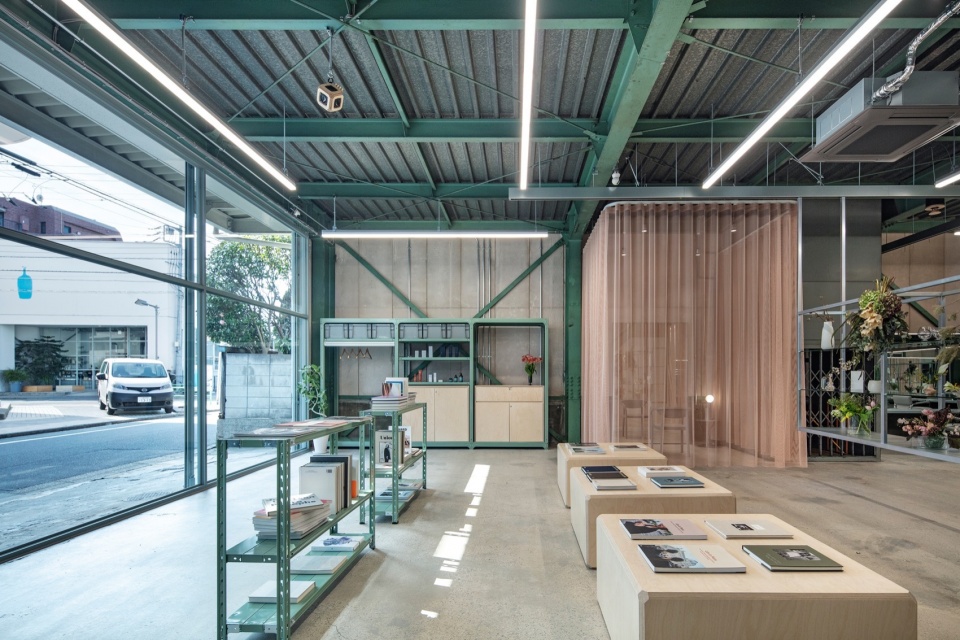
▼滑轨与沙帘为空间进行分区,
the sliding rails and the sand curtains divide the space into different areas © Kenta Hasegawa
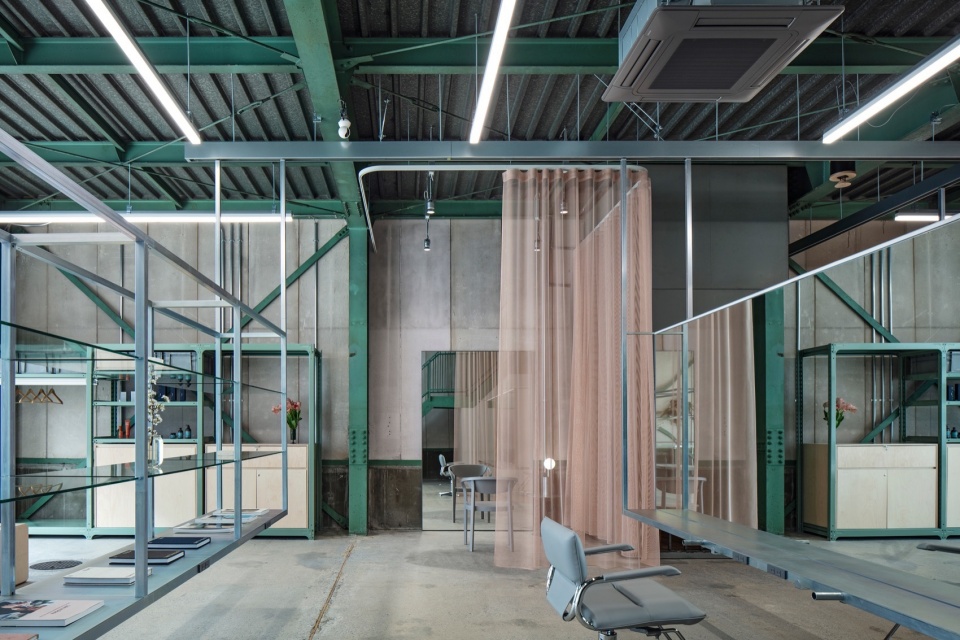
▼悬挂式镜面与置物架采用电镀锌钢板饰面,
the suspended mirrors and shelves were finished in electro-galvanised steel © Kenta Hasegawa
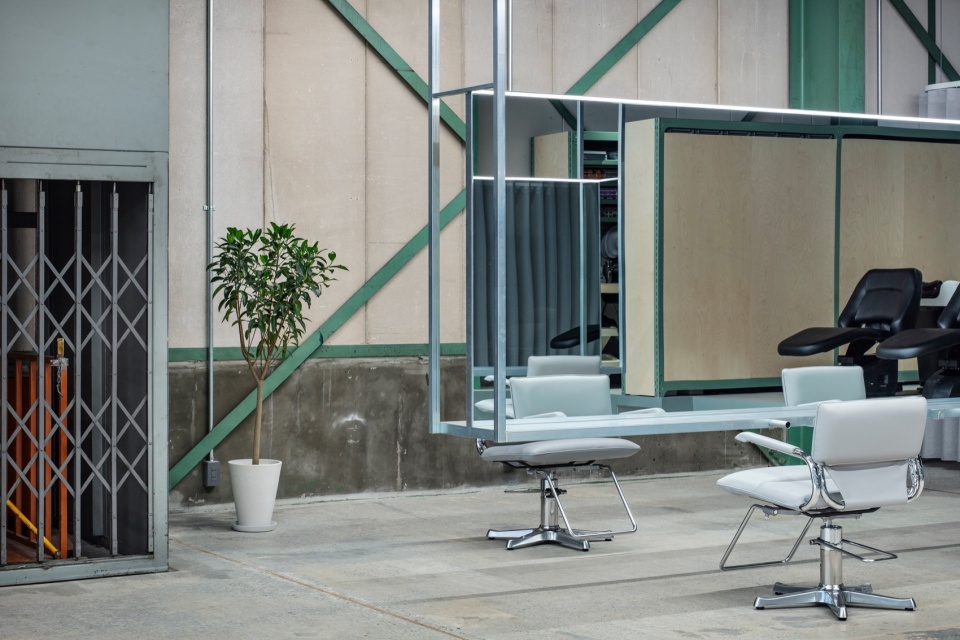
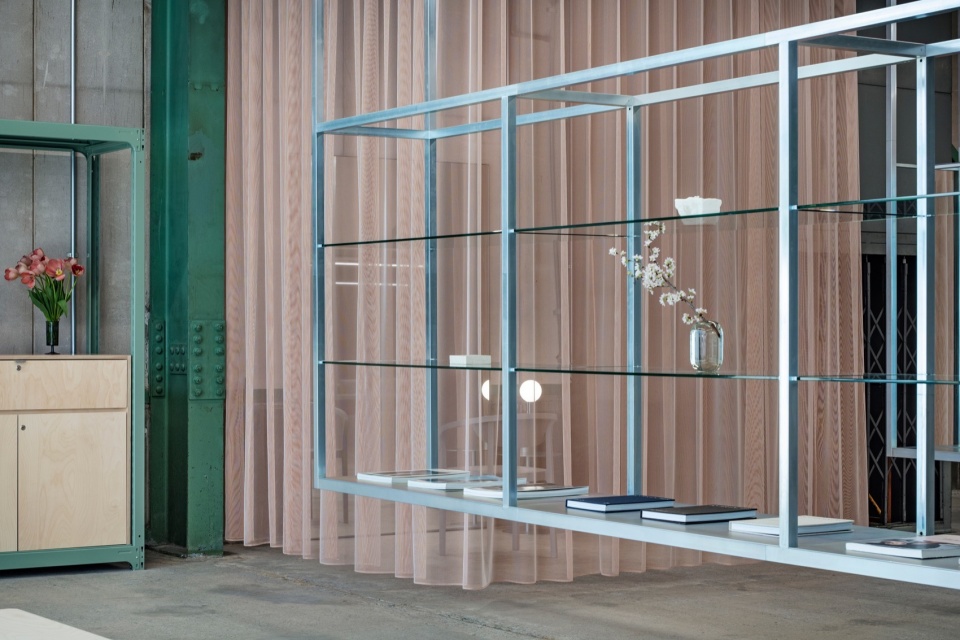
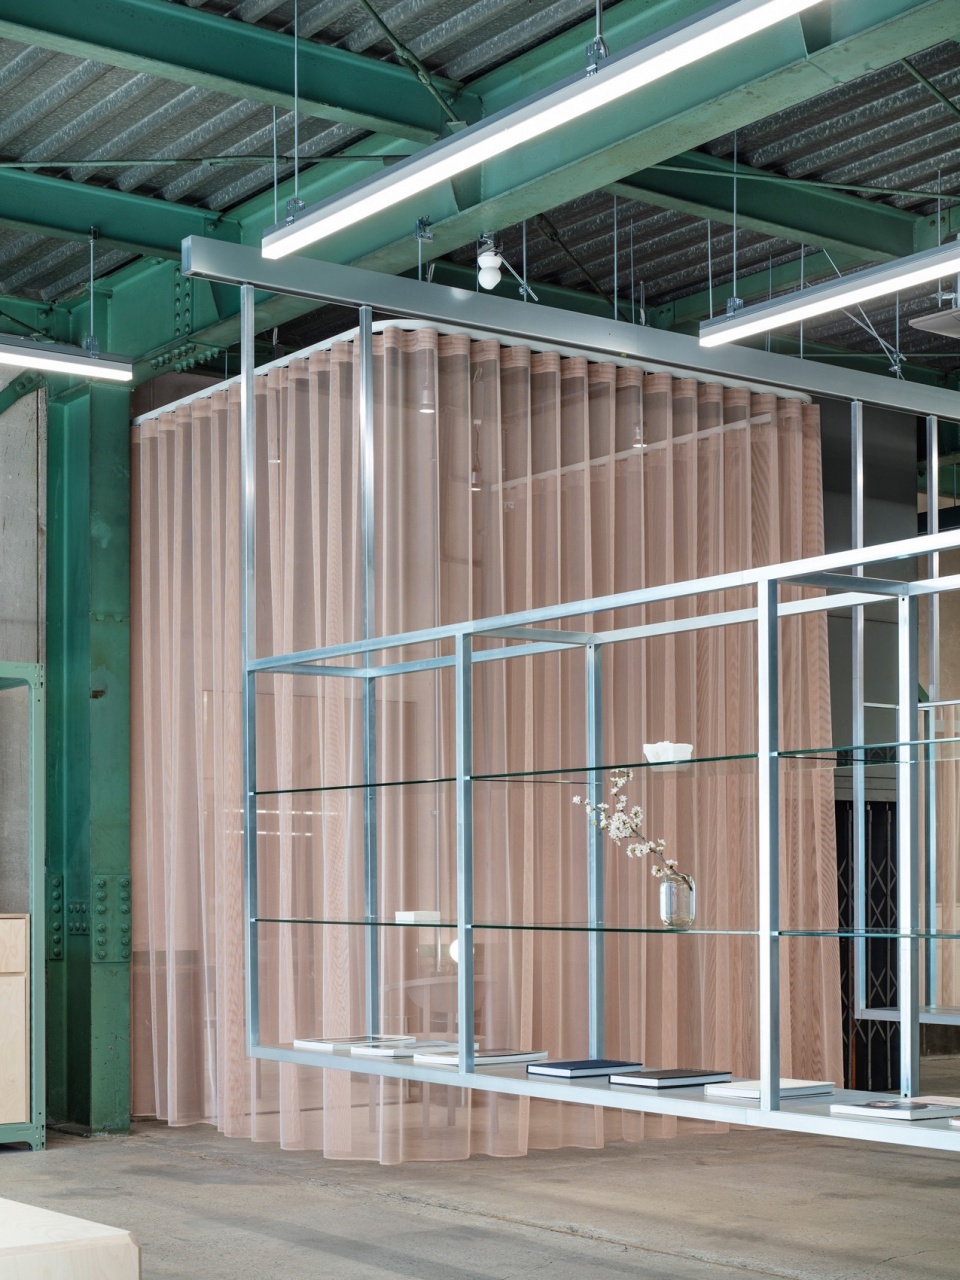
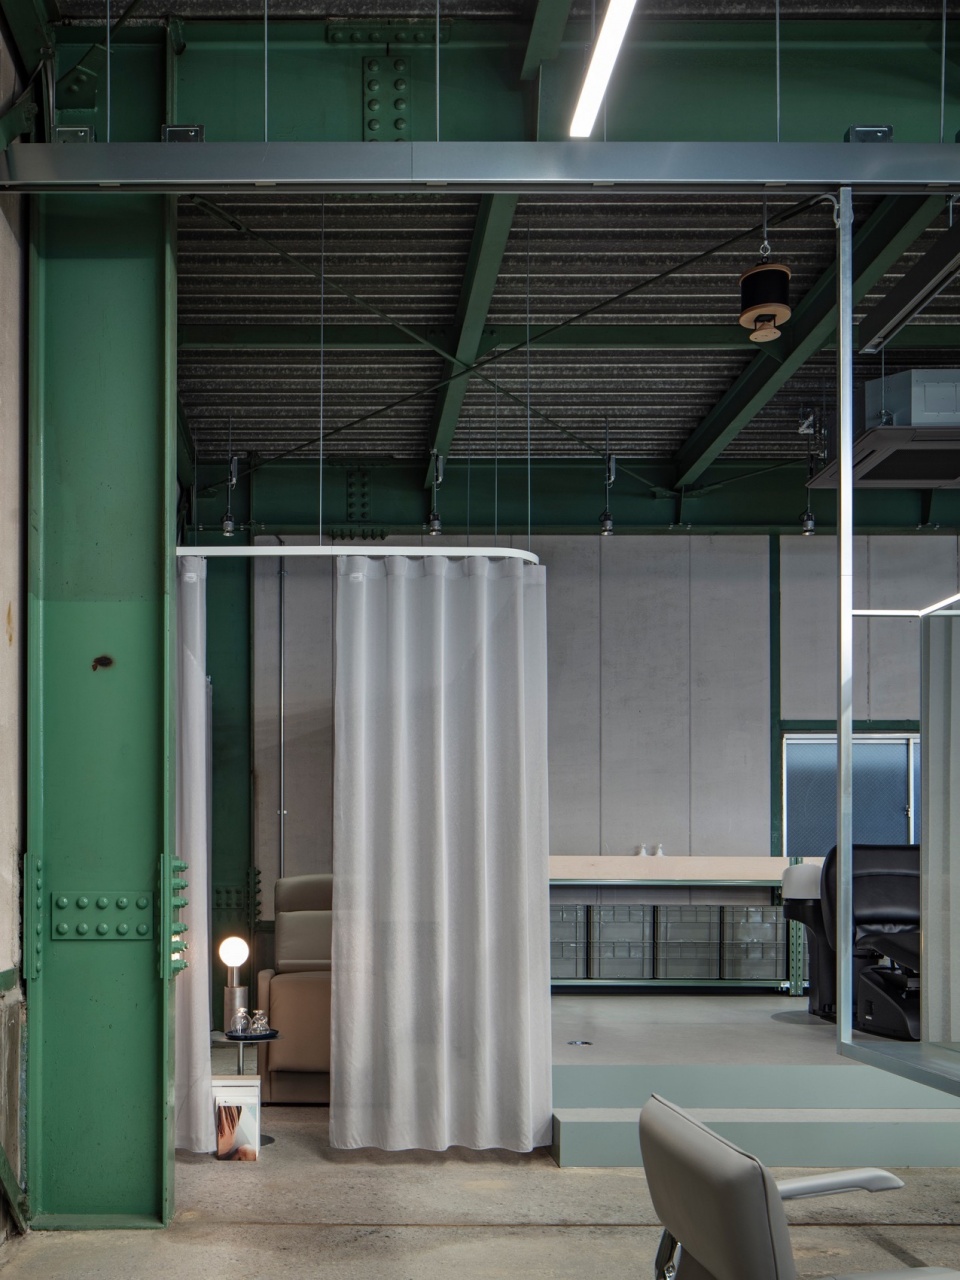
▼细部,details © Kenta Hasegawa
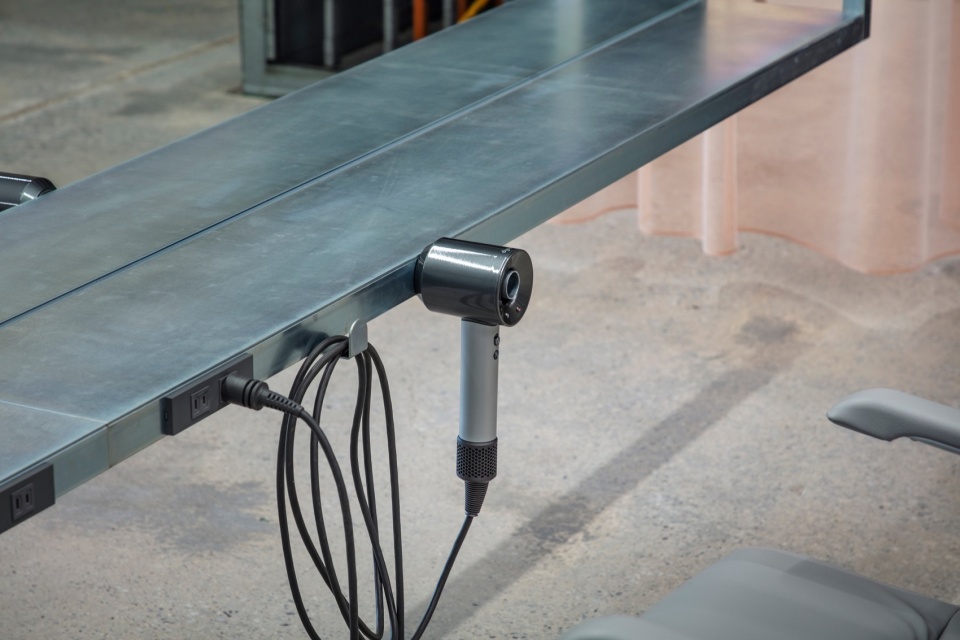
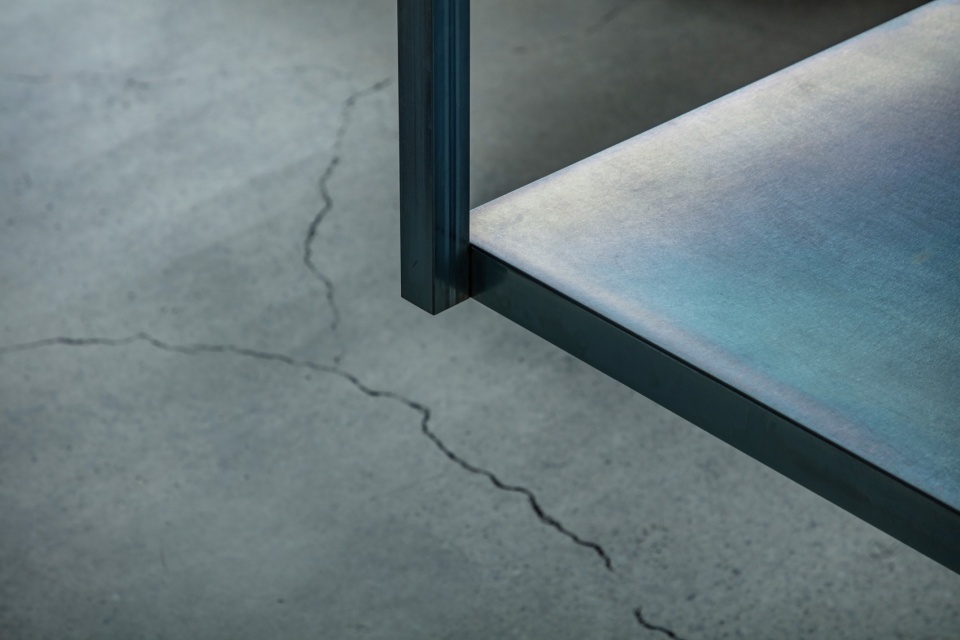
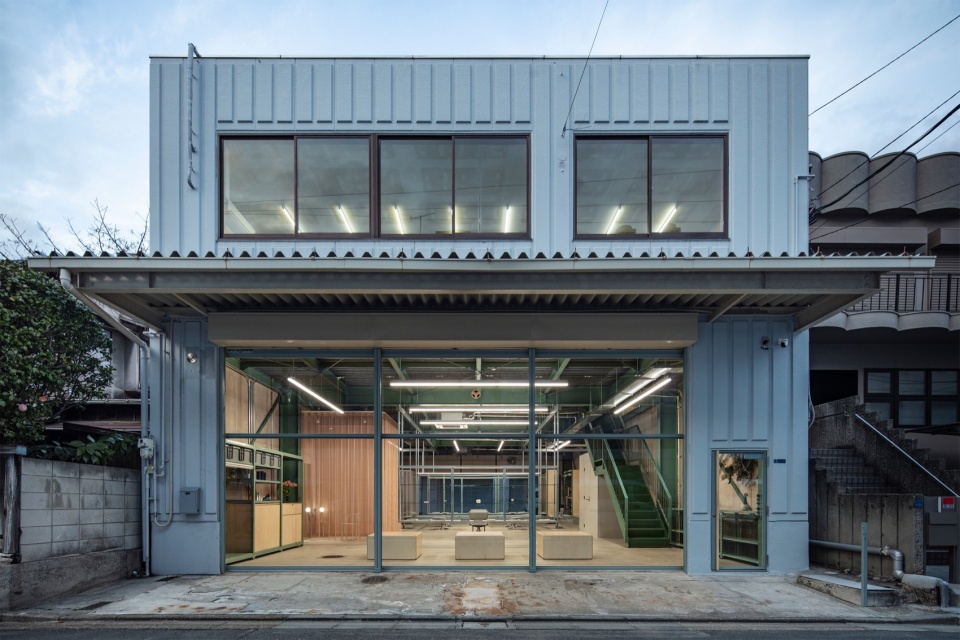
立面原有的卷帘门开口被保留下来,并嵌入大型钢制玻璃窗扇。随着空间在未来不断转变并容纳多样化活动,我们希望它能够超越传统美发沙龙的角色,在沙龙与城市之间建立起更加丰富而层叠的关系。
The existing shutter opening on the facade was retained and fitted with large glazed steel sash windows.As the space transforms and accommodates a variety of activities over time, we hope it will foster layered relationships between the salon and the city beyond the conventional role of a hair salon.
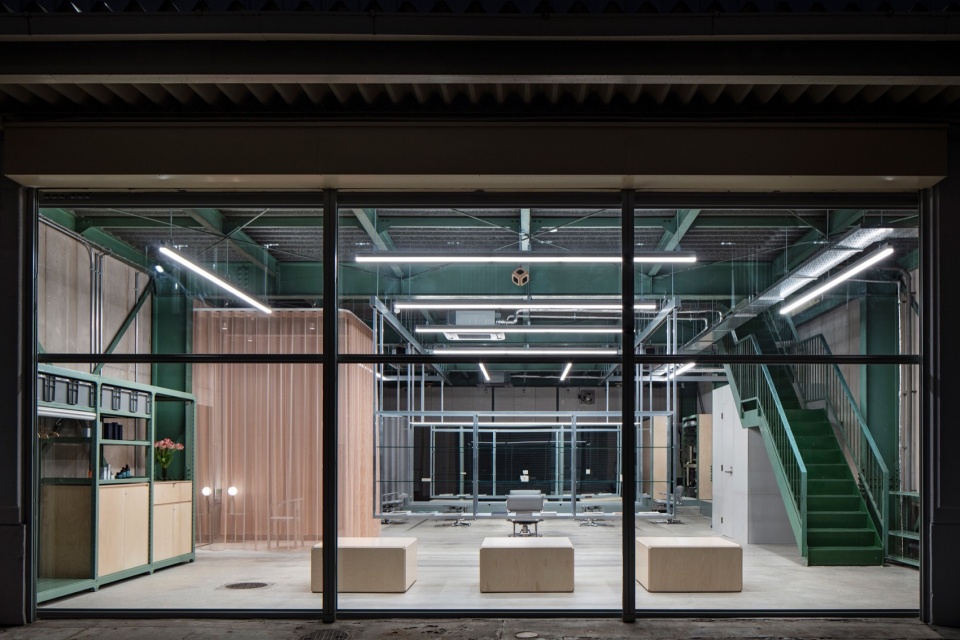
▼外观夜景,night views of the exterior © Kenta Hasegawa
▼平面图,plans © ATELIER WRITE
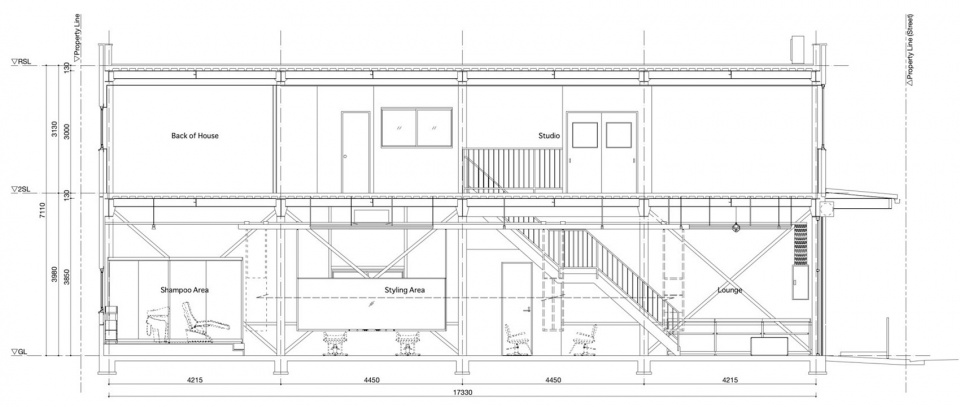
▼剖面图,section © ATELIER WRITE
Title: unravel
Client: Hiroyuki Nagae, Minami Nitta
Location: 2-3-35 Hirano, Koto-ku, Tokyo, Japan
Usage: Hair Salon
Area: 175m2
Completion: March 4, 2026
Architect: Takuya Sakamoto / ATELIER WRITE
Management: Yoshihiro Ueki / PLANT
Construction: Shingo Oshima, Aohiko Higuchi / TANK
Signage: Hiyori Yamaguchi
Collaboration: Endo Lighting (Lighting Simulation), WHITELIGHT (Acoustic Design), Kvadrat (Fabric)
Photo: Kenta Hasegawa
More: ATELIER WRITE 更多关于他们:ATELIER WRITE on gooood








理发不便宜
DK
目前看到的沙龙里最大的一个,很酷的内装!