
感谢 Chyutin Architects 予 gooood 分享以下内容。更多关于:Chyutin Architect on gooood
Appreciation towards Chyutin Architectsfor providing the following description:
本古里安大学的参议院中心综合体是学校的行政中枢,包含一栋办公楼、参议院大厅以及一个展览空间。
The Senate Center complex at the Ben-Gurion University of the Negev serves as the university’s administrative center. It contains an office building, the Senate Hall, and an exhibition space.
▼外观,exterior view © Ardon Bar Hama
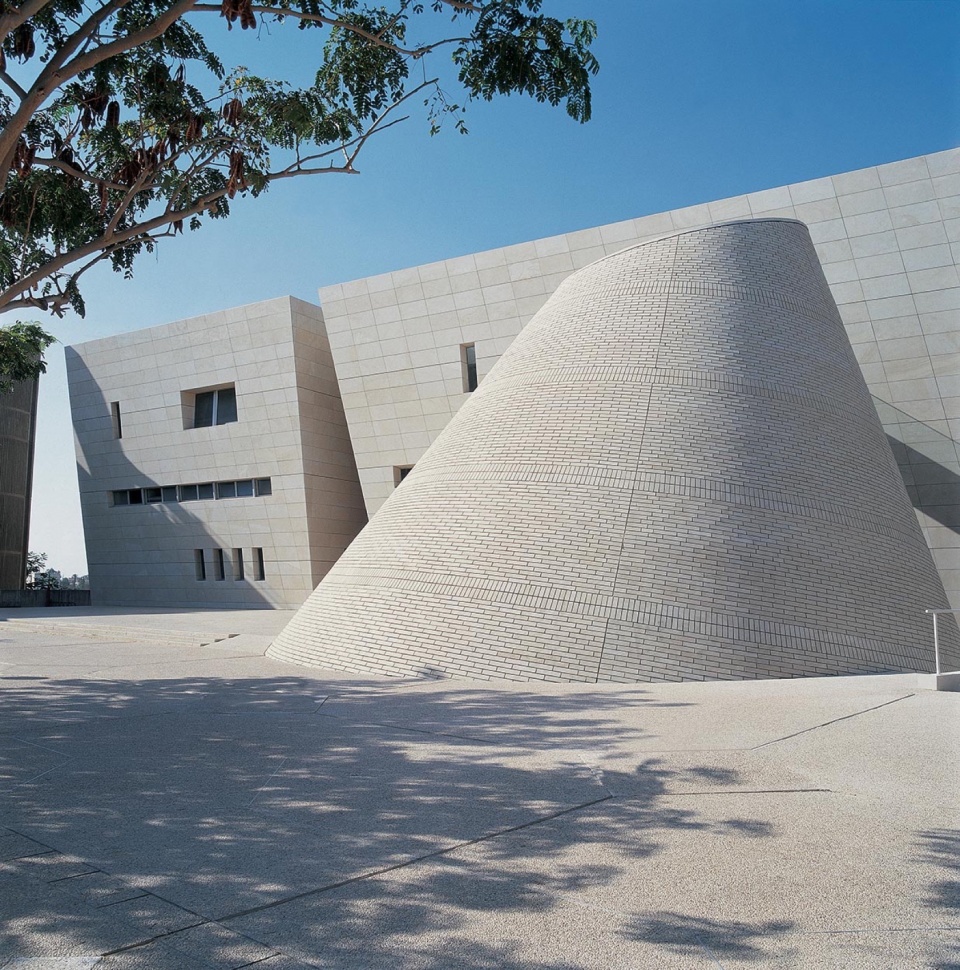
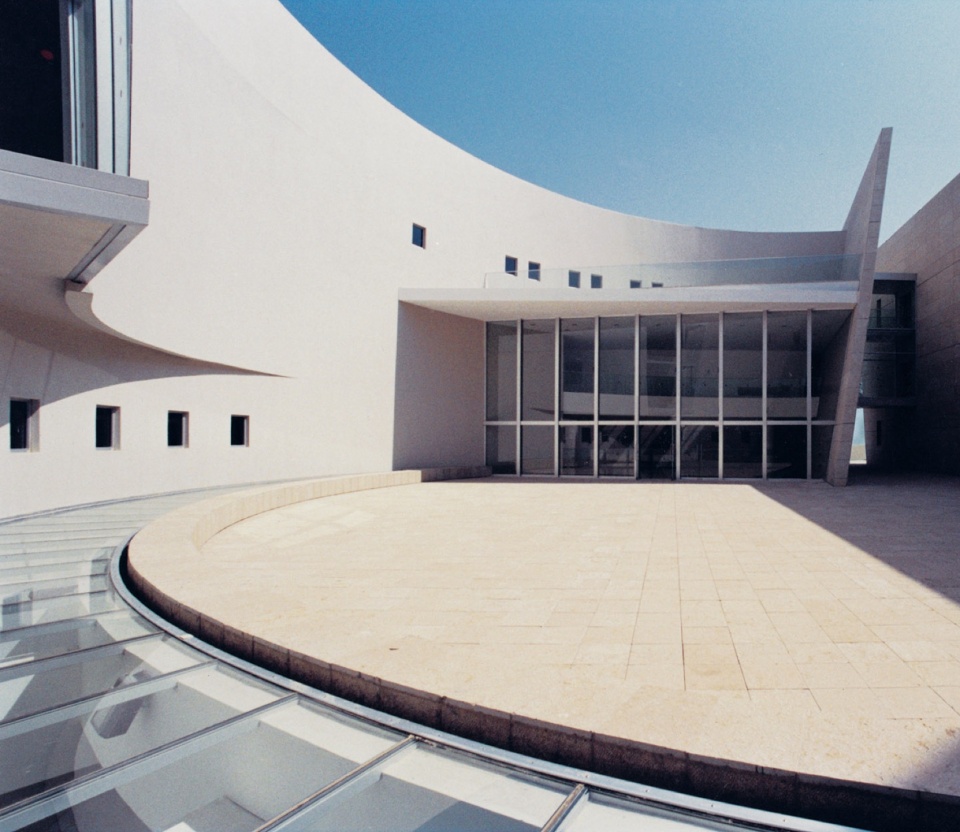
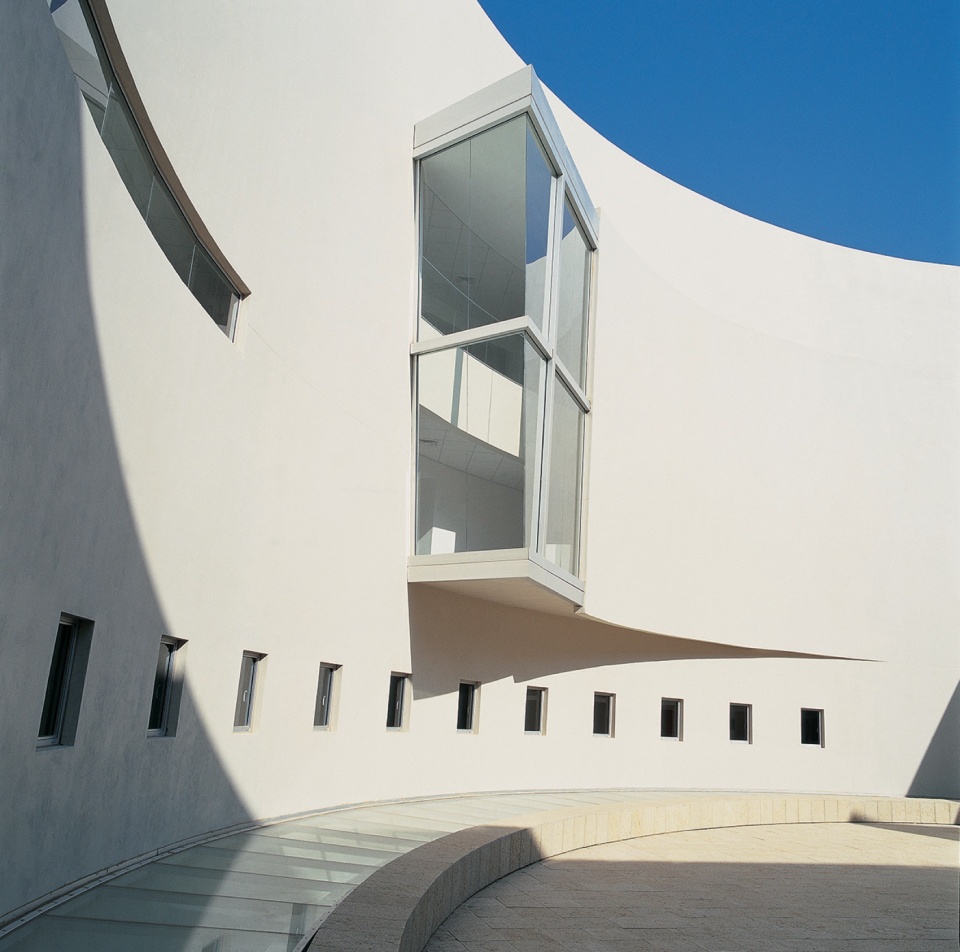
办公楼位于校园主入口广场前沿,沿着主要的步行轴线布置,呈现为一个包覆着砂岩外壳的整体立方体,内部围合出一个圆形中庭。
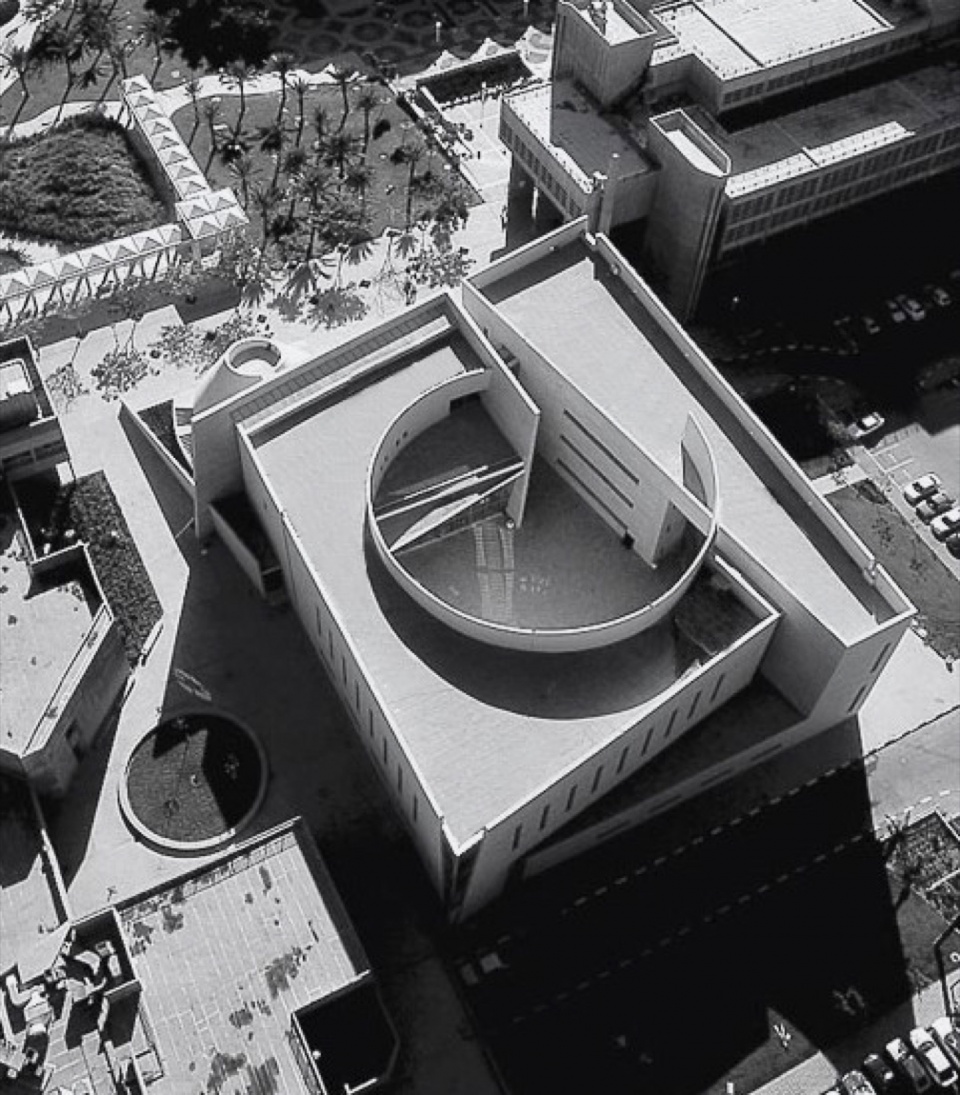
The office building, which faces the campus’s main entrance plaza, on the main lengthwise pedestrian axis, is shaped like a monolithic cube with sandstone cladding, and encloses a circular inner courtyard.
▼鸟瞰,Bird’s-eye view © Ardon Bar Hama
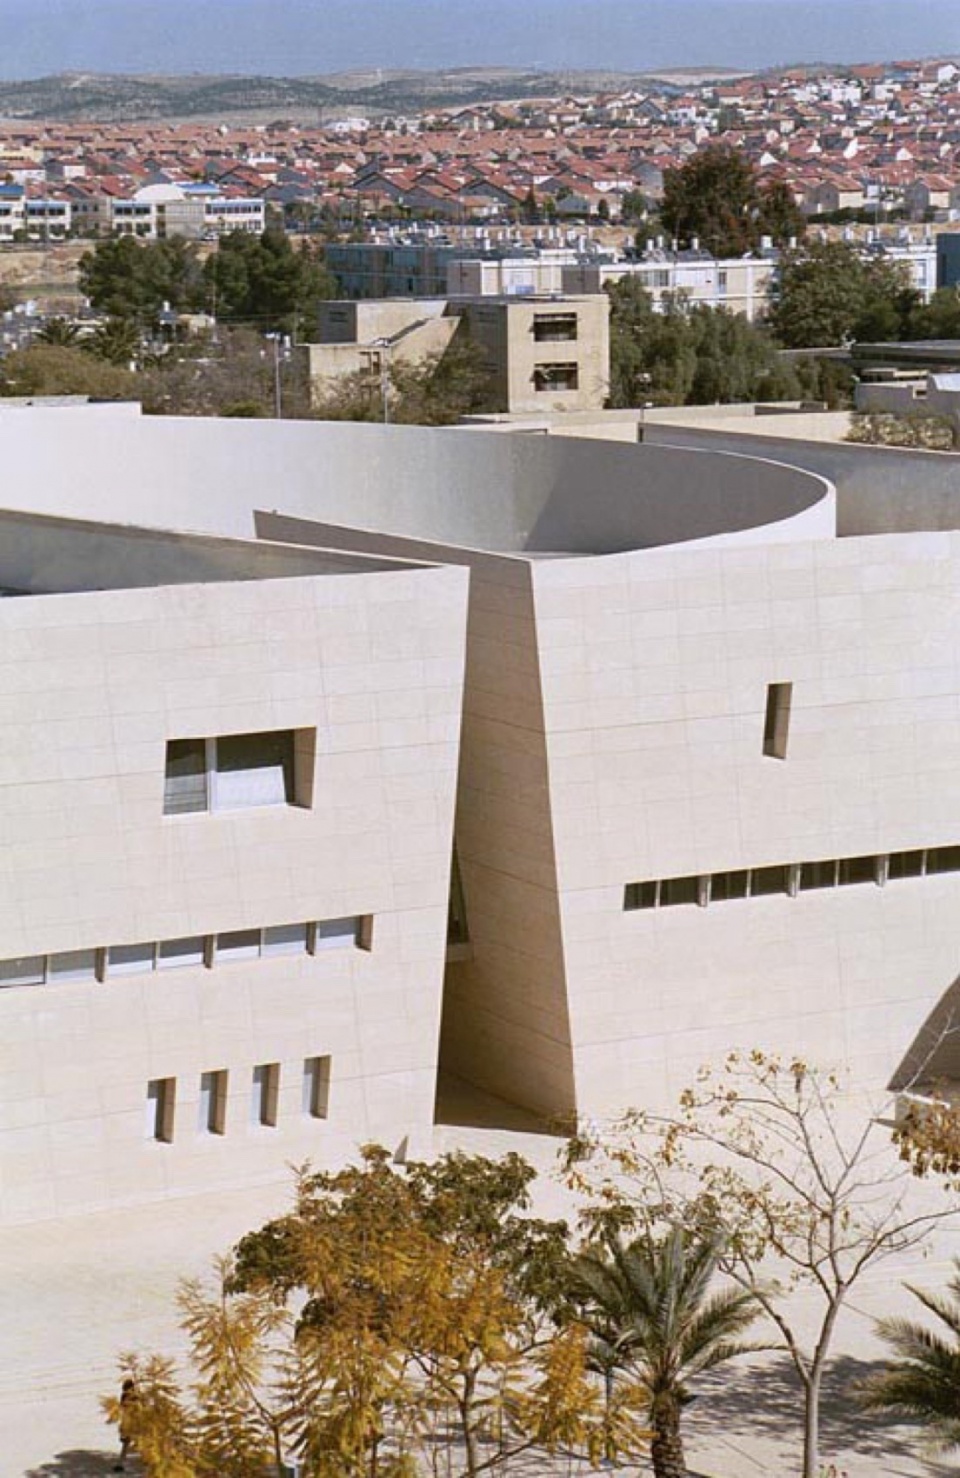
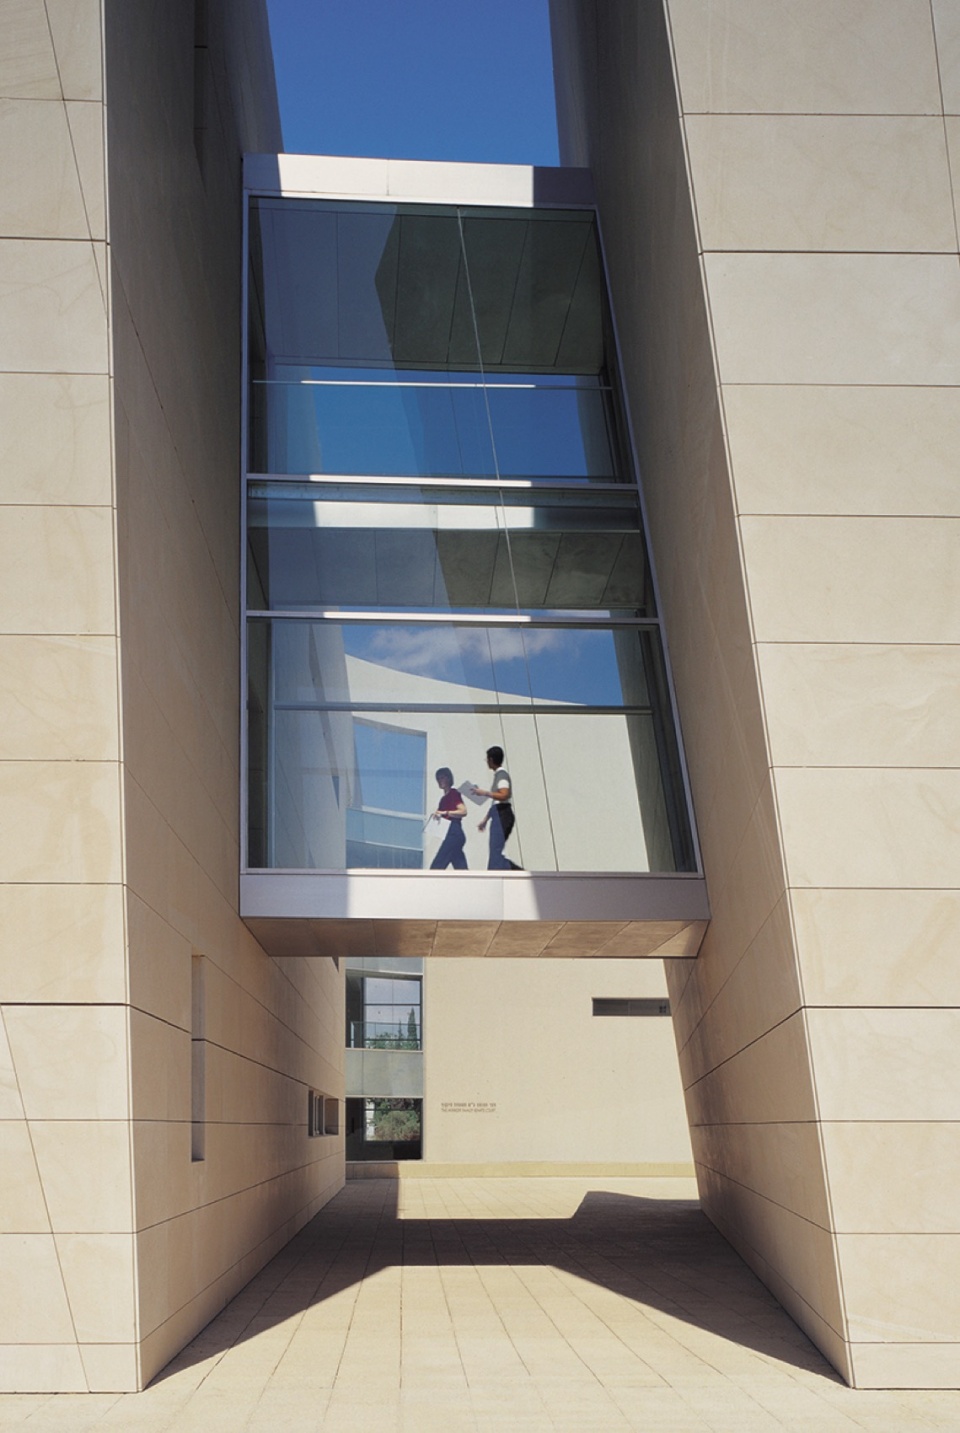
通往广场和整个建筑群的主入口,如同峡谷中岩石被劈开的缝隙般,被刻意设计成一道深切的裂口。
The main entrance to the plaza and to the complex is designed like a cleft carved into the rock of a canyon.
▼连桥,bridge © Ardon Bar Hama
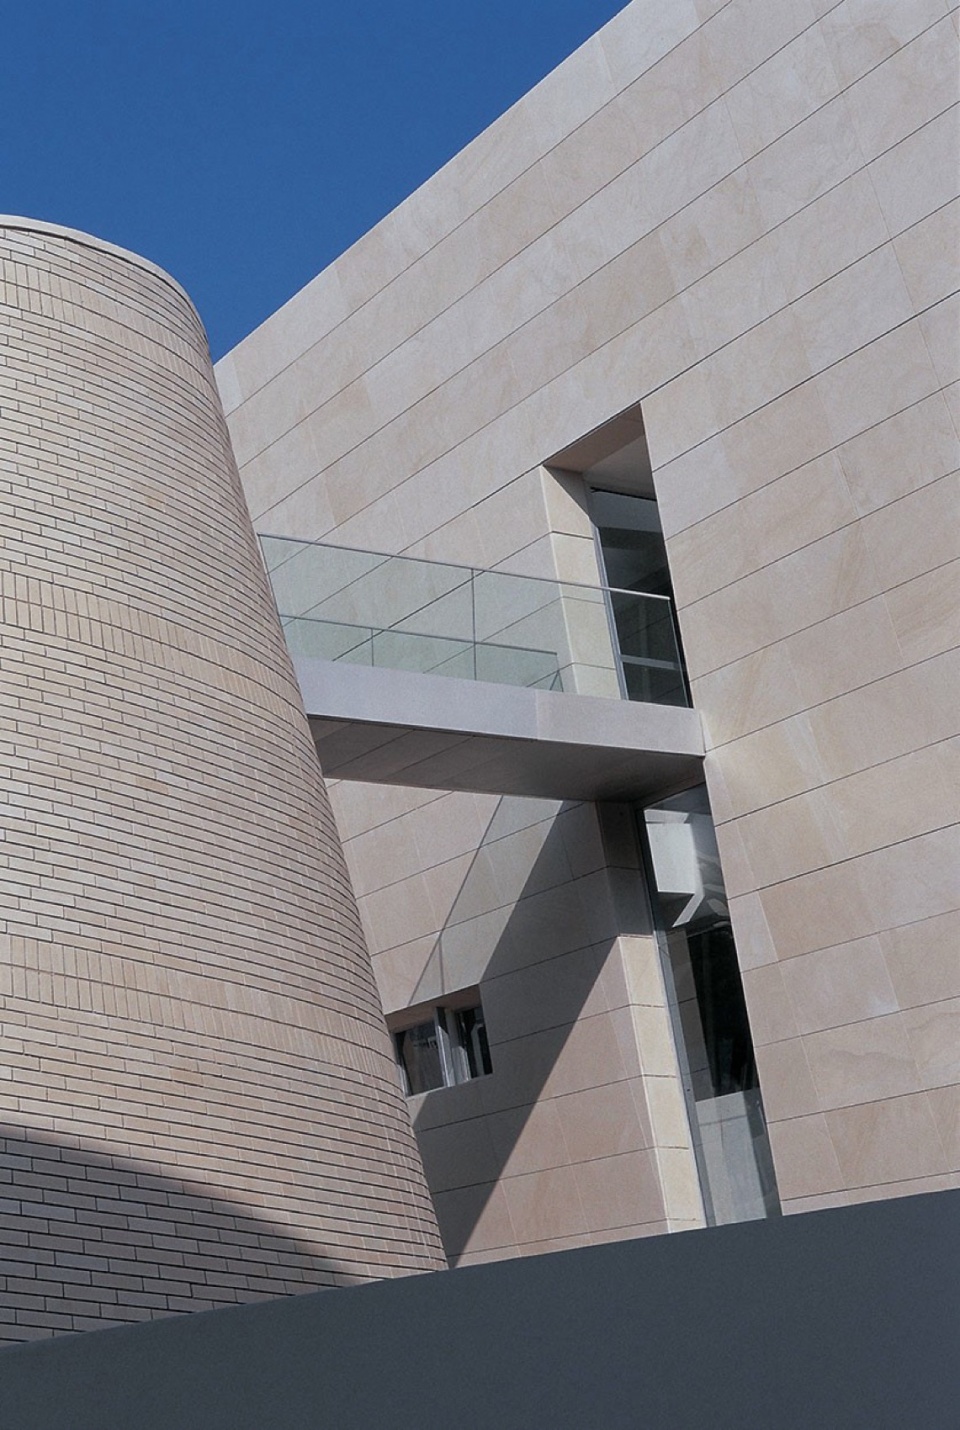
▼细部近景,detailed view © Ardon Bar Hama
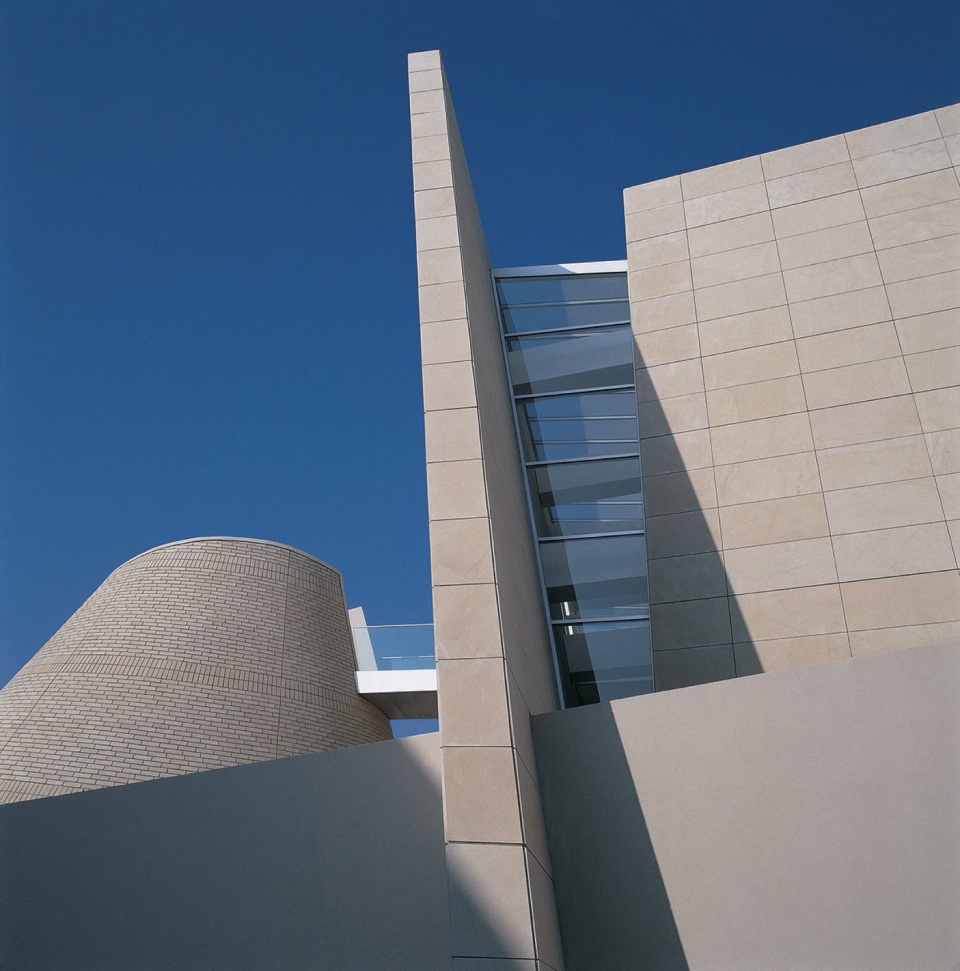
▼“峡谷裂缝”,canyon crack © Ardon Bar Hama
中庭朝向沙漠一侧封闭,形成一个内部世界,既能抵挡风沙,也避免了强烈日晒。中庭式布局是地中海及沙漠地区民居与公共建筑的典型元素。
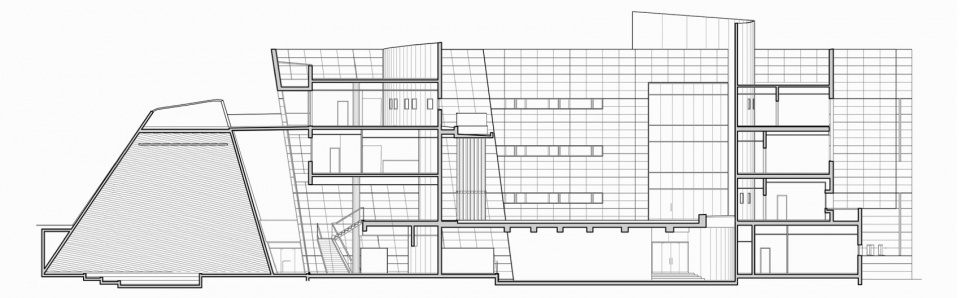
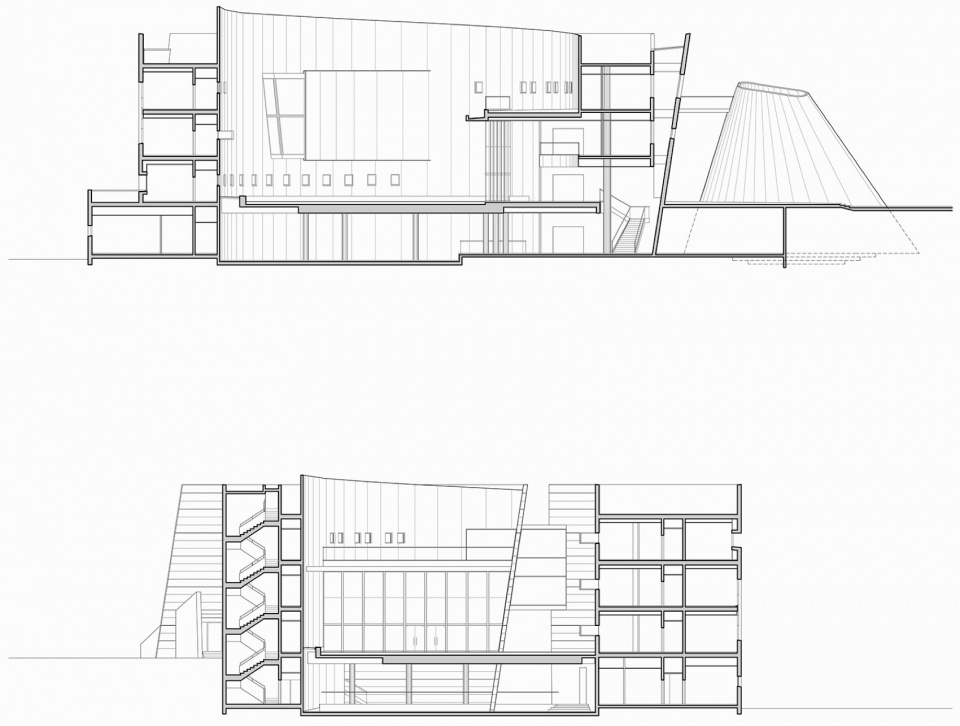
▼剖面图,section © Chyutin Architects
The courtyard is closed towards the desert, and constitutes an inner world that is protected against the winds and shaded from the sun. The use of an inner courtyard is a characteristic element of residential and public buildings in the Mediterranean and desert regions.
▼参议院大厅屋顶露台,roof top terrace of the inclined cone © Ardon Bar Hama
▼走廊,hallway © Ardon Bar Hama
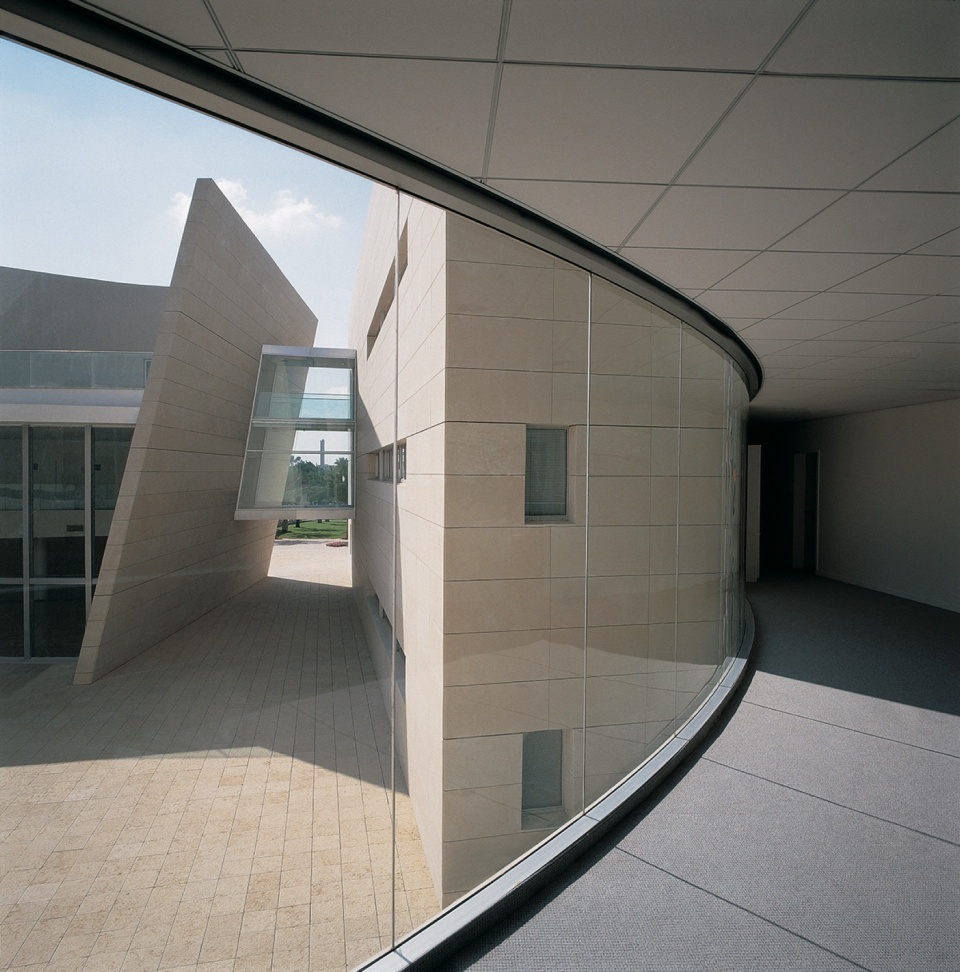
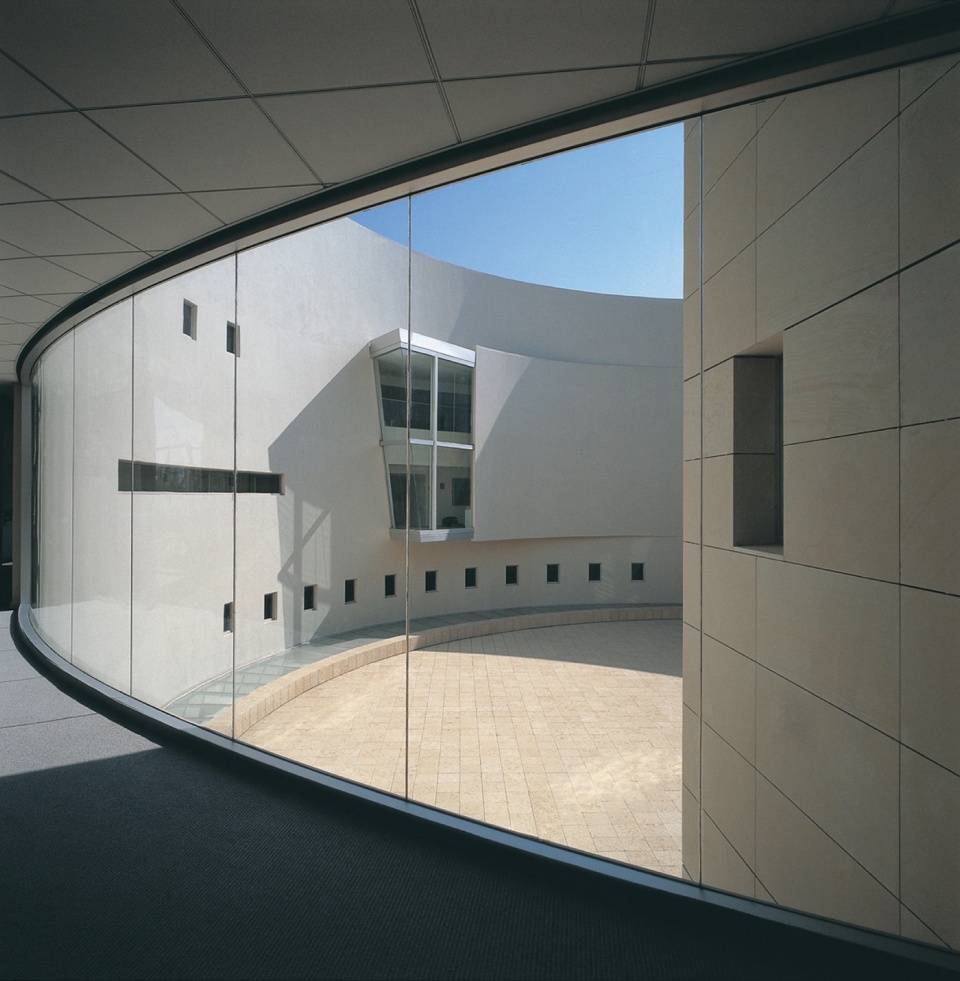
▼细部,details © Ardon Bar Hama
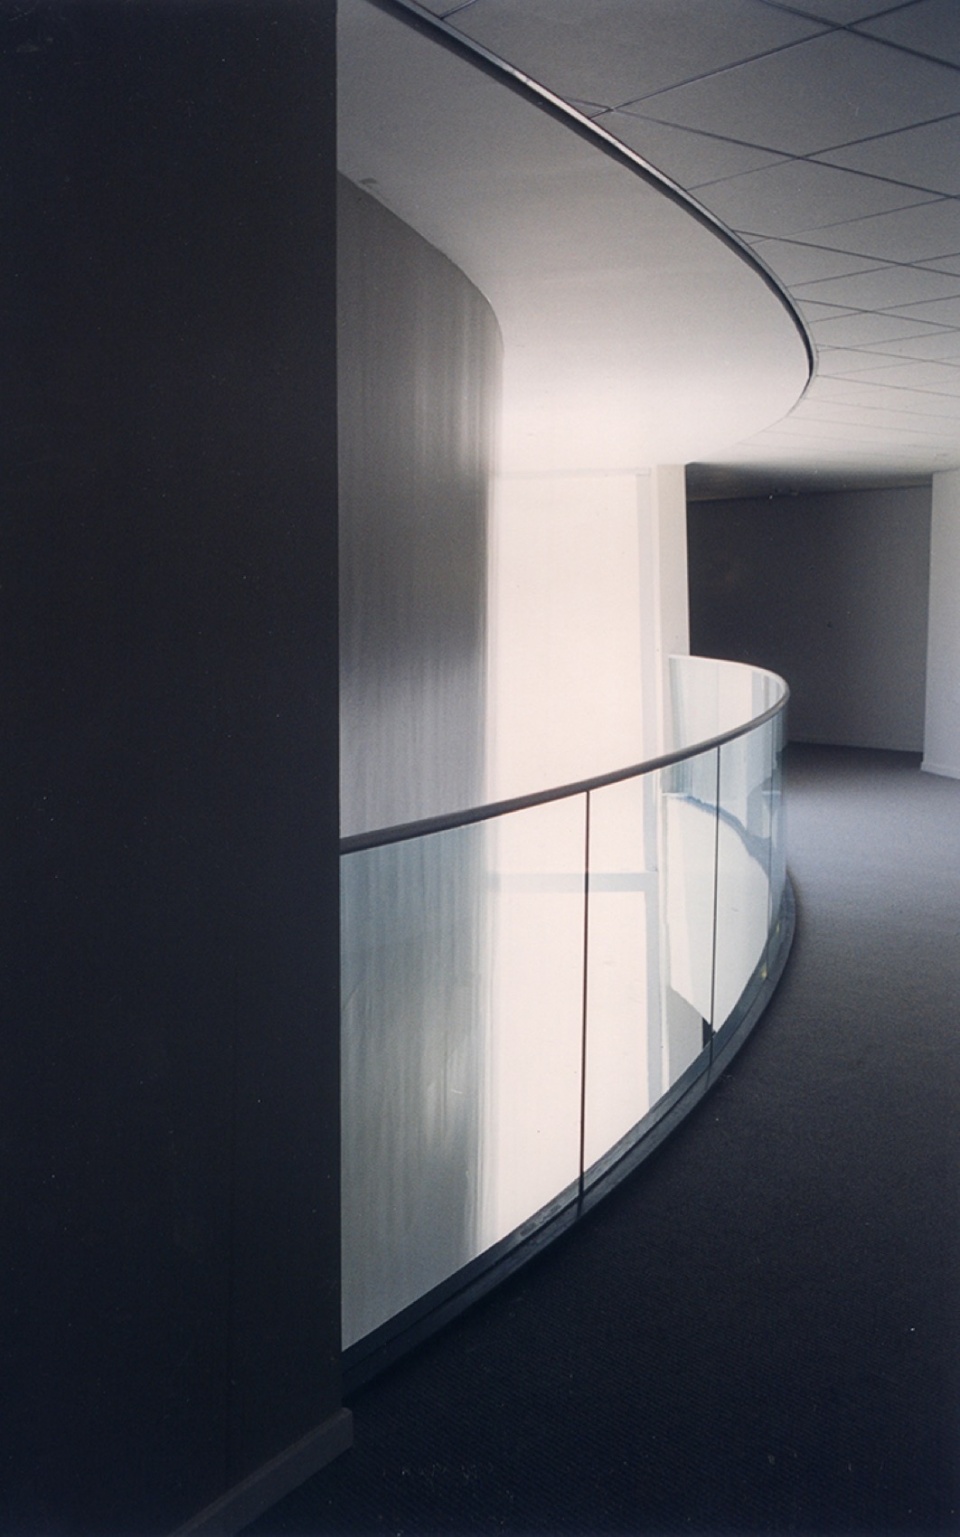
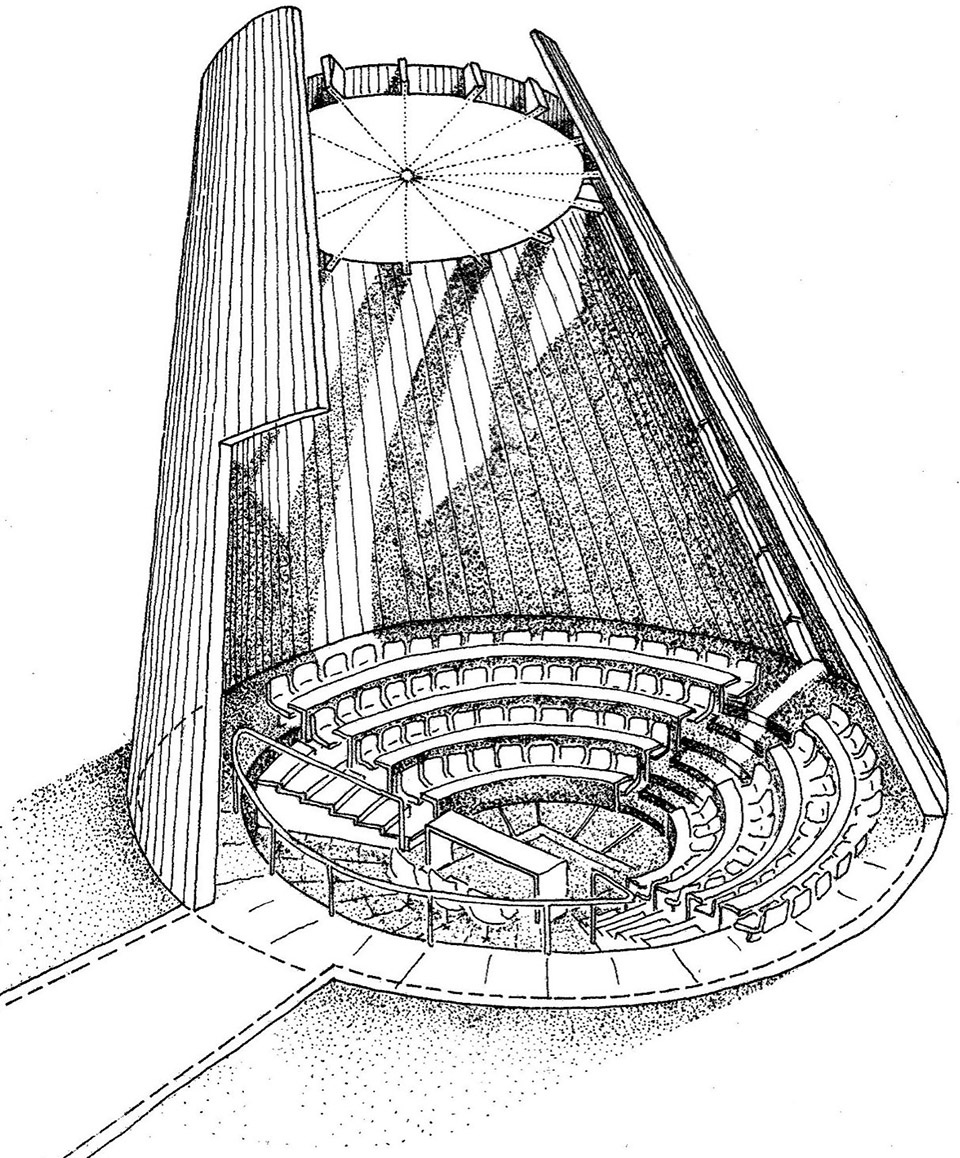
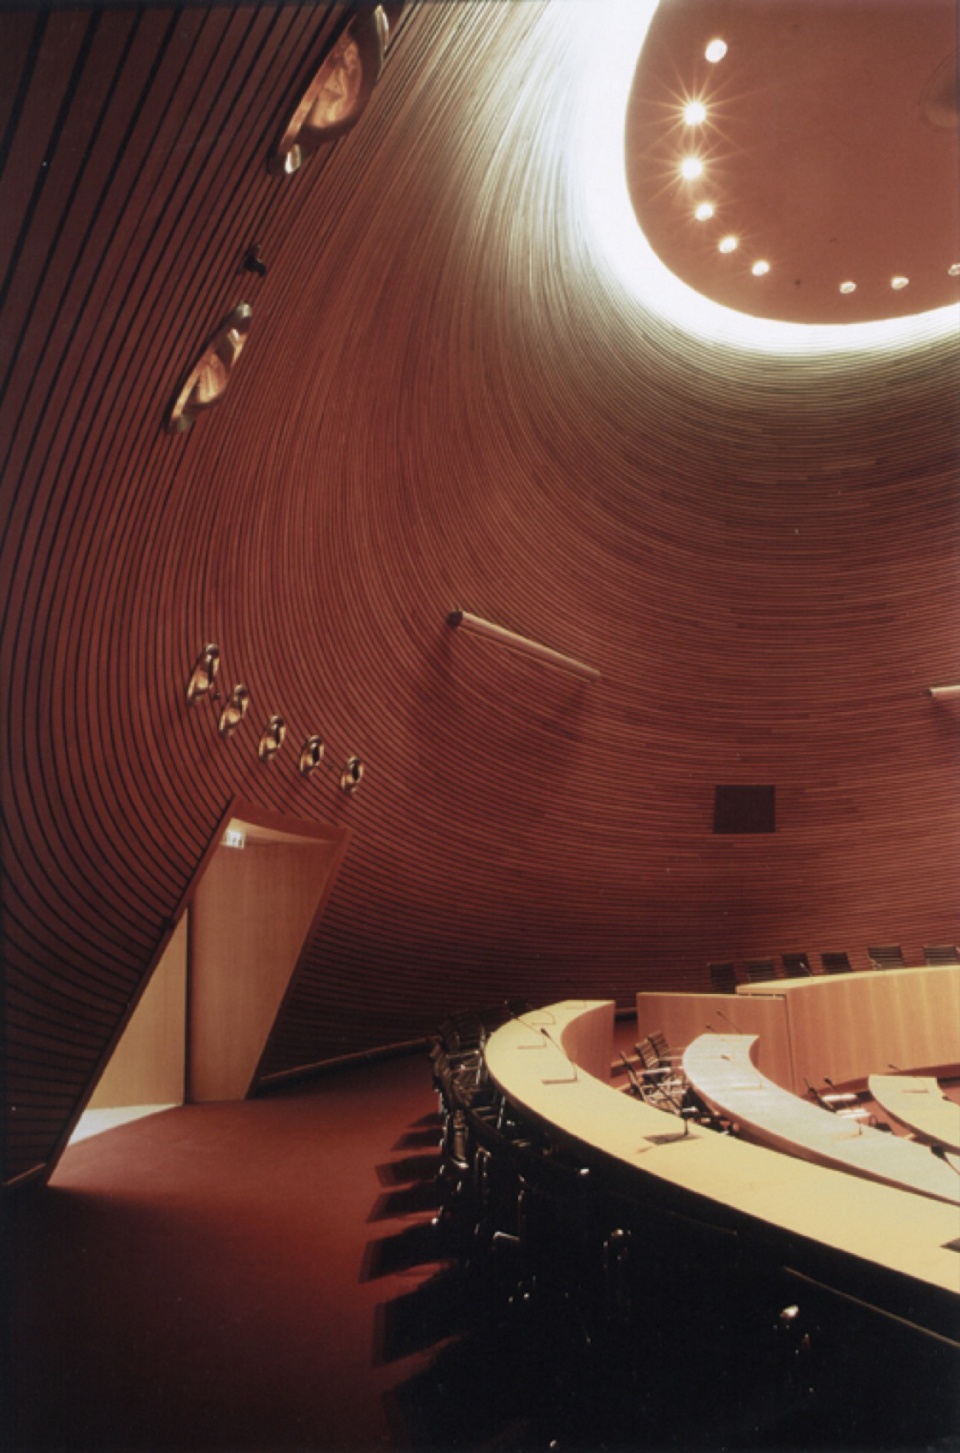
参议院大厅则独立设置,形如一座倾斜的圆锥体,覆以砂岩砖,与主楼之间相隔数米,彼此间构成了一种张力关系。
The Senate Hall is shaped like an inclined cone, cladded with sandstone bricks, and stands apart, several meters in front of the main building, thus creating a tension between them.
▼底层空间,ground floor © Ardon Bar Hama
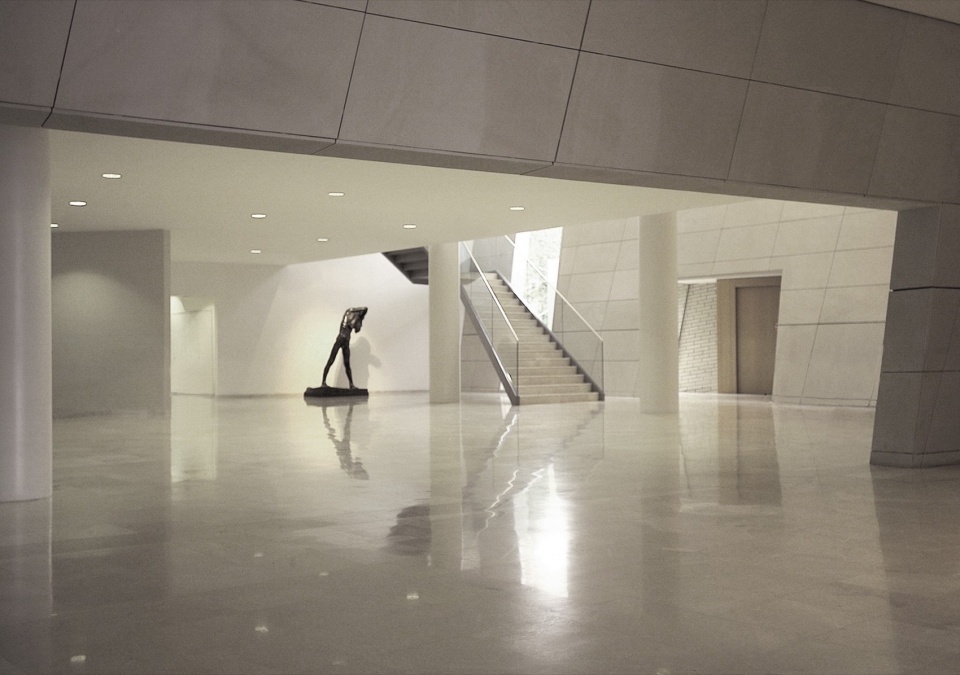
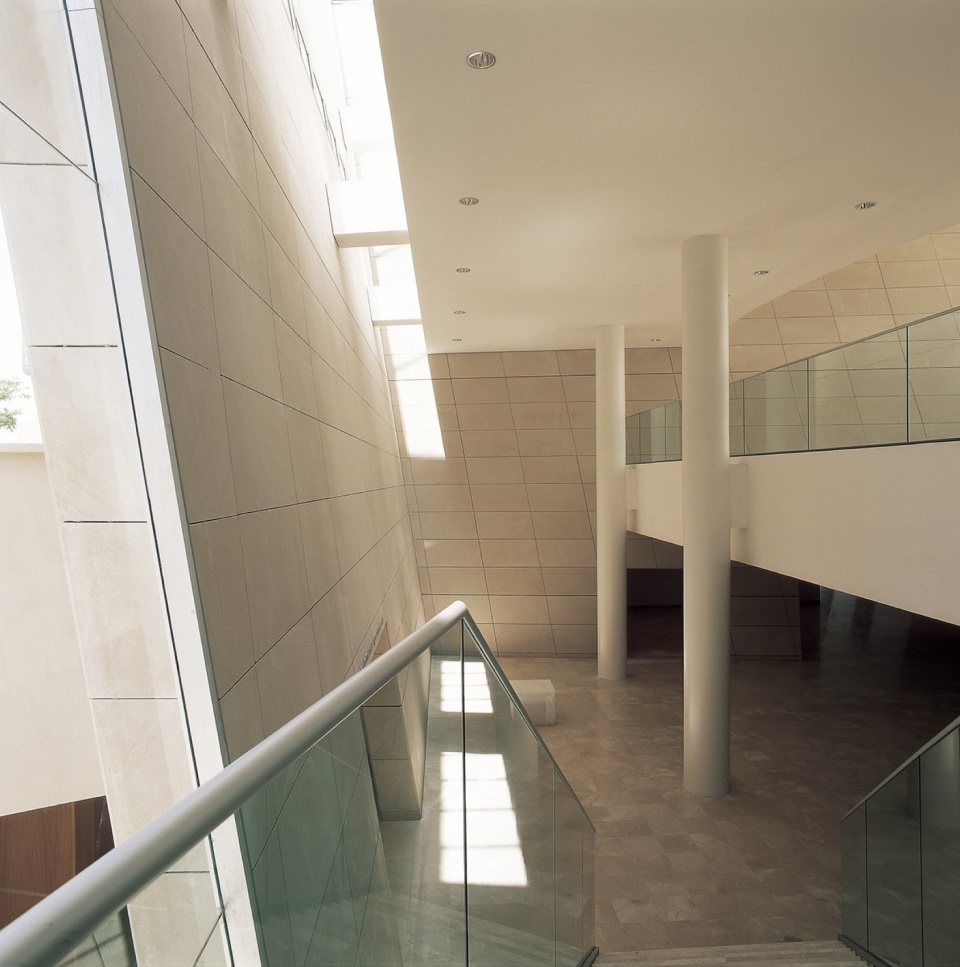
▼通高空间,double-height space © Ardon Bar Hama
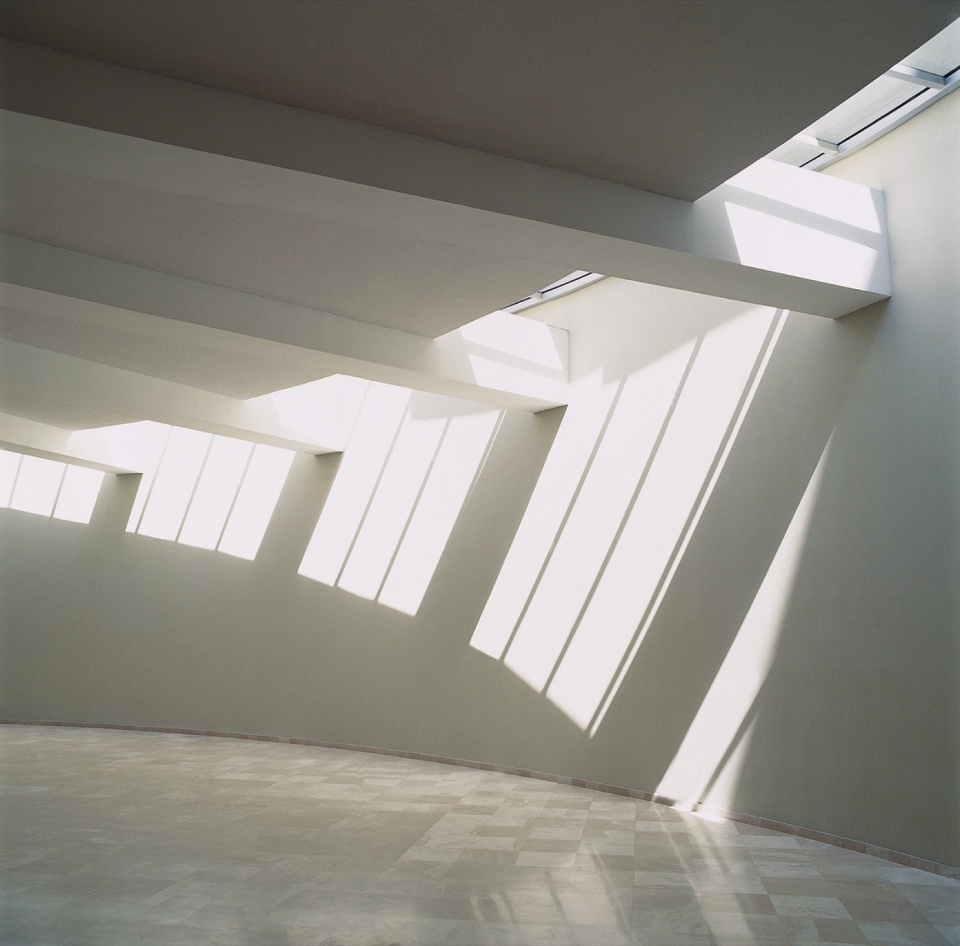
▼天窗与光影,skylight and light and shadow © Ardon Bar Hama
▼分析图,analysis diagram © Chyutin Architects
▼室内,interior view © Ardon Bar Hama
▼鸟瞰,Bird’s-eye view © Chyutin Architects
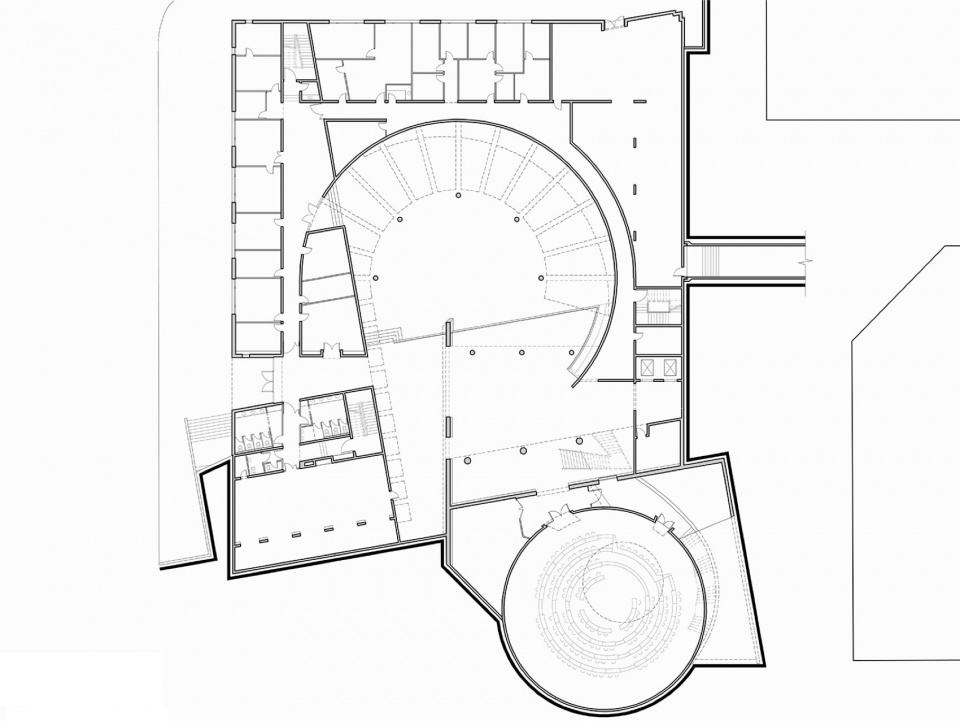
▼一层平面图,ground floor plan © Chyutin Architects
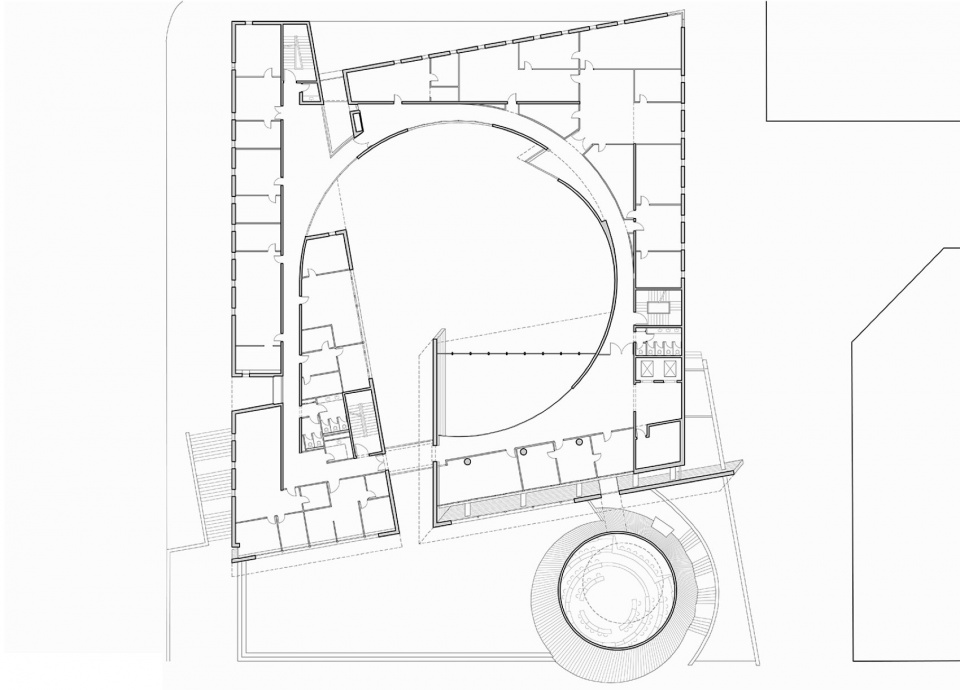
▼二层平面图,upper floor plan © Chyutin Architects
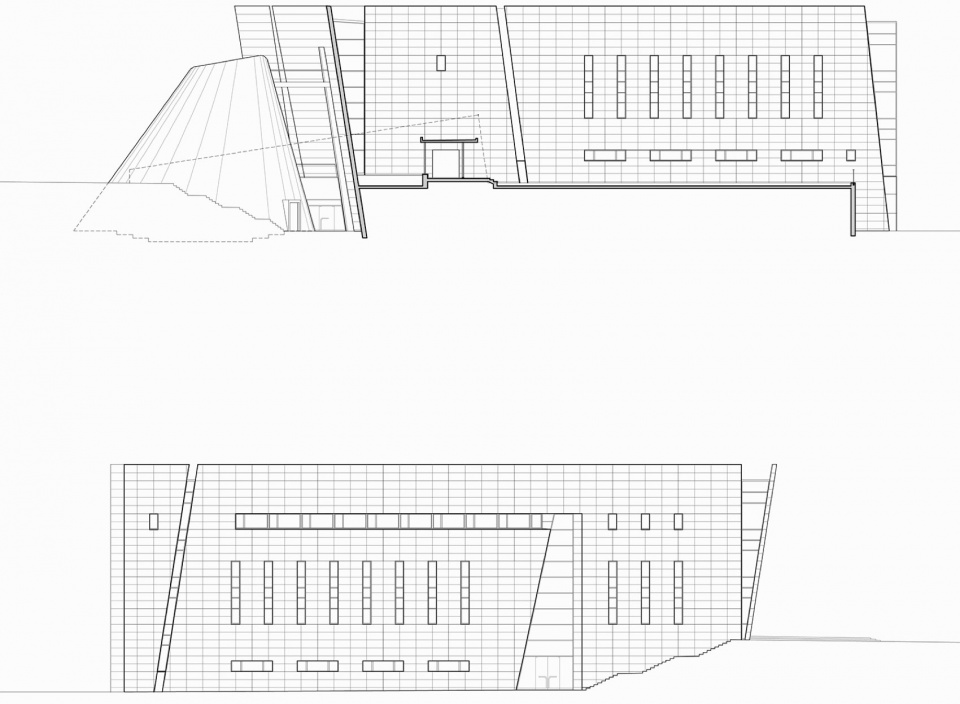
▼立面图,elevations © Chyutin Architects
▼剖面图,sections © Chyutin Architects
Design Agency: Chyutin Architects
Web: http://www.chyutin.com/
Email: chyutin@gmail.com
Designer: Bracha Chyutin, Michael Chyutin
Total Storeys: 4
Floor Area: 6000 sq. m.
Client: Ben-Gurion University
Country:Israel
Location: Beer Sheva
Photographer: Ardon Bar Hama









沙丘
DK
太那个啥了,跟不上时代,也不太具有美感!
好old school