海外存知己,天涯若比邻。
在海外专辑分享海外华人的故事。希望这份分享可以让世界更加海阔天空。
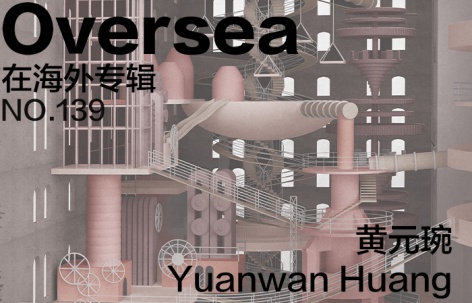
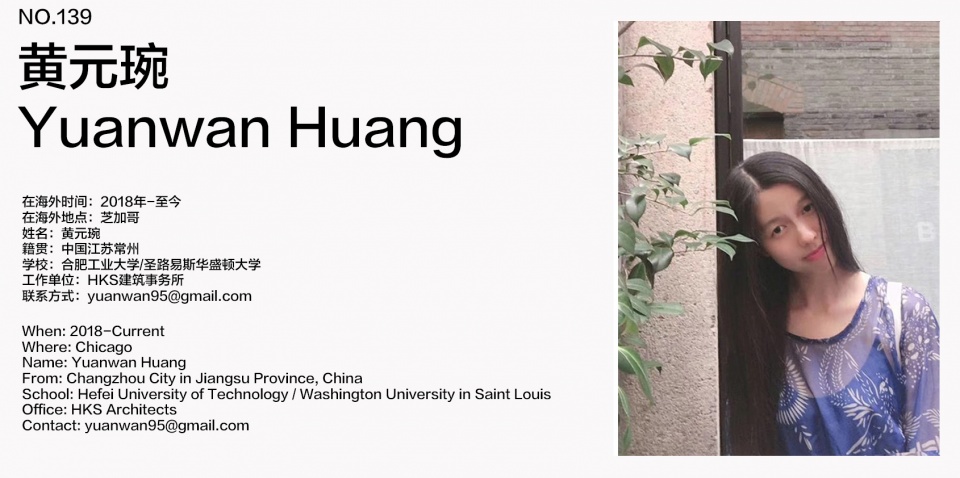
第一百三十九期为您介绍的是毕业于合肥工业大学/圣路易斯华盛顿大学,现工作于HKS建筑事务所的黄元琬
A bosom friend afar brings distant land near. The Oversea album shares the lives of Chinese living abroad with all.
The No.139 episode features Yuanwan Huang who graduated from Hefei University of Technology / Washington University in Saint Louis and is now working for HKS Architects
为什么出国?
Why go abroad?
想出国读硕士。
I considered studying for a master’s degree abroad.
在国外遇到了什么让你印象最深刻的事情?
What impressed you the most when you are abroad?
美国本地人都有一种松弛感,而外来的留学生各有各的精神紧绷。这个观察对我影响很大,我慢慢也学会了和自己内心和解自洽,在没有焦虑的状态下做事,内心全是出于自发的热爱和纯粹。
There’s a certain sense of ease that American locals seem to carry, while international students often each bear their own kind of mental tension. This observation had a profound impact on me — I gradually learned to make peace with myself and find inner harmony. Now, I do things without anxiety, driven purely by genuine passion and authenticity.
最想念祖国的什么?
What do you miss the most about China?
家人。加蟹小笼包,鸭血豆腐汤,鸡蛋饼。
My family. Crab dumplings, tofu soup with duck blood, and egg pancakes as well.
你会回国么,为什么?
Will you come back? Why?
会,但取决于时机。之前本来打算毕业就回国,不巧赶上了国内疫情封城,就留在美国工作了。现在行业不景气, 也不是回去发展的好时机。
Yes, but it depends on the timing. I had planned to return to China after graduation, but unfortunately the domestic epidemic lockdown happened, so I stayed in the United States to work. Now the industry is in a downturn, and it is not a good time to go back for development.
出国后在不同的背景下再看中国是否看得更清晰,有哪些感触?
Is it more distinct to view China in a different environment after going abroad? Any thought?
国内的美食、物美价廉的小商品、便利的交通是在美国享受不到的,职场环境和人居环境美国发展的更好一些。
The delicious food, great small commodities with lower price and convenient transportation in China are not available in the United States. However, the workplace environment and living environment are better developed in the United States.
你的学校有哪些教育特点?
What are the educational characteristics of your school?
Wash U Studio项目多元,涵盖多个国家和地区,尤其注重对当地文化背景与建筑流派的深入研究与尊重。在不同地域的设计探索中,课程强调以文化语境为基础提出具有实际可行性的建筑方案。此外,教学过程中高度重视手工模型的训练,通过实体制作加深学生对空间、结构与材料的理解,强化设计的表达与落地能力。
The design studios at Washington University are diverse, encompassing projects across various countries and regions, with a particular emphasis on in-depth research and respect for local cultural contexts and architectural traditions. In exploring designs rooted in different locales, the curriculum stresses the importance of proposing architecturally feasible solutions grounded in cultural narratives. Additionally, the program places great value on hand-crafted model making, using physical fabrication to deepen students’ understanding of space, structure, and materials, while enhancing the clarity and constructability of their design concepts.
你现在工作公司的特色和有趣的地方?
What are the characteristics and interesting points of your firm?
HKS是比较大的建筑设计公司,全球各地都有办公室。项目多而广,根据项目类型细分了很多特定的组,比如商业、医疗、住宅,机场,数据中心,大部分人在做单一类型的建筑,少部分人有交叉。 公司福利和活动很多,甚至有初级员工的工会组织。
HKS is a large architectural design firm with offices around the world. The company undertakes a wide range of projects and is organized into specialized teams based on project types, such as commercial, healthcare, residential, aviation, and data centers. Most employees focus on a single building type, while only a few work across multiple sectors. The company offers generous benefits and hosts numerous activities, including a union-like organization for junior staff members.
最喜欢的艺术家(绘画音乐电影等广泛范围)是谁?给你创作带来了什么影响?
Who is your favorite artist (in wider range such as art, music, movie)? What is the influence?
Lina Bo Bardi, 准确来说她是建筑师以及画师,她的项目每个都有独特的手绘草图,最早被她的童话画风叙事吸引而且我自己的绘画风格也和她相似, 之后的建筑设计也会不自觉得带上这种童话色彩的可爱感。
My favorite is Lina Bo Bardi. More precisely, she was both an architect and an illustrator. Each of her projects features unique hand-drawn sketches. I was initially captivated by the fairytale-like narrative quality of her drawings, which also resembles my own illustration style. Over time, that whimsical and playful sensibility naturally began to influence my architectural designs as well.
觉得自己的作品集有哪些迷人的特质?
What fascinates viewers the most in your portfolio in your opinion?
我的项目细节比较足,每一个项目展示都有一个专门的侧重点,有的专注工程细节,有的是外立面设计感,内部空间等等。很多人会选择从场地、渲染、平立剖等图展示构成一个完整的项目,我认为只需要展示一个项目的亮点部分,逻辑严谨以及纯看图就能明白立意就是成功的设计。
My project presentations are rich in detail, with each one highlighting a specific focus — whether it’s engineering aspects, façade design, interior spatial quality, and so on. While many people prefer to present a full project through site plans, renderings, floor plans, elevations, and sections, I believe it’s more effective to showcase just the standout feature. If the logic is clear and the concept can be understood purely through the visuals, then that’s a successful design.
什么时候开始看谷德网的?欢迎你提出建议哦,谢谢。
When did you start to follow gooood? Any suggestions?
谷德网刚成立没多久的时候,我有很多建筑行业的亲戚会给我推送。
Not long after Gooood was established, I have many relatives in the architecture industry who often share recommendations with me.
W O R K
01.
Samara House Garden
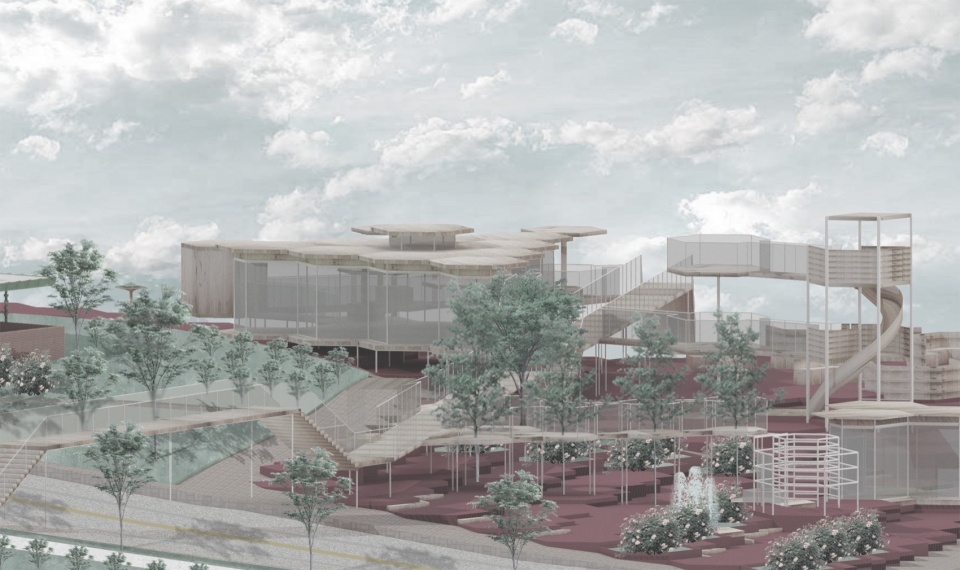
萨马拉住宅是弗兰克·劳埃德·赖特“乌索尼亚式”建筑的杰出典范,是印第安纳州西拉斐特市的文化地标。住宅以其标志性的网格设计和三角形的场地布局,体现了赖特在功能性和可达性设计方面的创新理念。为了传承其历史,同时促进社区参与,住宅周边环境被重新设计,打造了一个专为社区儿童打造的活力花园。
The SAMARA House, a distinguished example of Frank Lloyd Wright’s Usonian architecture, stands as a cultural landmark in West Lafayette, Indiana. With its iconic grid-based design and triangular site, the house reflects Wright’s innovative approach to functional and accessible design. To honor its legacy while fostering community engagement, the surrounding environment is reimagined as a vibrant garden tailored for children in the neighborhood.
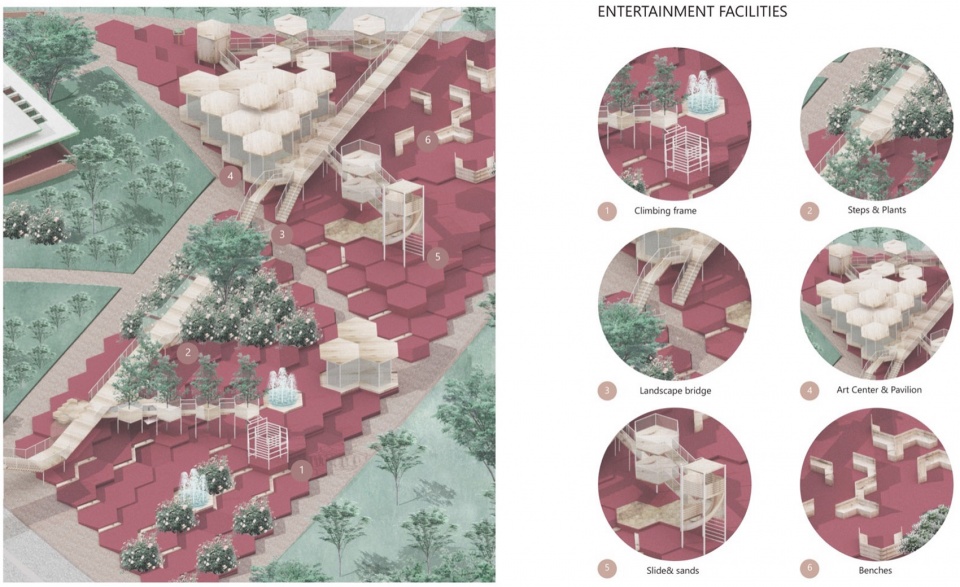
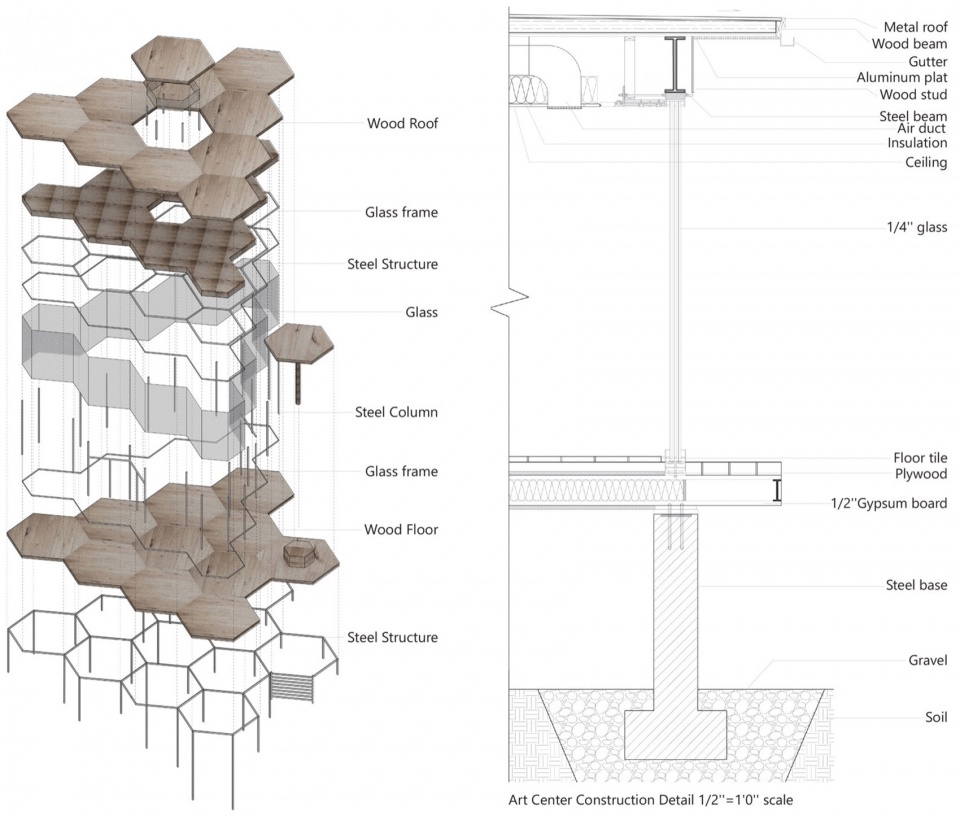
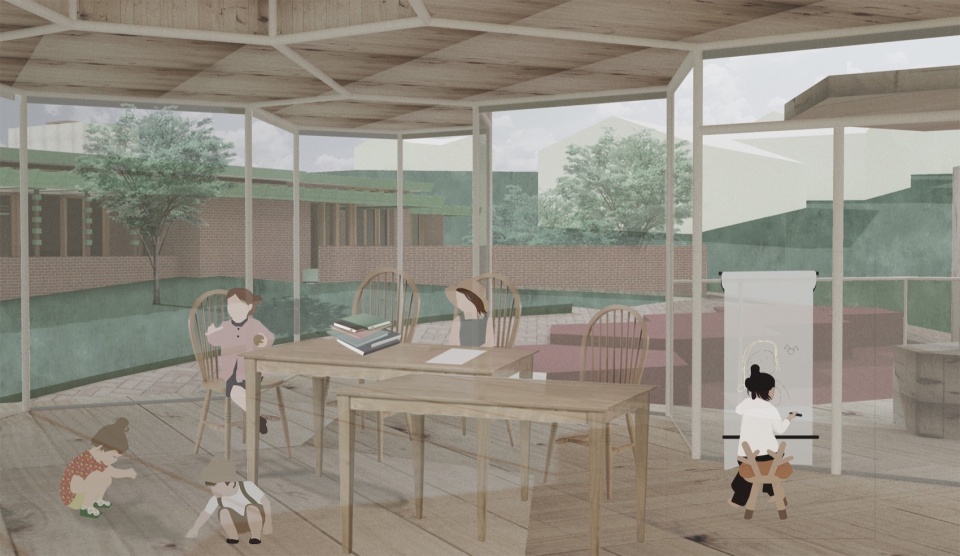
花园设计灵感源自赖特的几何原理,采用六边形网格,将住宅的空间逻辑无缝延伸至景观之中。步道与周边道路和谐共存,精心设计的桥梁将住宅区与主干道连接起来,提升了可达性。花园内的设施和植物均采用六边形框架进行布局,营造出一个统一而充满活力的户外空间,将历史保护与当代社区需求完美融合。
Drawing inspiration from Wright’s geometric principles, the garden design adopts a hexagonal grid, seamlessly extending the house’s spatial logic into the landscape. Pathways integrate harmoniously with surrounding roads, while a thoughtfully designed bridge connects the residential area to the main road, enhancing accessibility. Facilities and plantings within the garden are organized using the hexagonal framework, creating a unified and dynamic outdoor space that blends historical preservation with contemporary community needs.
2.
Lucas Commercial & Art complex
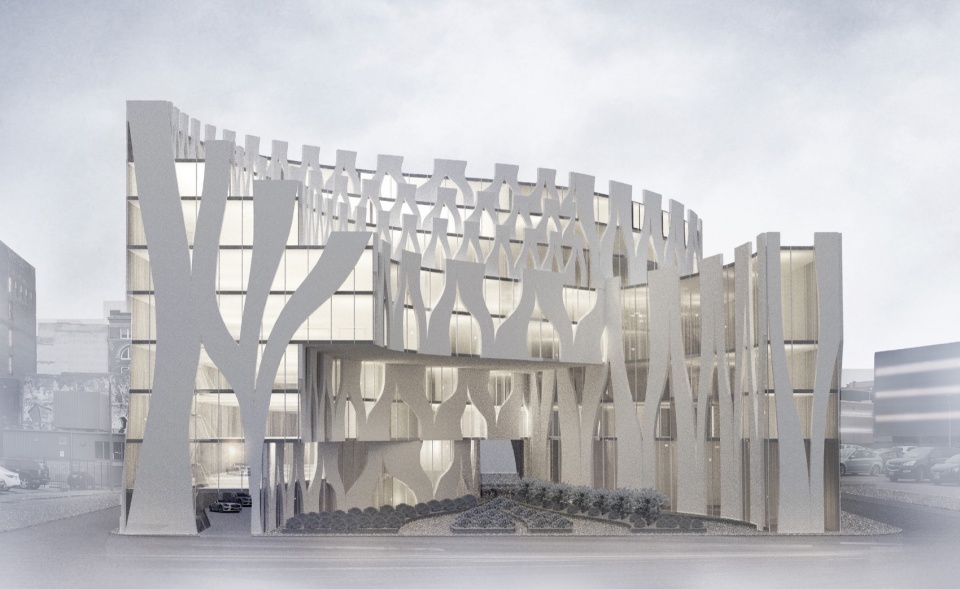
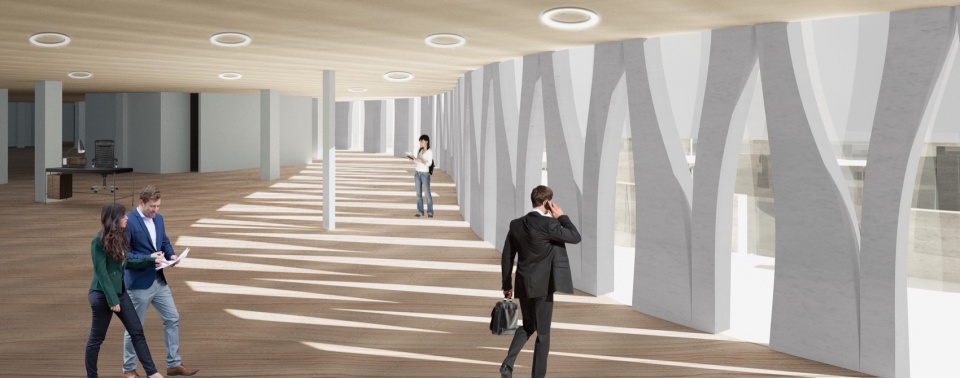
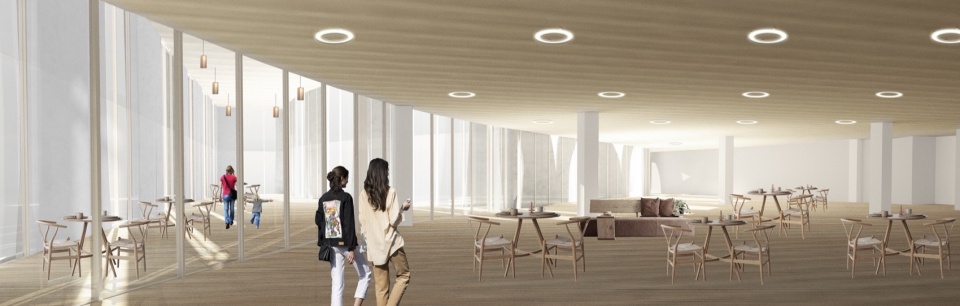
该项目是一个充满活力的商业和艺术综合体,位于圣路易斯北十街与卢卡斯大道的交汇处。它将零售空间、办公区、展厅和停车设施融入充满活力的环境中,周围环绕着低层商业建筑。东侧现有的停车场将被改造成公园,进一步提升场地的城市环境。
This project is a dynamic commercial and art complex situated at the intersection of North 10th Street and Lucas Avenue in Saint Louis. It combines retail spaces, office areas, exhibition halls, and parking facilities in a vibrant setting surrounded by low-rise commercial buildings. To the east, a current parking lot is set to become a park, further enhancing the site’s urban environment.
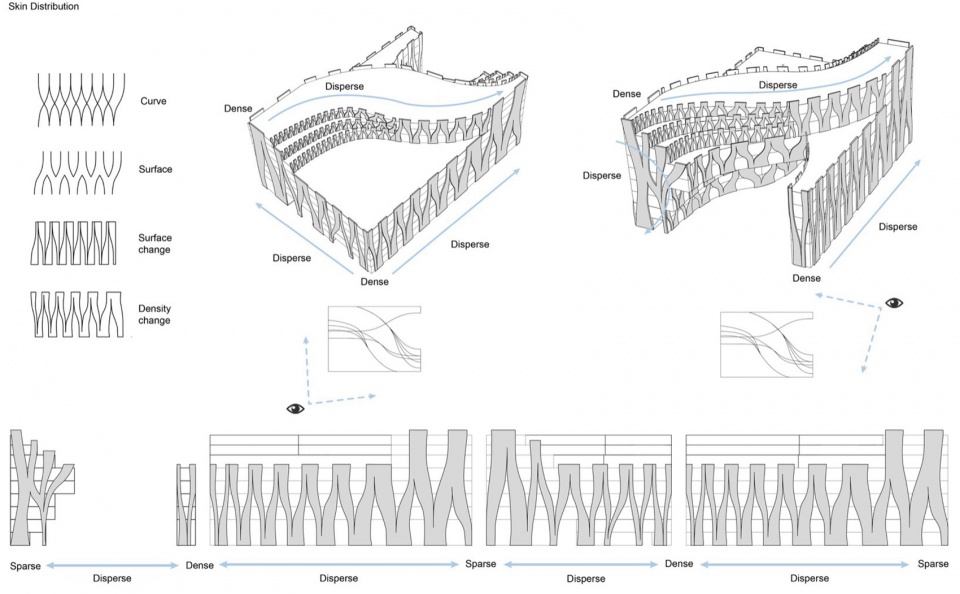
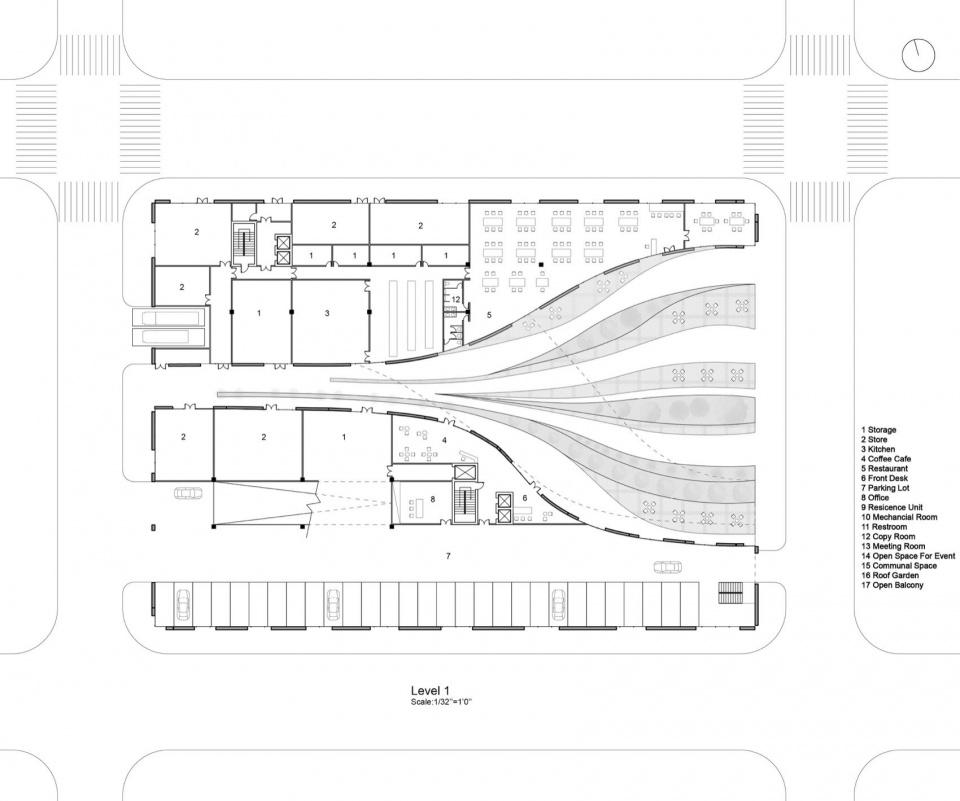
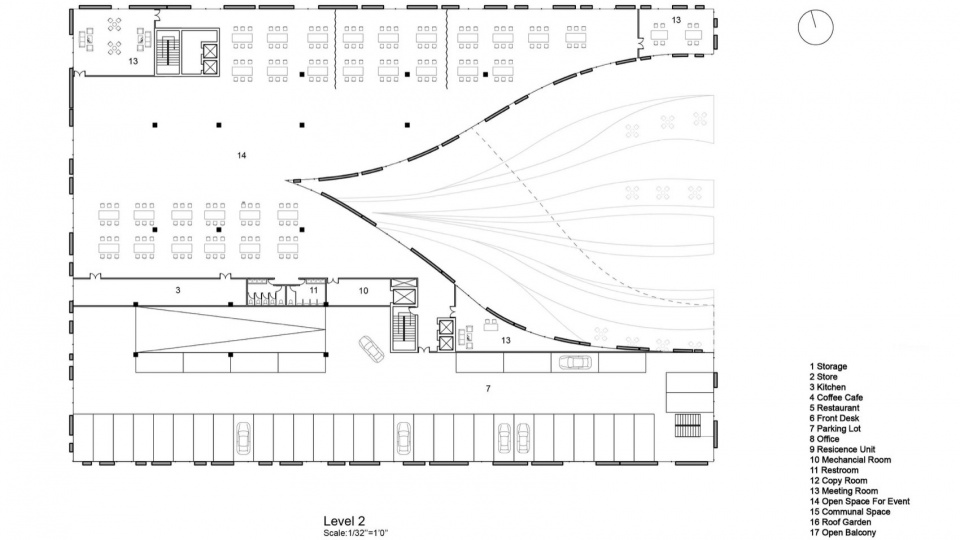
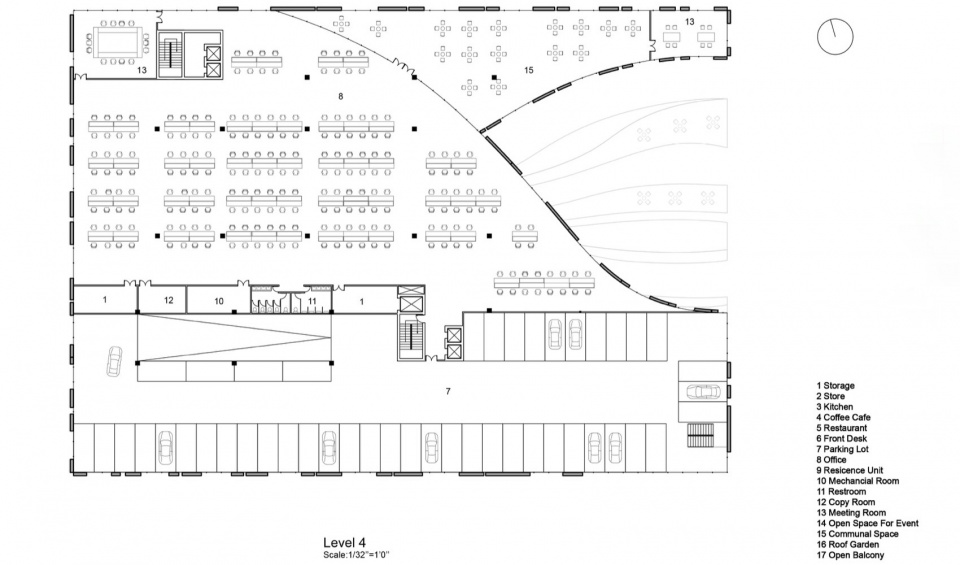
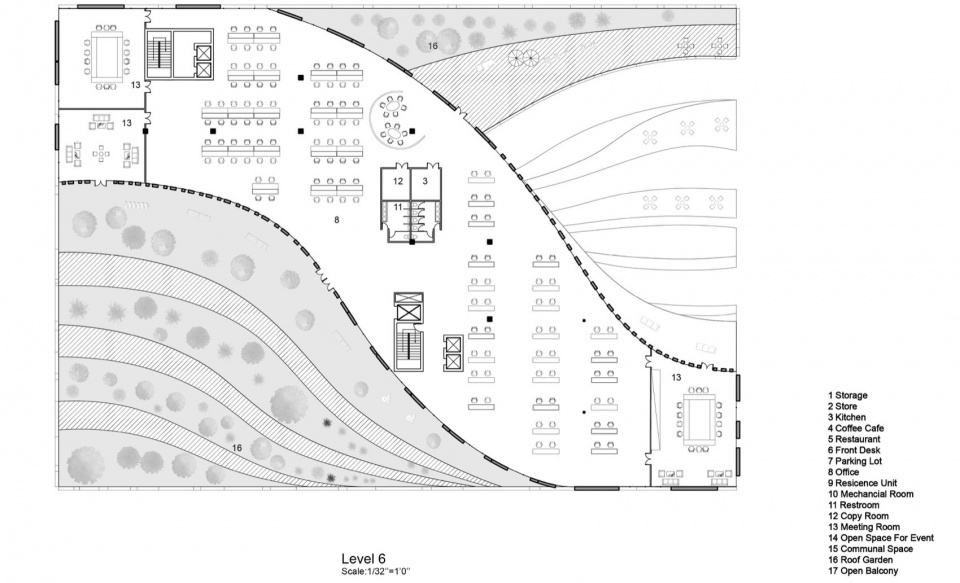
该设计的一个关键元素是其雕塑般的混凝土立面,其灵感源自一种由密集到疏散的流畅曲线渐变图案。这种“混凝土表皮”的密度变化兼顾了美观和功能。在商业和办公区域,大面积的玻璃窗被更开放的立面图案所包围,从而带来充足的自然光线和良好的视野。相比之下,露台层则采用了更密集的幕墙,从而提供更好的私密性并减少阳光直射,尤其适合私人空间。这种创新的立面处理方式统一了建筑的多样化功能,同时与城市环境相协调。
A defining element of the design is its sculptural concrete façade, inspired by a gradient pattern that moves from dense to open in a fluid, curving arrangement. This “concrete skin” varies in density to optimize both aesthetics and function. In commercial and office areas, large glass windows are framed by a more open façade pattern, allowing abundant natural light and visibility. By contrast, the terrace levels feature a denser screen, providing greater privacy and reducing direct sunlight, particularly suited to the private spaces. This innovative façade treatment unifies the building’s diverse functions while harmonizing with its urban context.
3.
The Rebirth of the Domino Sugar Refinery
From Abandoned Factory to Urban Museum
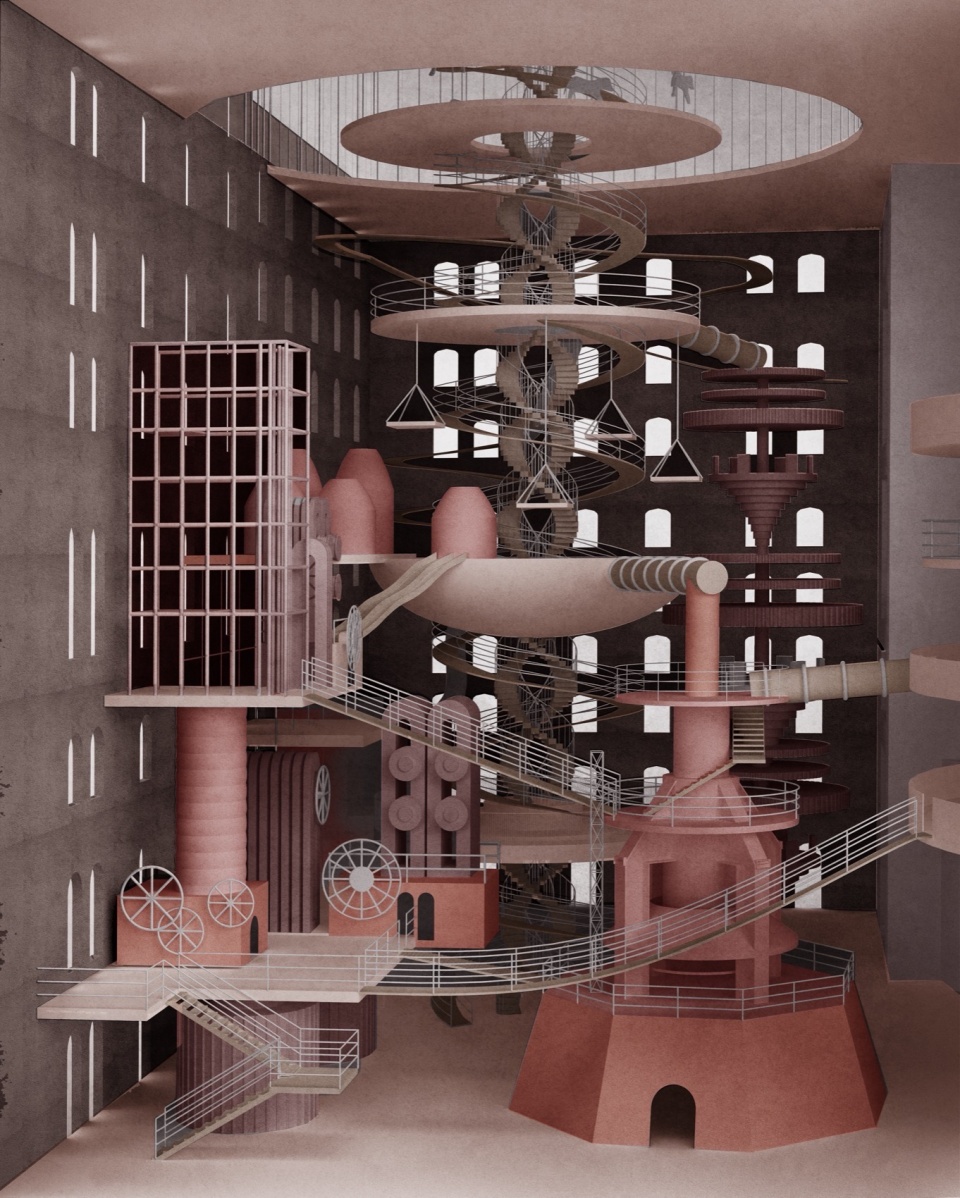
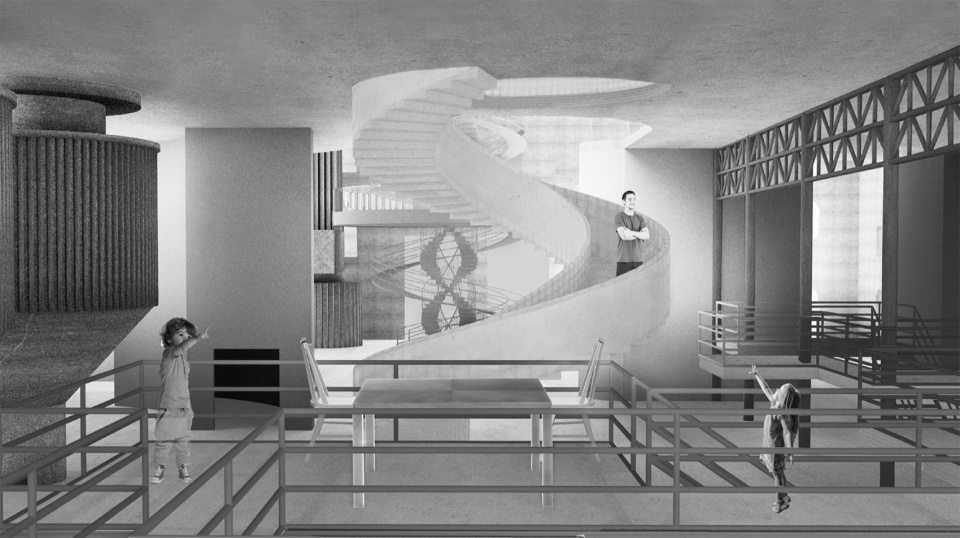
这个项目的灵感源自巴西建筑,尤其体现在莉娜·波·巴迪的草图和设计理念中。通过研究她的作品,我试图围绕她最具标志性的元素之一——旋转楼梯——形成一种个人的建筑诠释。
This project draws inspiration from Brazilian architecture, particularly through the lens of Lina Bo Bardi’s sketches and design philosophy. By studying her work, I sought to develop a personal architectural interpretation, centered around one of her most iconic elements—the rotating staircase.
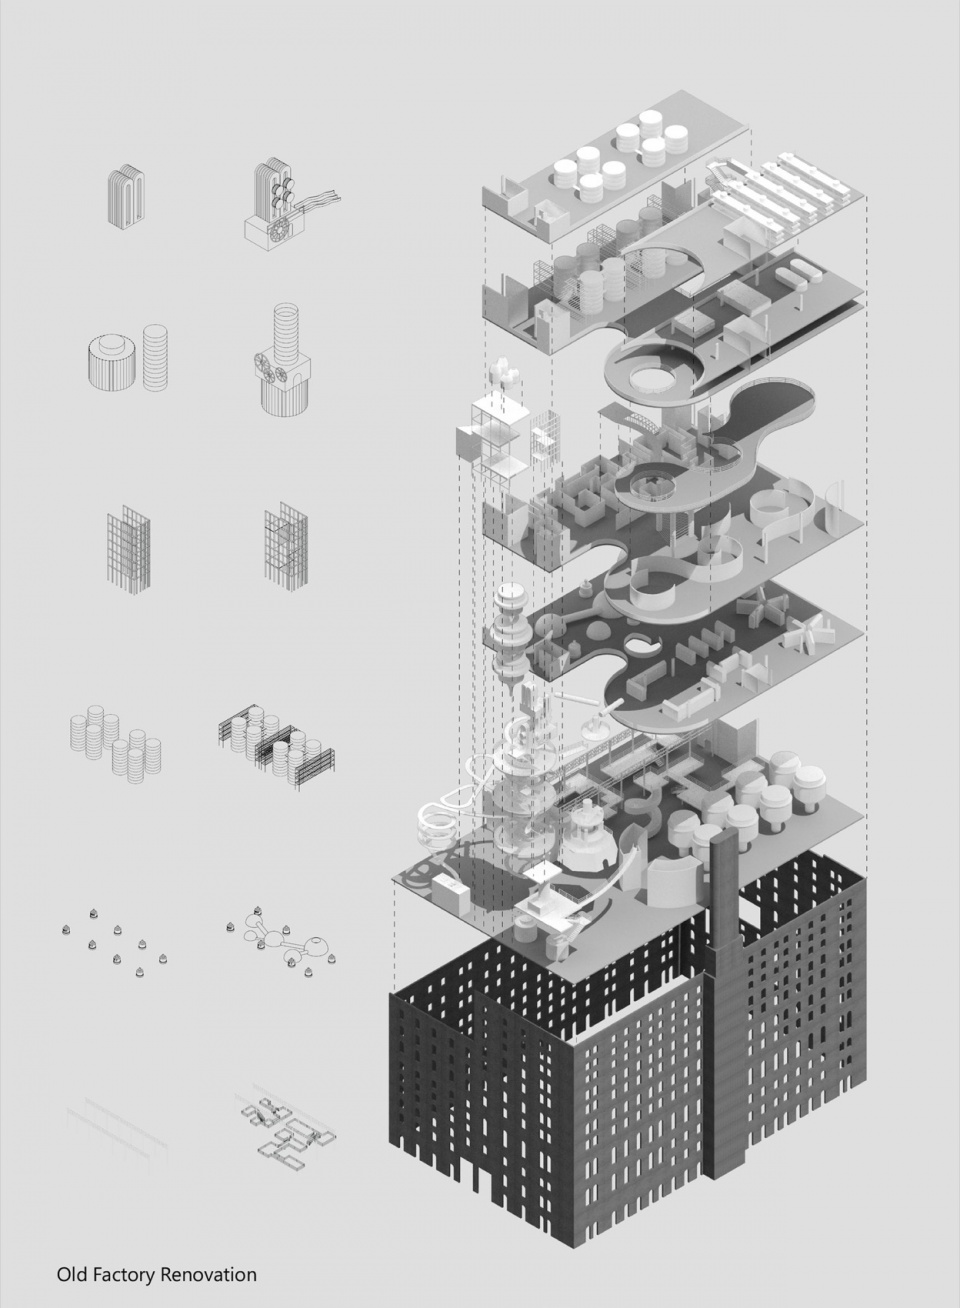
在波·巴迪在建筑改造方面的专业知识的指导下,我选择专注于多米诺糖厂的翻新。这座废弃的工业遗址位于纽约威廉斯堡大桥附近。工厂内部大部分已被拆除,只留下一些机器和建筑结构残骸。
Guided by Bo Bardi’s expertise in adaptive reuse, I chose to focus on the renovation of the Domino Sugar Refinery, an abandoned industrial site located near the Williamsburg Bridge in New York. The factory’s interior had been largely demolished, leaving behind only a few remaining machines and structural remnants.
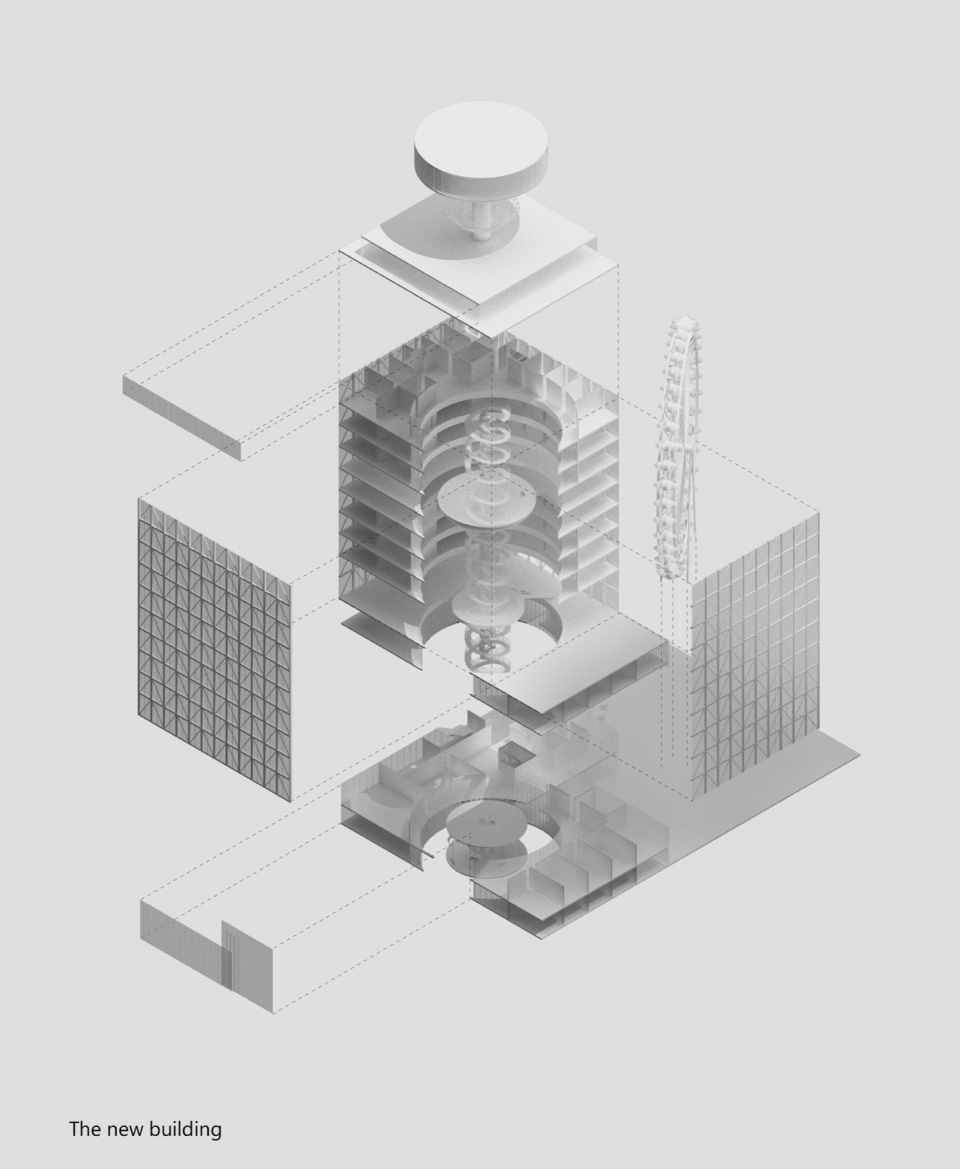
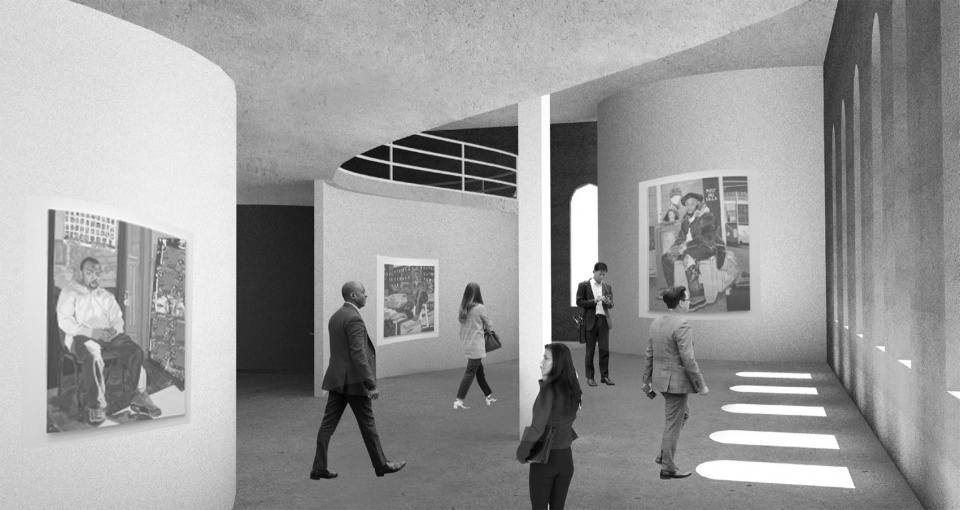
该遗址与曼哈顿隔河相望,拥有巨大的复兴潜力。在这座繁华的大都市中,人们常常渴望拥有一个可以反思和放松的空间。因此,我设想将这座衰败的炼油厂改造成一个充满活力的城市博物馆——一个融合艺术、娱乐和办公空间的建筑。
Positioned across the river from Manhattan, the site holds immense potential for revitalization. In the midst of this bustling metropolis, people often yearn for spaces of reflection and relaxation. With this in mind, I envisioned transforming the decaying refinery into a dynamic urban museum—an architectural fusion of art, entertainment, and workspace.
设计将保留的工业元素融入新的叙事。一座现代化的塔楼建于历史悠久的红砖建筑之上,重塑了滨水区的天际线。这一垂直增建不仅致敬了场地的工业历史,也赋予了其与周边高层建筑和谐统一的全新轮廓。
The design integrates the preserved industrial elements into a new narrative. A modern tower is introduced atop the historic red-brick structure, reimagining the skyline along the waterfront. This vertical addition not only pays homage to the site’s industrial past but also contributes a fresh silhouette that harmonizes with the surrounding high-rises.
4.
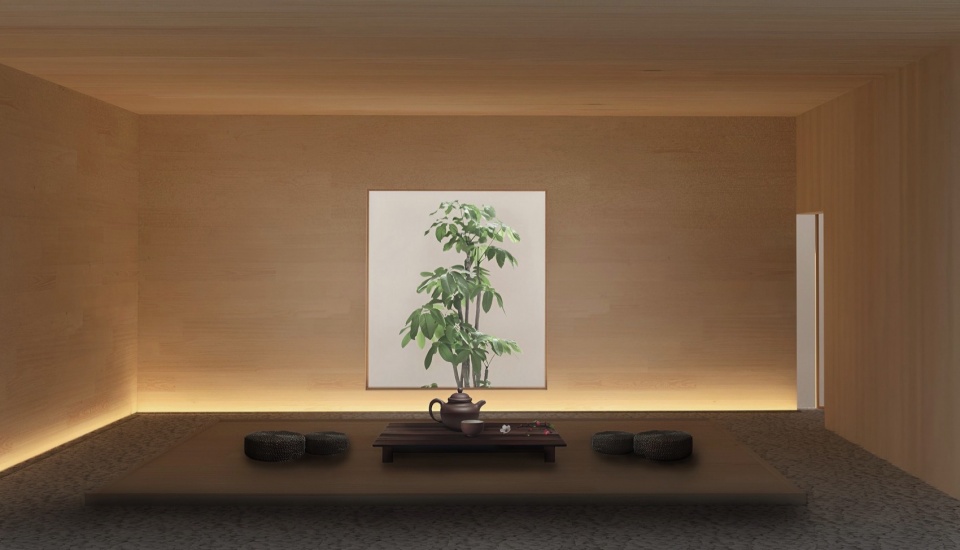
Missouri Zen Center
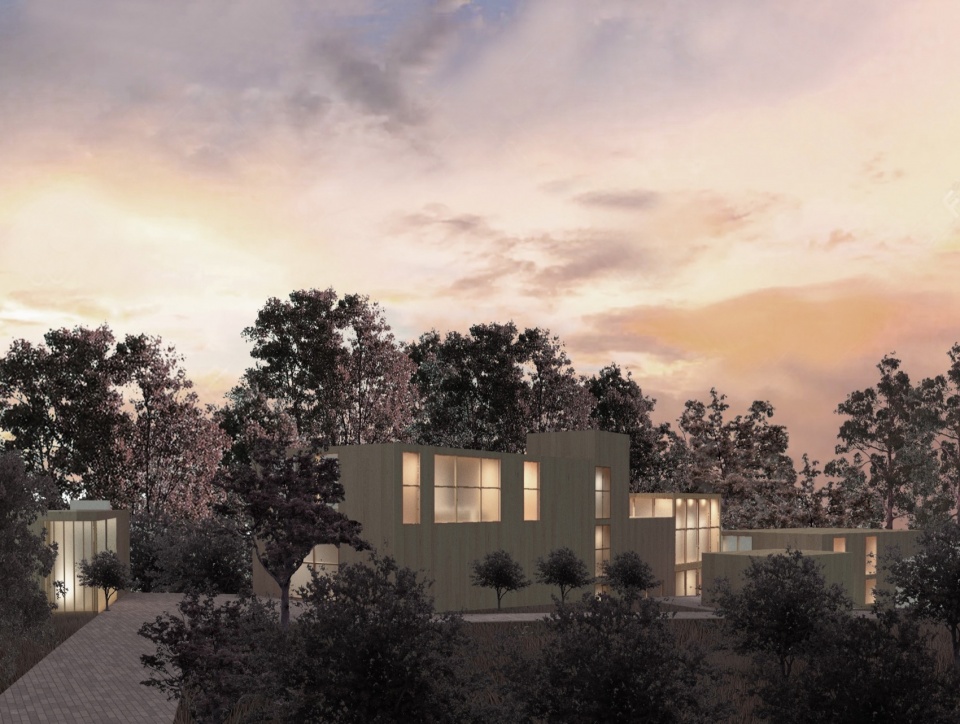
随着圣路易斯佛教徒群体的不断壮大,对更大、更实用的聚会空间的需求日益凸显。本项目设想在密苏里禅修中心原址重建一座冥想大厅。新设施旨在容纳沐浴、冥想、瑜伽、忏悔和祈祷等活动,兼具现代功能与宁静的美感。
As the Buddhist community in St. Louis continues to grow, the need for larger, more functional spaces for gatherings has become increasingly apparent. This project envisions the reconstruction of a meditation hall on the original site of the Missouri Zen Center. Designed to accommodate activities such as bathing, meditation, yoga, confession, and prayer, the new facility balances modern functionality with serene aesthetics.
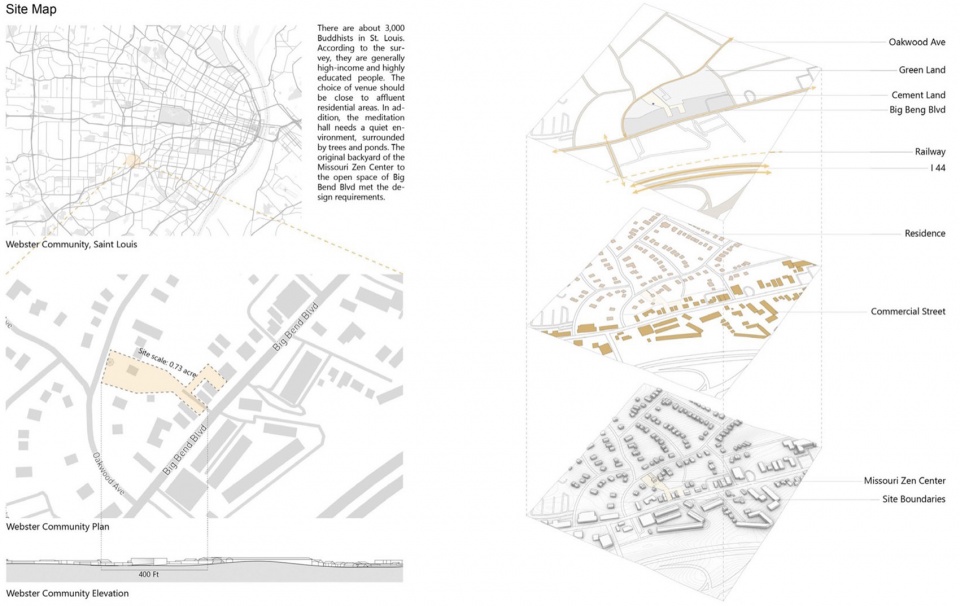
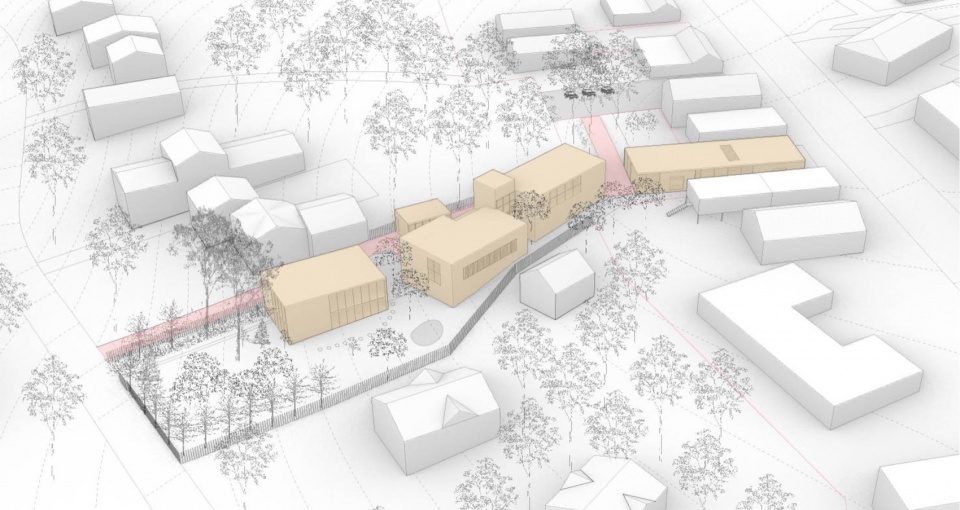
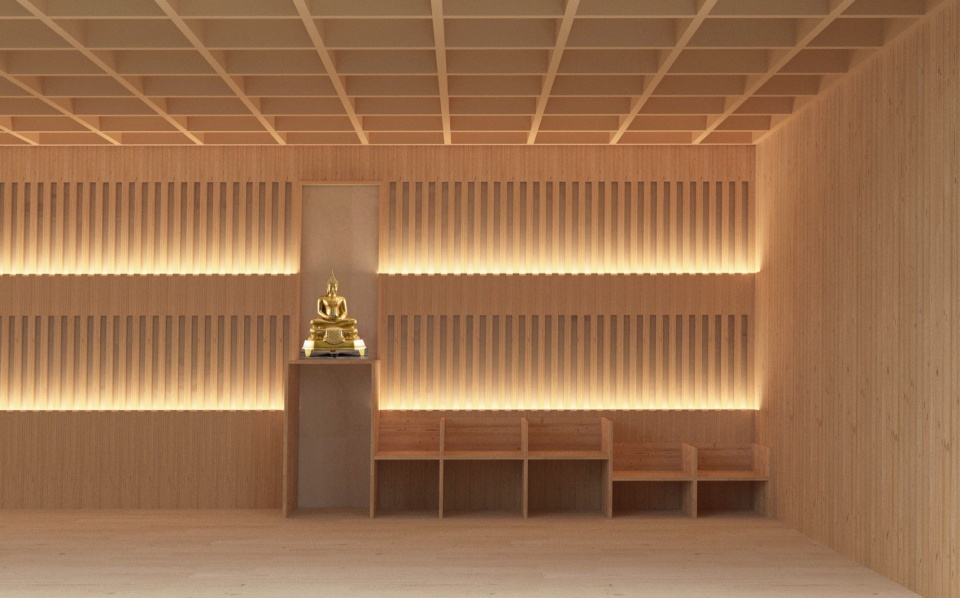
该项目位于住宅区内,扩展了现有地块,将禅修中心的后花园与附近的公共停车场连接起来。设计巧妙地保留了场地的绿地和池塘,将自然融入体验之中。大堂和瑜伽室采用充足的自然采光,营造出开放、令人振奋的氛围;冥想室和佛堂则以柔和的壁灯点缀,营造出宁静内省的氛围。
Located in a residential area, the project expands the existing plot, connecting the Zen Center’s back garden to a nearby public parking lot. The design thoughtfully preserves the site’s green spaces and ponds, integrating nature into the experience. The lobby and yoga rooms feature expansive natural lighting to create an open, uplifting ambiance, while meditation rooms and Buddhist halls are enhanced with soft wall lamps to evoke a tranquil, introspective atmosphere.
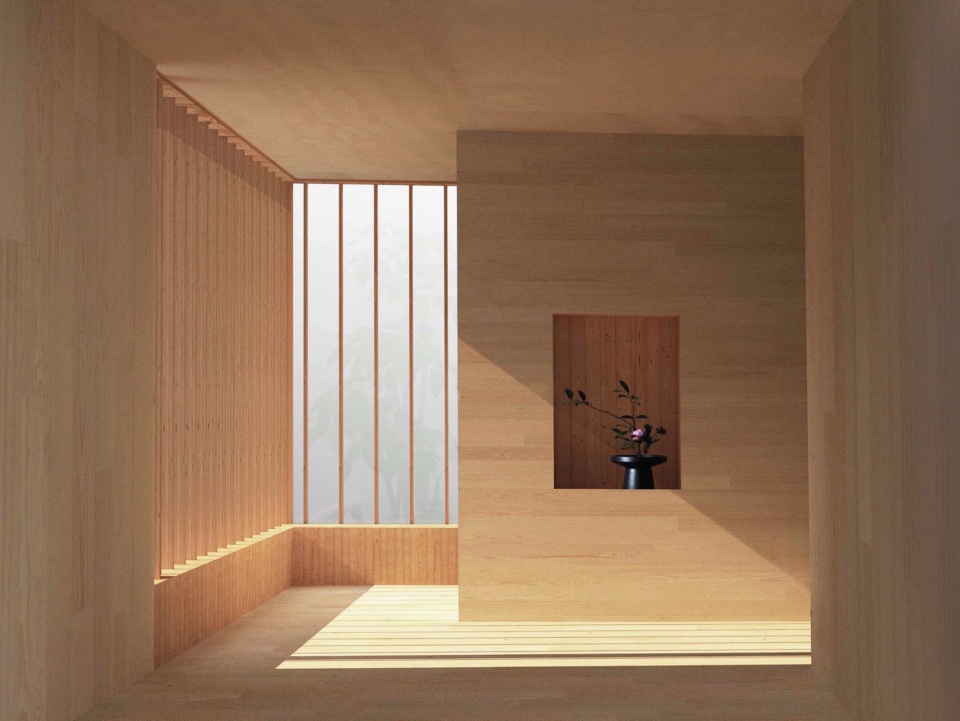
这个重新设计的禅宗中心为游客提供了一个庇护所,让他们可以重新与自己联系并重新发现内心的平静。
This reimagined Zen Center offers a sanctuary where visitors can reconnect with themselves and rediscover peace of mind.
在海外时间:2018年-至今
在海外地点:芝加哥
姓名:黄元琬
籍贯:中国江苏常州
学校:合肥工业大学/圣路易斯华盛顿大学
工作单位:HKS建筑事务所
联系方式:yuanwan95@gmail.com
When: 2018-Current
Where: Chicago
Name: Yuanwan Huang
From: Changzhou City in Jiangsu Province, China
School: Hefei University of Technology / Washington University in Saint Louis
Office: HKS Architects
Contact: yuanwan95@gmail.com








芝加哥好玩吗?
DK
像大二作业
不错