感谢 Rinaldo Del Nero 予gooood分享以下内容。更多关于:Rinaldo Del Nero on gooood
Appreciation towards RdN studio for providing the following description:
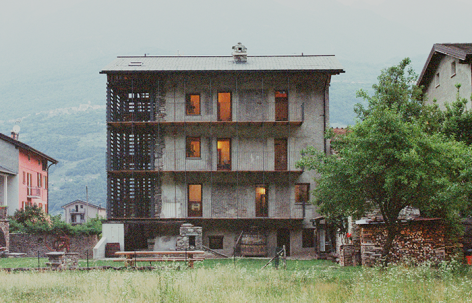
下瓦尔泰利纳的历史村镇由朴素的建筑组成。这些建筑因需要而生,用为数不多的材料建造,在岁月中中断改造,却从未失去自身的身份。石墙、抹灰、不规则的开口,没有任何炫技的元素,只有穿越世代留存下旡的建筑所特有的自然与真实。UNITED WE STAND正是这个家族的一员。它坐落于科西奥瓦尔泰利诺(Cosio Valtellino)雷戈莱多(Regoledo)的历史中心,多年来一直沉默闲置。结构、布局与设备上的缺陷削弱了它的可使用性,但它与土地之间的紧密联系始终完好。这是一座被岁有磨损、无法居住,却始终保持着自身魅力的建筑。
The historic villages of Lower Valtellina are made up of simple buildings. Architectures born out of necessity, built with few materials and transformed over time without ever losing their identity. Stone walls, plastered surfaces, irregular openings. Nothing spectacular, only the quiet authenticity of buildings that have endured through generations. UNITED WE STAND belongs to this family. Located in the historic centre of Regoledo di Cosio Valtellino, the building stood silent and abandoned for many years. Structural, spatial and technical deficiencies had compromised its usability, yet its strong connection to the place remained intact. A weathered, uninhabitable building that never lost its intrinsic character.
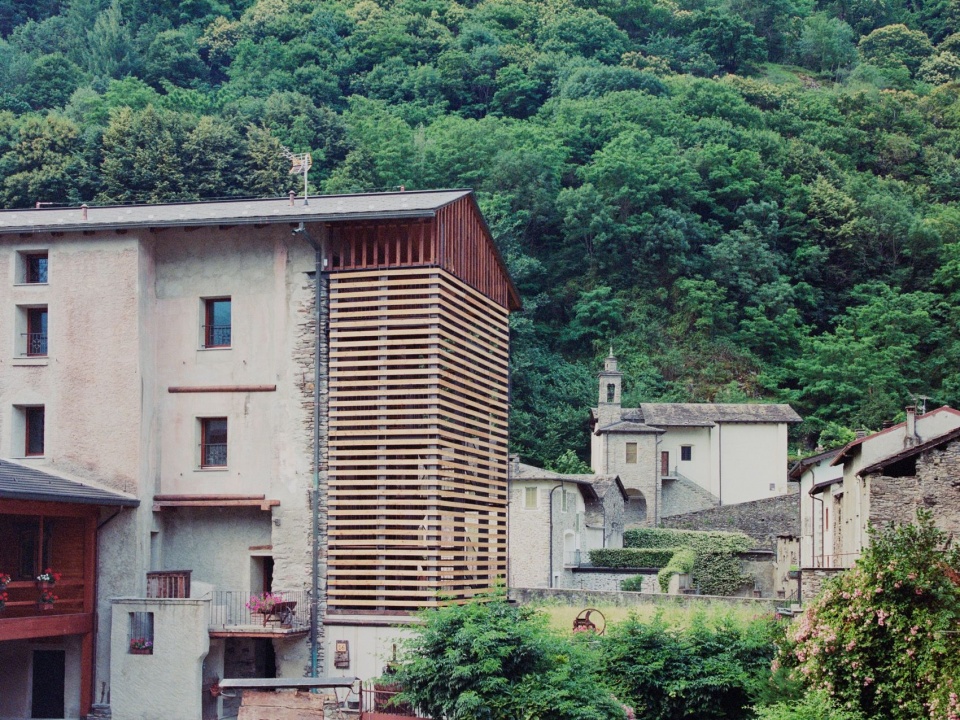
▼远望建筑,Distant view of the building © Marcello Mariana
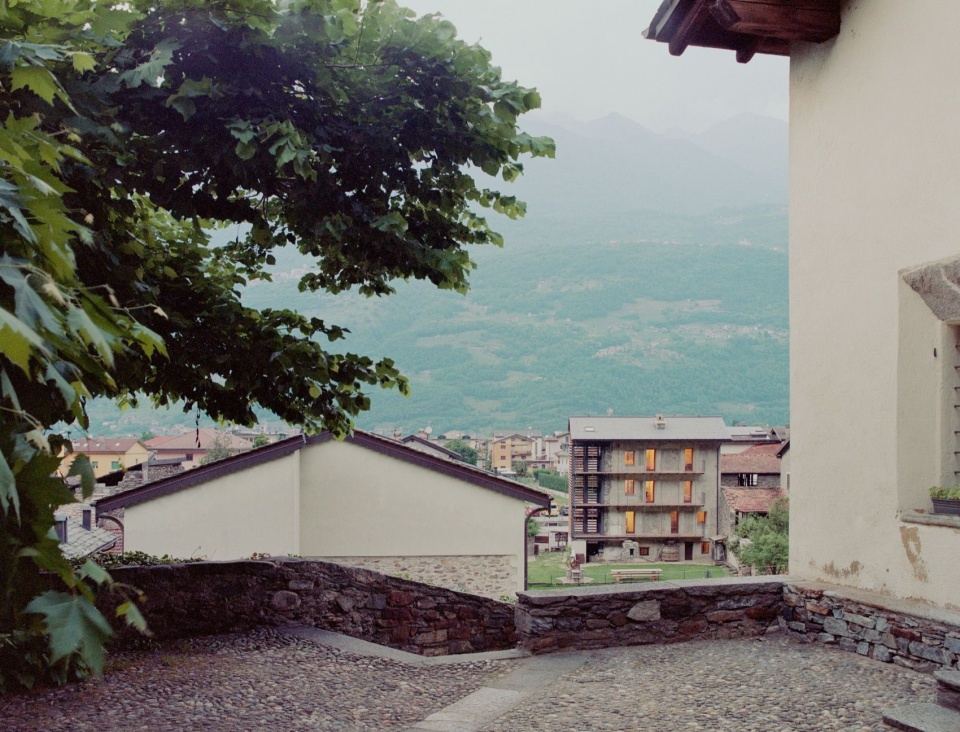
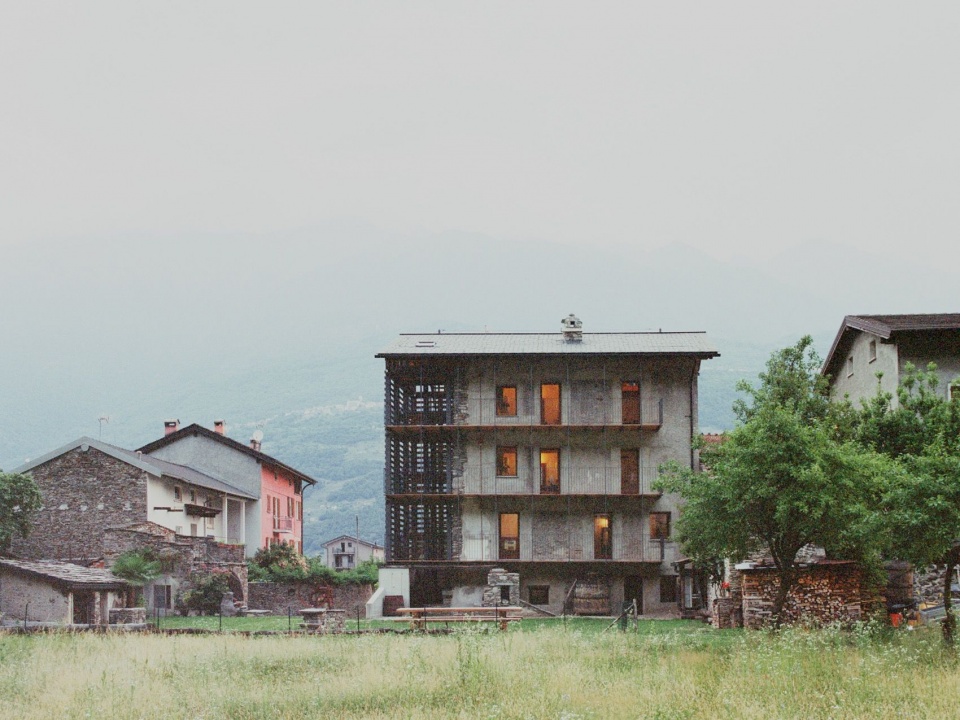
▼从花园望向建筑,View of b building from the garden © Marcello Mariana
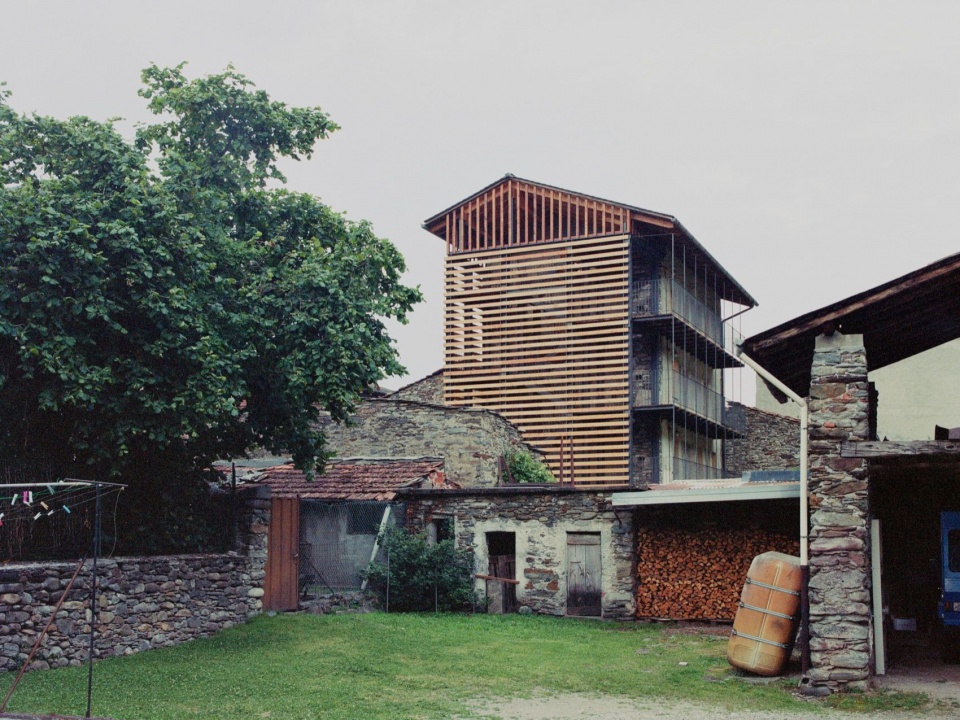
▼村落之中的建筑,The building within the village © Marcello Mariana
正是从这些缺失中,生长出这次更新改造与建筑植入的方案。设计并不取代原有建筑,而是补全它。一个新的体量与历史建筑并置,承担起它所缺失的功能:各层之间的垂直交通、结构支撑以及设备系统。旧与新保持清晰可辨,却如同一个整体般协同运作。
▼植入概念分析图,Concept diagrams of the architectural graft © RdN studio
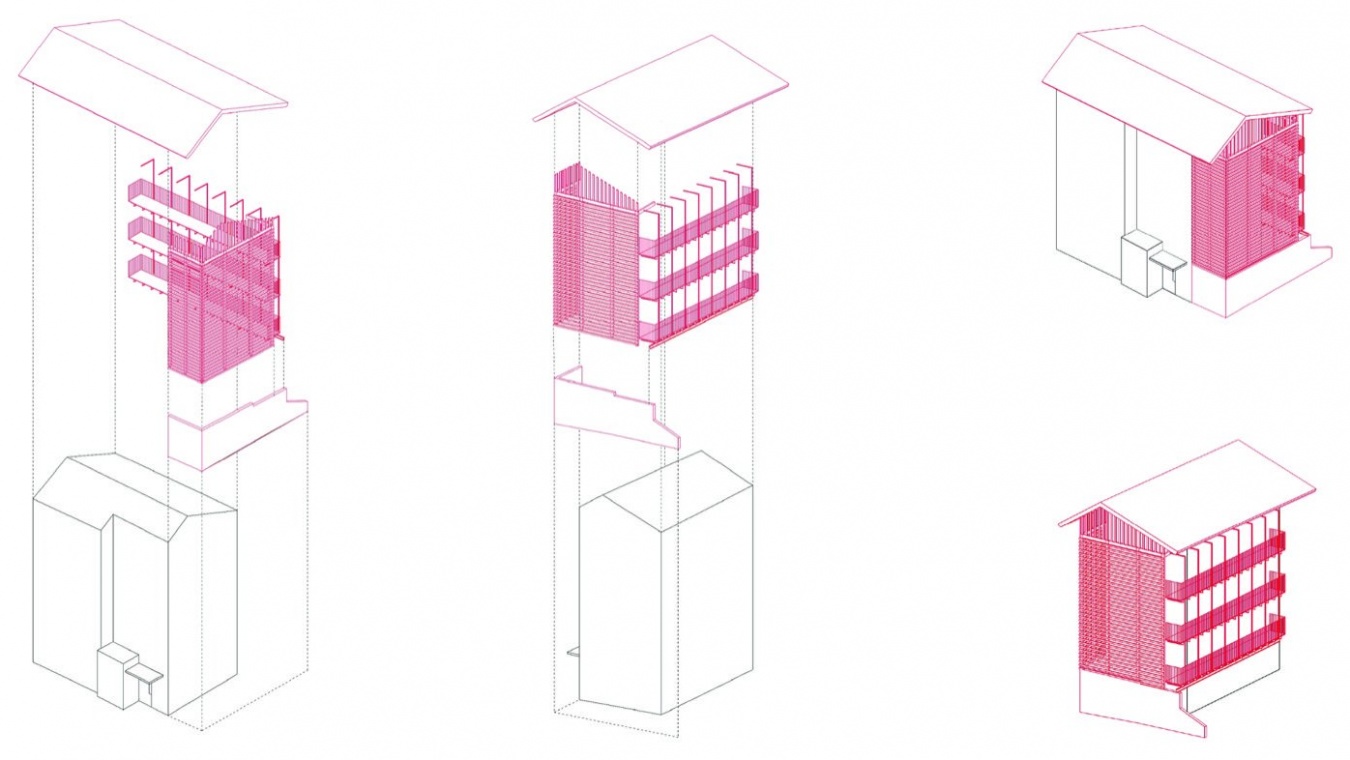
It is from these shortcomings that the adaptive reuse and architectural graft take shape. The intervention does not replace the existing building; it completes it. A new volume stands alongside the historic structure, accommodating the functions it lacked: vertical circulation, structural support and building services. Old and new remain clearly distinguishable while functioning as a single organism.
▼院门入口,Courtyard gate entrance © Marcello Mariana
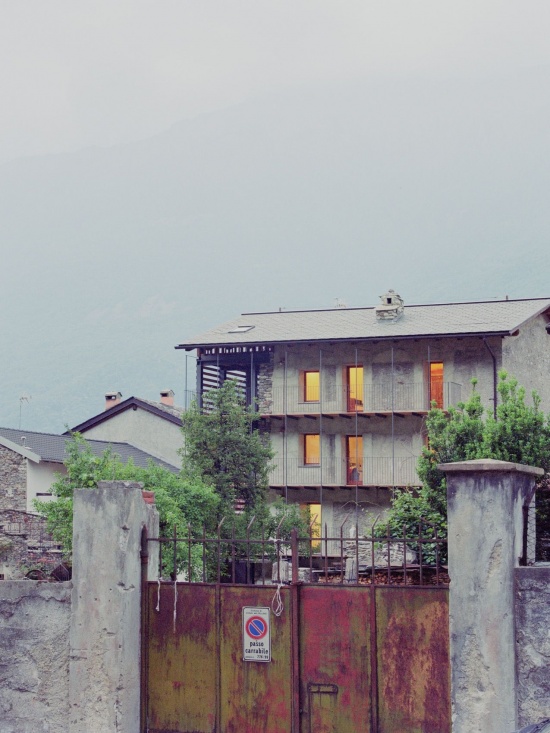
▼建筑外观,Building exterior © Marcello Mariana
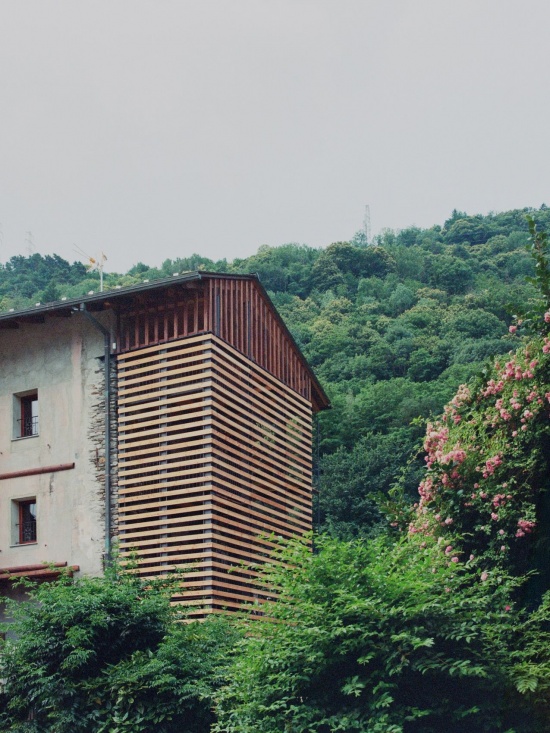
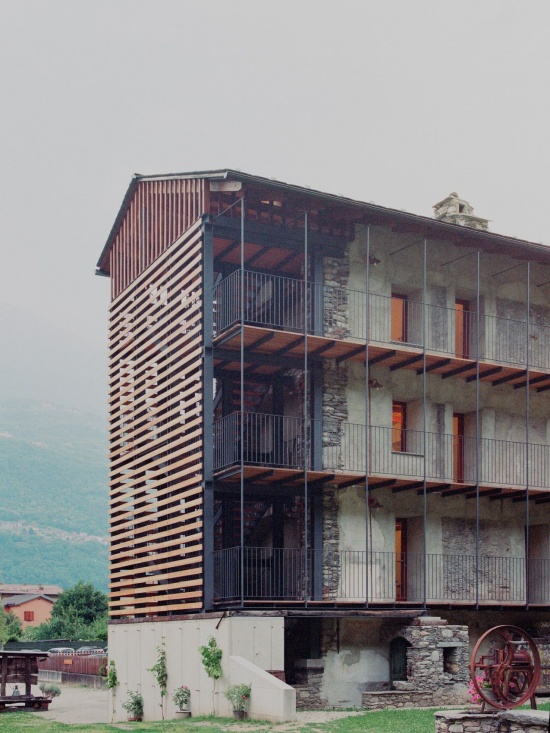
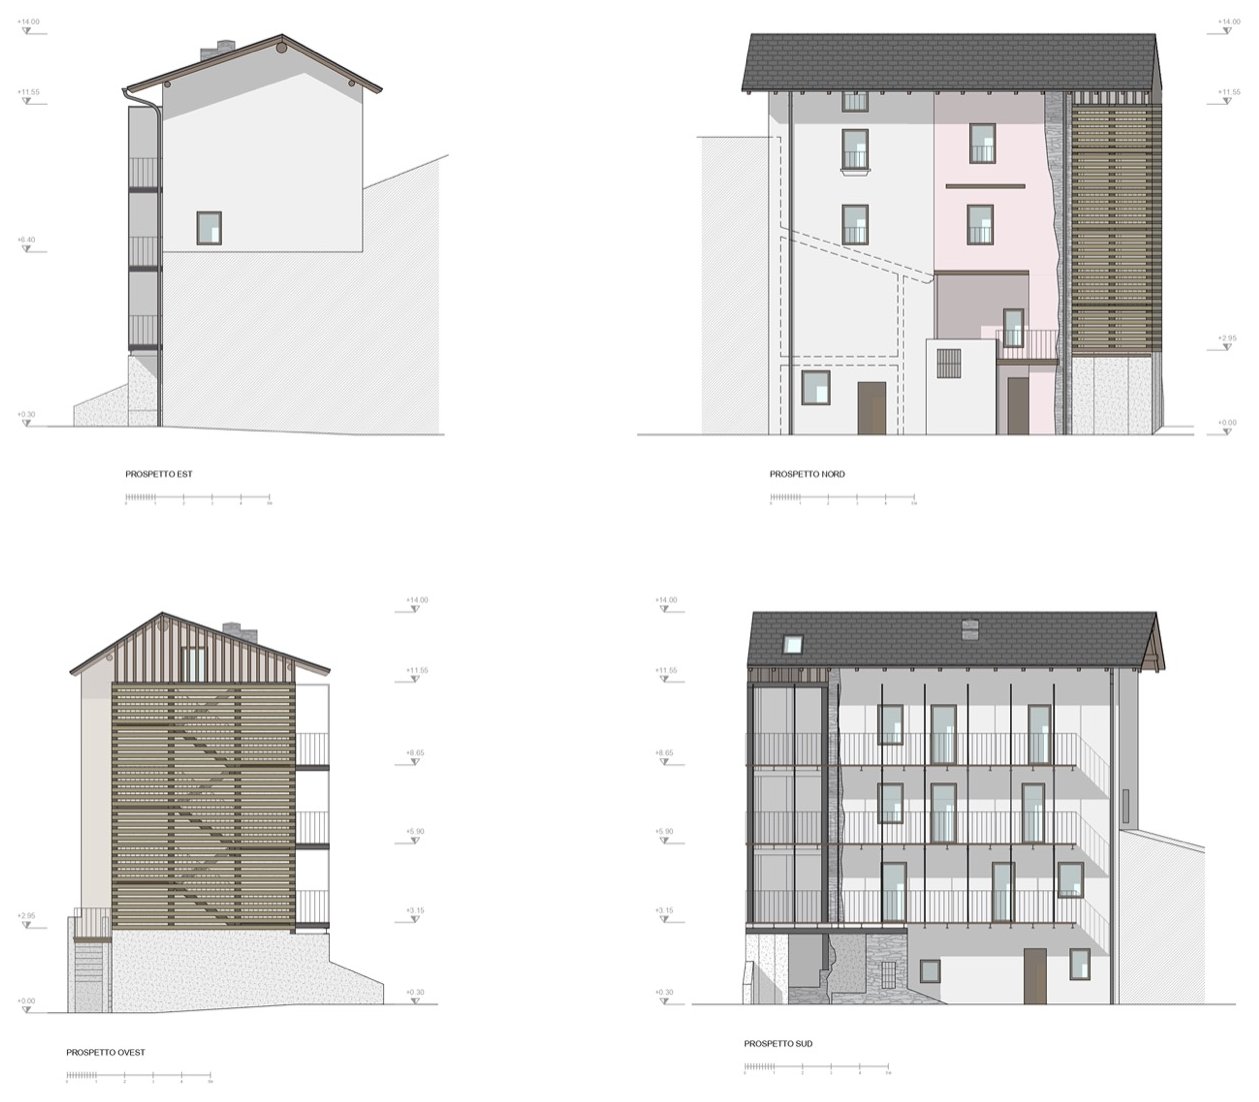
这种区分由材料明确表达。原建筑保留自身的材质肌理,新加建部分则毫不掩饰地呈现为一座坐落于混凝土基座之上的钢结构,外覆横向排列的天然落叶松木条。轻盈的外表皮保护着内部空间,过滤光线,并让人隐约看见它所庇护的内容。立面讲述着两种不同的性格。朝北一侧,新体量更加紧凑收敛,仿佛在守护老建筑;朝南一侧,它则向景观敞开,将主要空间朝向阳光、奥罗比耶阿尔卑斯山与圣多梅尼科教堂,让它们成为居住日常的一部分。新的屋顶为这场对话画上句号。它既不是一个独立的元素,也不是一种决裂的姿态,而是一次克制的动作,将两个体量重新整合为同一个建筑形象,在原有建筑与新植入之间建立起连续性。
This distinction is expressed through materialit. The original building preserves its authentic character, while the addition is deliberately presented as a steel structure resting on a concrete plinth and wrapped in horizontal larch timber slats. A light envelope that protects the interior spaces, filters daylight and partially reveals what it contains. The elevations express two distinct identitie. On the north side, the new volume appears more compact and restrained, almost as if protecting the existing building. Towards the south, it opens to the landscape, orienting the main living spaces towards the sun, the Orobie Alps and the Church of San Domenico, making them part of everyday life within the house. The new roof completes this dialogue. It is neither an autonomous element nor a gesture of contrast, but a measured intervention that reunites the two volumes into a single architectural form, establishing continuity between the existing structure and the contemporary graft.
▼老石墙与住宅入口,
The historic stone wall with house entrance © Marcello Mariana
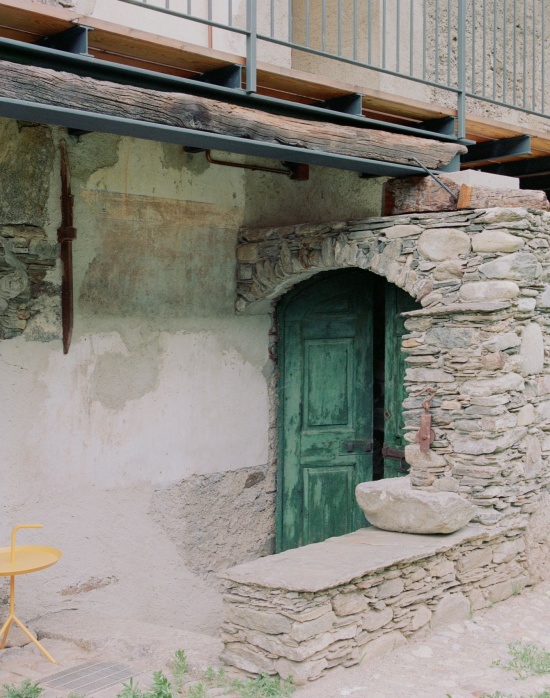
▼楼梯入口,Staircase entrance © Marcello Mariana
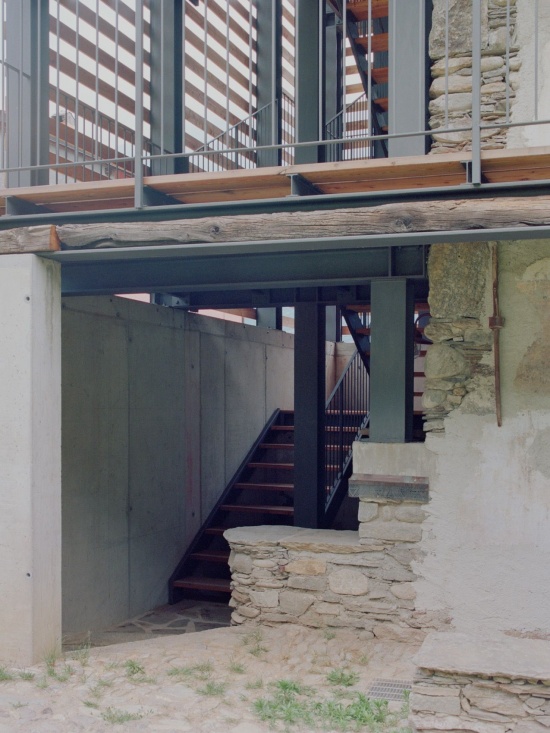
▼钢木楼梯,The steel and timber staircase © Marcello Mariana
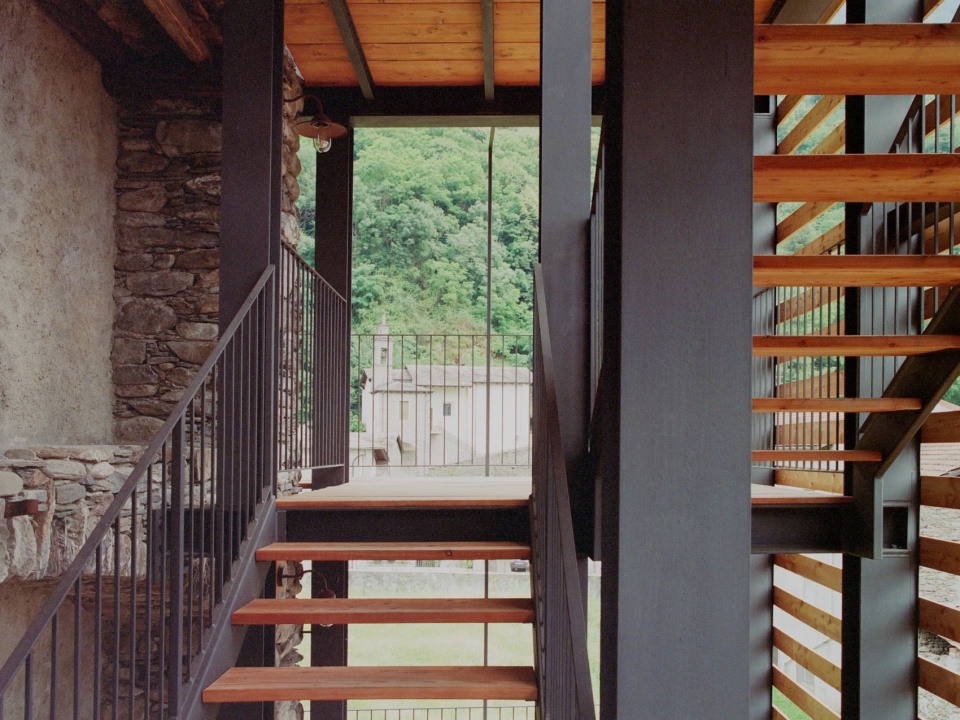
▼连廊,Walkway © Marcello Mariana
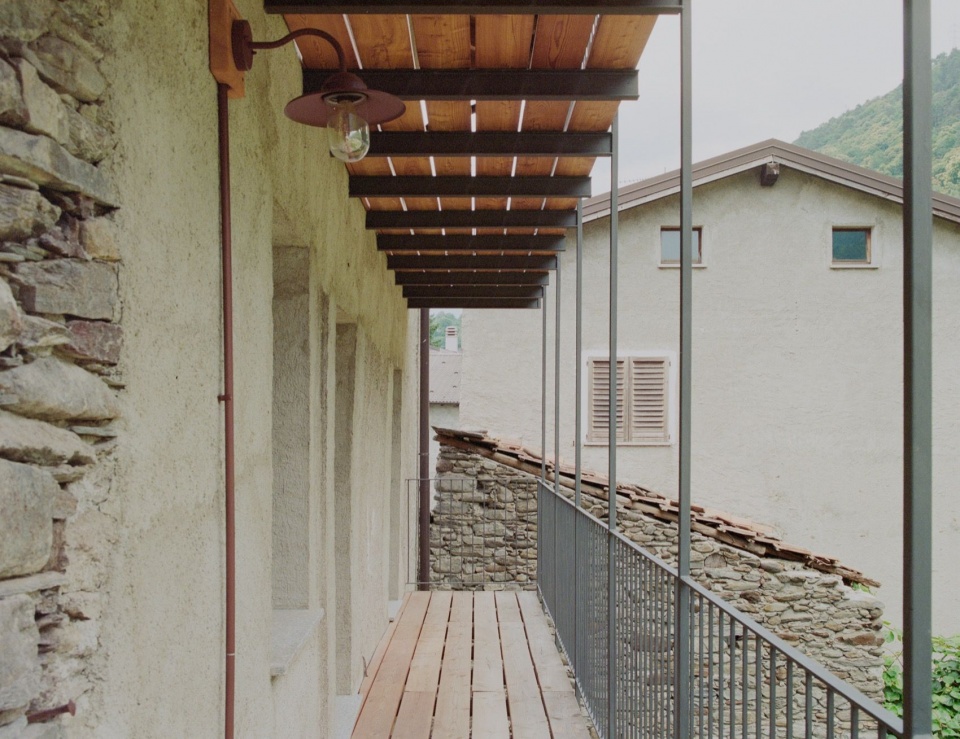
▼落叶松木条细部,Larch timber slats details © Marcello Mariana
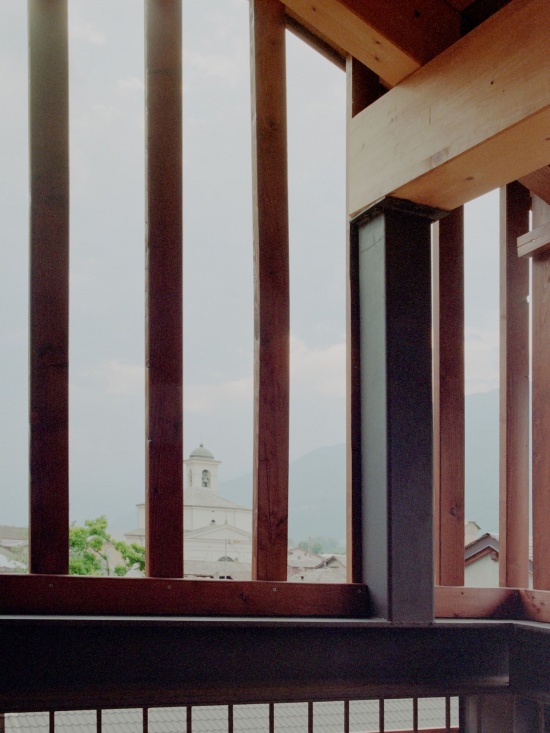
旧与新各自分明,却在相互的关系中找到完整。没有哪一方压倒另一方。它们共同构成一种能够面向未来、又不放弃记忆的建筑。合则为建筑,分则不完整。
Old and new remain distinct, yet find their fulfillment in their reciprocal relationship. Neither prevails over the other. Together they create an architecture capable of looking towards the future without abandoning memory. United they stand. Divided they fall.
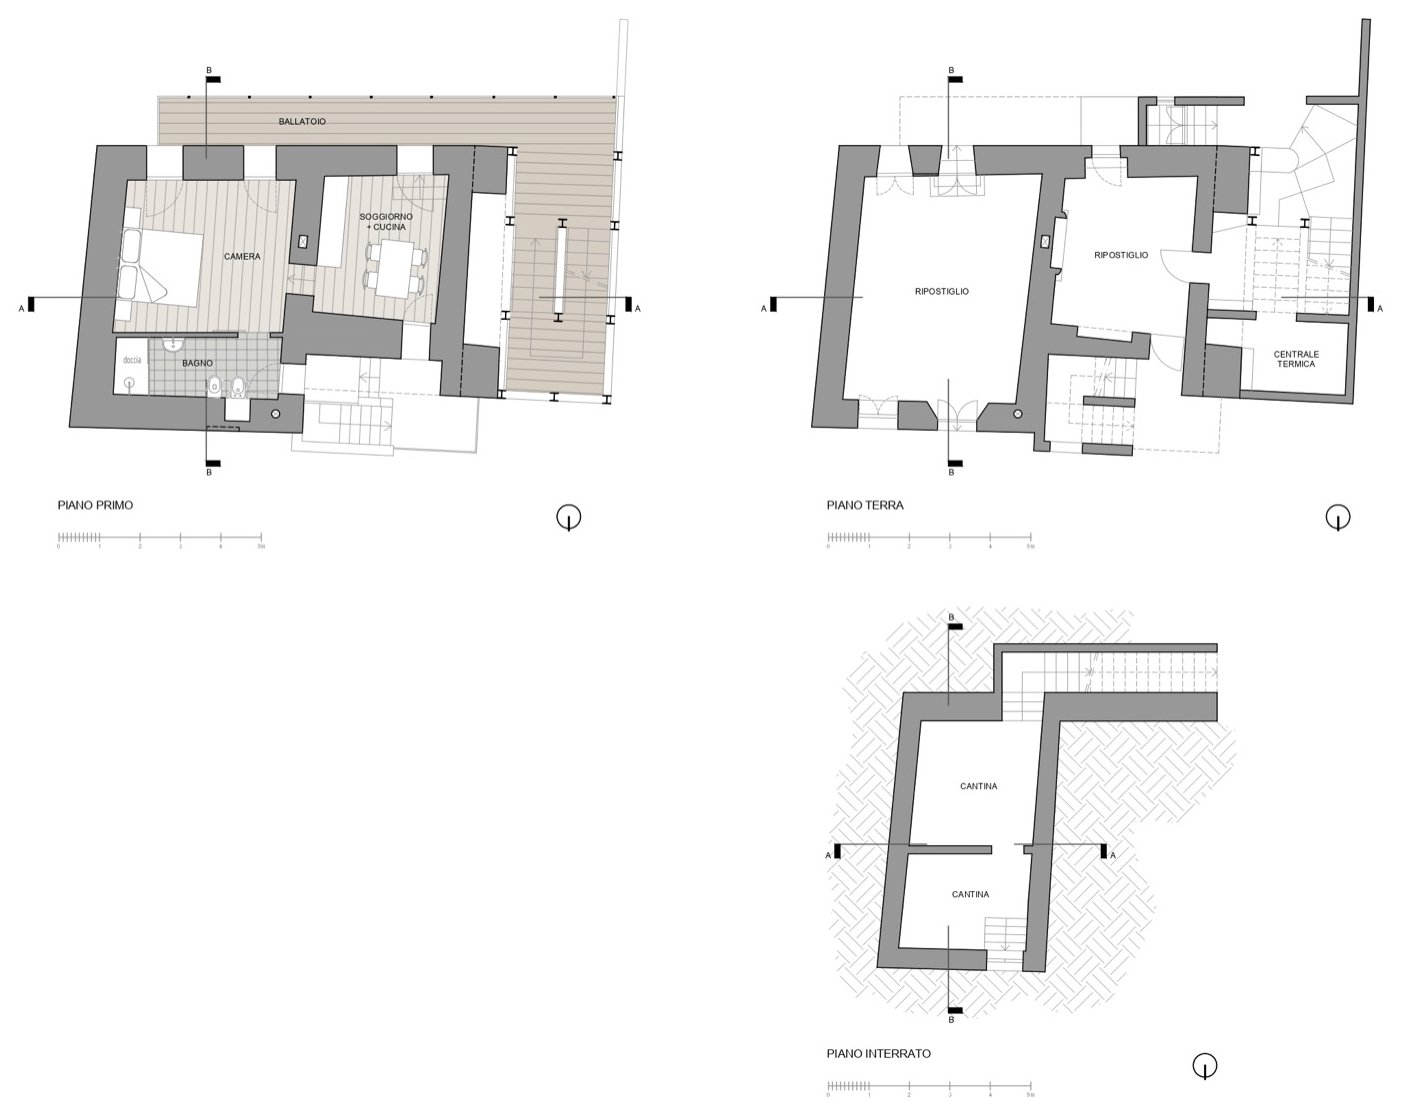
▼平面图,Plans © RdN studio
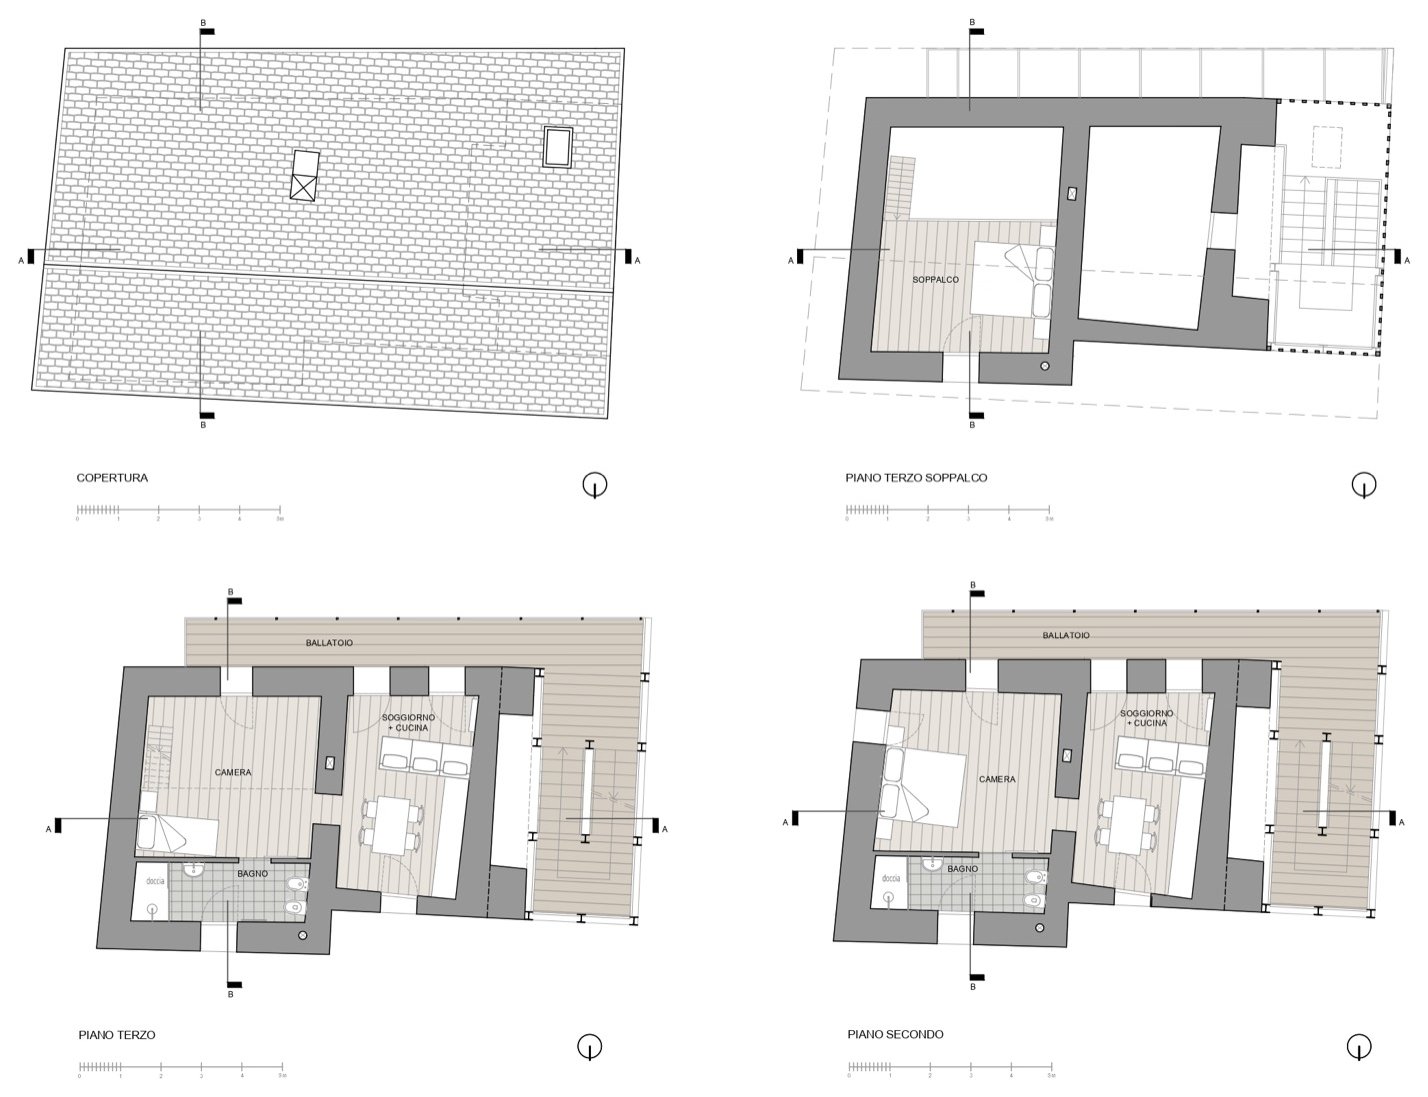
▼立面图,Elevations © RdN studio
项目设计 / Project: RdN studio – Rinaldo Del Nero
设计团队 / Project team: Rinaldo Del Nero – Elisa Fantoni – Andrea Mainetti – Ciapponi Monica – Felice Del Nero – Skye Sturm
摄影 / Photography: Marcello Mariana
地址 / Location: 意大利科西奥瓦尔泰利诺雷戈莱多 / Regoledo di Cosio Valtellino, Italy
网站 / Website: www.rinaldodelnero.it
邮箱 / Email: rinaldo@studiodelneroassociato.it
More:RdN studio. 更多关于:Rinaldo Del Nero on gooood







发表评论
你需要先 才能发表评论
社交登录