感谢 Mur Mur Lab 予 gooood 的分享。更多关于他们,请至:Mur Mur Lab on gooood
Appreciation towards Mur Mur Lab for providing the following description:
cococean是一家经营椰子饮品的人气连锁品牌,The Mixc店是它在南方地区的首家门店。品牌希望呈现“一种‘心怀海岛’的生活方式——在繁忙都市中回归简单,享受自然纯粹的生活”。
As a popular chain of coconut drinks, Cocoocean has the first store in the Mixc at the southern region by presenting “a Lifestyle Of ‘Caring For Islands’ -Returning To Simplicity And Enjoying Natural And Pure Life In Busy Cities”.
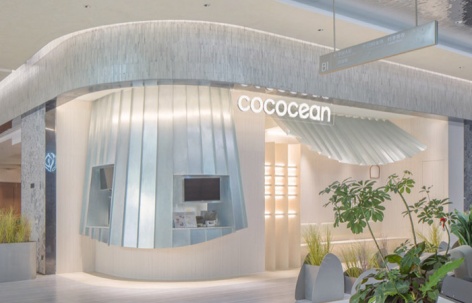
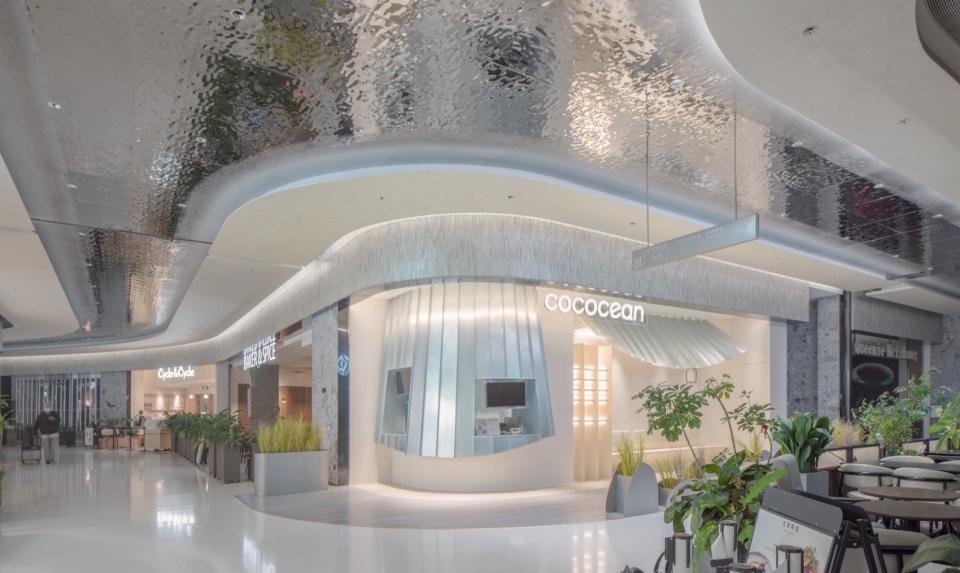
▼店铺外观,Overall view of the project © WDi
设计以“两座小屋”回应品牌的理念。“两座小屋”一轻一重,是两片屋檐,分别对应客座和点单两个区域。它们在室内重新界定出内与外:坐在檐下,自成一角,好像与繁忙的商场区隔开来。
▼空间分析图,graphic © Mur Mur Lab
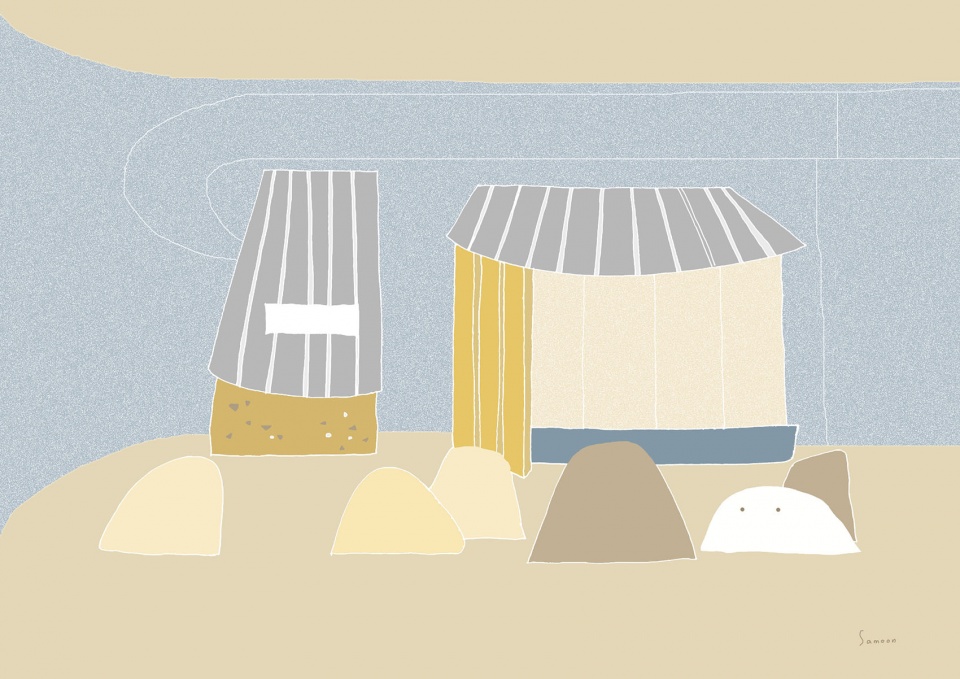
The design responds to the brand concept with “two huts”, i.e., the light and heavy ones are two eaves that correspond to the guest and ordering areas respectively. They redefine the inside and the outside indoors: Sitting under the eaves as if separated from the busy shopping mall area.
▼“两座小屋”概念, The “two huts” concept © WDi
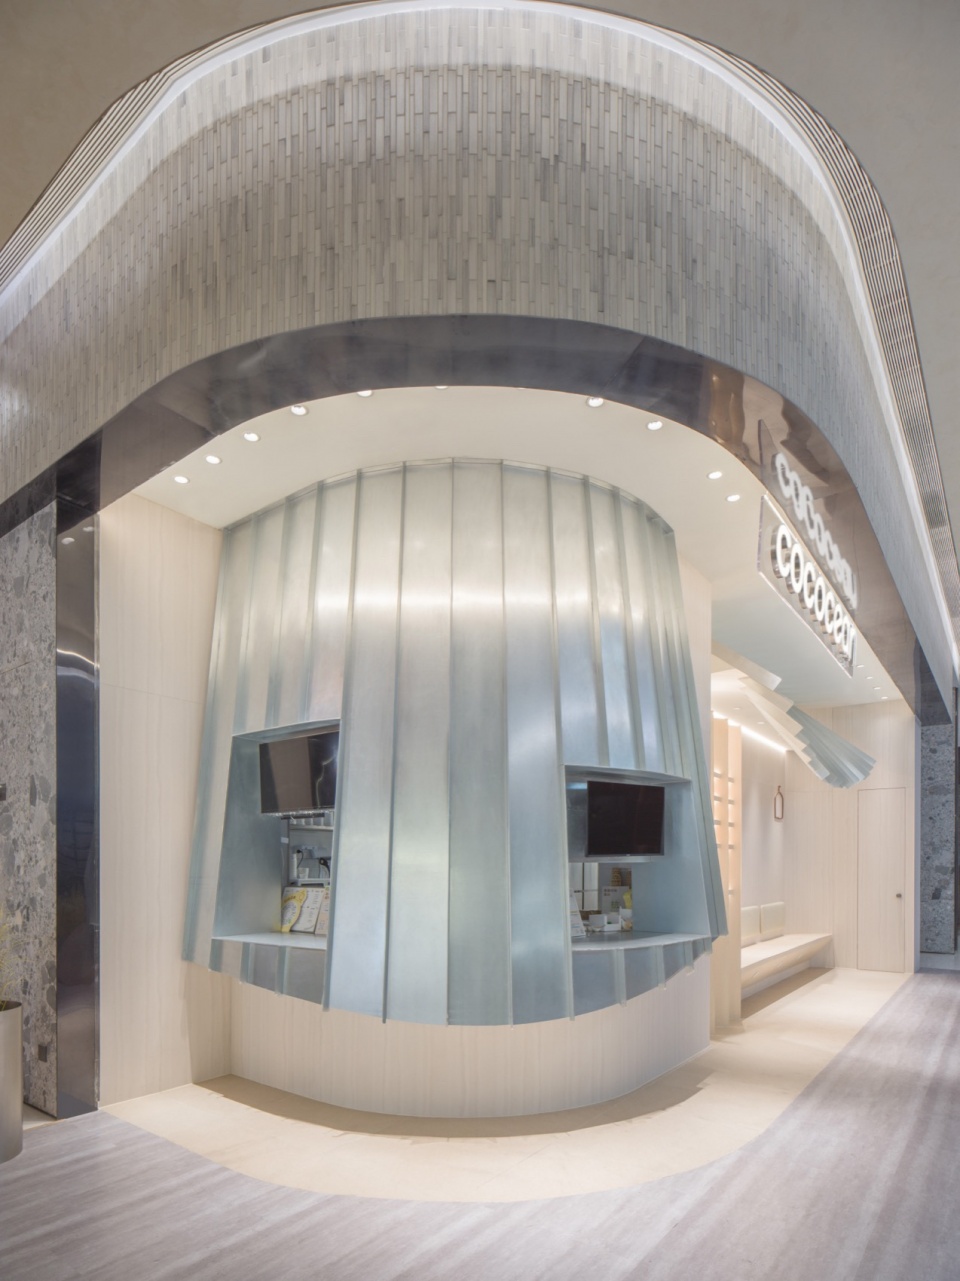
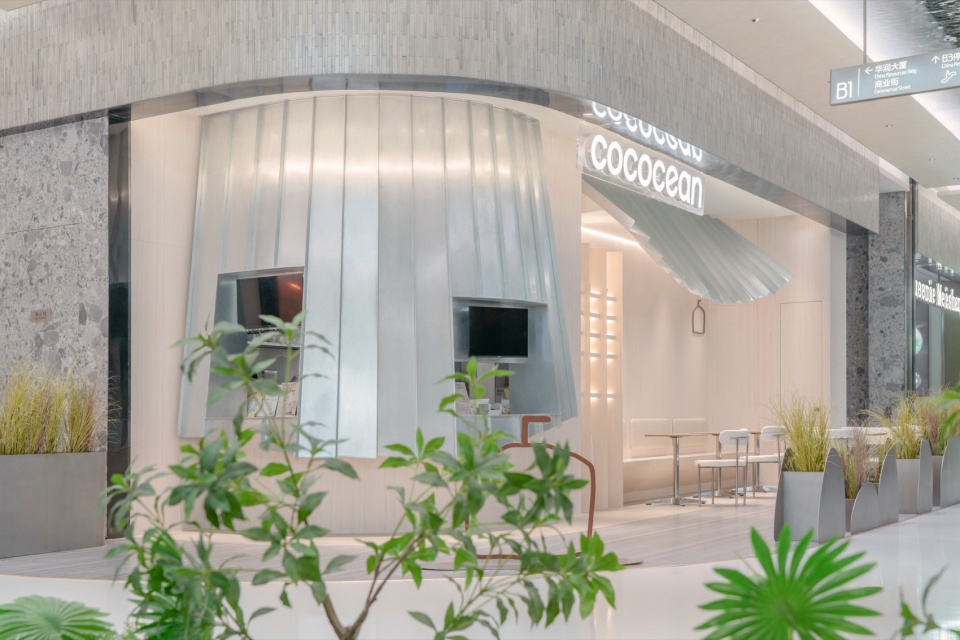
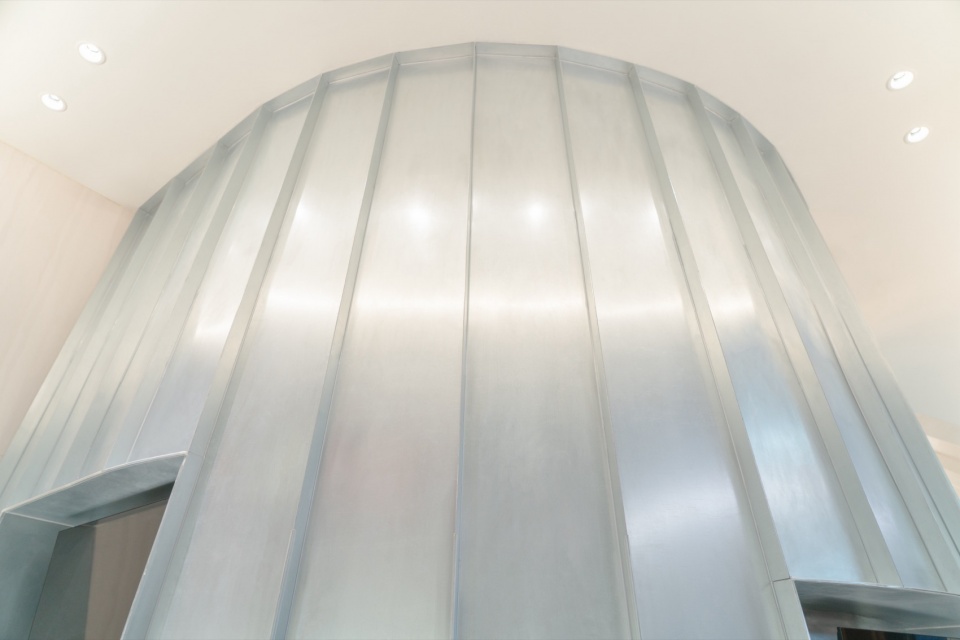
▼小屋近景,Close view of the hut © WDi
▼客座区概览,Guest seat area © WDi
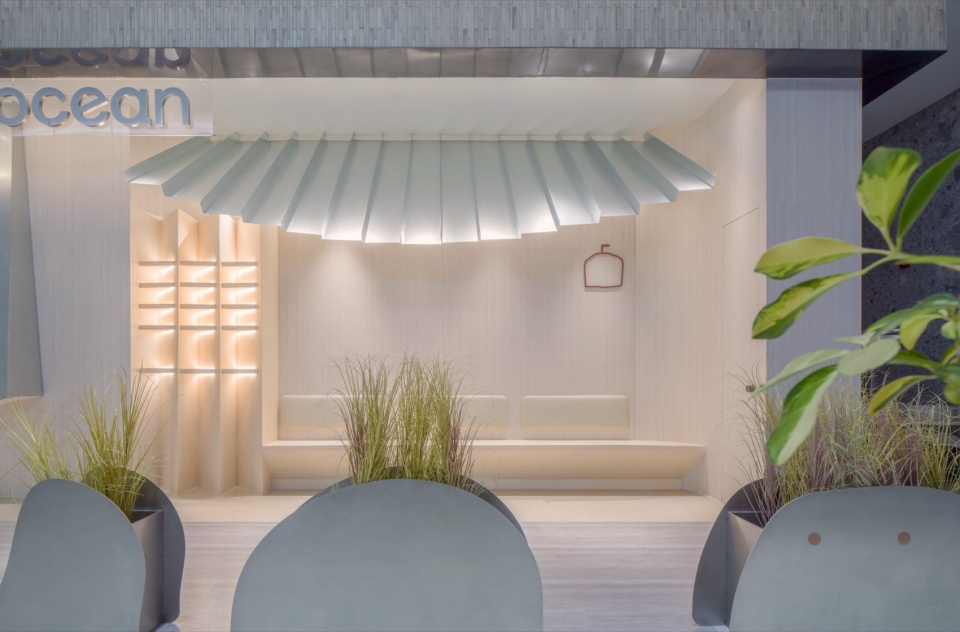
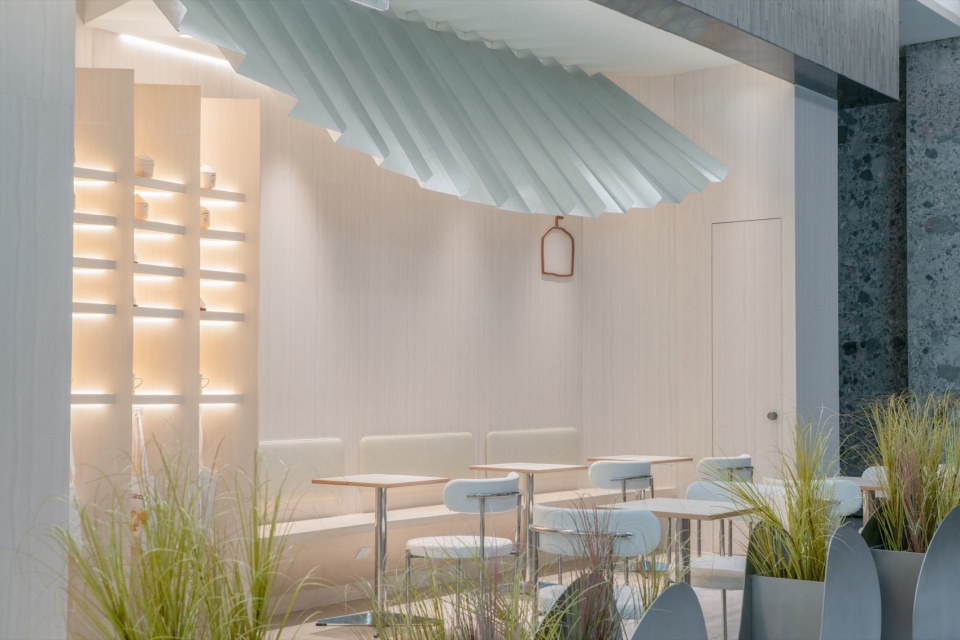
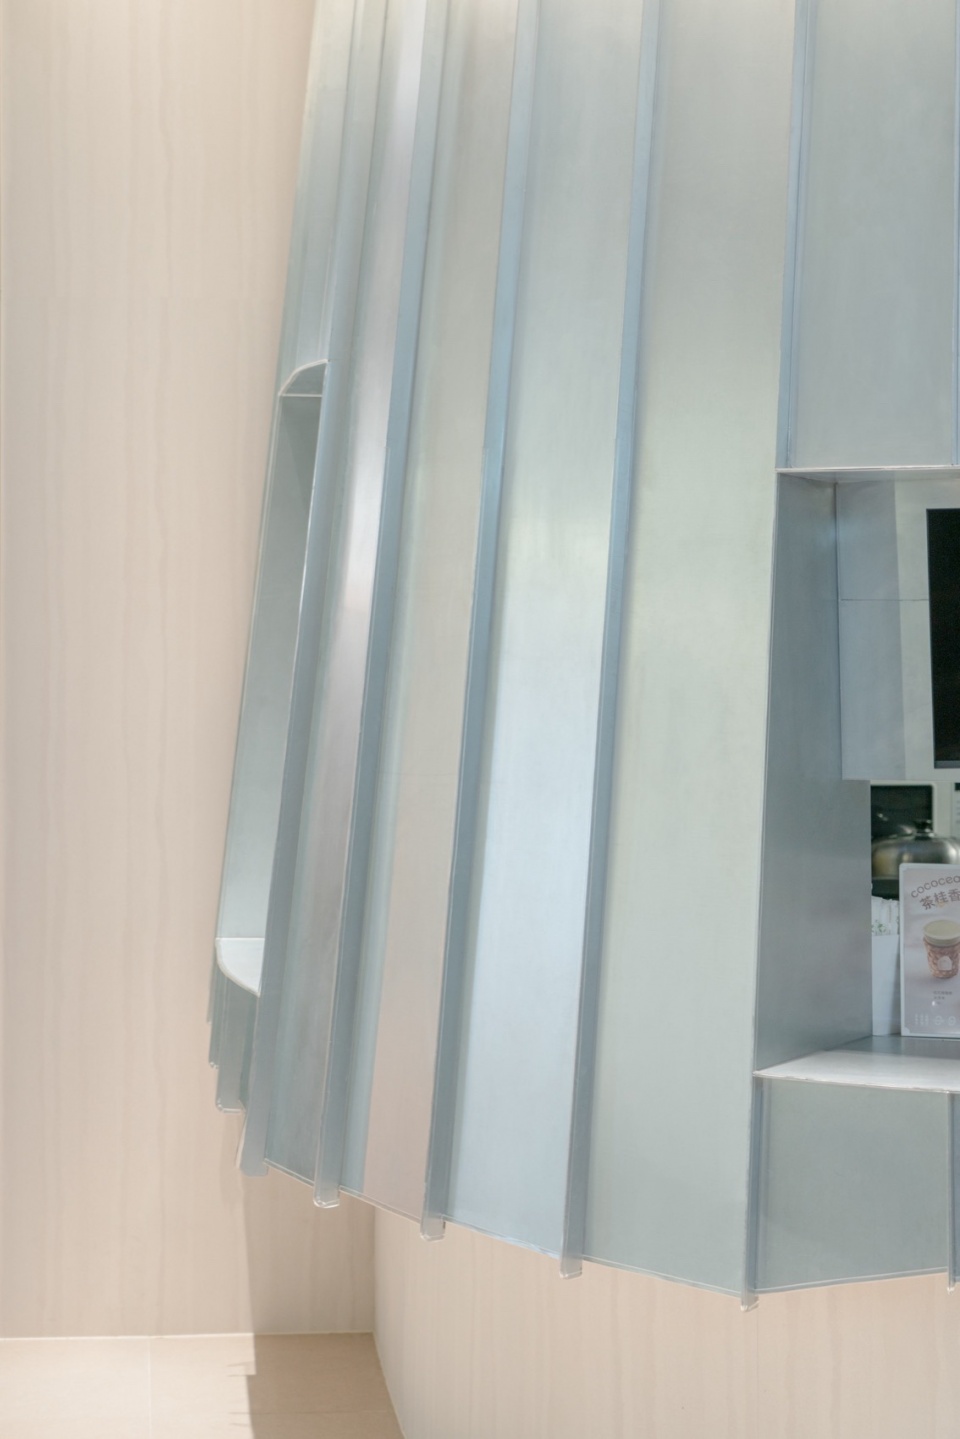
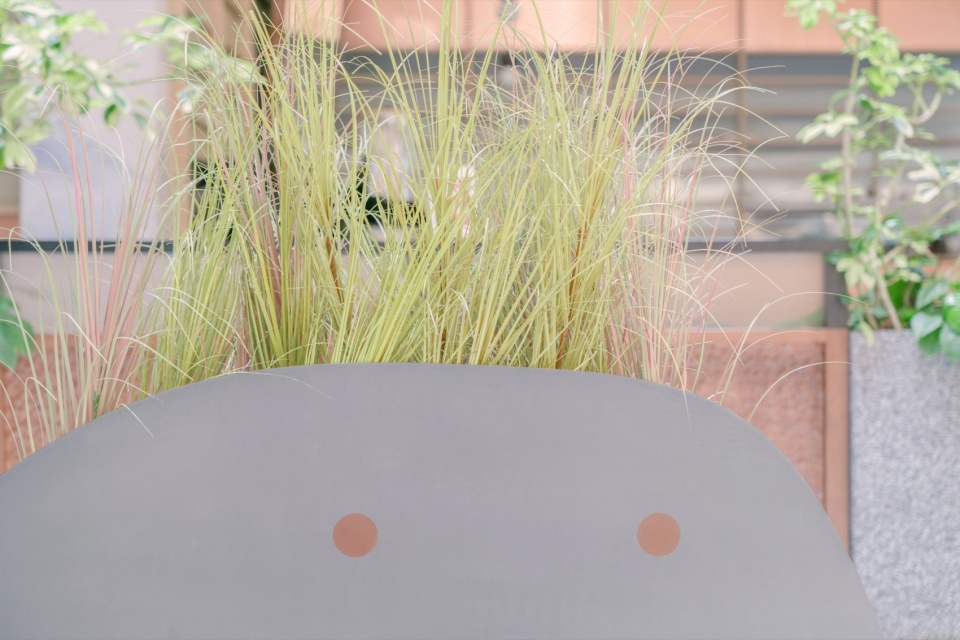
屋檐起伏,形态简单生动。屋檐使用的镀锌钢板未经打磨,呈现粗糙的手工质感。“小屋”不需过分精致,我们希望创造一个能让客人真正感受到人情味的舒适空间。相似的理念在空间中反复呈现:自然形态的花池像一块块散布的卵石,还有藏在狗尾草间的可爱小眼睛。
The eaves are undulating with simple and vivid shape. The galvanized steel used in the eaves is unpolished by showing a rough hand texture. Instead of delicate “cabin”, we hope to create a comfortable space for guests to feel handmade touch. Similar ideas are repeated in space with natural flower pools like scattered pebbles, and lovely little eyes hidden among Setaria viridis.
▼客座区近景,Close view of the guest seat area © WDi
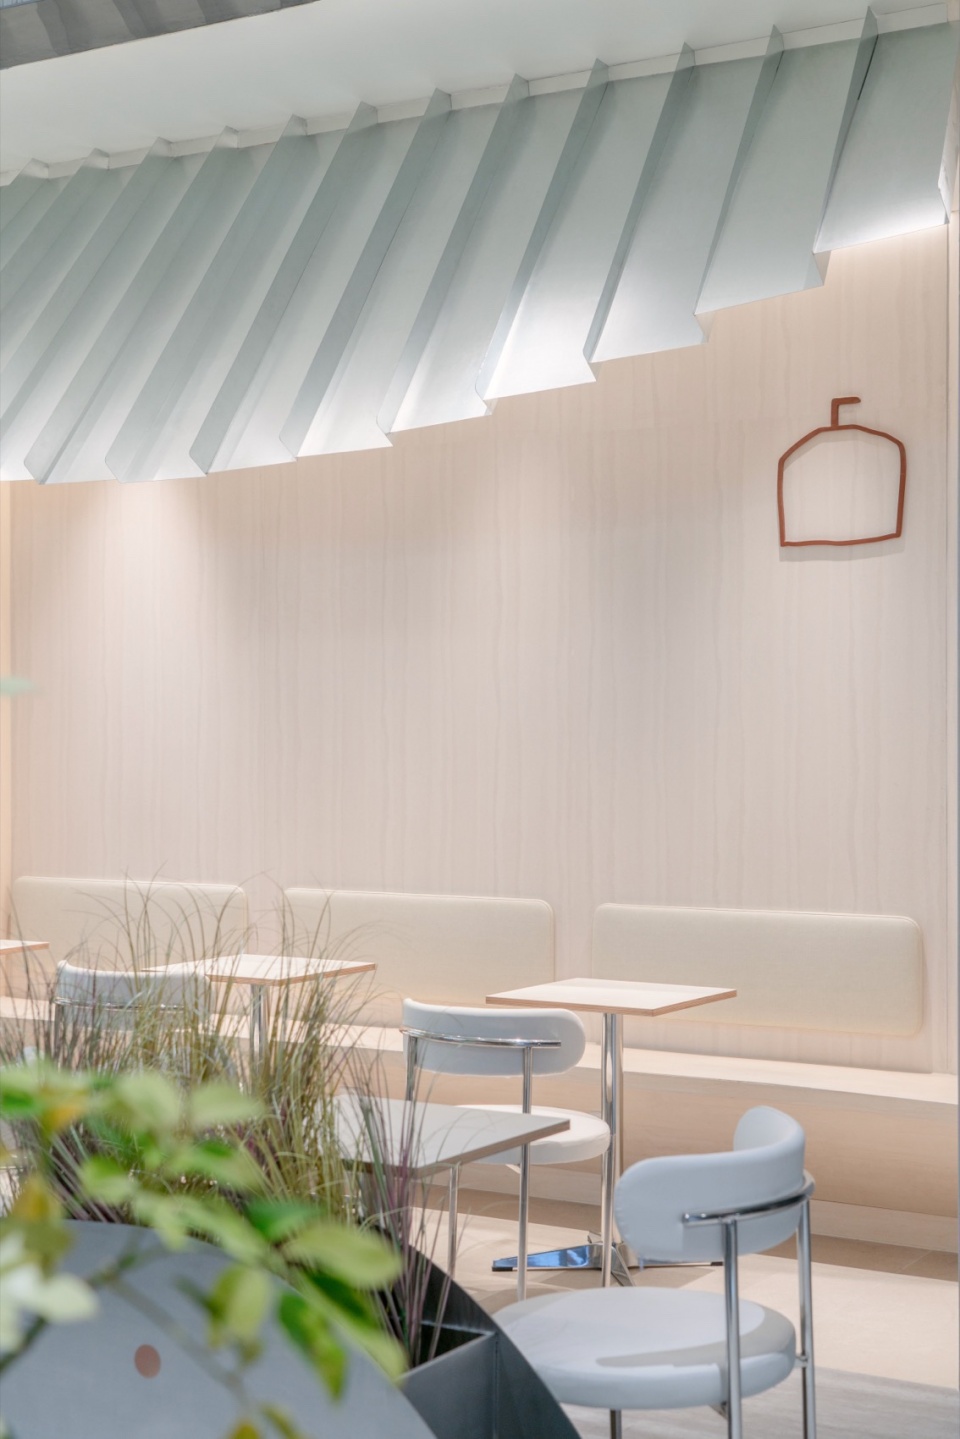
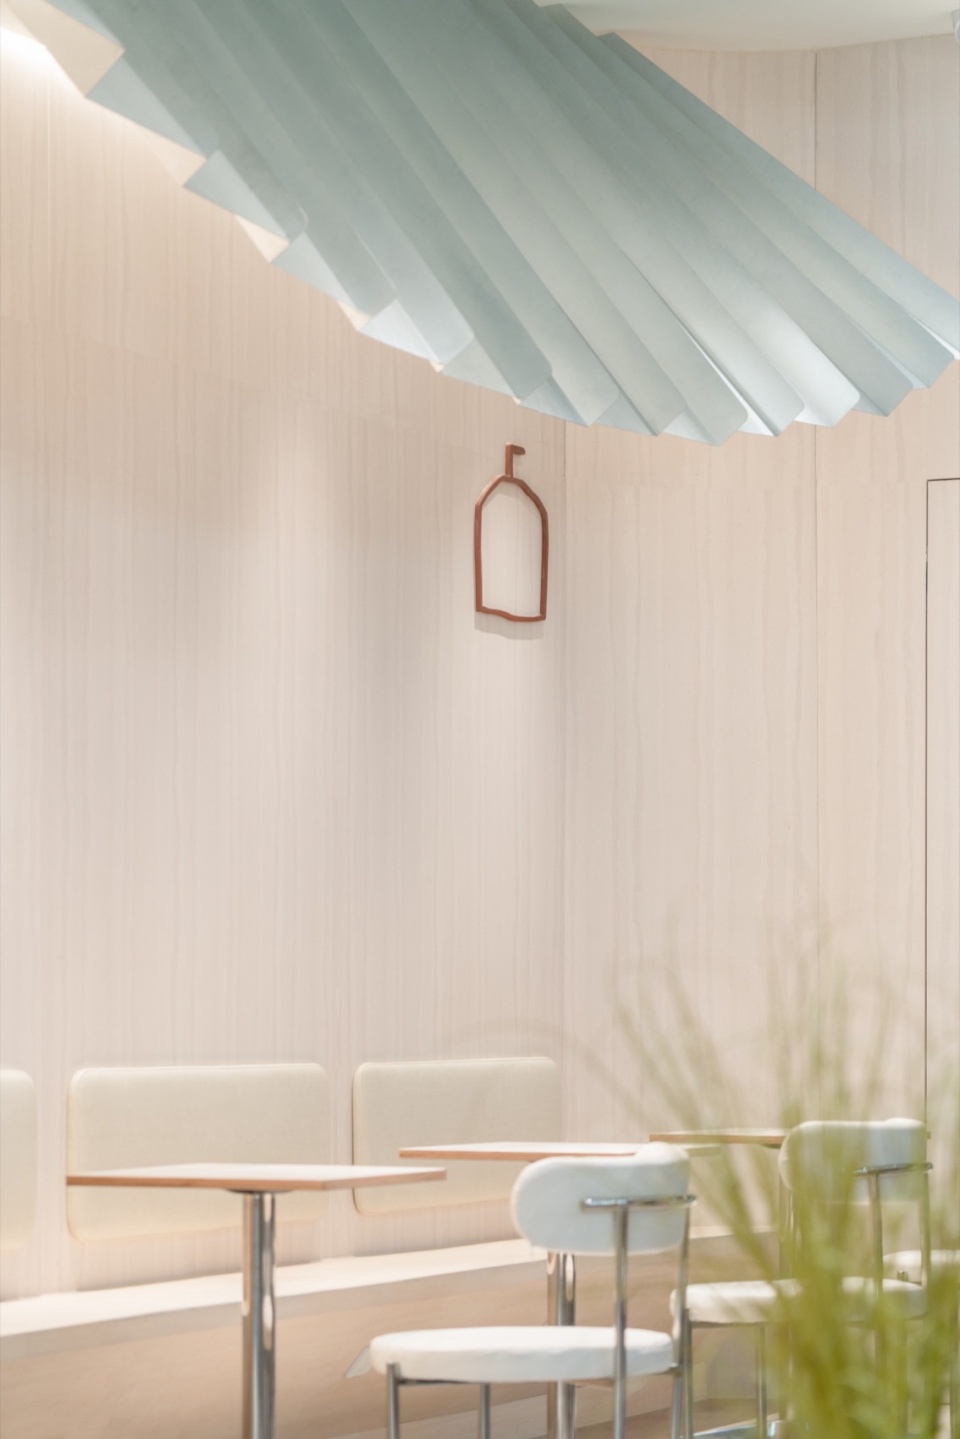
▼屋檐起伏,The eaves rise and fall © WDi
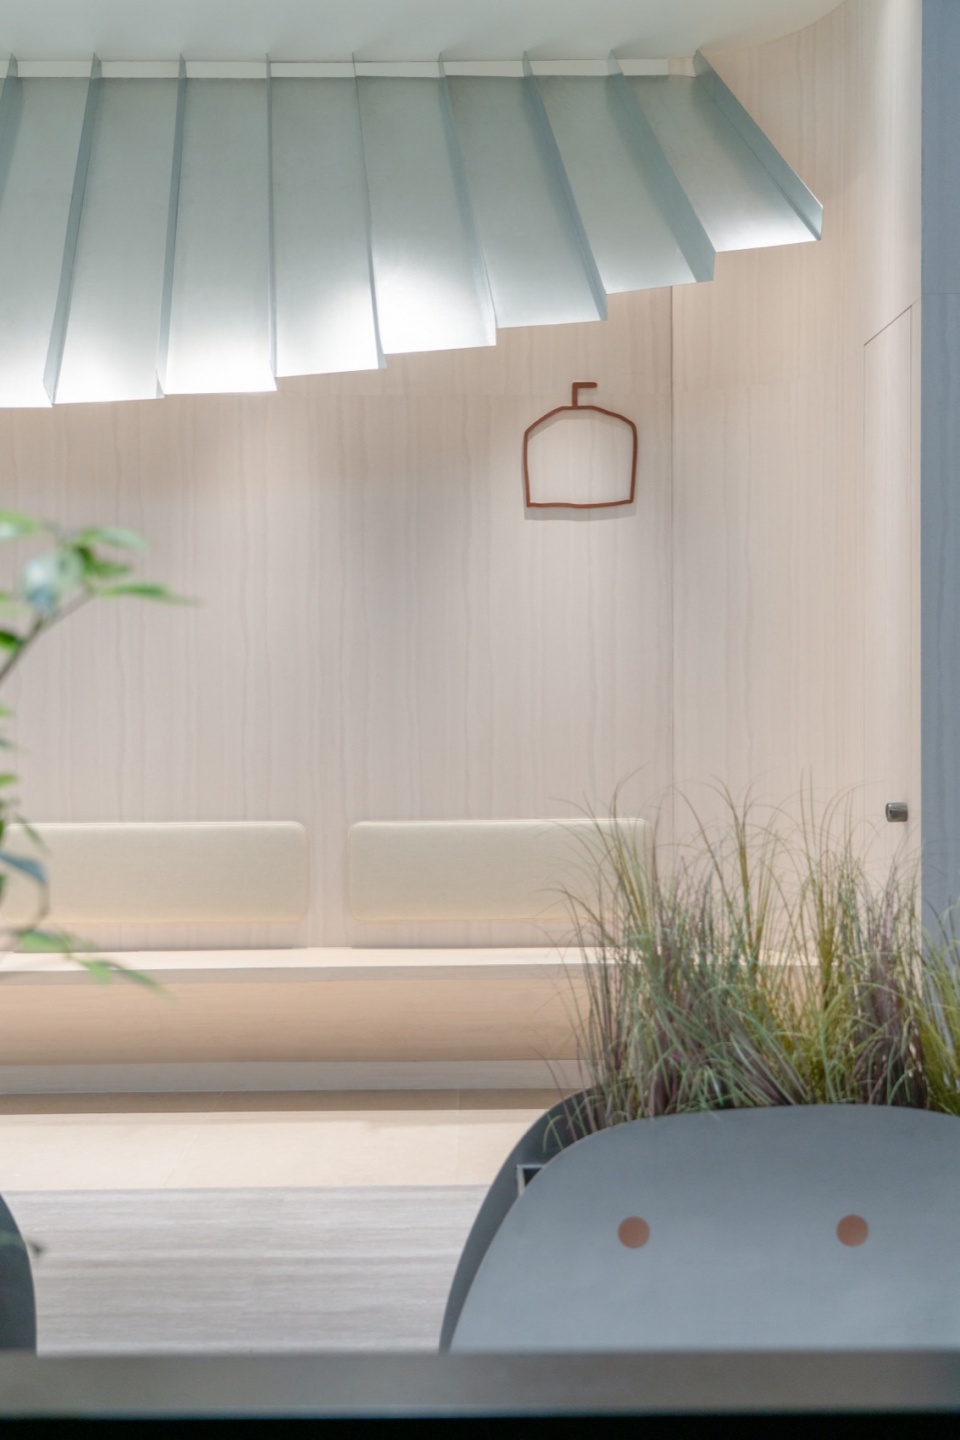
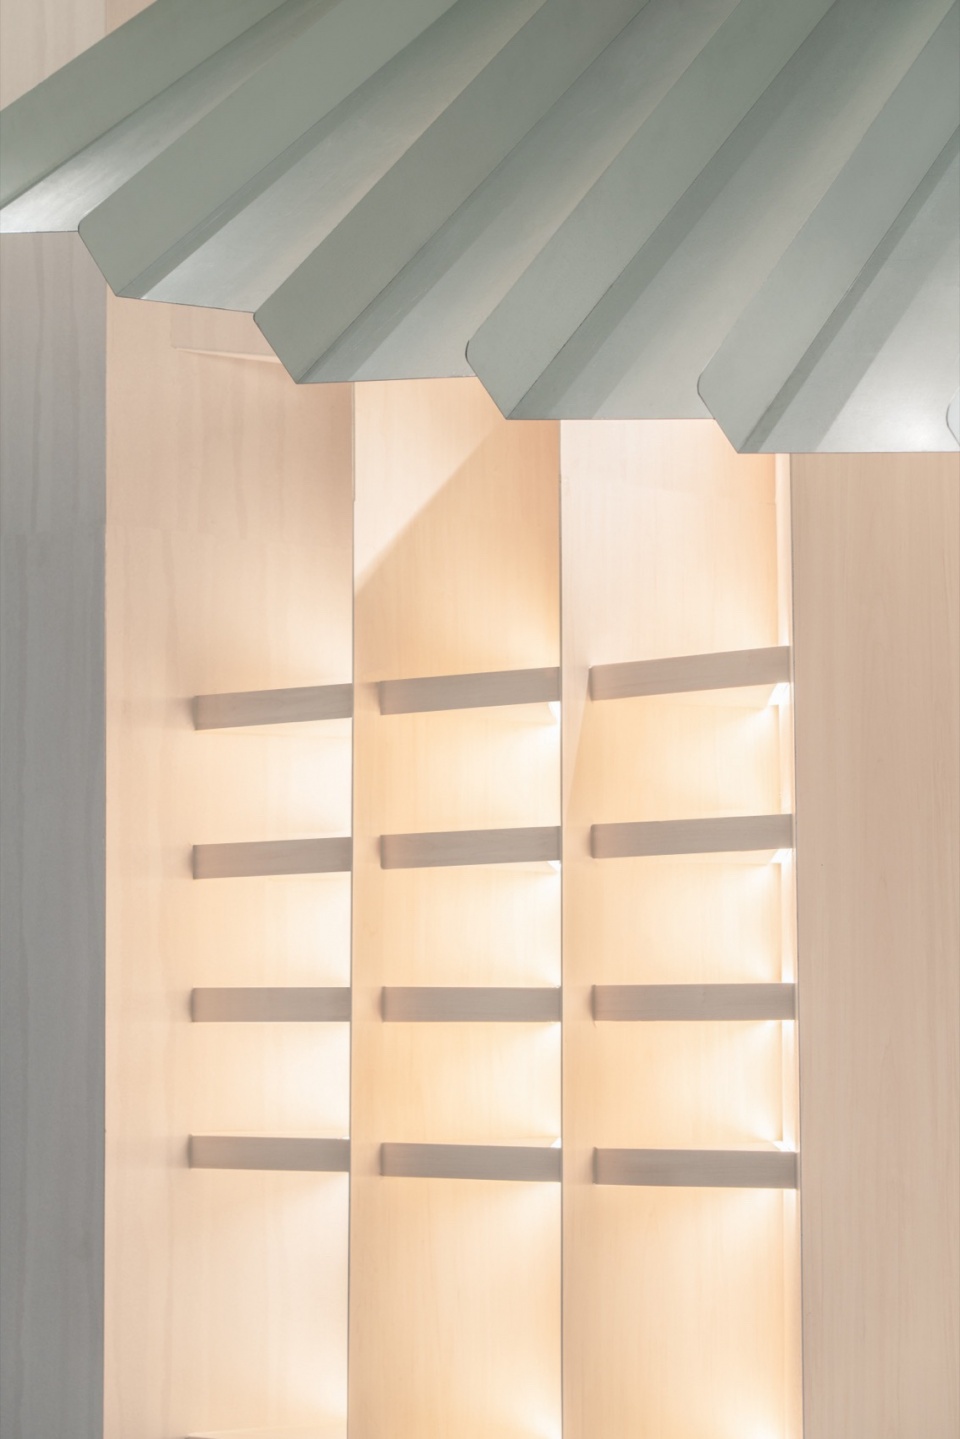
▼屋檐细部,Eaves detailsg © WDi
疫情后新的商业场景对“未来商店”提出新的要求——拒绝奇观,回归日常。
After the epidemic, the new business scene puts forward updated requirements for “Future Stores”-rejecting wonders but returning to daily life.
▼绿植,Greenery © WDi
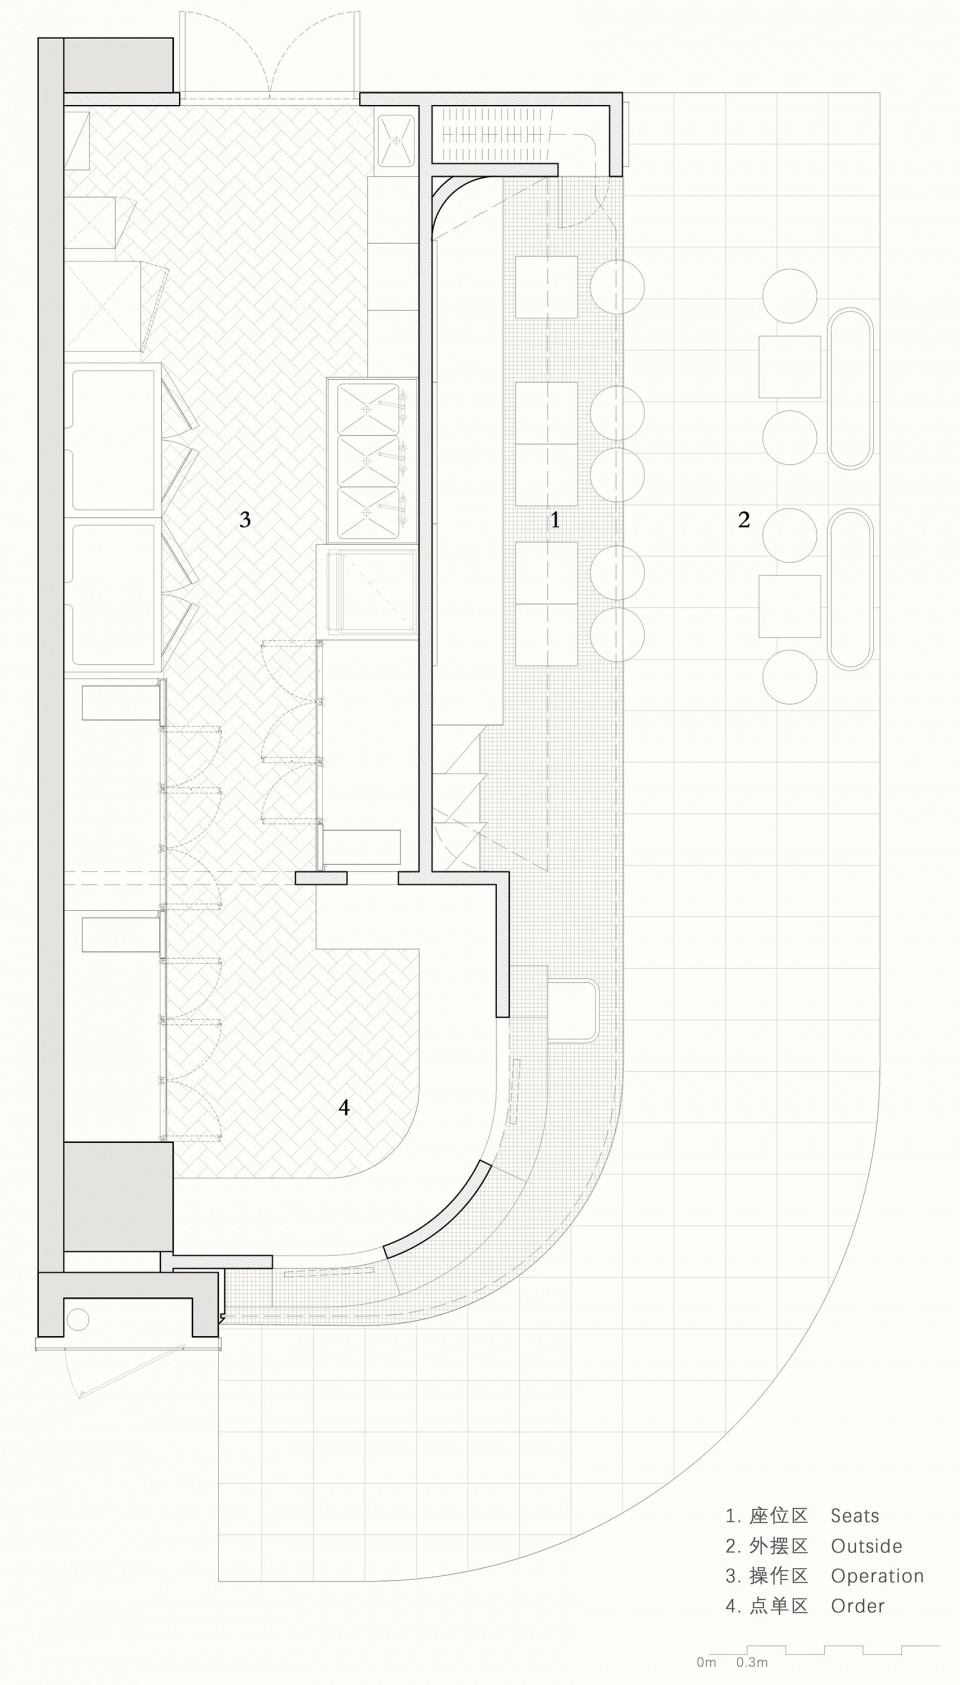
▼平面图,plan © WDi
项目名称:屋檐之下
项目类型:店铺空间设计
设计方:Mur Mur Lab
公司网站:www.murmurlab.cn
联系邮箱:murong@murmurlab.cn
完成年份:2023.12
设计团队:夏慕蓉,李智,黄佳烨
项目地址:杭州万象城
建筑面积:60㎡
摄影版权:WDi
客户:COCOCEAN
Project name: Under Eaves
Project type: Shop Design
Design: Mur Mur Lab
Website: www.murmurlab.cn
Contact e-mail: murong@murmurlab.cn
Completion Year: 2023.12
Leader designer & Team: Murong Xia(Samoon),Zhi Lee,JIaye Huang
Project location: The Mixc,Hangzhou
Gross built area: 60㎡
Photo credit: WDi
Clients: COCOCEAN
更多关于他们:Mur Mur Lab,More:Mur Mur Lab on gooood








可爱
可爱
DK
有意思
起伏屋檐效果不错
这个屋檐是什么材质?
文内写了镀锌钢板
看不太出来,板材上色感觉是