
gooood团队采访世界各地 35岁以下的年轻创意人,他们有的是创业者,有的是业主,有的是普通职员。我们探访众生百相,记录这个时代年轻人的面貌和真实状态,欢迎您的推荐和建议。

第54期为您介绍的是米思建筑联合创始人吴子夜。更多关于米思建筑,请至:Mix Architecture on goooodgooood team interviews creative individuals under 35 years old from all over the world, some are pioneering founders, some are clients, some are ordinary practitioners. gooood is trying to record the authentic living and working states of this era. Your recommendations and suggestions are appreciated!
gooood Under 35 NO.54 introduces Wu Ziye, co-founder of Mix Architecture.
More: Mix Architecture on gooood
出品人:向玲 / Producer: Xiang Ling
编辑:武晨曦,杨子遥,石安,伍培燊,陈诺嘉 / Editor: Wu Chenxi, Yang Ziyao, Shi An, Wu Peishen, Chen Nuojia
________
踏上建筑之路
Becoming an architect
做建筑是件很偶然的事情。我是一个在福建的沿海小镇长大的孩子,对于周遭场景的记忆多是山与海,并不是太能感应到建筑能带来什么,也不知道建筑师能做什么。幸运的是,学习期间两位对我影响很深的老师让我能在一个连续完整的思维框架体系内来形成自己的建筑认知。一位是本科时期的毕胜老师,另一位是我的研究生导师张雷老师。毕业后我留在张老师事务所工作了一段时间,从学生时期转化到建筑实践的整个阶段我都在张老师的教导下度过,他的很多观念和思维方式对我产生了非常大的影响。
I grew up in a small coastal town in Fujian Province, and my memories of its surroundings were mostly about the mountains and the sea. At that time I was not really able to tell what architecture could bring or what an architect could do. Fortunately, I have met two teachers, Professor Bi Sheng and Professor Zhang Lei, who have had a profound influence on me during my undergraduate and postgraduate years, allowing me to set up my own perception of architecture within a continuous and complete framework of thinking. I worked in Professor Zhang’s architectural office for a period of time, and the whole transitional period from my being a student to an architect was under his tutelage. Many of his ideas and ways of thinking had a great impact on me.
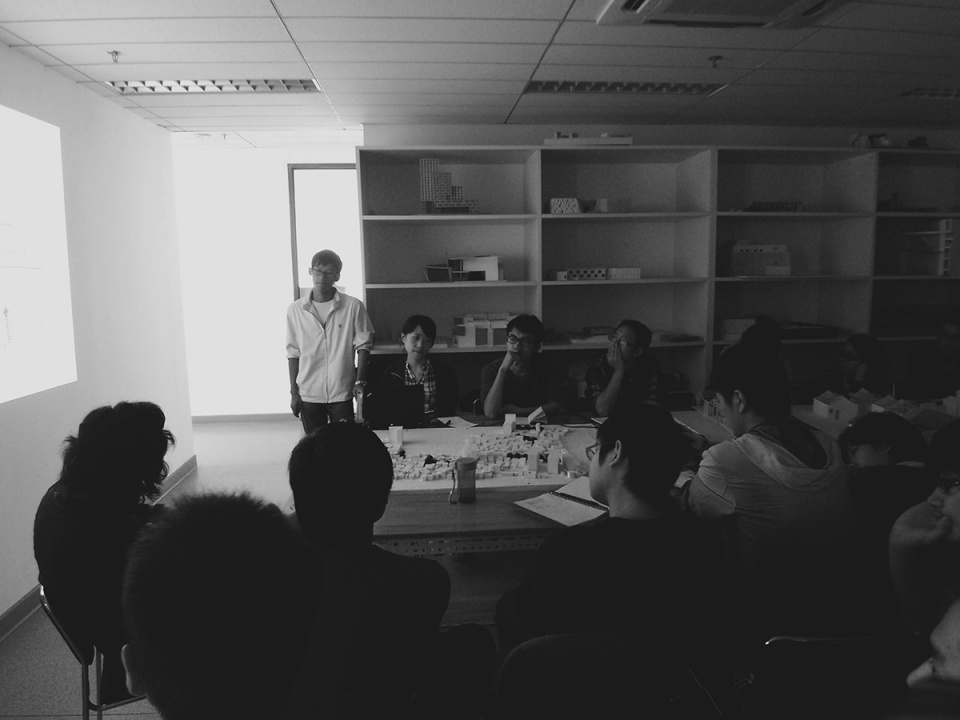
▼研究生时期,吴子夜在张雷工作室评图现场 © 图片由吴子夜提供
As a postgraduate student, Wu Ziye was taking tutorial at Zhang Lei’s studio
_______
关于“米思”
Founding Mix Architecture
“我们关注体验性,注重于设计和真实使用之间的关系,有效运营带来的真实使用状态成为设计的锚点。”
“We focus on user’s experience and the relationship between design and the real-world use. The state of use brought about by effective operations becomes the anchor for our design. ”
在2016年,我和周苏宁、唐涛一起合作成立了米思建筑(Mix Architecture)。事务所名为“MIX”是因为我们希望米思的建筑是多样的,在一致的思维内核下互相碰撞,呈现出带有不同个人色彩的丰富表达。
米思的起步其实和许多中小型事务所一样,有很多遍寻和挣扎的过程。但是回溯这些过往,我认为是个很宝贵的经历,因为它让我们从单纯的设计视野中跳脱出来,了解每类项目内在的逻辑,何时政策主导?何时经济优先?何时设计赋能?我们在翻腾的过程中慢慢整理出相对清晰的思维方法和自洽的设计体系,逐渐变得笃定,也对未来有了比较明确的指向。现在的米思把自己定位为一个职业化的建筑事务所,从项目的接洽、设计到落地的把控都有个大概的标准和工作模式。我们希望团队能和我们一起成长,思路清晰明确,工作过程简洁有效。
我们更倾向于选择一些持有运营类的项目。因为我们关注体验性,注重于设计和真实使用之间的关系,有效运营带来的真实使用状态成为设计的锚点,而明确的运营需求也会对设计本身有更强的依赖性。
In 2016, MIX Architecture was jointly established by Zhou Suning, Tang Tao and me. The name “MIX”expresses our vision to be diverse in practice, with every member colliding with each other under a same core of thinking and presenting various personalities.
Like many small and medium-sized firms, MIX started with a lot of trial and error in its early years, accompanied with a mass of exploring and struggling. When looking back, I think it was an invaluable experience, which allowed us to step out of our exclusive design vision to understand the logic underlying each type of project: Should it be policy-driven or economy-leaded? How could it be empowered with design? The process of exploration of such issues provided us with the ability to sort out a relatively clear way of thinking and a self-consistent system of design, which had stablished and clarified our belief and direction for the future. MIX positions itself as a professional practice, with a basically standard and working pattern from consultation, design to actual construction. We want all our staff can grow together to develop a clear mindset and conduct each project in a simple and efficient way.
We are inclined to work on projects with operational control, since we focus on user’s experience and the relationship between design and the real-world use. The state of use brought about by effective operations becomes the anchor for our design, while the clearly defined operational needs will have a stronger reliance on the design itself.
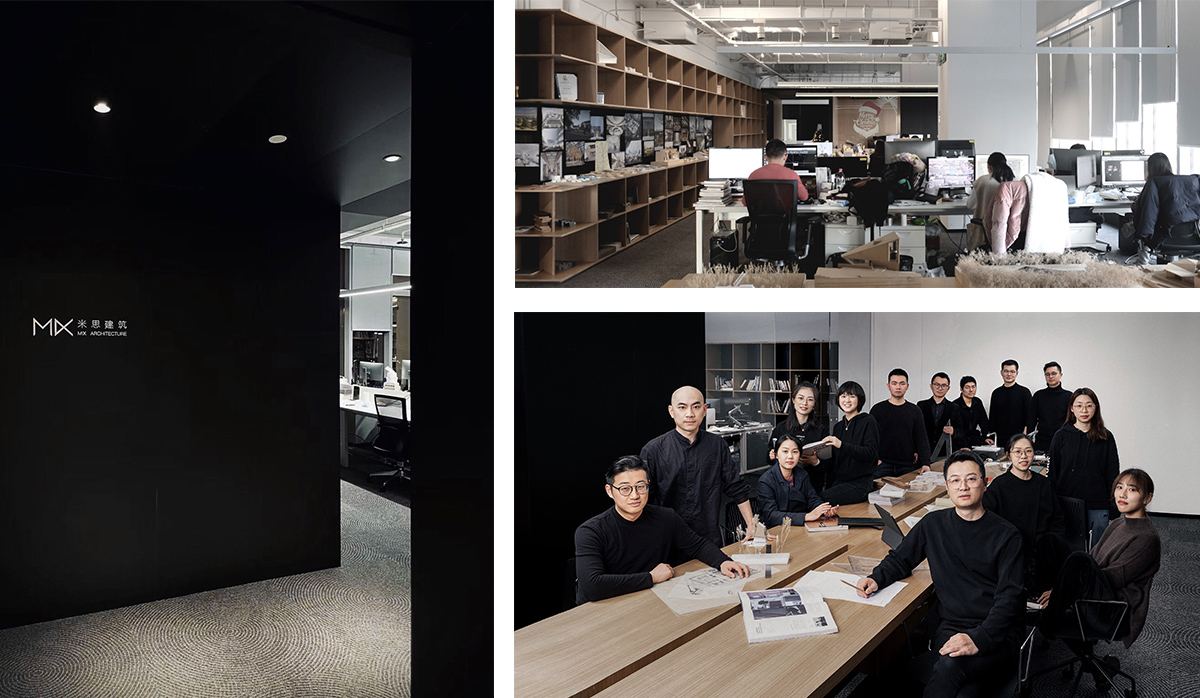
▼米思建筑办公室场景和团队合影
Mix Architecture’s office and the team members © 图片由吴子夜提供
_________________
“印象性”— 米思的设计哲学
Impression: MIX’s design philosophy
“我们希望建筑可以成为一种连接,它把人自身、个体想象和事实环境连接起来,进而转化成一个可使用、可体验、有共鸣的真实客体。”
“We treat architecture as a connection between human beings, individual imagination and the actual environment to further transform into a real object that is readable, accessible, usable and resonant. ”
“印象性”不是一种设计方法,更像是一种思维模式,它是我们面向建筑需求多样化给予的回应。唐纳德诺曼在《设计心理学》中提出了设计的三重评价标准,本能感知,行为活动,情感反思。我们的这种思考方式类似于观察建筑中人的行为活动和情感变化,并把对周遭的自我感知一起糅合起来,用建筑学的方式呈现出来。
早年我们跟日本一个很有经验的建筑师合作过医院项目,他在设计时提出,医院在基本功能梳理完备后不应过多的去关注形式问题,而要着墨于如何塑造空间的氛围。当你的医院内部明亮且温暖,给人一种坚定和安全感时,病人会在踏着阳光进入医院后感到平和舒畅,这些一定会让他更乐观积极地配合医生治疗,从而更好地康复。这个类似于场景塑造和心灵庇护的想法就是关乎“印象”的表达。我们希望建筑可以成为一种连接,它把人自身、个体想象和事实环境连接起来,进而转化成一个可使用、可体验、有共鸣的真实客体。 “映射印象,滋生想象。”
“Impression”here is more of a way of thinking than a design approach, which is our response to the diversity of architectural needs. In The Design of Everyday Things, Donald A. Norman proposes the three levels of criteria for evaluating design: the Visceral Level, the Behavioral Level and the Reflective Level. Placed in an architectural context, it is similar to the process of observing the behavioral and emotional changes of people in architecture, blending the all perceptions to surroundings together and finally presenting them in an architectural method.
In the early years, we worked with an experienced Japanese architect on a hospital project, for which he suggested that once the basic functions of the hospital were sorted out, there is no need to overly concern about formal issues, but rather on how the atmosphere of the space can be shaped. Bright and warm spaces will provide the patient with calmness and a security, which can further have a positive impact on the patient’s emotional state as well as the therapeutic process. This idea of scene-shaping and spiritual healing is an expression of our philosophy of ‘impression’.We treat architecture as a connection between human beings, individual imagination and the actual environment to further transform into a real object that is readable, accessible, usable and resonant. “Mapping impressions, breeding imagination.”
▼米思建筑部分作品拼图,part of the projects by Mix Architecture
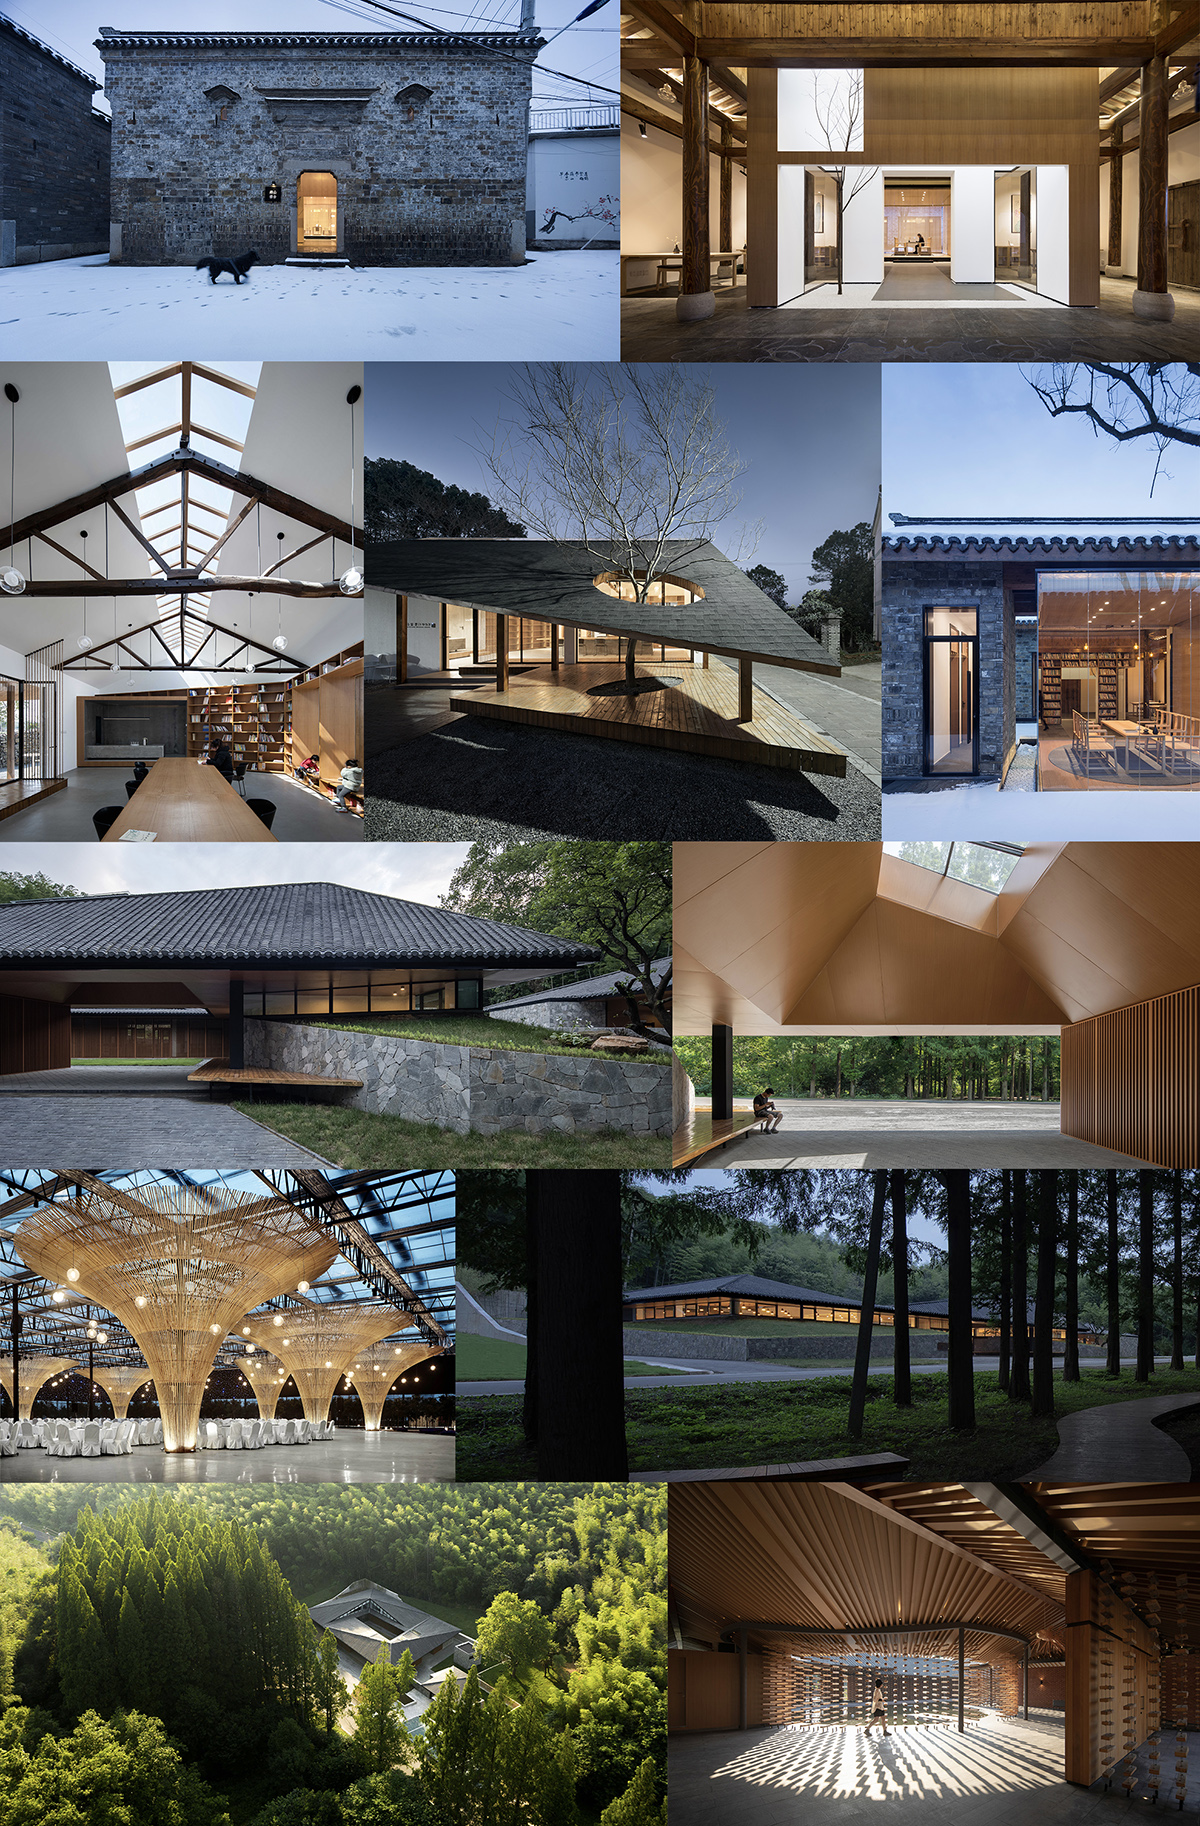
“虽然建筑是个造“物”的过程,但我们希望展示和传达的却是一个“境”,它可以是情境,可以是氛围或境界等等。”
“Architecture is a process of creating “objects”, but what we wish to demonstrate and convey is a “situation”, which can be a realm, an atmosphere or even a state of mind.”
传统的场地、空间、材料的处理方法是我们一切建造行为的起点。关于印象的思考其实是在理性基础之上的人文回应,它让我们聚焦于真实运营和使用体验,并提取其中能给以共鸣的感性部分,使得建筑得以在另一个层面进行变化和迭代。
几年前,大舍的柳亦春老师有一系列讲座和展览,叫“即物即境”,我觉得这个说法很有意思。从个人的角度来解读,虽然建筑是个造“物”的过程,但我们希望展示和传达的却是一个“境”,它可以是情境,可以是氛围或境界等等。虽然时代赋予“物”的图像和影像非凡的传播力,但是我们从思考上不应过分挂念于此,不能功利地成为那种二维的、图像型的建筑师,而是力求让人们的现场体验优于影像所得的。在实地识物的过程中体验建筑带来的另一个层面的感知,那些细节积累的、场所赋予的独特感受能汇聚起来,得于物却超然于物。面对这种体验所感知到的建筑,我们希望大众是可想可读的,甚至“误读”也没关系,因为你传达了建造这个社会事件中每个元素之间的关系,这种方式连接了场地、进入者和使用者,并赋予建筑更多的人文属性和生命力。
Back to the architectural design itself, basic rationality is still the basis of our design actions. Traditional site, space, and material handling methods are the starting point for all construction activities. However, impression is more like a way of thinking based on the foundation. It allows us to focus on the real operation and user experience, and extracts the emotional parts that can resonate, allowing the building to change and iterate on another level.
A few years ago, Liu Yichun of Dasher gave a series of lectures and exhibitions with the title of “Objecthood and Situatedness”, which I think was very inspiring. From a personal point of view, architecture is a process of creating “objects”, but what we wish to demonstrate and convey is a “situation”, which can be a realm, an atmosphere or even a state of mind. In an era when images of “objects”are endowed with excessive power to spread, Mix tries to avoid becoming the type of practice that relies on two-dimensional pictures and photography, but rather aims to make people’s on-site experience better than what they can get from images. The space should have its image and communicability, but in the end, it should focus on the on-site experience, so that the experience transcends the image. We hope that architecture can be read and imagined by the public, even if it is ‘misunderstood’, because as a result it conveys the relationship between each component of “building”as a social event. It is the way that architecture connects to the site, to people who enter and use it, and how it eventually becomes more humanized and full of vitality.
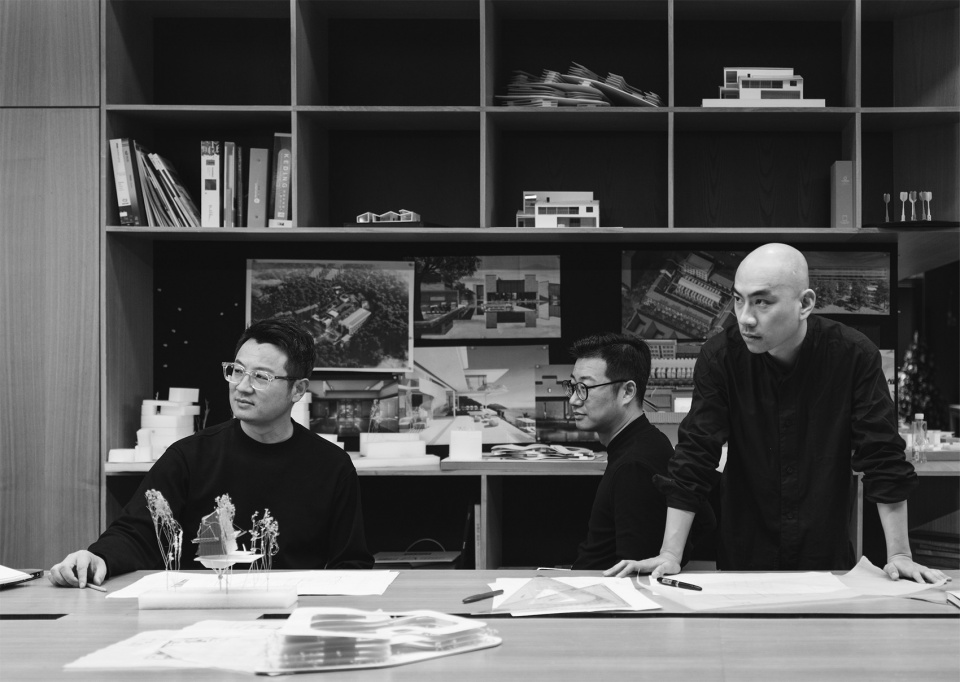
▼与合伙人一起讨论(左起:周苏宁、唐涛、吴子夜) © 图片由吴子夜提供
Discussion with the other two co-founders (From left: Zhou Suning, Tang Tao and Wu Ziye)
___
实践
Practice
01. 蒋山渔村更新实践
Jiangshan Fishing Village Renovation Practice
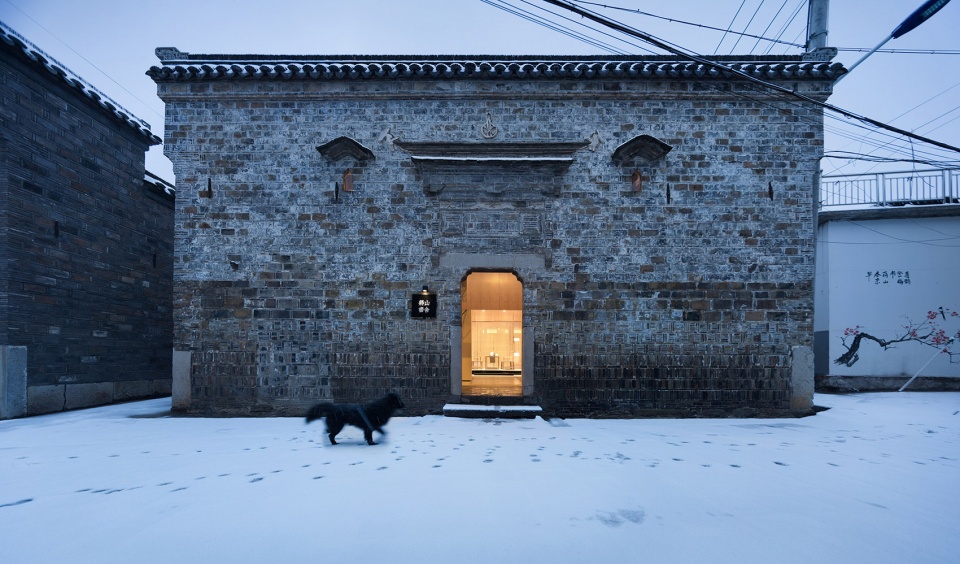
蒋山渔村的更新是一个持续的,依附于乡村能量变化来缓慢进行的实践。在首期落成的项目中最重要,也最能体现出我们当时对乡村思考的就是蒋山书舍。
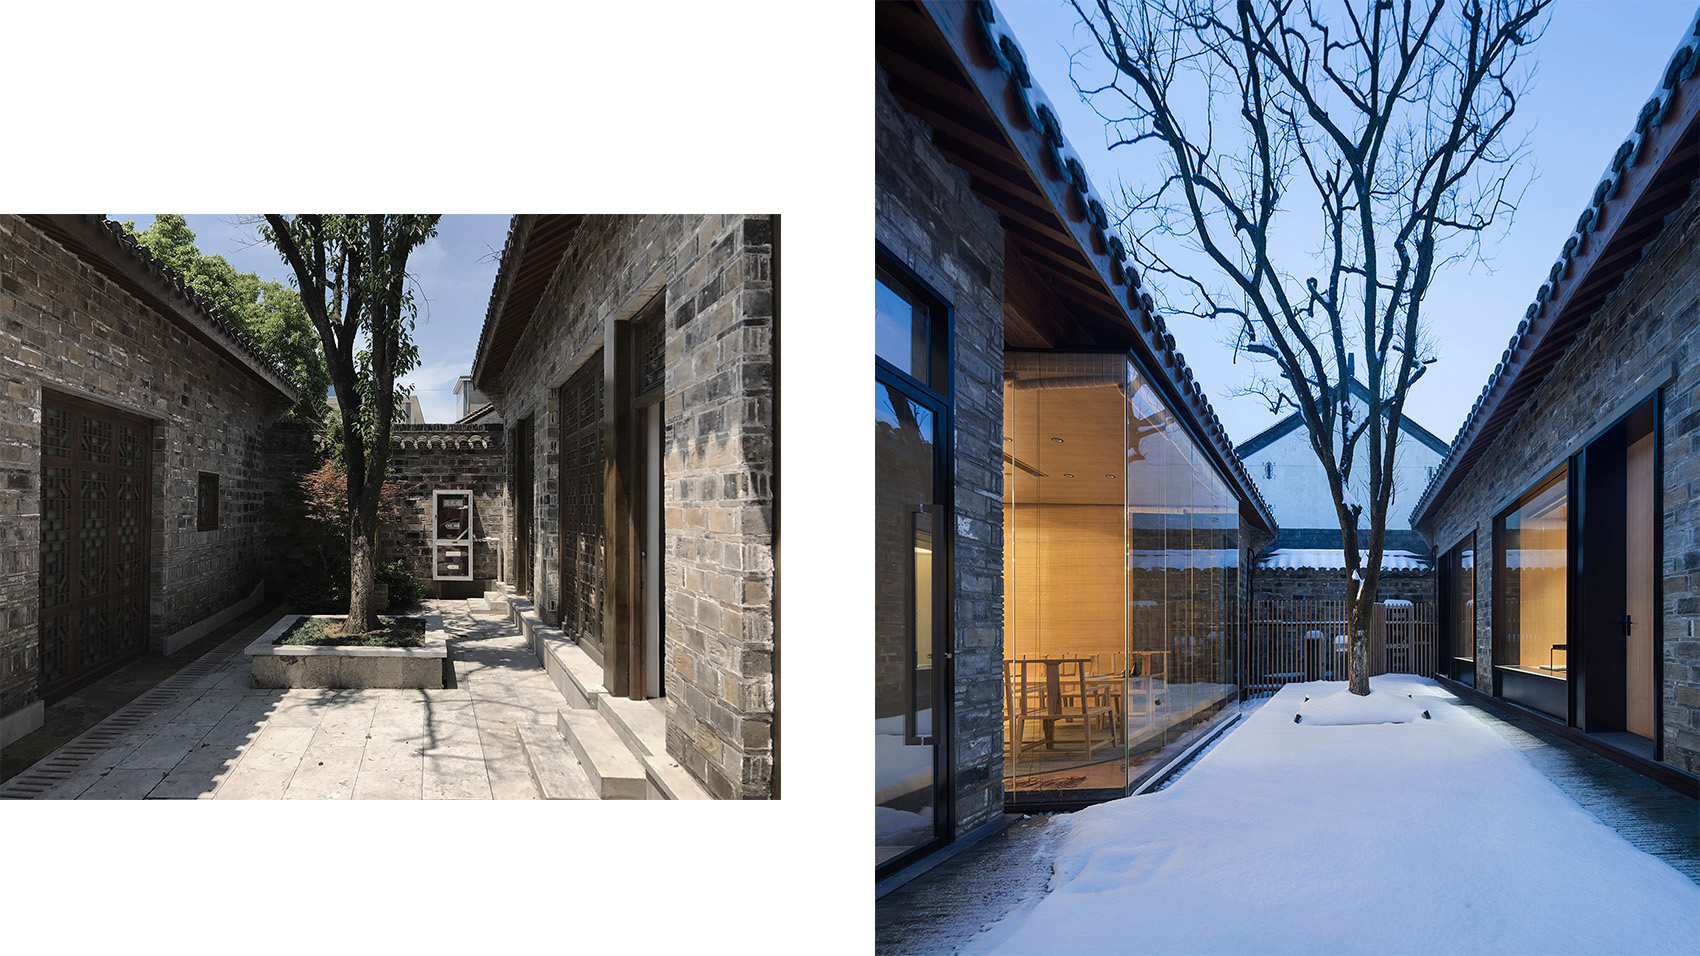
满是瓷砖“小洋楼”的村子里,书舍是少有的传统样式的留存建筑,在我们接手的时候它已经历过一次改造,是一个典型的隐藏建造逻辑,力求洁白整齐的乡村改造“范式”,因为在村民们的观念中这种古老样式的木制建筑是不实用的,不符合当代的生活需求。我们在二次改造中刻意营造了一种冲突的氛围,由封闭的现存外表和开放功能的矛盾,到室内外空间弥合交融界面的处理,直至现代材料和传统建造中间的碰撞,对比的冲突感贯穿了从功能逻辑到建造细节的每一个角落。最终在内院中,矛盾达到了极点。
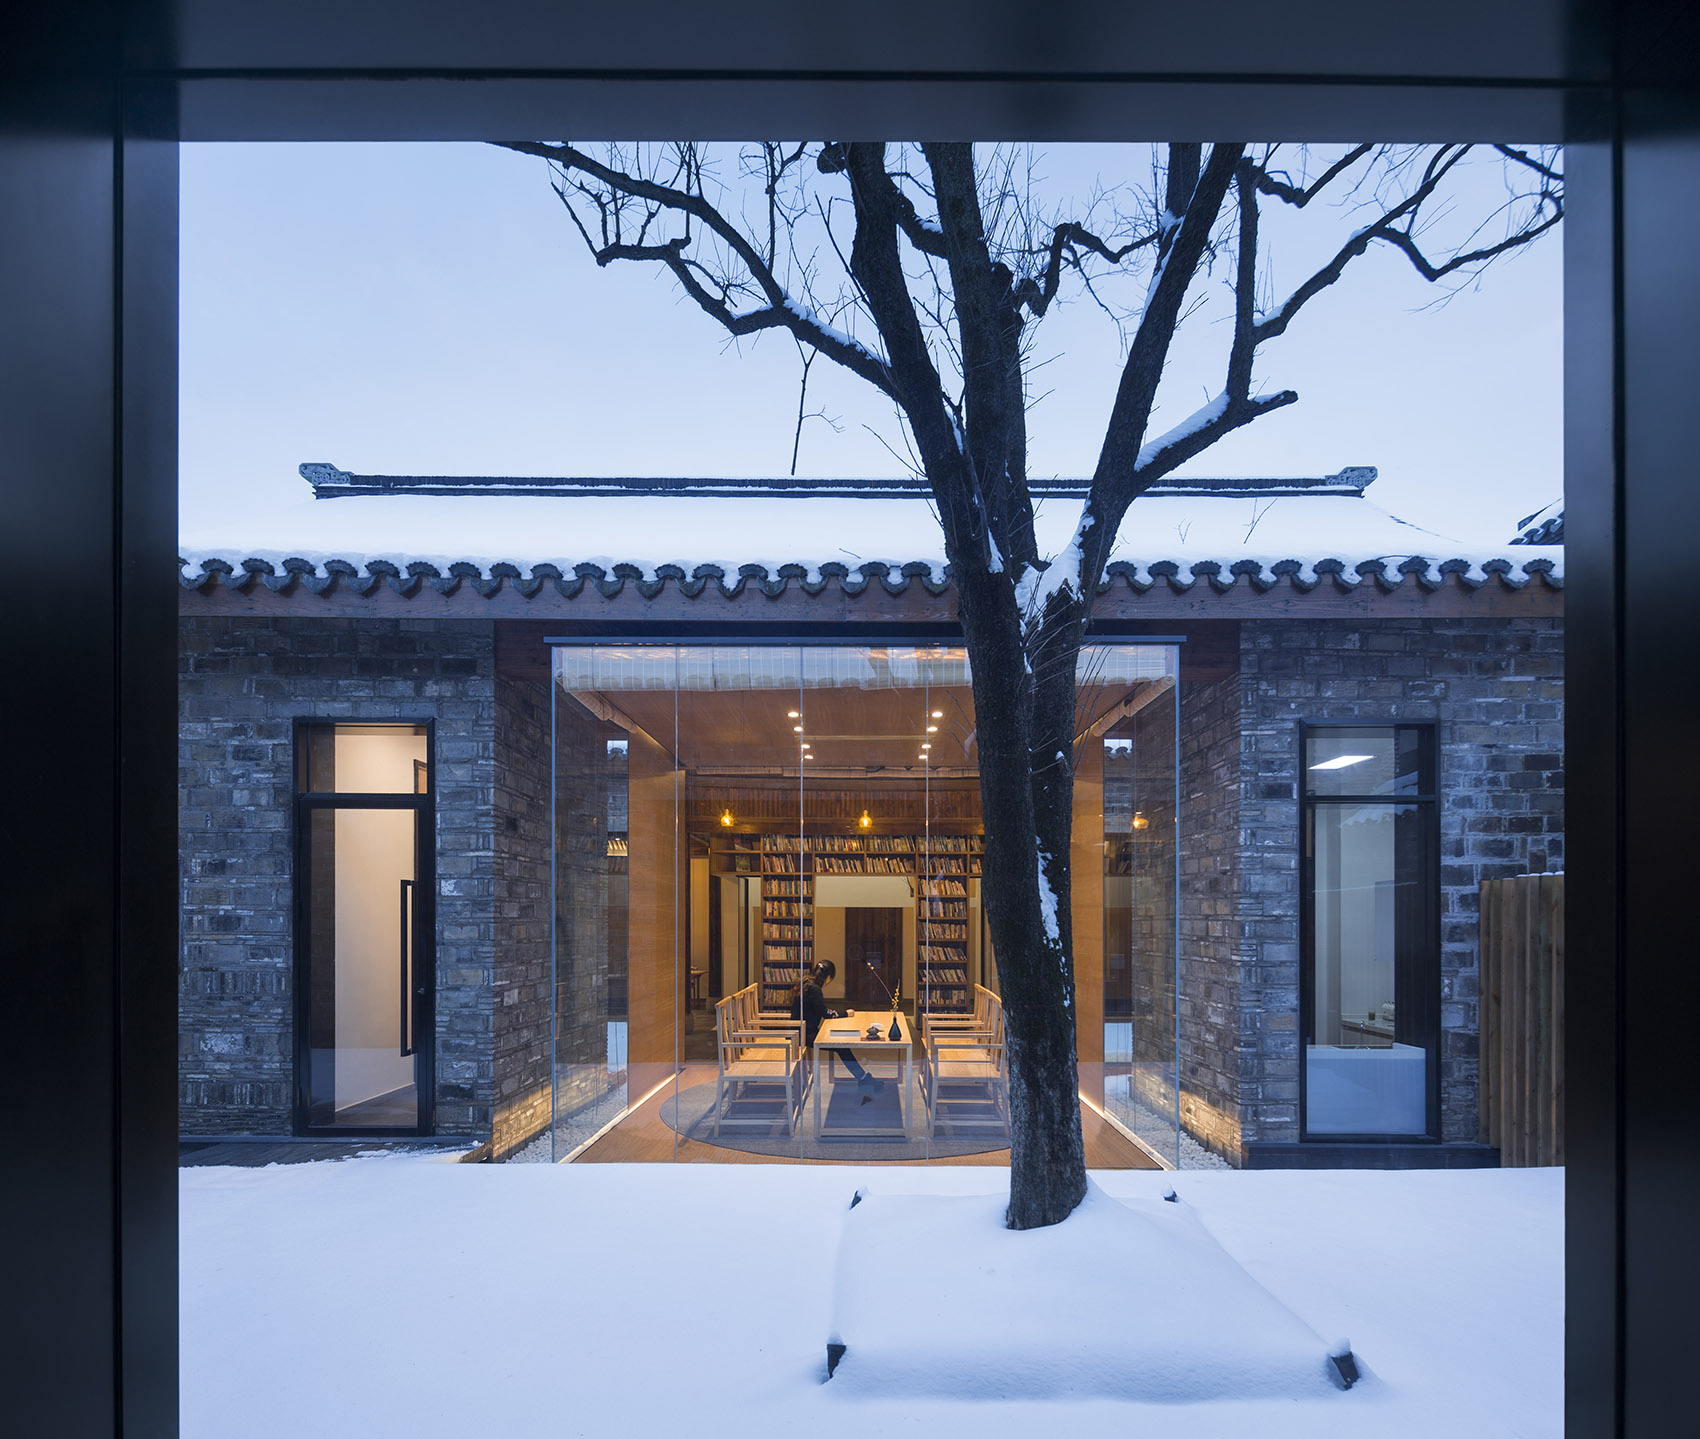
改砌的老砖空斗墙和代表开放功能的玻璃茶亭并列在了一起,交界处的镜面材料让砖墙和玻璃在另一个空间中延展,一种由视觉错位带来的时空交错感弥漫开来,所有新旧部分因此产生了强烈的对比,我们希望借由这种对比突出古老传统建筑的美好,也凸显植入功能的新鲜感。
欣慰的是,在项目使用之后的回访中,我们能感觉到老百姓的观念确实发生了一些变化,他们会觉得在某些功能需求的建筑中,这种带有时间印记的老东西,是可以满足现代生活的需求的,也更能再现他们记忆中这个村落本该有的模样。
The renovation of Jiangshan Fishing Village was a long-run project dependent on the increasing energy of rural area, and it is also the most important project of the first phase development, which can best reflect our thinking about rural construction at the time.
In a village full of small western-style buildings with tiled facades, the book house was one of the few structures remained in the traditional style, and had already undergone a renovation when we took it over. In the villagers’ perception, the old-styled wooden building was impractical and did not meet the needs of contemporary life. In its seconded renovation, we deliberately introduced an atmosphere of “conflicts”. From the contradiction between the closed existing exterior and the open function, to the treatment of the interface between indoor and outdoor spaces, as well as the collision between modern materials and traditional construction techniques. The sense of contradiction runs through every corner of the house — from the functional logic to the structural details——which finally climaxes in the courtyard.
The rebuilt rowlock cavity wall and the glass tea pavilion that represents the openness are juxtaposed, with the mirrored surface at the junction allowing the brick wall and the glass facade to “extend” in another space. Such an illusion brings about a play with time and space, and all the old and new parts thus create a dramatic contrast, through which the beauty of the traditional architecture and the newness of the implanted functions are simultaneously highlighted.
From some of the feedbacks given by the villagers after the book house had been in use, we are pleased to see that their ideas have really changed in some ways, as they realize that such an “old stuff”can also meet the needs of contemporary life, even in those function-oriented buildings, and it is more capable of reproducing the way they remember the village should have been.
▼蒋山渔村更新实践:经历了二次改造的乡村书舍 © 侯博文
Jiangshan Fishing Village Renovation Practice: a village bookshop that has undergone a second transformation
点击这里查看更多,Link to the project
▼玻璃茶亭:消隐的边缘打破了室内外的界限,为原本昏暗老宅引入了阳光和自然 © 侯博文
The tea pavilion: the glazed walls broke the boundaries between the interior and exterior, introducing sunlight and nature into the dimly old houses
▼内院改造前后,Inner yard before and after renovation © 侯博文
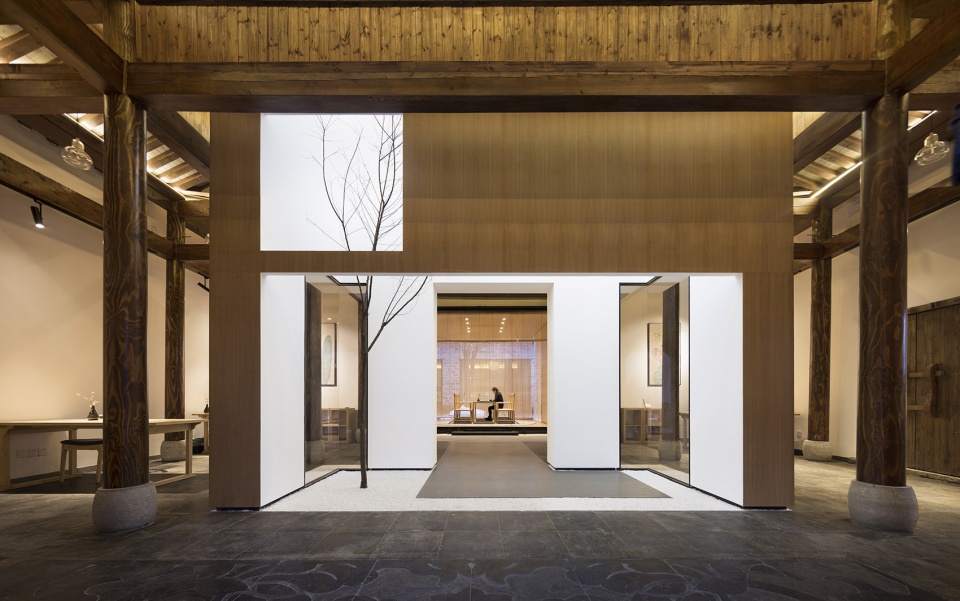
▼书舍入口天井空间,The patio at the entrance of the book house © 侯博文
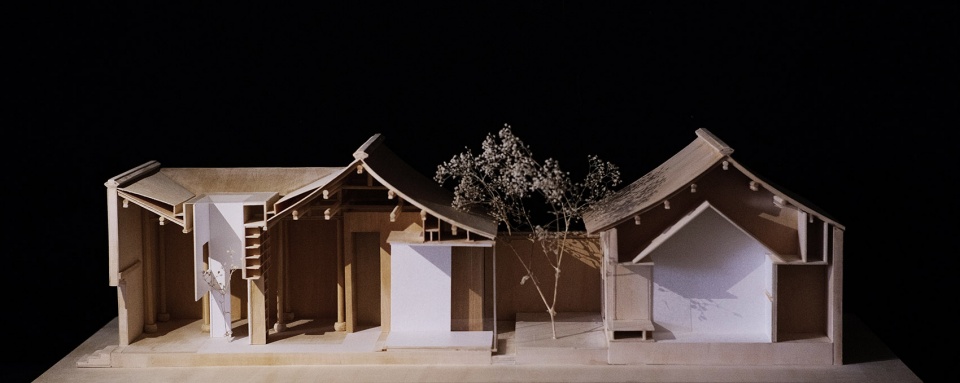
▼项目模型,Project model © 米思建筑
02. 无想山秋湖驿站
Wuxiang Mountain Qiu Hu Station
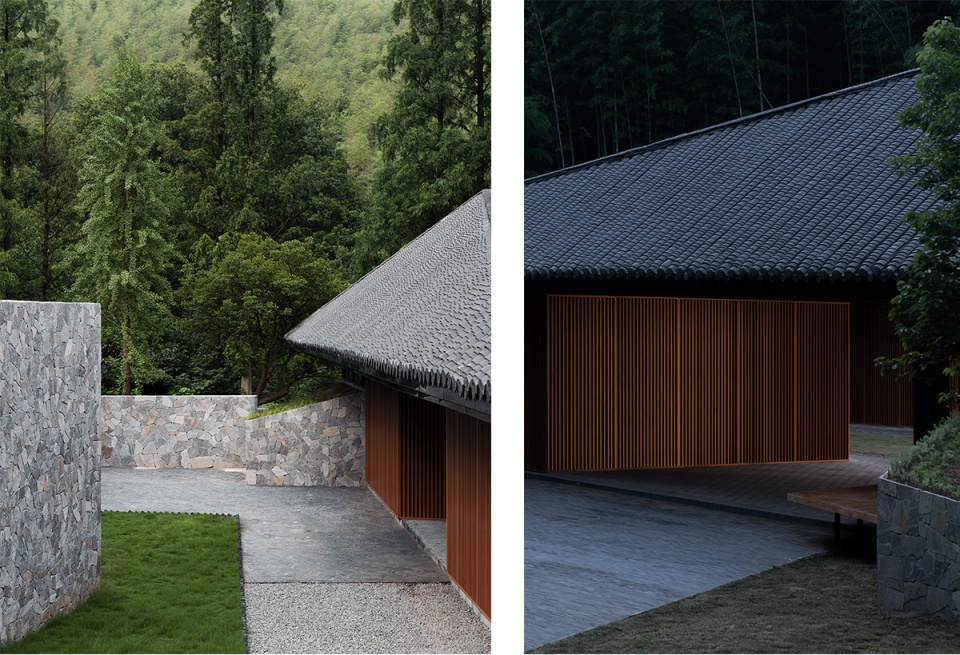
秋湖驿站是典型的通过理性空间操作来解决问题的项目。它处在一个非常静谧且舒朗的环境中,业主只给我们提了一个要求,就是想要个四合院。所以合院原型和功能的融合,以及如何更好地回应自然成为了设计的起点。
但在设计的过程中,预设问题并力图解决它成为了我们的重心所在。这里所谓的问题主要来自于我们对施工单位能力的预判和项目完成度的把控。最终基于现实的条件,我们选择了最常见的混凝土结构,并且利用了屋面和吊顶之间的巨大空隙,让大量的结构高度、施工误差和设备空间都在其中解决。
处于视线焦点的屋面与景观台地,则采用了青瓦和毛石这两种堆叠类的材料,而让精度较高的玻璃、仿木金属格栅躲在了它们构筑的阴影里。以此保证在施工平整度有限的情况下,依然可以呈现出细密积累的材质肌理。
Qiuhu Station is a typical project that solves problems through rational operation of space. It is located in a tranquil and soothing environment and the only request made by the owner was to have a courtyard. So the integration of the prototype and function of a courtyard, and how to better respond to nature, became the starting point for the design.
In the design process, however, the focus was on anticipating problems and trying to solve them. The problem mainly came from our anticipation of the builder’s capabilities and the degree of completion of the project. Based on realistic conditions, we choose the most common concrete frame structure and utilize the huge gap between the roof and the suspended ceiling, so that a large amount of structural height, construction errors and equipment space can be resolved in the gap.
For the roof and landscape terrace where is the central point of view, we use two stacked materials, blue tiles and rubble, and make the high-precision glass and window boundary details hide in the shadows they create. This ensures that even when the construction level is limited, the densely accumulated texture of the material can still be presented.
▼无想山秋湖驿站鸟瞰:回字形院落
Wuxiang Mountain Qiu Hu Station, aerial view of the courtyard © 吕晓斌
点击这里查看更多,Link to the project
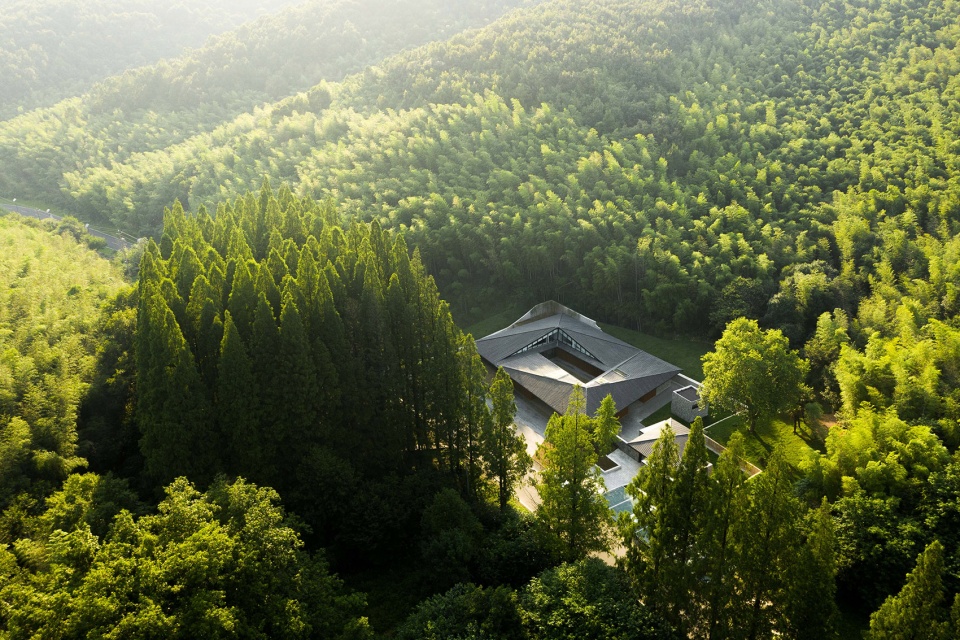
▼树林视角,View from the forest © 吕晓斌
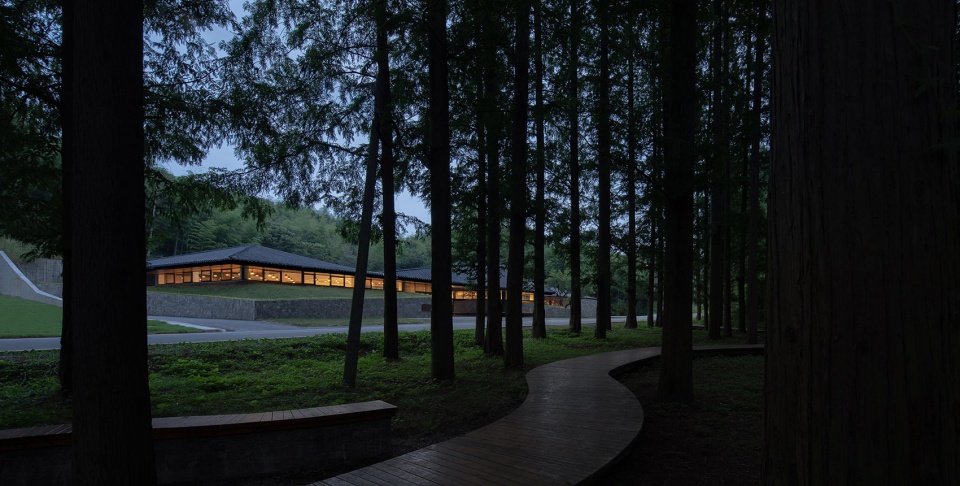
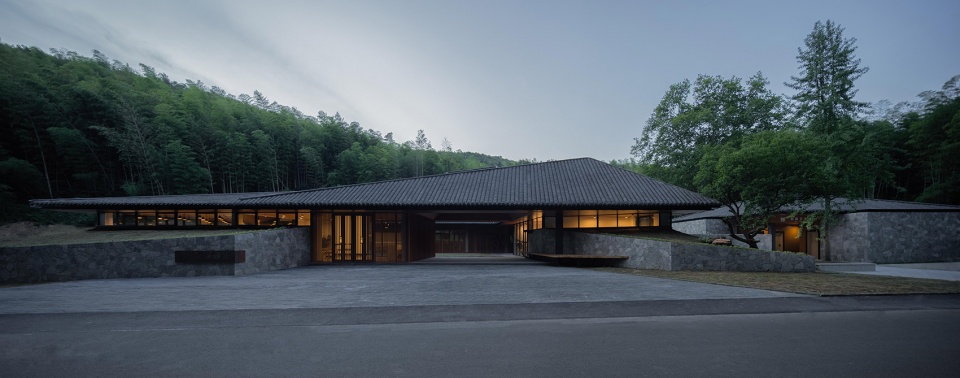
▼主立面,与后山相互错位,Main facade. The building corresponding with the mountains in the back © 吕晓斌
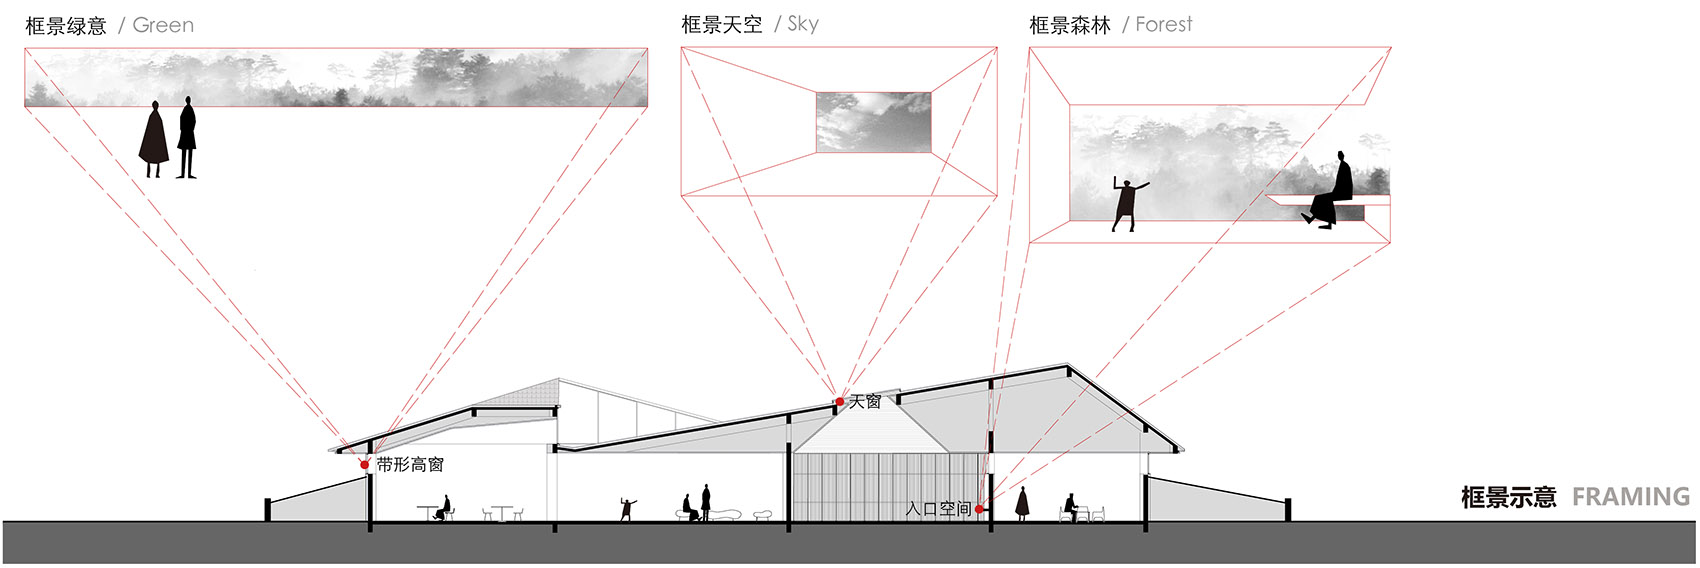
▼框景示意,Diagram: framing © 米思建筑
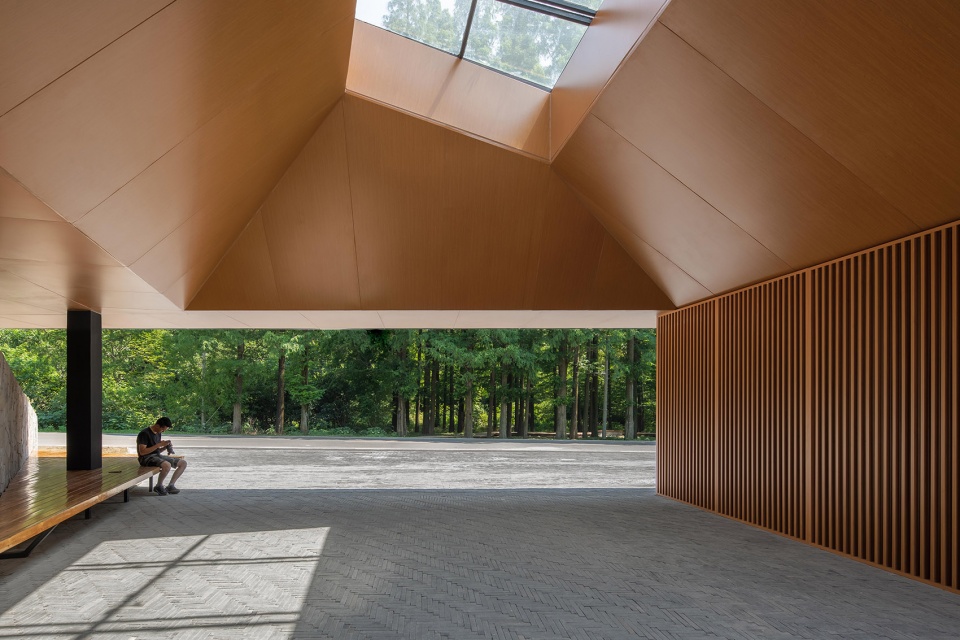
▼入口空间“框景”,“Framing” at the entrance public area © 吕晓斌
▼左:围墙对道路的遮挡及“限定绿意”; 右:入口夜景细节
Left: the “framed” greenery; Right: Entrance by night © 吕晓斌
03. 马家垄村民活动室
Majialong Village activity building
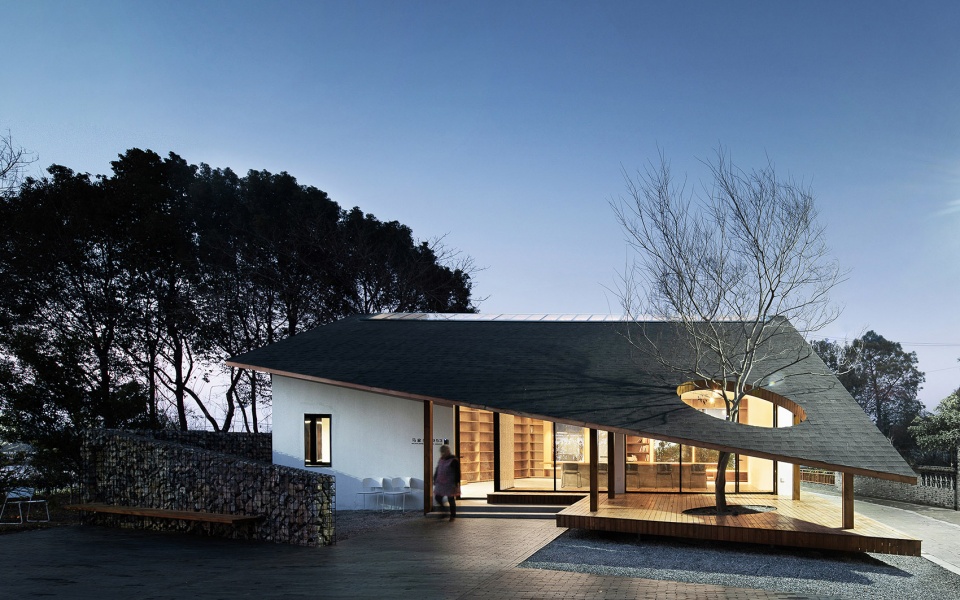
这个项目其实挺符合我们说的“印象性”,因为它主要表达的是如何回应场所精神,并赋予大众一种记忆中的现实映射。
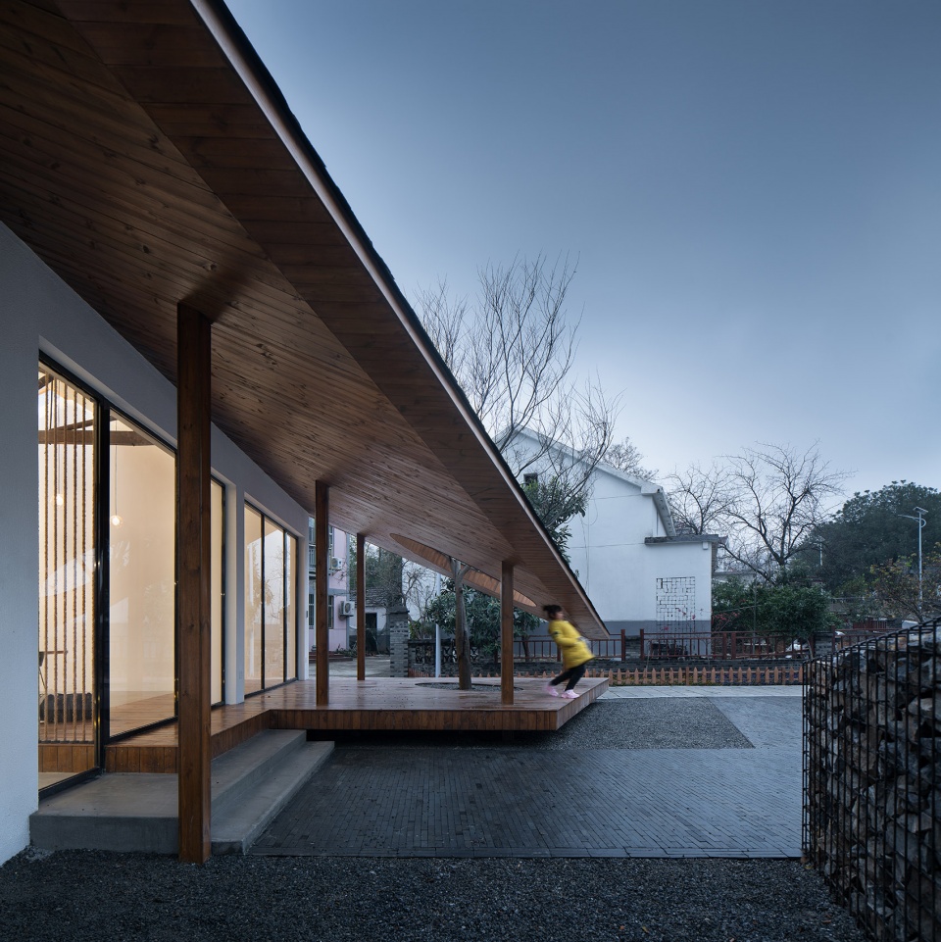
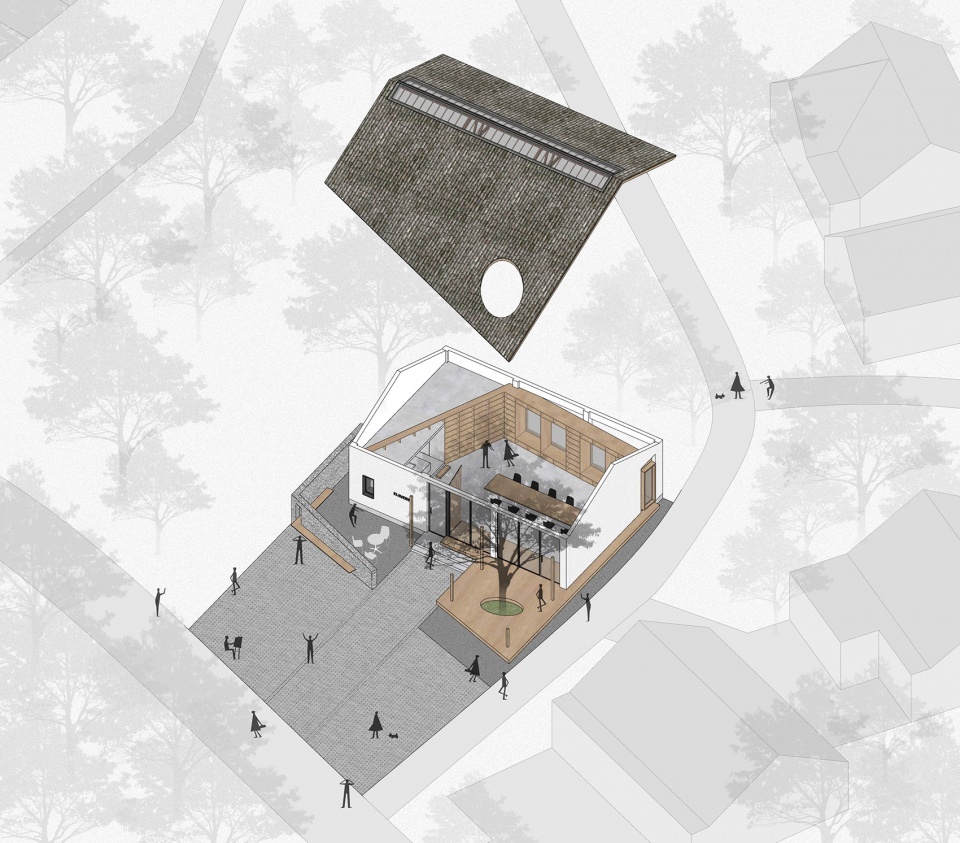
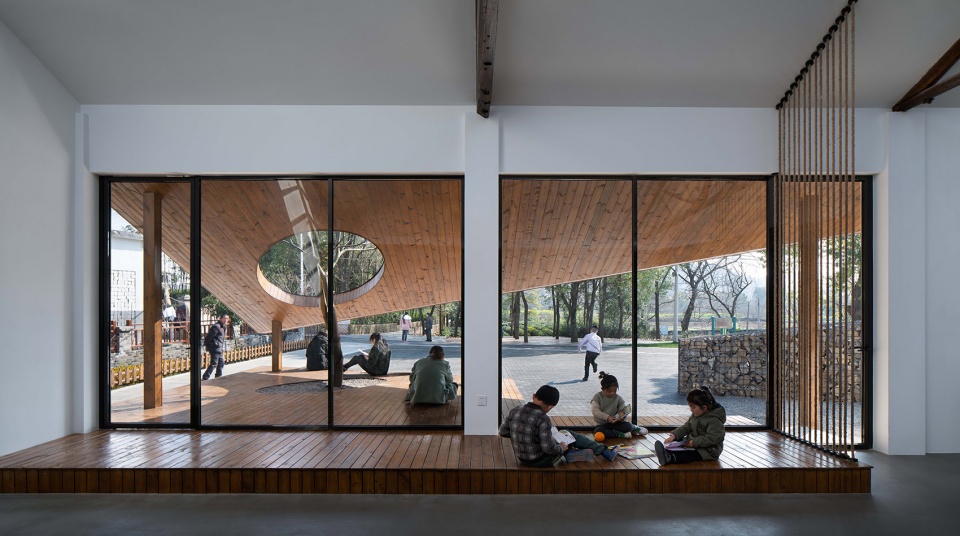
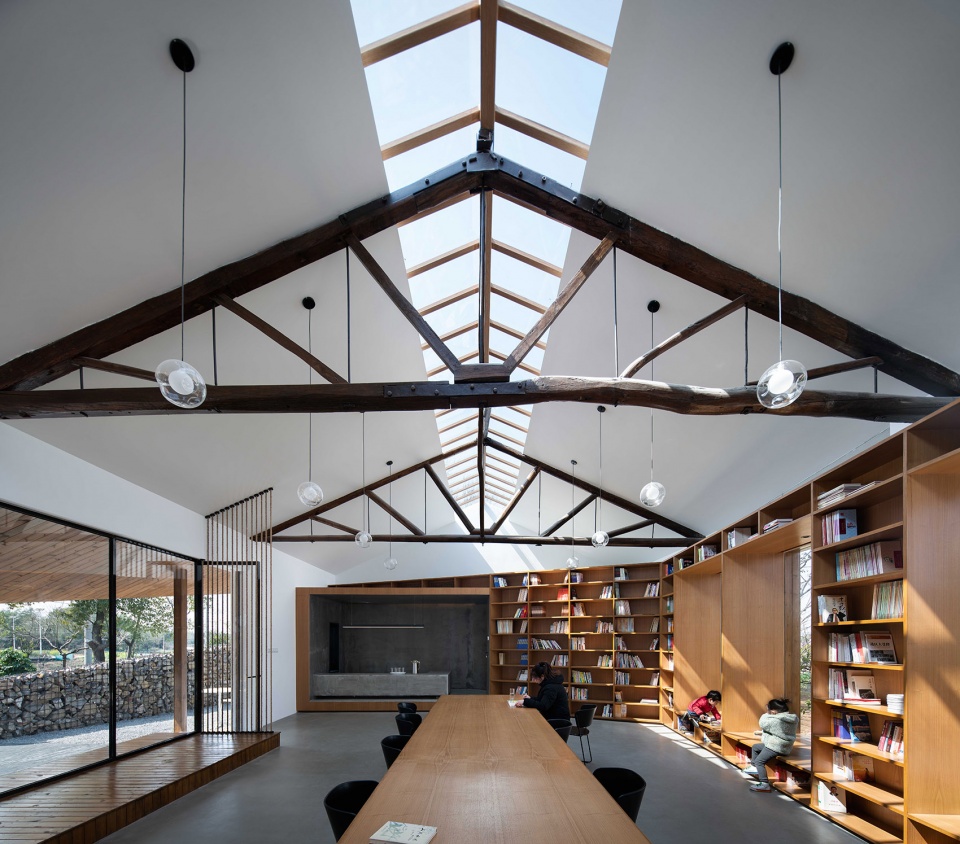
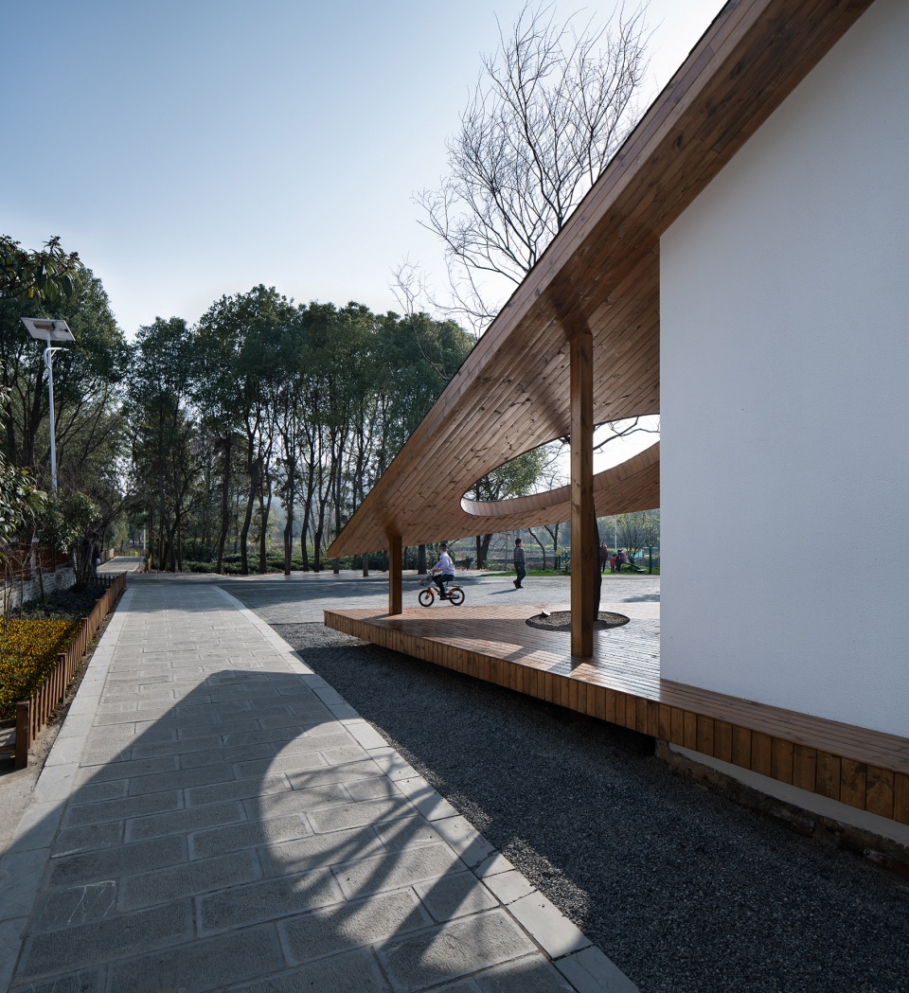
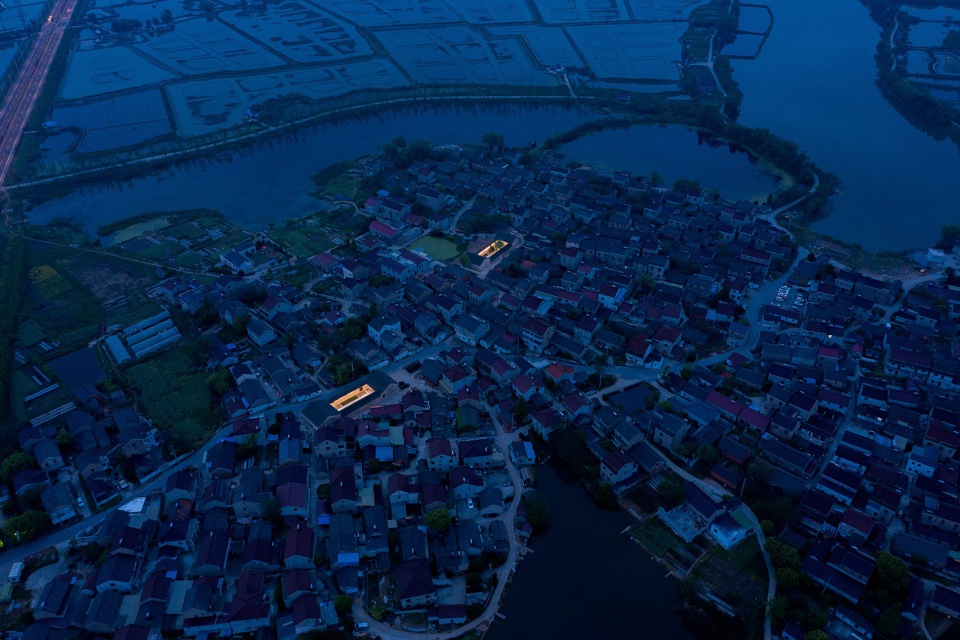
设计开始于对类型的思考,我们希望借此探索在保持原生乡村肌理的情况下对基本类型不一样的诠释。飞扬延伸的屋檐用以调节原始建筑的比例,亦可带来可停留的户外空间;顶部天窗的设置得以改善由屋顶增大带来的采光问题,也在夜间犹如灯塔一样照亮了村口;而打破屋顶的动作初衷是为了消解其屋顶体量带来的压迫感。但最终这个动作被赋予其一种指示性,植入的大树和檐下的空间一起呼应了大家记忆中“村口大树”的意向,让场景得到情境上的提升。建筑最终成了村口的标志,而现今不时在其间举办的乡村阅读会等也让其成某种乡村文化生活上的标志。
This project is quite in line with what we call “Impression”, as it is mainly about responding to the spirit of place and giving the public a mapping of remembered reality.
The design starts with the thinking of typology. We try to explore the possibility of using different basic types to answer the aboriginal village context. The overhanging eaves are used to adjust the proportions of the original building and to provide a space to linger outdoors; The openings on the rooftop improve the natural lighting in the building and make it a lighthouse that illuminates the entrance to the village by night. The action of “breaking” the roof was initially intended to reduce the heaviness of its volume, but in the end it is given an indicative character, with the implanted tree and the space under the eaves echoing the memory of “the old tree in the village”, so the whole scene will rise to a new level on the spiritual aspect. The building eventually became a symbol of the entrance to the village, and the reading activities that are now held there from time to time also make it a symbol of the cultural life of rural areas.
▼马家垄村民活动室正立面,Majialong Village activity building © 侯博文
点击这里查看更多,Link to the project
▼檐下游乐场,a playground under the roof © 侯博文
▼轴测示意图,Axon © 米思建筑
▼村民的活动,villagers using the building © 侯博文
▼由天光照亮的阅读空间,reading area lit by the skylight © 侯博文
▼光影铺满归乡路,light and shadow projected on the village path © 侯博文
04. 溧水仓口村祠堂修缮两例
Restoration of two ancestral halls in Cangkou Village, Lishui
很少见到建筑师去修缮祠堂,尤其是一个既是文保又地处乡村的宗族祠堂。这种新鲜感促使我们去完成这个项目,但是现实中村民氏族、政府以及文保单位提出的要求,让我们很多想法无法实现。最终这两个祠堂是以一个相对保守的状态来完成。
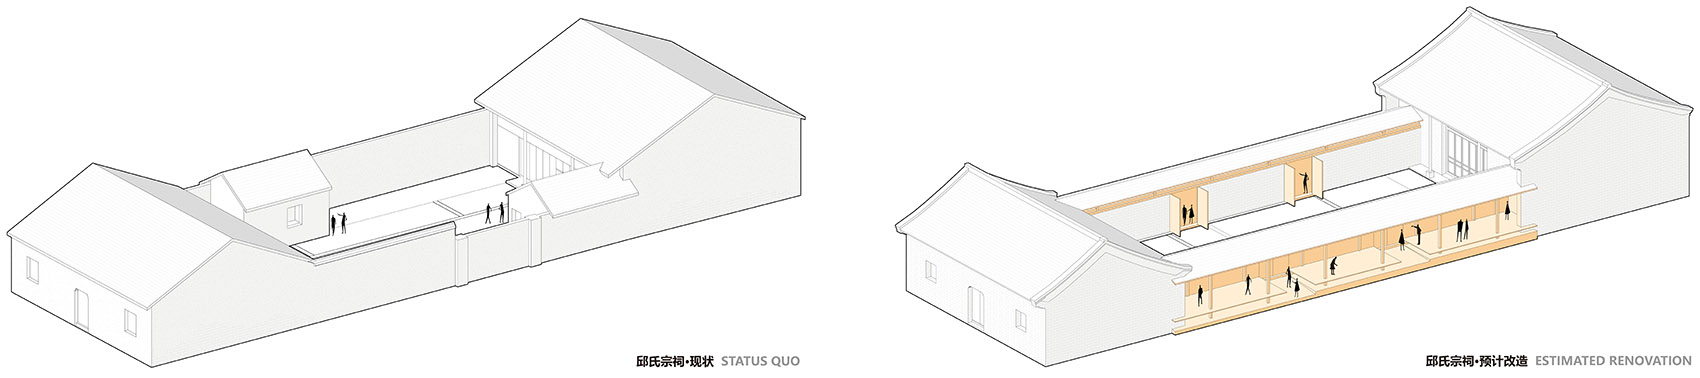
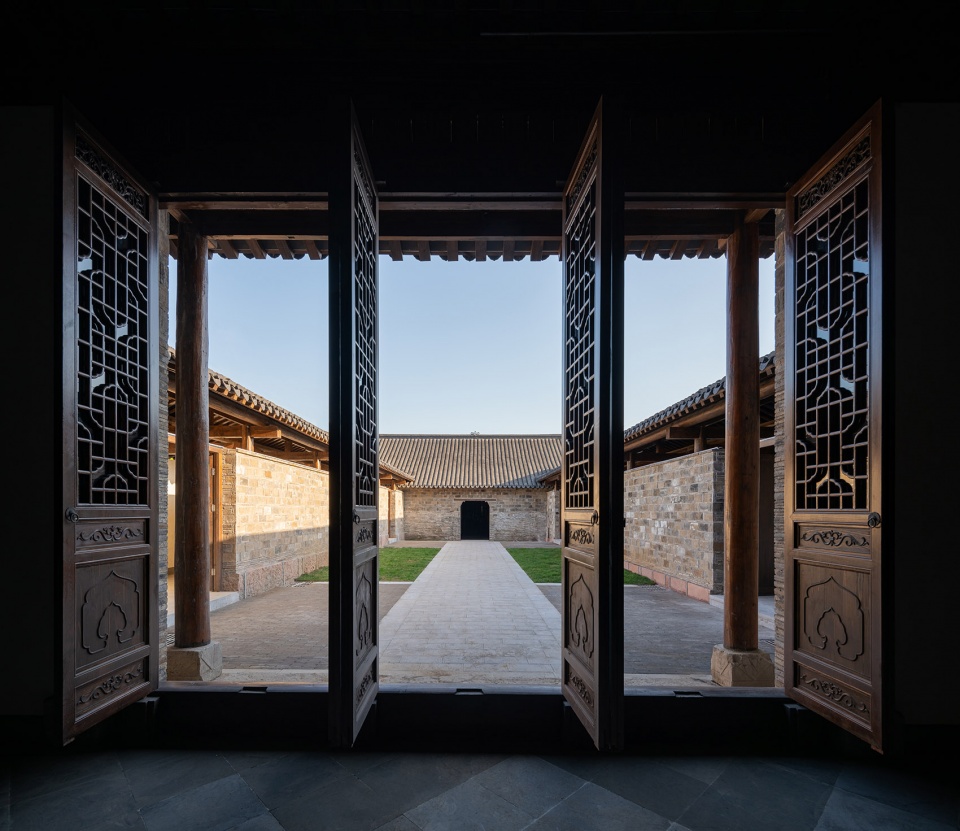
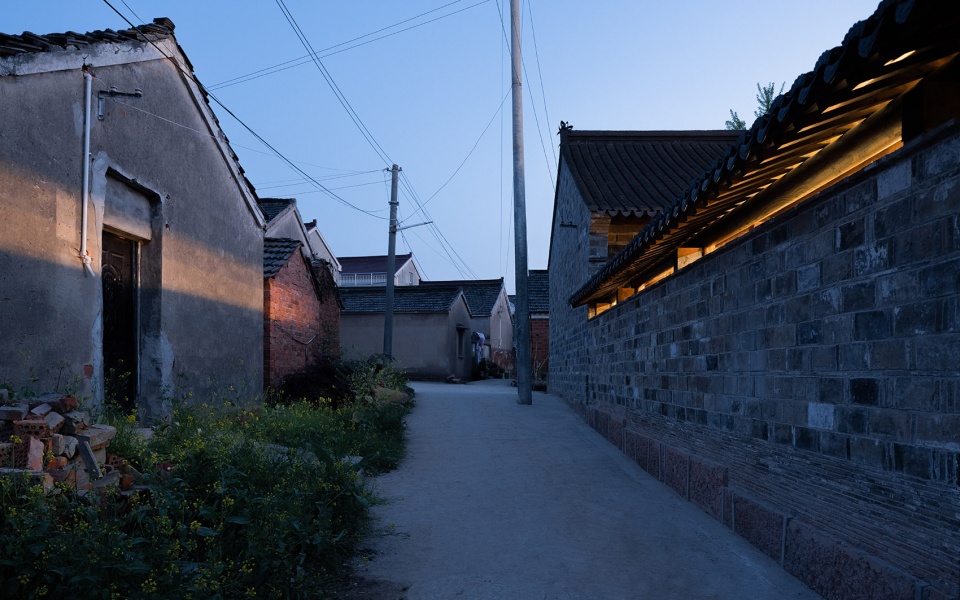
两个祠堂中,两侧功能性的回廊和墙体间都留出了一道缝隙。白天这个缝隙毫不显眼,它主要为了满足内部功能的采光通风的需求。到了晚上,缝隙中透出的光,变成了昏暗巷道中的路灯,还传达出一种“不和谐”的现代性,我们希望借此能吸引外人前来感受,并传达我们的一些想法,或者说是解构又再建立一种“印象”,让当地的老百姓有所感触,不再那么过于保守而错过乡村振兴的计划,可以积极地、开放地去和政府配合来做一些事情,让自己的家乡变得更好。
The ancestral halls are cultural preservations, located in the countryside. During the design process, the requests from the clans, the government, and the cultural preservation unit made it impossible to implement some of our ideas in reality. So we chose a relatively conservative way to restore these two halls. For example, the masonry hollow bucket walls are bonded with ordinary red bricks and demolished old bricks, and the inner parts are finished by fibrous plaster. And the completed walls look harmonious with the preserved, the restored, and the new walls.
▼场地鸟瞰,Aerial view © 吕晓斌
▼邱氏祠堂现状与原方案预计改造效果,Status quo and renovation scheme of the ancestral hall of Qiu family ©米思建筑
▼邱氏后堂回看,Looking back from the rear hall © 吕晓斌
▼两侧功能性的回廊和墙体间留出了一道缝隙,旨在满足内部功能采光通风的需求 © 吕晓斌
The gap between the functional cloisters and walls is left to meet the needs of light and ventilation in the interior
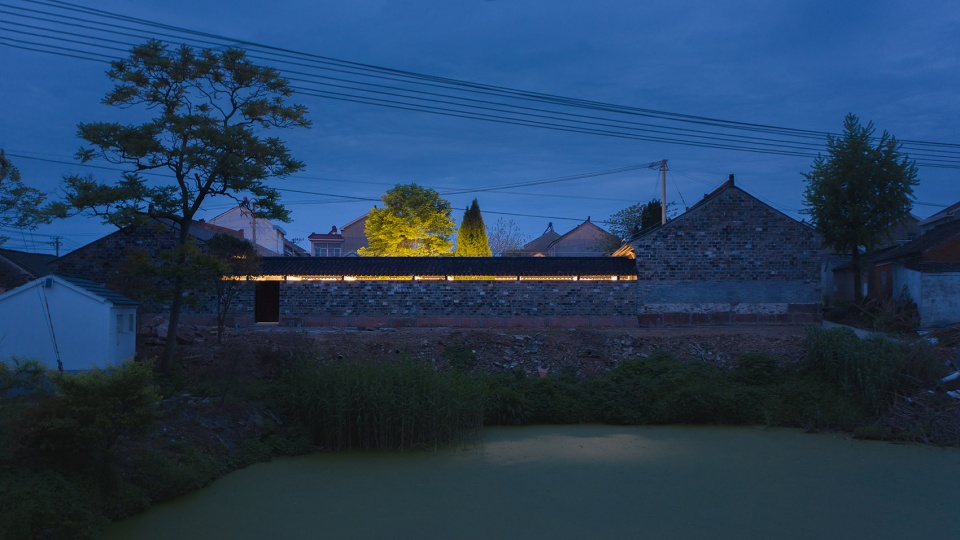
▼晚上,缝隙中透出的光变成了昏暗巷道中的路灯,传达出一种“不和谐”的现代性 © 吕晓斌
When the night falls, light from the gap will become the street lamp in the dim alleyway. It also somehow conveys a disharmonious modernity
05. 山水柴院
Firewood house in the landscape
山水柴院是由我的合伙人周苏宁来做主导,我在其间建造的阶段参与了一些构造方面的工作。这个建筑表现出的材料和建造细节的积累,会最终转化为为建筑体验中细腻的感触。
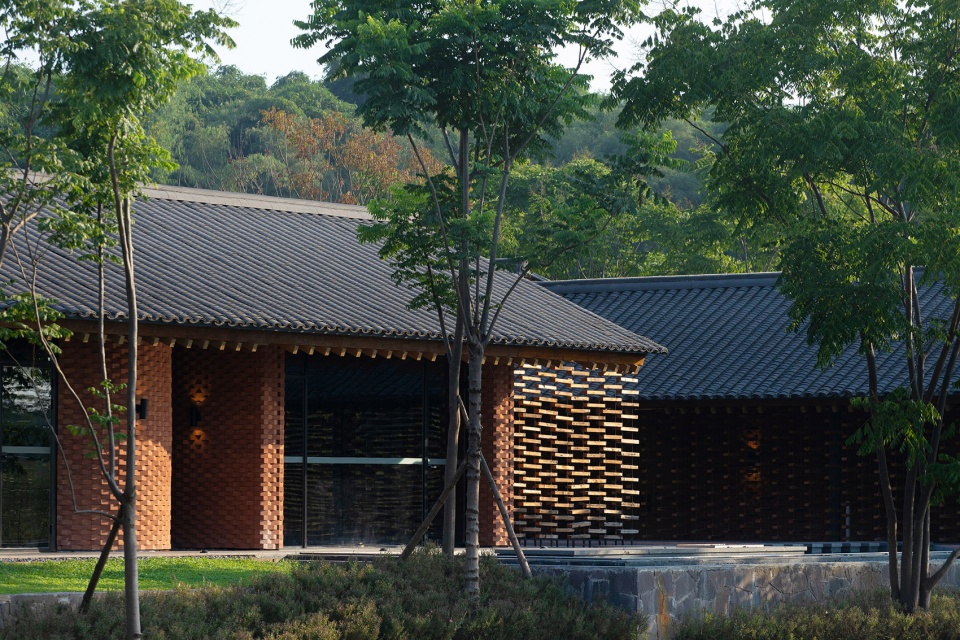
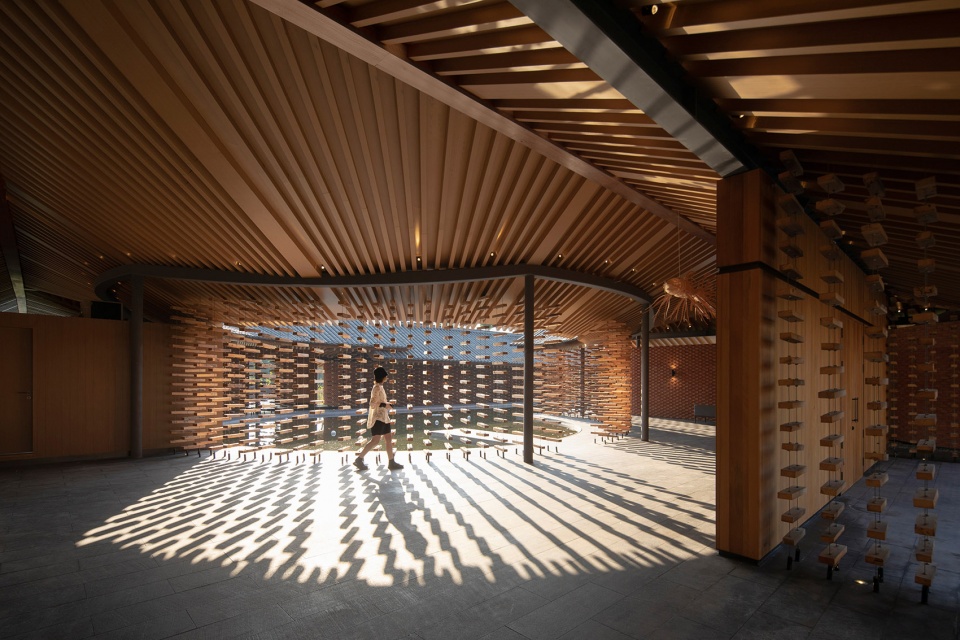
我们选择了这两种材料来构筑空间,并采用了非常手工化的方法。红砂岩现场加工,切成了带折角的砌块,以保证曲面墙体的流畅过渡,而木柴用吊挂的办法来转译细密的堆垒形态。最终在川蜀地区传统的低矮屋檐下,材料转变为带有时间体验的媒介。白天,日晷一般的光影痕迹和相对安静的使用状况构成对比;夜间,建筑内侧的灯光亮起,暖红色带有四川宴席中油画般的温暖意境会铺陈开来,空间和时间静止了,服务员和食客在两种编织的材料中穿行喧嚣,有一种如赴夜宴的奇妙感受。
Firewood house is a project led by my partner, Suning Zhou. This building shows the accumulation of materials and construction details that will eventually be translated into a delicate sense of architectural experience. The two main handcrafted materials of the building actually come from the observation during the first visit to the site. There is the local homegrown red sandstone, which the villagers would use as the foundation of the walls of their houses, and the firewood that was finely piled up along the mountain walls in response to the needs of living convenience.
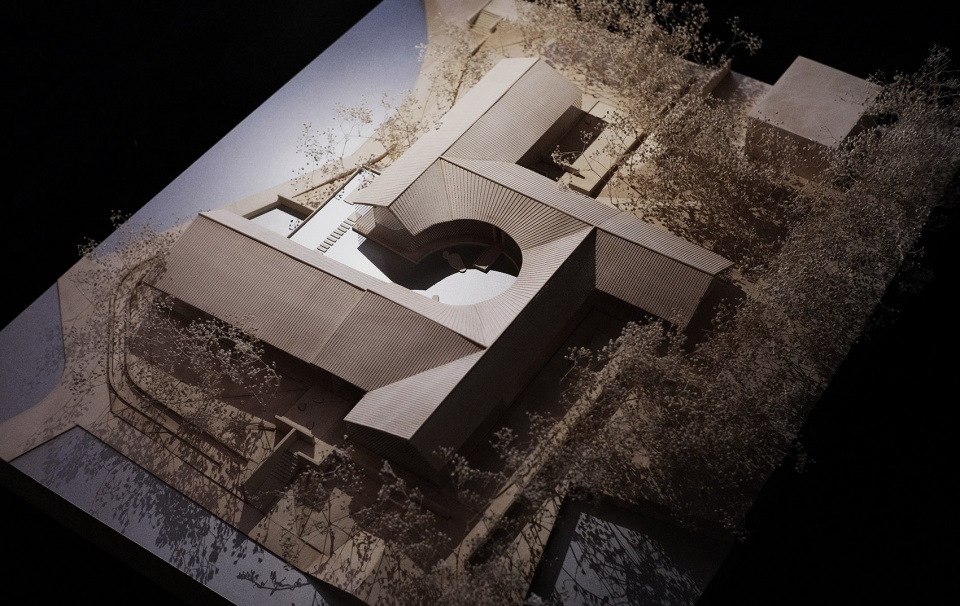
▼项目模型:鸟瞰,Project model: aerial view © 米思建筑
▼山水柴院:材料的漂浮,Firewood house: The floating material © 存在建筑
▼浮光掠影,Light and shadows © 存在建筑
其他早期项目
Early projects
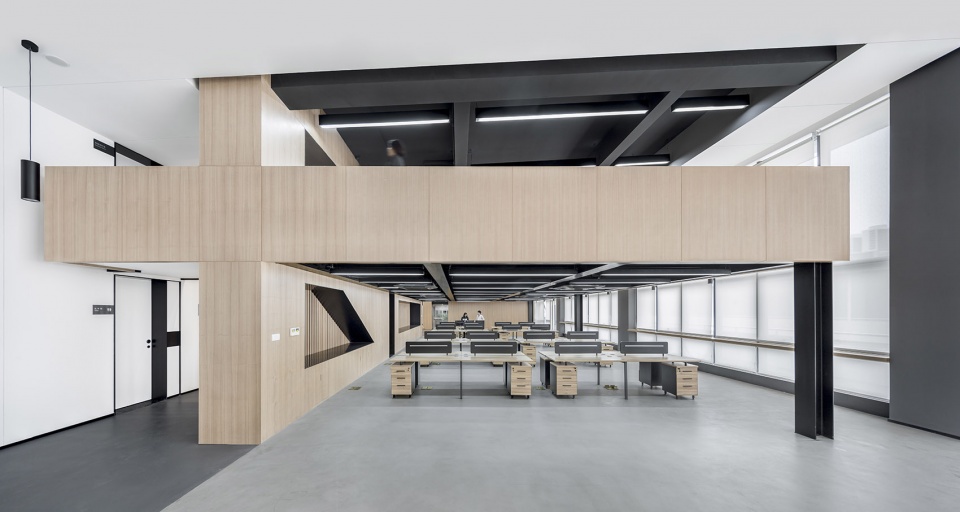
▼上海舆图办公空间改造,用带有标识性的十字造型和强体验的滑梯来隐藏隔层结构,最终让功能需求转变成了空间标志和趣味体验。
For the renovation of the YuTu technology’s office, MIX used an iconic cross-shape structure and an experiential slide to hide the interlayer of the floor, allowing the functional needs to be transformed into spatial symbol and fun experiences. © 侯博文
点击这里查看更多,Link to the project
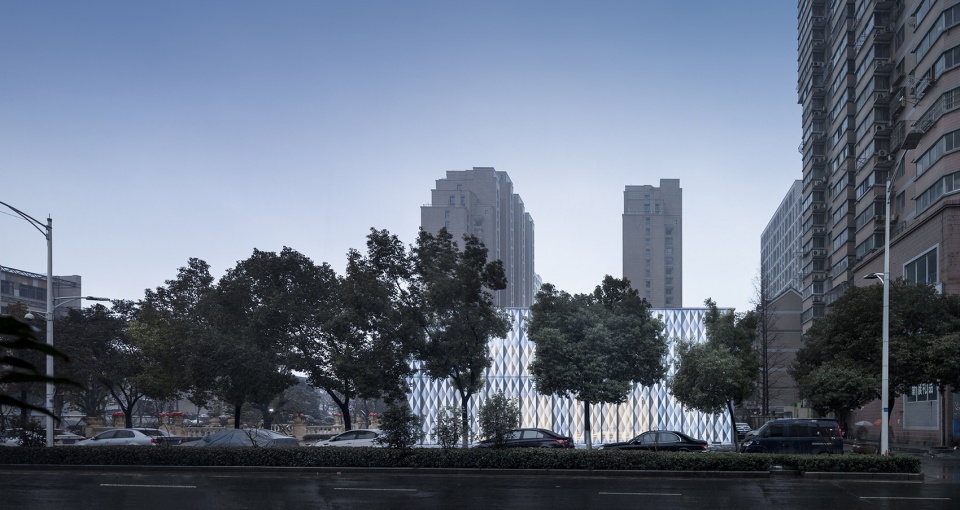
▼尚书里展厅:带有视觉欺骗的釉点玻璃把现状建筑的骨架完整地包裹起来,以简单的形体中丰富的肌理变化来提示整个区域,点亮街角公园。
Shangshuli Showroom: The skeleton of the existing building was wrapped with visually deceptive glazed dots of glass to suggest the whole area with rich texture variations in simple forms, lighting up the park at the corner of the street. © 侯博文
“我们一直以最基本的‘理性地发现建筑问题并解决建筑问题’的方法来做设计。在这种理性的前提下,再借助‘印象’思维实现自我提升,将一种更感性的东西慢慢注入到建筑里面,使它在理性的边缘稍稍‘偏移’,最终带来不一样的结果。”
“We have been designing with the basic approach of ‘rationally identifying architectural problems and solving them’. Under this rational premise, we then use ‘impression’ thinking to enhance ourselves, slowly injecting something more emotional into the building, making it ‘deviate’ slightly from the edge of rationality, and ultimately bringing about a different result.”
____________
我所理解的乡村项目
My understanding of rural projects
“我们不能老想着通过博人眼球来获取暂时的利益,而应该基于生活,基于当下我们所能给人带来的激励慢慢做出有效的改变。”
“It’s a foolish way to gain immediate profit by producing eye-candy. What we should do is to progressively make effective changes based on what we can inspire people to do at the moment.”
某种程度上来说,乡村项目对于年青的建筑师是有好处的。在欧洲或日本,我们所认知的现代体系建筑师的实践初期,独立小住宅这种项目类型是非常重要的。它从各种细微的方面,让建筑师进一步认识尺度、解读需求、推敲材料、控制施工和成本。乡村项目以及一些独立业主的小型项目,在一定程度上补足了国内建筑师实践体系中相对缺失的一环。
但这并不是说我们要把乡村变成一个试验场。乡村项目从某些方面来讲其实是艰难苛刻的,尤其对政府来说,基础设施的投入是高成本且非常有必要的,但并不能带来“显而易见”的改变,它还需要一些恰当的动作展示态度和决心,让老百姓认可,或让有意愿的企业进来,这其中的度很难把握。并不是所有的村子都要做旅游、做文化,而应该依照自身特性来寻找更合适的方向。因此建筑师参与其中时应当有所控制,我们不能老想着通过博人眼球来获取暂时的利益,而应该基于生活,基于当下我们所能给人带来的激励慢慢做出有效的改变。
To some extent, young architects can benefit a lot from projects in rural areas. In Europe or Japan, the project type of small houses plays an important role at the beginning of the practice of architects in what we know as modern system. It allows the architect, in various and subtle ways, to further his knowledge of scale, the interpretation of needs, the consideration about materials and the control of construction and costs. Rural projects, as well as some small independent projects, have in some way made up for the missing link in the practice system of domestic architects.
But it does not mean that we are turning the countryside into a testing ground. Rural projects are full of challenges and difficulties, especially for governments, which are indispensable and costly, but hard to bring about “obvious”changes. This also requires a proper action to show attitude and determination to gain recognition by people or to allow active companies to enter the project, which is quite difficult to get the balance right. Not all rural regions need to introduce tourism or cultural program, but should find a more appropriate direction according to their own characteristics. Architects should therefore be controlled in their involvement, instead of being tempted to make temporary profit by aimlessly gaining people’s attention. What we need to do is to make effective changes in a progressive way, based on people’s everyday life and on all the encouragement we can bring to them at the moment.
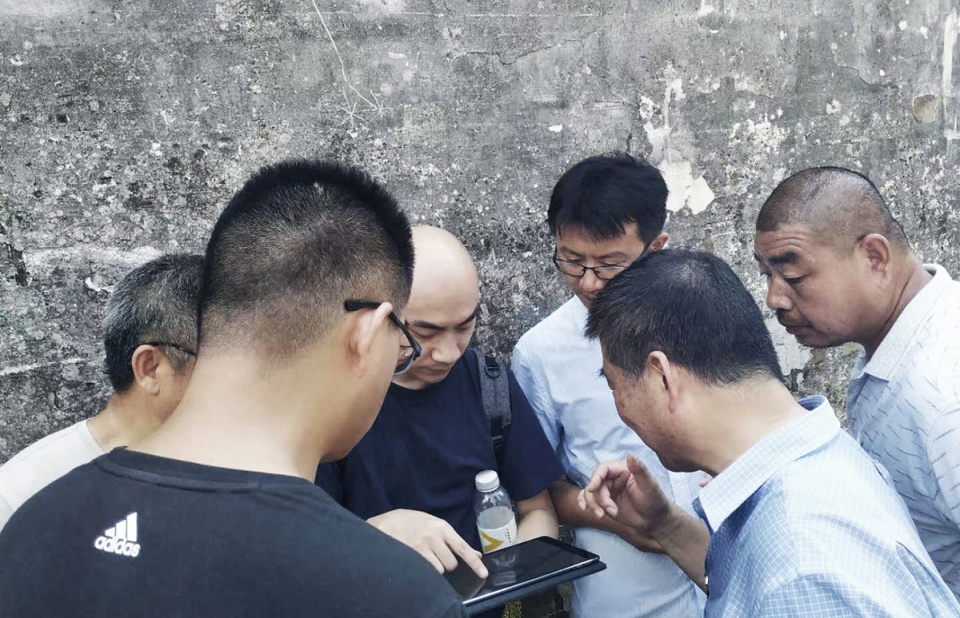
▼吴子夜在工作现场与村民进行沟通 © 图片由吴子夜提供
Wu Ziye talking with the villagers on the project site
____________
我所理解的改造更新
My understanding of renewal and renovation
“对人与物的感知和共情,以及对生活的向往,会转化成你建筑中最有活力和烟火气的东西。”
“The perception and empathy for people and objects, as well as the passion for life, will all be translated into the most vibrant and sparkling parts in your architecture.”
微更新是由点及面的行事选择,方向的判定一定程度上决定了结果的成功与否。其中的“微”不在于你做的规模多少,大小与否,而在于你是否直接有效,一击即中地解决问题。
对一个建筑真正的保护应当是让它能够持续且恰当的被使用,我们要在有限条件下,用最精简的手段把现代的生活植入,降低其对既有建筑的伤害,又让它最大化的符合需求。我们是用谦虚的态度来对待改造更新和其他不同类型的项目。克制、谨慎和尊重是建筑师的责任所在。体会现场,和使用者沟通,是一种提升建筑师敏锐度的必要方式,你不能过度地关注自我,而要学会聆听。对人与物的感知和共情,以及对生活的向往,会转化成你建筑中最有活力和烟火气的东西。
Micro-renewal is the choice to act from points to surfaces, and your decision of direction would directly affect the outcome. The “micro”here is not about the scale of your project, but whether you are able to solve each problem in an effective way, which means your method has to be straightforward and accurate.
When dealing with historical and protected buildings, what we are supposed to do is to allow them to be used continuously and appropriately. It is required to embed modern living in the most streamlined way possible within the constraints, reducing the harm it causes to the existing building and maximizing its suitability for the needs. We approach renovation and renewal, as well as any other type of projects, with a humble attitude. It is the architects’ responsibility to be cautious and respectful. To experience the site and communicate with the users is a critical way for architects to improve their sensitivity and insight. Listening to what others say, rather than just focusing on yourself. The perception and empathy for people and objects, as well as the passion for life, will all be translated into the most vibrant and sparkling parts in your architecture.
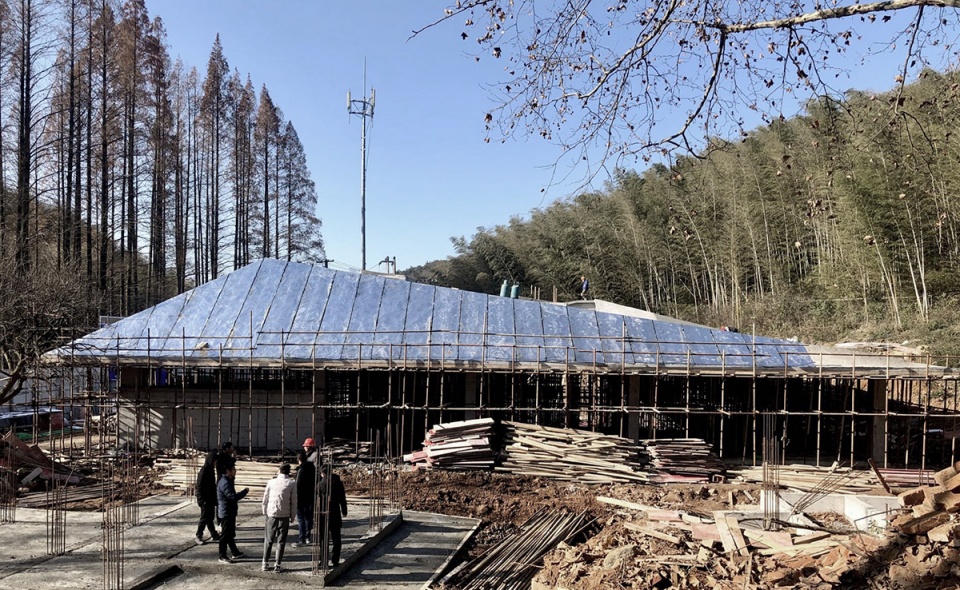
▼施工现场处理问题 © 图片由吴子夜提供
Dealing with the problems on the construction site
__________
我所理解的未来
My understanding of the future
当下我们呈现出来的米思是个未完成的米思,我们不愿意被贴上某种标签,而是想要更积极的拓展边界,去期待接触不同地域、不同文脉、不同类型的项目,通过项目的落成和回溯,来真实地认知自己,审慎地修正自己。在不断探索的过程中,让自己变得更知觉和立体。
MIX is still in its process of growing and developing, and we are expending the boundaries more actively to contact different regions, different contexts and different type of projects. Through the completion and retrospection of each project, we are able to know ourselves and thus to revise our practice prudently. This is the way to go for architects, through a long-term exploration, we shape our percipience more comprehensive and keen.
米思正在进行的部分项目 | Part of MIX’s on-going projects
▼左:南京战斗工程机械厂改造更新;右:万安体育公园幼儿园 © 米思建筑
Left: Renovation of Nanjing Combat Engineering Machinery Factory; Right: Wanan Sports Park Kindergarten
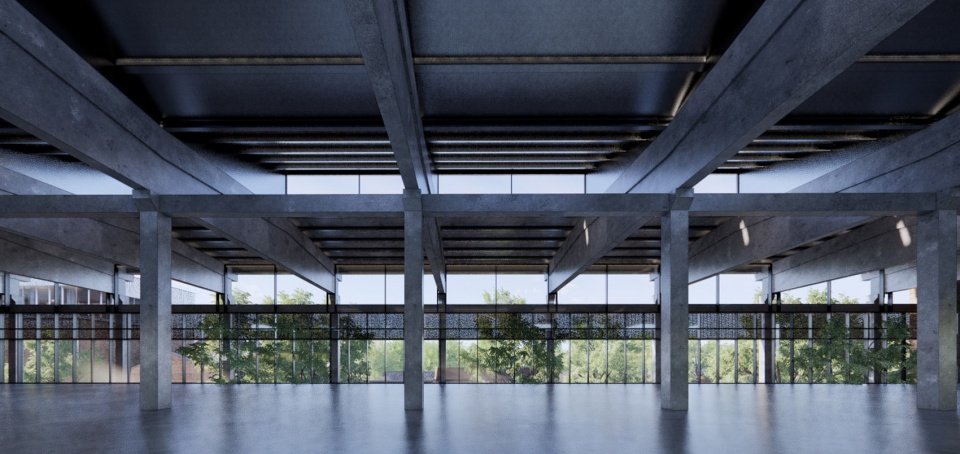
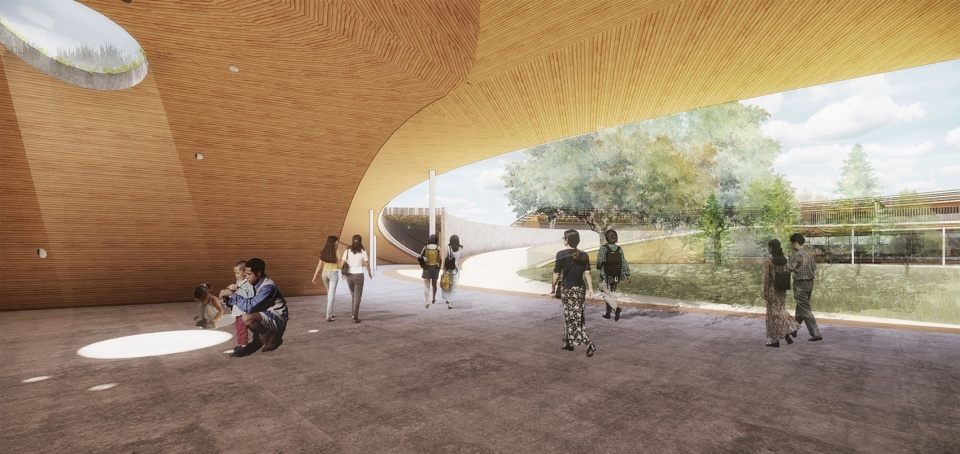
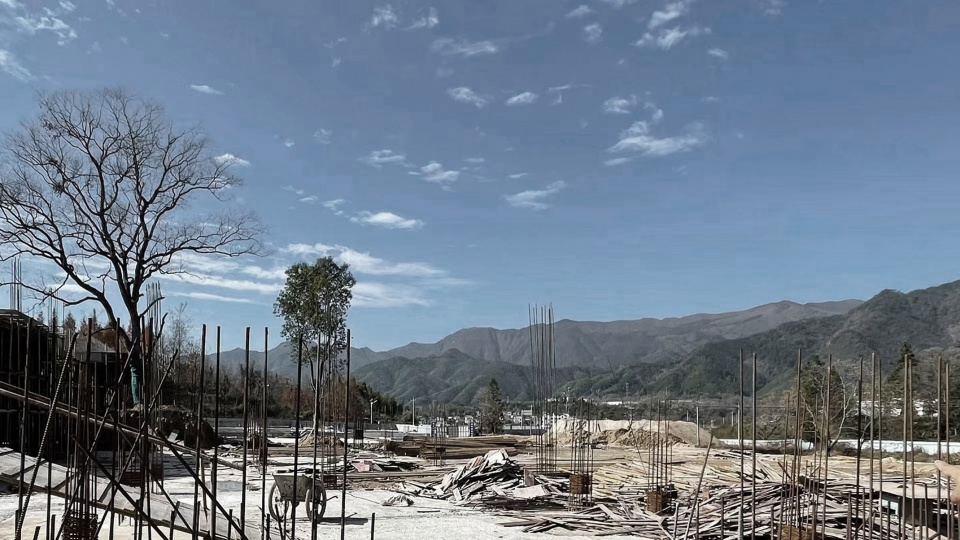
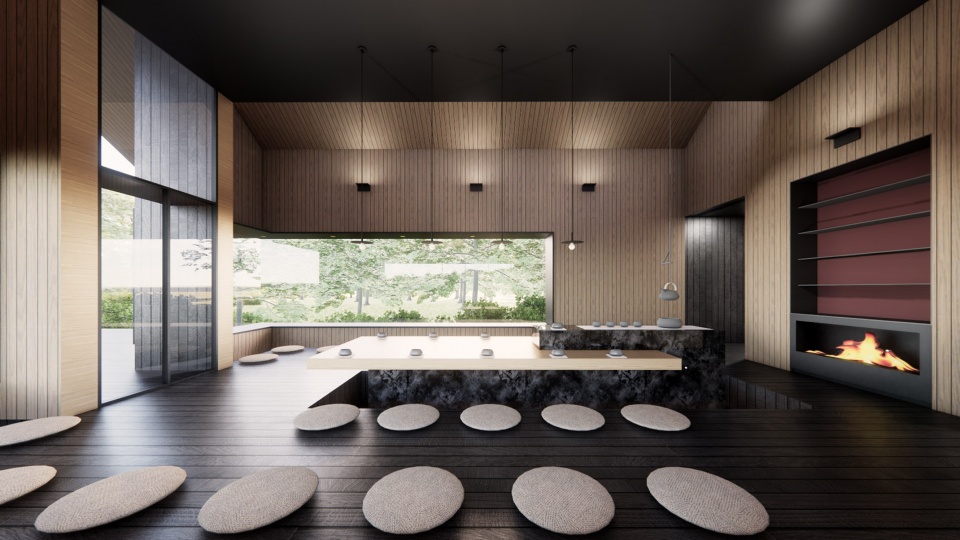
▼左:黄山宏村精品度假酒店;右:武汉山林茶室 © 米思建筑
Left: Hongcun Boutique Resort Hotel in Huangshan; Right: Shanlin Tea Room in Wuhan
同时,我们希望事务所的工作模式能进一步的更新和迭代。国家开始推进的注册建筑师负责制、事务所资质认证等都有意地让行业的某些方面往国外事务所模式去靠近。建筑师要成为资源的整合体。我们希望通过这个方向的尝试和努力,让项目更有效率的落成,也更好的保证它的完成度。
我们很难判断未来会怎样,只能沿着自己预定的方向,积极面对挑战,坚持下去。
We also hope to further update and optimize the working model of the firm, as China has started to promote the registered architect responsibility system and company qualification, etc. to bring some aspects of the industry closer to the international model. Architects are supposed to become an integrator of resources. By making effort in this direction, we believe that our projects will be conducted more efficiently with a higher degree of completion.
It is difficult for us to predict what the future holds, but we can only follow the direction in our mind to face all the challenges and keep moving forward.
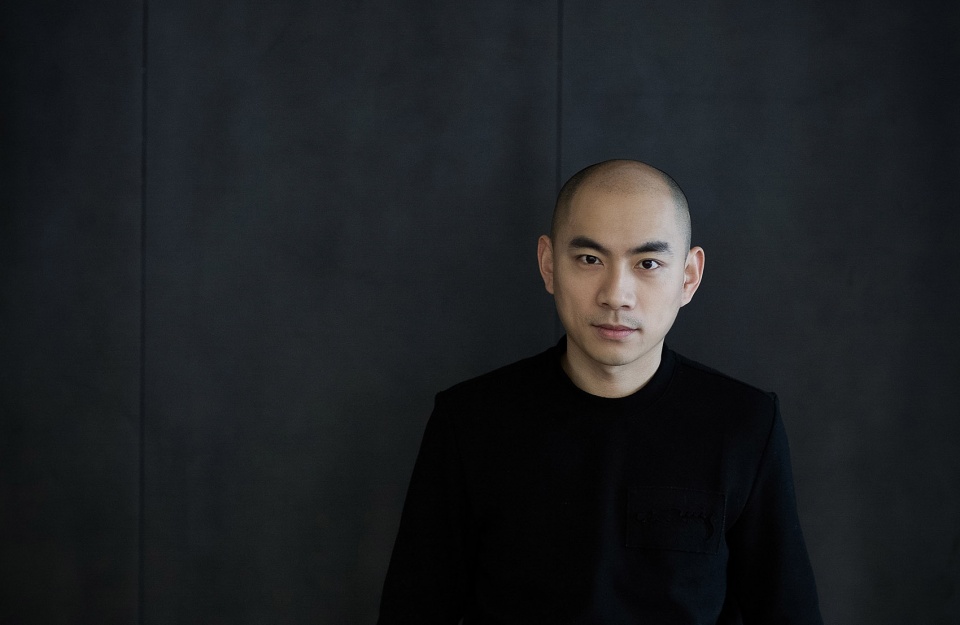
▼吴子夜,Wu Ziye © 图片由吴子夜提供
More: 米思建筑 Mix Architecture on gooood









光头都这么帅吗
太棒了,看得我激动阿~!
名字好听,联想到《子夜吴歌》。
茶亭的那个改造思维好棒啊,如果是我做,我可能想不到这样的空间,非常优秀的改造
驿站那个项目真的非常喜欢,专门去找是什么团队做出来的,然后深入了解,没想到还能在谷德看见专访哈哈哈哈~工作室还招人么哈哈哈
这个长相在这个专栏里简直惊为天人!太帅了吧,分分钟男团出道
我也觉得哈哈哈哈哈
好棒啊
挺帅一小伙,头发没了
那叫聪明绝顶
feel👌
实话说,人挺帅,作品太普通,,
可否欣赏下 阁下那惊为天人的作品
既然睡工都夸了 说明确实是不错
玻璃茶亭和雪景很漂亮
长的好好看!!!呜呜呜就是头发好可惜。
华为鸿蒙系统,无法使用复合搜索
很优秀,作品很细腻,无想山秋湖驿站鸟瞰:回字形院落太棒了!