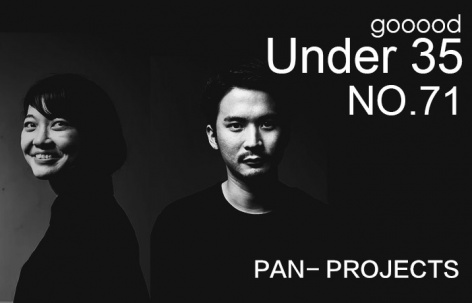
gooood团队采访世界各地 35岁以下的年轻创意人,他们有的是创业者,有的是业主,有的是普通职员。我们探访众生百相,记录这个时代年轻人的面貌和真实状态,欢迎您的推荐和建议。第71期为您介绍的是 PAN- PROJECTS 创始人高田一正和八木祐理子。更多关于他们,请至:PAN- PROJECTS on gooood
gooood team interviews creative individuals under 35 years old from all over the world, some are pioneering founders, some are clients, some are ordinary practitioners. gooood is trying to record the authentic living and working states of this era. Your recommendations and suggestions are appreciated!
gooood Under 35 NO.71 introduces Kazumasa Takada and Yuriko Yagi, founder of PAN- PROJECTS
More: PAN- PROJECTS on gooood
出品人:向玲 / Producer: Xiang Ling
编辑:亓慧,张笑然,高天旗,孙星悦 / Editor: Qi Hui, Zhang Xiaoran, Gao Tianqi, Sun Xinyue

PAN- PROJECTS x gooood
___________
PAN- PROJECTS与合伙人
PAN- PROJECTS and Partners
“对我们而言,建筑从不是孤立的创造,而是一种编织万物的共同制造行为。”
“For us, architecture is not a solitary act but a form of fabrication that emerges from weaving together every element that can possibly be involved.”
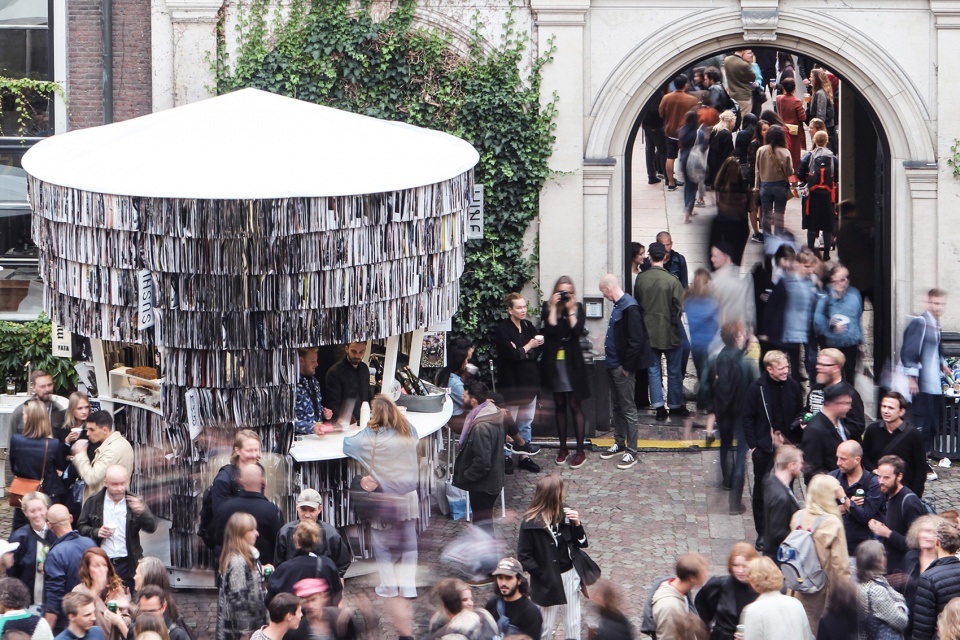
高田一正:我出生于日本高知,但童年时期辗转于多个国家。刚出生不久便随家人移居北京,生活了五年;回到日本至十岁,又赴曼谷居住了五年,之后回国读高中。这种跨文化的生活经历让我对不同地区的生活方式、建筑环境与精神传统产生了强烈的好奇心。我喜欢数学与物理,同时也被哲学、宗教与艺术深深吸引。某个时刻我意识到,建筑正是一个能将这些兴趣融为一体的领域,于是决定学习建筑。我进入东京早稻田大学学习,但起初并未真正理解“建筑”作为一种身体化体验的意义。于是我在大二结束后休学一年,开始了环球背包旅行——游历了亚洲、中东、欧洲、北美与非洲共48个国家。对建筑、城市与文化景观的直接体验深刻地塑造了我的视角。本科毕业后,我前往丹麦哥本哈根的皇家艺术学院建筑学院攻读硕士。在那里我接触到了截然不同的设计文化。在日本,设计常通过反复推敲与批判形成,像淬炼武士刀那样不断去除多余的部分,直到提炼出纯粹的精华;而在丹麦,设计往往从一个极其简单的形式或概念出发,再逐层叠加积极的要素。这种差异让我获得了新的设计思维方式,也让我学会更开放、协作地吸纳多元视角。研究生期间,我与百木百合子开始合作参加建筑竞赛。我们的第一个项目——为哥本哈根艺术博览会(CHART)设计的“纸亭(Paper Pavilion)”获得了奖项并得以建成。这次经历成为我们共同实践的起点,那时我们都刚满26岁。
Kazumasa Takada:I was born in Kochi, Japan, but my childhood was spent moving across different countries. Soon after birth, I moved with my family to Beijing and lived there for five years, then returned to Japan until I was ten years old, and later spent another five years in Bangkok before going back to Japan for high school. These experiences of living between cultures made me deeply curious about the differences in ways of life, the built environment, and spiritual traditions across regions. I enjoyed mathematics and physics, but I was equally fascinated by philosophy, religion, and art. At some point, I realised that architecture could bring all these strands together, and that is how I decided to study it.
I entered Waseda University in Tokyo, but initially, I could not fully grasp what architecture truly meant as an embodied experience. This uncertainty pushed me to take a year off after my second year to travel around the world as a backpacker. I visited 48 countries across Asia, the Middle East, Europe, North America, and Africa, and the direct encounters with buildings, cities, and diverse cultural landscapes profoundly shaped my perspective. After graduating from university in Japan, I pursued a master’s degree at the Royal Danish Academy of Fine Arts, School of Architecture in Copenhagen, Denmark. There I was exposed to a very different design culture. In Japan, design often develops through critical discussion, like forging a Katana blade by continuously eliminating unnecessary elements until it becomes pure essence. In Denmark, the process often begins with a very simple form or idea, and then evolves by layering positive elements onto it. This contrast provided me with an alternative approach to design, enabling me to become more collaborative and involve diverse perspectives. During graduate school, I began to collaborate with Yuriko, entering competitions together. One of the first projects, the Paper Pavilion for the Copenhagen Art Fair (CHART), was awarded and realised. That experience became the starting point for our practice. We were just turned 26 years old at the time.
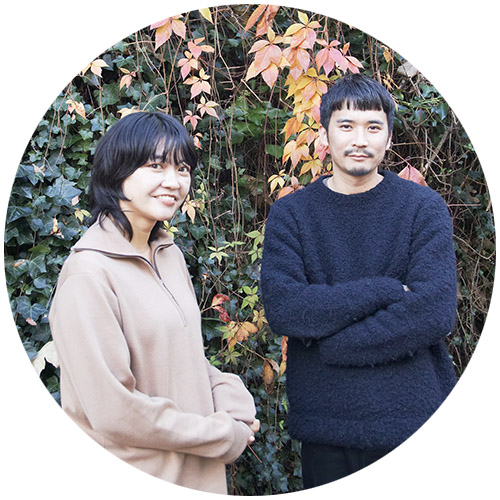
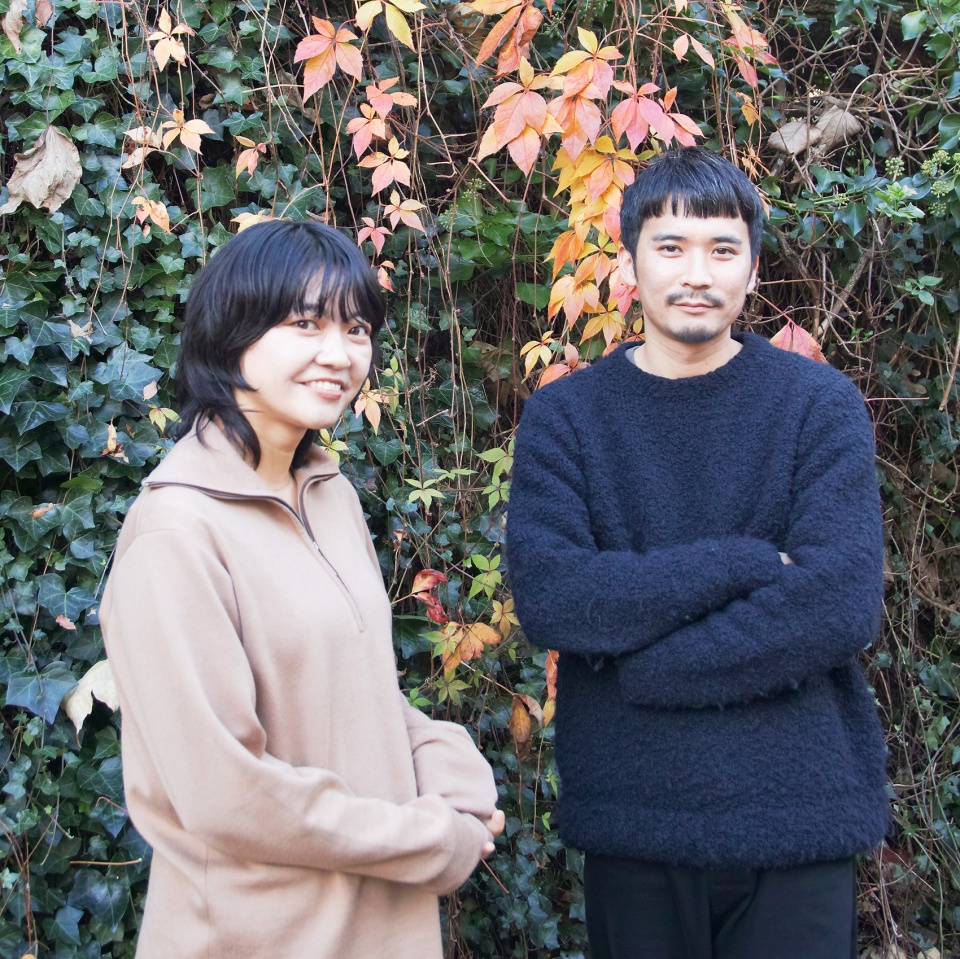
▼高田一正( 右)和八木祐理子(左),A photo of Kazumasa Takada(right) and Yuriko Yagi(left) © PAN- PROJECTS
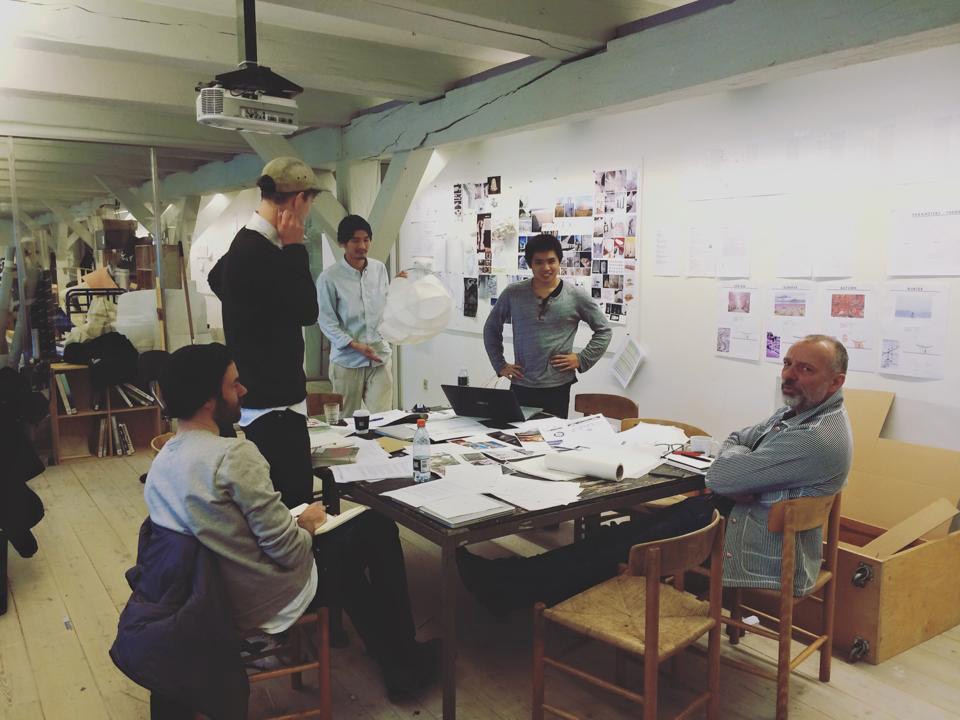
▼高田一正皇家艺术学院建筑学院攻读硕士时期照片,A photo of Kazumasa Takada during his master’s studies at the Royal Danish Academy of Fine Arts, School of Architecture © PAN- PROJECTS
八木祐理子:与高田不同,我的成长经历大多在日本。父母都从事建筑相关工作,因此我从小就接触到建筑,尤其是那些被指定为文化遗产的历史街区与传统建筑。长期以来,这让我对空间随时间沉淀而形成的气质产生了天然的敏感,比如老屋的光影层次与街巷的氛围。我在京都学习建筑,在那里既能体验当代建筑设计,也能感受到这座城市深厚的历史积淀。这种“新”与“旧”的并置——现代设计与历史层叠的城市肌理——塑造了我看待空间的方式。童年时,因为父母的工作,我也曾在丹麦与澳大利亚短期生活。那种与日本截然不同的建筑环境给我留下深刻印象,也成为我后来选择重返丹麦攻读设计的契机。大学毕业后,我回到丹麦,在一家小型事务所工作。项目尺度从家具到住宅都有,这种直接参与的实践方式,为我今天的设计方法奠定了基础。回望过去,我意识到,这些经历——在日本成长、在京都学习、在丹麦学习与实践——共同塑造了我的职业路径:在传统根基与国际视野之间建立一种开放的平衡。
Yuriko Yagi:Unlike Kazumasa, I grew up mostly in Japan. Both of my parents were involved in architecture, so from an early age I was exposed to buildings—particularly historic sites and preserved townscapes designated as cultural heritage. I developed a natural familiarity with the spatial qualities that emerge over time, such as the layered atmospheres of old houses and streets. I studied architecture in Kyoto, where I was able to experience both the design of contemporary architecture and the depth of history embedded in the city itself. This duality—between new architectural design and the layered richness of historical environments—shaped my way of seeing space. As a child, I also had the opportunity to spend short periods in Denmark and Australia due to my parents’ work. Those memories of a very different built environment remained vivid, and later became an important reason why I wanted to return to Denmark during graduate school to study design. After completing my degree in Japan, I went back again to Denmark and worked in a small studio. The scale of work there ranged from furniture to private houses, and this direct, hands-on approach gave me a foundation that continues to inform my practice today. Looking back, I realise that these varied experiences—growing up in Japan with its layered histories, studying in Kyoto, and reconnecting with Denmark as both a student and practitioner—have shaped my career by combining rootedness in tradition with openness to international ways of working.
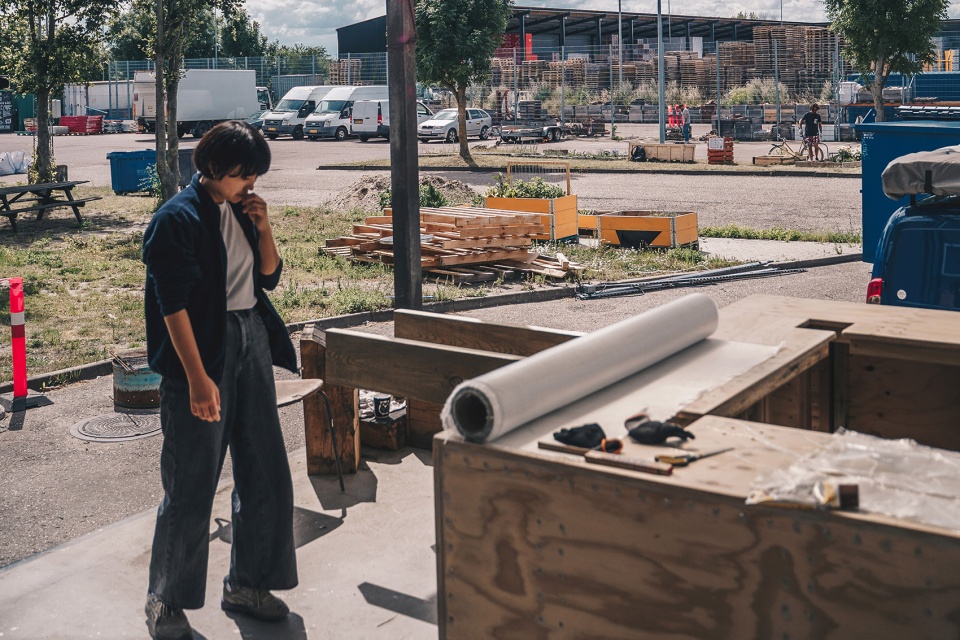
▼八木祐理子工作照,Action photo of Yuriko Yagi © PAN- PROJECTS
我们第一次相遇是在丹麦求学期间。当时,高田在皇家艺术学院读研,而八木正在攻读研究生时到丹麦实习。尽管我们对建筑的看法与思维方式非常不同,但这种差异本身极具启发性。我们都认为,与持完全不同观点的人合作,会创造出新的意义与价值——正是这种共识让我们开始了合作。我们的合作在参加哥本哈根 CHART 艺术博览会的青年建筑师竞赛时加深。我们的提案“纸亭(Paper Pavilion)”获得一等奖并被建成,随后还被查尔登堡美术馆(Kunsthal Charlottenborg)收藏,永久陈列于市中心。这个项目成为我们的第一个落地作品,也让我们有信心继续合作。更重要的是,获奖后我们获得了导师辅导计划的支持,得到了丹麦资深建筑师与事务所的指导。这一阶段的帮助,对我们正式成立事务所有着关键影响——即便那时我们刚刚毕业,尚无足够的职业经验。
We first met in Denmark while both of us were still students. Kazumasa was studying at the Royal Danish Academy, while Yuriko had come as an intern during her graduate studies. Although we held very different opinions and ways of thinking about architecture, this difference itself was inspiring. We both felt that working with someone who sees things from a completely different perspective creates meaning and value, and that shared feeling was the reason we began collaborating.Our collaboration deepened when we entered the CHART Art Fair’s young architects competition in Copenhagen, where our proposal, Paper Pavilion, won first prize, was awarded, and subsequently built. Kunsthal Charlottenborg Museum later acquired it as a permanent collection, located in the heart of the city. That project became our first realised work, and it gave us the confidence to continue working together. Importantly, winning the competition also awarded us a mentorship programme, through which we received guidance from established offices and senior figures in Denmark’s architectural scene. This support played a crucial role in encouraging us to formally establish our studio together, even if it was immediately after graduation from the college, with no prior appropriate professional experiences.
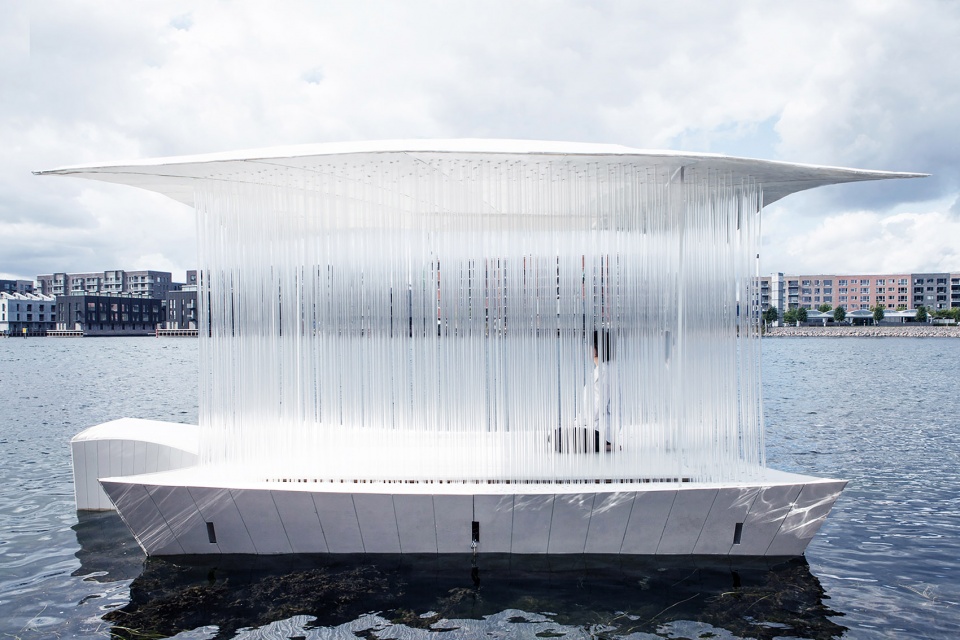
▼哥本哈根运河“漂浮亭”,Floating Pavilion © David Hugo Cabo
点击这里查看更多,Click HERE for details
从一开始,连接我们的是“差异”而非“相似”。不同的视角常常产生摩擦,但更常激发新想法。我们学会将多元视角视作力量,这也成为合作的核心价值之一。“PAN-PROJECTS”这个名字正体现了这种态度。“Pan”在古希腊语中意为“全部”,我们认为建筑是一种整合多重因素的过程——材料、文化、施工方式、价值观、业主愿景,乃至各种声音。对我们而言,建筑从不是孤立的创造,而是一种编织万物的共同制造行为。
From the beginning, what connected us was not similarity but difference: our contrasting perspectives sometimes (or always) created friction, but more often sparked new ideas. We learned to treat diversity of viewpoints as a strength, and this became one of the key values in our collaboration.The name PAN-PROJECTS reflects this attitude. “Pan” means “all” in ancient Greek, and we see architecture as a process of integrating many different factors—materials, cultures, construction methods, diverse values, client ambitions, or the voices of people and so on. For us, architecture is not a solitary act but a form of fabrication that emerges from weaving together every element that can possibly be involved.
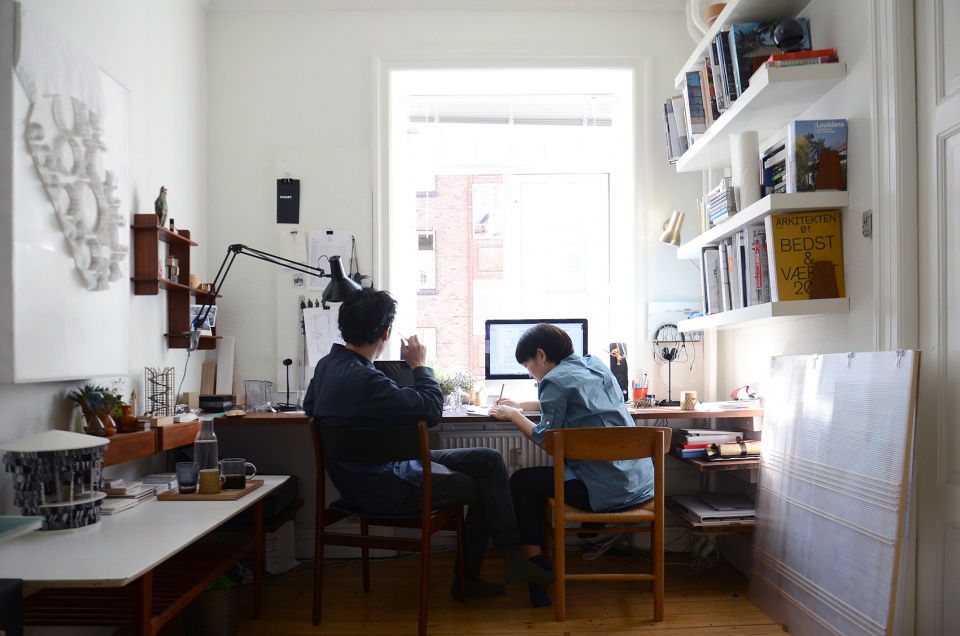
▼办公室环境照片,the first studio space photo in Copenhagen, Denmark © PAN- PROJECTS
在丹麦度过了数年后,我们希望继续拓展视野,进入一个更大、更具多样性的环境。丹麦给予我们极为宝贵的经验,但我们渴望探索一个汇聚更多文化与设计方法的语境。伦敦正是这样的城市——来自世界各地的人在此汇聚,各类项目与机会并存,这种开放性是我们决定迁至此地的重要原因。我们于2019年底搬到伦敦——正值全球疫情爆发前夕,也恰逢英国脱欧正式生效。这段时期充满不确定性,但也因此打开了意料之外的机遇。尽管困难重重,我们发现伦敦为我们提供了一个肥沃的环境,使我们能与来自不同地区的合作者、客户及机构建立联系。从此,我们的工作逐渐扩展至英国以外的欧洲国家、日本,最近更延伸至非洲与中东地区,如摩洛哥和科威特。在跨地域的实践中,最大的感受既是启发,也是挑战。每个地方都要求我们重新建立知识体系——从气候条件到施工技术、地方规范,再到文化语境。例如,在日本,我们必须考虑地震等自然灾害对结构设计的影响;在科威特,极端高温直接决定了施工与材料的方式;而在伦敦,我们则常常在高密度的城市与历史遗产环境中工作,必须在多重历史层次间小心权衡。挑战在于,每个地区可用的材料、产品与工匠资源都完全不同。每个项目都意味着从零开始的研究与建立本地网络的过程。虽然这很耗精力,但也极大地拓展了我们的实践边界。当然,伦敦也是全球最具竞争性、成本最高的建筑实践场所之一。但正因这种高强度的环境,它不断推动我们思考自身立场,精炼理念。对我们而言,伦敦既是挑战,也是持续的灵感来源。
After several years in Denmark, we wanted to continue expanding our horizon in a larger and more diverse environment. Denmark gave us invaluable experiences, but we were eager to explore a context where more different cultures and design approaches intersect. London, as a city where people from all over the world gather and where an extraordinary variety of projects and opportunities coexist, offered exactly that. This diversity was a key reason why we relocated our studio here. We moved to London at the end of 2019—just before the global pandemic and at the very moment Brexit was coming into effect. It was a turbulent time, but those conditions also opened unexpected paths. Despite the challenges, we found that London provided a fertile environment to connect with collaborators, clients, and institutions across different regions. From there, our work expanded beyond the UK to projects across Europe and Japan, and more recently extended to regions in Africa and the Middle East, including Morocco and Kuwait. Working across these contexts has been both inspiring and demanding. Each place requires an entirely different set of knowledge, from climate conditions to construction techniques, local regulations and different cultures. In Japan, we must consider the constant presence of earthquakes and other natural disasters, which significantly influence structural design. In Kuwait, the exceptionally high temperatures significantly influence how building construction is carried out. In London, we often work within dense urban conditions and heritage contexts, where layers of history must be carefully negotiated. What makes this particularly challenging is that in each location, the available materials, products, and craftspeople are entirely different. Every project requires us to research from scratch, building new knowledge and networks to understand the local conditions. While demanding, this process also expands the scope of our practice.Of course, London is also one of the most competitive and expensive places to practice architecture. Yet precisely because of that intensity, it constantly pushes us to refine our ideas and to position ourselves with clarity. In that sense, London remains both a challenge and a source of inspiration.
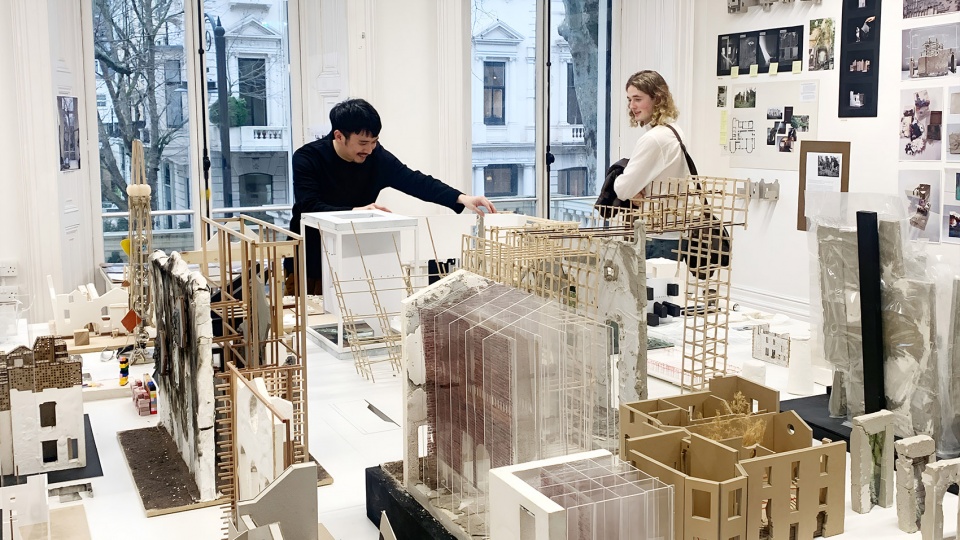
▼高田一正皇家艺术学院建筑系教学照片,Kazumasa Takada teaching at the Royal College of Art, School of Architecture, where he leads SuperReuse unit © PAN- PROJECTS
___________
如何看待“年轻”这一标签?
The label “young”
“因此,尽管“年轻”有时被解读为经验不足或不确定,但我们更将其视为充满可能性的阶段——好奇、开放与学习意愿往往比权威更重要。对我们而言,年轻不是限制,而是建立实践根基的机会。”
“So while being labelled “young” can sometimes suggest inexperience or uncertainty, we see it as a stage full of possibilities.It is a time when curiosity, openness, and the willingness to learn can outweigh the lack of established authority. For us, youth has been less a limitation and more a chance to build the foundation of our practice.”
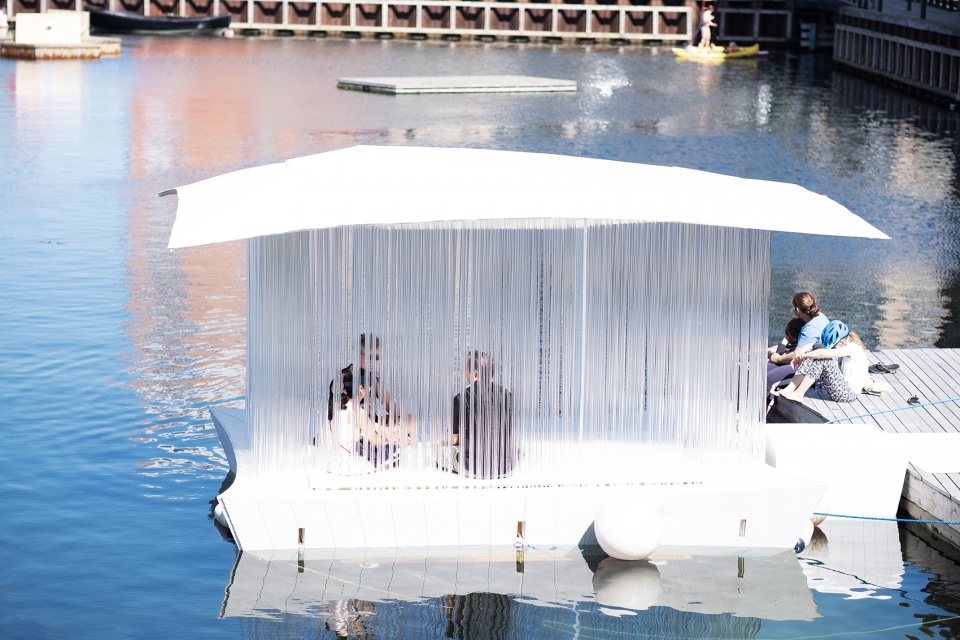
对我们来说,“年轻”一直是一个双刃词。一方面,在二十多岁便创立事务所意味着我们在技术与经验上都不够成熟。在施工现场,我们常常需要请教最基础的问题——例如墙体的框架构造、管线连接方式——这些都是资深建筑师早已掌握的知识。但也正因为年轻,工匠与工程师们都愿意耐心教导,我们得以在现场直接学习。如果那时我们年长一些,或许他们不会如此开放地分享经验。另一方面,年轻也赋予我们能量与无畏精神。我们能在资源有限的情况下亲自投入建造——那些通常由外包团队完成的任务,我们选择自己上手。早期作品如“纸亭(Paper Pavilion)”、在比利时科特赖克完成的大型织物装置 FOS (总面积超过 2700 平方米)、以及位于哥本哈根运河的“漂浮亭(Floating Pavilion)”,都带有鲜明的“自建”特征。我们亲自参与制作,与朋友及合作者一同施工。这样的过程不仅让项目在有限条件下得以实现,也让我们以更直接的方式理解了建筑与材料。
Being “young” has always been a double-edged word for us.On one hand, starting our practice in our mid-20s meant that we lacked technical knowledge and experience. At construction sites we often had to ask basic questions—how to frame a wall efficiently, how plumbing systems connect—things that more established architects would already know. But precisely because we were young, craftsmen and engineers were generous in teaching us, and we were able to learn directly on site. If we had been older, we doubt people would have been as open to sharing their knowledge so freely.At the same time, being young gave us energy and fearlessness. We could throw ourselves into projects with limited resources, taking on tasks by hand that would normally be outsourced. Our early realised works, such as Paper Pavilion, FOS —the large-scale fabric installation in Kortrijk, Belgium (where we stitched together over 2,700 square metres of cloth)—and the Floating Pavilion in Copenhagen’s canals, all carried a strong hands-on and self-built character. We physically engaged with the making process, constructing elements with our own hands alongside friends and collaborators. This direct involvement not only enabled the projects to proceed despite limited resources but also provided us with a more embodied understanding of architecture and materials.
▼纸亭,Paper Pavilion © David Hugo Cabo
点击这里查看更多,Click HERE for details
▼比利时科特赖克大型织物装置FOS,FOS — the large-scale fabric installation in Kortrijk, Belgium © Designregio Kortrijk
点击这里查看更多,Click HERE for details
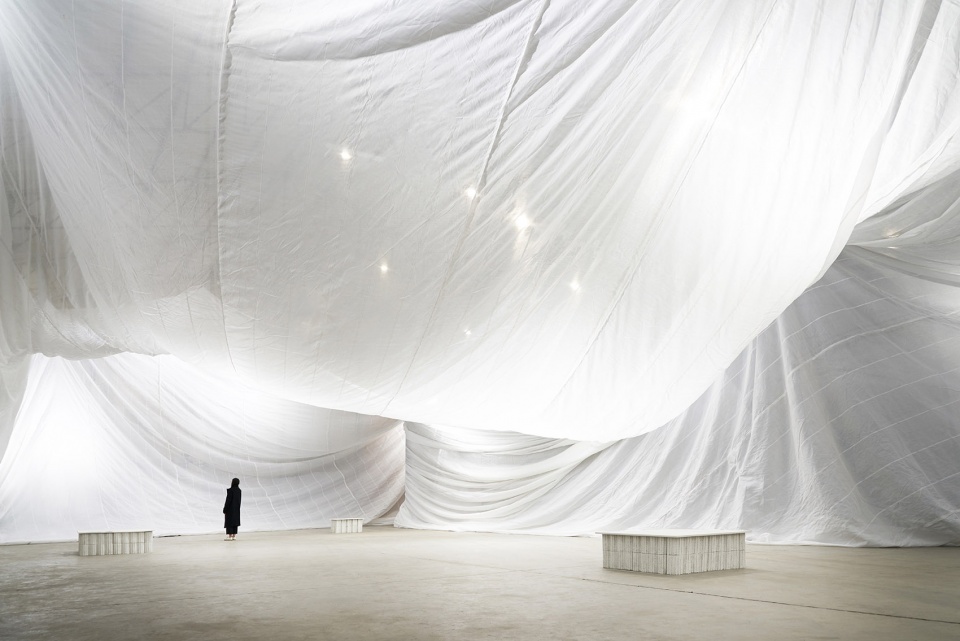
此外,建筑与设计领域中为青年创作者提供的机会也相对更多——例如竞赛、驻留计划与导师项目。我们的许多早期作品都正是通过这些平台得以实现。FOS 是通过联合国教科文组织设计师驻留计划完成的,“纸亭”来自青年建筑师竞赛,“漂浮亭”则获得丹麦艺术基金会与哥本哈根市政府的资助。这些机会不仅让项目得以建成,也让我们结识了许多导师与长期合作者。因此,尽管“年轻”有时被解读为经验不足或不确定,但我们更将其视为充满可能性的阶段——好奇、开放与学习意愿往往比权威更重要。对我们而言,年轻不是限制,而是建立实践根基的机会。
Another advantage is that many opportunities in architecture and design are specifically created for young practitioners—competitions, residencies, and mentorship programmes. Many of our early works were realised through platforms created for young architects and artists. FOS was made possible through an UNESCO designers’ residency programme, the Paper Pavilion was the result of a young architects’ competition, and the Floating Pavilion was funded by the Danish Arts Foundation with additional support from the City of Copenhagen. These opportunities not only enabled the projects to be built but also gave us exposure and networks of mentors and collaborators who believed in our potential. So while being labelled “young” can sometimes suggest inexperience or uncertainty, we see it as a stage full of possibilities. It is a time when curiosity, openness, and the willingness to learn can outweigh the lack of established authority. For us, youth has been less a limitation and more a chance to build the foundation of our practice.
▼哥本哈根运河“漂浮亭”,Floating Pavilion © David Hugo Cabo
点击这里查看更多,Click HERE for details
___________
“副产物的建筑”
Architecture of By-products
“建筑从未真正脱离副产物的历史,只是当代实践遗忘了这种关系。”
“Architecture has long been shaped by by-products, even if contemporary practice has largely forgotten this relationship.”
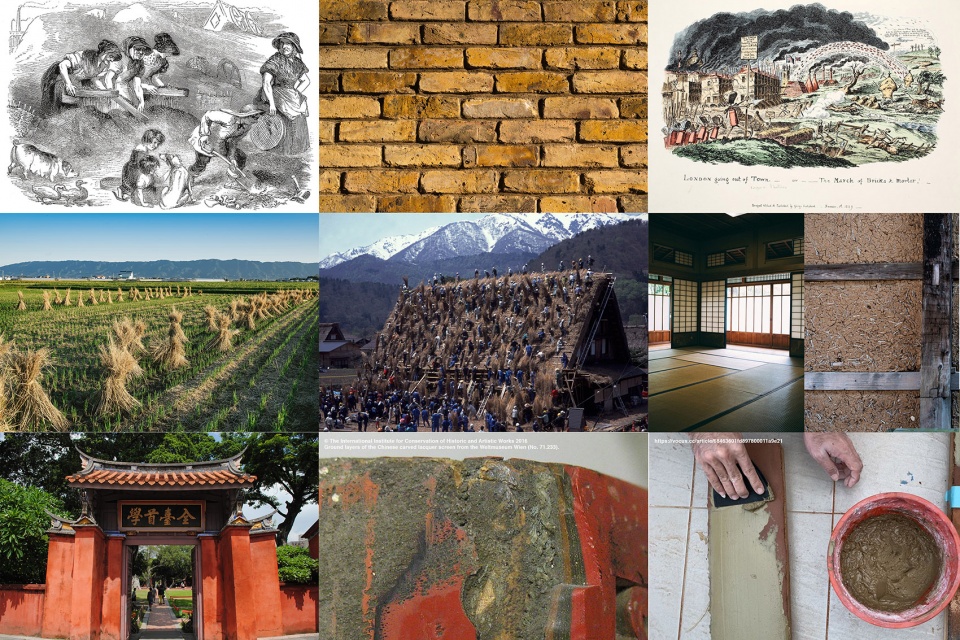
“副产物的建筑”是我们重新思考建筑与日常物质文化关系的尝试。副产物并非废料,而是与人们生活、产业与社区紧密相连的材料——它们承载记忆,映射经济轨迹,也体现文化习惯。在当代建筑越来越依赖匿名的全球供应资源的背景下,我们希望重新探问:建筑如何能重新从本地现实出发,以延续代替替代?这一理念并非全新,而是有着深厚历史根基。数百年来,建筑与生产循环、社区生活本是一体。例如,日本的稻草在收割后被制成屋顶、榻榻米、神社祭绳;伦敦的本地黏土与工厂及家庭的灰烬混合,烧制成“伦敦黄砖”,塑造了今日的城市风貌;在中国,食品生产的副产物猪血甚至被用作墙体黏结剂。这些例子提醒我们,建筑从未真正脱离副产物的历史,只是当代实践遗忘了这种关系。
Architecture of By-products is our attempt to rethink how architecture can be grounded in the material cultures of everyday life. By-products are not waste; they are materials already bound to people’s lives, industries, and communities. They hold memory, trace economies, and embody cultural habits. In a time when construction so often relies on anonymous, globally sourced resources, we believe it is important to ask how architecture can once again grow out of what is already present, creating continuity instead of replacement.This is not a new idea, but one with deep historical roots. For centuries, architecture was inseparable from cycles of production and community life, and there are countless examples to point to. In Japan, rice stems left over from cultivation became roofs, tatami, and sacred ropes, weaving agriculture directly into both domestic space and ritual practice. In London, local clay was mixed with ash from factories and households to produce so-called London stock bricks that defined the city’s streetscape today. In China, pig’s blood, a by-product of food production, was even used as an adhesive for wall finishes. These are only a few cases among many, but they remind us that architecture has long been shaped by by-products, even if contemporary practice has largely forgotten this relationship.
▼伦敦黄砖/日本稻草屋顶/中国传统墙体粘接剂,London stock, Traditional Japanese straw roof and pig’s blood wall finishes © PAN- PROJECTS
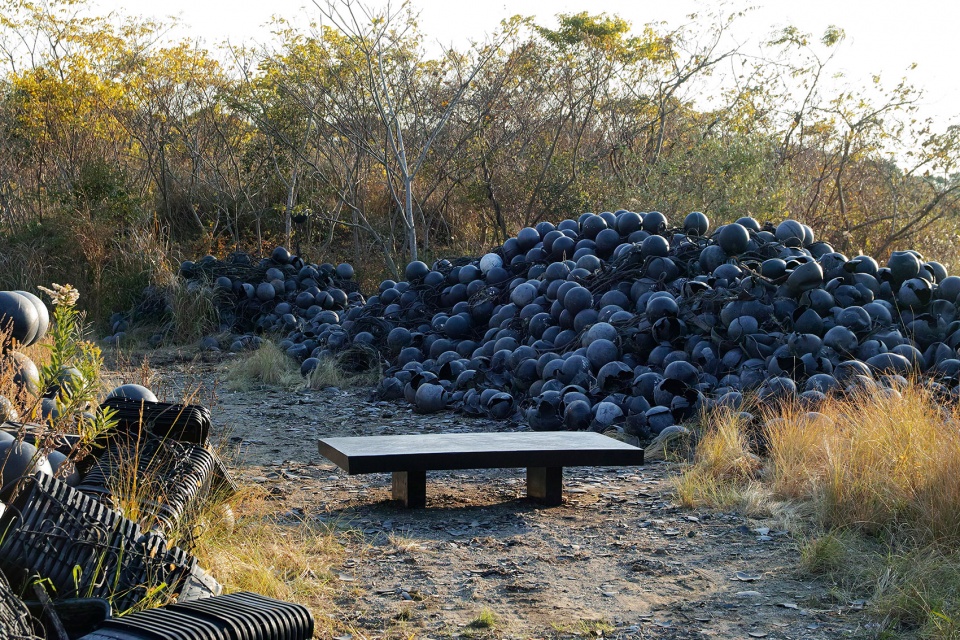
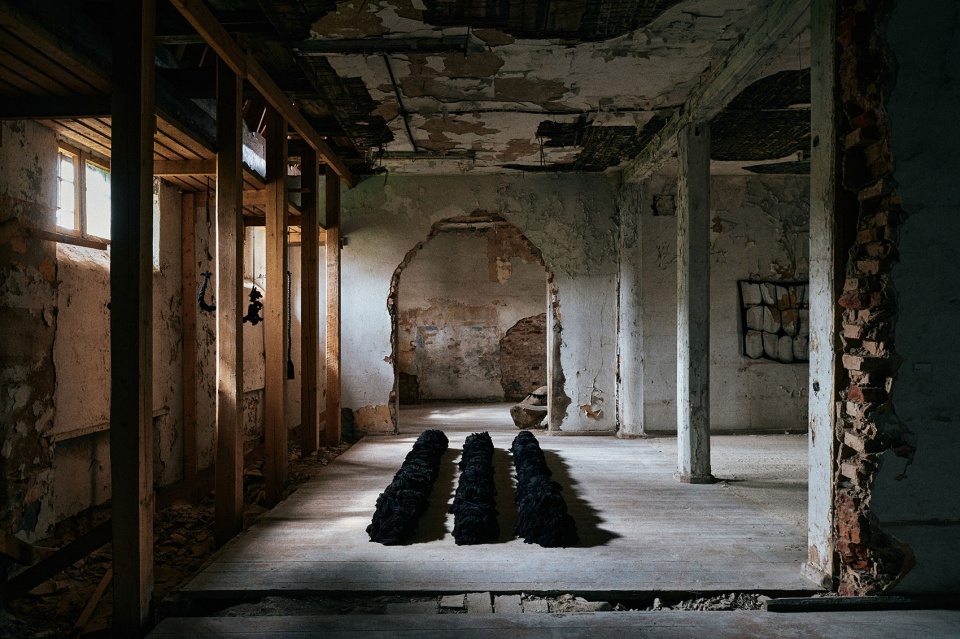
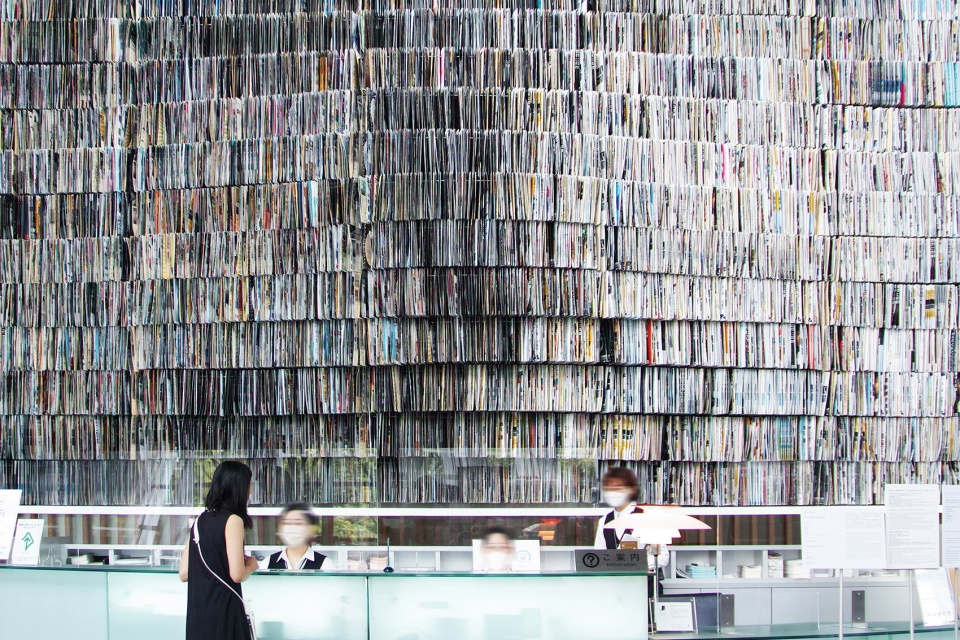
我们的探索始于“纸亭”——一个完全由城市废纸搭建的临时建筑。最初这只是出于务实考量,但很快我们意识到:副产物可以将城市与人们的身份烙印在建筑之中。从那以后,我们的研究不断延伸。在“mum”项目中,我们与日本渔村合作,将废弃的塑料渔具转化为餐厅家具,重新连接“吃海鲜”与“渔业副产物”之间被忽视的关系;在“Entwined Matters”中,我们将爱沙尼亚纺织厂的下脚料纺织成绳索,将工业废料重新编织为公共艺术装置;在“The Matter of Facts”中,我们收集了疫情期间被遗忘的活动海报,将这些未被使用的印刷品拼接成纪念性的装置,在东京国立新美术馆展出六个月,让“被失去的记忆”转化为共同的公共记忆。(此段文字与下文有重复)这些项目逐步帮助我们理解:副产物不仅能构建空间与物体,更能构筑叙事与归属。“副产物的建筑”的真正价值在于,它让材料、社区与建筑之间重新建立和谐关系。当建筑由副产物构成,它们就不再是中性的——而是自诞生之初便嵌入了人们的生活与记忆。这种关系不是简单的再利用,而是一种文化延续的方式——让建筑在承载社区故事的同时,为当代生活创造新的连续性。
Our own exploration began with Paper Pavilion, a temporary structure made entirely from used paper collected across the city. What began as a pragmatic choice soon revealed a larger possibility: that by-products could carry the identity of a place and its people into architecture itself. From there, the enquiry has expanded. In mum, we collaborated with a fishing community in Japan to turn discarded plastic fishing gear into dining furniture, reconnecting the act of eating seafood with the overlooked by-products of fisheries. In Entwined Matters, we collected textile offcuts from garment factories in Estonia and reimagined them as ropes, transforming fragments of industrial waste into a collective spatial experience that carried the labour and histories of local workers back into public space. In The Matter of Facts, we collected unused event posters and leaflets left over from the national lockdown. We assembled them into a monumental installation, exhibited for six months at the National Art Center, Tokyo, turning the traces of lost memories during the pandemic into a shared public memory. Each project has been a step toward understanding how by-products can move beyond their origins and construct spaces, objects, and narratives that feel both immediate and deeply rooted. For us, the greatest value of Architecture of By-products is the harmonious relationship it creates between material, community, and architecture. When buildings are made from by-products, they are not neutral—they are born already embedded in people’s lives and memories. This is the relationship we wish to re-explore today, not simply as a form of reuse, but as a way to show that architecture can carry forward the stories of communities while shaping new forms of continuity for contemporary life.
▼“mum”项目, mum © PAN- PROJECTS
▼“Entwined Matters”装置,Entwined Matters © PAN- PROJECTS
▼“The Matter of Facts”装置,The Matter of Facts © PAN- PROJECTS
___________
“SuperReuse”
“它是一种方法论,也是一种态度:让建筑以“已有之物”为出发点,在看似无用的物质中重新发现意义。”
“For us, it is both a methodology and an attitude—one that insists architecture can create meaningful futures by working with what already exists.”
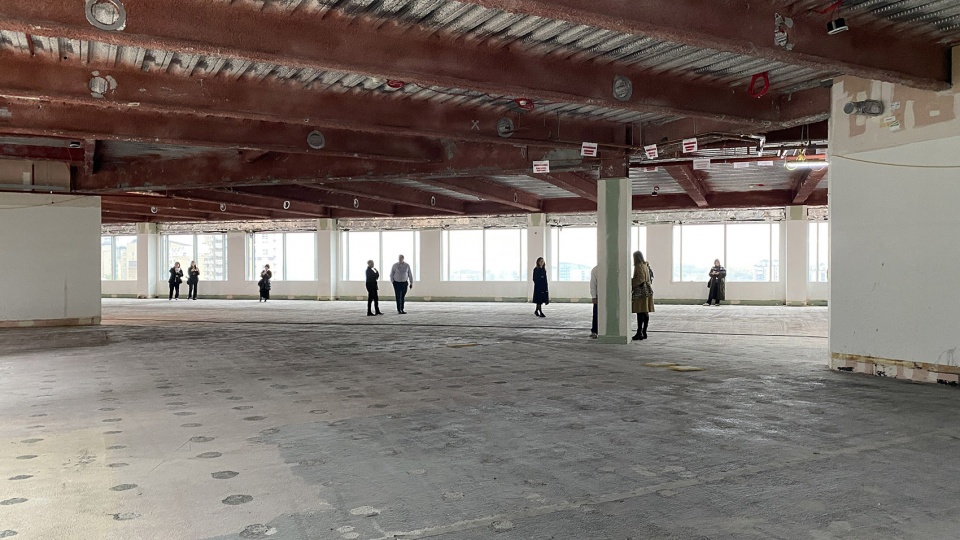
高田一正:“SuperReuse”最初是我在伦敦皇家艺术学院(RCA)开设的教学单元,旨在探讨建筑如何重新定义“被废弃”的事物。我们关注那些被时代抛弃的环境与材料——因经济结构变化而闲置的建筑、被判定为废料的资源,甚至是火灾或洪水后的废墟。它们的共同点在于:不仅代表“失去”,也蕴含“再生”的可能。我们要求学生把“废弃”视为研究与设计的起点,而非终点。今年的研究主题是金丝雀码头(Canary Wharf)——疫情后,这里许多办公楼空置。学生们的任务是重新想象这些失去原本功能的“金融权力象征”,如何转化为与当代生活相关的空间。
Kazumasa Takada:The SuperReuse began as a teaching platform at the Royal College of Art in London, where I have been teaching since 2022, working with students to investigate how architecture can reframe what is considered obsolete. The unit is concerned with environments and materials that have been discarded—buildings left redundant after shifts in economy, resources written off as waste, or even ruins created by fire and flood. What unites these situations is that they are not only sites of loss, but also conditions for transformation. Students are asked to treat the obsolete not as an end-point, but as the ground for research and design, exploring how value can be reimagined through reuse. This year, the unit focused on Canary Wharf, where many of the office towers have been left half-abandoned after the pandemic accelerated shifts in working styles. For the students, the challenge was to imagine how these symbols of financial power, suddenly stripped of their original purpose, could be transformed into meaningful spaces for contemporary life.
▼“SuperReuse” 金丝雀码头教学现场,Canary Wharf Site visit © PAN- PROJECTS
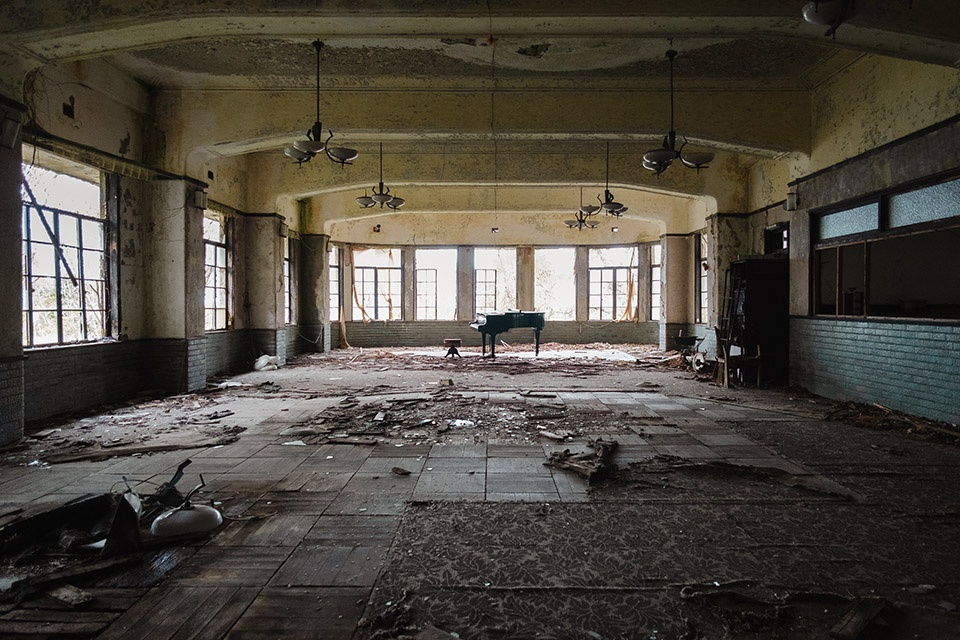
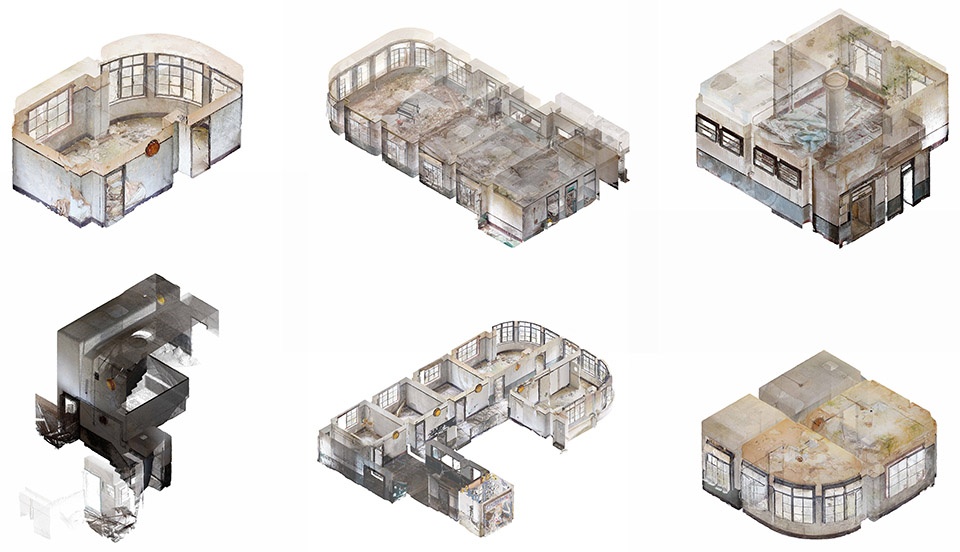
这一教学工作也直接影响了我们的实践。我们在日本神户启动了“摩耶观光酒店”研究——这座遗留在山顶的装饰艺术风格遗址已废弃数十年。它既被列为文化遗产,又因年久失修而无法进入,正是“SuperReuse”所关注的那类“看似不可能再利用”的案例。我们的挑战不仅是技术层面如何修复,更在于文化层面——如何让其历史层叠重新被当下社会感知。目前我们已完成整栋建筑的三维扫描,即将进入方案设计阶段。
This pedagogical work directly influenced our own practice. In Kobe, Japan we initiated research on the Maya Kanko Hotel, a listed dramatic Art Deco ruin left abandoned on a mountaintop for decades. Officially recognised as cultural heritage yet inaccessible and deteriorating, it represents exactly the type of “impossible” reuse that SuperReuse sets out to question. For us, the challenge is not only technical—whether the building can be repaired—but cultural: how its layered histories can be reactivated and given presence in contemporary society. We just completed the set of 3D scans of the entire building and will soon start developing the proposal.
▼“摩耶观光酒店” ,The Maya Kanko Hotel © PAN- PROJECTS
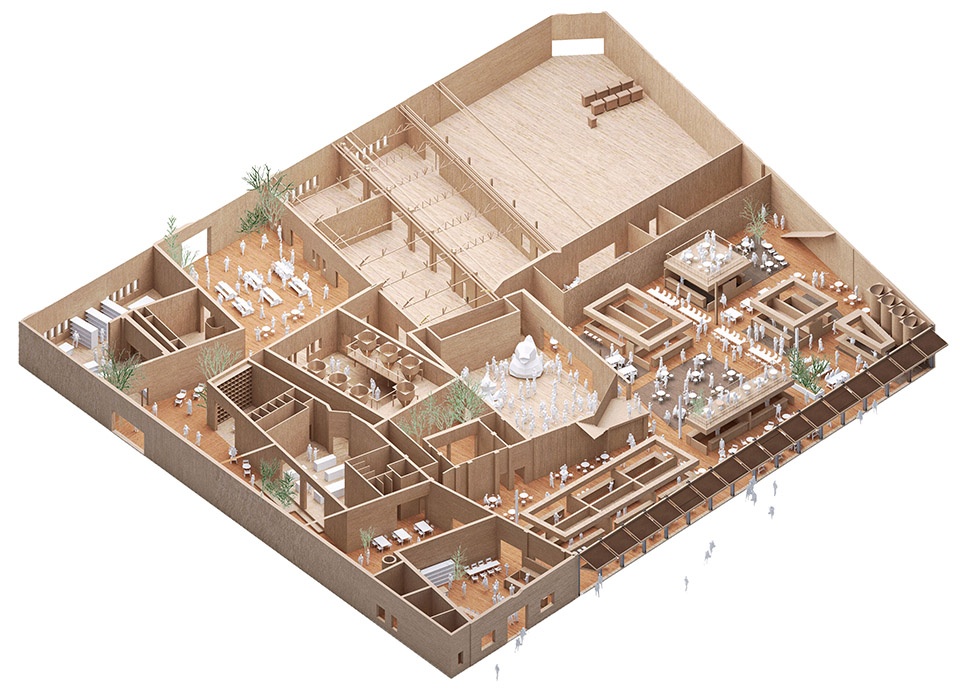
相同的思维也延伸至我们的委托项目,如在巴塞罗那与里斯本的 Mercato Metropolitano 改造。我们将既有的工业厂房改造成充满活力的市场与公共空间,没有抹去它们的历史痕迹,而是将这些“工业伤痕”保留下来,使新的功能与旧有时间层层叠加。无论是教学、研究还是实践,“SuperReuse”的核心都在于推动“再利用”超越回收的范畴——它是一种方法论,也是一种态度:让建筑以“已有之物”为出发点,在看似无用的物质中重新发现意义。
The same thinking informs our commissioned projects, such as the Mercato Metropolitano sites in Barcelona and Lisbon. Here, we worked with existing industrial legacies, transforming them into vibrant food markets and civic places. Instead of stripping away their industrial scars, we embraced them as part of the atmosphere, allowing new functions to be layered over traces of the past. Across teaching, research, and practice, SuperReuse is about pushing reuse beyond the straightforward act of recycling. It is about engaging with matter and environments that appear unwanted, unfashionable, or impossible, and treating them as sites of possibility. For us, it is both a methodology and an attitude—one that insists architecture can create meaningful futures by working with what already exists.
▼Mercato Metropolitano 改造项目模型,Mercato Metropolitano Renovation Proposal © PAN- PROJECTS
___________
艺术装置与建筑
Art installations and Architecture
“我们将“建筑”定义为一种制造的行为:将材料、技艺、语境与人整合,以产生新的空间意义。”
“We concieve architecture as an art of fabrication—materials, techniques, contexts, people—and combining them in a way that produces new spatial meaning.”
对我们而言,只要涉及“制造”(fabrication)的行为——即通过组合不同要素创造出整体体验——艺术装置与建筑之间的界限就不再泾渭分明。我们将“建筑”定义为一种制造的行为:将材料、技艺、语境与人整合,以产生新的空间意义。哪怕只是叠石,只要融入知识与意图,它便能成为墙、拱,或空间。从这一角度看,装置(甚至一张桌子的制作)同样属于“建筑”的范畴,因为它们都探索如何通过不同材料与人共同生成空间体验。
For us, the boundary between art installations and architecture is not so clear as long as they involve acts of fabrication—of bringing different elements together to create something larger than the sum of its parts. The way we define architecture is precisely this act of fabrication: taking separate things—materials, techniques, contexts, people—and combining them in a way that produces new spatial meaning. Even the simple act of stacking stones, when integrated with knowledge and intention, can immediately become a wall, an arch, or a space. For us, it is this very act of fabrication that defines what is architectural. From this perspective, installations (or even making a table) are also architectural, as they explore how different materials, gestures, and people can be combined to generate a spatial experience.
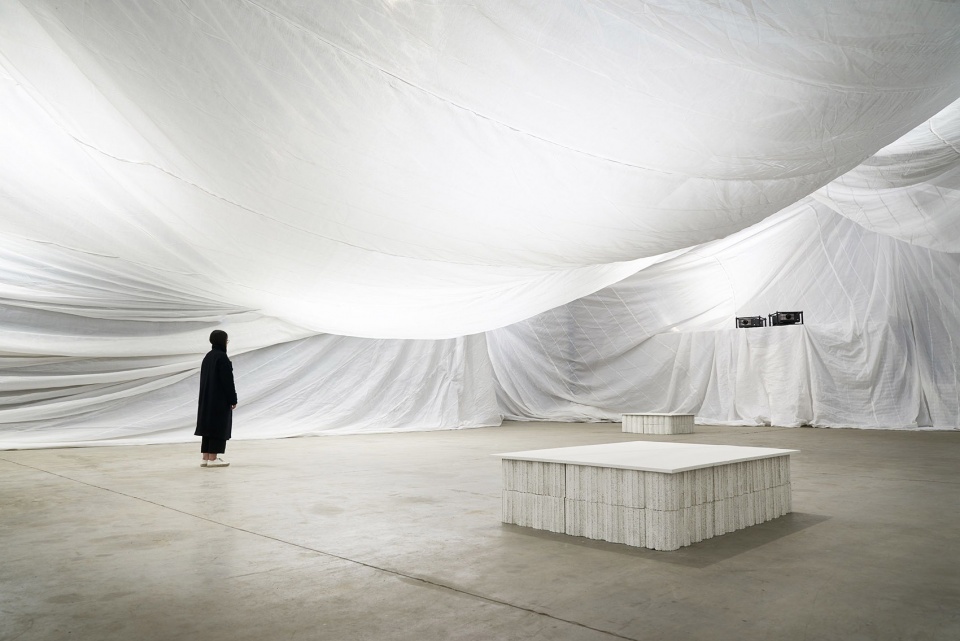
▼比利时科特赖克大型织物装置FOS,FOS — the large-scale fabric installation in Kortrijk, Belgium © Yuta Sawamura Photography
点击这里查看更多,Click HERE for details
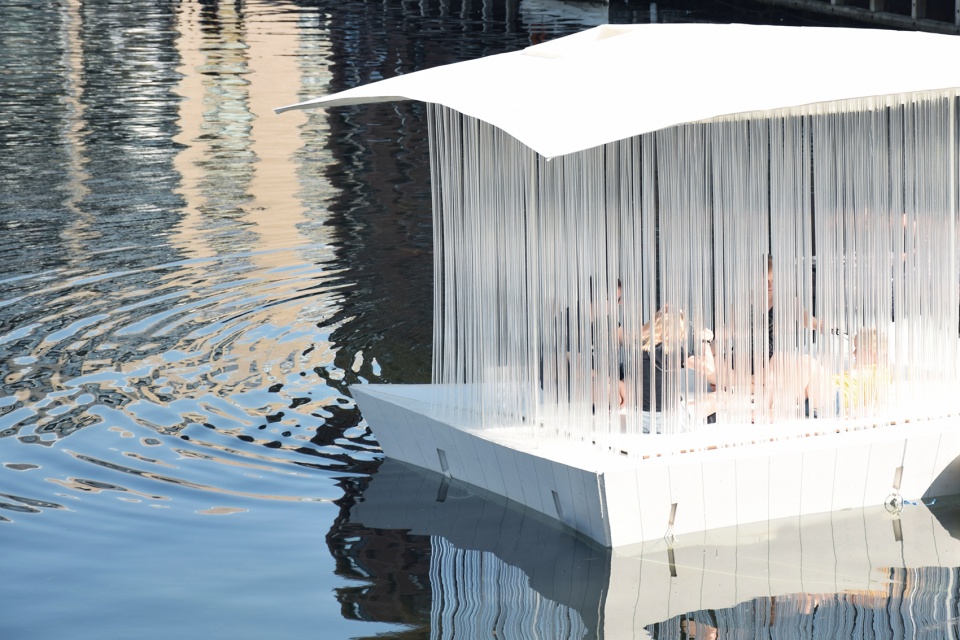
▼哥本哈根运河“漂浮亭”,Floating Pavilion © David Hugo Cabo
点击这里查看更多,Click HERE for details
建筑与装置的区别更多在于复杂度与责任感——建筑需要长期使用、结构安全与社会功能的支撑。但“组合以生义”的底层逻辑是共通的。这也是我们将建筑视为“制造的艺术(Art of Fabrication)”的原因。艺术装置给予我们试验空间与材料关系的自由,这些经验反过来滋养了我们的建筑实践。“纸亭(Paper Pavilion)”与“Entwined Matters”等项目让我们直接探索材料与空间的关系,而这些经验持续影响着我们处理真实建筑的方式。装置与建筑之间的对话,正不断丰富我们对“造空间”这一行为的理解。
What distinguishes architecture in practice is the degree of complexity and responsibility: long-term inhabitation, structural stability, regulations, and social use. But the underlying principle of combining elements to create meaning is shared. This is why we describe our work as architecture as “an art of fabrication.” Art installations give us the freedom to test spatial ideas and material relationships that later feed back into our full-scale architectural work. Projects like Paper Pavilion or Entwined Matters allowed us to experiment directly with materials and space, and those lessons continue to influence how we approach buildings. Together, installation and architecture form a dialogue that constantly enriches our understanding of space-making.
▼纸亭,Paper Pavilion © Yuta Sawamura Photography
点击这里查看更多,Click HERE for details
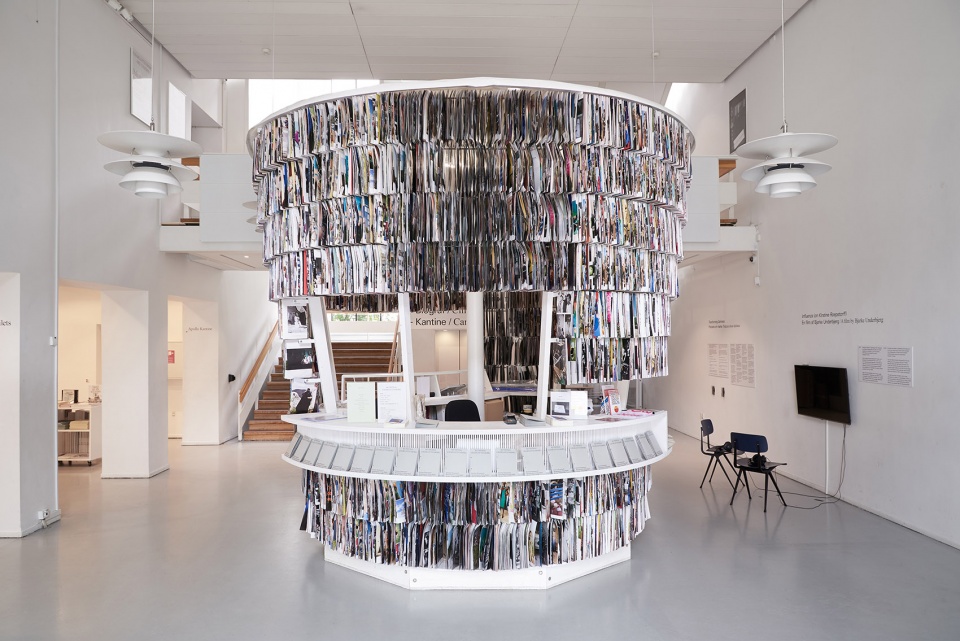
___________
材料之美
The beauty of Material
对我们来说,材料的美来自它所承载的故事。副产物从不“中性”——它们携带着土地与文化的记忆,被社区的劳动与生活塑造。我们关心的是如何通过设计让这些痕迹得以显现,使故事不仅停留在概念层面,而能在作品中被触摸、被看见。这些作品体现了我们的信念:被忽视的材料其实是讲述者。它们的美不仅在视觉上,更在于它们如何延续与重述人和地方的历史。与副产物共事,意味着与记忆和延续共事——让当代建筑与设计拥有文化的深度,而美,正是在这一过程中自然显现。
For us, the beauty of a material lies in the stories it embodies. By-products are not neutral—they carry the memory of the land and culture that produced them, shaped by the labour and lives of communities. What fascinates us is how these traces can be made tangible through design, so that the story is not only conceptual but physically present in the work. These works reflect our belief that overlooked materials are storytellers. Their beauty is not simply visual, but lies in the way they preserve and retell the histories of people and place. To work with by-products is to work with memory and continuity, giving cultural depth to architecture and design in the present, and the “beauty” reveals itself through the process.
▼大地之舟,Earthboat © Earthboat
点击这里查看更多,Click HERE for details
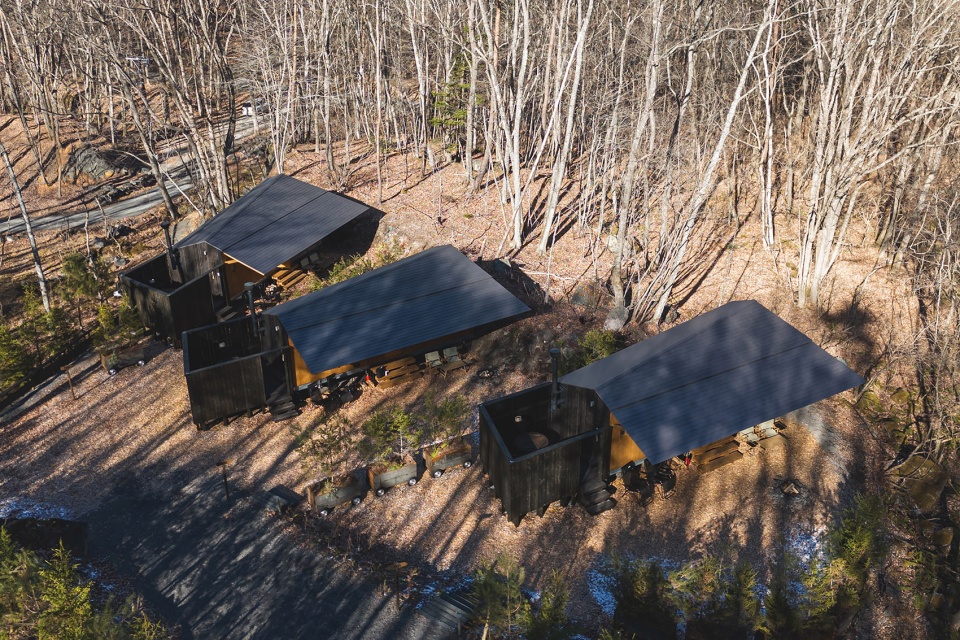
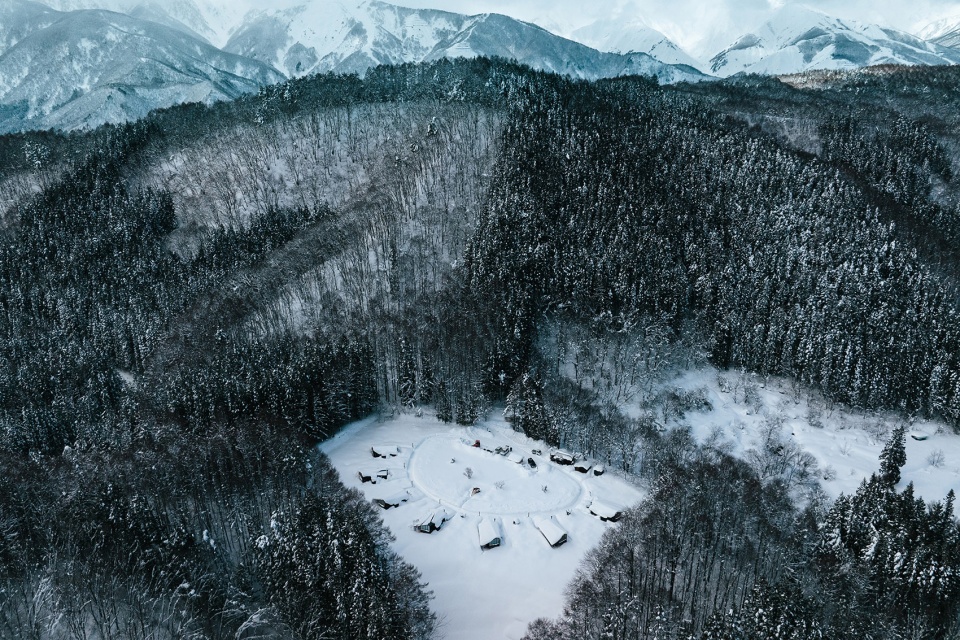
▼Tapkop住宅项目,Tapkop © PAN- PROJECTS
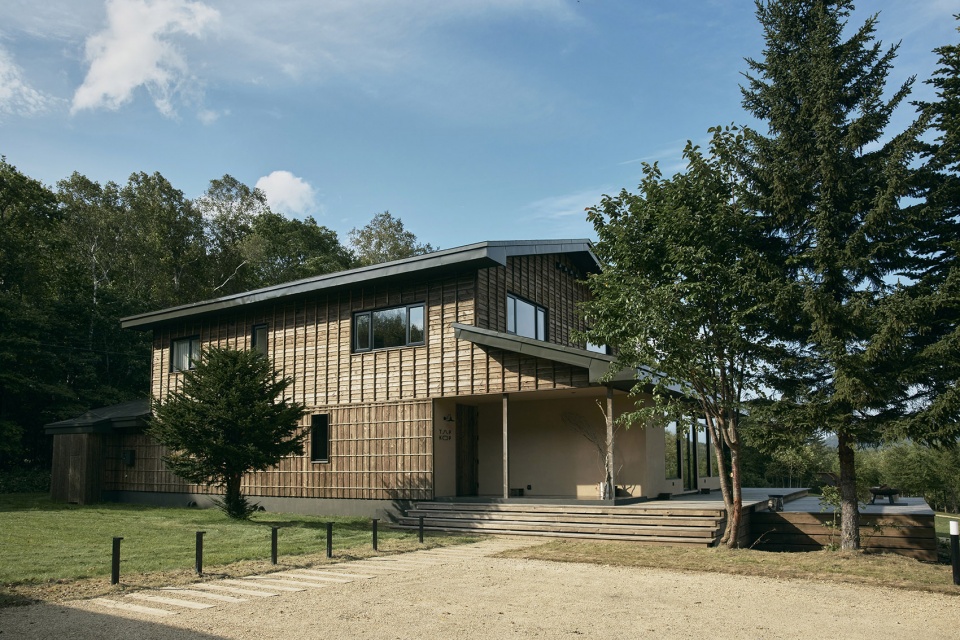
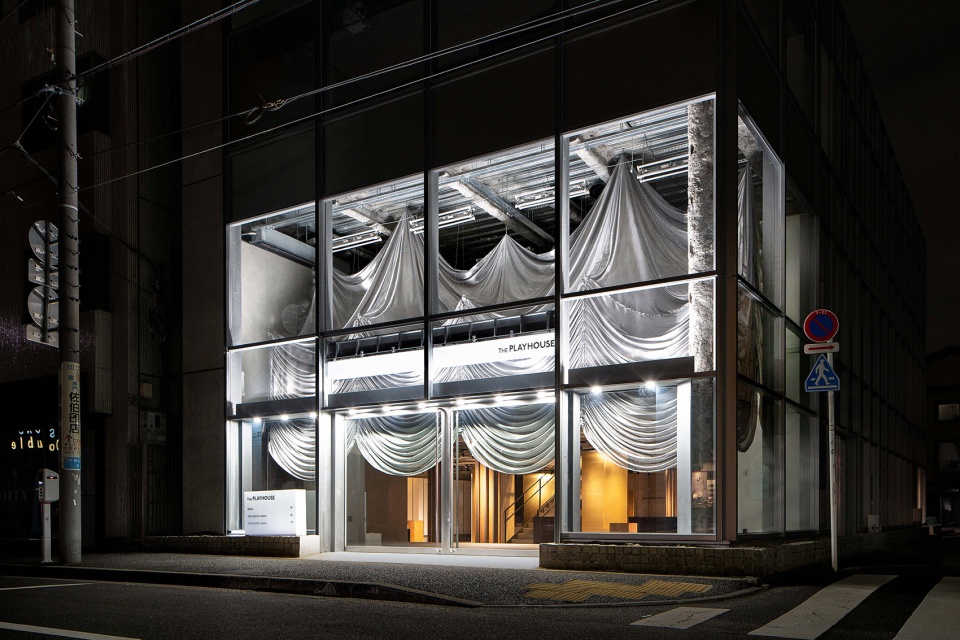
▼“剧场”商店,The Playhouse © Kenji Seo
点击这里查看更多,Click HERE for details
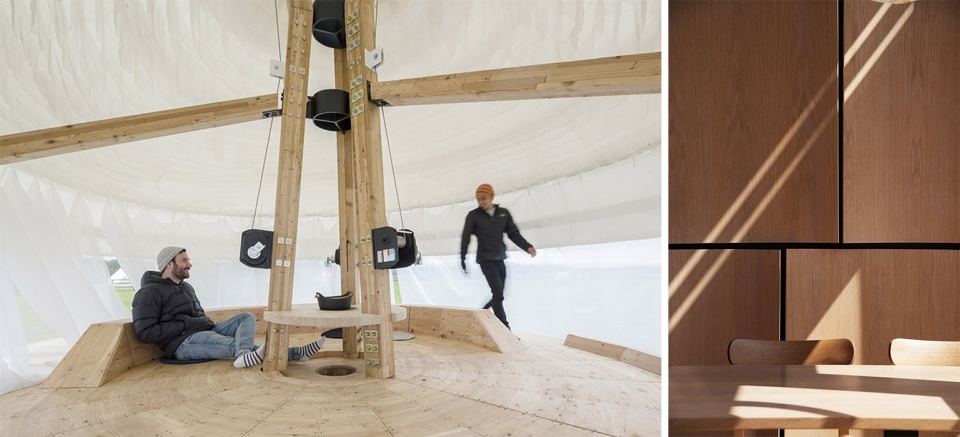
▼材料细部,Material detail © PAN- PROJECTS
___________
最大挑战
Greatest challenge
对我们来说,最大的挑战之一是:事务所设在伦敦,但项目遍布全球。距离让我们无法像希望的那样频繁到现场。疫情期间尤为明显——无法出差。为此,我们依靠数字技术与本地合作。我们请工匠与现场团队进行3D扫描与360度影像记录,再通过VR远程监督进度。同时,从项目初期就邀请当地建筑师与制作团队参与,以确保设计概念能在地化调整。这种“科技+协作”的方式让项目在我们无法亲临时依然顺利推进。当然,距离的挑战仍然存在。每个地方都要求我们重新建立知识、网络与信任。但我们选择将其转化为一种优势——尝试构建“分布式”而非“中心化”的实践模式。未来我们设想的不是在一个城市设立大型总部,而是建立多个区域小团队,各自深入本地语境,又通过共同价值相互连接。
One of our greatest challenges has been working on projects spread across different parts of the world while being based in London. The physical distance makes it impossible to be present on site as much as we would like. This became particularly evident during the pandemic, when travelling was not an option.To address this, we relied on digital tools and local collaborations. For instance, we asked craftsmen and site teams to carry out 3D scans and 360-degree recordings, which we then reviewed through VR to monitor progress from afar. At the same time, we made sure to involve local architects and makers from the earliest stages of each project, so that the core ideas could be developed together and adjusted to local conditions. This combination of technology and collaboration allowed us to keep projects moving even when we could not be physically present.Still, the challenge of distance has not disappeared. Each place requires us to build new knowledge, networks, and trust from the ground up. Rather than seeing this as a limitation, we are trying to turn it into a strength by shaping a practice that is distributed rather than centralised. In the future, we imagine not a single large office in one location, but a network of smaller teams in different regions, each deeply engaged with its own context but connected through shared values.
▼工匠现场3D扫描模型,3D scanning model by local craftsmen © PAN- PROJECTS
___________
未来计划
Future Plan
“我们希望建立一种不以单一总部为中心,而以“分布式网络”为特征的实践模式…..我们希望让建筑保持“开放”——对新故事、新材料与新空间形式的开放。”
“We want to build a practice that is less about a single headquarters and more about a distributed network……we hope to keep architecture open—open to new stories, new materials, and new forms of space-making.”
展望未来,我们希望建立一种不以单一总部为中心,而以“分布式网络”为特征的实践模式。伦敦将继续作为核心,但我们计划在亚洲设立据点,以便更直接地参与区域项目,同时保持国际合作。伦敦对我们而言不仅是项目的起点,更是人脉与思想的交汇地。许多在此相识的朋友与合作者后来回到各自国家,我们因此能持续跨国合作。这个基于信任的国际网络,对我们而言与实体办公室同样重要。我们更倾向于在多个地区建立小型团队——它们各自深植本地文化与材料语境,却因共同理念而相连。长期来看,我们希望 PAN-PROJECTS 不仅是一家设计事务所,而是一个开放的平台,甚至是一种运动——让不同的合作者、文化与思想在其中相遇。通过在不同语境间自由流动,我们希望让建筑保持“开放”——对新故事、新材料与新空间形式的开放。
Looking ahead, as mentioned earlier, we want to build a practice that is less about a single headquarters and more about a distributed network. Having established our base in London, our next step is to create footholds in Asia, so that we can engage more directly with projects across the region while continuing to work internationally. London has been important not only because of the projects we have done in Europe, but also because of the people we have met. Many of our friends and collaborators in London eventually return to their home countries, and this makes it easier to keep relationships alive and to continue working together across borders. For us, this international network of trust is just as valuable as any physical office.Rather than imagining one large studio in a fixed location, we prefer the idea of smaller teams in multiple places, each deeply rooted in its own cultural and material context but connected through shared values.Our long-term vision is for PAN- PROJECTS to evolve into something more than a design studio: a platform, or even a movement, where diverse collaborators, cultures, and ideas can meet. By moving fluidly between contexts, we hope to keep architecture open—open to new stories, new materials, and new forms of space-making.
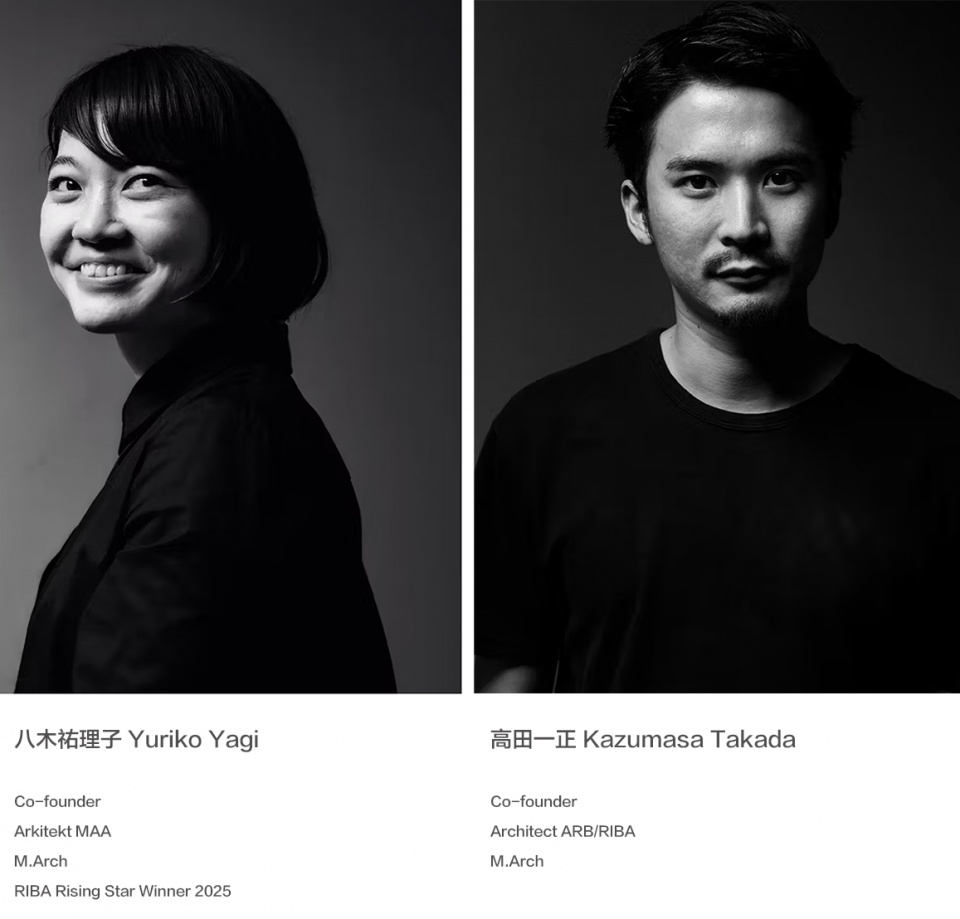
▼创始人八木祐理子(左)和高田一正(右),A photo of Yuriko Yagi (left) and Kazumasa Takada(right) © PAN- PROJECTS
More: PAN- PROJECTS。更多关于:PAN- PROJECTS on gooood








喜欢纸亭
DK
副产物的再创造,挺装逼的。切入点是垃圾的回收再创造,然后联合垃圾的生产过程。依靠本身的在地性回归到原初的场所并持续发挥着作用,大方向是环保,使人们思考之后的事情,有点像城市建筑学里的 古早建筑在当今时代依然发挥着什么作用。不过把建筑换成了使用中的产品
35岁是个坎么?
DK
优秀