
gooood团队采访世界各地 35岁以下的年轻创意人,他们有的是创业者,有的是业主,有的是普通职员。我们探访众生百相,记录这个时代年轻人的面貌和真实状态,欢迎您的推荐和建议。
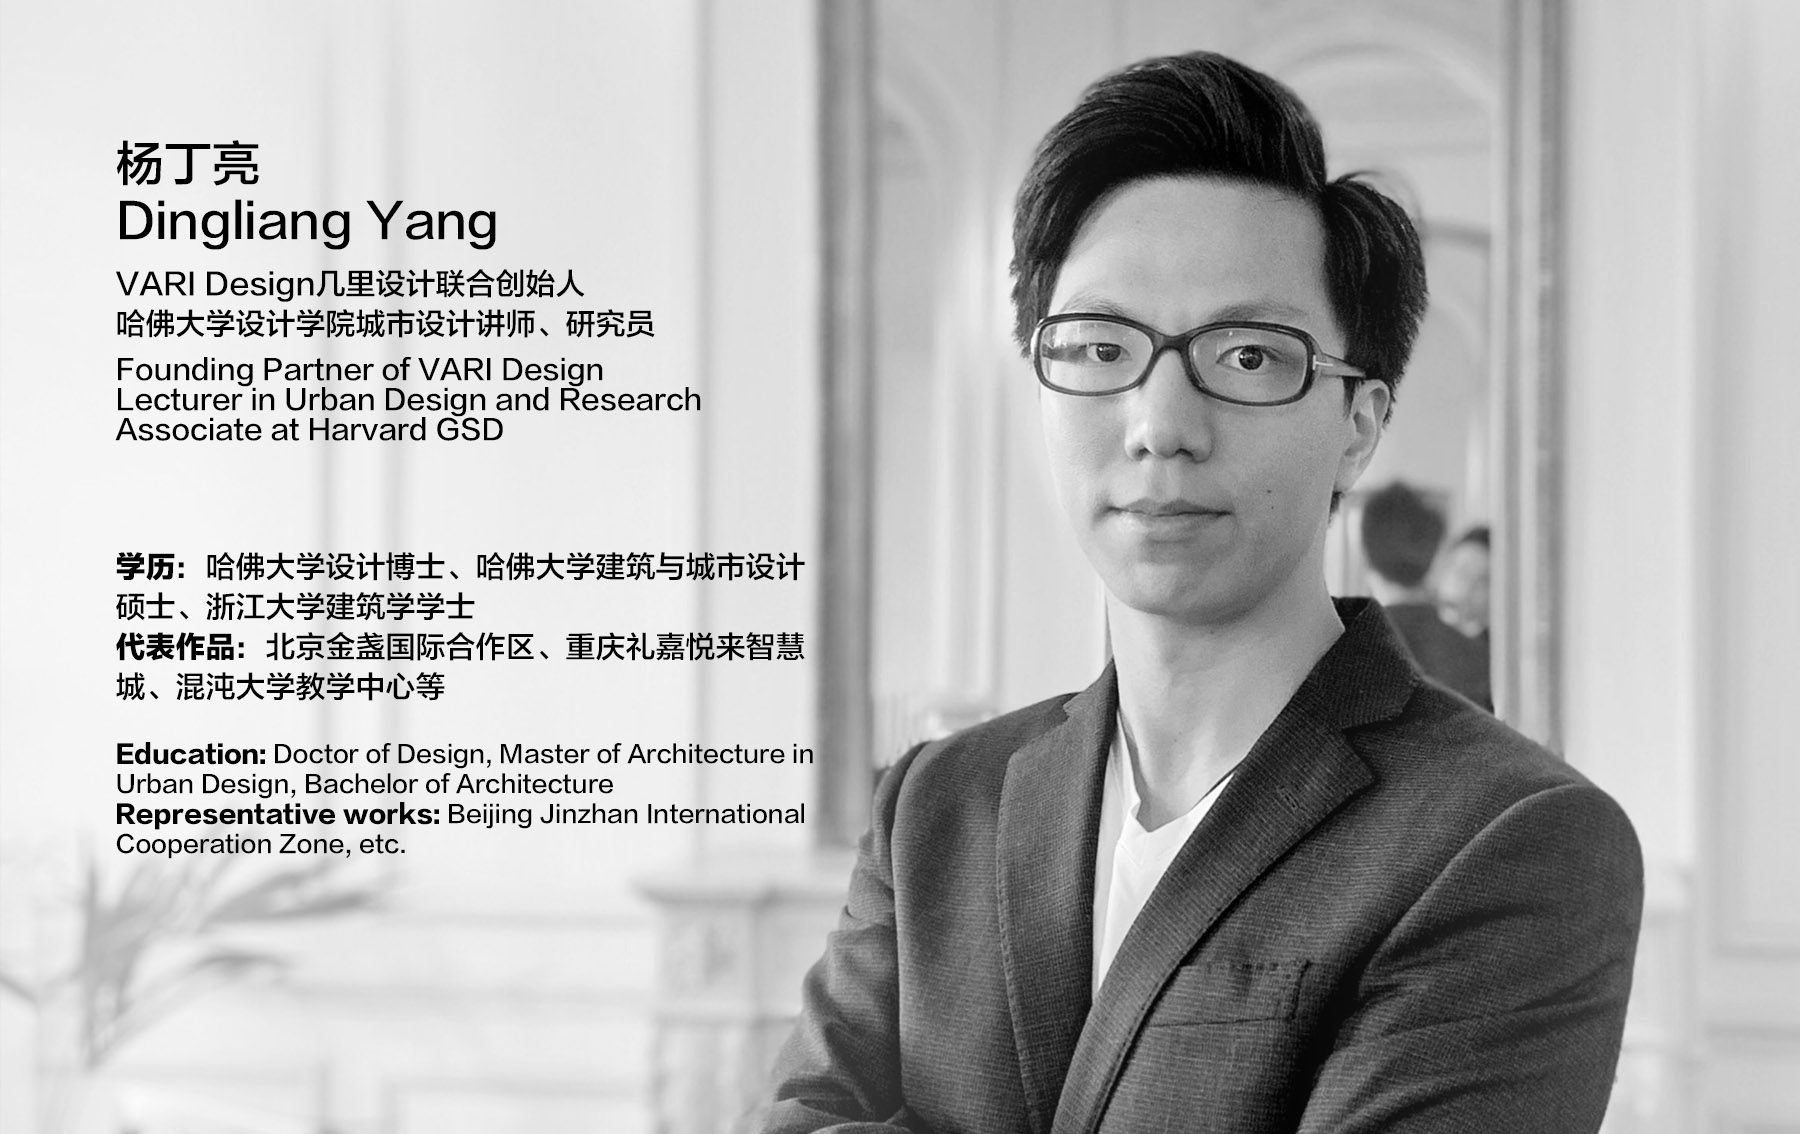
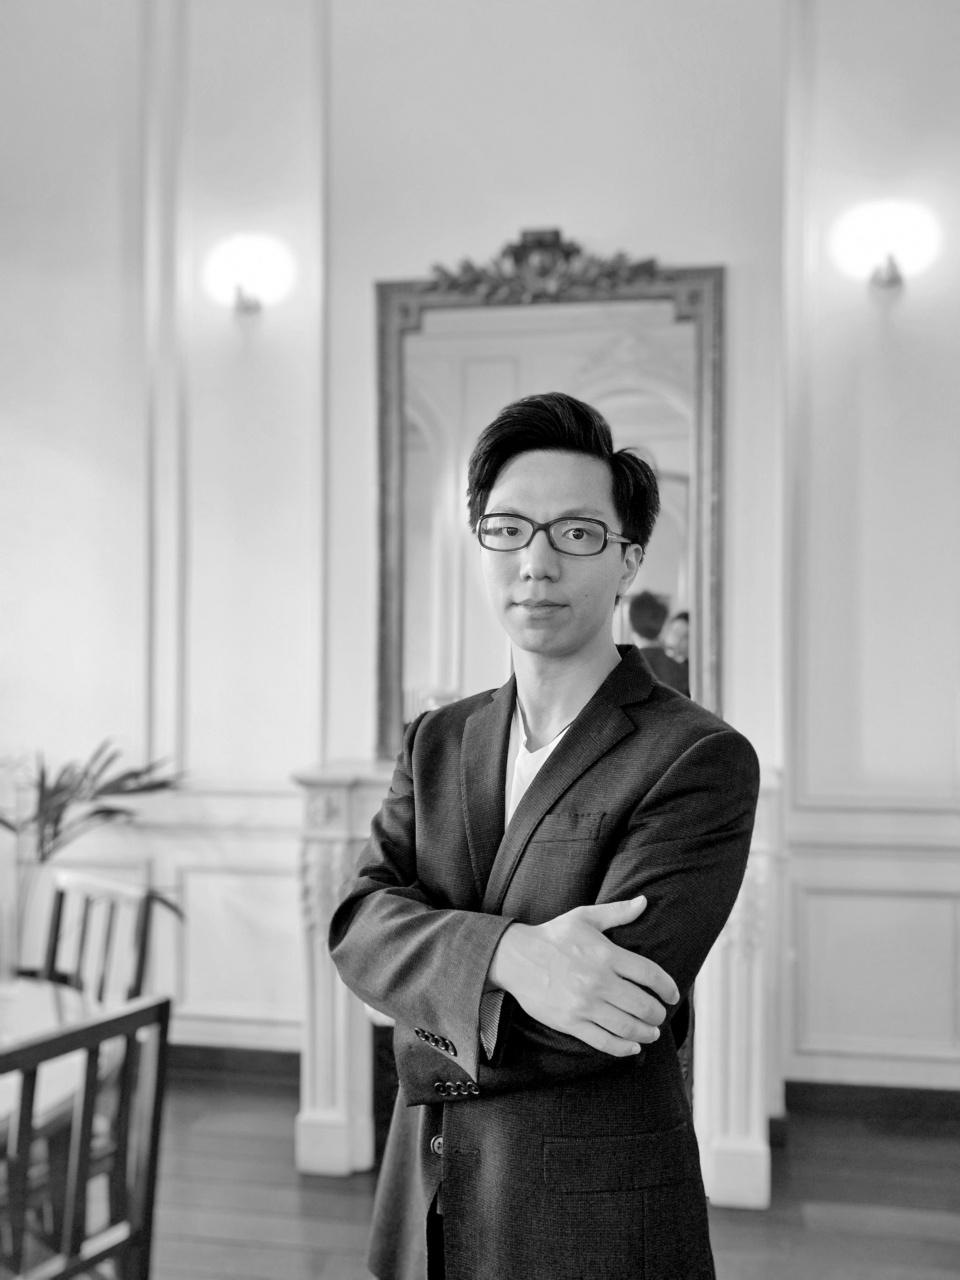
第53期为您介绍的是 VARI几里设计 创始人杨丁亮。更多关于他,请至:VARI Design on goooodgooood team interviews creative individuals under 35 years old from all over the world, some are pioneering founders, some are clients, some are ordinary practitioners. gooood is trying to record the authentic living and working states of this era. Your recommendations and suggestions are appreciated!
gooood Under 35 NO.53 introduces Dingliang Yang, founder of VARI Design
More: VARI Design on gooood
出品人:向玲 / Producer: Xiang Ling
编辑:陈诺嘉,武晨曦,石安,盖世昕 / Editor: Chen Nuojia, Wu Chenxi, Shi An, Gai Shixin
___________________
回溯:城市设计的学习与理解
Retrospect: Studying and Understanding in Urban Design
我本科学的是建筑。和城市设计相比,建筑是一个专业性更强的学科,而城市设计则是一个偏综合性的学科,会涵盖建筑的内容,也会涵盖规划、景观甚至运营和政策方面的内容。我个人对于城市性质的建筑和城市空间设计有强烈的兴趣,这也是我选择继续学习城市设计的原因。
我在慕尼黑工大交换学习、也在GSD集中学习过城市设计,发现德国的城市设计和美国的有比较大的区别。在德国,城市设计 (Städtebau) 直译过来就是“城市建筑”,这也显示了德国文化语境下的城市设计更加关注城市肌理以及建筑空间的塑造对市民使用者行为的影响,探讨如何打造更加和谐、精巧的空间氛围。而在美国,城市设计 (Urban Design) 更像是一个泛维的体系讨论,把设计作为一个视角,来切入思考和应对城市的问题。很多时候除了物理空间,也会讨论政策和运营层面的问题。有些时候,对于城市的设计,欧洲文化喜欢说Small is Beautiful,追求精致的城市空间、优雅的城市体验和舒心的城市环境;美国文化更倾向于喜欢说Make No Little Plans,追求整体的效果、各方的平衡和体系的展开。
My major during undergraduate was architecture. Personally, I always have a strong interest in the design of urban architecture and collective urban space, which was the reason why I chose to continue my graduate study in urban design.
From my experience of exchanging at Technical University of Munich (TUM) and studying urban design systemmatically at the GSD, I found that urban design in Germany was quite different from that in the United States. In Germany, urban design is called Städtebau, which literally means “urban architecture”, showing that urban design in the German cultural context pays more attention to the urban morphology and the influence that the form of architecture has on the behavior of citizens and users, and discusses how to create a more harmonious, exquisite spatiality. In the United States, urban design is more like a pan-dimensional systematic discussion, taking design as a perspective to approach and respond to urban issues. In many cases, it would discuss issues on policy and operation as well as on physical space. When it comes to urban design, European culture sometimes likes to say “Small is Beautiful”, pursuing exquisite urban space, elegant urban experience, and a comfortable urban environment. Whereas the US culture prefers to say “Make No Little Plans”, pursuing overall effects, the balance of various parties, and the development of the whole system.
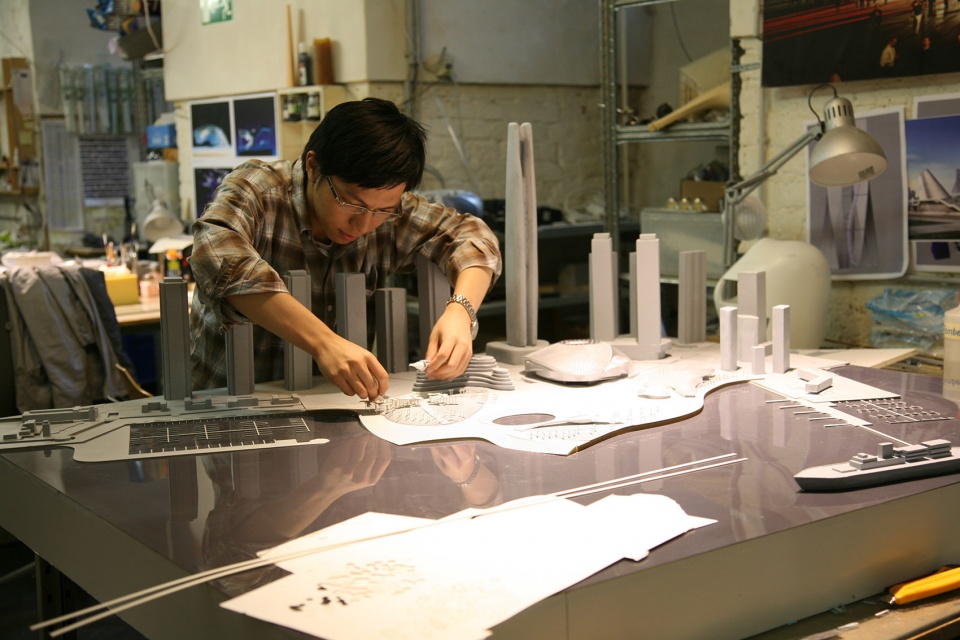
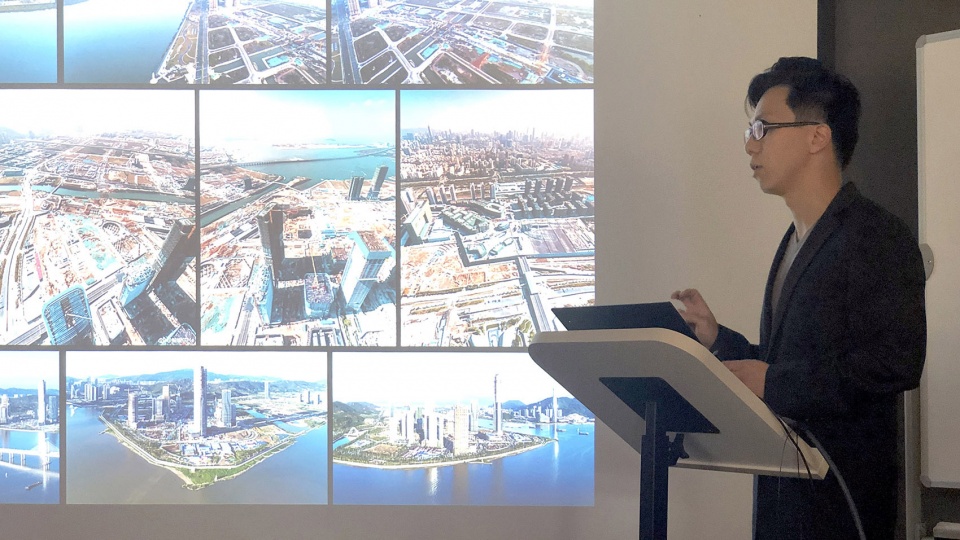
▼(左)本科时期在维也纳蓝天组实习
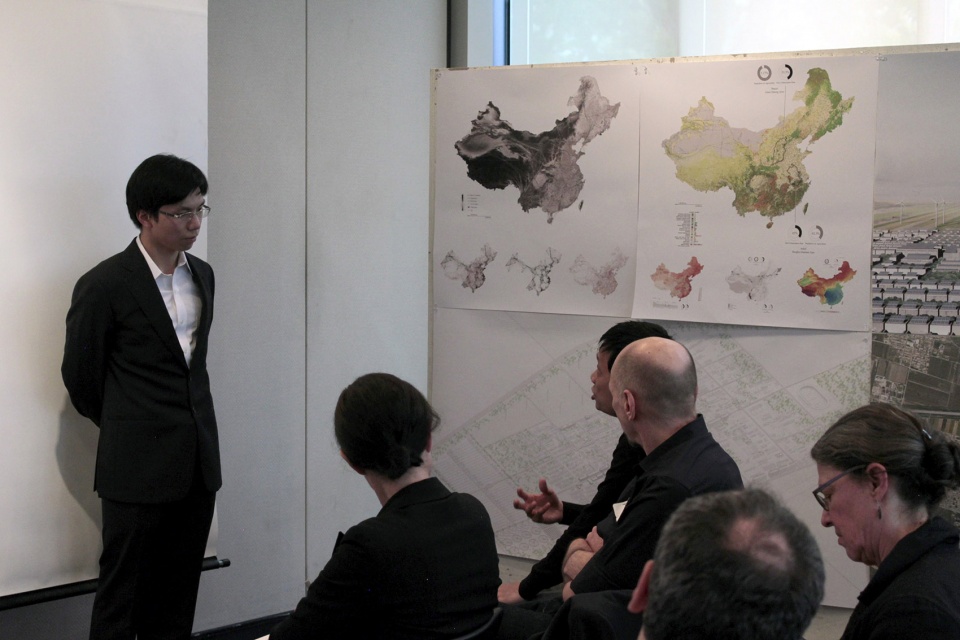
(右)哈佛硕士毕业设计答辩
(left)internship at the CoopHimmelb(l)au in Vienna during the undergraduate studies
(right) graduate review at Harvard University
我认为自上而下和自下而上的过程在城市设计中是同时存在的。就我自己求学过程中所感受到的欧洲和美国的城市设计在过程上的对比,从某种意义上来讲,欧洲的城市规划与设计体系比美国要成熟。像法国、荷兰等国家的城市设计部门就具有较大的职能权力,同时也是一个非常理性的设计机构,有着成熟的流程去整合多方意见,提出设计方案。而在美国,自上而下和自下而上更多的被认为是一种对立的状态,我个人理解这更像是一个社会议题。但是也许正是因为相对的不成熟,也让美国的城市设计相较于欧洲,更具有原创新和时效性,追求针砭时弊。城市设计到今天,作为一门学科,也已经算是经历了一段较长时间的发展,不管是什么文化背景的探索,都正在从多方位的积极追寻整合自上而下和自下而上两方面,从而更多地允许人们从学术性、社区性出发,自下而上地改造空间。
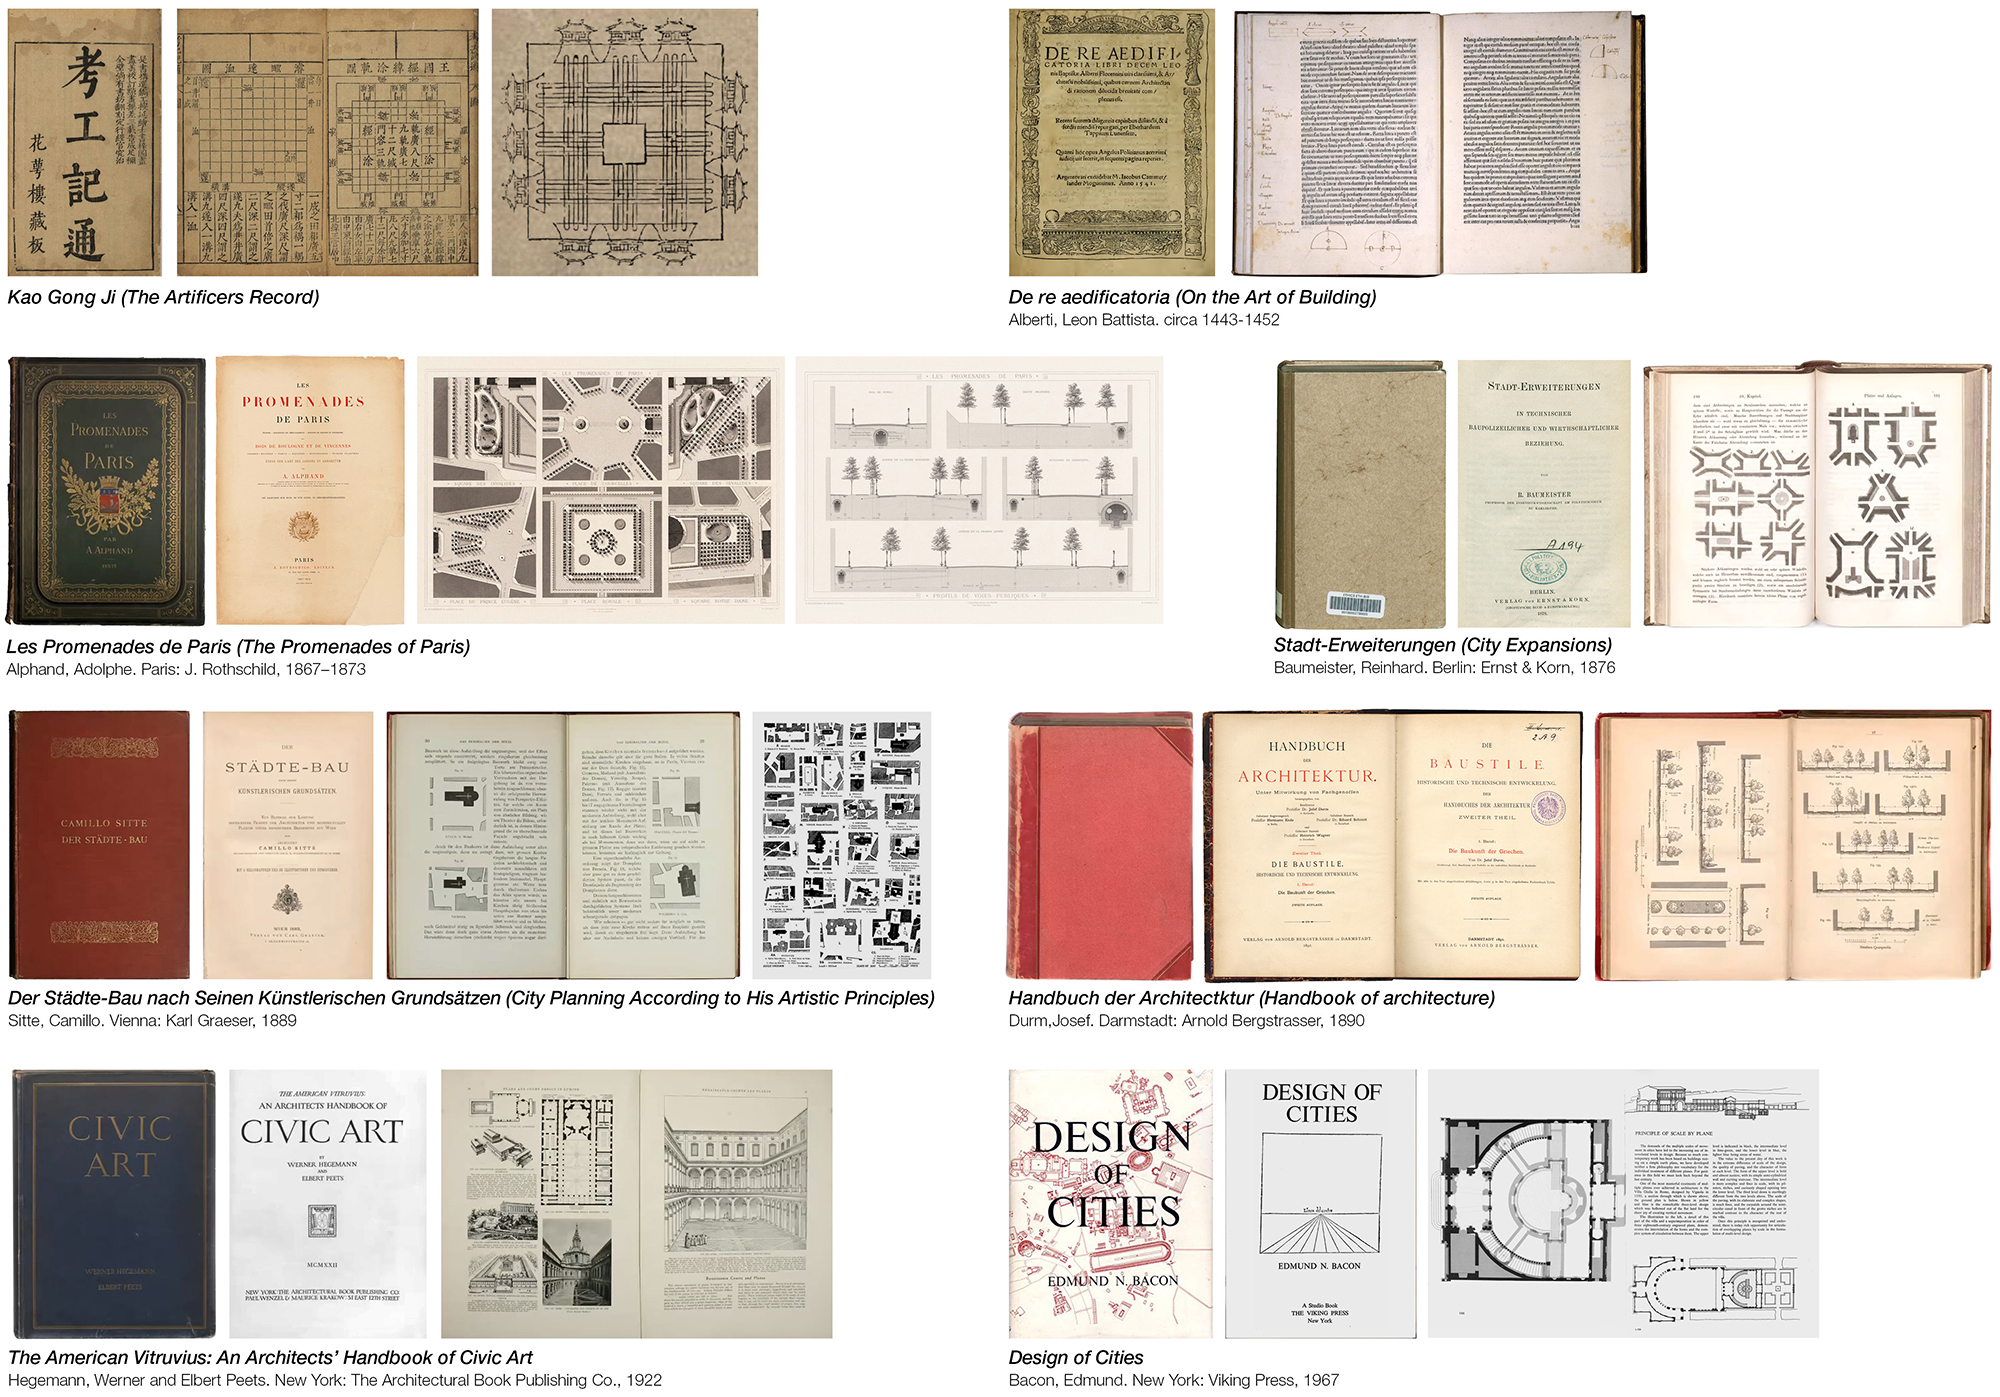
▼杨丁亮整理的历史上不同时期不同地区与城市设计相关的重要书籍
books related to urban design in different regions and historical periods, organized by Dingliang Yang
目前大部分学校的城市设计学科都是以欧美体系为中心。我自己做研究和教书的这几年,一直致力于在北美高校的设计语境讨论中引入亚洲、特别是中国城市设计的思考。它跟传统的城市设计思维有很大区别,是一种高密度、高流量和高效率导向的城市空间,其现状和追求的目标可能跟我们接受的历史上的城市设计不同,是一个非常有趣的现象和值得总结和学习的课题。研究新兴的中国现象和接受传统的城市设计教育并不冲突。比如,我个人觉得在欧美的学习和教学实践帮助我进行了大量思维训练,奠定了知识体系和一些方法论,其中有很多都是可以用在中国城市设计的项目实践和课题研究中。这可能有点像“温故而知新”,对待中国极具自身特色和代表性的课题,需要有创新的研究方法,但是不能否认设计学科很多创新的研究方法都是基于现有的城市设计理论体系的基础之上发展和再探索而得。
During the past few years of my teaching and researching, I have been committed to introducing Asian, especially Chinese urban design thinking into the design discussions in the universities in North America. It runs for a high-density, high-traffic and high-efficiency-oriented urban space, which is very different from traditional urban design thinking. Its current situation and the goal it pursues may be different from the generally accepted urban design theory in the history, making it a very interesting phenomenon and a topic that is worth synthesizing and studying. In order to deal with the unique and representative issues in China, we need innovative research methods. However, we cannot deny that many innovative research methods in the design discipline are developed and re-explored based on the existing urban design theoretical system.
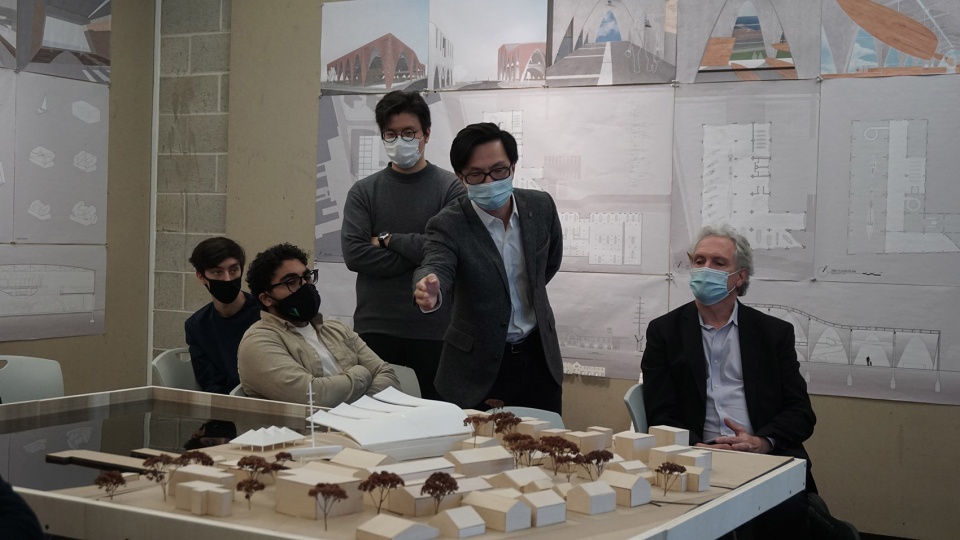
▼(左)杨丁亮在研讨课教学中,(右)杨丁亮在设计课教学中
(left) Dingliang Yang teaching a seminar, (right) Dingliang Yang teaching in a studio
__________
VARI几里设计
VARI Design
“‘尺度’是事务所最关注的点。”
“‘Scale’ is the most concerned point of our office when addressing design.”
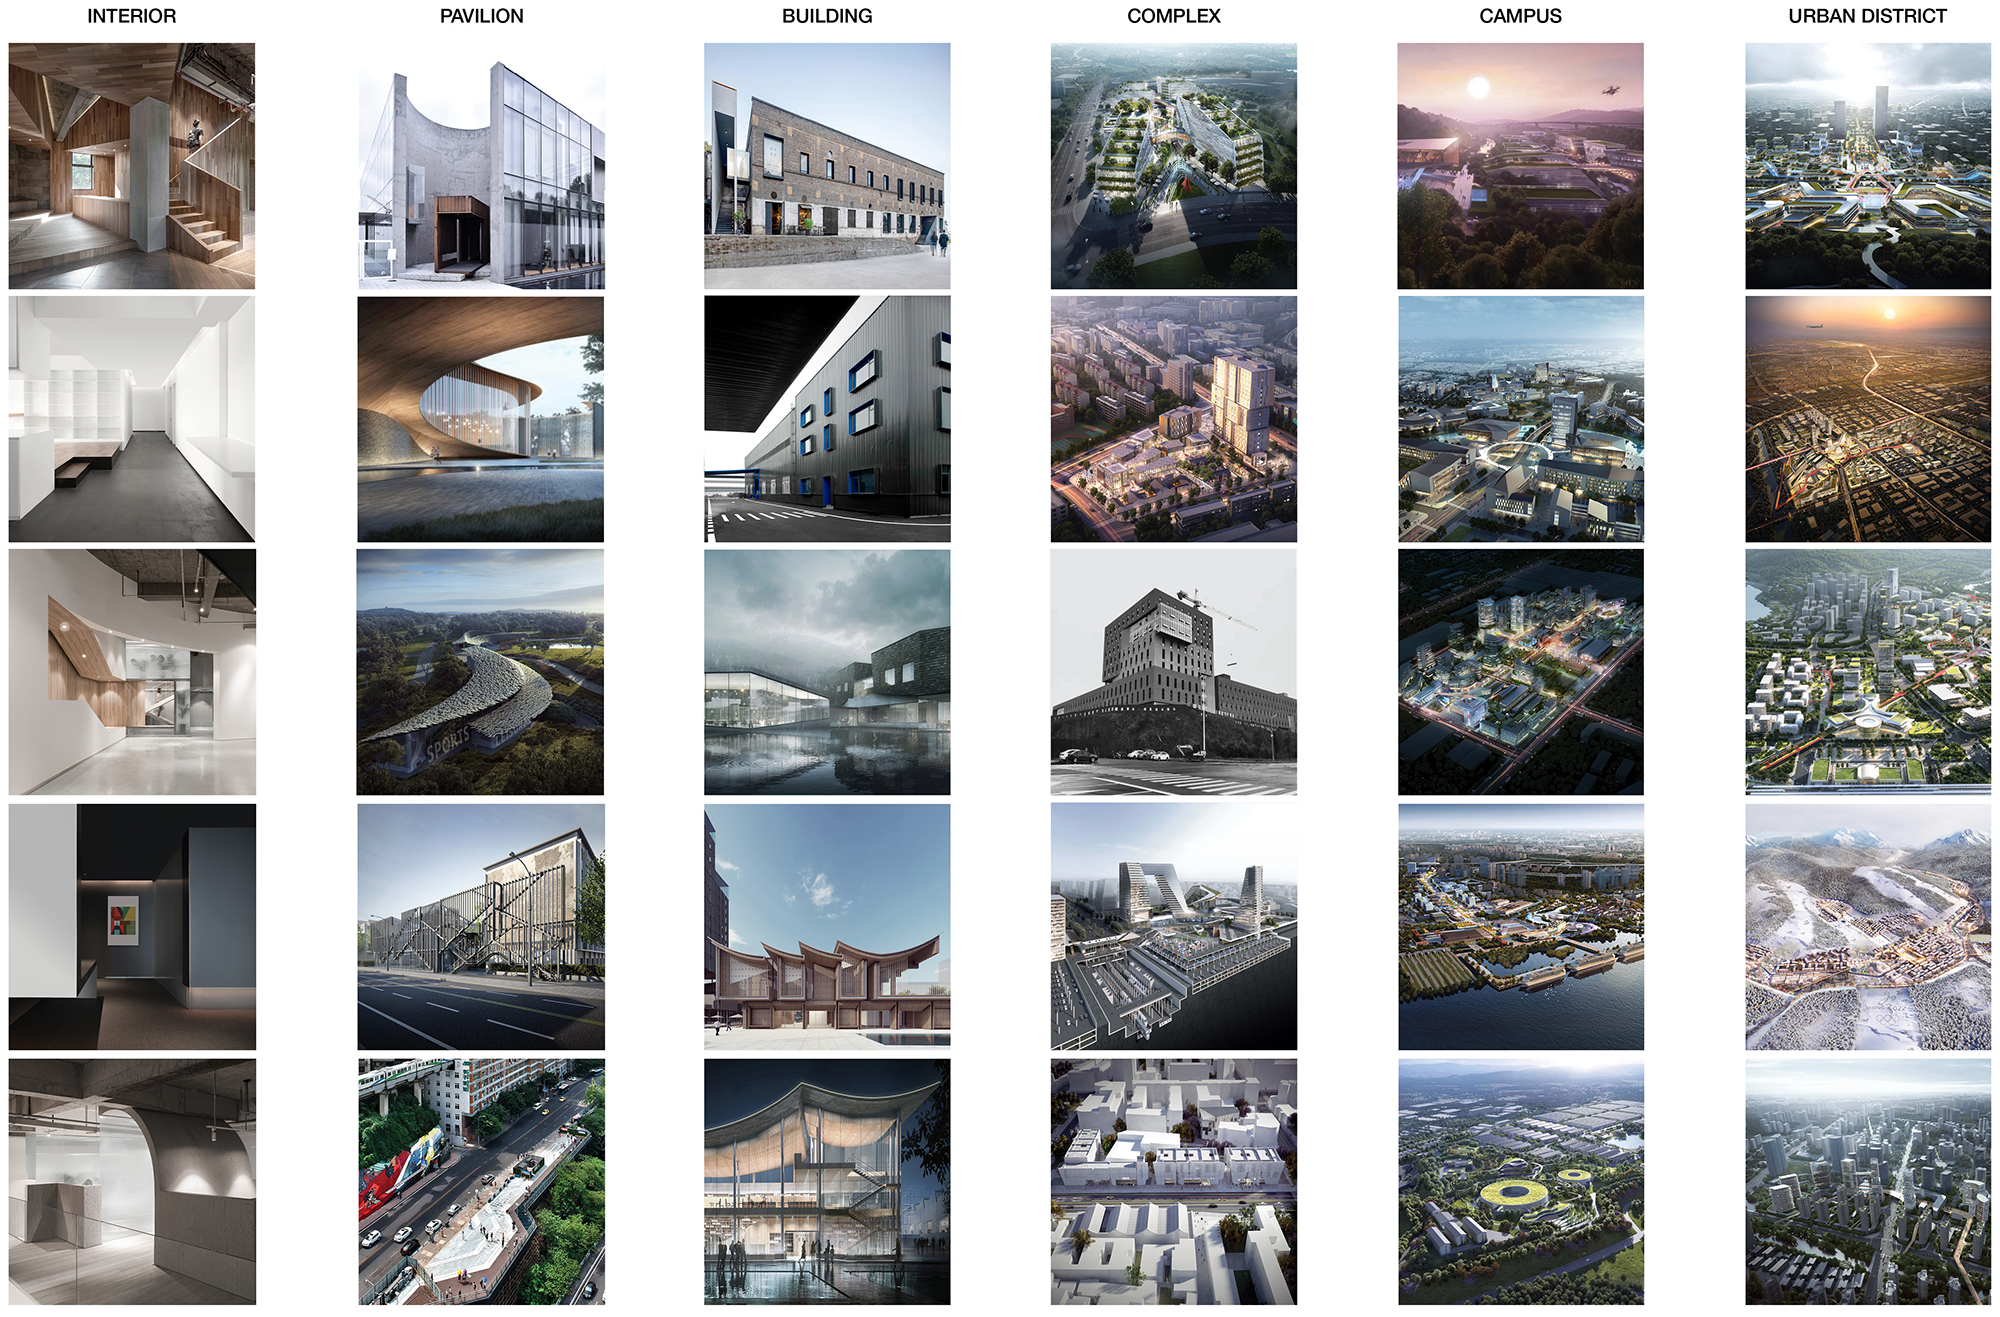
我和本科的学长齐帆一起在2016年成立了VARI几里设计。事务所目前分为两个部分,一个部分在上海,另一个在重庆,总人数在二十人左右。一开始我们做的是偏文化类型的项目,经验门槛较低,设计自由度比较高。之后我们将业务拓展到了办公、教育等偏公建类型的室内项目。积累了一定经验后,我们可以承担一些综合性项目中的商业、公建或教育部分。最近,我们开始有机会参与一些国家和城市重点项目的投标。基本上,事务所的项目中建筑占30~40%,城市设计占20~30%,室内占10%左右,期间会经常有招投标穿插其中。
我们事务所的理念认为设计是一个跨尺度的行为,应该把城市空间作为研究和设计的对象。尽管大部分项目都有固定的尺度,但是在固定尺度中融入跨尺度的研究,提出回应不同尺度的各种设计方案,是我们做设计的逻辑和主要手法之一。可以说“尺度”是我们事务所最关注的点。
I founded VARI Design in 2016 with Qi Fan, my undergraduate senior. The firm now has two offices, one in Shanghai and the other in Chongqing, with around 20 people. In the beginning, most of our projects were cultural projects. Then we expanded our business to interior design of public projects, like office and educational spaces. After accumulating certain experience, we were able to undertake the commercial, public, or educational part of some urban complex projects. Recently, we started to have the opportunity to participate in bidding for some key national or municipal urbanistic projects. Basically, architectural projects account for 30-40% of the office’s projects, urban design projects account for 20-30%, and interior projects account for about 10%, and we also have competition projects apart from those above.
The design philosophy of our studio sees design as a cross-scalar behavior, and we should regard urban space as the object of research and design. Although most projects have fixed scales, integrating multi-scalar research into fixed scales and proposing various design solutions that respond to different scales is our design logic and primary methods. It can be said that “scale” is the most concerned point of our office when addressing design.
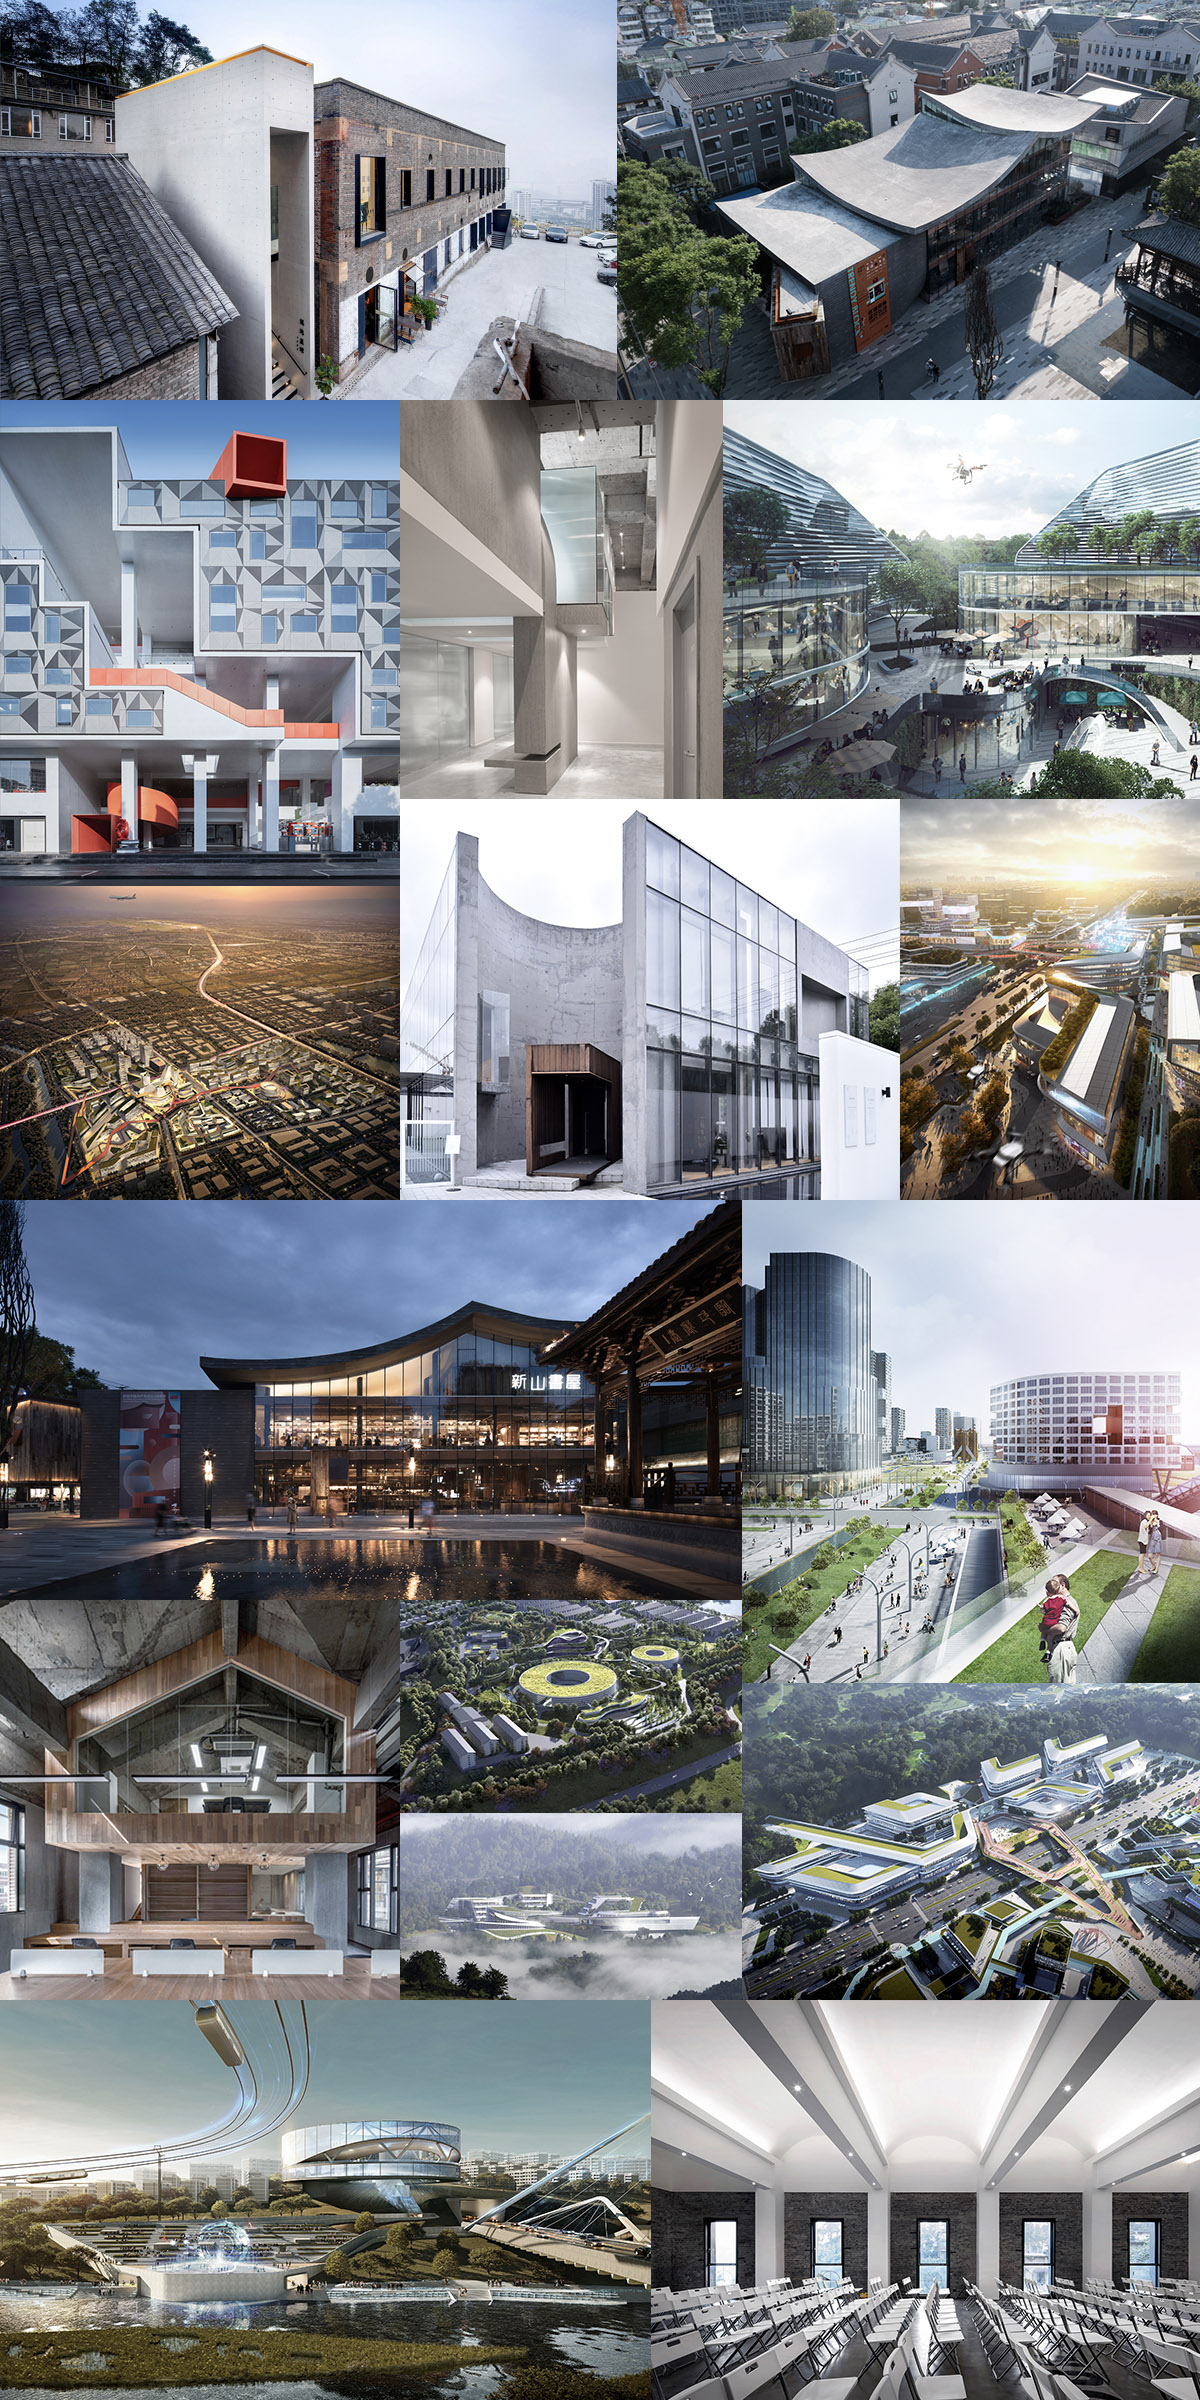
▼VARI几里设计部分项目,selected projects of VARI Design
做城市设计或者是大型建筑综合体这样的大项目的时候,设计师往往会习惯性地带着一种上帝视角来构想整体的建筑和空间布局。但是随着科技的进步和技术的发展,我们进入了一个个体即整体的时代,相较于从上帝鸟瞰视角出发做设计,现在更需要的是从地平线的视角出发做符合使用者需求的空间。如今各种App的数据让设计师能与广大空间使用者形成直接的 “对话”,在设计中把单个使用者的数据整合到一起形成一套mapping,这些mapping通常会揭示城市尺度下空间布局的很多痛点。比如,我们经常会发现有的建筑立面和造型设计得非常炫酷,但没有什么人前往;有的空间设施即使陈旧,但很受大家欢迎。我们需要特别去关注为什么会出现这种物理空间和使用者偏好热力空间(虚拟)之间的矛盾,寻找新空间的切入点来做契合现实生活的设计。这是我们的一个很大的追求。
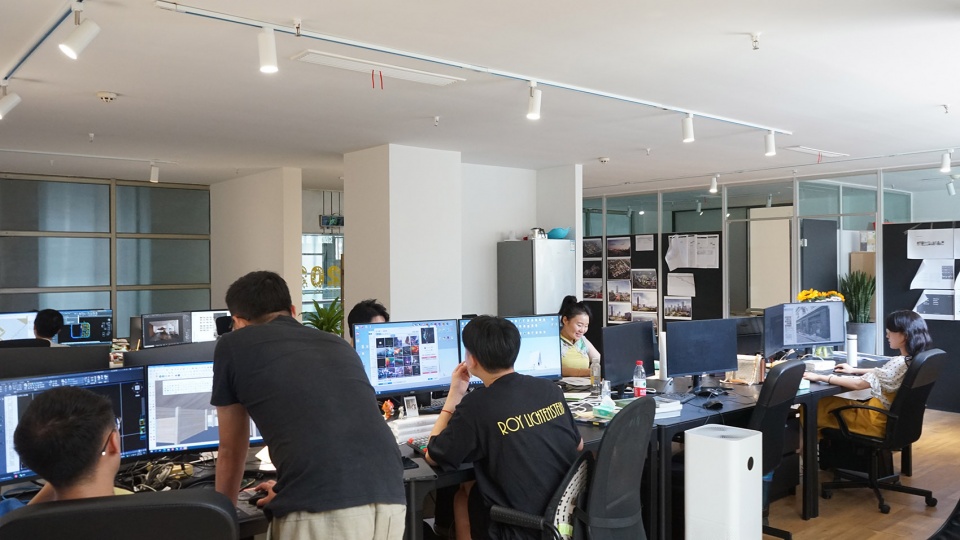
▼VARI几里设计办公室,office of VARI Design
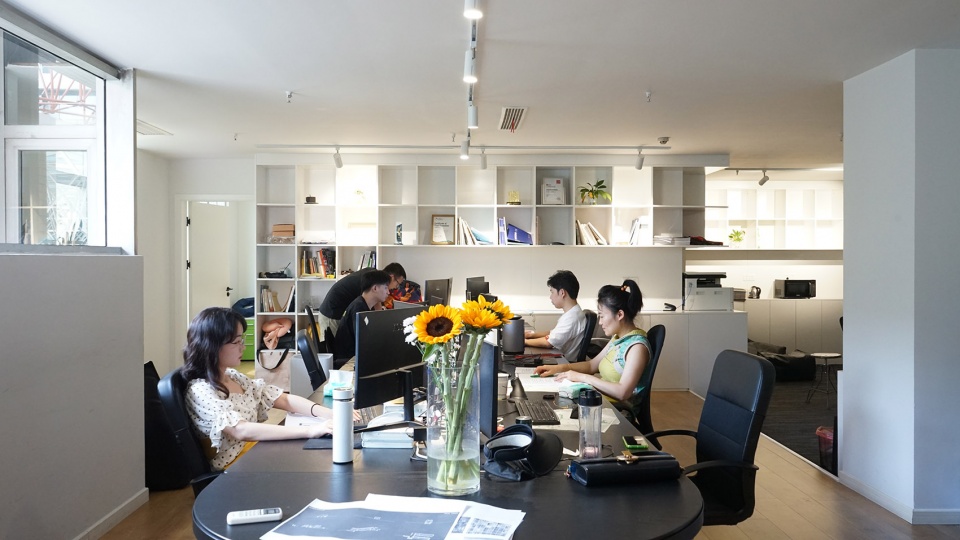
此外,我们关注不同尺度空间中不同的设计重点。在总体城市设计的尺度里去考虑个体建筑空间和造型是不现实的,我们通常在设计的过程中把城市设计的项目分成几层,每层覆盖不同的尺度,在不同尺度的不同层面达到不一样的设计要求。我们会在大尺度设定一个生态定位和整体框架的目标,中尺度设定一个肌理体系和空间营造的目标,然后在小的人性化的尺度去特别关注人的行为和空间的契合,最后将这些尺度整体嵌套在一起,形成“漏斗形”展示的设计方案。这种设计方法和单纯在建筑尺度排平面、排功能是有一些区别的。如果不这么做,设计很可能和现实是脱离的。只有去发现不同尺度的议题,才能整合好的策略,做出好的、完整的设计。很多时候我们做设计会超出任务书的需求,虽然这些内容甲方不要求,但是我们认为是必要的就会去做,通常可以建立和委托方更好的互动,获得甲方或政府的认可。
In addition, we pay attention to different design priorities in different scaled spaces. It is impossible to consider the space and shape of individual buildings in the scale of overall urban design. We usually divide urban design projects into several levels during the design process. Each level has its own scale, and we will meet different design requirements at different scales and levels. On a larger scale, we will set a goal on ecological layout and overall framework. While on a medium scale, we focus on morphological system and spatial creation of building typology. When it comes to the human scale, we pay special attention to fitting human behavior into the spaces. Finally, these scales are nested together into a design scheme which could be displayed through a funnel-shaped process. It is different from traditional design method that purely arranges layouts and functions at the architectural scale. Without consideration on various scales, I would say that a design is likely to be detached from reality and dominated by self-entertaining. Only by discovering issues of different scales can we integrate good strategies and approach comprehensive/hollistic designs. In many cases, we will exceed the requirements in the design specifications. Although it is not required by the clients, we will do it if we think it is necessary. Usually, we can establish better communication with the client and get the acknowledgement from them or the government.
▼事务所不同尺度的项目矩阵,project matrix categorized by scale
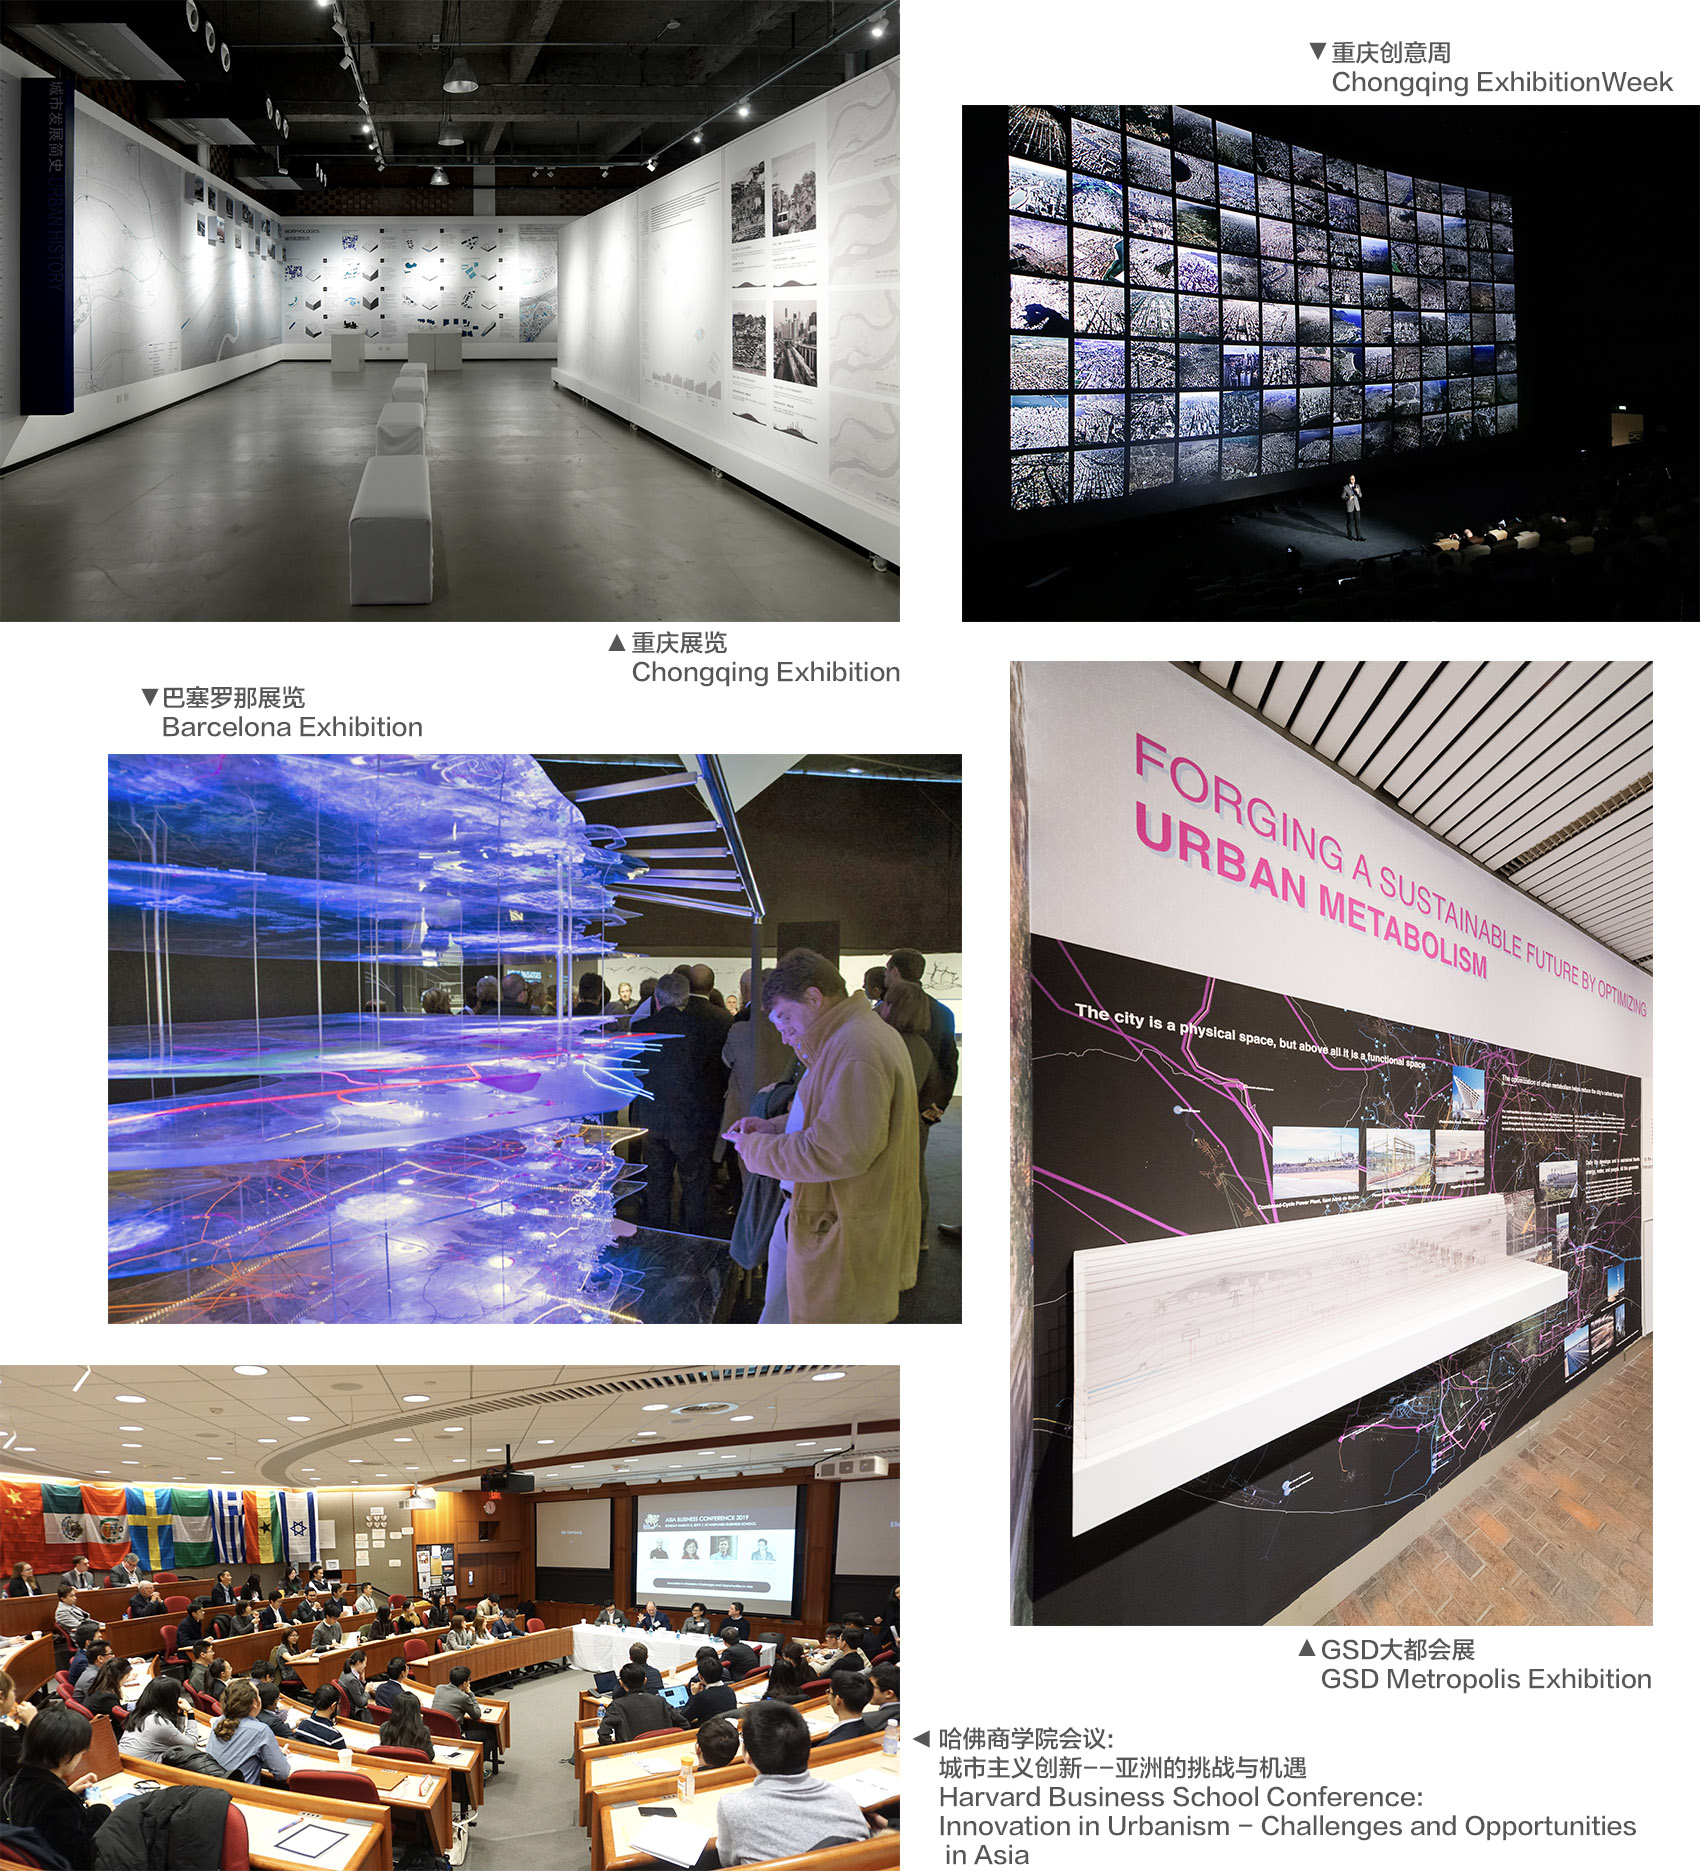
再者,我们一直努力去拓宽建筑和城市设计专业的边界,希望把设计变成一种与大家交流的语汇和工具。所以我们会努力去整合设计相关的活动,把研究、策展以及论坛与设计实践相结合,期待可以把更多的非专业人士和大量的空间使用者拉入到对话圈中,去倾听和了解他们对他们所生活的城市的空间诉求和对城市未来的希冀,然后尽可能地把我们接收到的信息加入到我们的设计中。这样让设计不再只是单向的输出行为,而是双向的包含输入的活动。
Furthermore, we have been working hard to push the boundary of architecture and urban design, hoping to turn design into a language or tool for communication. Therefore, we will try our best to integrate design-related activities, research, curation, and forums with design practice. We look forward to reach wider audience, bringing more non-professionals and public users into the conversation, listening to and understanding their aspirations for the space and hope for the future of the city where they live. And then, we will integrate the information we received into our design as much as possible. In this way, the design is no longer a one-way output behavior but a two-way activity that contains the input process.
▼部分展览和论坛,part of the exhibitions and forums
_________
从乡镇到城市
From Town to City
“有时候限制反而能促成更好的设计,这是我喜欢做城市项目的一个原因。”
“Restrictions can sometimes lead to better designs, which is one of the reasons why I like urban projects.”
我的硕士毕业设计研究的是乡镇设计,博士论文对象则是关于珠三角的城市群中的城市节点空间设计,这可能反映了我个人在这8、9年中兴趣点的变化过程:从城市到小镇,再从乡镇回归城市,特别是大都市 (Metropolis)。这种变化也体现在了我们事务所的一些实践上。一开始我们会做一些县、乡镇的委托项目,如社区中心;之后随着政策变化,开发商和当地政府合作,在没有城市或乡镇的地方建造小规模的新城或新镇,我们也随之积极参与到了一些“未来社区”、“新镇”的项目设计中去。我们在做这类项目时,会尽可能去推进我们理想中的乡镇生活状态,试图通过空间设计来反推生活状态的改变。近阶段,我们重点回到了城市综合体,TOD等项目上,探索未来可持续、低碳的城市建筑和空间设计。
My graduate project was about town design, and the subject of my doctoral thesis is about the spatial design of metropolitan nodes in the city regions of the Pearl River Delta. This may reflect the changing process of my personal interest in the past 8 or 9 years: from the city to town, and then back to the city, especially the metropolis. This change is also reflected in some practices of our studio. In the beginning, we took commissioned projects in counties and towns, such as community centers. As the policies changed, developers started to cooperate with local governments to build small-scaled new towns where there were no cities or towns before, and we actively participated in projects like “Future Communities” and “New Towns”. When doing such projects, we tried our best to promote our ideal lifestyle of countryside and town and change the living conditions through spatial design. At the current stage, we turn our focus back on projects like urban complexes and TOD to explore sustainable and low-carbon architectural and urban design for the future city.
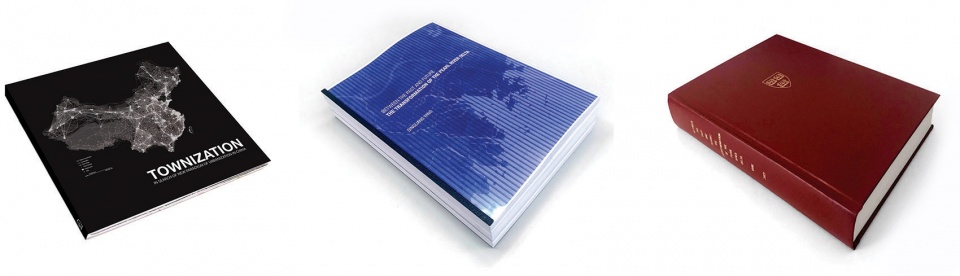
▼(左)硕士论文,(中/右)博士论文
(left) Master’s thesis, (middl/right)Doctoral Dissertation
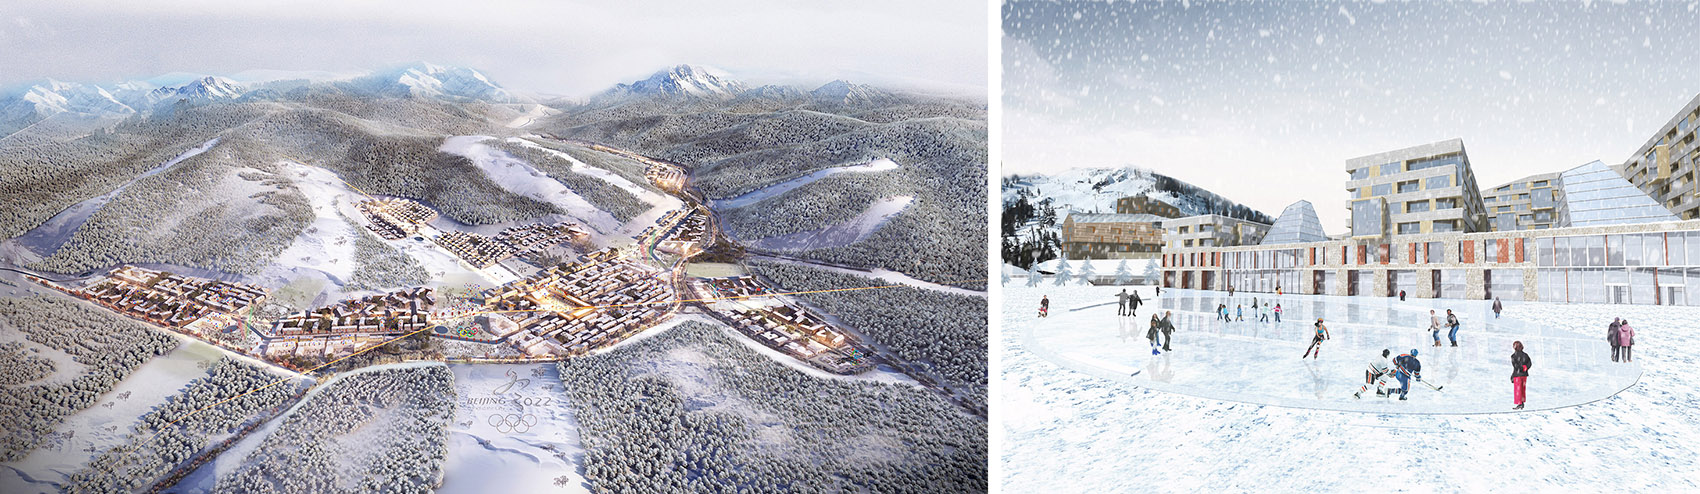
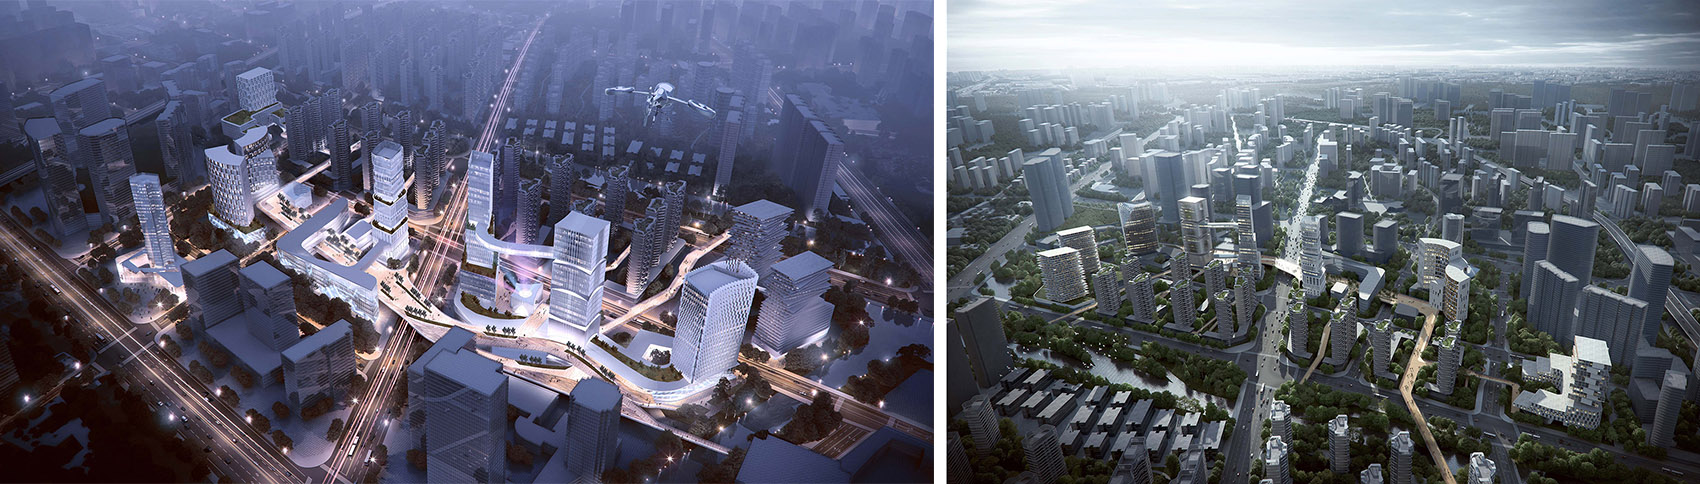
相比城市,乡镇的设计规范没有那么完整,于是自由度较高,可以设计一些不一样的布局形态和活动空间。现在很多乡镇或郊区是以度假居所和周末居所 (secondary home) 为主的,人们只有在周末或节假日的时候会去消遣一下。但是,我当时想探讨的是乡镇有没有可能拥有自己的完整体系,成为一个让大家生活在那里的空间。在欧洲,比如法国或西班牙沿海,曾经有很多度假村,随着社会环境的变化,慢慢变成了真正的城镇,每个城镇都有属于自己的产业特色和空间特色,有着不一样的吸引力。这些小镇可能是专业性的城镇,服务于一个具体的行业,比如有的做F1比赛,赛期时是热闹的聚会场所,休赛期的小镇则成为了相关的产品研发重镇。这样的乡镇有着自己的生活节奏,更能接受居家办公的状态,适合研究和文化创作,对于空间感和社区感会有不一样的需求,合理的设计自然会呈现独特的空间形态。带着这样的一些想法和一系列案例研究,我们尝试探索理想中乡镇的形式,进行了包括像张家口崇礼的冬奥冰雪小镇(2017)和杭州临平未来社区(2019)在内的一些设计实践。
Compared to cities, the design regulation in towns and villages are not so complete so that we have more freedom to design some different layout forms and activity spaces. Nowadays, many towns and suburbs are dominated by holiday houses and secondary homes, and people only go for pastimes on weekends or holidays. However, what I wanted to explore at that time was whether towns could have their own sufficient system and become a space for everyone to live in. With these ideas and a series of case studies, I tried to explore the ideal form of towns and carried out some practices, including the Winter Olympic Ice and Snow Town in Chongli, Zhangjiakou (2017) and Hangzhou Linping Future Community (2019).
▼张家口崇礼的冬奥冰雪小镇,有特色产业的城镇
Chongli Ice and Snow Town, a town with characteristic industry
遗憾的是,随着乡村的空心化,镇也开始慢慢空心化,并没有像我之前在研究中所设想的起到城市和村庄直接缓冲的作用。慢慢地,它开始和物理空间设计的问题越来越远,更多偏向于一个社会科学 (social science) 的问题。我对于自己的专业定位更多还是跟空间相关,所以我会选择回到聚焦空间设计探讨和研究的地方,这便是城市。无论是矛盾性的冲突还是创新性的启发,城市都是一个非常聚焦的空间。城市项目的竞争非常激烈,除了起复杂的基地环境之外,对于时间、节点和配合有很高的要求。很多人不喜欢这种“戴着镣铐跳舞”般的设计过程,但是我倒觉得有时候很多限制反而能促成更好的设计。这是我喜欢做城市项目的另一个原因。
Unfortunately, with the process of rural exodus, the towns have gradually become hollowed out as well, and they didn’t act as a direct buffer between cities and villages as I imagined in my previous research. Slowly, it began to shift farther and farther away from the problem of physical spatial design and more inclined to a problem of social science. My professional positioning is more related to space, so I chose to return to the place where I could focus on the discussion and research of spatial design, which is the city. Whether it is a contradictory conflict or creative inspiration, the city is a hotspot. The competition for urban projects is very intense. In addition to the complex site environment, there are strict requirements for time, phases and cooperation. Many people do not like this “dancing in shackles” design process, but in my opinion, restrictions can sometimes lead to better designs. This is another reason why I like urban projects.
▼杭州临平未来社区,Hangzhou Linping Future Community
_________________
中国城市设计思考与实践
Thinking and Practice of Chinese Urban Design
城市设计作为一个设计实践和研究紧密结合的行为,其主要着力方向我认为有两个:第一,如何更好地沿承、延伸和拓展城市文化;第二,如何在设计中更好地利用科技和量化分析帮助做出更准确的设计判断。
Urban design is a close integration of design practice and research. I personally think there are two main directions: first, how to better inherit, extend and expand urban culture; second, how to make better use of design technology and quantitative analysis for more accurate design judgments.
TOD与SID
TOD and SID
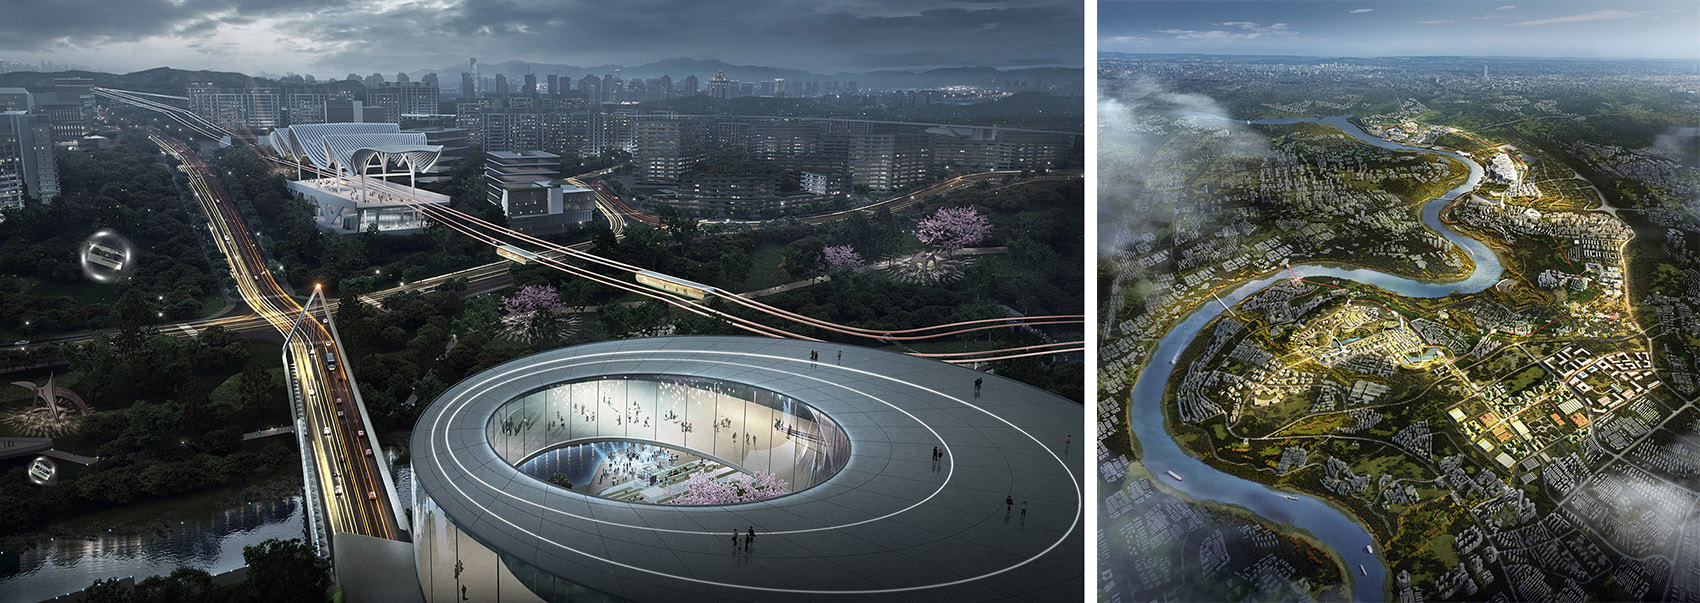
我们目前做的城市设计项目有两个主要的类型,一个是TOD (Transit-Oriented Development) ——公共交通导向型项目。这个概念是1980年左右在美国首先提出的,但是目前在亚洲主要参考的是日本、香港还有新加坡的模式,即如何围绕公共交通站点做高密度和混合型的城市设计。它所涉及的问题包括垂直基础设施和建筑空间一体化设计,控制建筑密度的分布和相应的建筑造型等。对于TOD项目,很多人的第一感觉就是车站加塔楼,但实际上,不同TOD会有不同的类型,在设计的第一阶段需要通过分析确定密度、建筑的高度、业态凝聚力以及这个交通节点覆盖的范围,这也是我们在设计这类项目中首先关注的重点。在TOD项目的设计过程中,我们把不同的交通体系,如步行、自行车、乃至无人驾驶、轨道交通等结合在一起,并采用时空迭加图的方法(Time Space Overlapping)——空间在时间维度上的反映,来分析可达性,然后根据其可达性的数据来确定建筑密度以及建筑高度。这个分析的过程也许有些难度,但是逻辑其实很简单。举例来说,10分钟的步行和10分钟的高铁在时间概念上是一样的,但是在空间上,坐10分钟高铁可以从深圳福田站到达香港九龙站,由此高铁站10分钟吸引来的人比步行吸引来的人要多得多,所以其可达性就高。此外,我们会发现可达性越高的节点,其向下兼容性越强,于是越是交通复合性强的枢纽节点,其周边的密度就越可以增加得多。此外,我们也常借用空间句法(Space Index) 的分析手段,这其实也是英国城市设计体系主导的一个方法论,即通过空间的关联性(connectivity)、可见性(visibility)和预设人们对空间的选择 (preference)来分析项目范围内的城市空间。有了这些技术性的分析,可以让我们在做设计,特别是设计判断的时候更有的放矢。TOD类项目我们最近做的比较多,比如北京金盏国际合作区(2020),是在R4机场快轨,地铁M3和M12号线的交会点上,属于首都大空港区域内的一个重要枢纽节点;另一个比较有趣的项目是重庆礼嘉悦来智慧城(2021),我们在占地80平方公里的山地基地里,设想了一套由悬轨和齿轨主导的公交体系,然后围绕这些标志性站点打造具有各自的特征的街区。
▼公共交通导向型城市设计 – 北京金盏国际合作区
TOD Project – Beijing Jinzhan International Cooperation Zone
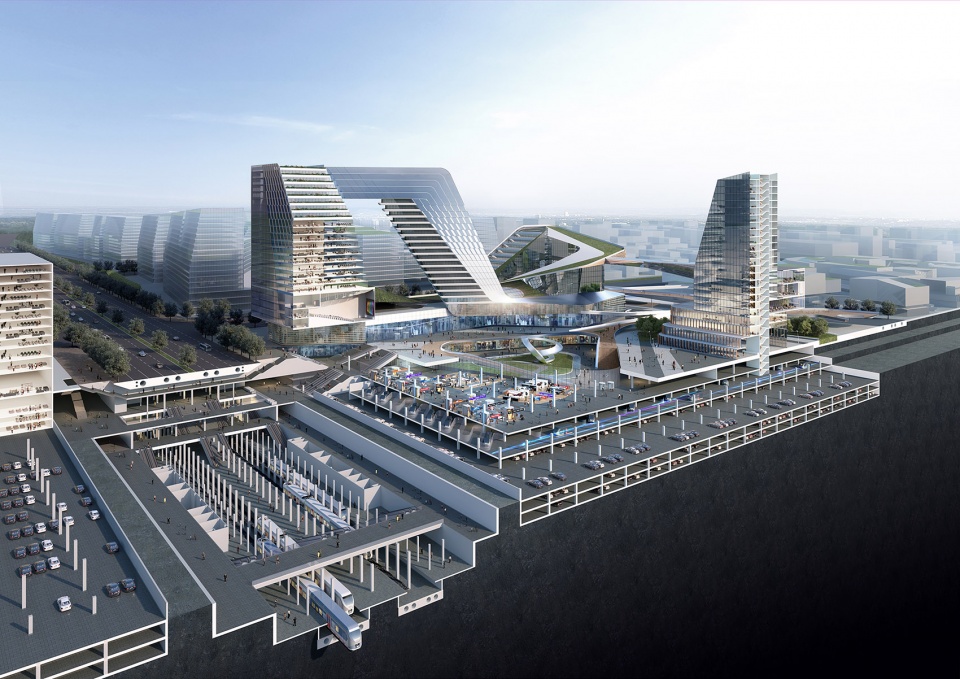
There are mainly two types of urban design projects that we are currently working on. One is TOD (Transit-Oriented Development) – public transportation-oriented projects. Though this concept was first proposed in the United States around 1980, its primary reference in Asia is the model of Japan, Hong Kong, and Singapore, discussing how to make high-dense and mixed-useurban space around public transportation stations. The issues it involves include the integrated design of vertical infrastructure and building space, controlling the distribution of building density and the corresponding architectural form, etc. Talking about TOD, many people’s first impression is to add a tower over a station. In fact, different TODs will have different design types. In the first design stage, it is necessary to confirm the building density, height, possible programs and the scope of the given traffic node through analyzing. This is also our primary focus in this type of design projects. When designing TOD projects, we would combine different transportation systems, such as walking, cycling, even autonomous driving and rail transit system together, and adopt the method of Time Space Overlapping, which means to reflect the space in the dimension of time and confirm the building density and height based on accessibility analysis. In addition, we often use the Space Index Analysis method, a leading methodology in the British urban design system, to analyze the urban space within the project’s scope by analyzing the connectivity, visibility, and public preference of the space. With these technical analysis, we can have a clearer goal when making design decisions. We have done more TOD projects recently, such as Beijing Jinzhan International Cooperation Zone (2020), which is at the intersection of R4 Airport Express, Metro M3 and M12, a vital transit node in the Capital Airport Area. Another interesting project is Chongqing Lijia Yuelai Smart City (2021). In a mountainous site of 80 square kilometers, we envisioned a set of public transport systems led by suspended rail and funicular, centering around these iconic landmarks. Furthermore, we created a series of blocks around these transit stops based on their characteristics.
▼公共交通导向型城市设计 – 重庆礼嘉悦来智慧城
TOD Project – Chongqing Lijia Yuelai Smart City
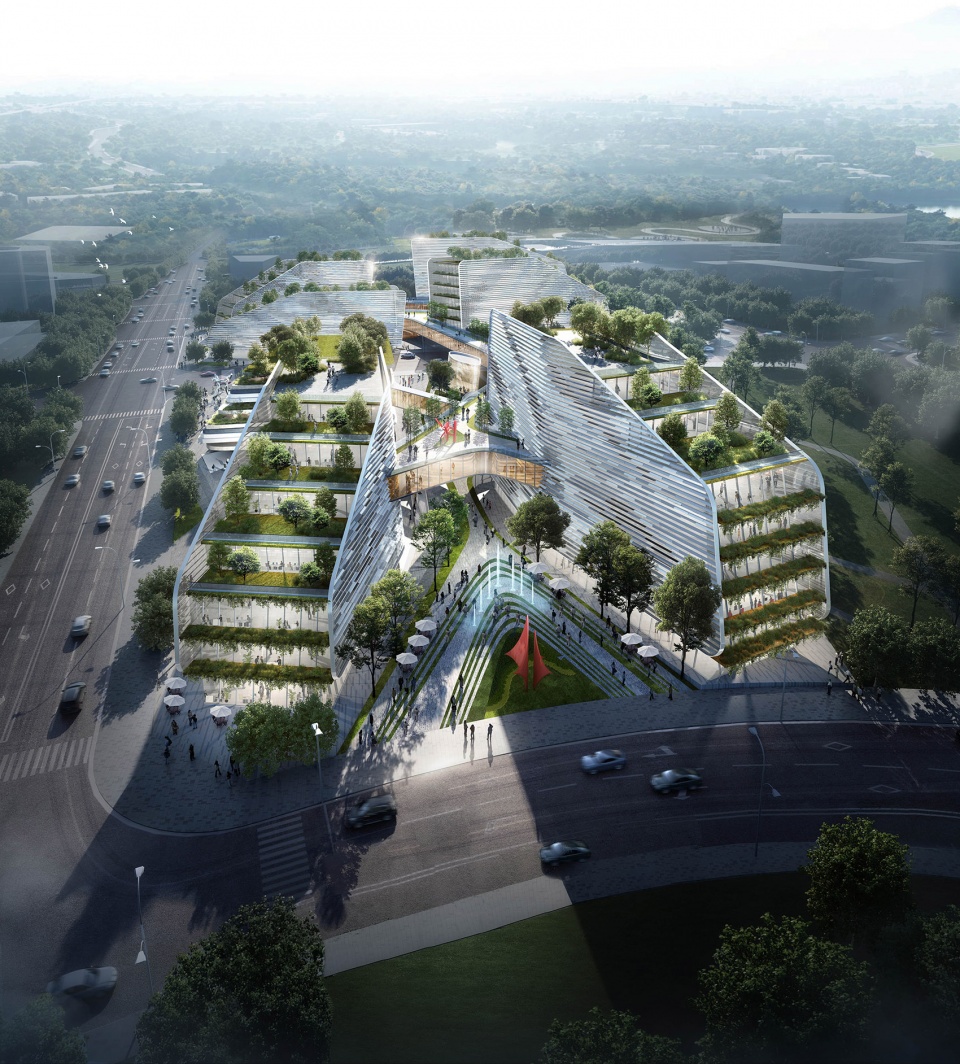
另一类我们比较熟悉的城市设计类项目是Sustainable Integrated District (SID) ——可持续低碳综合区设计,包括城市扩展区的发展建设和现存城区的更新再造。低碳甚至是零碳社区,在当前的环境问题背景下是建筑与城市设计研究探索的重要课题。这里针对设计我们通常会展开的研究包括热力学分析,建筑密度和绿色网络的平衡分析等。什么样的场合采用什么样的建筑密度和建筑肌理在这一类项目里尤为关键。此外,这类项目里有一对有趣的设计选择矛盾,即绿色高技方法(sustainable high-tech approach)与低技系统策略(low-tech systematic strategy)的对立统一。还有不少人觉得所谓新的城市片区就必须呈现不一样的风格和空间形态,其实不然,不同城市有不同的文化溯源,不同的基地有不同的气质特征,所以怎样在项目场地所在的不同文化背景下基于量化思考,融入相关联的新形式体系和设计语汇,是我认为比较大的挑战。这一类项目中,我们最近的设计比如上海联合国可持续社区SUC,是对原先的上海钢铁厂从高碳厂房到零碳社区的改造尝试;还有悦来设计公园,是对新生智能场所中碳中和、可持续设计的探索。
▼可持续低碳综合区设计 – 上海联合国可持续社区SUC
SID Project – Shanghai United Nations Sustainable Community SUC
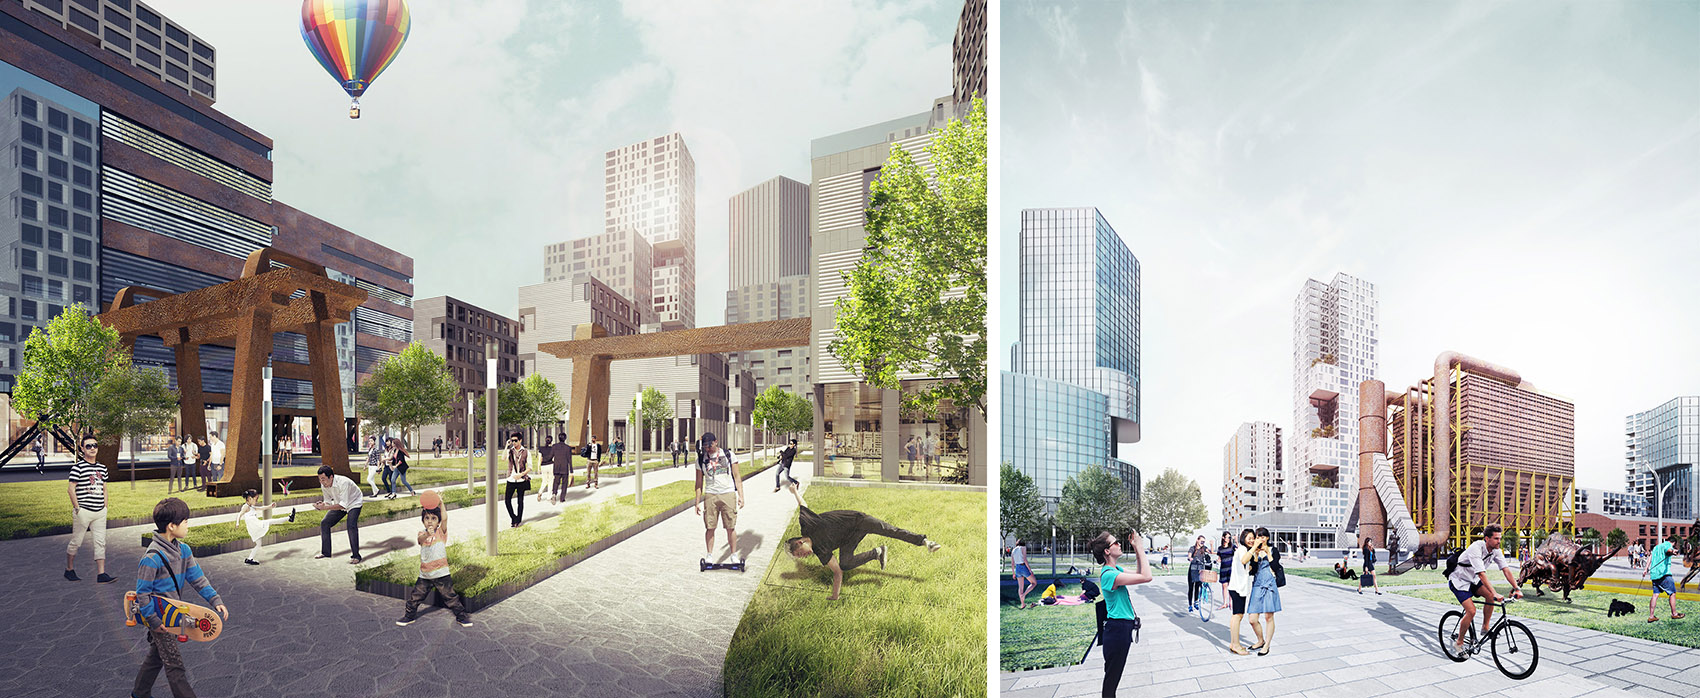
Another type of urban design project that we are familiar with is Sustainable Integrated District (SID) – designing sustainable low-carbon mixed-use district, including the development and construction of urban expansion areas and the renewal and reconstruction of existing urban districts. Low-carbon or even net zero communities are an essential subject in the research and exploration target of architecture and urban design under the context of current environmental issues. The research we usually carry out for design includes analysis of thermodynamics, of balance between building density and green network, etc. Using specific building density and layout strategies to correspond with different site conditions is particularly critical in this type of project. In addition, there is a pair of interesting contradictions in making design choice between sustainable high-tech approach and low-tech systematic strategy. Different cities have different cultural origins, and different sites have different characteristics. Therefore, the integration of related new formal systems and design vocabulary based on quantitative thinking under the different cultural backgrounds of the project site is a big challenge from my perspective. For instance, we are designing the Shanghai United Nations Sustainable Community SUC, which is an attempt to transform the original Shanghai steel plant from a high-carbon emission campus to a net zero community. Another related project is The Yuelai Design Park, which is an exploration in carbon-neutral and sustainability for new smart working places.
▼可持续低碳综合区设计 – 悦来设计公园
SID Project – Yuelai Design Park
“让空间使用者可以欣赏和喜欢‘沿途的风景’。”
“Make space users to appreciate and enjoy the ‘scenery along the way’.”
节点空间与线性空间
Nodes and Linear space
在亨利·贝克(Henry C. Beck) 设计地铁交通图的时候,他解读人们对于“地铁旅行”这一行为的预期相较旅行的过程,更关注所到达的目的地。这一认知,也在日后的时光里被证明是准确的,在轨道交通主导的城市空间里,城市是点对点的连接,形成的是一个拓扑型的城市空间,主要的空间塑造和场所营造的都是围绕节点进行,所以很大程度上,城市设计的重点是在城市节点上,比如像TOD,CBD(中央商务区)以及CAZ(中央活力区)。
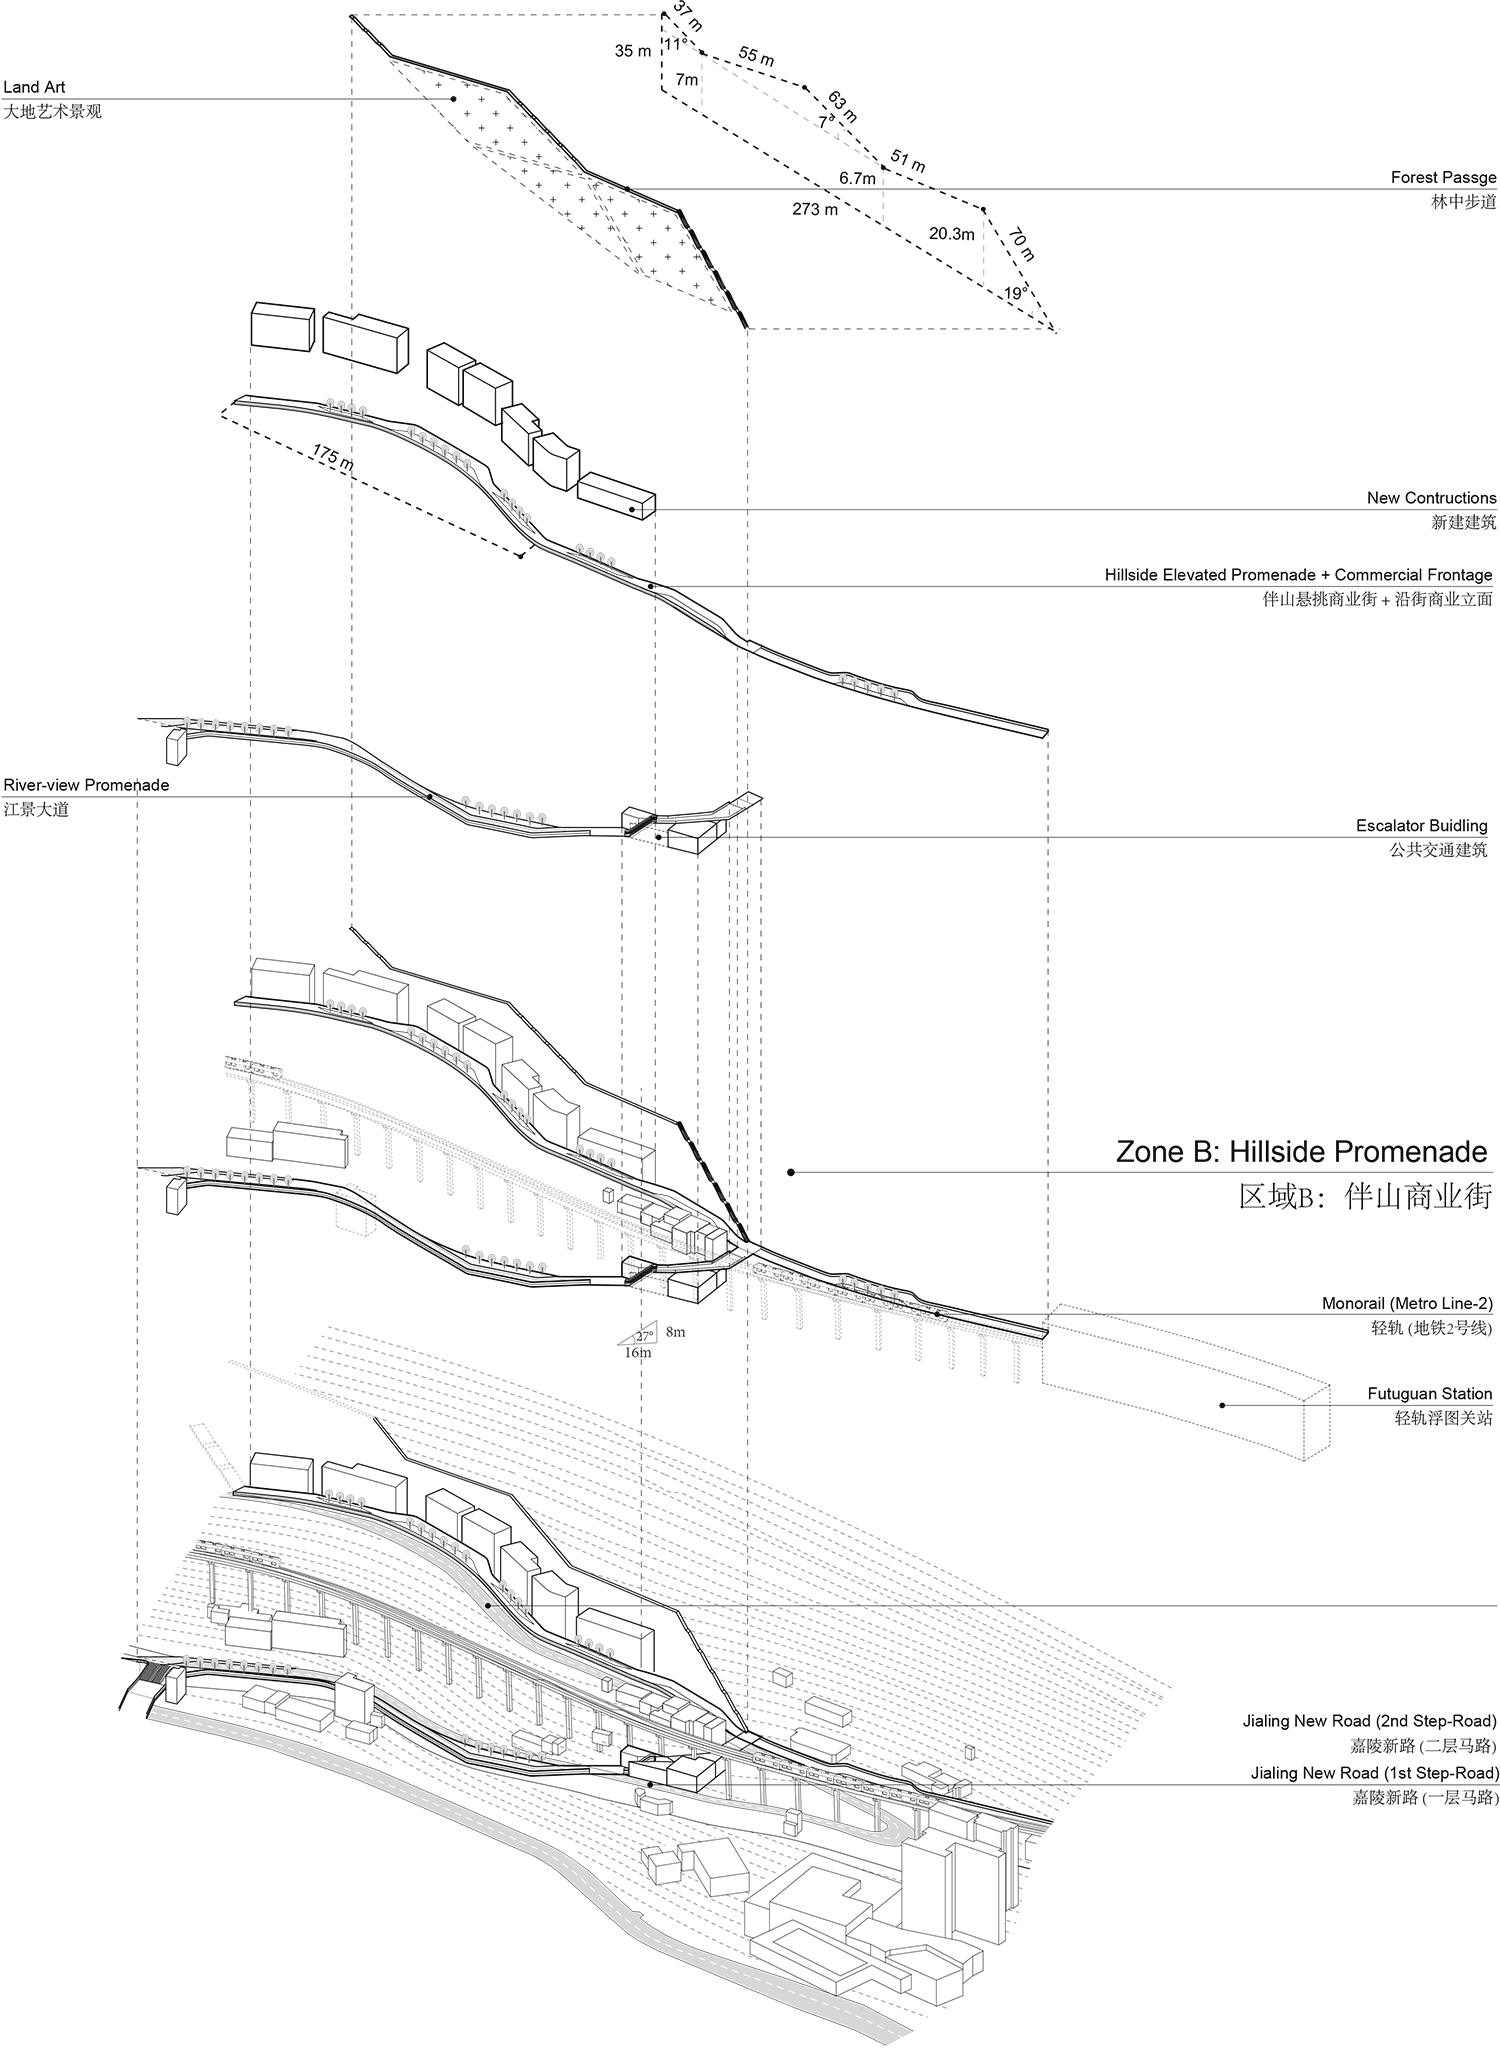
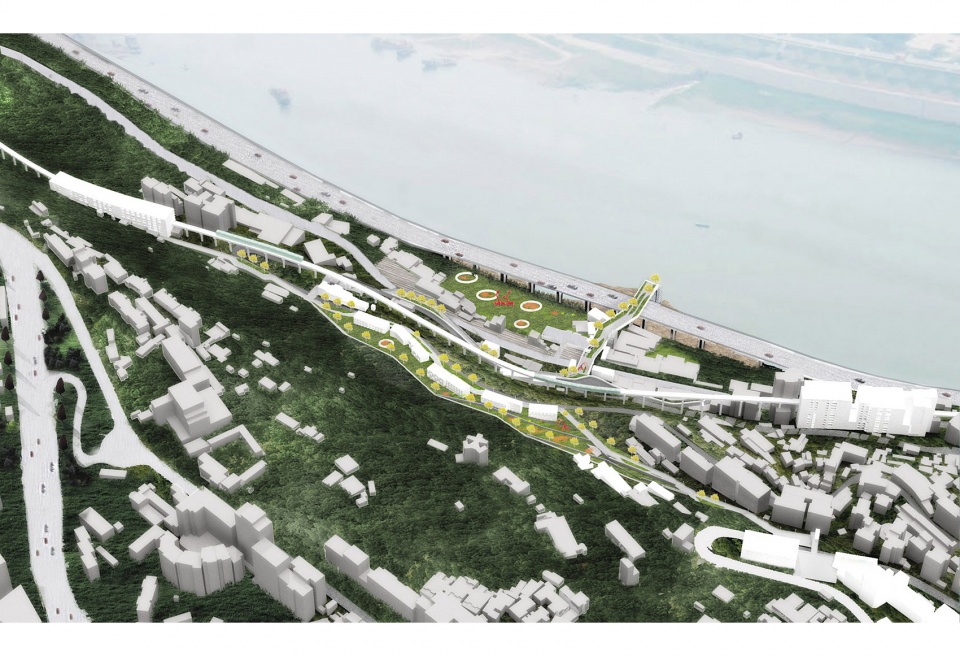
虽然轨道交通的节点空间的城市性相较其过程的线性空间更强,但并不意味着在其他类型的城市设计中也是这样。在过去的几年中,我们努力探寻基础设施如何能更好地与其周边的城市环境融合,把步行交通加入到城市设计关注重点之中,让空间使用者也可以欣赏和喜欢“沿途的风景”。这涉及到与节点空间相对应的线性空间。通常基础设施是工程导向性的、大尺度的,其涵盖的空间设计信息较少。但如果我们能在其中加入一些人性化尺度的空间探索,将会发现很多新的设计机会,从而创造有趣的体验。2016年,我们以重庆为例在GSD带了一个Studio,研究轻轨、地形和城市空间。其中的一个发现就是李子坝轻轨站,当时还没有像现在这么网红,但是我们的设计研究表明,这是一个极具空间吸引力的城市去处。一年之后,我们事务所提出了“山城步道”的设计提案,结合地形设计山坡步道的链状线性空间。我们的概念是把山体清理干净,设置步道和观景平台主导的城市线性空间,给大家带来一种非常酷的体验。这样的设计,第一,让城市现有的基础设施和建筑成为城市风景;第二,基础设施和下方的步道平台本身可以成为一个有趣的城市空间,让大家更好地停留驻足;第三,在步道的尽端设置精彩的节点空间,即贰厂的改造。
When Henry C. Beck designed the subway traffic map, he interpreted that people’s expectations for the behavior of “subway travel” are more concerned with the destination than the process of travel. This cognition has been proved to be accurate in the following decades. In the urban space dominated by rail transit, the city is a point-to-point connection, forming a topological urban space. Shaping of space and creating of places are mainly carried out around the nodes. As a result, most urban design projects focus on the city nodes, such as TOD (Transit-Oriented Development), CBD (Central Business District) and CAZ (Central Active District).
Although the urbanity of the nodal space of rail transit is stronger than its linear space, it does not mean that it is the same in other types of urban design. In the past few years, we have worked hard to explore how the infrastructure can be better integrated with the surrounding urban environment, adding pedestrian space to the concern of urban design so that space users can also appreciate and enjoy the “scenery along the way”. This involves the linear space corresponding to the nodal space. Usually, infrastructure is large-scale engineering-oriented space integrating less spatial design consideration. However, if we can add some exploration of human-scale space to it, we will find many new design opportunities to create exciting experiences.
▼山城步道,结合地形设计的链状线性空间
Mountain walkway, linear space corresponded with the topography
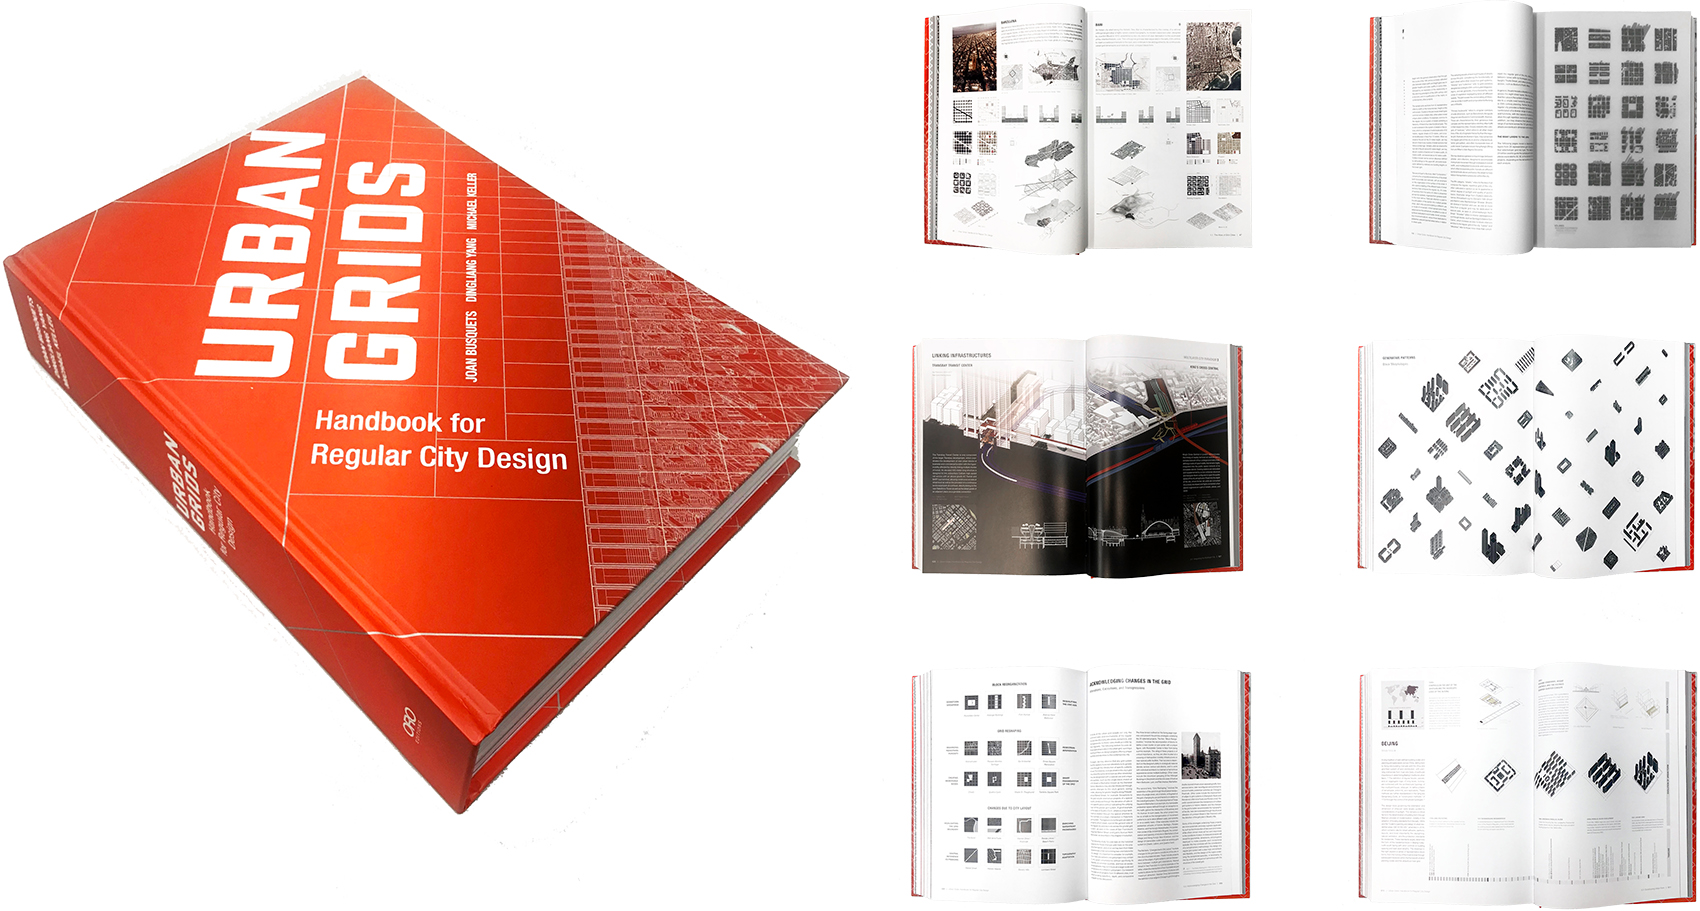

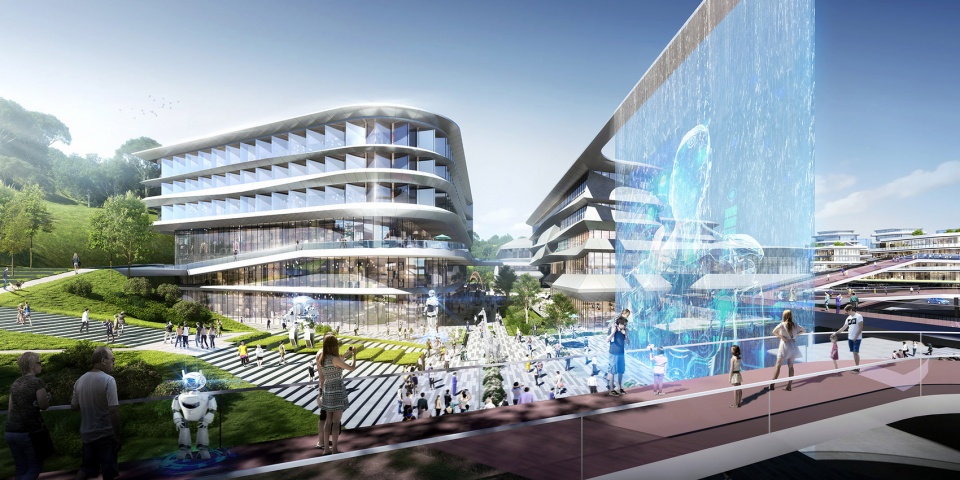
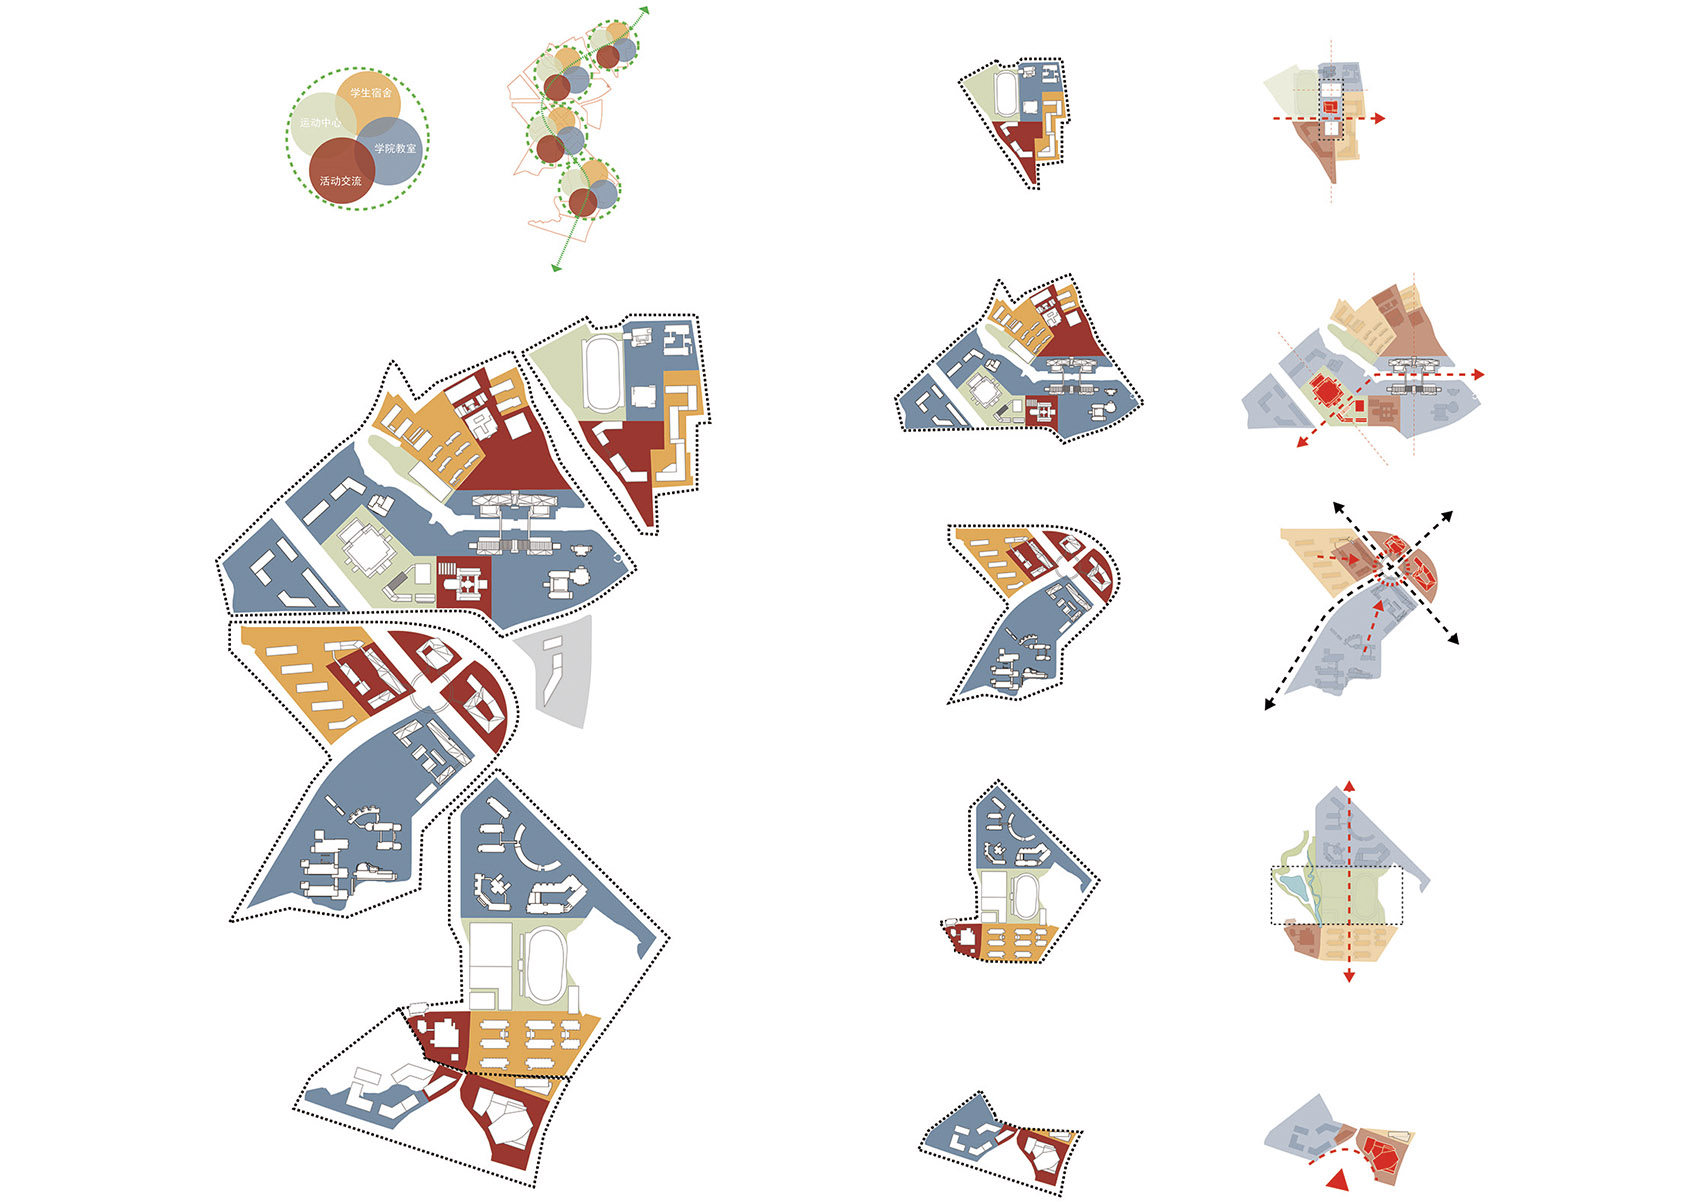
我从2014年开始研究“城市网格”,到2019年出版《城市网格》一书 (Urban Grids: Handbook for City Design)建立了围绕城市框架(Urban Armature) 和城市节点(Urban Nodes)展开的“跨尺度设计”方法论(Multi-scalar Design),意在整合节点空间和线性空间。比如,TOD的项目乘客下了公共交通,必然要步行到达最终的目的地,也可能需要骑共享单车,甚至换乘别的交通工具。不同交通方式的速度不同,对空间的要求也不一样,如何将它们三维整合,围绕基础设施塑造出所有交通方式都能完美衔接的节点 – 线性空间,是一个很有趣的设计问题。在西部科技城微电子街的项目中,我们围绕超链城市的概念,充分利用“源点 – 链接”的多维尺度可适性,着力打造绿色低碳、生态智能、综合创新、分享体验于一体的城市服务节点
I started studying “Urban Grid” in 2014, and published the book Urban Grids: Handbook for City Design in 2019. I established a Multi-scalar Design methodology around the Urban Armature and Urban Nodes, intending to integrate nodal space and linear space. For example, when passengers in the TOD project get off the public transportation, they will walk to their destination, ride on shared bicycles or even change to other transportation means. Different transportation modes have different speeds and different requirements for space. Integrating them in three dimensions and shaping a nodal-linear space based on the infrastructure that all modes of transportation can be perfectly connected is a very interesting design challenge. In the Western Science and Technology City Microelectronics Street project, we focus on the concept of a hyperlinked city, making full use of the multi-scale adaptability of the “node-link” model, striving to create a service node of green and low-carbon, ecologically intelligent, comprehensively innovative, and experience-sharing city.
▼《城市网格》,Urban Grids
▼西部科技城微电子街,超链接城市
Western Science and Technology City Microelectronics Street, a hyperlinked city
“文化沿袭不一定是建筑形式语言的表达。”
“It is not necessary to inherit culture in the form language of the architecture.”
城市设计与文化沿承
Urban Design and Cultural Inheritance
随着现代主义的扩张以及建造技术的发展,现在人们可以在很短的时间内建造出一个城市片区,这与我们之前所熟知的“罗马不是一天建成的”有着很大的差别。在中国高周转、高效率、高流量的背景中,如何在一个快速的城市设计和建设项目里让大家觉得它是一个时间积累的成果,是一道难题,更需要有深厚的文化阅历。把一个大型街区塑造成一个非常复合有趣、和而不同的项目是十分困难的。使用多少种风格,传统和创新的形式语言分别占比如何,都是需要重点把握的尺度。文化沿袭不一定是建筑形式语言的表达,也可以是材料的表达,或者是精神场所的表达。相应的,现代建筑不一定要在形态上非常夸张,也可以仅仅是一种不同的空间塑造,比如相对于关注个人体验的老空间,新空间更多塑造社群活动等。
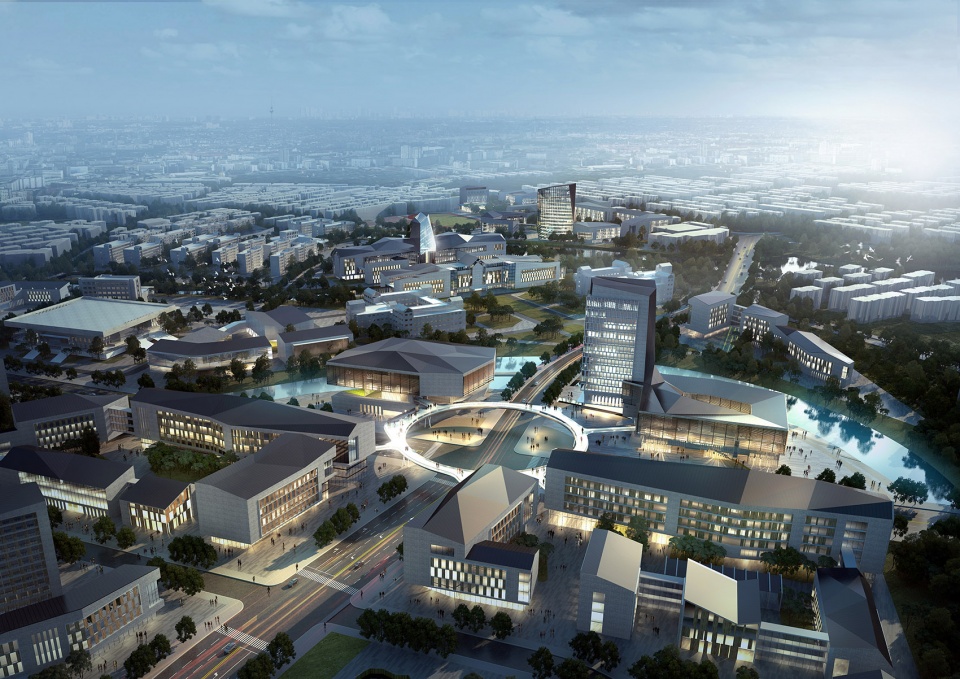
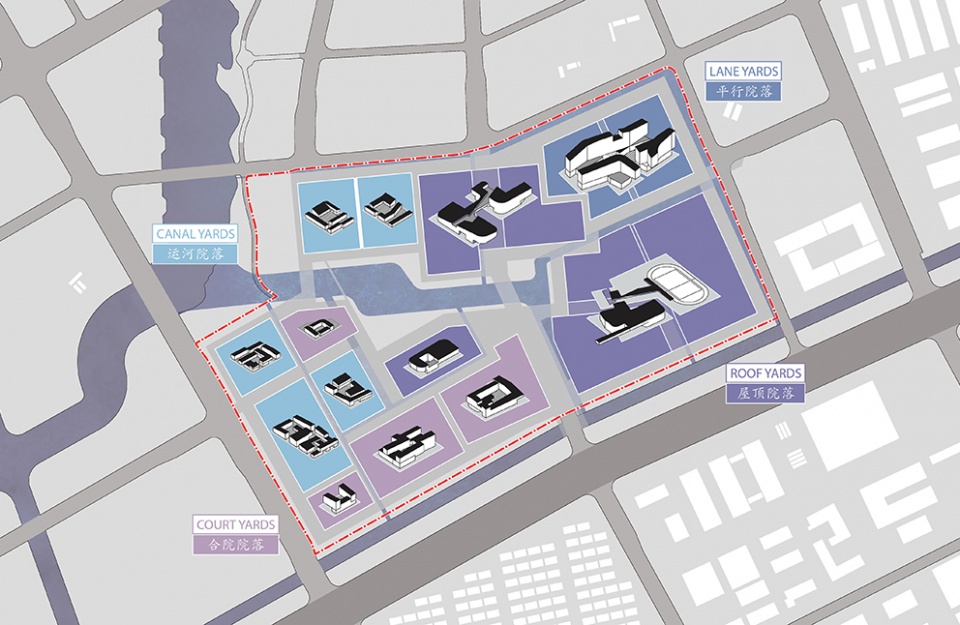
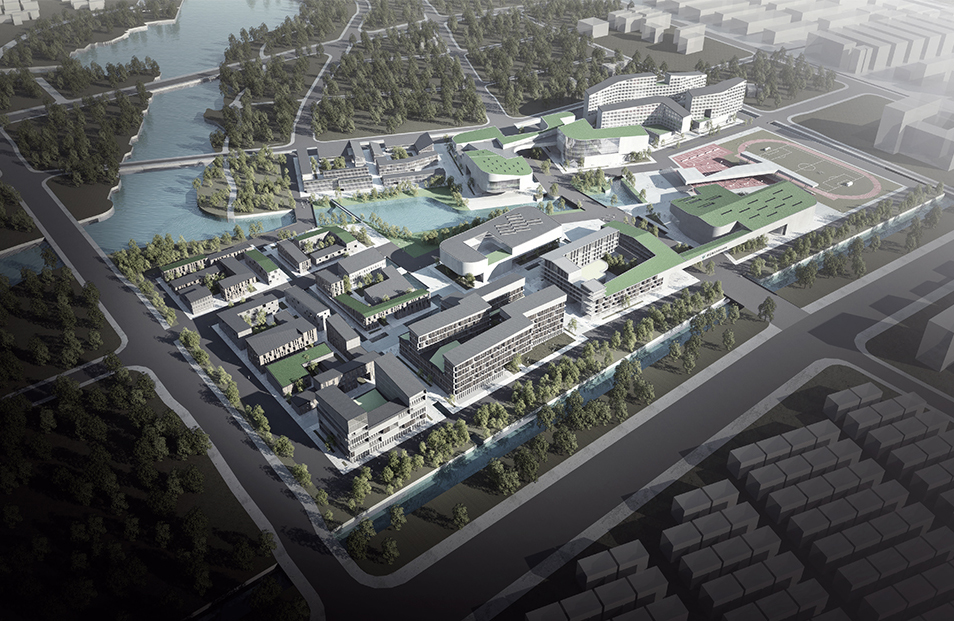
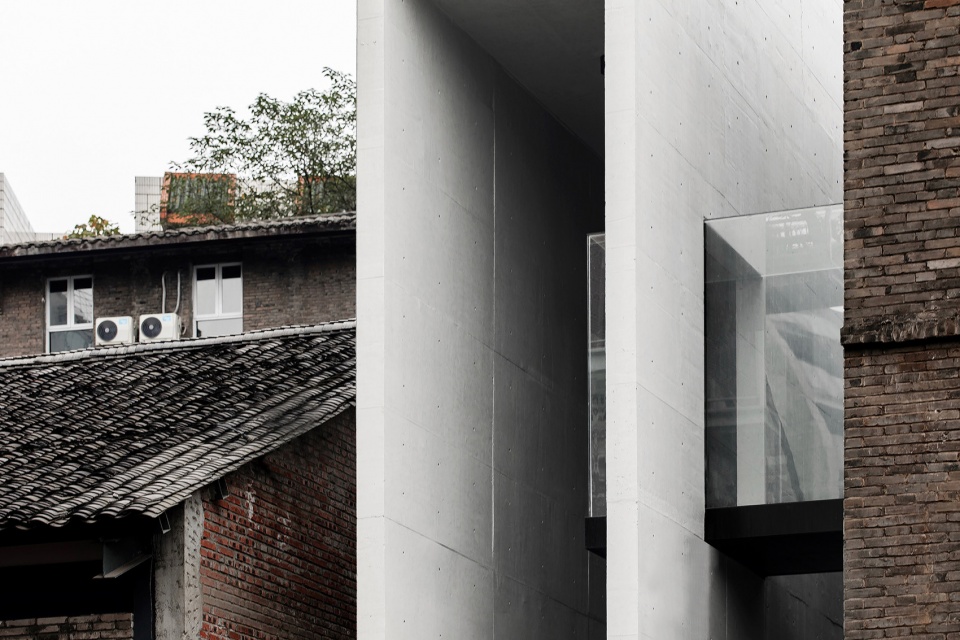
文化的承袭对文化类项目尤为重要。我们在几个大学项目中从空间关系(绍兴大学)、建筑类型学(浙江理工大学时尚学院)、材料运用(混沌大学的教学中心)几个角度做出了尝试。绍兴大学是把现存的几个分散的学院整合设计成一个新的城市开放型大学校园,着重处理新与旧的共存共生关系。浙江理工大学时尚学院则是需要设计一个地处江南水乡之中的新校园,对于江南院落和园林空间的当代转译和阐述是设计的核心。混沌大学教学中心是一个老建筑改造,它重在塑造一个分享空间,给我们提供了从材料和功能上探索新旧共存的一个机会。
▼绍兴大学,从空间关系出发的校园设计
Shaoxing University, campus design initiated from spatial relationship
In the background of China’s high turnover, high efficiency, and high traffic, making rapid urban design and construction project to give the sense of time accumulation is a complex challenge, and it requires profound cultural experience. It is difficult to shape a large block into a multifunctional, interesting, harmonious while distinctive project. How many styles we should use? What is the respective proportion of traditional versus innovative in formal languages? These are all important parameters that we should decide. It is not necessary to inherit culture in the form language of the architecture. It can also be expressed in materials and spiritual places. Correspondingly, modern architecture does not have to be very exaggerated in form. It can be just shaping a different kind of space. For example, compared with the old space that focuses on personal experience, the new space can focus more on facilitating community activities.
Cultural inheritance is particularly important for cultural projects. We have experimented on several university projects from different perspectives, including spatial relationship (Shaoxing University), architectural typology (Fashion School of Zhejiang Sci-Tech University) and material application (Hundun University Academic Center). In Shaoxing University project, we integrated several existing scattered colleges into a new open university campus in the city, focusing on the coexistence and symbiosis between the new and the old. The School of Fashion of Zhejiang Sci-Tech University asked for a new campus located in the Jiangnan water town. The contemporary translation and interpretation of the Jiangnan courtyard and garden space was the core of the design. The Hundun University Academic Center was an old building renovation project. It focused on shaping a sharing space and provided us with an opportunity to explore the coexistence of the old and the new in terms of materials and functions.
▼浙江理工大学时尚学院,对江南院落和园林的当代转译
The School of Fashion of Zhejiang Sci-Tech University, contemporary interpretation of Jiangnan courtyard and garden
▼混沌大学教学中心,新旧材料和功能的共存(点击这里查看更多)
Hundun University Education Center, coexistence of new and old materials and functions (click HERE to view more)
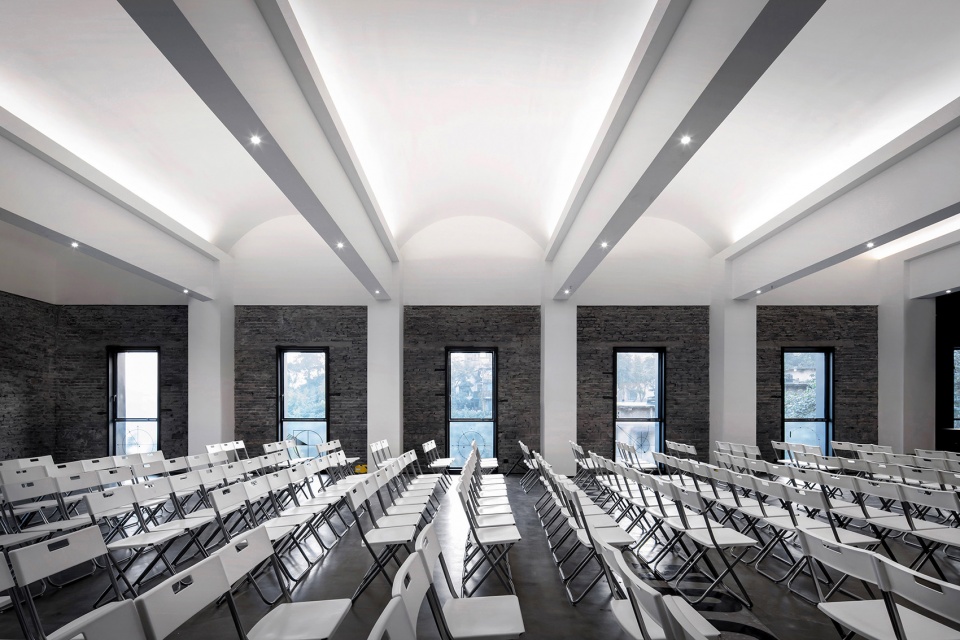
“很多系统性的、生态性的设计,可能非常低技,但却非常有效。”
“Many low-tech systematic and ecological design methods can be very effective.”
智慧城市与生态设计
Smart City and Ecological Design
在当下,几乎所有人都认为如果城市要发展得更好,那就要让城市更加智慧。但是城市变得更加智慧是不是就等于推广现在所谓的智慧城市,我觉得是需要商榷的。智慧城市里采用了无人驾驶、数据采集、智能照明等纯技术性的设计,看似让城市更聪明了,但也有包括库哈斯在内的一众设计师和学者反问:这些技术是否反而会让城市的设计变得愚蠢呢?事实上,很多系统性的、生态性的设计,可能非常低技,但却非常有效,有着四两拨千斤的效果。比如在热带,你设计一个有穿堂风的空间或者是预留生态廊道,就可以很大程度上降低这个地方的温度。当然你也可以把这个空间围合起来,设置很多空调来调节气温,但这样成本就会高出很多。在做城市设计的时候,如何通过合理的布局让设计来适应环境,其实是一个非常有探讨价值的议题。在什么程度上,我们可以提升技术性的智慧城市?在什么程度上,系统性的智慧城市更应该纳入考量?只有了解更多关于城市、生态等各个学科的基础知识,建筑师才能做出更好的设计判断。
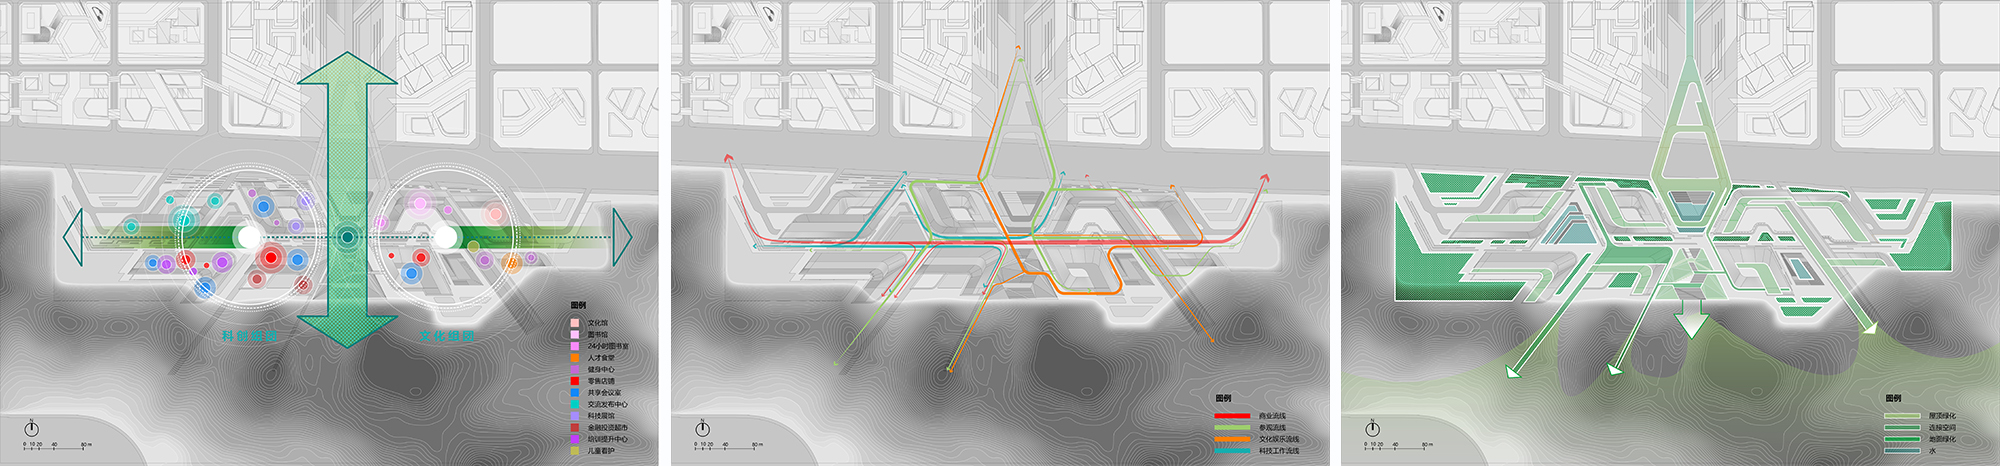
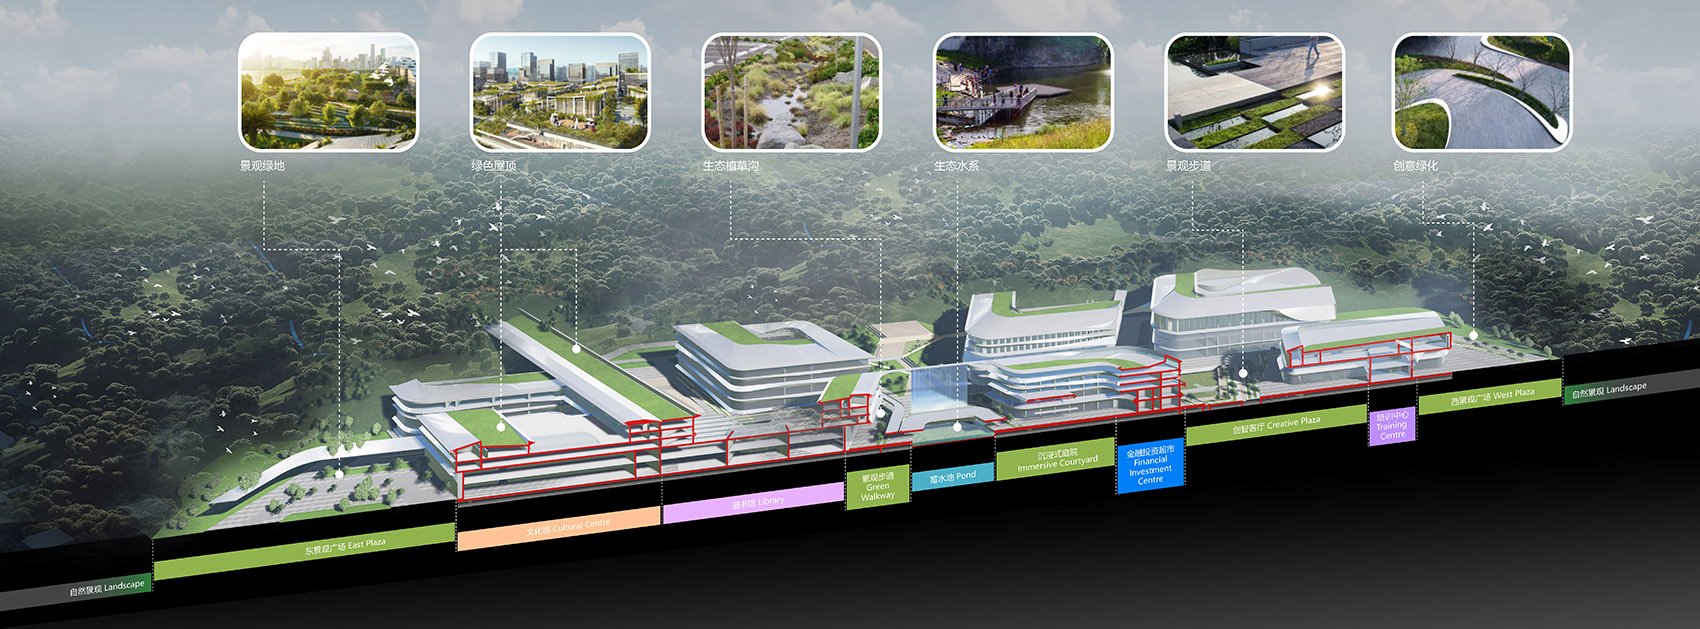
在西部科技城微电子街R06地块的项目设计中,我们采用生态优先框架,并通过对寨山坪的坡度和陡度分析,科学合理地建立蓝绿互通廊道,促使山水城绿交融。系统化的分析赋予了本次设计科学的手段来开展生态节能实践,将碳达峰、碳中和整合入体系架构,营造绿色永续的自然建筑。
Smart cities have adopted purely technical designs such as autonomous driving, data collection, and smart illumination, which seem to make cities smarter. However, there were also a group of designers and scholars, including Rem Koolhaas, asked rhetorically:“Didn’t these technologies actually make urban design more stupid?” In fact, many low-tech systematic and ecological design methods can be very effective. Take tropical projects for instance. If you design a draughty space or reserve an ecological corridor, you can greatly reduce the temperature of this place. Of course, you can also enclose this space and install a lot of air conditioners to adjust the temperature, but the cost will be much higher. When doing urban design, how to adapt the design to the environment through a reasonable layout is actually a valuable topic for discussion. To what extent can we promote technological smart cities? To what extent should a systematic smart city be taken into consideration? Only by knowing more basic knowledge of various disciplines, such as the city and its ecology, can architects make better design judgments.
In the design of the R06 block of Microelectronics Street in Western Science and Technology City, we adopted the ecological priority framework and analyzed the slope and steepness of Zhaishan Ping to scientifically and rationally establish an interconnecting corridor of blue and green spaces, promoting the integration of mountains, waters, cities, and vegetation. Systematic analysis has provided this project with scientific means to carry out ecological energy conservation practices, integrate carbon peak emission and carbon neutrality into the system framework, and create a green and sustainable natural building.
▼西部科技城微电子街R06地块中的生态框架设计
ecological design of the R06 block of Microelectronics Street in Western Science and Technology City
_______________
城市设计的方法和技术
整体设计
整体设计的第一个问题是如何能够更加真切地回应现实城市的需求和问题,通过设计来提升其品质。第二个问题是跨时间维度上的考量,把整个建成环境使用和发展的时间段作为整体。在城市设计中,你需要把所有体系放在一起,甚至还要思考现在的建成环境在十年之后可能发生什么样的变化,或者设计应该允许发生什么样的变化,留有什么余地,其在空间塑造中会有怎样的自由度等等。第三,整体设计还需要思考跨年龄、跨文化的包容度范围。正如罗西所说,城市建筑的物理空间不一定变化,但是里面的功能、业态和活动人群是可变的。所谓包容度,就是关于城市空间能否跨越业态变化,提供更高的自由度的问题。
数字技术
如同建筑有BIM一样,基本上所有城市都有或者都正在建构一个CIM模型,也可称之为数字孪生城市。我们在做城市设计的时候通常可以以这个虚拟模型为基底,在其上探讨和尝试重新构筑未来城市可能的样子。现在城市设计开始的时候,我们还会利用无人机采集现场照片,整合到虚拟模型里实现更切实的反馈,让设计尽可能贴近真实。从这个角度上说,数字技术给设计带来了很大的便捷。
此外,数字技术可以让很多之前定性的内容,以定量的方式反馈出来,帮助设计师在城市设计的过程中做出更好更准确的判断。如用户的热力图就是对于空间的真实反馈。假设我们设计一个中庭,通过模拟或现实采样等方法发现这个空间可达性的数据不高。这时你就会去思考是这个空间的围合设计得不够好,形态不对,还是界面的问题等。数字技术带来的是更加真实的反馈,让我们可以做出更好的设计判断,让设计更加科学。当然,还有像之前聊到的,数字技术能够让设计更真实地反映空间和使用者的关系,它不仅能呈现一个静态的空间,也能展示流量的空间。
第三,数字技术可以从某种程度上让设计师拓宽设计的宽度。随着技术发展,你通过类型学的分类,写一个脚本,基于原型,可以快速生成同一个地块不同导向下的不同空间组合,针对这些空间组合做出判断才是设计师的职责所在。设计师在技术帮助下获取的时间可以用于了解不同社会性质、甚至经济行为上的需求,才能做出更好的、社会性的设计判断。因为城市设计不仅仅是一个美学或者构图(Composition)问题,更是一个实用性的、人性化的问题。
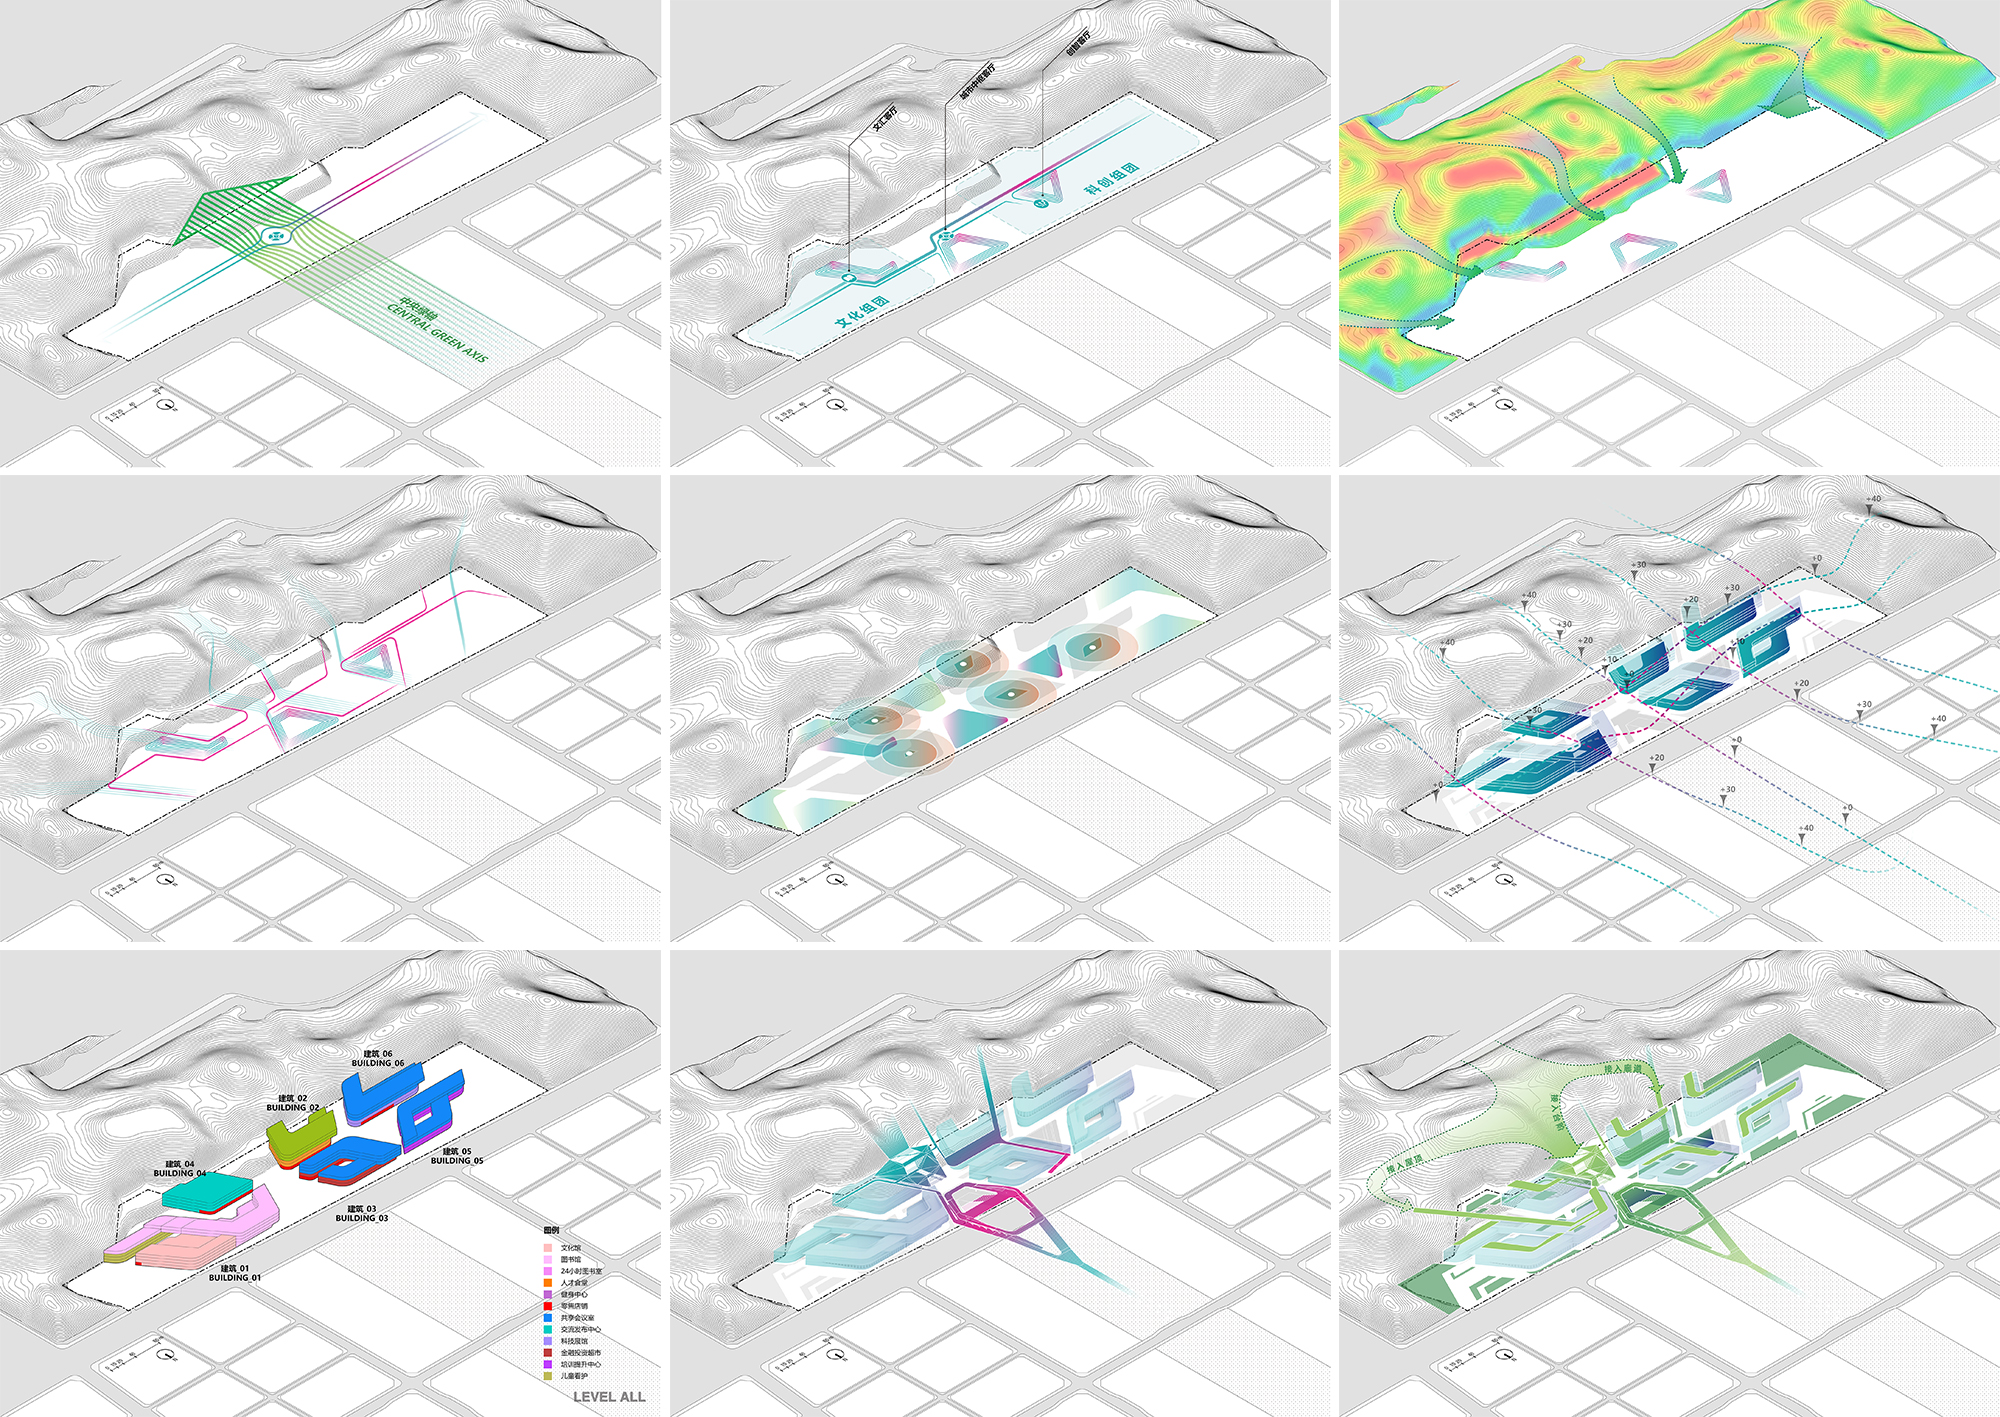
▼西部科技城微电子街设计过程
design process of Microelectronics Street in Western Science and Technology City
_________
城市——建筑
City – Architecture
“把具有冲突性的空间需求放在一起,塑造一种新的社区空间体验。”
“Integrate the conflicting space and shape a new communal space experience.”
城市基底中的建筑空间营造
Architectural Space Making in the Given Urban Context
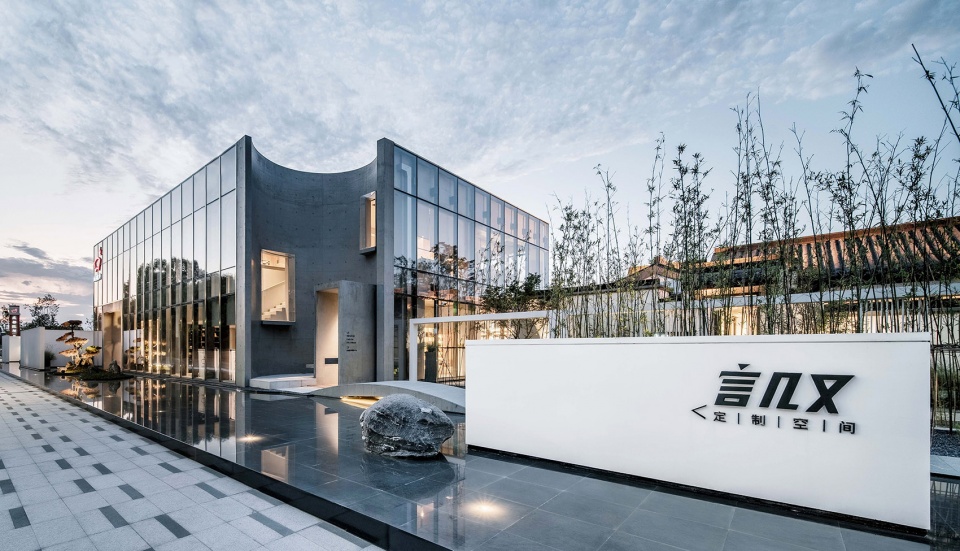
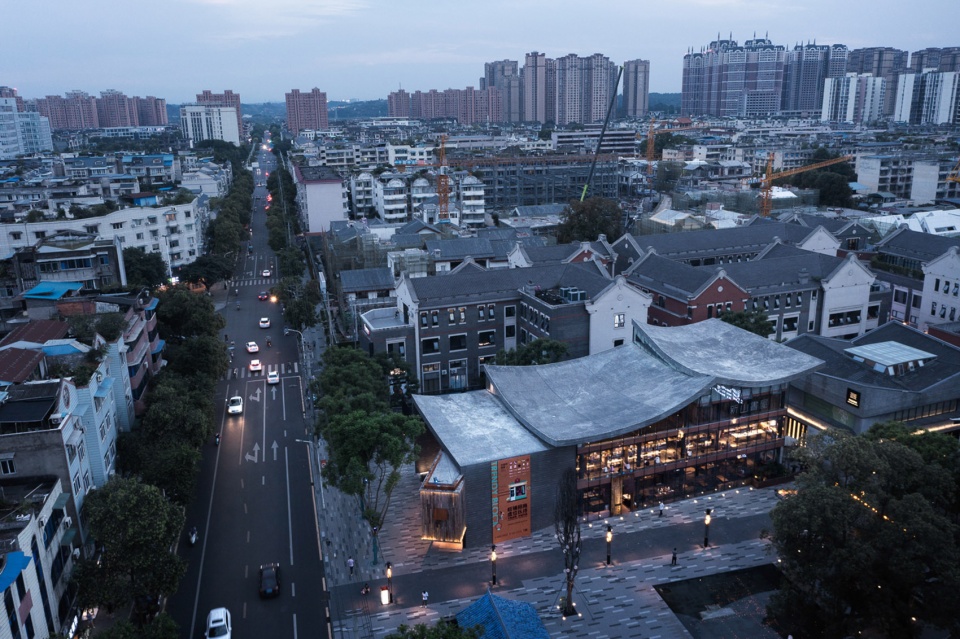
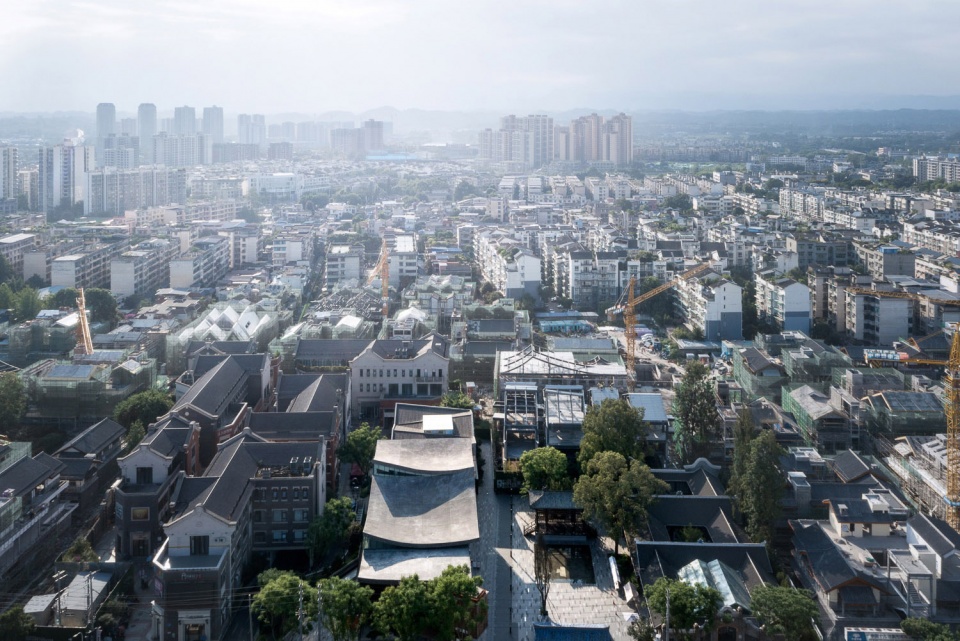
言几又社区中心和邛崃新山书屋的背景都是既定的城市建成环境空间,需要在住宅片区中植入公共的社区空间。它们的优势在于拥有一个比较整体的背景,尽管这些建筑都很普通。设计只要稍微做一点改变,项目就能够突显出来。但是在这里,设计不仅是一个美学行为,更多的是要考虑如何创造适应大家真实需求的环境。随着网络技术的发展,很多人没有去图书馆的习惯,但是他们需要一个线下的交流空间,有社交需求的人们可以在这里交往、分享。与此同时,也有需要独处、与书籍交流的人,对此,我们会打造一些比较私密的空间,如一个人安静读书的空间,或者分隔的咖啡空间等。如何把具有冲突性的空间需求放在一起,塑造一种新的社区空间体验,是我们设计的主导。
Both the Yanjiyou Community Center and the Qionglai Library are in the context of new districts – a large number of mundane residences needs a public communal space to be implemented in the middle. Their advantage of this type of context is that it provided a relatively consistent background, even though these buildings are very mediocre. Even a tiny design intervention can make the project stand out. However, in these projects, design is not only an aesthetic act, but more to consider how to create an place that meets everyone’s real needs. With the development of network technology, many people do not have the habit of going to library, but they need an offline communication space where people with social needs can socialize and share. At the same time, some people need to be alone and read books. To deal with these different needs, we will create some spaces with more privacy, such as a quiet reading space for individuals, or an independent coffee compartment. Integrating the seemingly conflicting space and shaping a new communal space experience is the target of our design.
▼整合不同功能的社区空间 – 言几又社区中心
communal space integrated with various functions – Yanjiyou Community Center
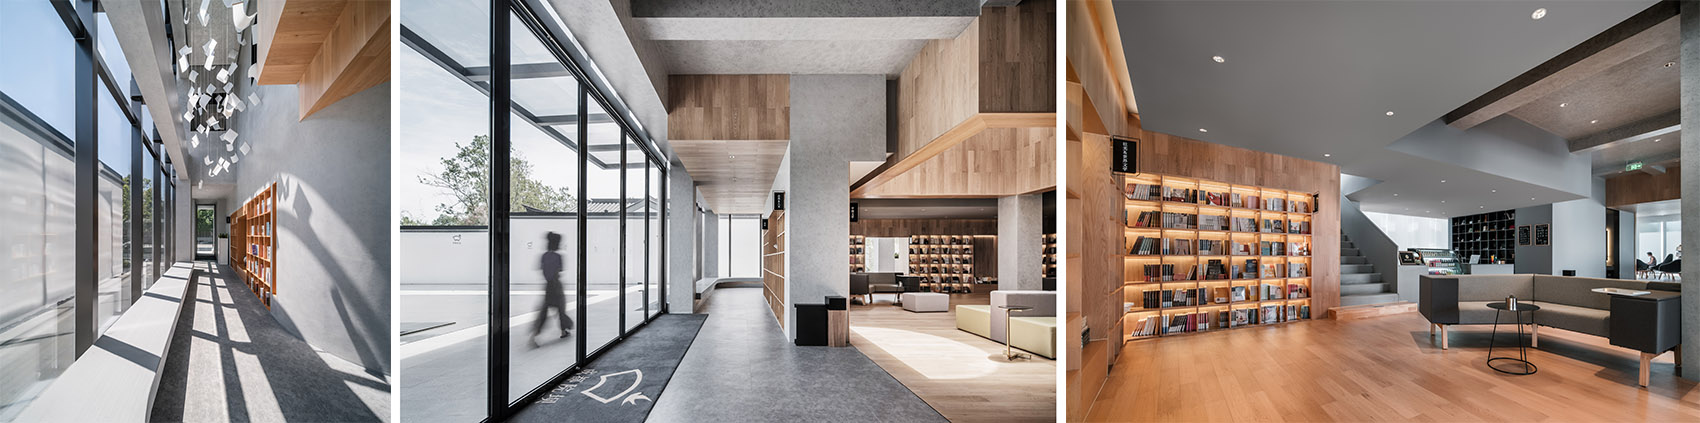
我们在设计社区活动型空间的时候,也特别关注混合功能。我印象很深的是波士顿周边有两家蛮有意思的咖啡店,一家叫Trident Booksellers & Café,另一家叫Ride Studio Cafe,虽然主营业务是咖啡,但是空间上跟咖啡关系不大,前者就是一个卖快餐和书的地方,后者是一个修自行车的地方,有趣的是经济功能和休闲功能在空间上的反转结合在一起形成了非常有趣的空间,吸引了周边社区中很多需要修、买自行车或买书的居民甚至是远道而来的爱好者。这些来客绝大部分不会为书和自行车买单,却无一列外的买了咖啡。我经常会想这样的复合反转空间是不是也可以放在我们所设计的一些空间体验里。现在的线下空间绝对不是一个单一功能的空间,而是一个有各种功能组合在一起的可以变化的空间。
When designing communal activity spaces, we would also pay special attention to mixed-uses. Offline space in current days should definitely not be a space only with an exclusive function, but a flexible space with various functions combined together.
▼整合不同功能的社区空间 – 邛崃新山书屋
community space integrated with various functions – Qionglai Library
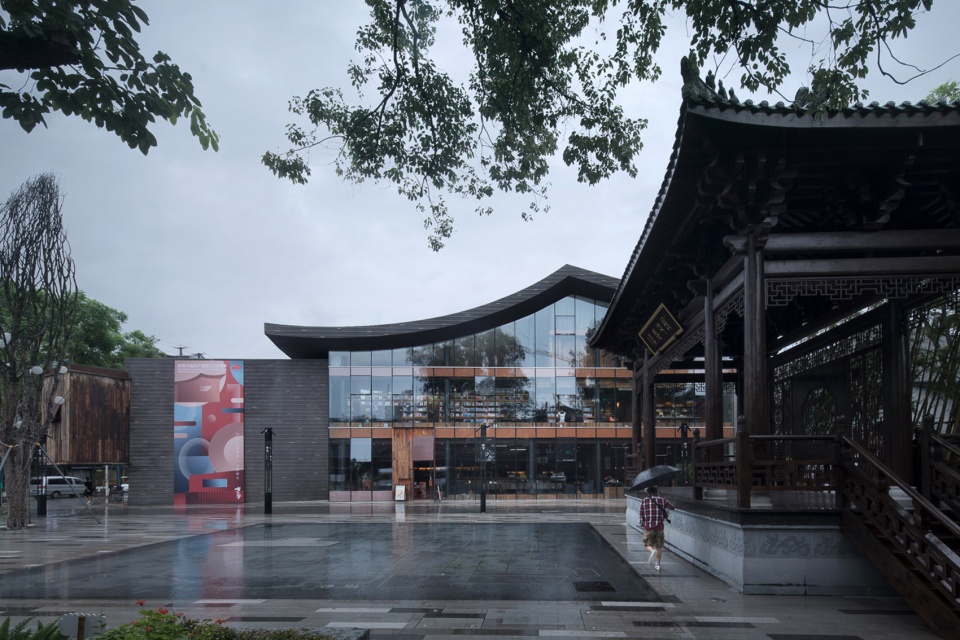
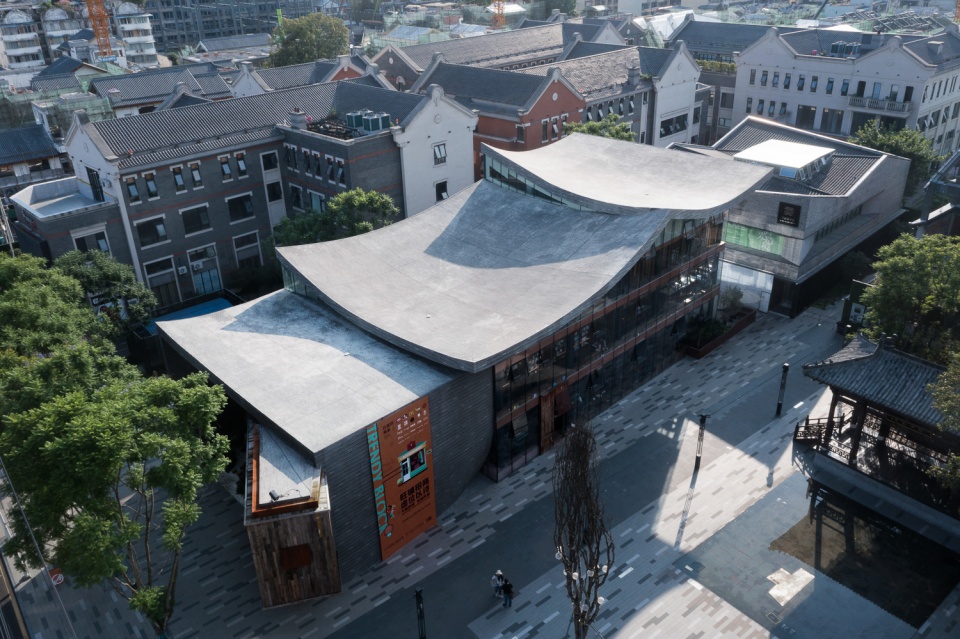
“我们让建筑与城市空间产生互动的出发点是公共流线和私人流线的分割和交织。”
“The starting point of our design to trigger interaction between architecture and urban space is to both divide and interweave the public and private circulations.”
建筑与城市对话
Dialogue between Architecture and City
在城市设计或者是城市建筑设计中,我们会用到图底关系图来帮助设计和空间建构。比如有时采用传统的Nolli Map的方式用柱网表示较公共的空间,白色的地方表示人们可以穿行,黑色色块代表私人空间。现在的城市建筑除了底商界面外很少与城市有所互动。我们想打破这种习惯,让城市建筑更好地融入城市环境、增强与城市的互动,而不仅仅是作为一个建筑单体存在,为此我们想了各种方法。以混沌大学教学中心为例,我们把一层和二层观嘉陵江的阳台做成了一条单独的流线,人们可以从二楼穿过后再回到一楼。阳台的另一面是办公空间,二者的流线是分开的。我们让建筑与城市空间产生互动的出发点是公共流线和私人流线、或者说是公共使用空间和专业使用空间的分割和交织。类似的以交织流线为导向的设计可能会面临的第一个问题是产权,第二个问题是空间本身需要有强烈的吸引力,没有比较有新意的设计是行不通的。为了塑造建筑与城市的关系,我们需要在设计上引起大家的好奇心,让人们觉得空间是可以进入的,而非隔断。
In the design for urban space or urban architecture, we usually use the Nolli Map to support the progress of design and space. Sometimes we follow the manner of the traditional Nolli Map, using the column grid to indicate a collective/public space; the white space is where people can walk through, and the black blocks represent private spaces. Except for the ground floor retail interface, the current urban architecture rarely interacts with the city. We want to break this stereotyped design and integrate the urban buildings better into the surrounding environment, enhancing their interaction with the city rather than just as juxtaposed separate buildings. We have tried various methods to solve this problem. Taking the Hundun University Academic Center as an example, we created a separate circulation path combining the first floor and the balcony on the second floor which has view to the Jialing River. People can pass through the second floor and then return to the first floor. On the opposite side of the balcony is the office space, which circulation is separate from the one mentioned above. The starting point of our design to trigger interaction between architecture and urban space is to both divide and interweave the public and private circulations, or say, the space for public use and the space for professional use. The first obstacle that such interweaving circulation-oriented design may face is the property rights, and the second is that the space itself needs to be strongly attractive. If the design is not innovative enough, it will not work. In order to shape the relationship between architecture and city, we need to use design to stimulate people’s curiosity, making them to feel that the space is attracting and accessible instead of blocked.
▼公共流线和私人流线的分离 – 混沌大学教学中心(点击这里查看更多)
separation of public circulation and private circulation – Hundun University Education Center (click HERE to view more)
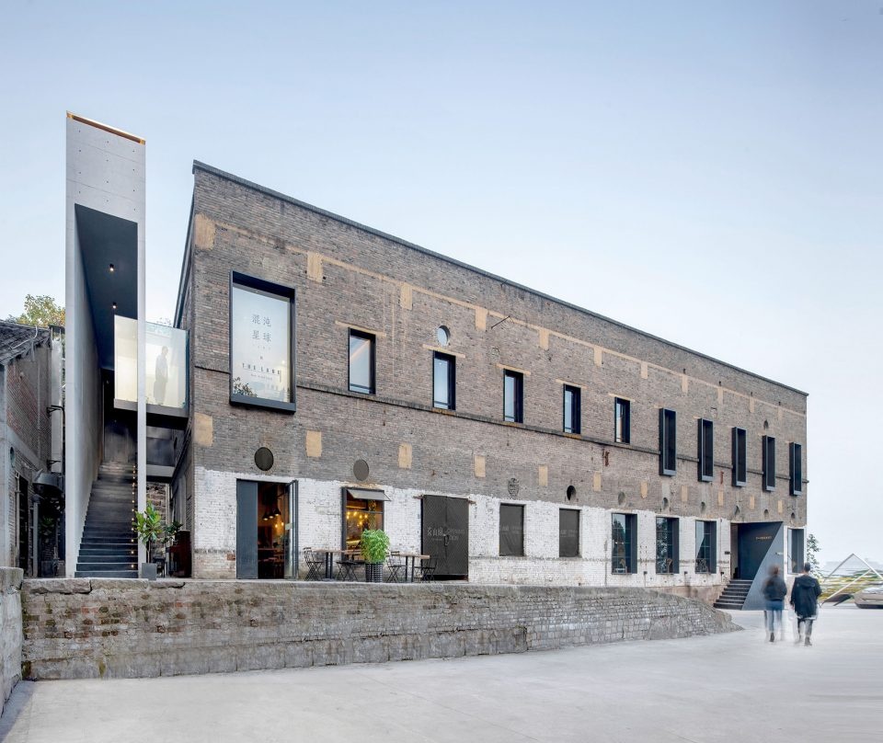
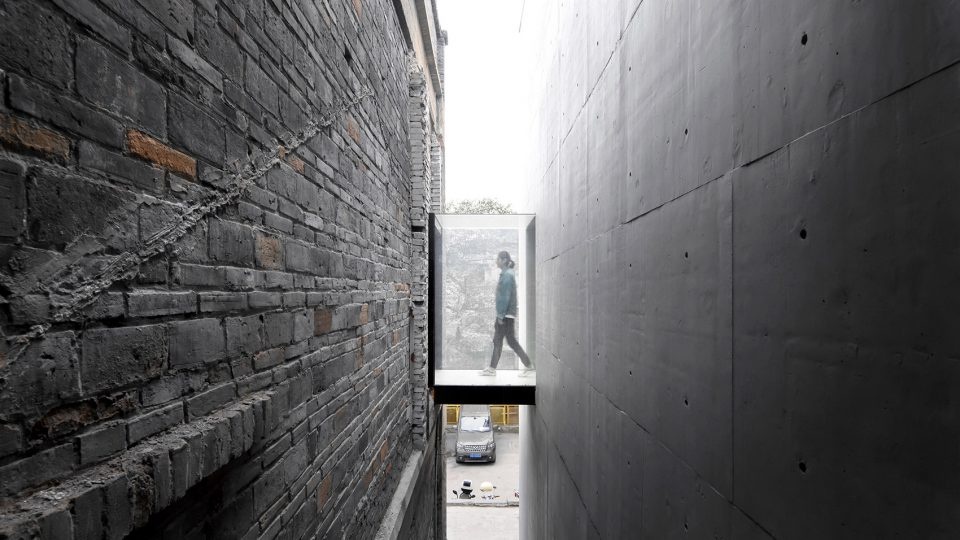
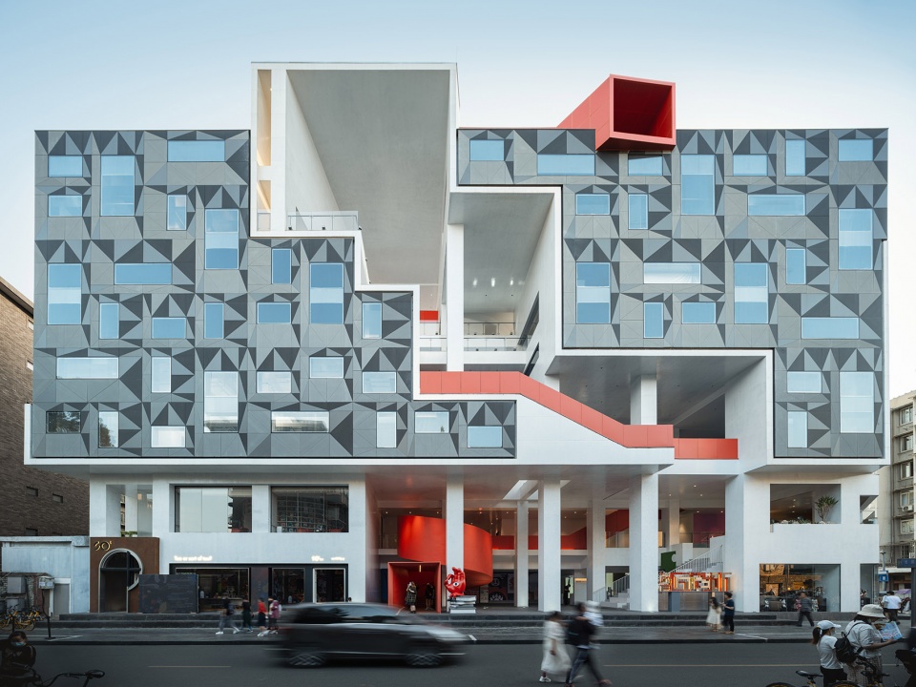
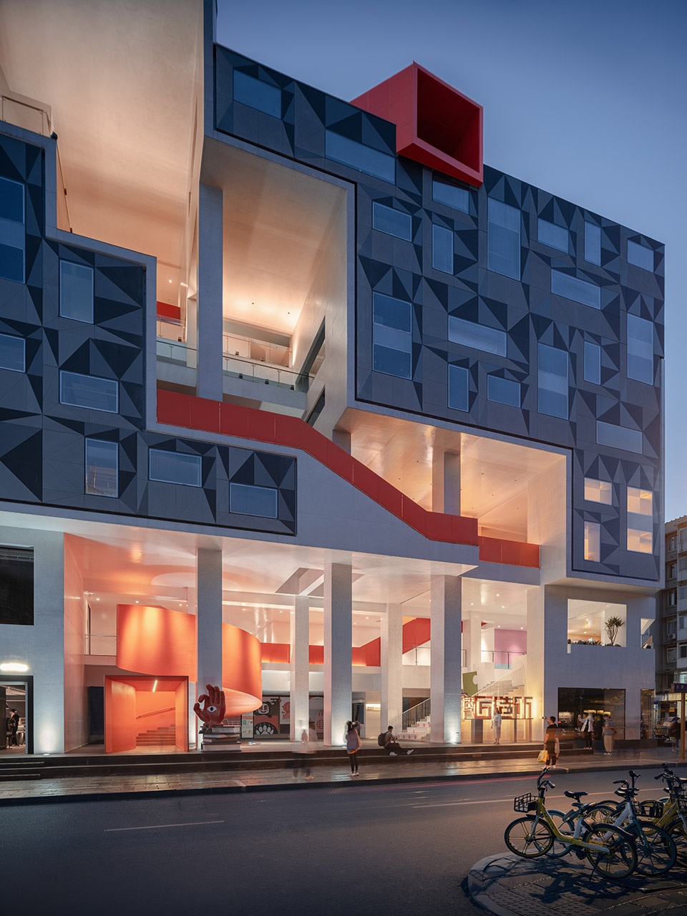
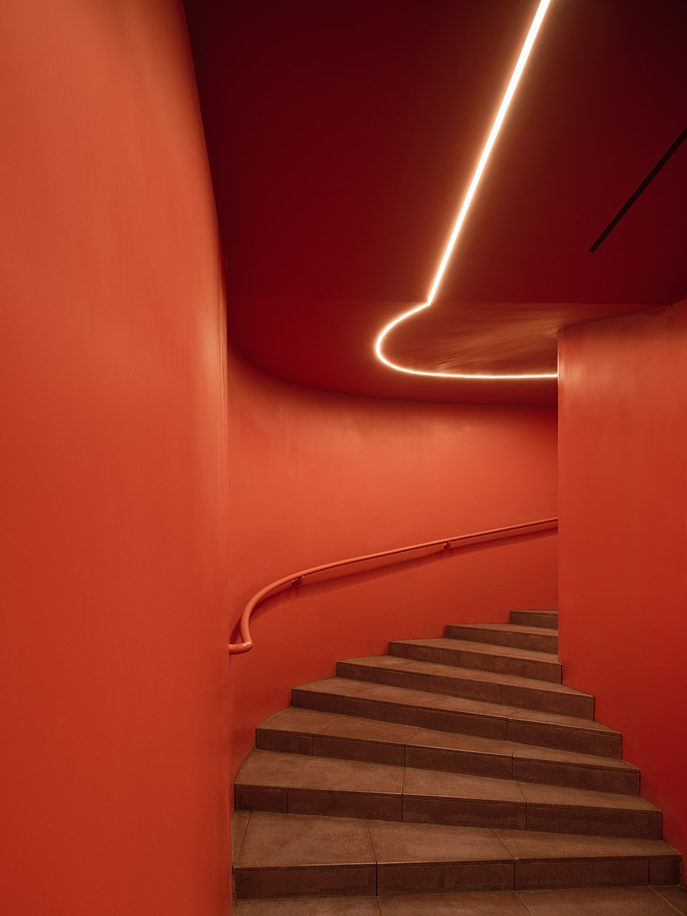
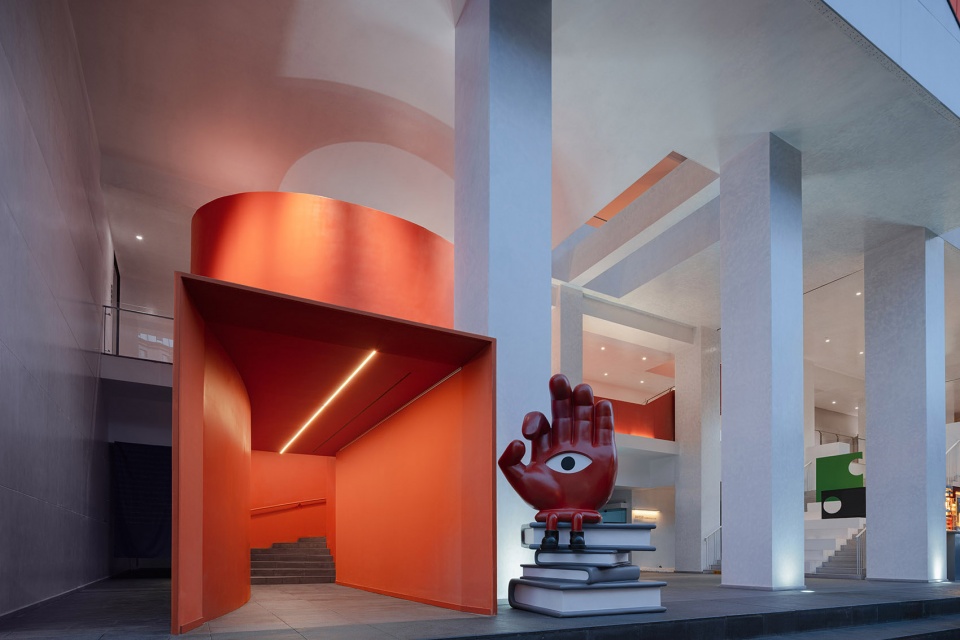
▼公共流线和私人流线的分离 – 宽窄二期匠造所公共空间设计 (点击这里查看更多)
separation of public circulation and private circulation – Kuanzhai Alley Jiangzaosuo Public Space (click HERE to view more)
________
研究与设计
Research and design
“面对一个项目判断能否做出更加创新的设计时,研究的输入可以带来很多帮助。”
“To judge whether a more innovative design can be made, the input of research can provide a lot of help.”
基于案例的研究输入
Case-based research input
我一直在做的事情是探讨如何把设计研究作为一种比较科学性的行为引入到设计当中,这也是我一直以来的希望。比如TOD项目,如果没有深厚的背景研究,那么在垂直剖面设计上很可能就是造一座电梯,通过非常普通的技术手段来解决问题。但是在研究了100甚至1000个案例后,你的心中会形成一个矩阵,看到一个项目后就会了解这个项目的特点和潜在的解决方式,再加上自己的判断,就有可能做出一些比较有趣的设计,有的可以是展厅,有的可以是广场等等。
此外,设计很多时候输出大于输入,是设计师们把自己的知识体系或想法传达给大家的过程。而研究会带来很多输入。客观上,现在大部分的设计方案都是已经出现过的,当你面对一个项目判断能否做出更加创新的设计时,研究的输入可以带来很多帮助。
What I hope and have been doing is exploring how to introduce design research into design practice as a more scientific method. This is what I have always hoped for. Take TOD projects for instance. If you have no in-depth background research, you may solve the problem through ubiquitous technical means, such as merely putting an elevator in the design for the vertical connections in section. However, after studying 100 or even 1000 cases, you will form a matrix in your mind. After then, when you are commissioned a project, you will understand the characteristics of the project and its potential solutions. Combining these solutions with your own judgment, it is possible to make some more interesting designs, with additional programs like exhibition halls, squares and so on.
Besides, design is a process in which designers would convey their systematic knowledge or ideas to others. It is more of a process for output than for input, while research will on the other hand bring a lot of input. Objectively speaking, most of the current design solutions have already appeared in the history. When you are faced with a project, determining whether a more innovative design can be made, the input of research can provide a lot of help.
▼杨丁亮在GSD出版的书籍
publications of Yang Dingliang in GSD
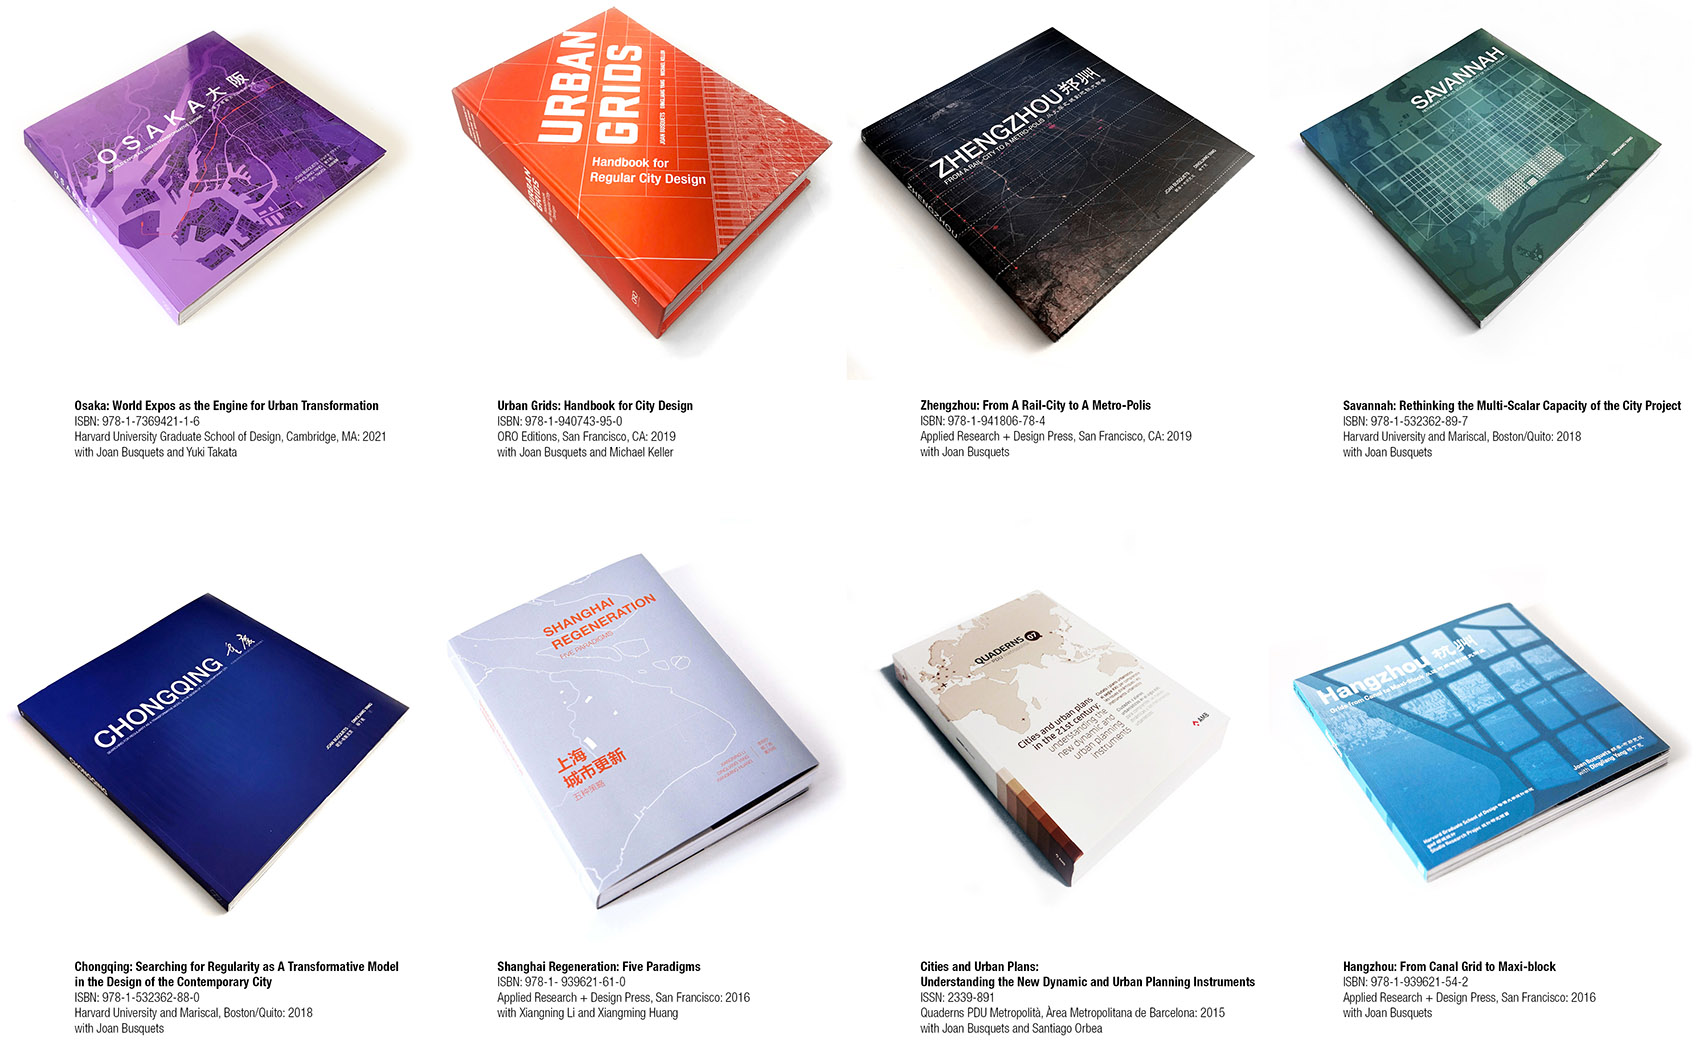
对于很多项目,我会在允许的范围内测试自己的理论是否可行。之前我们做了一个鲁祖庙的商业改造项目,对于此类项目,所有人都会拿成都太古里和上海新天地作为优秀案例。但是这些项目代表的范式有可能已经属于过去式,我们想知道现在做商业更新可以有哪些新方式。于是我们分析了包括上海新天地、东京代官山等全球各个地区的过往案例,研究它们在旧城更新时采用的策略,思考哪些策略我们可以借用,哪些可以继续创新。在这样的基础上,我们才有可能想到各种各样的做法,在甲方和政府允许的阶段上不断尝试。我们学科的研究不是完全的理论研究,绝大部分是基于现实、基于案例、基于真实的空间,再与理论整合得出一些结论和发现。
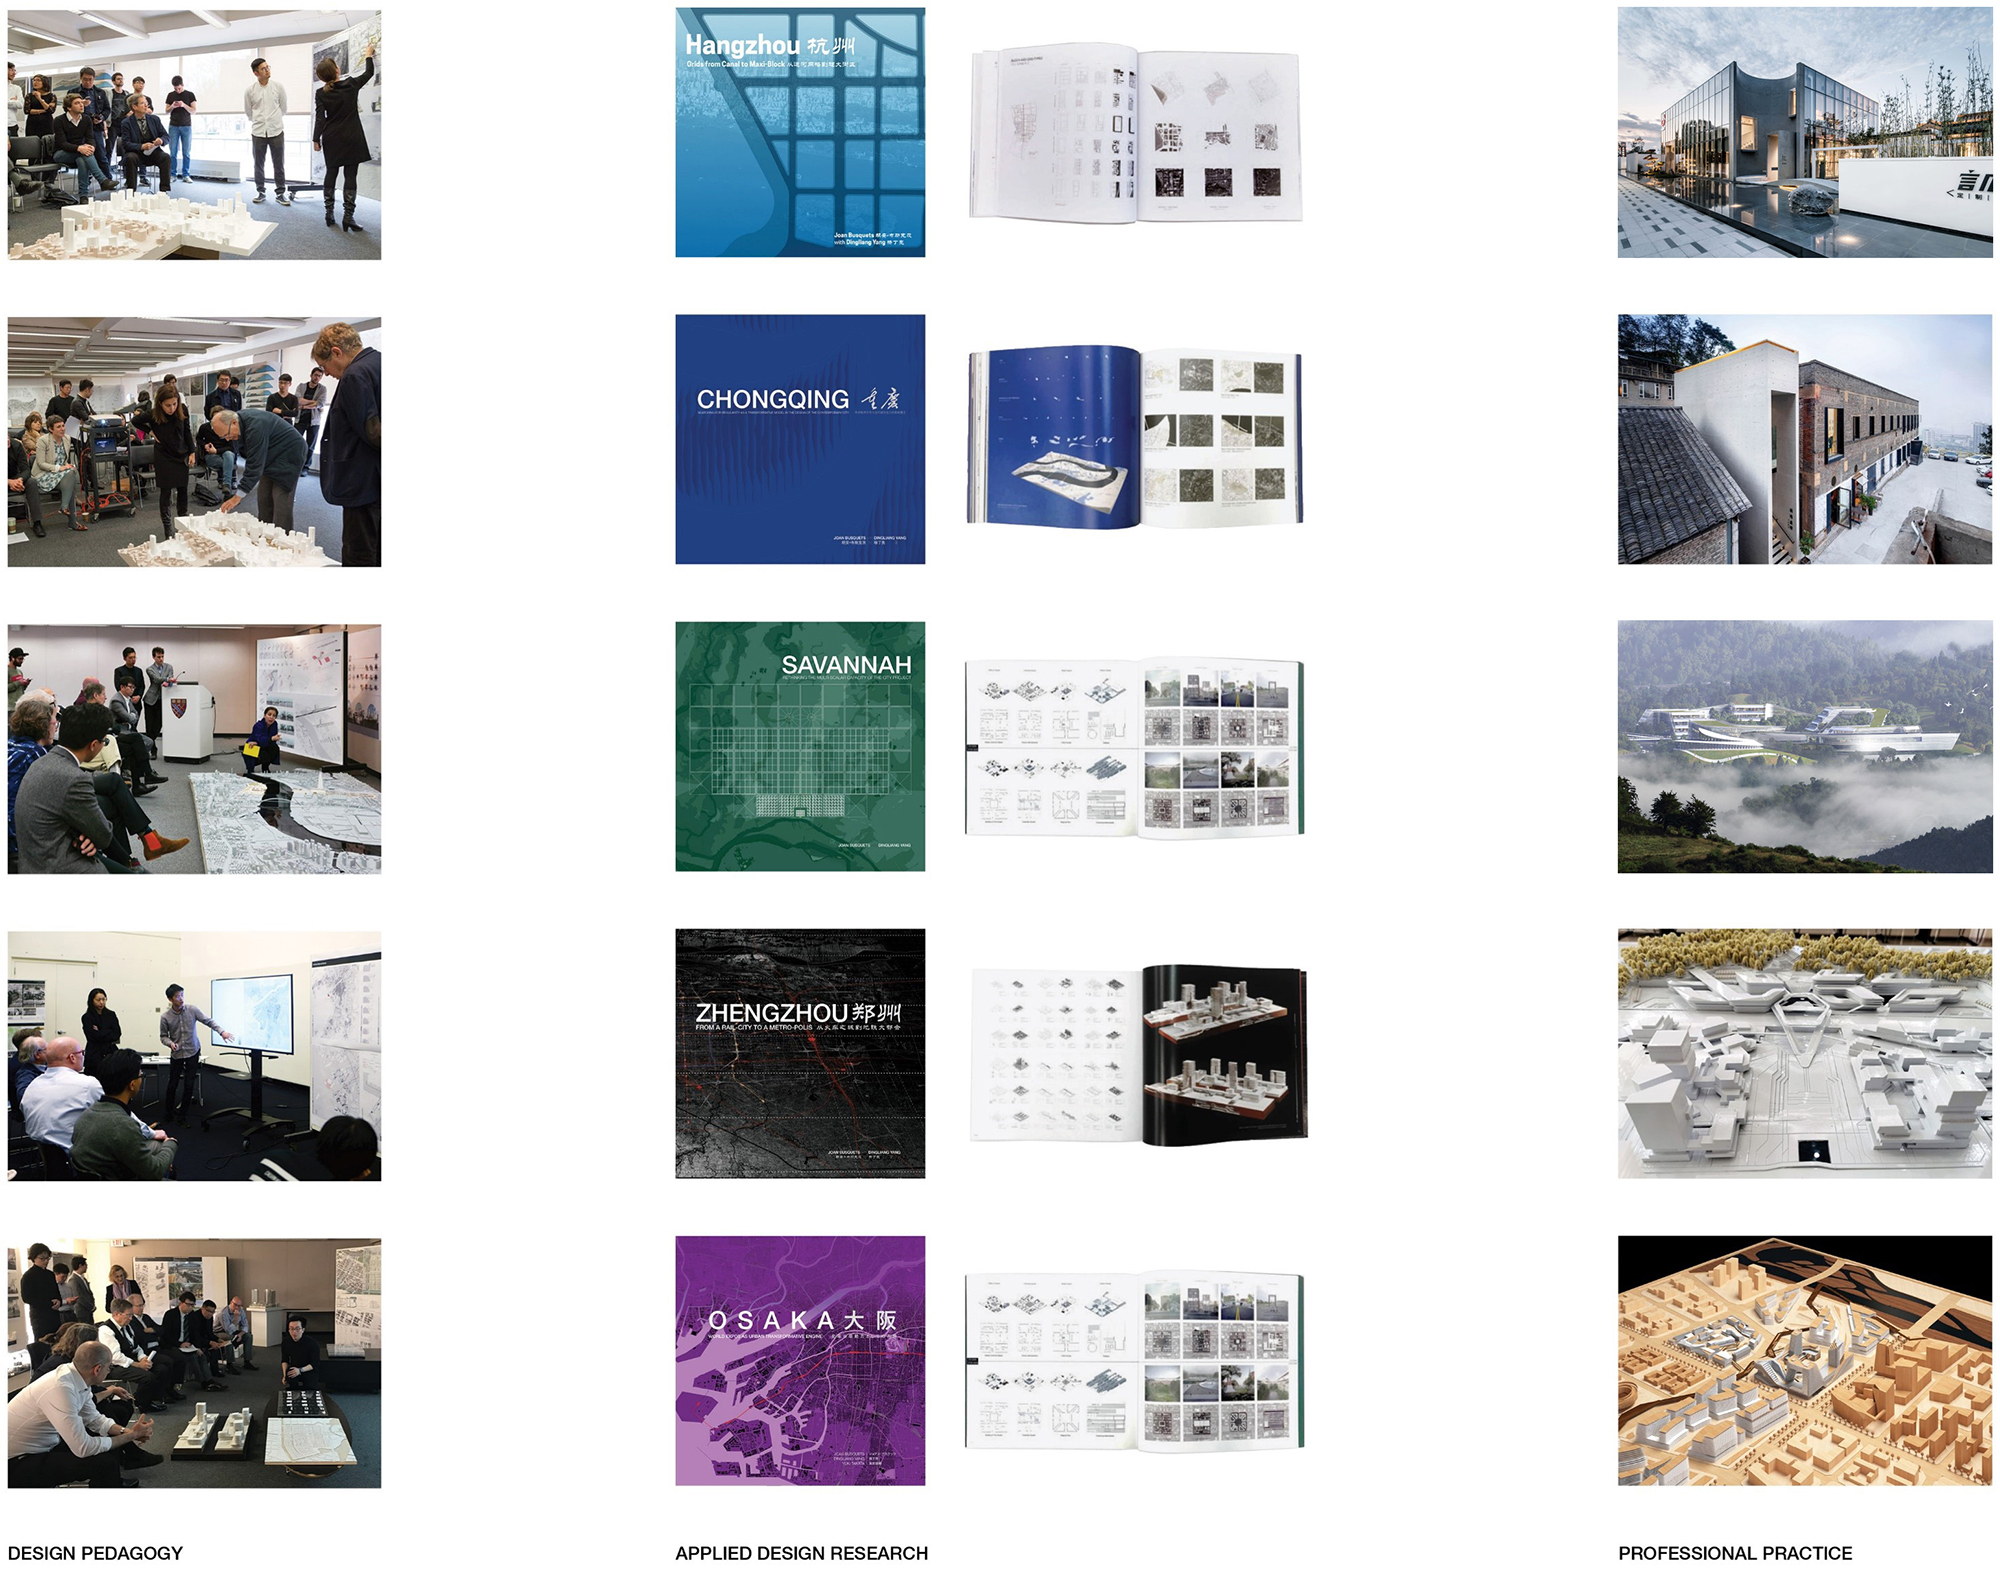
最后,研究也是我的知识体系的一个汇总。每次Studio或者是research project结束后,我们都会把整个研究和尝试的过程总结在一个出版物中。基本上每一本书都会有一个特定的议题,杭州就跟运河、跟江南文化相关;郑州是轨道拉来的城市,就去研究不同的轨道和大型地铁建设和城市的关系;大阪通过举办不同的世博会来提升城市品质,我们就会研究世博会如何推动大阪的发展。在议题的基础上我们会做平行的案例比较。比如郑州地铁,我们就会研究所有国家大城市里的地铁布局以及站点之间的关系。一本书里,第一部分是案例;第二部分是理论分析,梳理设计概念的变化;第三部分是批判性的思维,探讨设计师们在学科上做出了哪些挑战;最后会对未来项目的可能性做一些系统性的讨论,可以运用在今后的设计实践中。
Finally, research is also a synthesis of my learned knowledge. After each studio or research project, we will summarize the entire research and trial process into a book. Basically, every book will have a specific topic. Hangzhou is related to the canal and Jiangnan culture. Zhengzhou is a city brought by rails, so we studied the relationship between different railways, including large-scale subway construction, and the city. Osaka improved its urban quality by hosting various EXPOs so that we explored how EXPOs promoted Osaka’s development. On the basis of the topic, we would make parallel case comparisons. During the research of Zhengzhou Metro, we also studied the layout of the subways and the relationship between stations in the major cities of different countries. In a book, the first part is case-study. The second part is theoretical analysis, sorting out the changes in design concepts. The next is critical thinking, discussing what challenges designers have made in the discipline. In the end, systematic discussion was made on the possibility of future projects, which can be applied in the coming design practices.
▼关于世博会推动大阪发展的研究
study of Osaka developed by hosting various EXPOs

展览的意义与价值
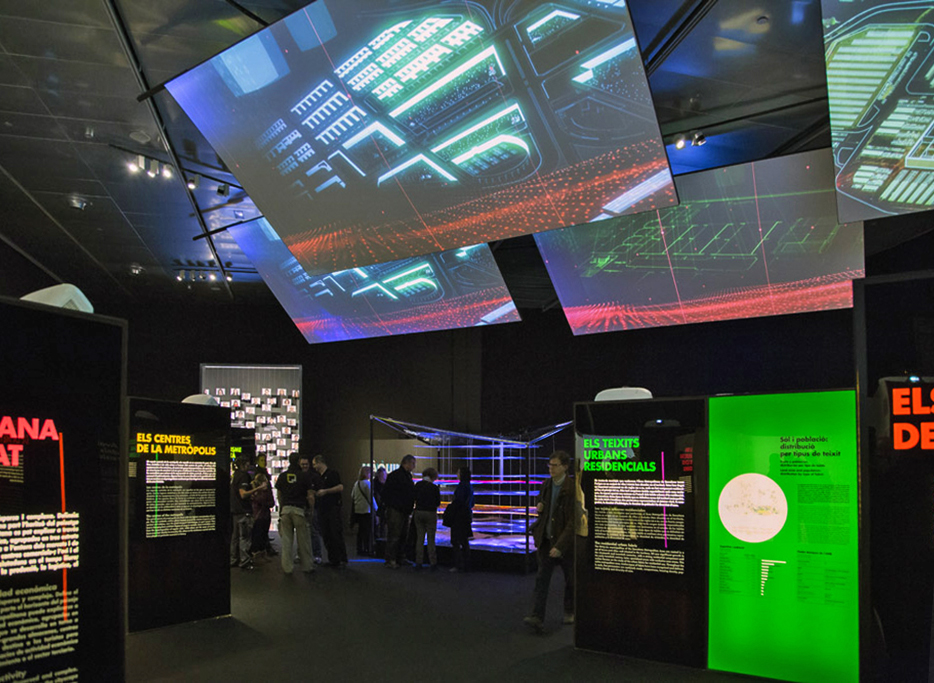
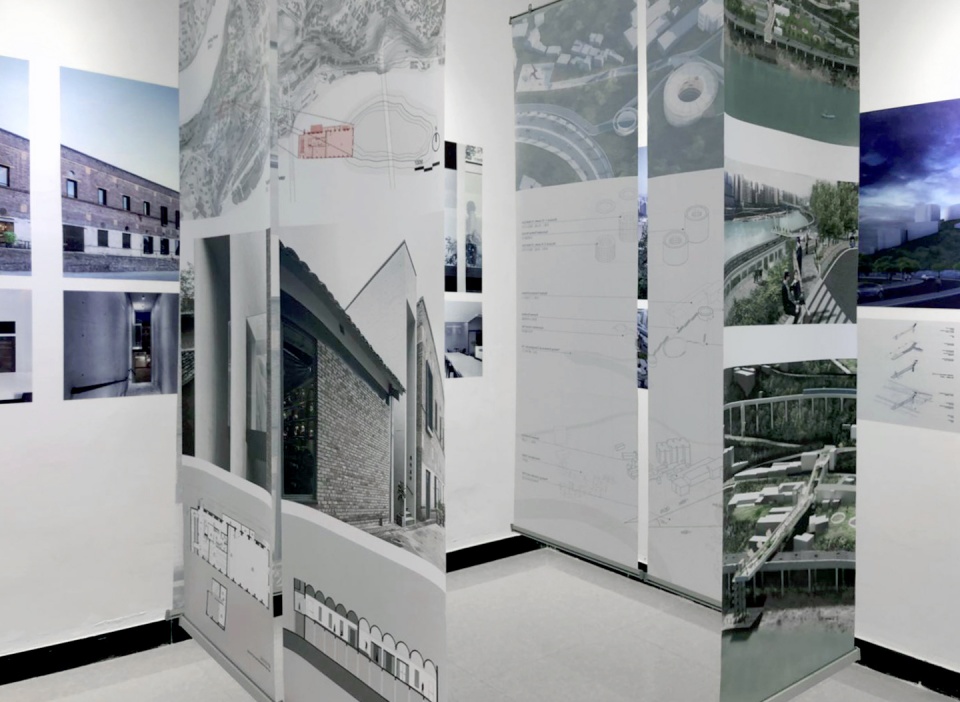
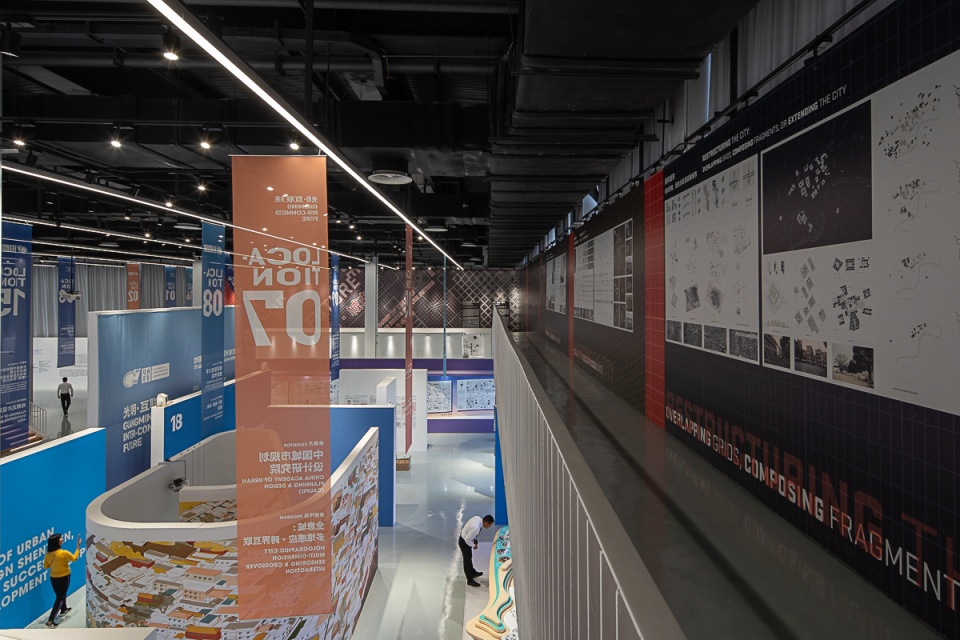
除了项目设计之外,我们也积极参与策展和论坛的组织。在我看来,展览的作用是把设计推广到社会的维度。很多时候,建筑师设计的空间不是给专业人士使用的,大众空间使用者不了解你的审美,也不了解你的体系,只有通过展览,让更多人参与到我们这个学科的讨论当中,在做项目的时候才会有更好的判断和预期。
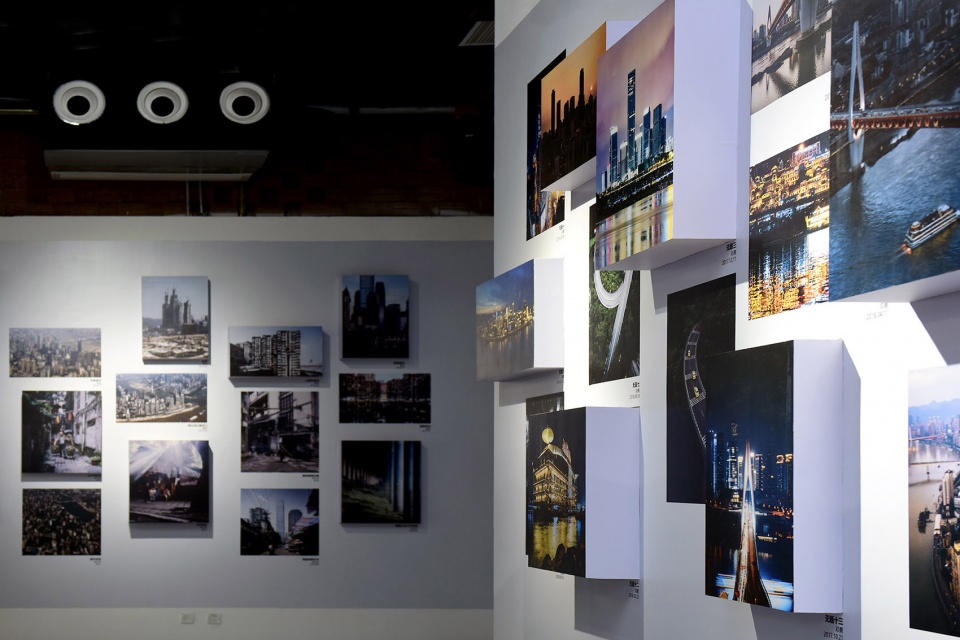
展览其实是城市事件的一种。塑造城市事件有很多种方式,比如一个地标项目的开幕式就是一个城市事件,而我们之前做过的面向大众、非专业人士的城市设计节和创新设计论坛也是。我们试图通过活动把设计师、专家和大众联系在一起,设计师可以去介绍自己的项目,推广自己的设计理念,解释自己到底在做什么,而听众也会对设计,对美学,对于自己生活的城市产生更大的兴趣。这是我认为的活动的意义所在。我们现在的美学教育其实是有所缺失的,这些活动可能不能帮助大家完成从0到1的蜕变,但是可以在人们的心中种下一粒种子,产生潜移默化的影响。设计应该是一个服务城市的行为。我希望设计把城市作为一个对象,跟甲方和专业人士之外的广大市民形成更多探讨和对话。
▼展览,与非专业人士形成对话,exhibition, creating communication with the nonprofessional
___________________
教学:将“中国议题”带到哈佛
Teaching: Bringing “Chinese Issues” to Harvard
“把中国特色的范例带给美国高校,是一种文化输出,也是一件值得自豪和为之努力的事。”
“Bringing Chinese characteristic cases to American universities can be regarded as a kind of culture export, which is something I feel proud of and work hard for.”
在GSD,相比拉美、欧洲和美国的studio,关于中国的城市设计studio在这几年其实很少。但是我个人认为如果中国有大量的城市建设,却没有形成一个值得大家探讨的城市设计议题,是十分遗憾的。所以每年我都会争取设立一个关注中国城市设计的studio。每次设定课题的时候,我会针对性地寻找一个关于中国的有代表性的议题,让学生们在探索议题的过程中学习分析方法,慢慢摸索出自己的设计方式,培养兴趣。引入中国议题可以把中国特色的范例带给美国高校,带给GSD的学生,也算是一种文化输出,是一件值得自豪和为之努力的事。
在教学当中有两个个我觉得特别重要的理念。第一,我们对设计项目和基地要保持一定的“好奇心”。即便在做非常了解的项目,我也会强迫自己采取一种外来者的视角去分析。如果你带着固有的刻板印象,就发现不了问题,不可能做出能够回应特定问题的有创意的设计。第二,把设计和研究结合在一起。充分的案例分析和基地分析可以让大家在做设计的时候有的放矢,有更高的自由度和自信。很多工作室研究和设计是脱节的,因为把分析所得的信息转化成设计判断是一个非常困难并且痛苦的过程,我自己的事务所在做设计时候也经常会有这个问题,所以研究和设计的结合是一件非常重要的事。
At the GSD, compared to the numbers of studios that focus on Latin America, Europe and the United States, there were actually fewer urban design studios focusing on China in recent years. If such large amount of urban constructions in China could not generate a well-acknowledged urban design topic that is worthy of global discussion, which I personally think would be very pitiful. That’s why I strive to set up a studio that focuses on Chinese urban design every year. Every time I set a topic, I will specifically look for a representative urban issue about China, and let the students learn analytical methods through the process of exploring, gradually discover their own design methods and gain interest. The introduction of Chinese issues can bring Chinese characteristic cases to American universities, including the students in GSD. It can be regarded as a kind of culture export, which is something I feel proud of and work hard for.
There are two ideas that I think are particularly important in teaching. Firstly, we must maintain a certain degree of “curiosity” about design projects and the sites. Even when I am working on a very familiar project, I will force myself to adopt an outsider’s perspective to sense it. An inherent stereotype will make it difficult for you to discover real problems, which impedes you to make an innovative solution in responding to a specific issue. Secondly, we should combine design and research together. Adequate case study and site analysis will allow us to create more purposeful design interventions, with a higher degree of self-defined freedom and self-confidence. In many studios, the research is apart from the design, because the process of transforming the information obtained from analysis into design judgment is very difficult and painful. It is also a problem that my own office would face with during design. The combination between design and research is a crucial issue.
▼设计教学 – 研究出版 – 专业应用
design pedagogy – applied design research – professional practice
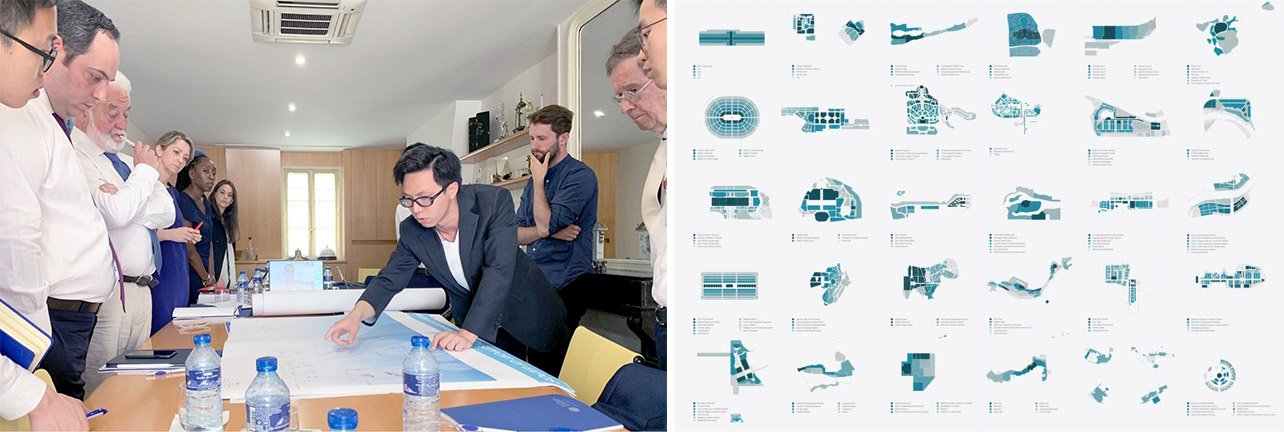
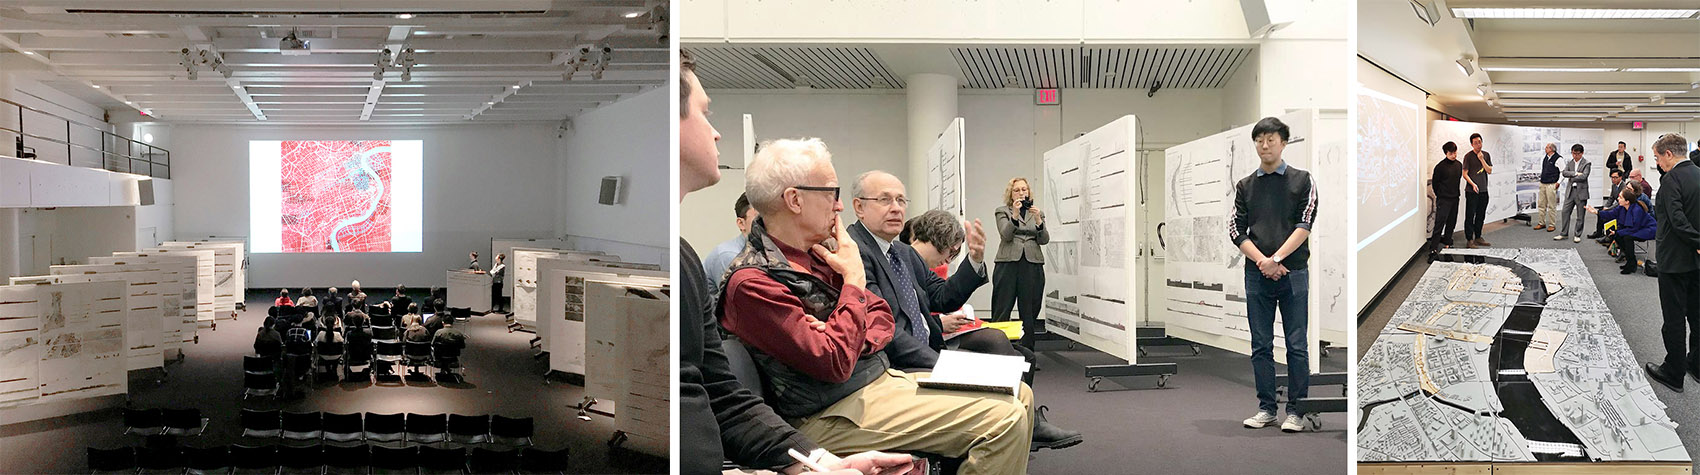
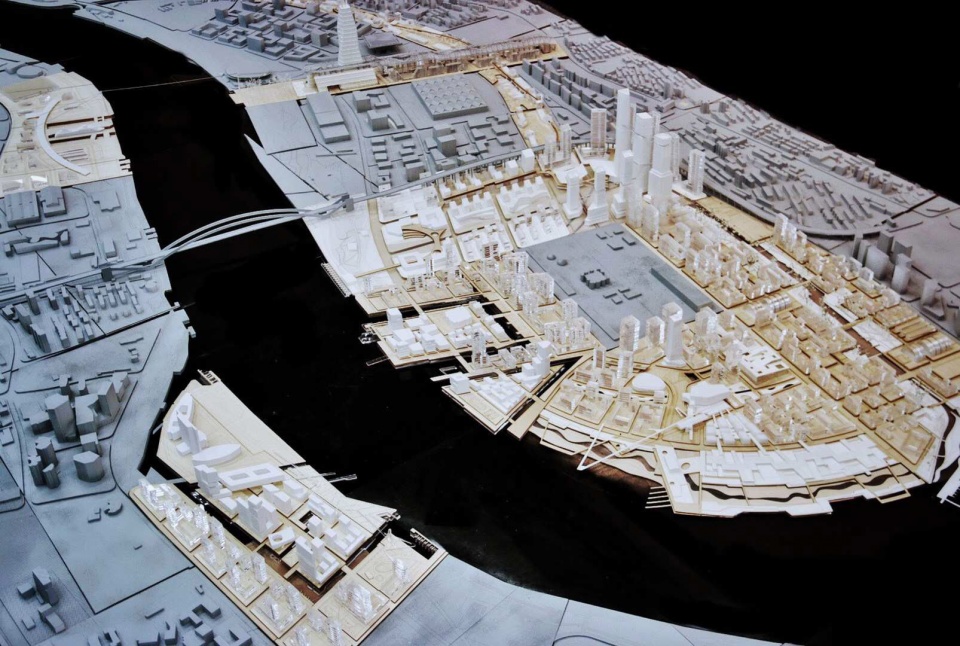
最近做的一个关于中国的studio题目是上海后世博场地的潜在发展方向。选择这个议题首先与GSD和国际展览局合作的世博会空间导则设计有关,其次,上海是中国唯一举办过世博会的城市,所以就想将其作为一个设计议题介绍给大家。世博会的活动期一般为三到六个月,会设置很多临时建筑。活动结束后,这块土地会变得更有价值。通常世博会会选址在一个比较有趣或有代表性的地方,如何通过世博会场地的再塑造,建造起更好的城市空间体系,其实涵盖了以下几个研究问题。第一,上海城市空间的转型以及浦江沿岸空间转型和世博会的关系。第二,浦江两岸的转型涉及重要的城市和建筑设计议题,有文化背景上的研究价值。第三,如此巨大的世博园区的后世博转型,肯定要和公共交通结合,那么它作为城市节点的一个重要环节,如何利用基础设施来更好地支持设计,将地铁、无人驾驶、共享交通等不同的交通方式植入空间之中?Studio为导向的设计研究,其目的并非是要寻求一个实际的方案,而是去探索可能的未来,希望提出一些观点能够激发今后设计的灵感。实际上,上海世博会的选址就是一个国际工作坊研究的结果。于此同时,结合教学,让学生在学习过程中了解城市设计的体系和设计方法,了解自己工作的重点是在描绘一个更加美好的未来,便是Studio的意义所在。
One of the recent studio topics about China is to explore the potential development orientation of the post-Expo site in Shanghai. The reason why I chose this topic is firstly related to a current research that I am leading as a co-principal investigator about the design guidelines for the World’s Expos. It is a collaborative project between Harvard University and the Bureau International des Expositions. In addition to that, because Shanghai is the only city in China that has ever hosted a World Expo, I want to take advantage of this and introduce it to everyone as a design topic. Usually, the site for an Expo will be located in an interesting or representative place. How to build a better urbanistic system through the reconfiguration of the Expo site actually covers the following research aspects: first is the relationship between the Expo and the transformation of Shanghai’s urban space and the Huangpu Riverfronts; secondly, the transformation of spaces on both banks of the Huangpu River involves important urban and architectural design issues, which contains high research value from the perspective of cultural background; thirdly, it is necessary to integrate public transportation in the post-Expo transformation of such a huge Expo site, turning it into an important urban centrality. We have to study how to use infrastructure to better support the design and implement different transportation methods, including subway, autonomous driving and sharing-transportation into the space. The purpose of Studio-oriented design research is not to seek a practical solution, but to explore the possible future, hoping to put forward some ideas that can inspire future design works. Combined with teaching, the significance of a studio is to help the students to learn the urban design system and design methods, understanding that the focus of their work is to envision a better future.
▼(左)在巴黎向国际展览局汇报世博会设计导则研究,(右)世博会空间设计研究
(Left) Dingliang Yang presents to the BIE of the progress on Expo Research in Paris, (Right) Expo Design Research
▼上海后世博场地潜在发展方向studio成果汇报
presentation for the potential development direction of the post- EXPO site in Shanghai
___________
现状与未来预期
Current Status and Future Expectations
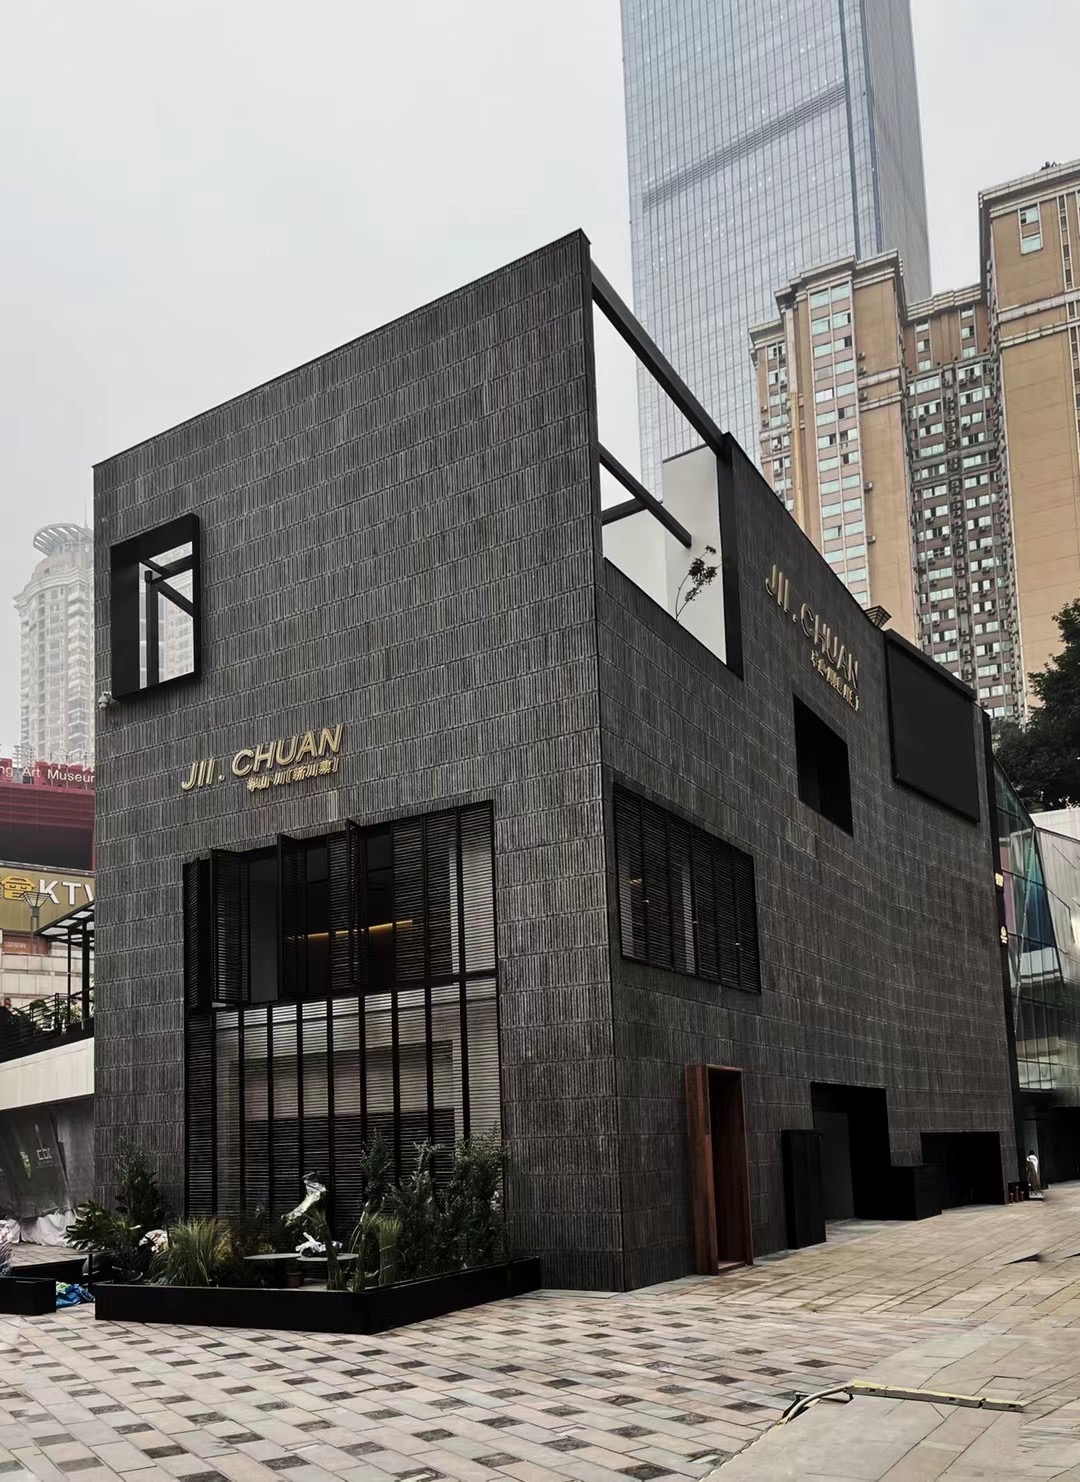
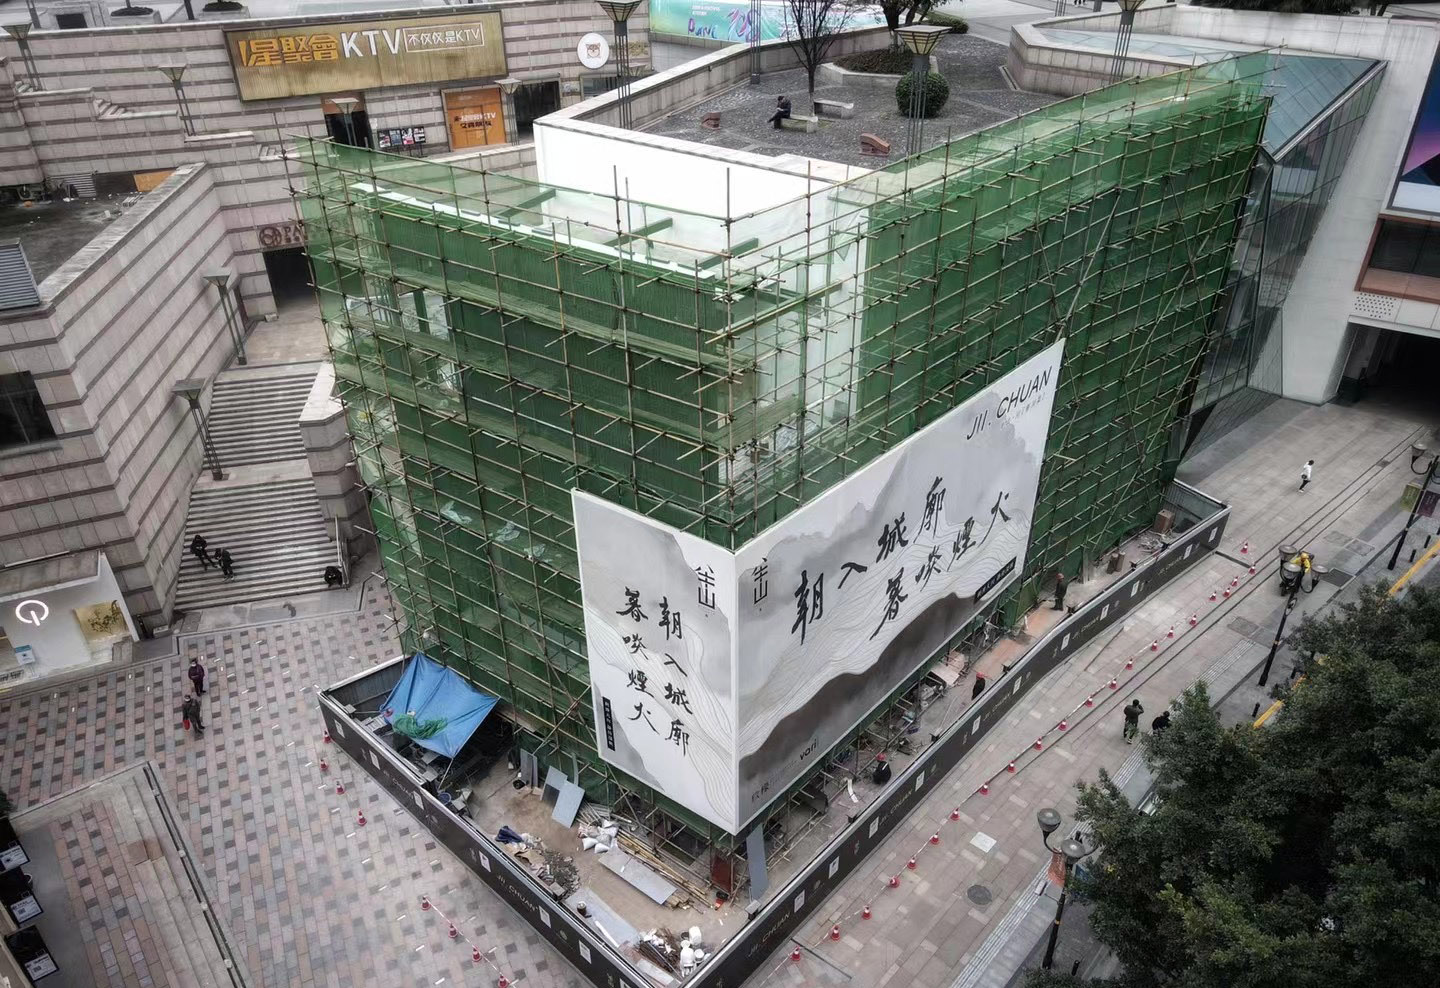
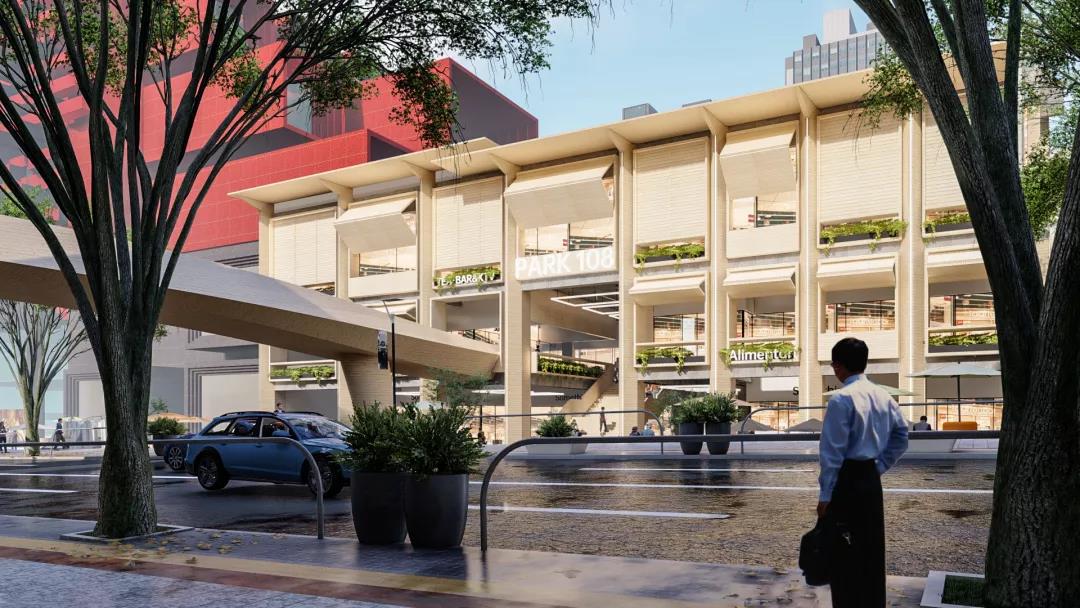
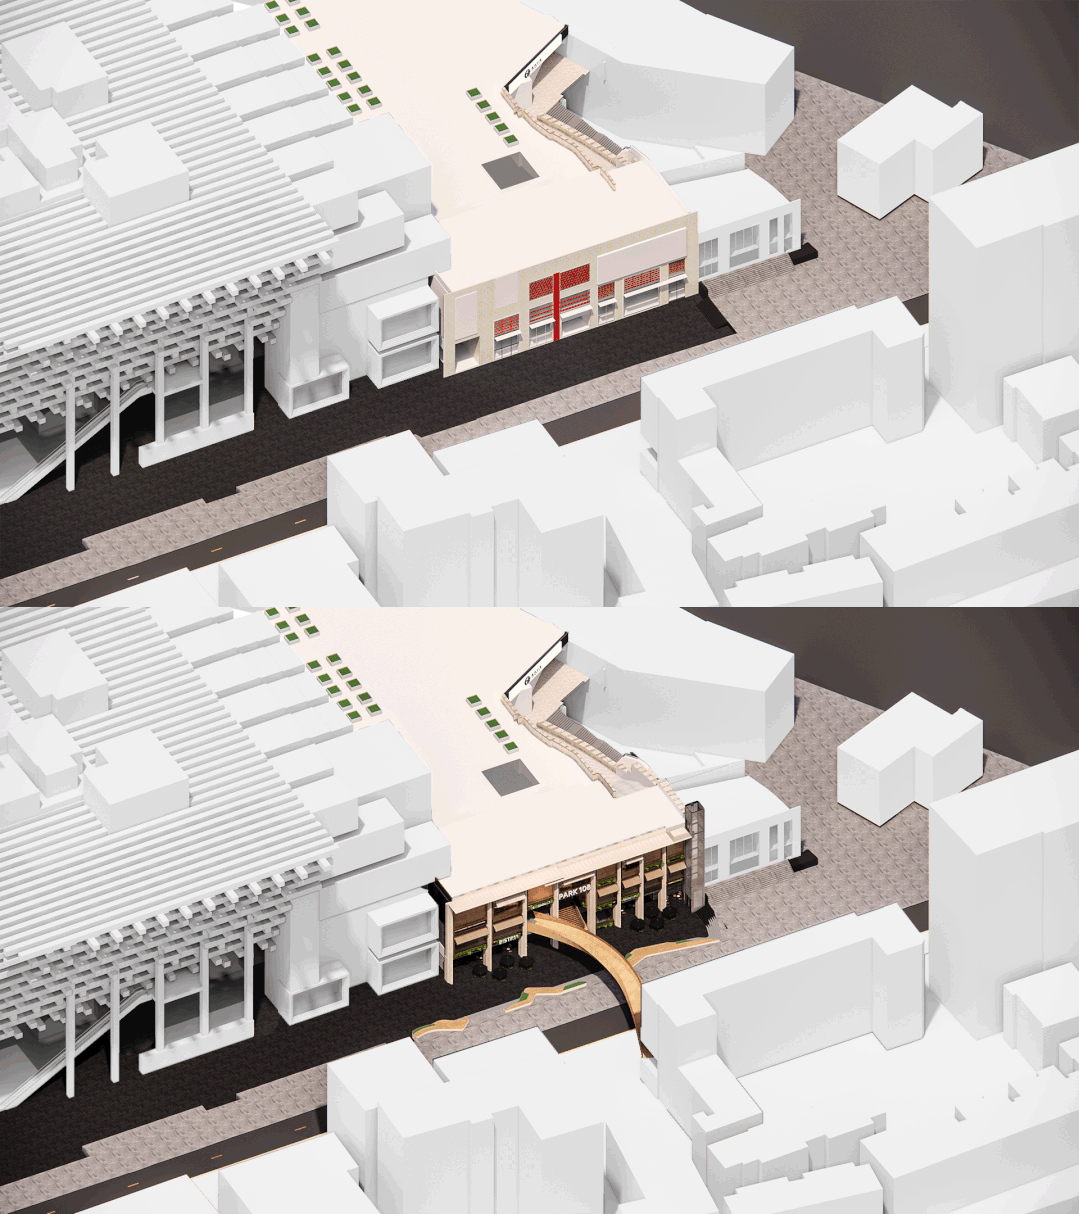
中国的城市化进程正在从增量发展转化为存量发展,我们VARI几里设计也积极的投身到各种不同尺度的城市更新项目中。其实,我们之前做的很多项目也是城市更新类的,所以我们对城市更新属于不断探索、不断前进的过程,随着经验的不断积累可以以更专业化的方式在更国际化的范围来做城市更新。我们最近正在进行的更新类项目包括,国泰广场Park108,美国罗德岛州的车站改扩建项目,VINI 北碚老厂区的更新重构,半山-川城市更新项目等等。
还有一类正在进行的项目是综合性园区。中国的创新园区从最开始的工业园,到办公园、科创园,乃至现在的创业园等等,经历了有趣的变化,总的来说是一种办公空间的综合体。我们现在会研究后新冠时期办公方式的变化。也许不需要员工每天都聚集在一起,但也并不意味着不需要办公空间,这就需要我们去思考未来的办公空间是什么样子,有哪些可能性。以上是我们主要的两个工作方向。我们目前正在完成重庆协同创新城中的几个综合办公园区的竞标。
VARI Design is currently working on several projects about urban regeneration, which matches the change of the general orientation of urbanization in China from expansive urbanization to inwards regeneration. In fact, an extensive amount of our previous projects are urban renovation practice; hence we are continuing our exploration and progress in order to get specialized on urban regeneration and able to conduct this type of projects worldwide. The projects we are working on including Guotai Plaza Park 108, Providence Station, VINI Old Factory Regeneration, Jll-Chuan Hotel, and etc. Another type of projects we are focusing on is the urban campus, in which we are investigating the future form of the office-working. We are on the competition for some multifunctional office parks in the development of Chongqing Collaborative Innovation City.
▼正在进行的项目 – 半山-川城市更新项目(施工中)
project on going – Jll-CHUAN in construction
▼正在进行的项目 – 解放碑-国泰广场Park 108
project on going – Jiefangbei-Guotai Plaza Park 108
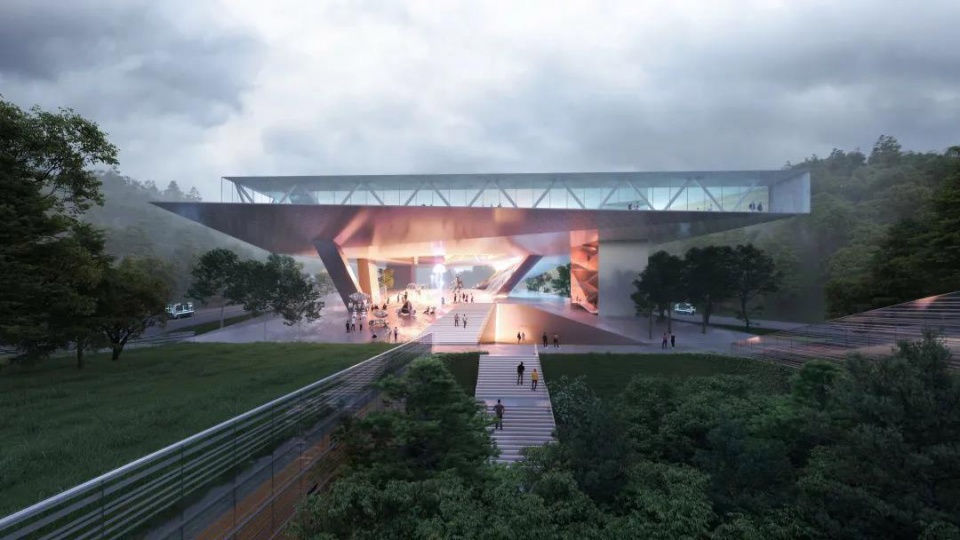
▼正在进行的项目 – 协同创新城
project on going – Xietong Innovative City
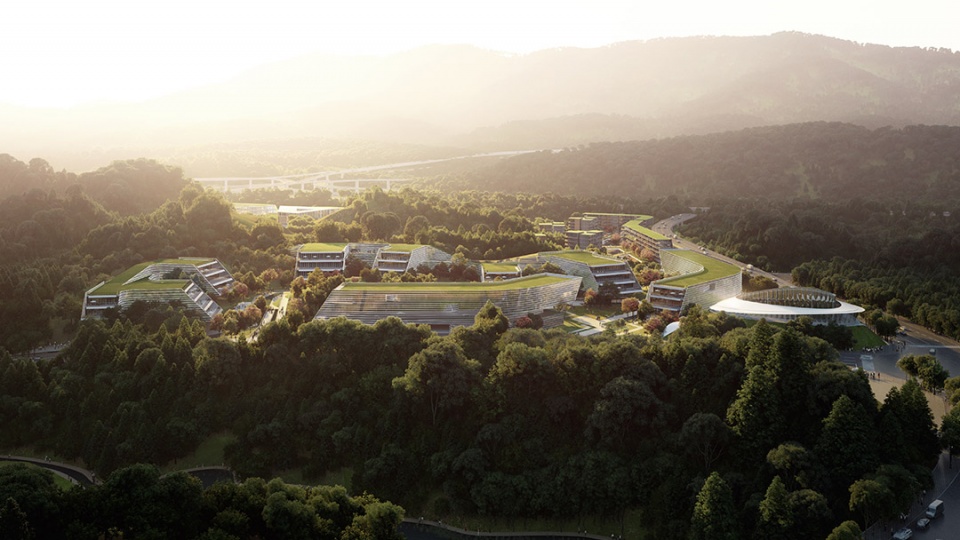
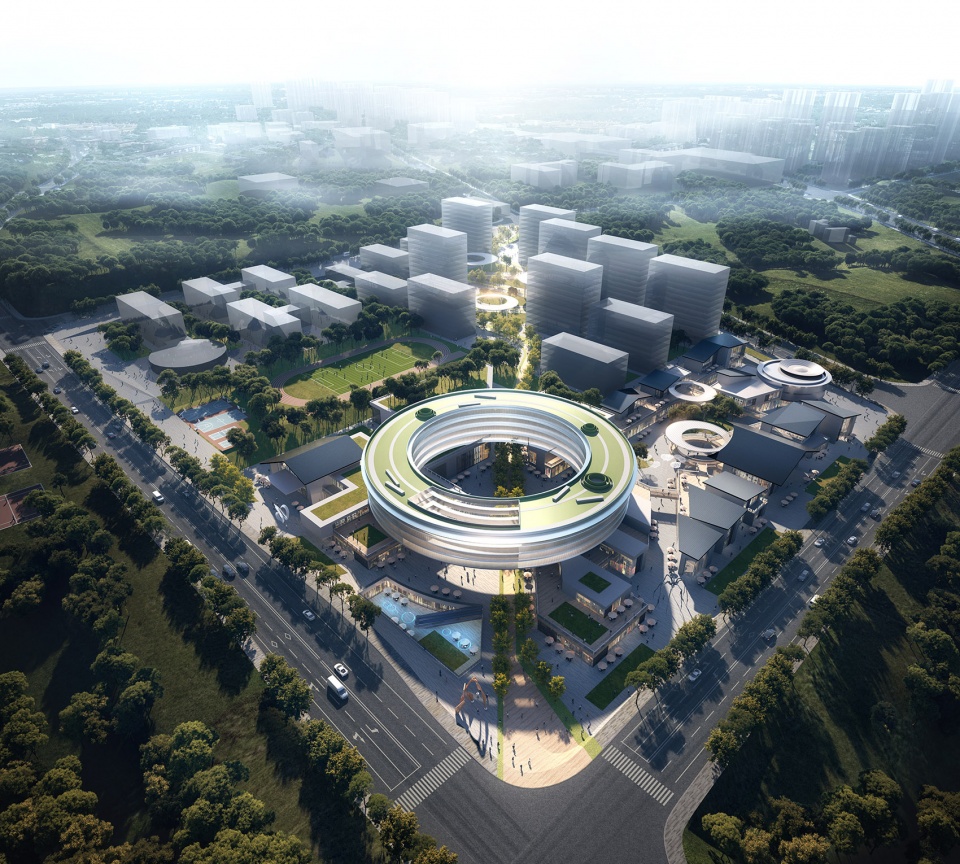
▼正在进行的项目 – 龙兴足球小镇
project on going – Longxing Soccer City
我挺喜欢自己现在的工作和生活状态,可以有一定的时间做研究,一定的时间教学,一定的时间做设计。目前自我感觉在研究导向设计方面做得比较好,设计导向研究相对不足。可能的话,我会希望把更多时间放在项目的总结以及对研究的反馈上。比如在一些落选的投标项目中,分析对手获胜方案的优点在哪,有哪些启发,自己的方案可以如何提升等等。长期来看,我应该会回到中国。我希望自己一直能在保持实践的同时,继续我的研究和教学。
I enjoy my current work and life. I can have certain amounts of time for research, teaching and design. At present, I feel that I have done relatively well in introducing research achievements into design projects, while the work in the reverse process is inadequate. If possible, I would like to spend more time on summarizing my own projects and their feedback on research. For instance, when we lost a competition project, I would like to study the highlights of the winning plan, draw inspiration from it and consider how to improve our own. In the long term, I would probably return to China. I would like to continue my research and teaching, and keep on practicing at the same time.
▼杨丁亮
Dingliang Yang
More: VARI几里设计
更多关于:VARI Design on gooood








城规真是一个综合性很强的专业
喜欢红色楼梯空间的感觉
人才
意思就是我拿哈弗的牌子忽悠甲方,实际项目上海重庆干了。
看着高大上,实则不知所云
优秀
牛,热点话题基本懂完,不过要是报道更侧重特点更好些,看下来印象不够鲜明
对副标题的总结深有体会!
优秀
受益匪浅!