感谢 Charly Jolliet Architecte 对gooood的分享。更多关于:Charly Jolliet Architecte on gooood
Appreciation towards Charly Jolliet Architecte for providing the following description:
“伞亭”于 2023 年 4 月开放,标志着弗里堡植物园的全新主题活动 《过去的树木,未来的树木 》正式启动。
The Umbrella Pavilion, opened in April 2023, marks the launch of a new sector at the Fribourg botanical garden focusing on «Trees from the past, trees for the future».
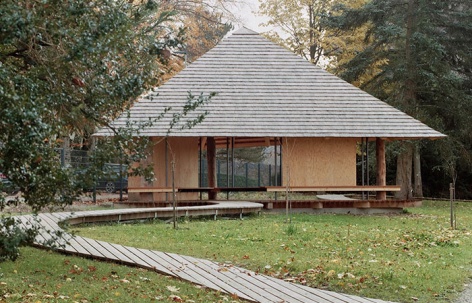
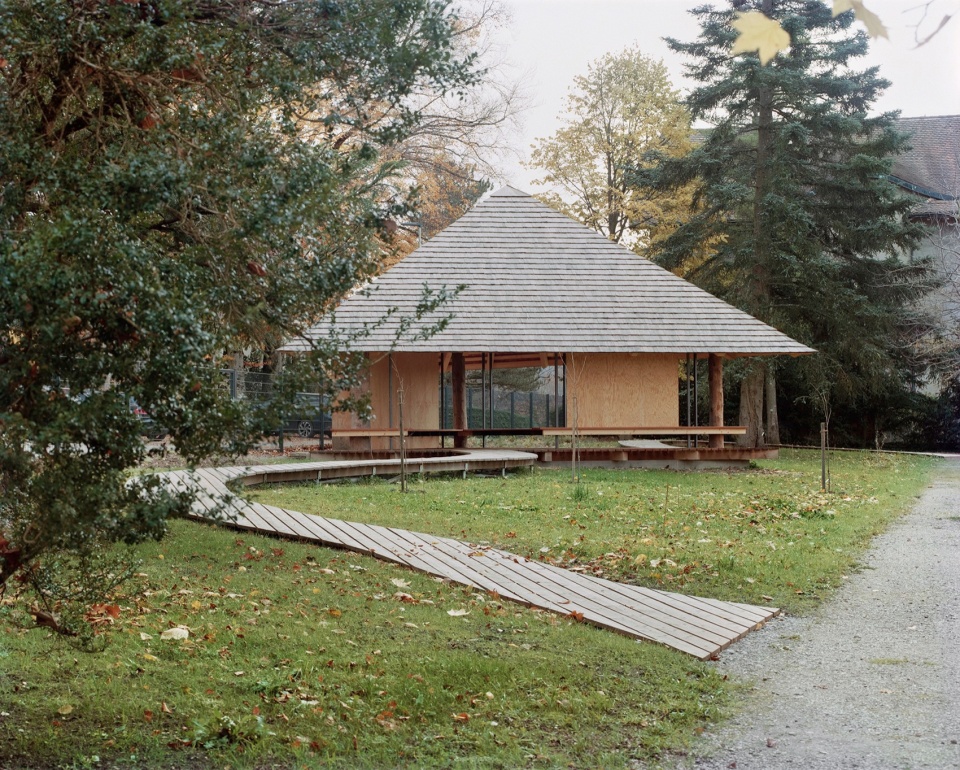
▼凉亭外观概览,pavilion appearance overview © Joel Tettamanti
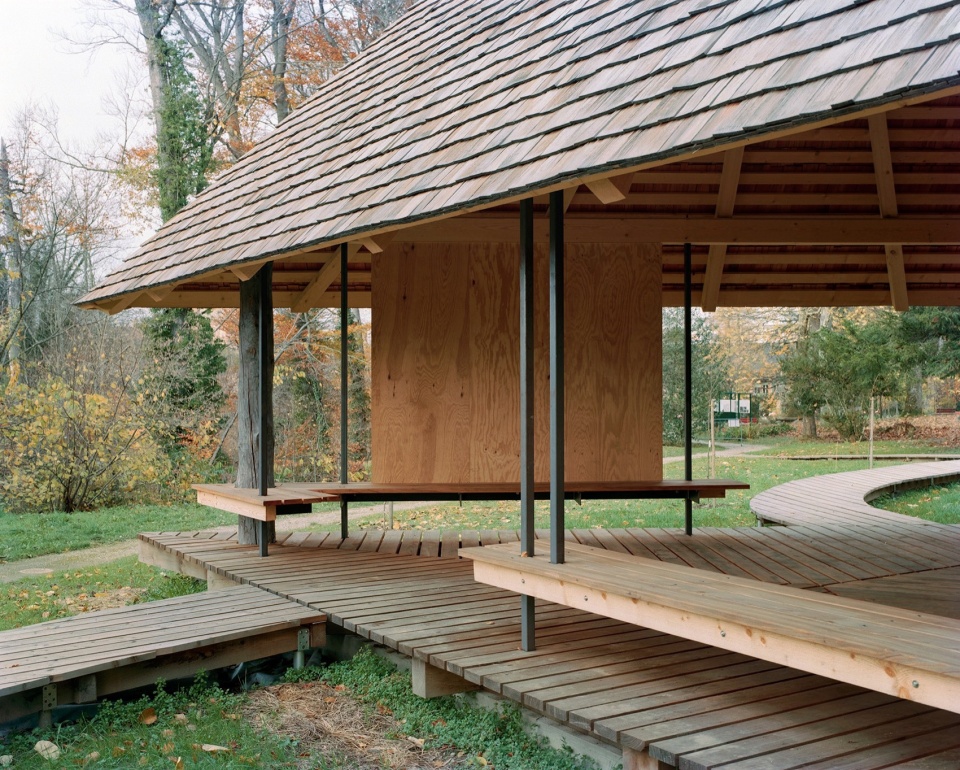
▼凉亭内部概览,pavilion interior © Joel Tettamanti
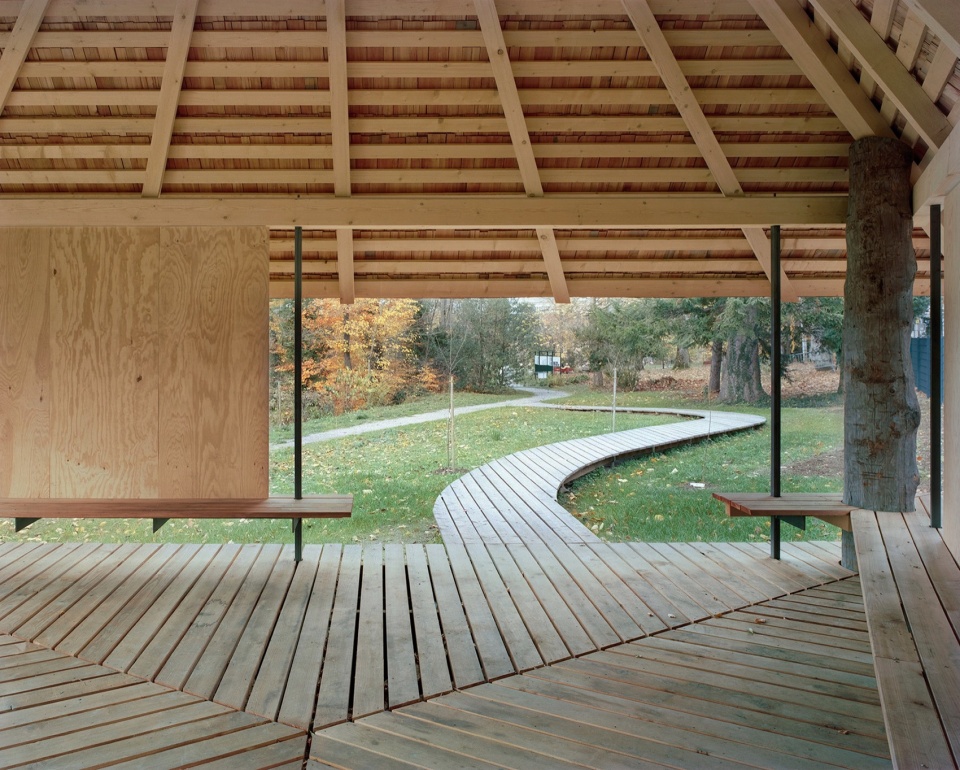
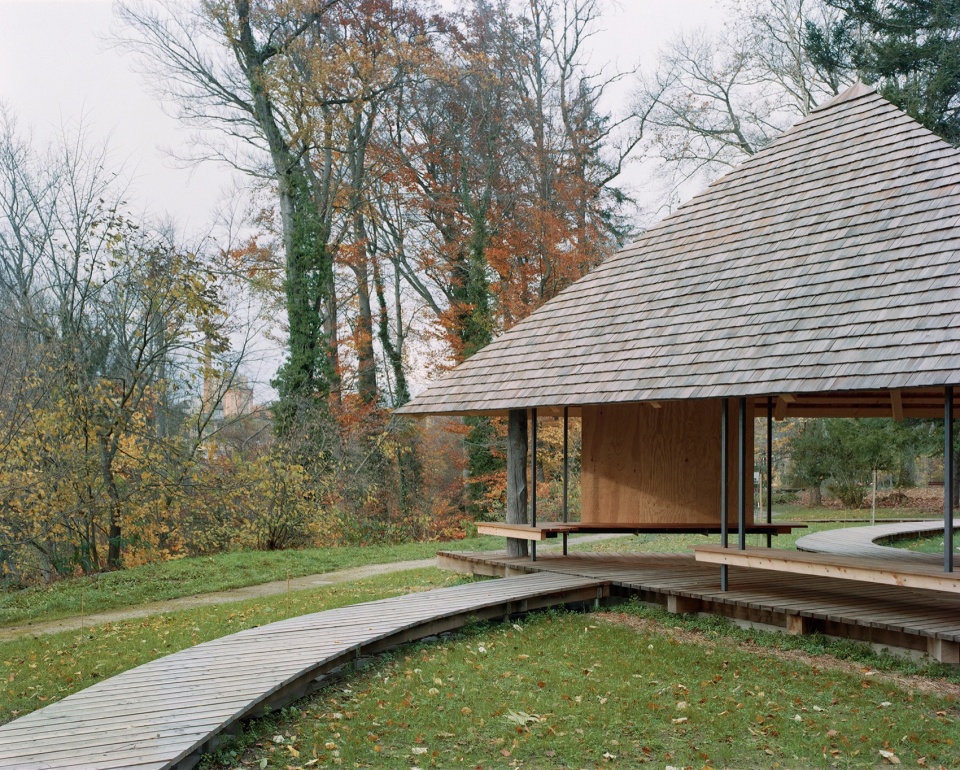
▼凉亭一角,a corner of pavilion © Joel Tettamanti
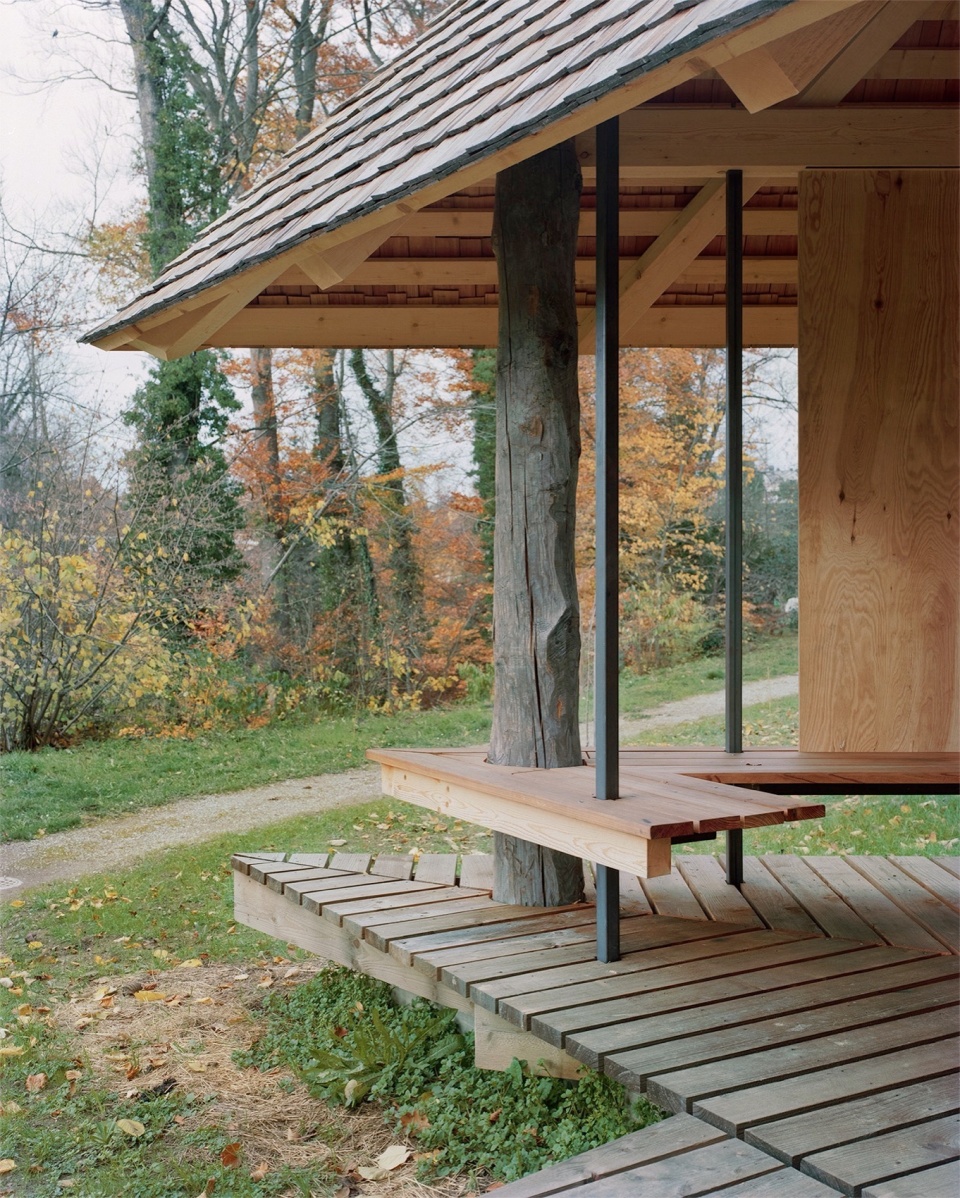
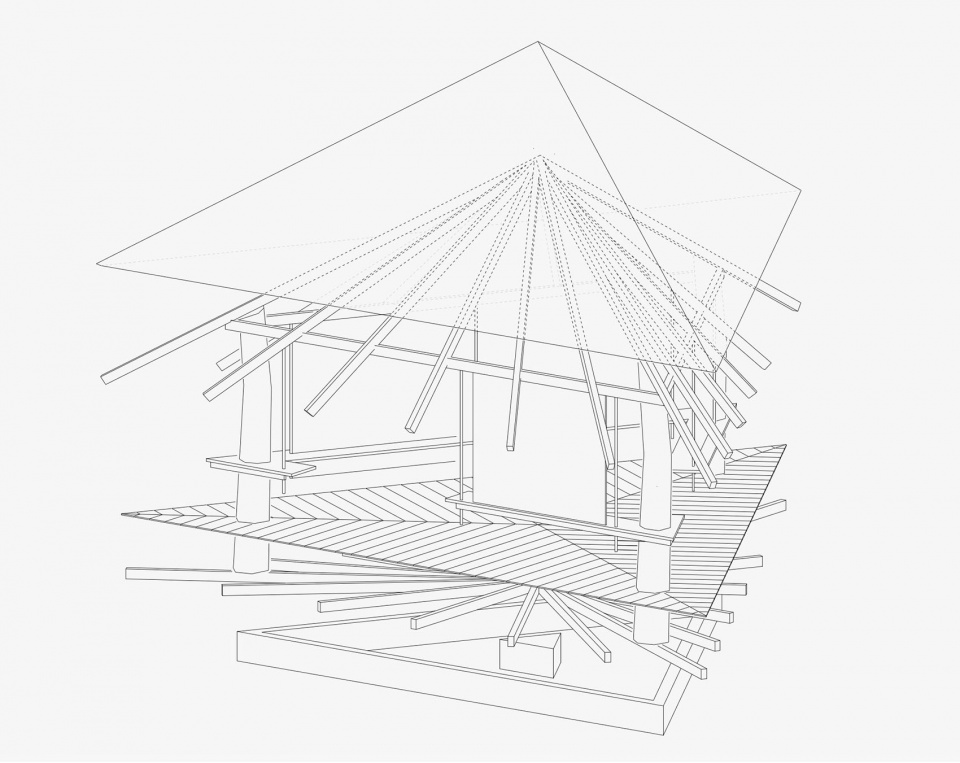
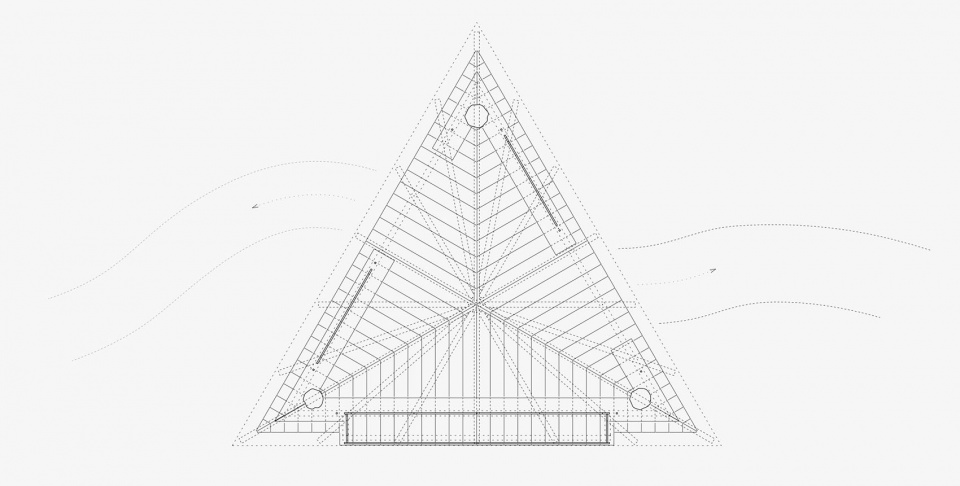
该小屋将举办各种活动、教育研讨会。其特色的伞状结构坐落在三根支柱上,它们是由场地内病死的三棵落叶松砍伐而成。设计反映了原始树木的三角形位置关系,并将传统的木表皮与现代的空间体量相结合。锯下的其余树干则用于铺设地板和长凳。
The pavilion, which hosts events and educational workshops, features an umbrella-like structure resting on three sick larches cut down on site. The design reflects the triangular shape of the original tree placement and combines traditional wood cladding with contemporary volumetry. The rest of the sawed-off trunks were used for the flooring and benches.
▼建设过程,construction process © Charly Jolliet
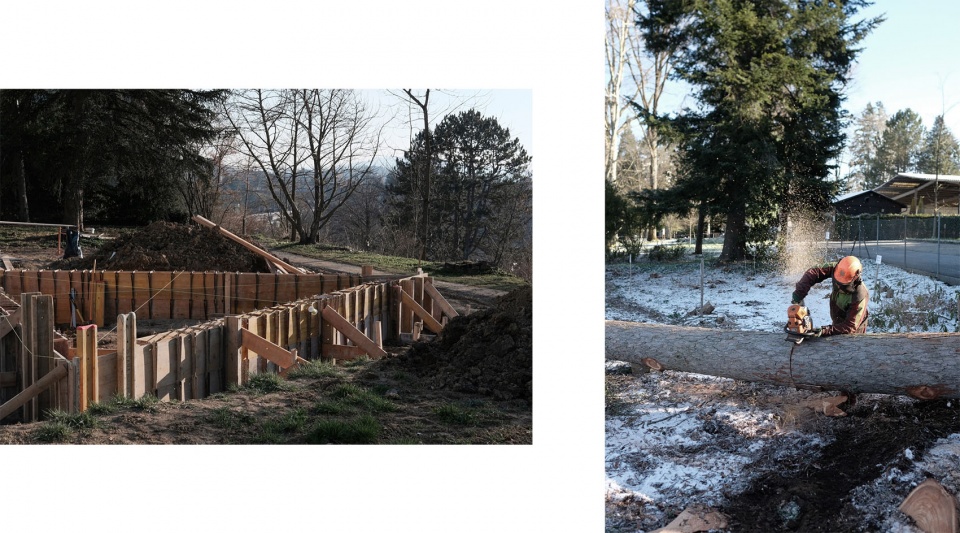
▼细部,details © Charly Jolliet
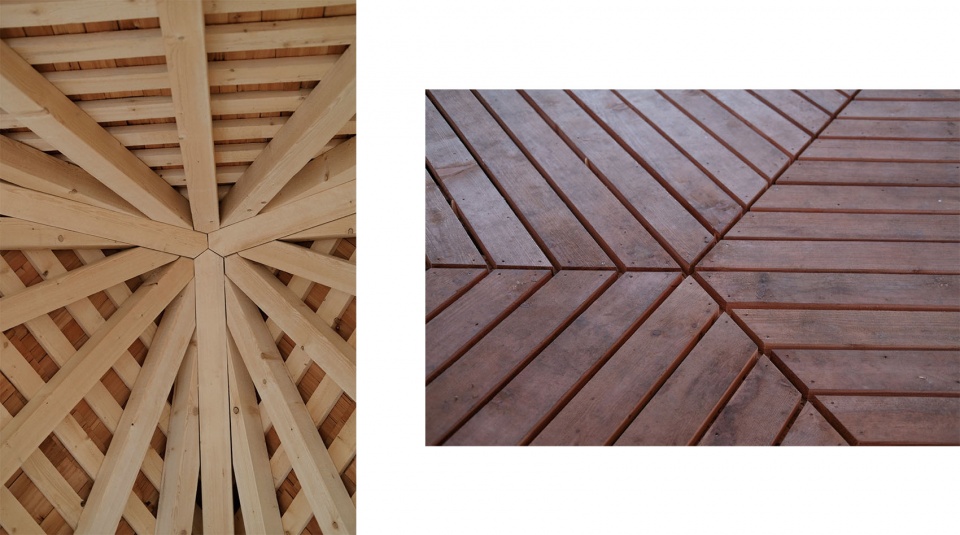
游客可通过长长的回转坡道抵达小屋,这些坡道引导游客穿梭于未来的绿植之间,抵达小屋,然后折返。
Visitors can explore the pavilion via long swinging ramps that guide them on a loop between the future plantations, through the pavilion and back.
▼由坡道抵达亭子,ramps leading to the pavilion © Charly Jolliet
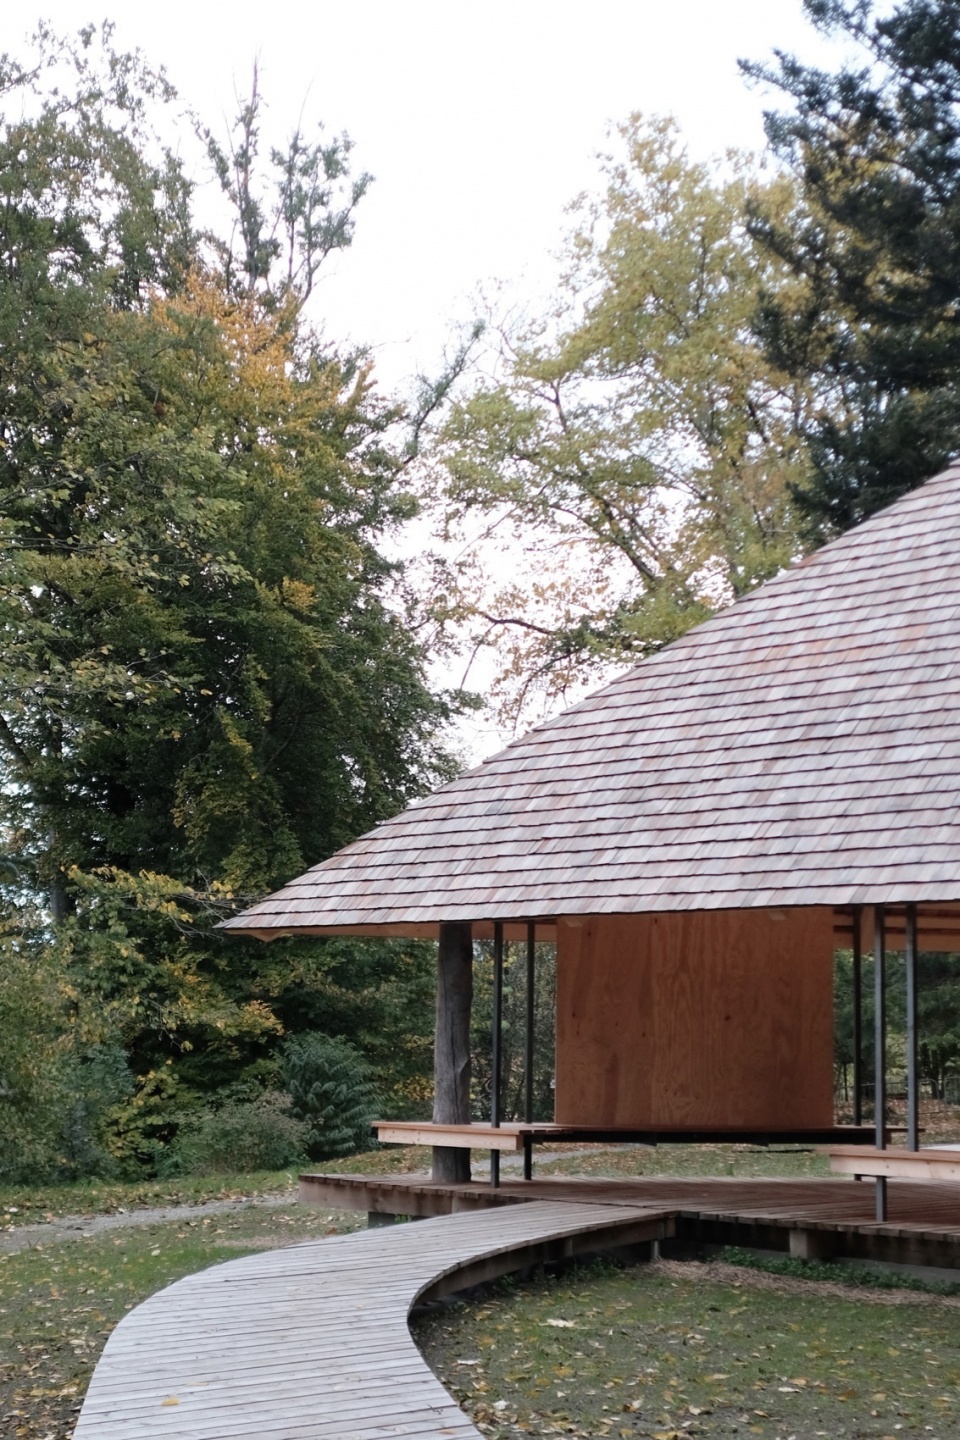
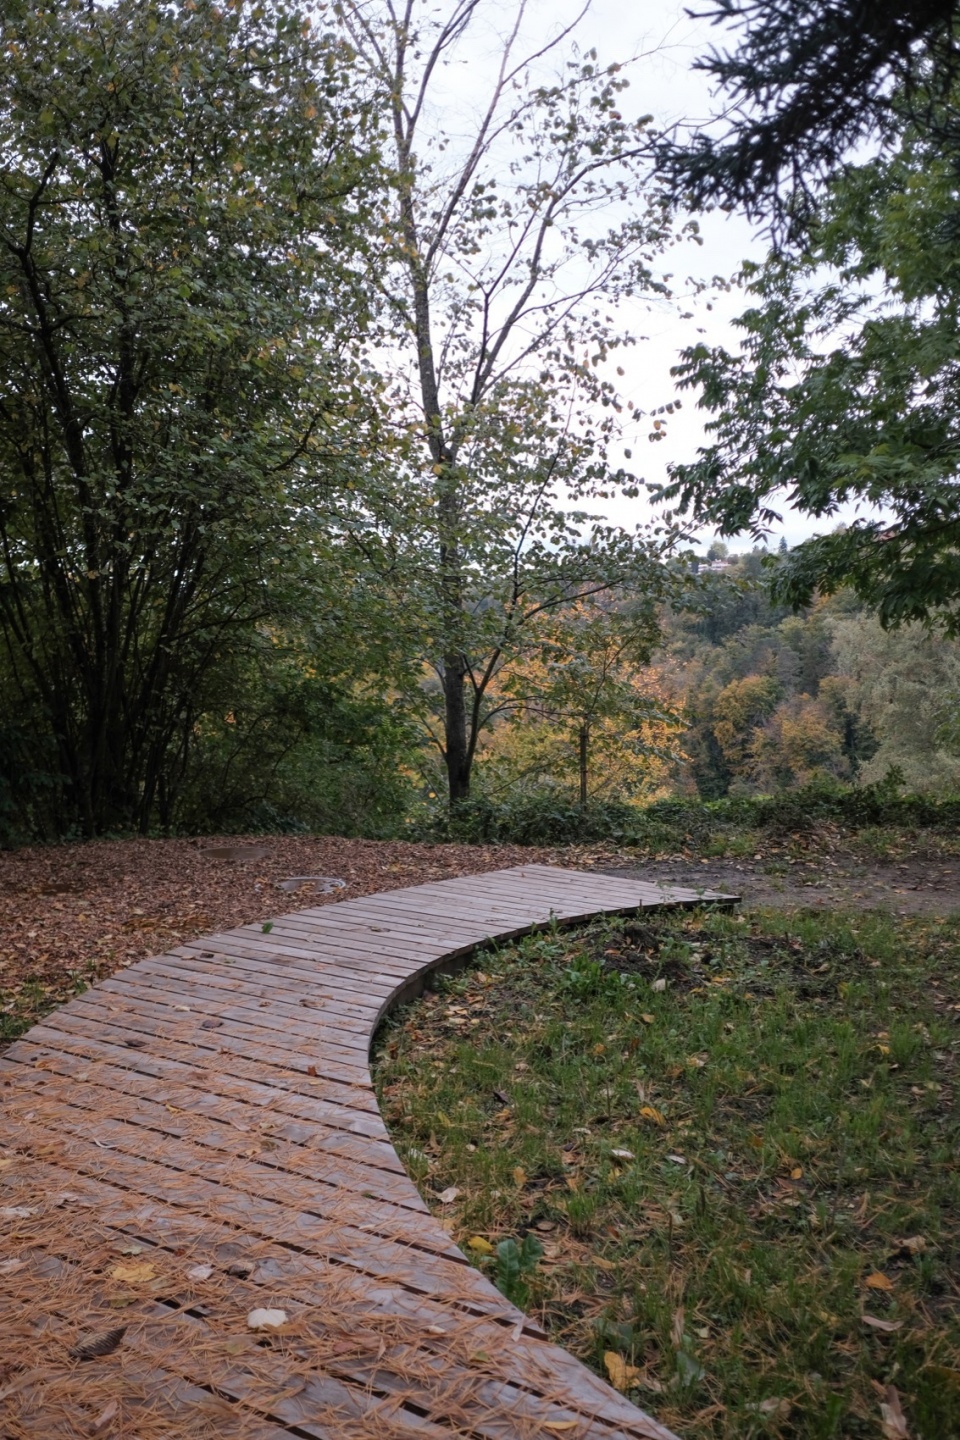
▼细节,details © Charly Jolliet
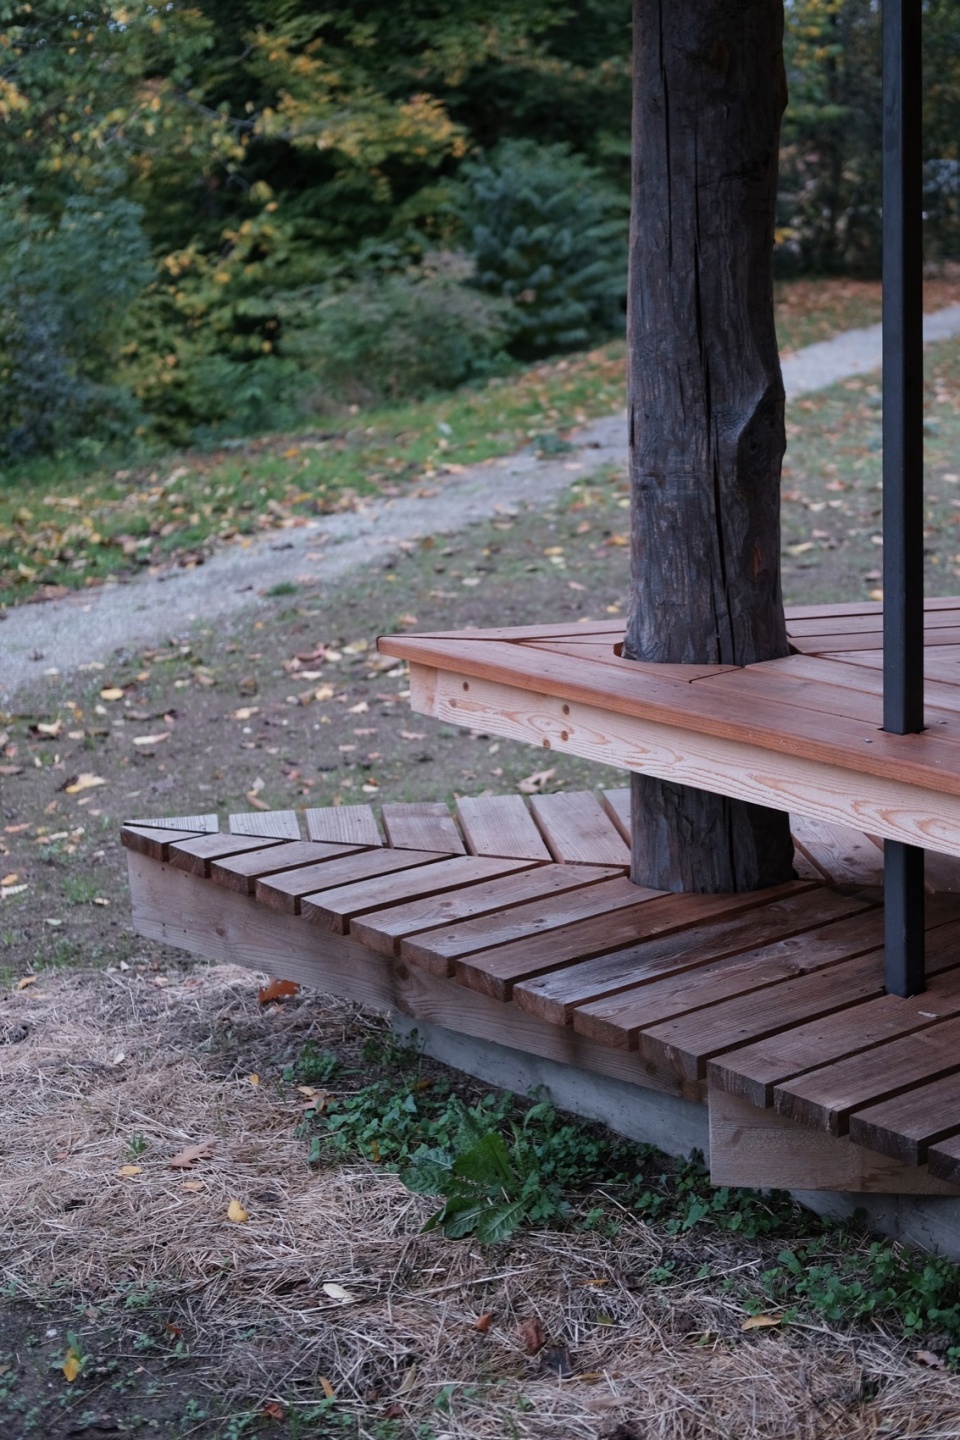
▼模型,models © Charly Jolliet


▼模型概览,model overview © Charly Jolliet
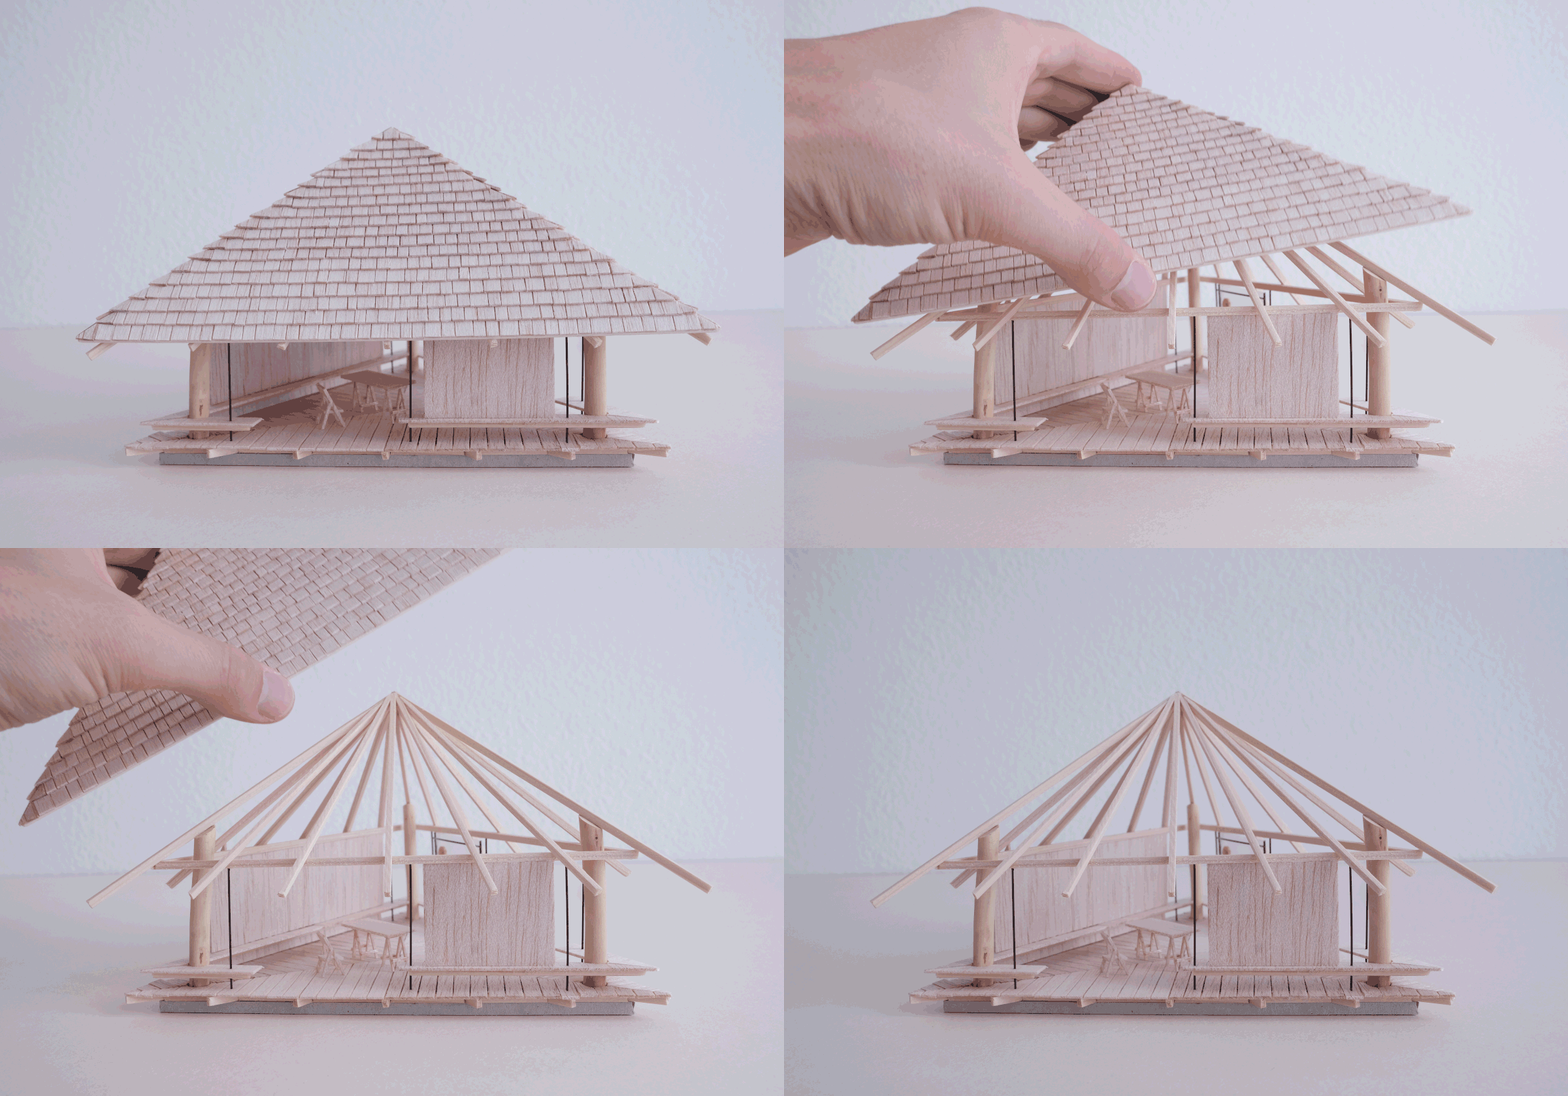
▼轴测,axon © Charly Jolliet Architecte
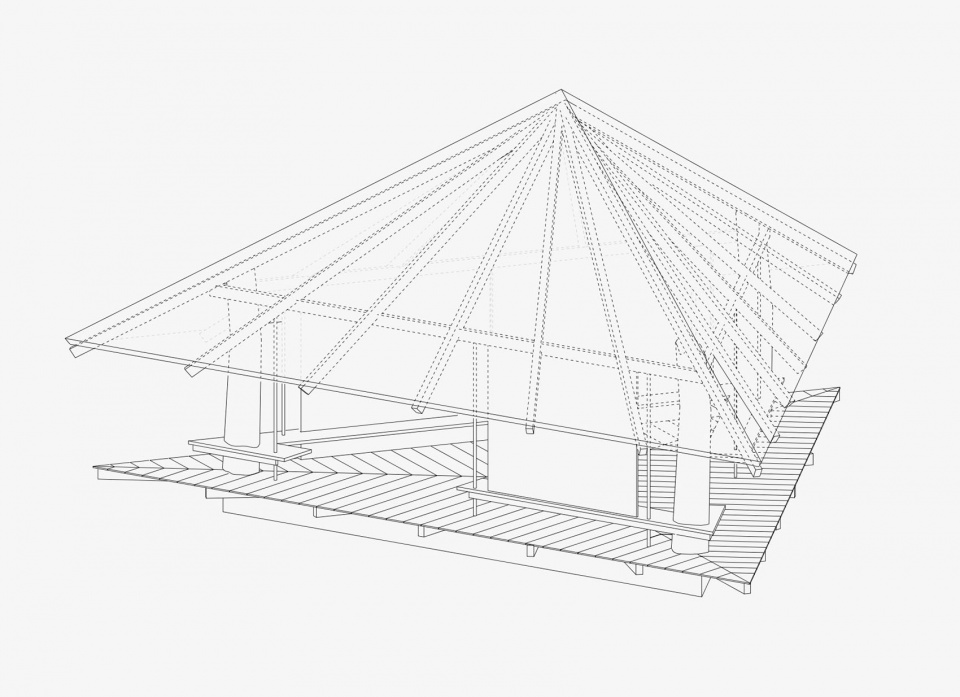
▼平面图,plan © Charly Jolliet Architecte
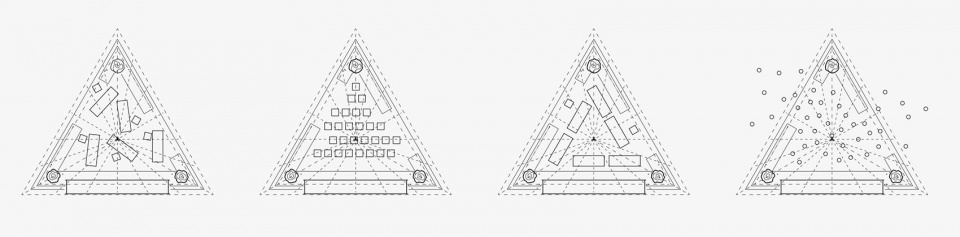
▼平面布置示意,plan organization diagram © Charly Jolliet Architecte
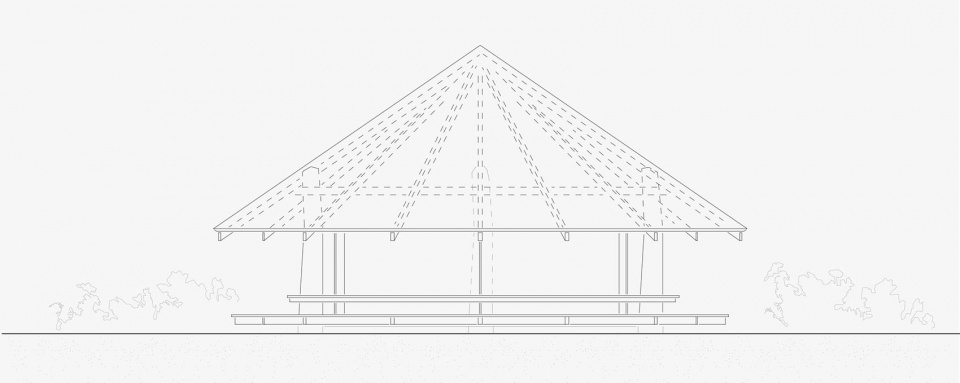
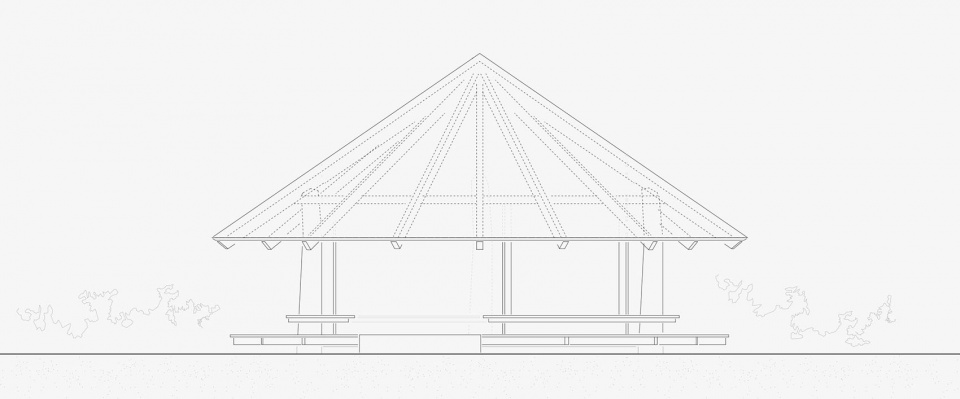
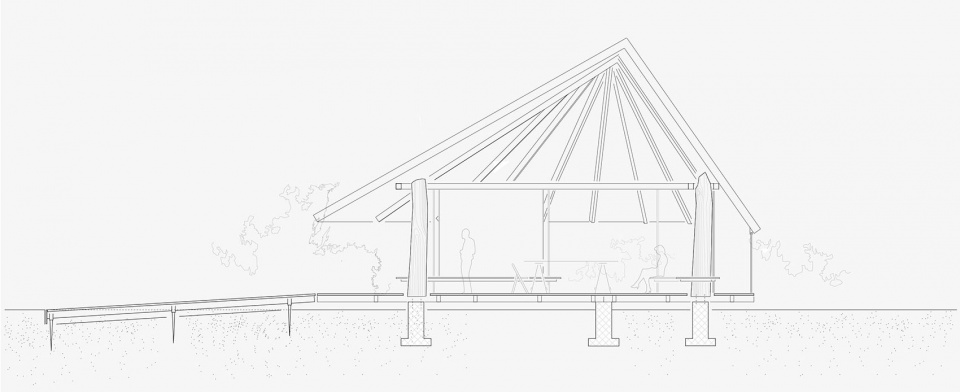
▼立面与剖面,elevations and sections © Charly Jolliet Architecte
Fribourg botanical garden, Fribourg, Switzerland
2020-2022
More: Charly Jolliet Architecte 更多关于:Charly Jolliet Architecte on gooood









精致的亭子
DK
自然轻松!
亭亭如盖
精致哇
实用性不错