
感谢 Natura Futura + Juan Carlos Bamba(联系邮箱:jcarlosbamba@gmail.com) 予gooood分享以下内容。更多关于他们:Natura Futura on gooood + Juan Carlos Bamba on gooood
Appreciations towards Natura Futura + Juan Carlos Bamba(Contact:jcarlosbamba@gmail.com) for providing the following description:
Las Tejedoras坐落于厄瓜多尔Las Tejed的Chongón市郊一带,人口数量大约4900人,其中主要为不属于经济活跃群体的女性,她们很难进入劳动市场。自2009年以来,青年生活基金会(Young Living Foundation)致力于通过教育与企业精神,开展一系列能够促进社区潜力的活动,同时开放青年生活学院(Young Living Academy)为约150名低收入家庭儿童提供教育机会,他们的母亲也在本地生产车间工作,因此基金会成立了Bromelias女性工匠组织(Organization of Bromelias Artisan Women),专注于通过由自然植物纤维制作的手工编织品促进当地发展。
▼建筑概览,Overview of the building ©JAG Studio
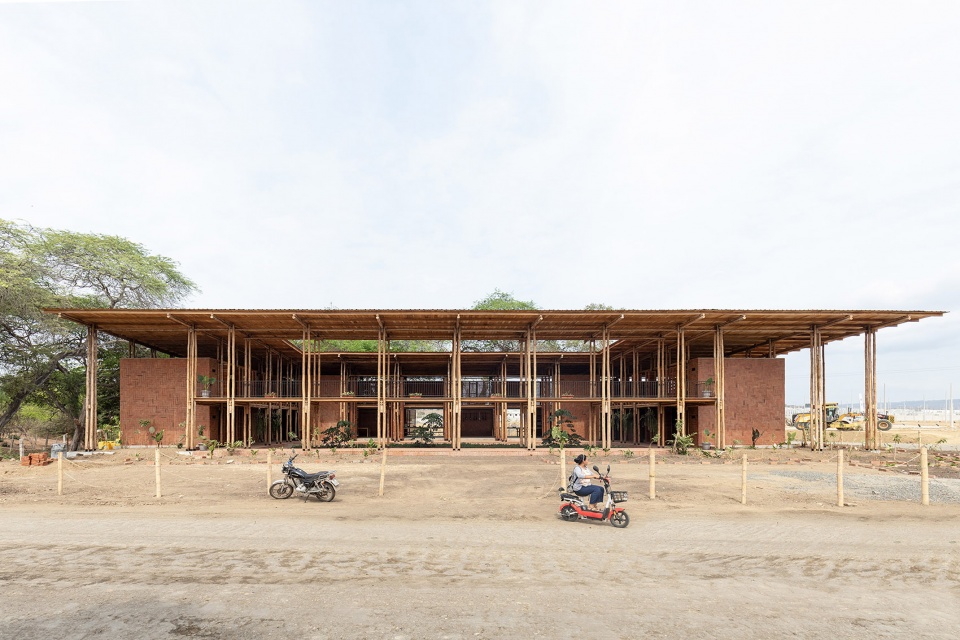
“Las Tejedoras” is located on the outskirts of the urban community of Chongón, Ecuador, with a population of approximately 4,900 people, where the majority are women who are not part of the economically active groups, with little possibility of entering a labor niche. Since 2009 the Young Living Foundation; dedicated to generating programs that promote the potential of communities through education and entrepreneurship, opened the Young Living Academy where around 150 low-income children study, whose mothers are part of the local productive workshops, thus forming the Organization of Bromelias Artisan Women, focused on development through handmade fabrics with natural fibers. Over time, the group has increased its members, thus emerging the need for a new space.
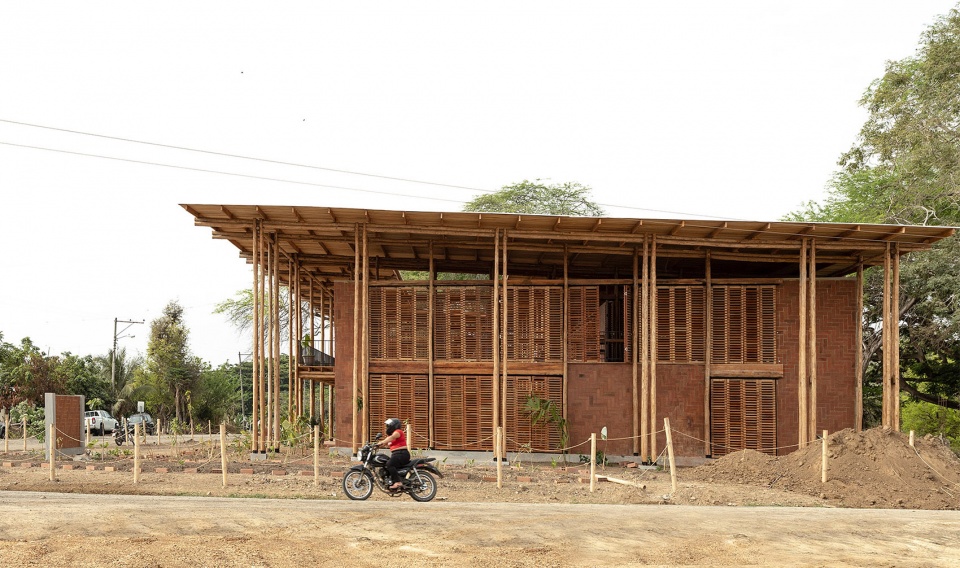
▼远望建筑,Viewing the building from a distance ©JAG Studio
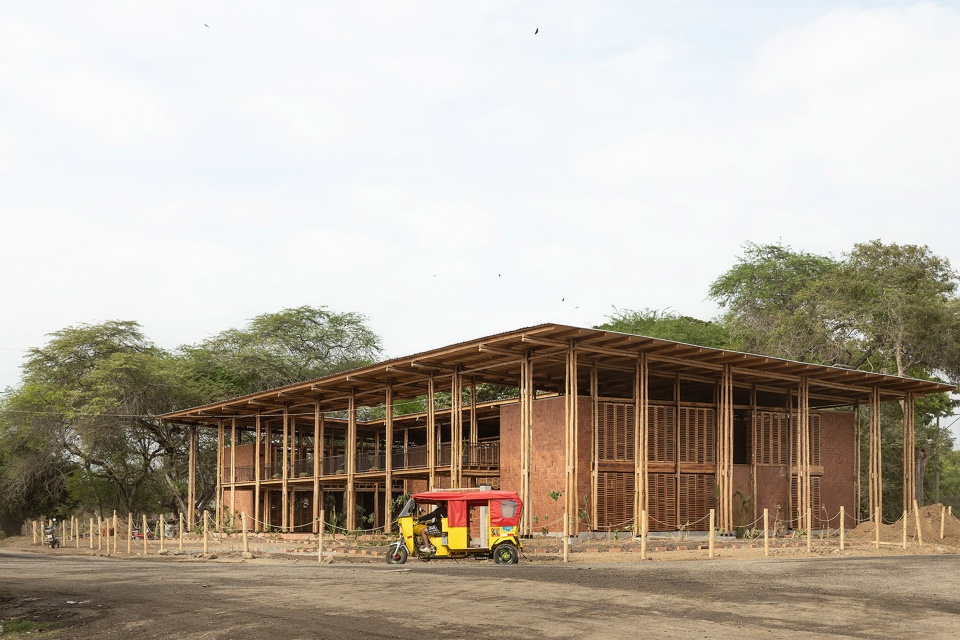
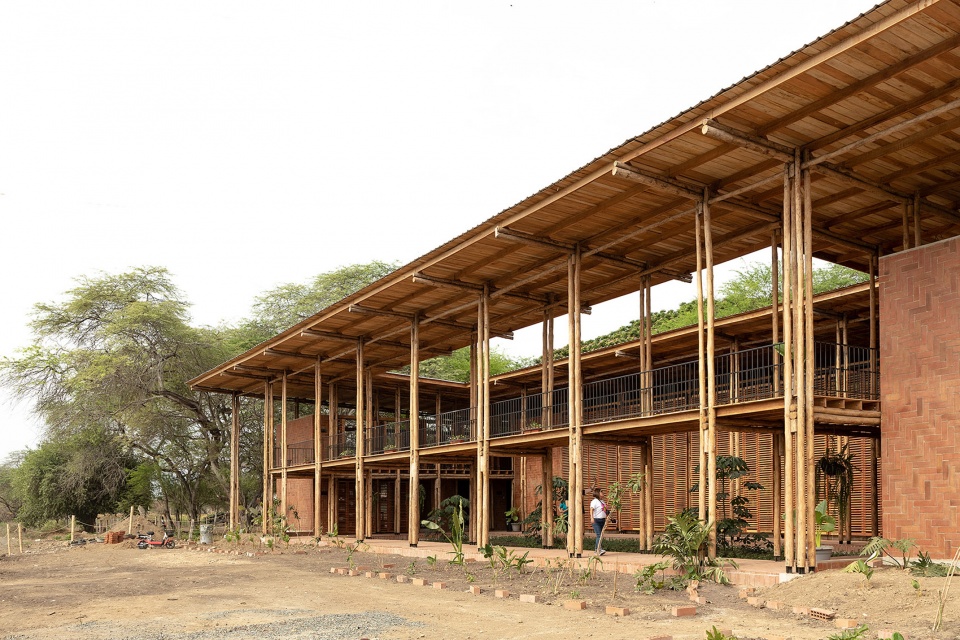
▼层次丰富的立面,Multi-layered facade ©JAG Studio
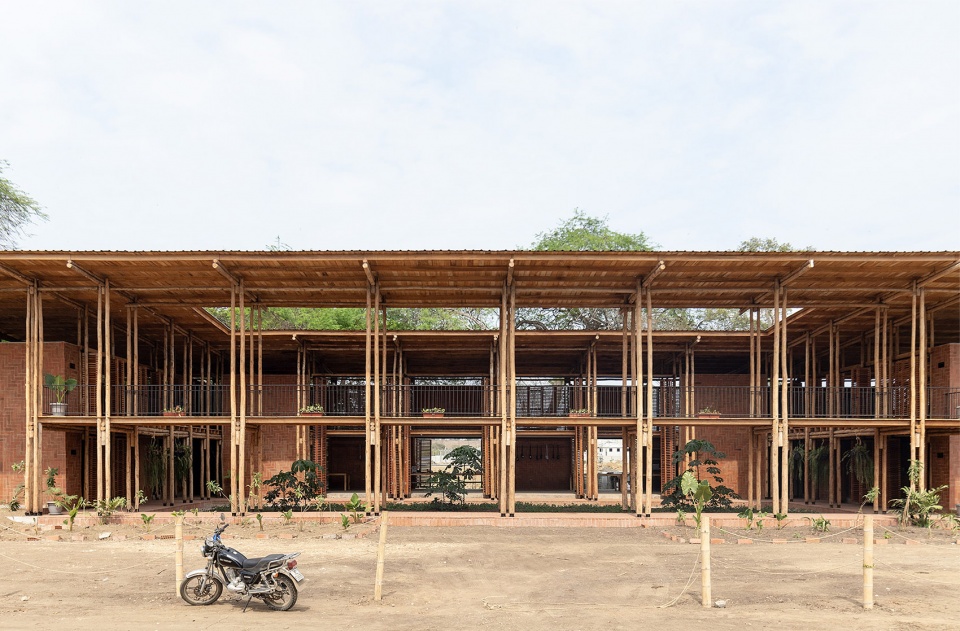
该项目由Young Living Foundation、Bromelias、Natura Futura和Juan Carlos Bamba的跨学科工作得以发展,设计和建造。主要目标是建立一个学习、整合、交流和销售手工手工艺品的生产中心。其目的是将工作过程作为一种训练与融合手段,为此与学院的社区和家庭成员举办了几次建造讲习班,以培养有助于加强当地和环境发展的技能。
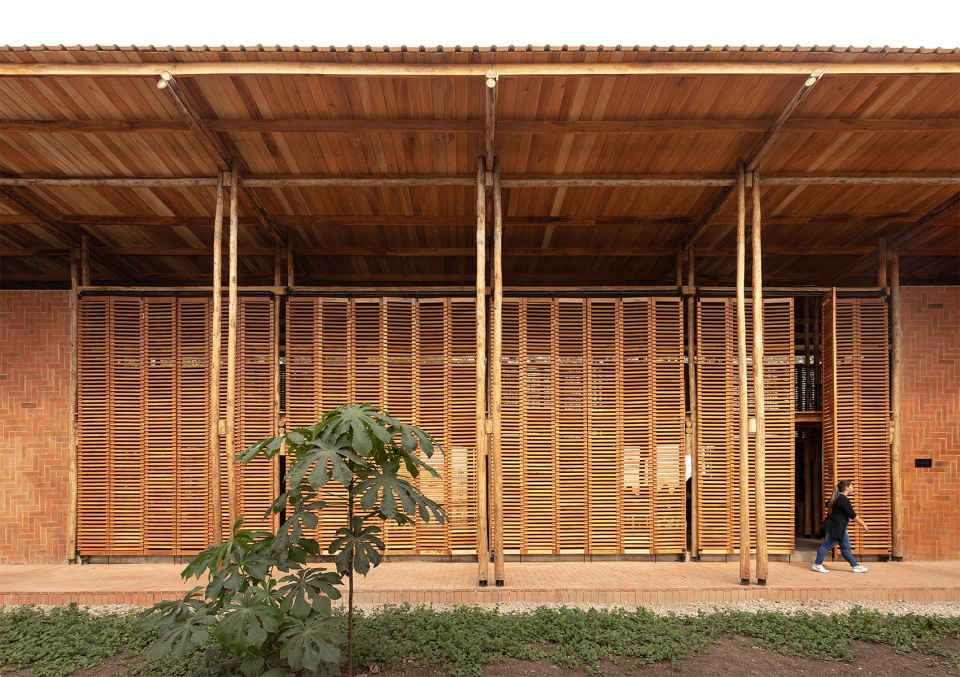
▼建筑立面,Facade of the building ©JAG Studio
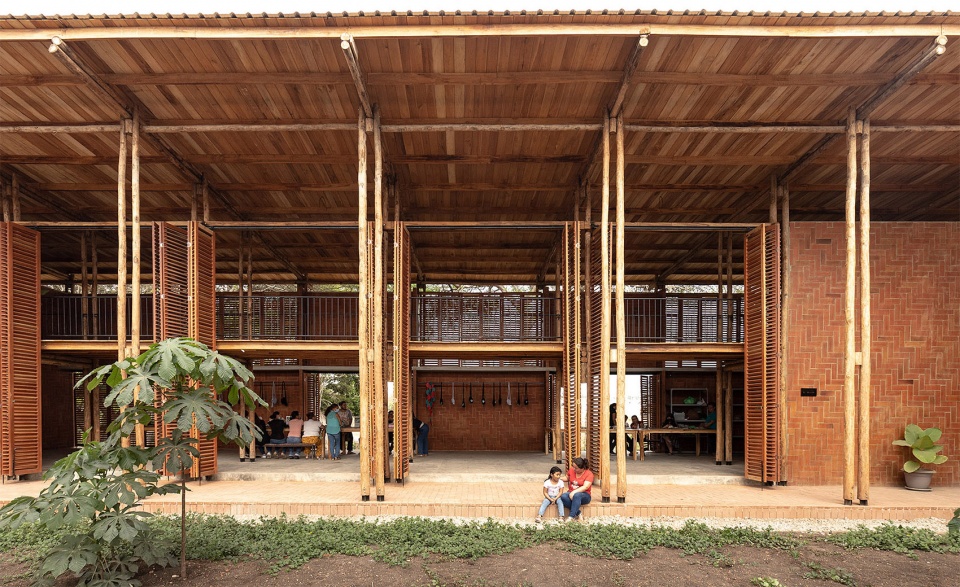
▼入口空间,Entrance ©JAG Studio
The project is developed from its design and construction through the transdisciplinary work of the Young Living Foundation, Bromelias, Natura Futura and Juan Carlos Bamba, with the main objective of generating a productive center for learning, integration-exchange and sale of artisan handicrafts. The purpose is that the work processes are a training and insertion tool, for which several construction workshops were held with the community and family members of the academy, in order to generate skills that help strengthen local and environmental development.
▼入口门廊,Entrance porch ©JAG Studio
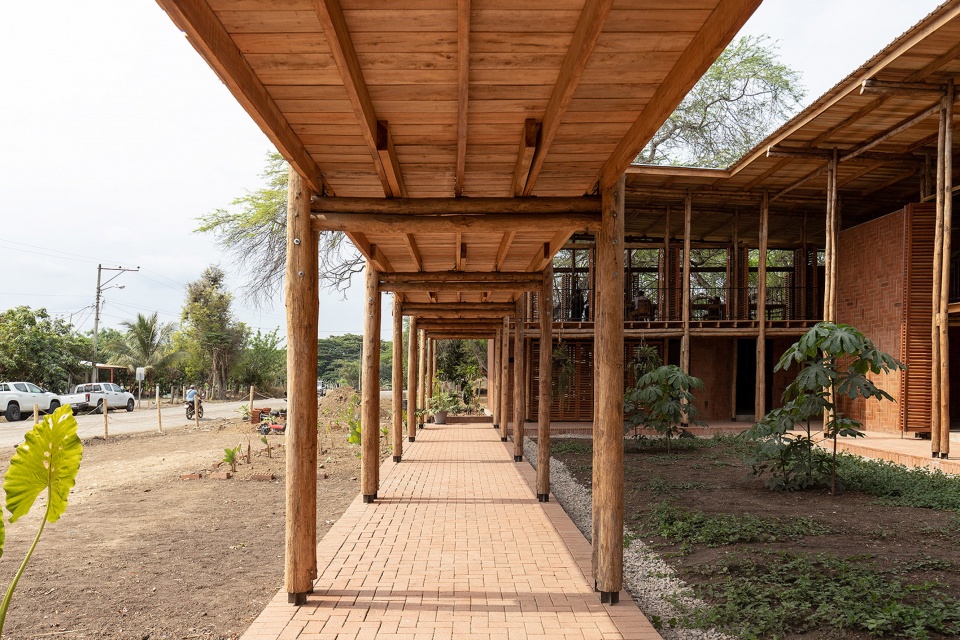
▼庭院,Patio ©JAG Studio
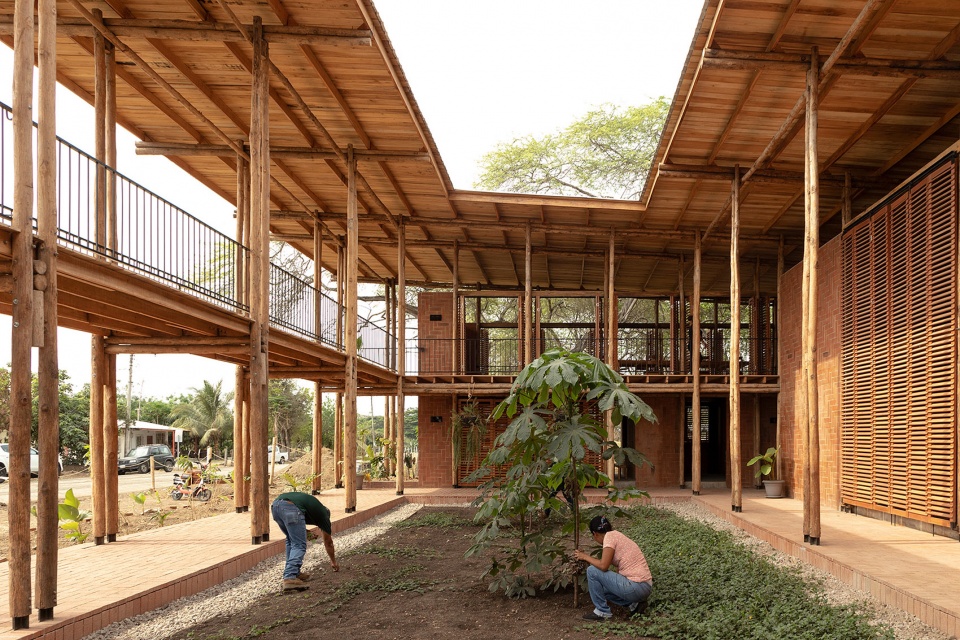
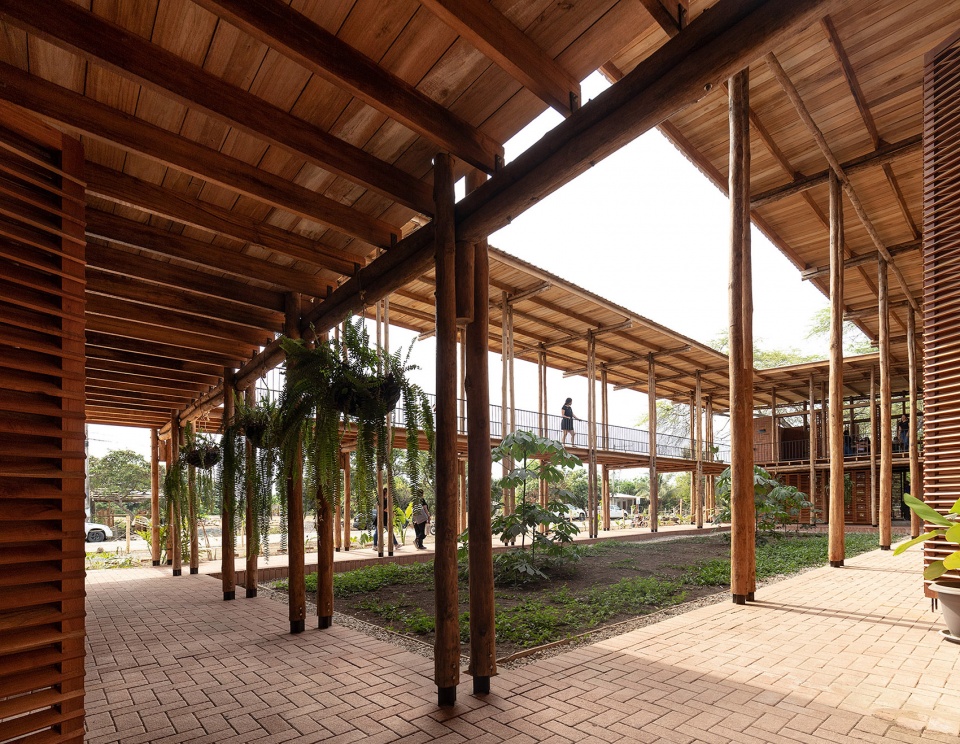
▼虚实结合的体量,Volume perforated with voids ©JAG Studio
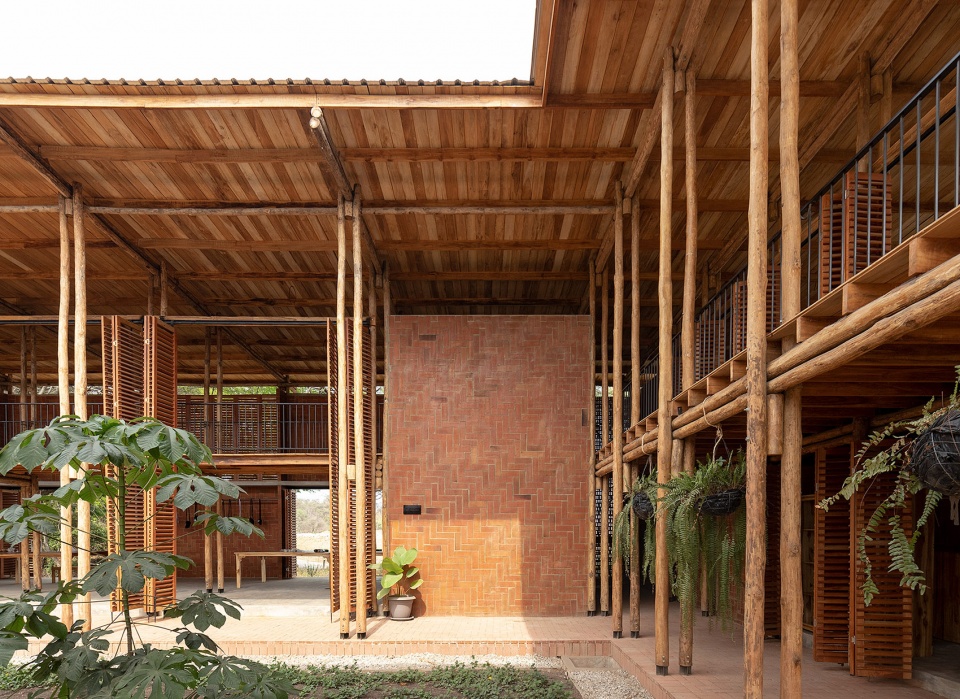
▼丰富的空间关系,Various spaces ©JAG Studio
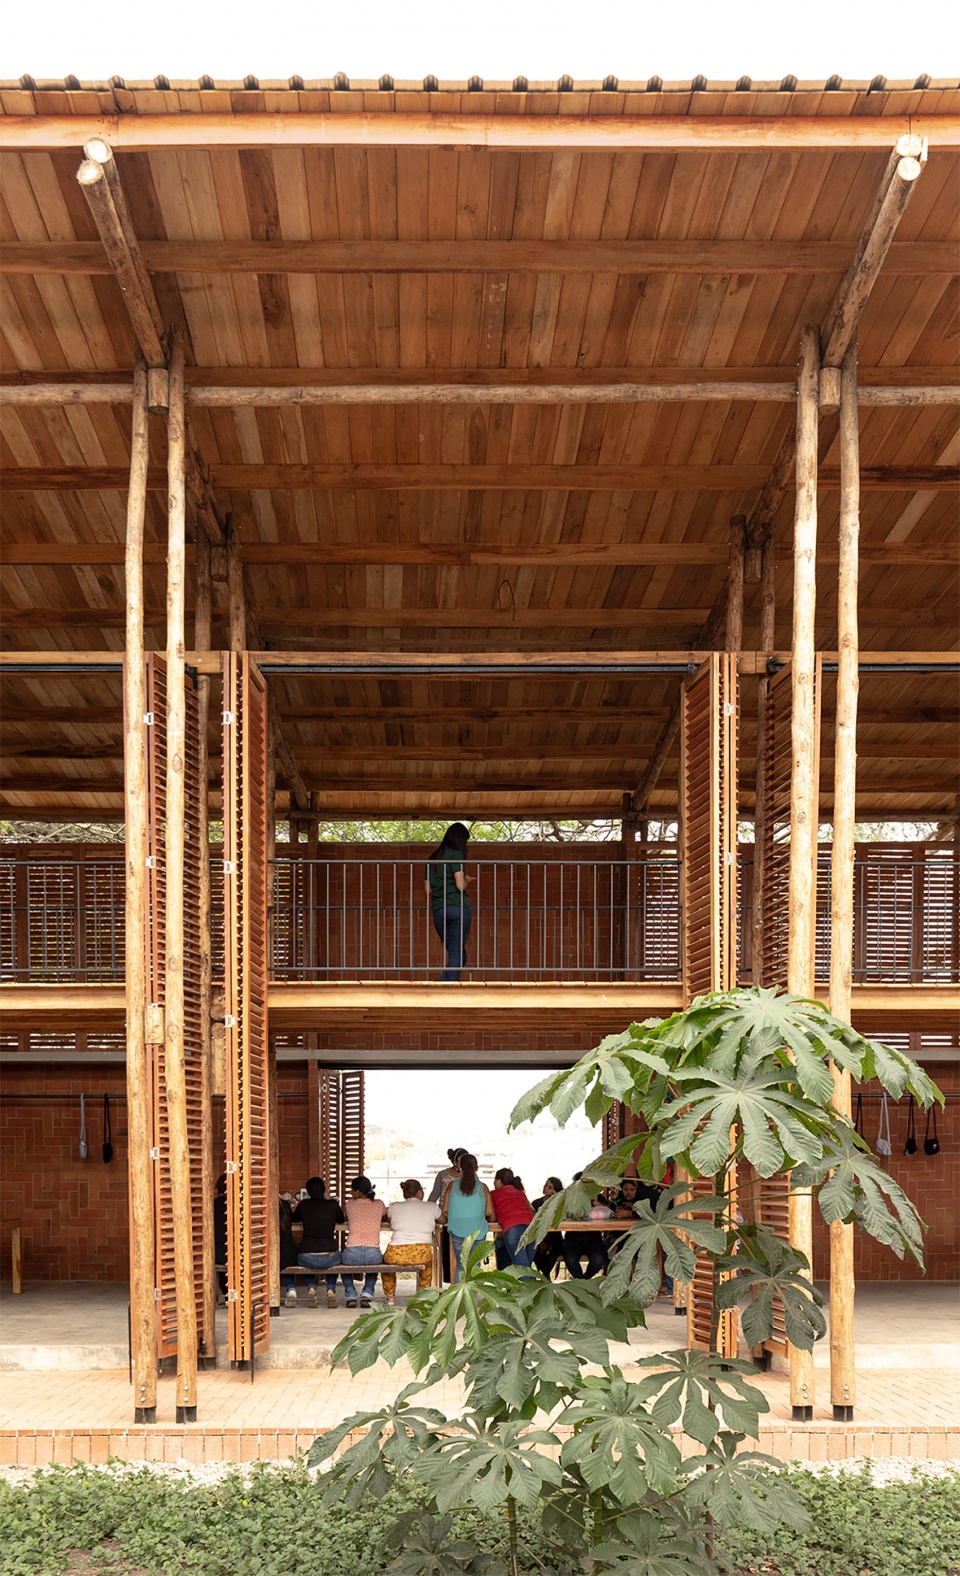
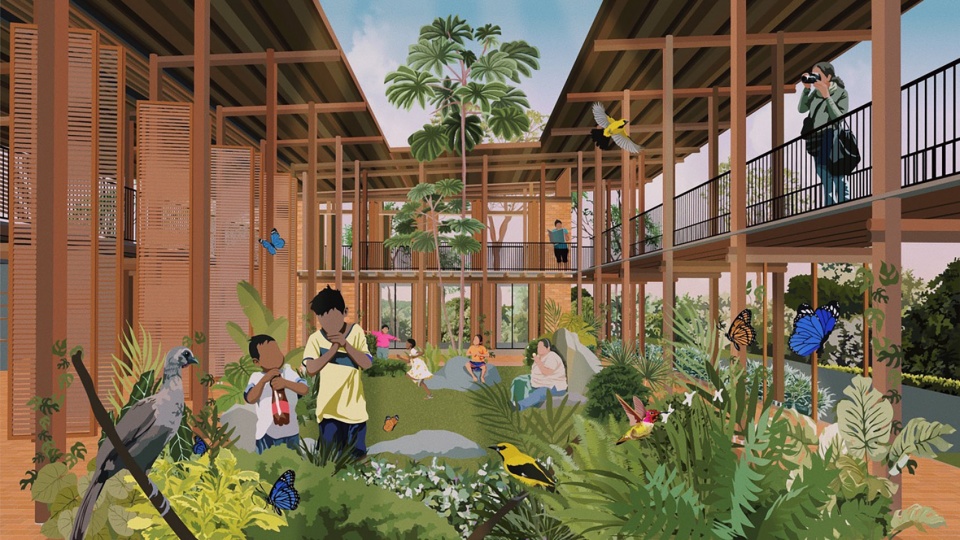
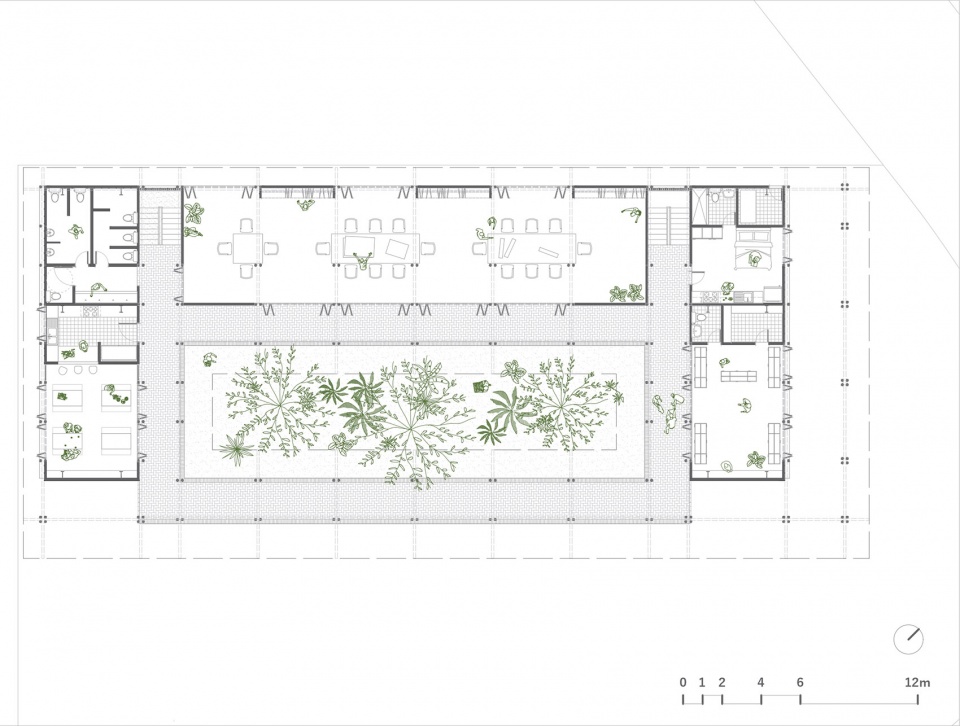
带有地域性植被的中庭是会议与展览空间,包含两个侧厅和一个中厅;其中一个设有理论培训教室、自助餐厅和卫生服务;另一个包含了实践学习车间、睡眠空间、仓库和商店,用于销售在制作手工织物的中厅里开发的产品。建筑主立面是一个生产兼展览画廊,作为庭院的过渡空间,为街道带来城市气息。而建筑背后设有围合空间,从而确保安全性。
▼封闭的背侧空间,Rear closure ©JAG Studio
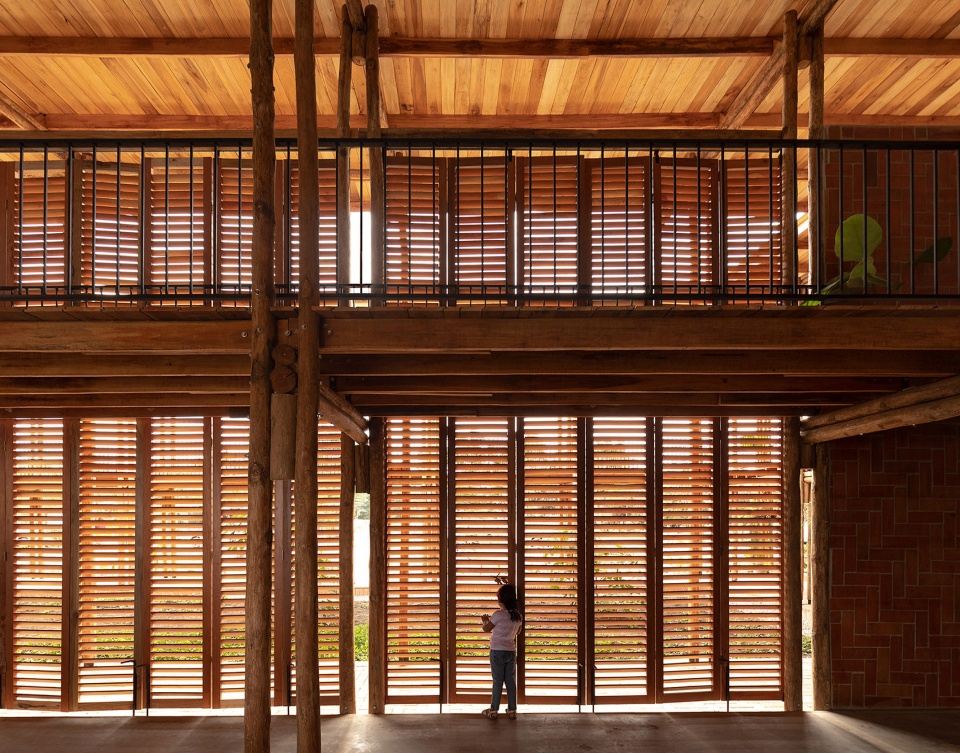
▼室内光影,The light and shadow of the interior ©JAG Studio
▼室内空间概览,Overview of the interior ©JAG Studio
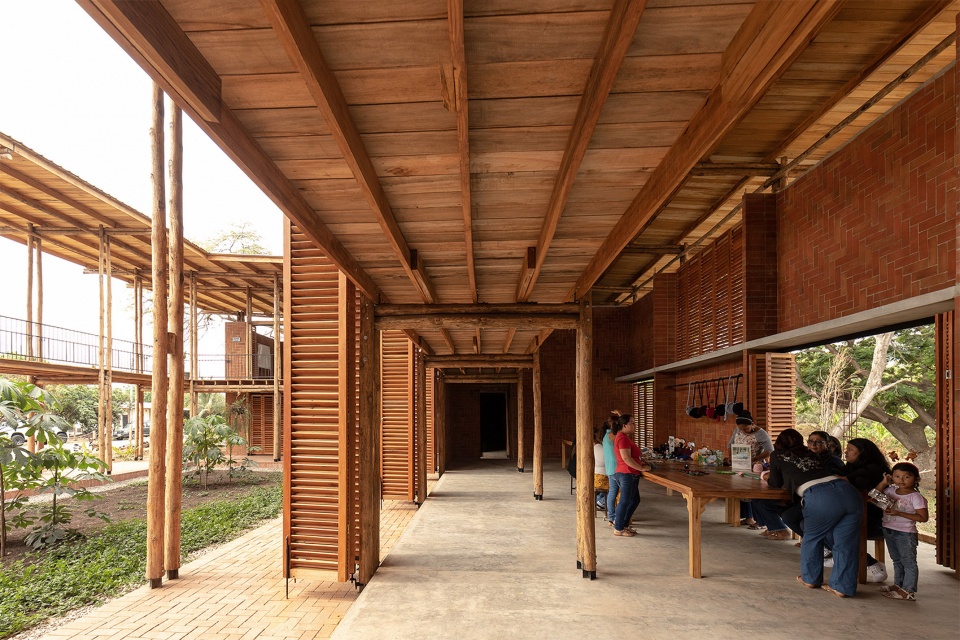
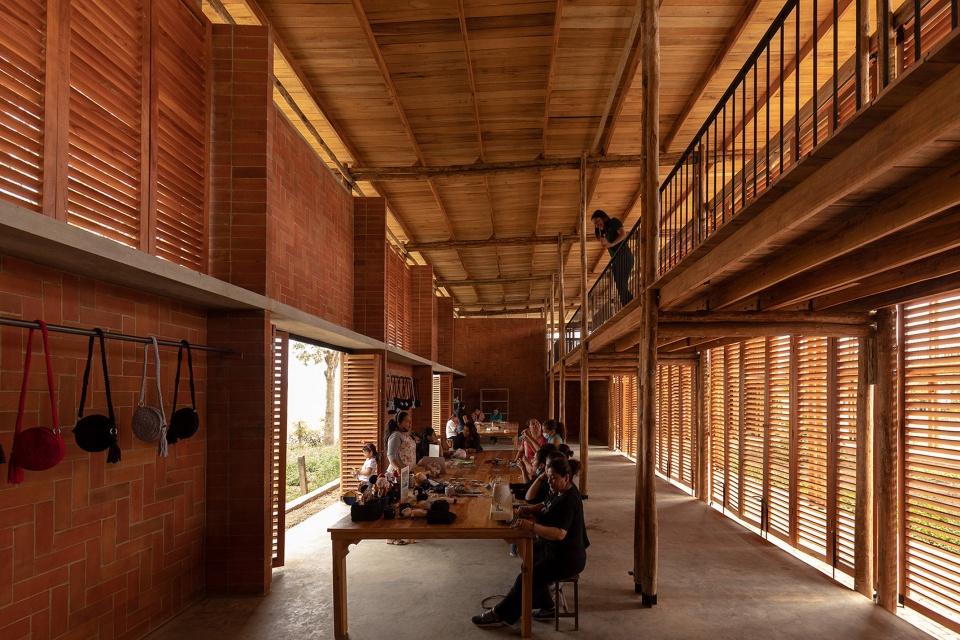
A patio with endemic vegetation is proposed as a meeting and exhibition place that is contained by two side naves and a central one; one contains theoretical training classrooms, cafeteria and hygienic services; the other, practical learning workshops, sleeping space, warehouses and a store to sell the products developed in the central nave where the artisan fabrics are made. The main front is a productive-exhibition gallery that serves as a filter for the patio and as an element to generate urbanity towards the street. While the rear face is closed towards the dividing space to generate greater control security.
▼由上层望向庭院,Viewing the patio from upper floor ©JAG Studio
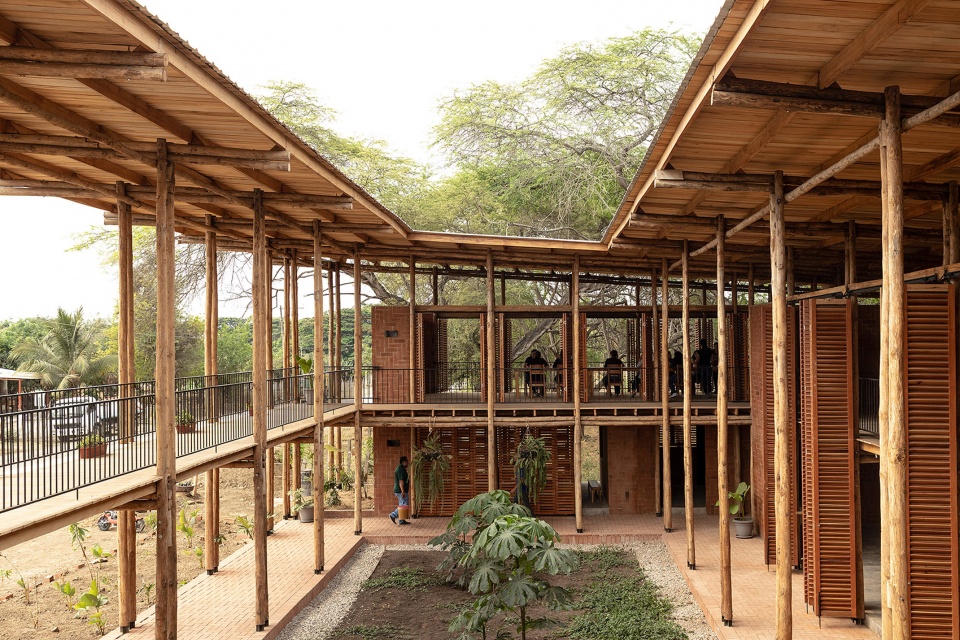
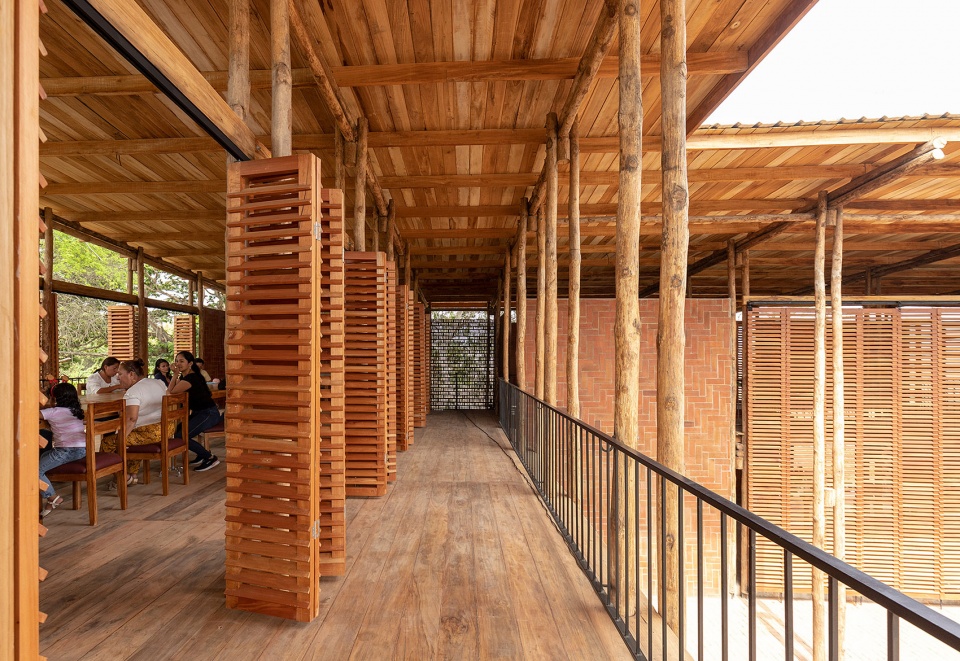
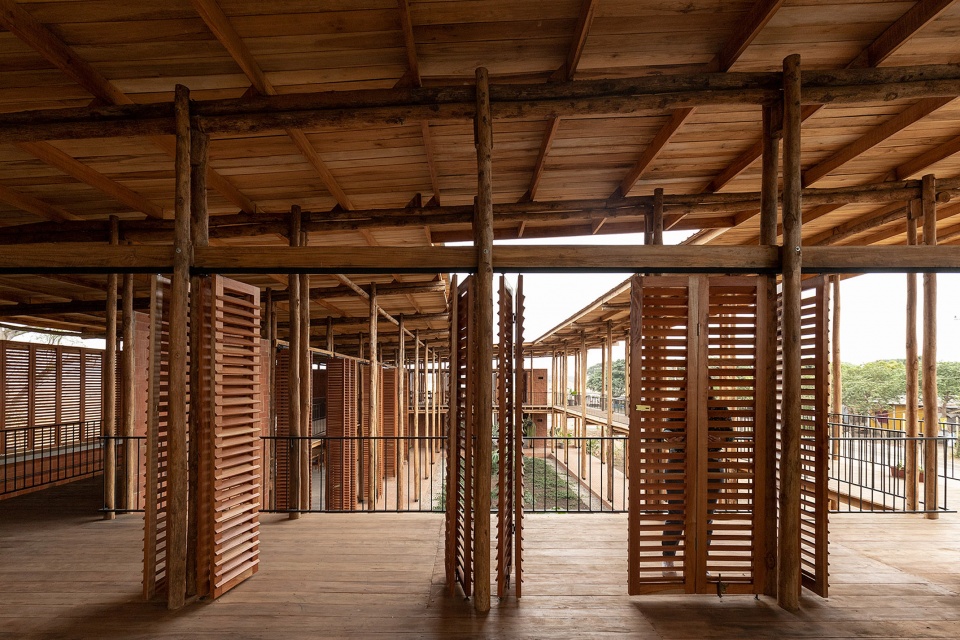
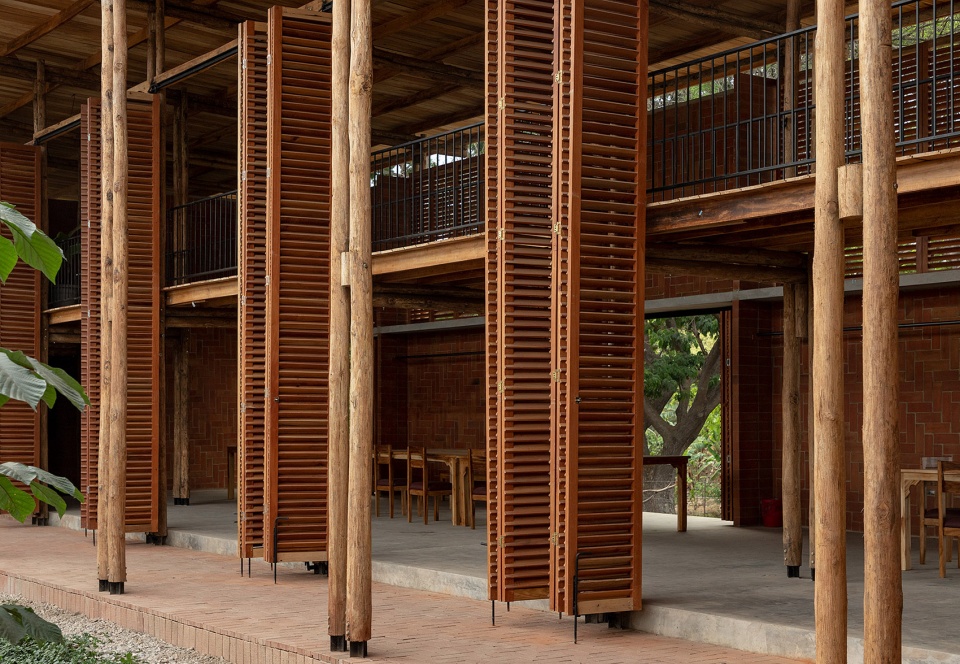
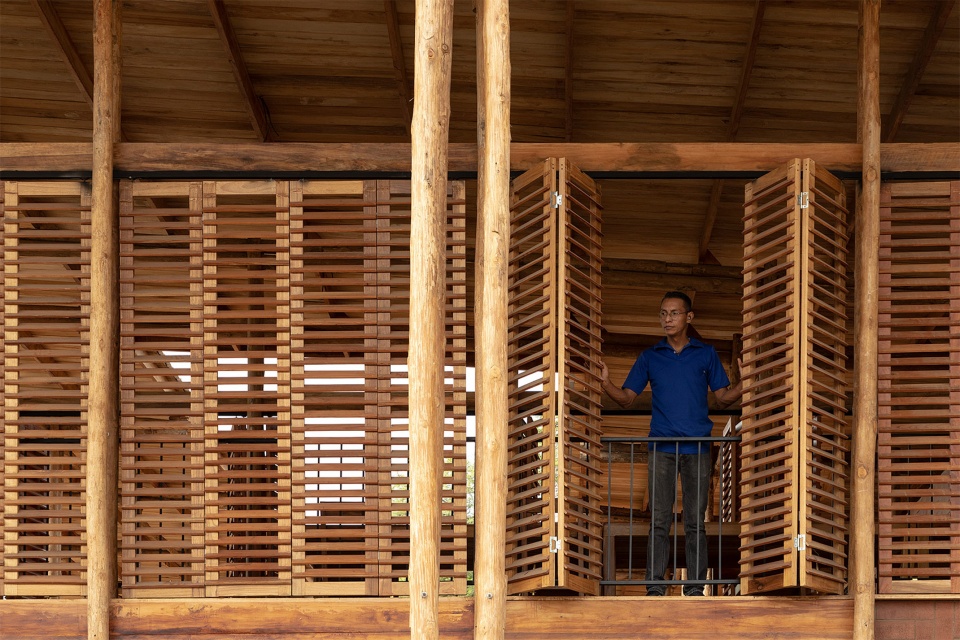
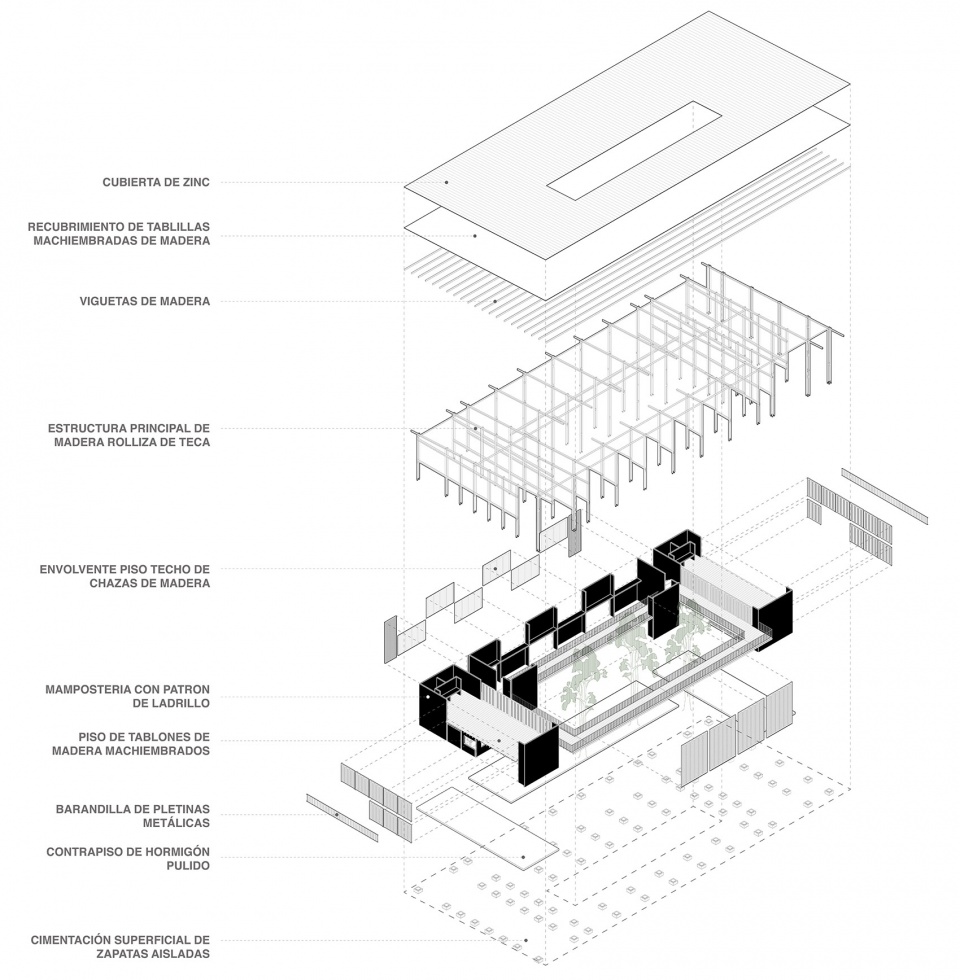
圆柚木的硬度和耐用性良好,因此采用这一材料作为该地区高跷房屋的基础支撑的主要结构,在上层支撑屋顶和地板。砖墙是用人字形砌法建造的,并通过相互连接的墙壁的形状来加强。木制折叠格子门用于控制通风,照明并作为室内外空间的过渡。
▼通透的走廊空间,Transparent corridor ©JAG Studio
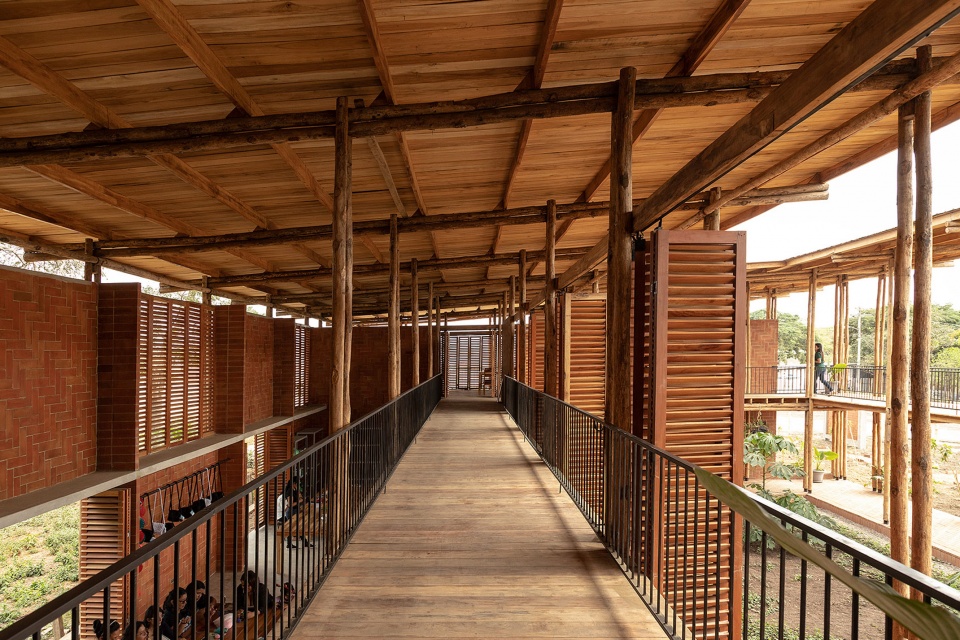
▼上层车间概览,Overview of the upper workshop ©JAG Studio
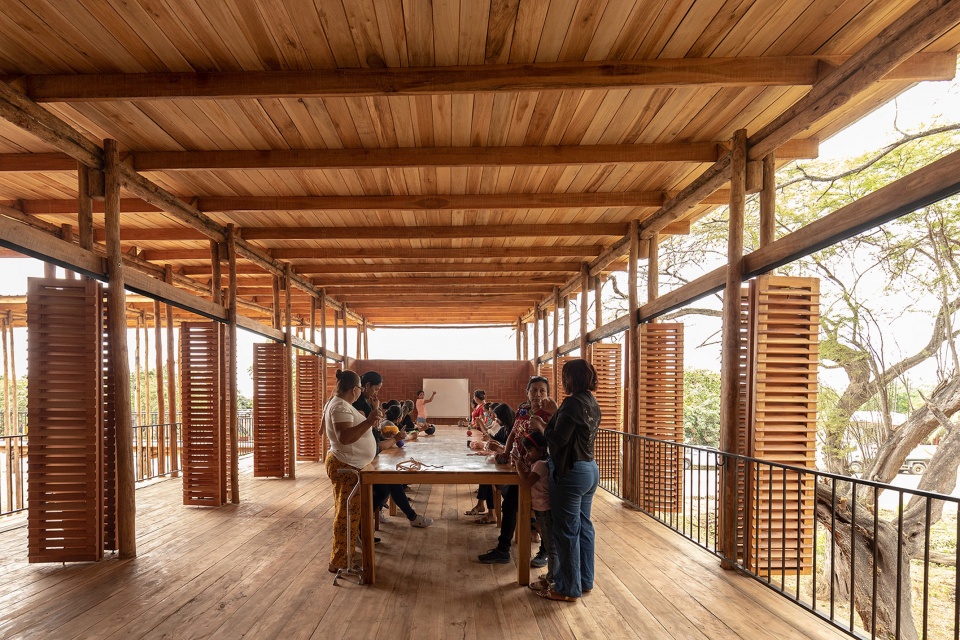
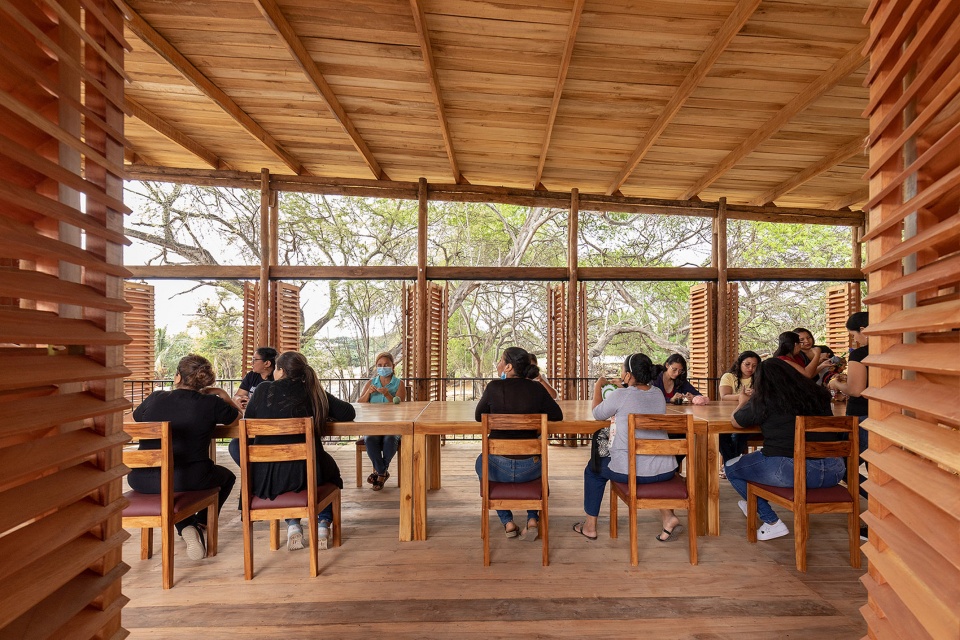
The use of round teak wood is proposed as the main structure commonly used for the base supports of stilt houses in vulnerable areas of the region due to its hardness and durability, holding the roof and the floor on the upper level. The brick walls are built with the herringbone weave method and stiffened by the very shape of the interlocked walls. Wooden folding lattice doors are used to control ventilation, illumination and link between the exterior and interior.
▼室内外联通良好,Well-connection between inside and outside ©JAG Studio
Las Tejedoras致力于成为生产性发展进程中的过渡场所,将以积极参与、加强本土工匠技艺和发扬教育作为强有力的工具,将失业妇女联合起来。
▼木结构细部,Details of the wood structure ©JAG Studio
▼场地鸟瞰,Bird view of the site ©JAG Studio
Las Tejedoras seeks to be a space for intermediation of productive development processes, linking unemployed women through active participation, the potentiation of local artisan techniques and the revitalization of learning as an empowerment tool.
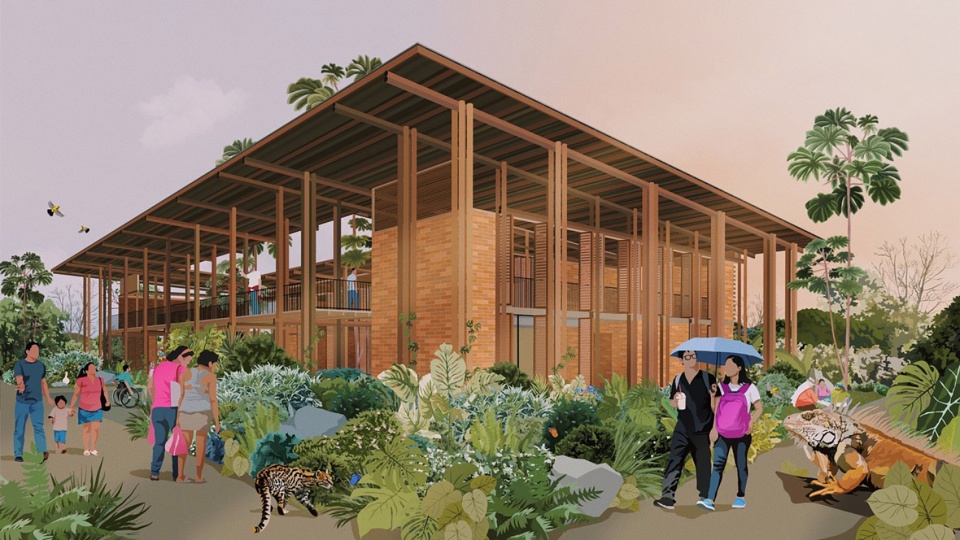
▼室外拼贴,Exterior collage ©Natura Futura + Juan Carlos Bamba
▼庭院拼贴,Patio collage ©Natura Futura + Juan Carlos Bamba
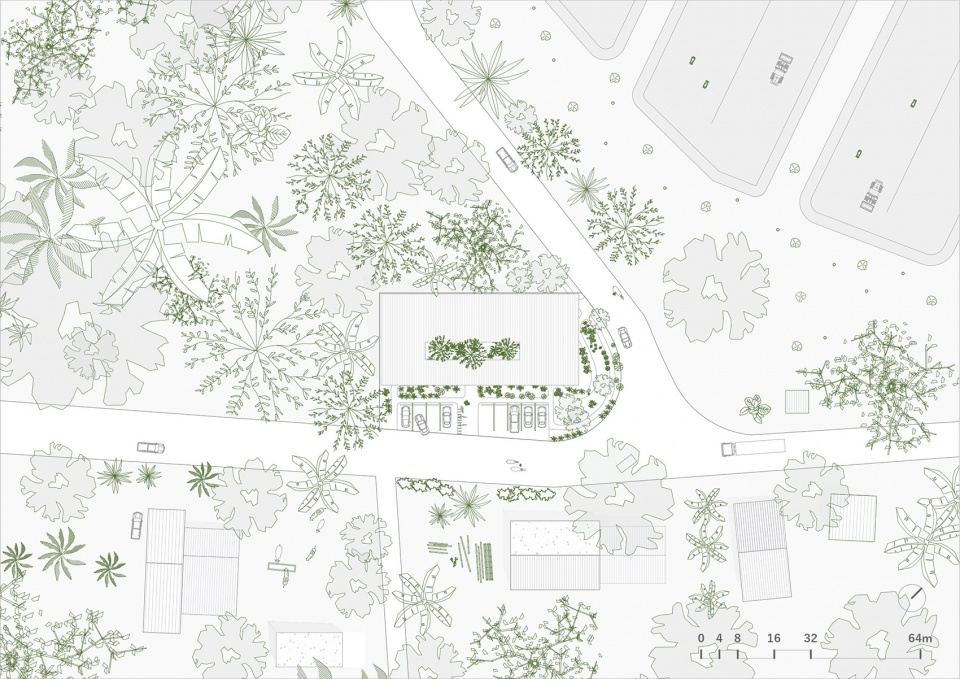
▼场地平面,Site plan ©Natura Futura + Juan Carlos Bamba
▼平面,Plan ©Natura Futura + Juan Carlos Bamba
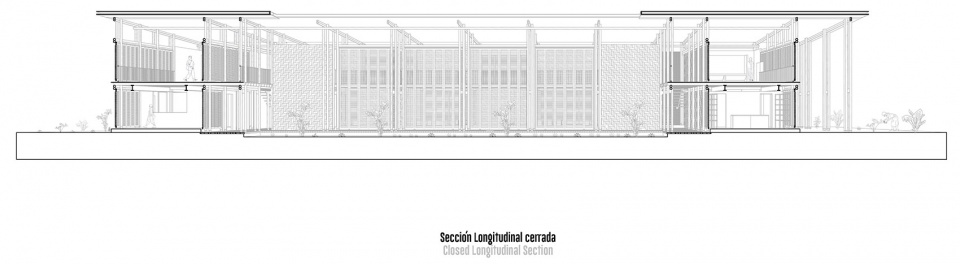
▼闭合纵剖,Closed longitudinal section ©Natura Futura + Juan Carlos Bamba
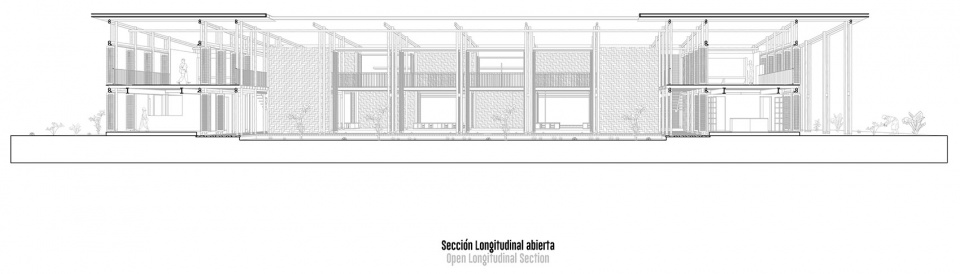
▼开敞纵剖,Open longitudinal section ©Natura Futura + Juan Carlos Bamba
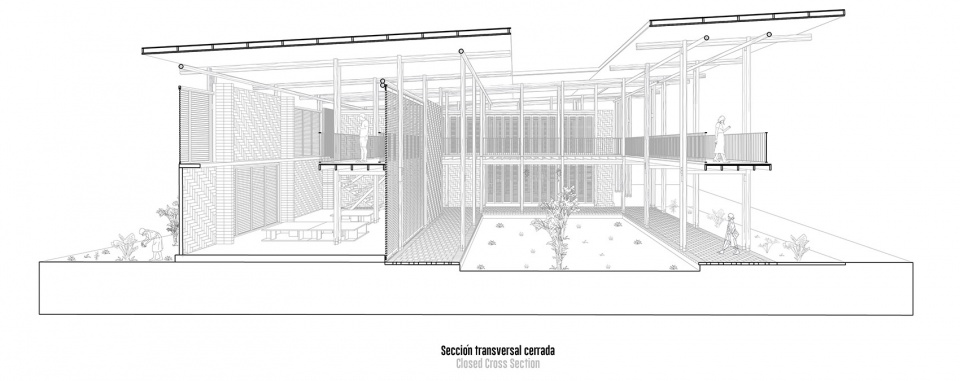
▼闭合横剖,Closed cross section ©Natura Futura + Juan Carlos Bamba
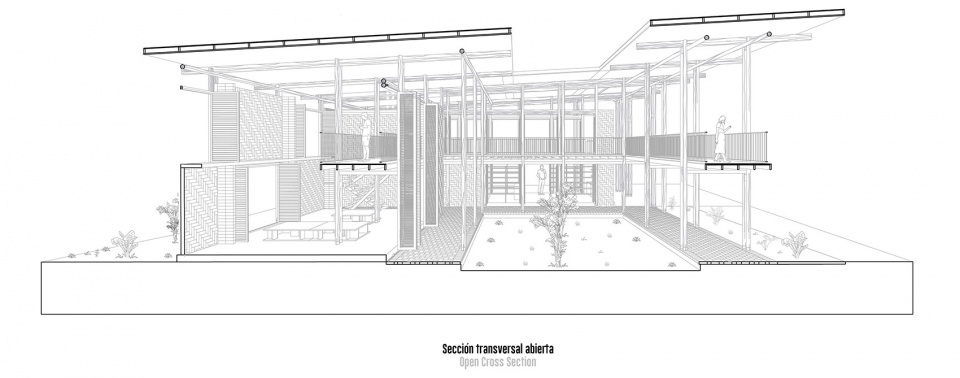
▼开敞横剖,Open cross section ©Natura Futura + Juan Carlos Bamba
▼轴测分析图,Axonometric diagram ©Natura Futura + Juan Carlos Bamba
Project: Las Tejedoras
Architects: Natura Futura + Juan Carlos Bamba
Location: Chongón, Guayaquil, Ecuador
Management and Administration: Young Living Foundation
Collaborators: Andrea Ollague, Hector Perlaza, Fundacion La Iguana,Bromelias, Andres Ortega
Principal Builder: Pablo Ponce
Photography: JAG Studio
Graphics: Andres Ortega, Cynthia Rosero
Drone: Escape Fotografía
Illustrations: Jaime Peña
More: Natura Futura + Juan Carlos Bamba(Contact:jcarlosbamba@gmail.com) 更多关于他们:Natura Futura on gooood + Juan Carlos Bamba on gooood









形式不错
DK
好的建筑可以很简洁
精质又接地气的设计,不错
接地气、图纸还原度很高
所以漂亮的不是建筑是基金会