非常感谢 Studio Symbiosis 对gooood的分享。更多关于他们:Studio Symbiosis on gooood
Appreciation towards Studio Symbiosis for providing the following description:
引言
INTRODUCTION
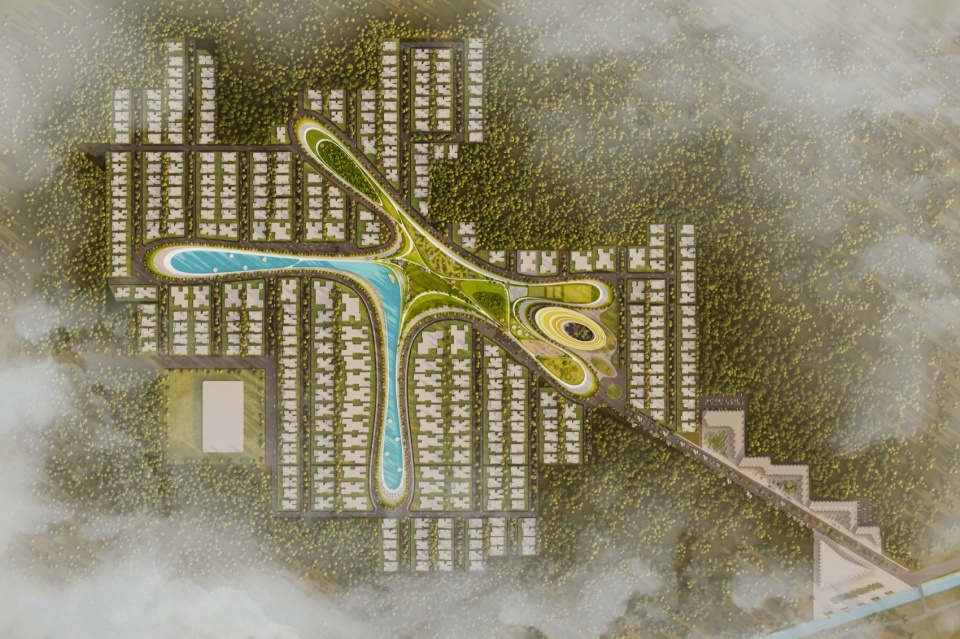
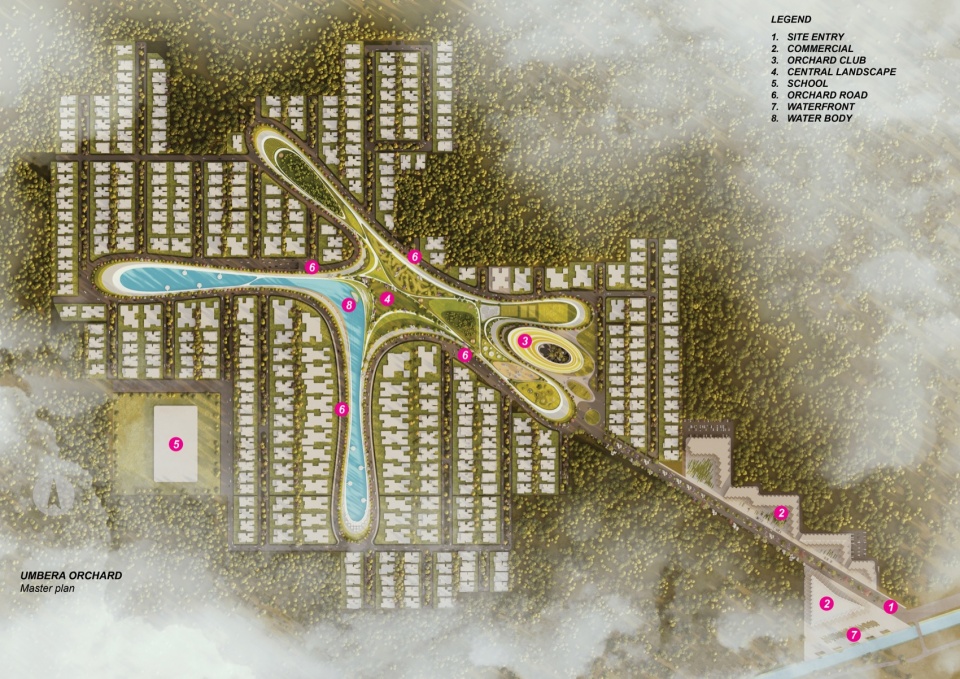
Umbra Orchard总体规划将场地限制转化为推动设计演进的核心契机。一条高压输电走廊斜向穿越这片153.65英亩的基地,在开发范围内形成了一片不可居住区域。总体规划并未将其视为剩余用地,而是将其整合为一条连续的景观脊线,使输电线路主要穿行于绿色开放空间之中。围绕这一走廊生成的流动有机景观形态,既弱化了基础设施带来的空间干预,也塑造出项目统一的生态与空间特征。
The masterplan for Umbra Orchard transforms a site constraint into the catalyst for its design evolution. A high-tension electrical corridor cuts diagonally across the 153.65-acre site, creating a non-habitable zone through the development. Instead of treating this as residual land, the masterplan integrates it into a continuous landscape spine, allowing the transmission lines to pass predominantly through green, open spaces. Fluid, organic landscape forms emerge around this corridor, softening the infrastructural imposition while shaping a cohesive ecological and spatial identity for the project.
▼项目鸟瞰,Aerial view of the project © Studio Symbiosis
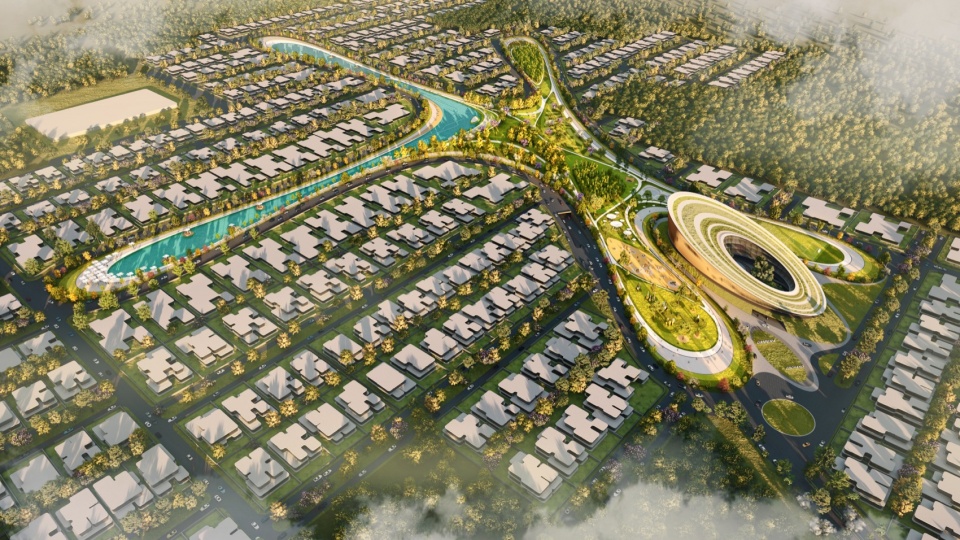
▼滨水公共空间串联各功能区,Waterfront public spaces connecting different precincts © Studio Symbiosis
正如其名称所寓意的那样,Umbra Orchard从融入社区肌理的生态果园中汲取灵感。不同的居住组团围绕各具特色的果园景观主题展开设计,在塑造独特社区个性的同时,鼓励有机农产品种植,并增强居民与自然之间的联系。最终形成的规划策略使基础设施与生态环境不再彼此对立。原本被强加于场地的斜向走廊被重新诠释为社区互动与景观组织的核心框架,构建出一条贯穿项目的中央绿色脊线,并串联会所、休闲设施以及公共与社交生活空间。最初被视为限制条件的要素,最终演变为塑造项目空间特质的主要驱动力,将一种约束转化为定义场地景观形象的重要设计姿态。
True to its name, Umbra Orchard draws inspiration from a living orchard woven into the development’s identity. Different residential pockets are themed around distinct orchard landscapes, creating unique character while promoting the cultivation of organic produce and a stronger connection between residents and nature. The result is a planning strategy where infrastructure and ecology are no longer in conflict. The imposed diagonal is reinterpreted as a central landscape framework and community interaction, shaping a central green spine that anchors the club, recreational amenities, public and social life of the development. What began as a limitation ultimately evolves into the primary catalyst for the project’s spatial character, transforming a restrictive condition into a defining landscape gesture.
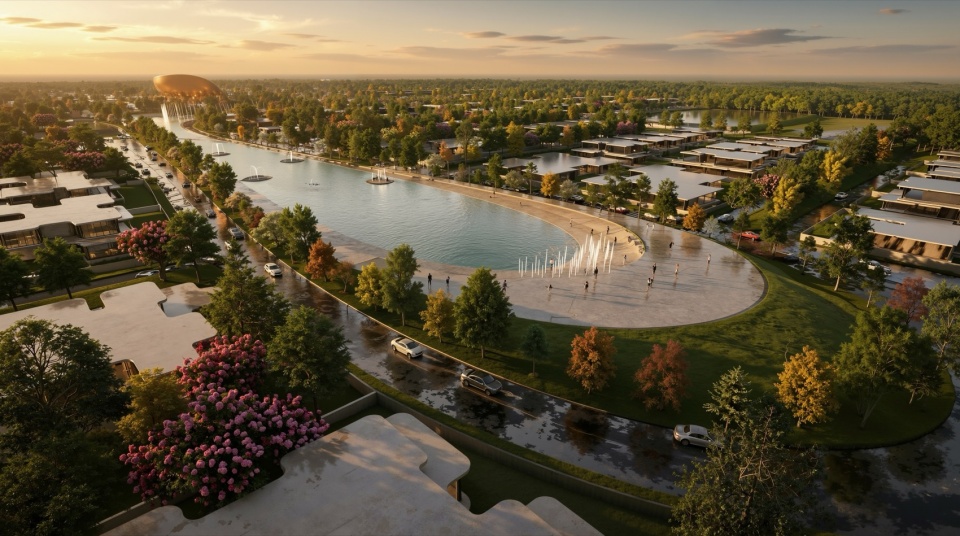
▼滨水广场与景观水体,Waterfront plaza and landscape waterbody © Studio Symbiosis
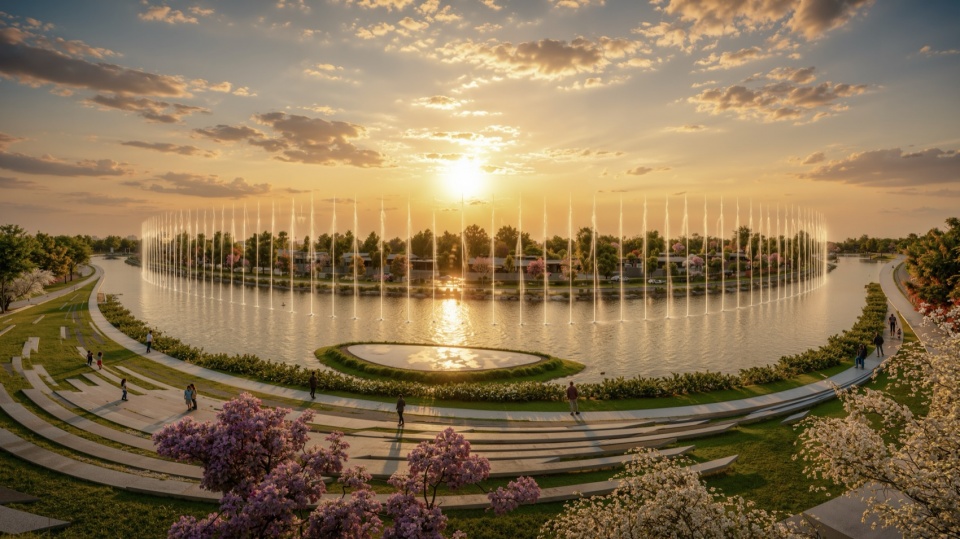
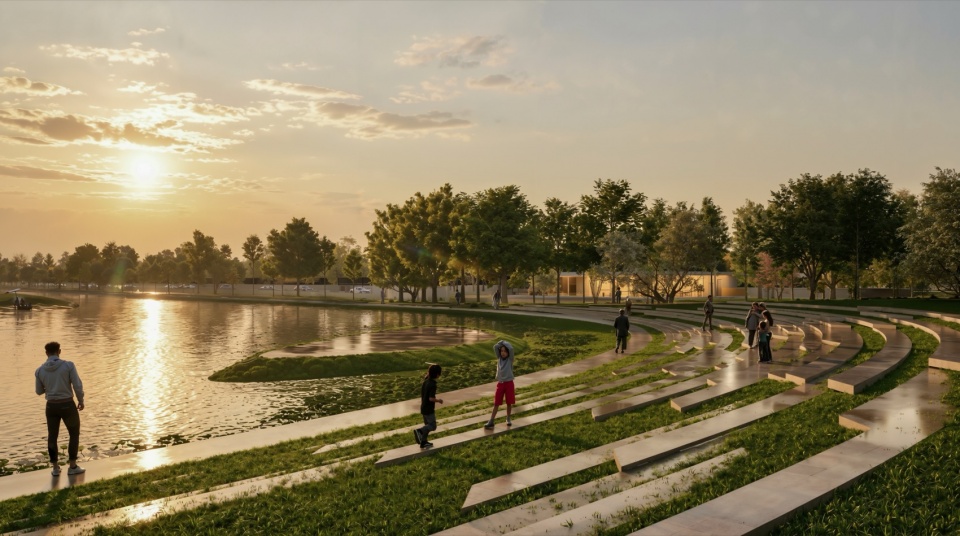
总体规划|编织于绿意之中的社区
MASTERPLAN | A COMMUNITY WOVEN IN GREEN
Umbra Orchard被构想为一座以景观为核心组织逻辑的综合社区,规划布局围绕自然环境展开,营造出连贯且沉浸式的居住体验。总体规划将地块住宅社区与专属别墅组团有机结合,形成层次丰富的居住肌理,在保障私密性的同时强化社区归属感。项目依托绿地系统与开放休闲空间网络进行组织,在促进日常交流互动的同时,维持人与自然的紧密联系。沿滨河界面布置的商业区作为社区对外开放的门户,不仅激活了场地沿街界面,也融入整体景观框架之中。
▼滨水活动空间规划,Waterfront recreation planning © Studio Symbiosis
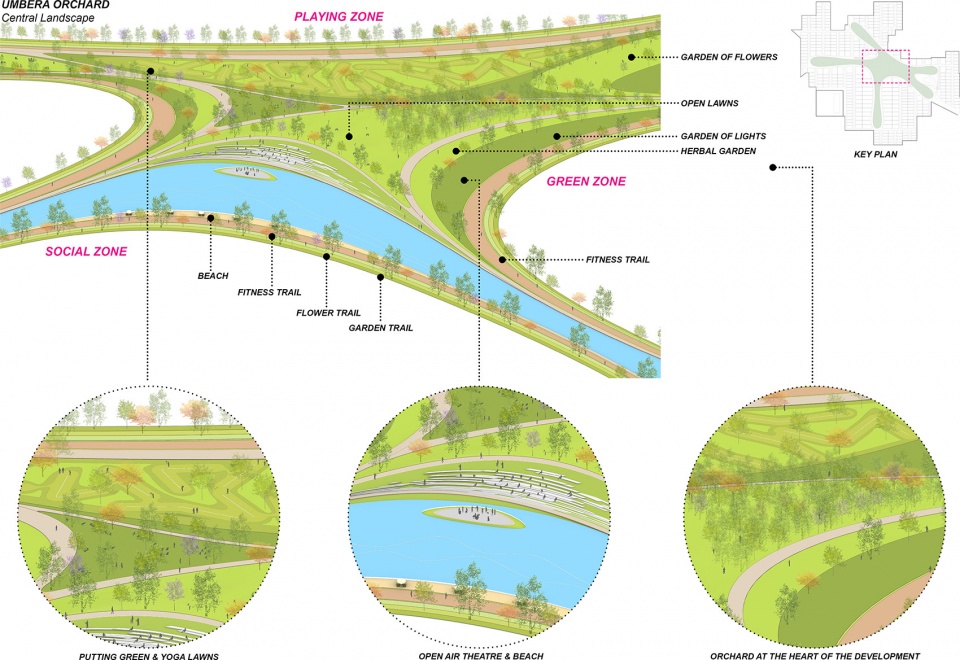
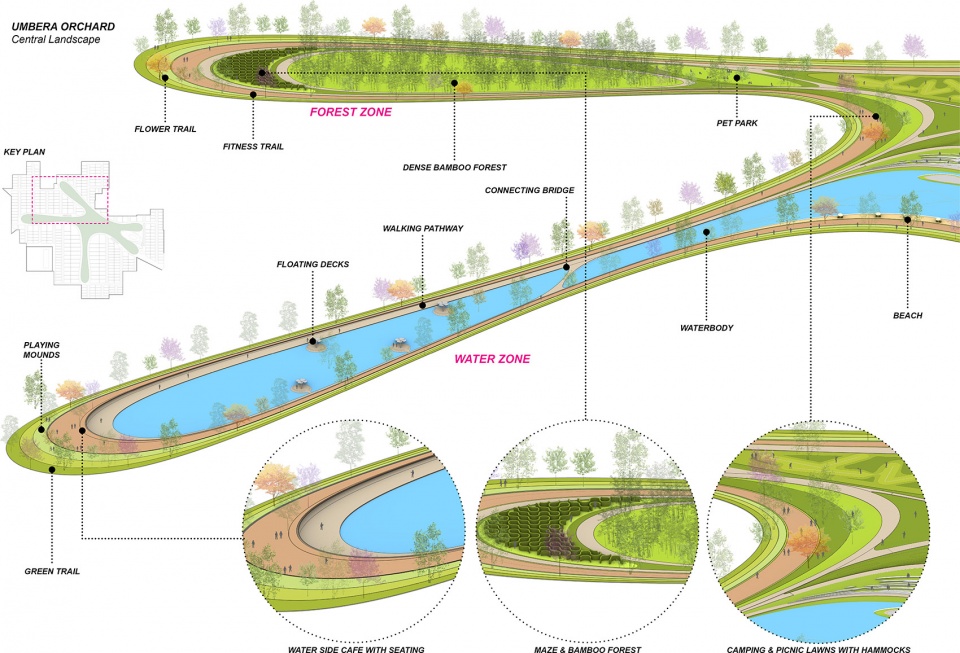
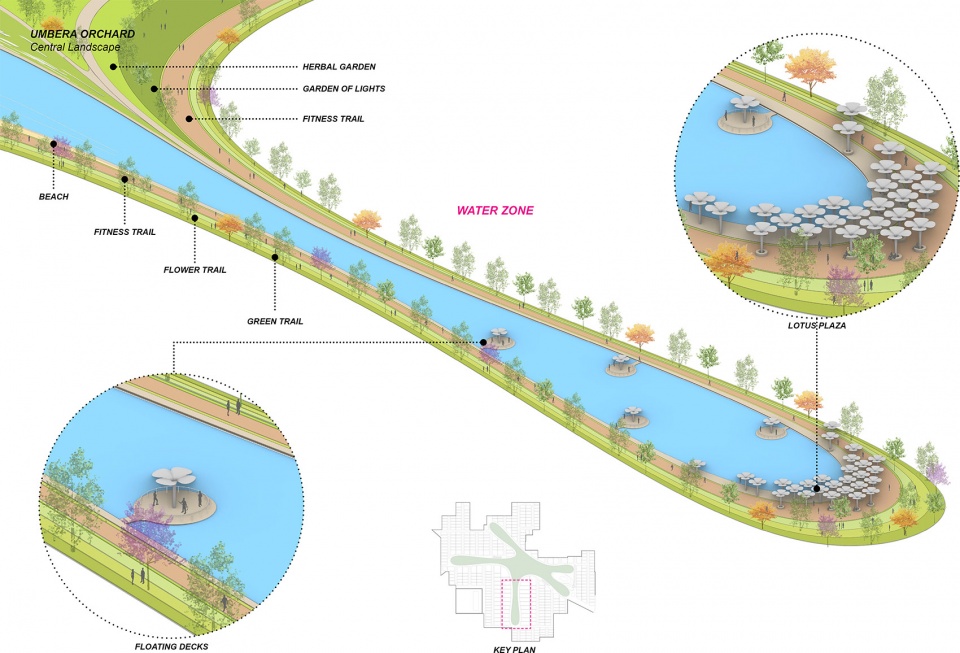
Umbra Orchard is envisioned as an integrated township where planning evolves around the landscape, shaping a connected and immersive living environment. The masterplan brings together plotted neighborhoods and exclusive villa enclaves to create a layered residential fabric that balances privacy with a strong sense of community. Organized around a network of green spaces and open recreational zones, the development fosters everyday interaction while maintaining a close relationship with nature. Positioned along the riverfront, the commercial district acts as the public threshold of the development, activating the site frontage while remaining integrated within the larger landscape framework.
▼建筑与入口环岛,Entrance roundabout © Studio Symbiosis
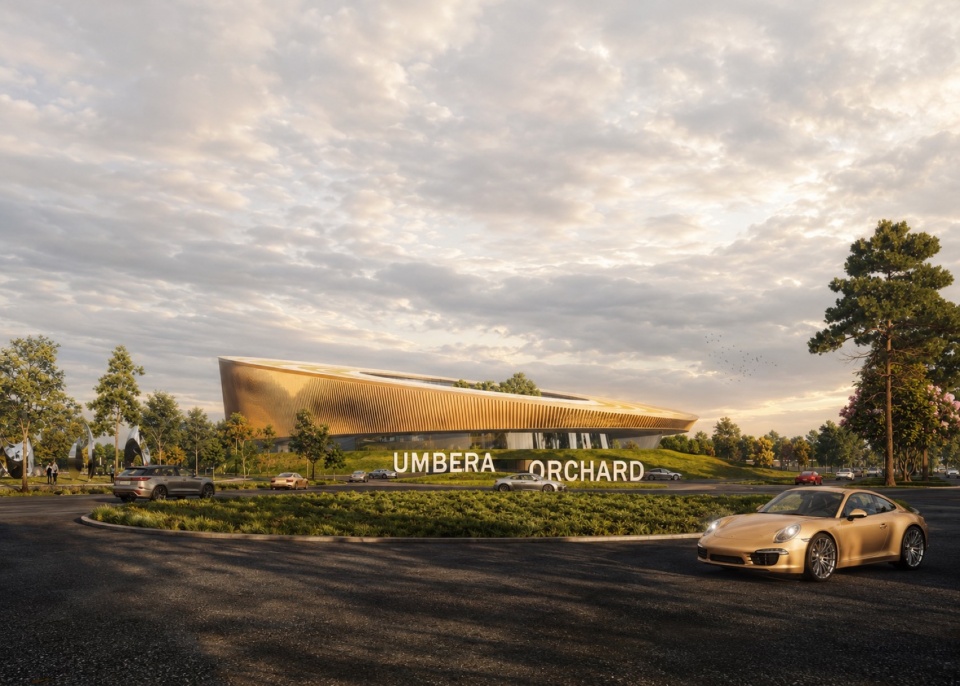
▼会所与景观艺术草坪,Clubhouse and sculpture lawn © Studio Symbiosis
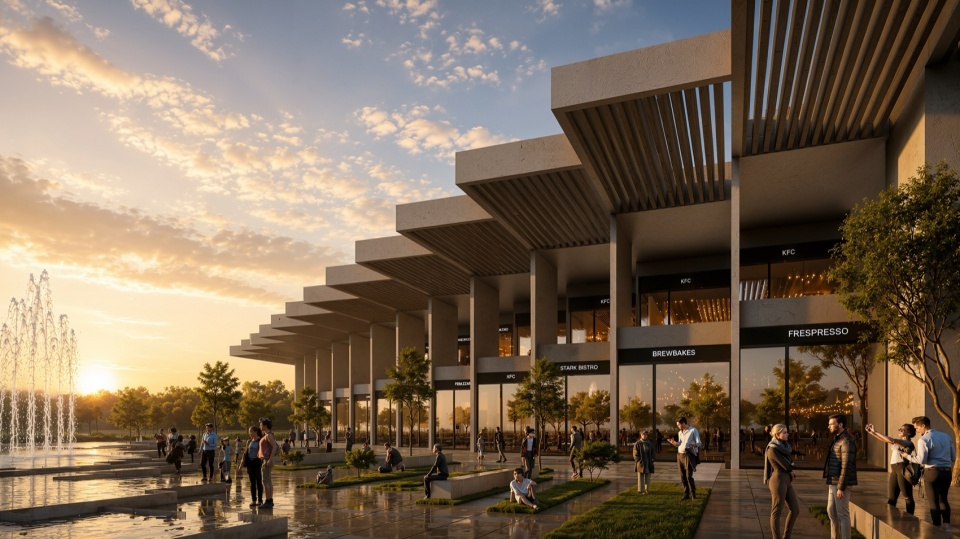
商业界面被打造为面向滨水广场的零售步行街,为访客营造充满活力的到达体验,并成为进入社区的重要门户。作为集购物、娱乐于一体的复合型目的地,这里汇聚了零售、餐饮、康养与休闲等多元功能,同时将公共生活延伸至景观与滨水空间之中。水体进一步强化了这一场所特征,通过营造凉爽的微气候与连续的视觉景观,加强建筑与自然之间的联系。景观系统、滨水空间以及休闲活动区域共同构成了一座平衡发展的社区,使绿色空间成为总体规划最鲜明的身份标识。
Designed as a retail high street overlooking a waterfront plaza, the commercial edge creates a vibrant arrival experience that marks the grand entrance into the township. Envisioned as a mixed-use shopping and entertainment destination, it brings together retail, dining, wellness, and leisure experiences while extending public life into the landscape and waterfront realm. Water bodies further reinforce this identity by introducing cooling microclimates and visual continuity, creating a stronger relationship between built form and nature. Together, the landscape, waterfront, and recreational zones establish a balanced township where greenspace becomes the defining identity of the masterplan.
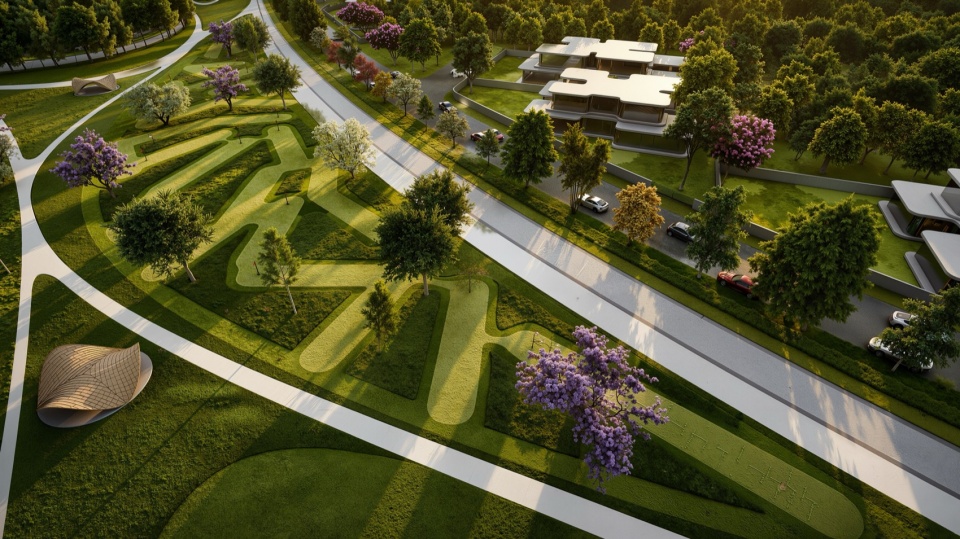
▼环形步道串联开放绿地,Curved pathways connecting open greens © Studio Symbiosis
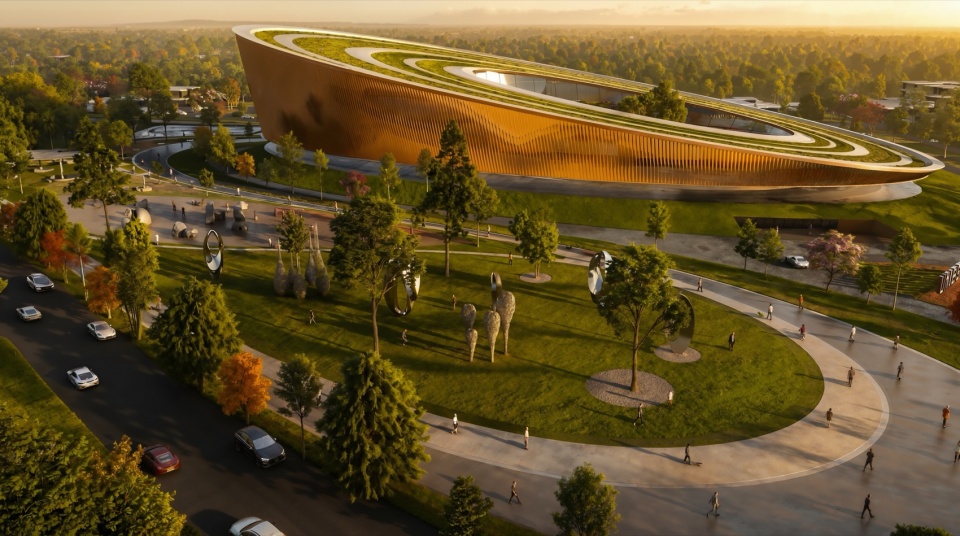
景观总体规划|流动聚合的艺术
LANDSCAPE MASTERPLAN | THE ART OF FLUID GATHERING
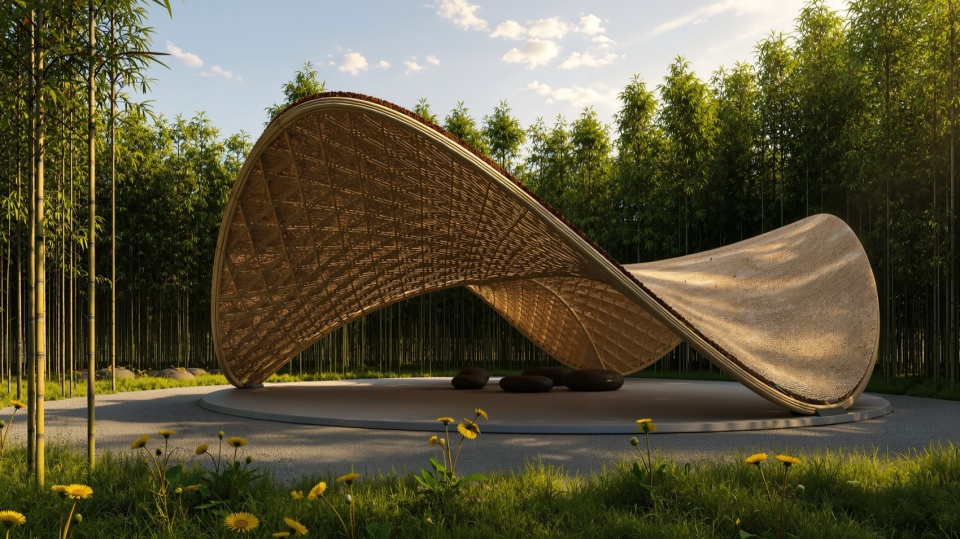
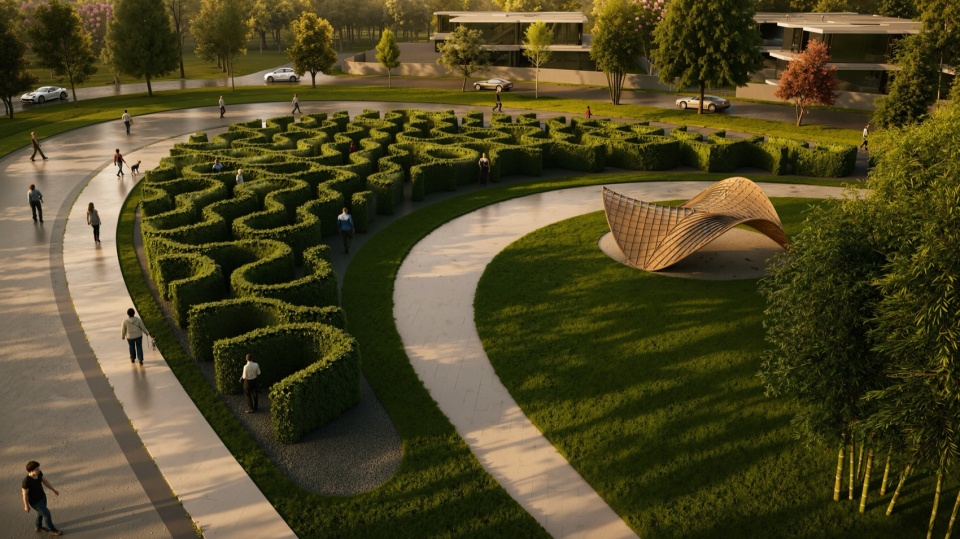
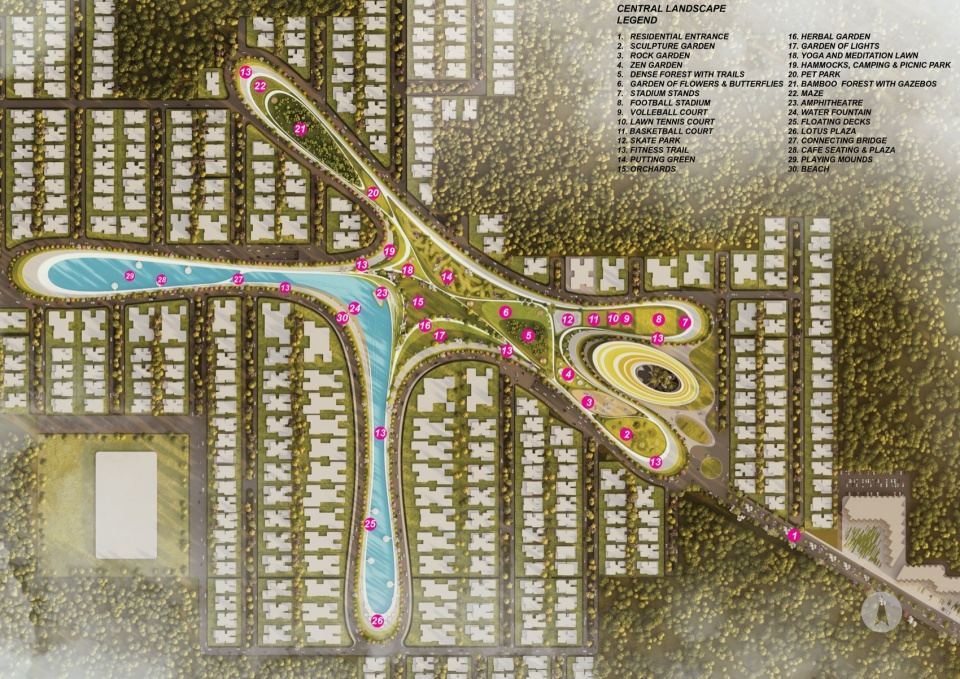
景观总体规划被定义为整个社区体验的核心,在这里,生态系统、休闲活动与社区生活共同汇聚于一张连续的绿色网络之中。源于有机形态的景观系统贯穿整个开发区域,通过一系列相互连接的空间节点,营造层次丰富的活动、康养与社交体验。总体规划并未将配套设施分散布置为孤立单元,而是将果园、森林步道、冥想草坪、运动场地与滨水体验有机串联,构建完整而连贯的休闲生态体系。设有足球场、多功能球场、滑板公园和健身步道的运动区,逐渐过渡至更为宁静的景观环境,包括禅意花园、雕塑公园、竹林与休闲草坪。
▼运动区与静谧花园分布,Distribution of sports and relaxation zones © Studio Symbiosis
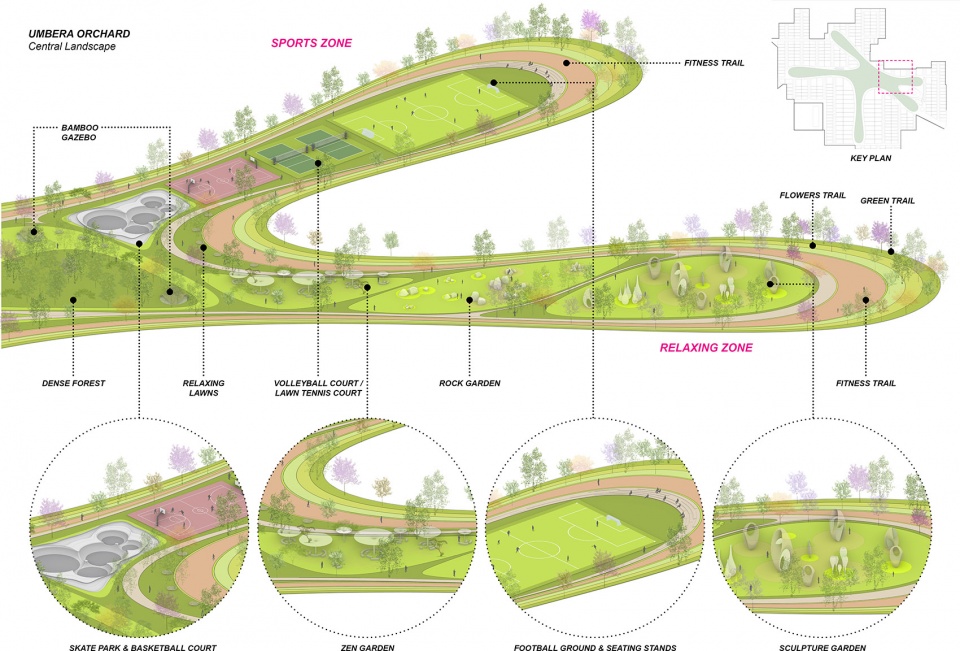
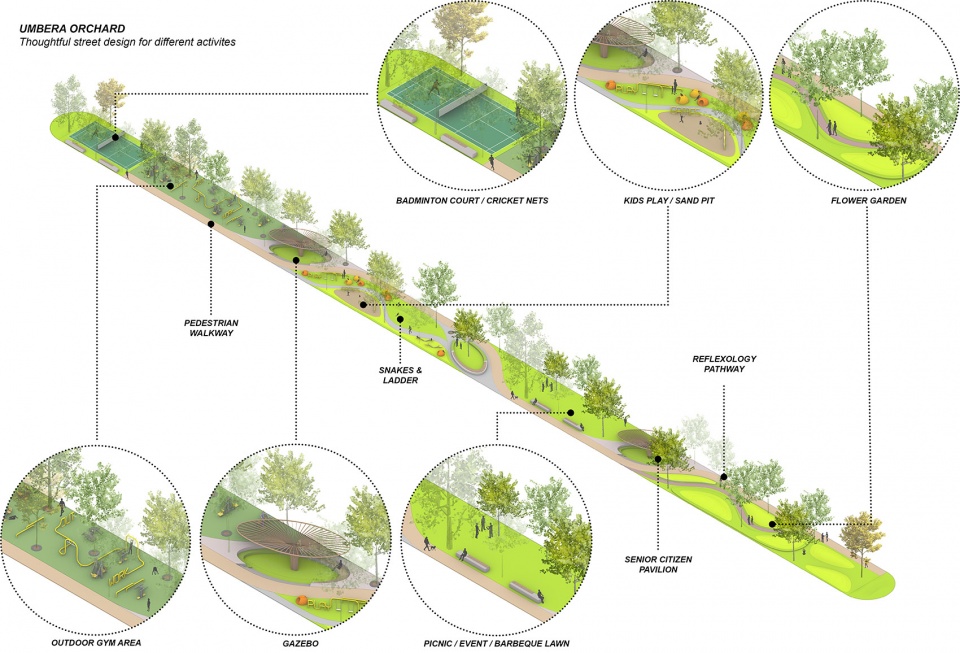
The landscape masterplan is envisioned as the experiential core of the township, where ecology, recreation, and community life converge into a continuous green network. Emerging from an organic form, the landscape extends across the development as a sequence of interconnected zones that create layered experiences of activity, wellness, and social engagement. Rather than dispersing amenities as isolated pockets, the masterplan stitches together orchards, forest trails, meditation lawns, sports courts, and waterfront experiences into a cohesive recreational ecosystem. Sports precincts with football grounds, courts, skate parks, and fitness trails transition into quieter landscapes of Zen gardens, sculpture parks, bamboo forests, and relaxing lawns.
▼下沉式滑板活动场地,Sunken skate park © Studio Symbiosis
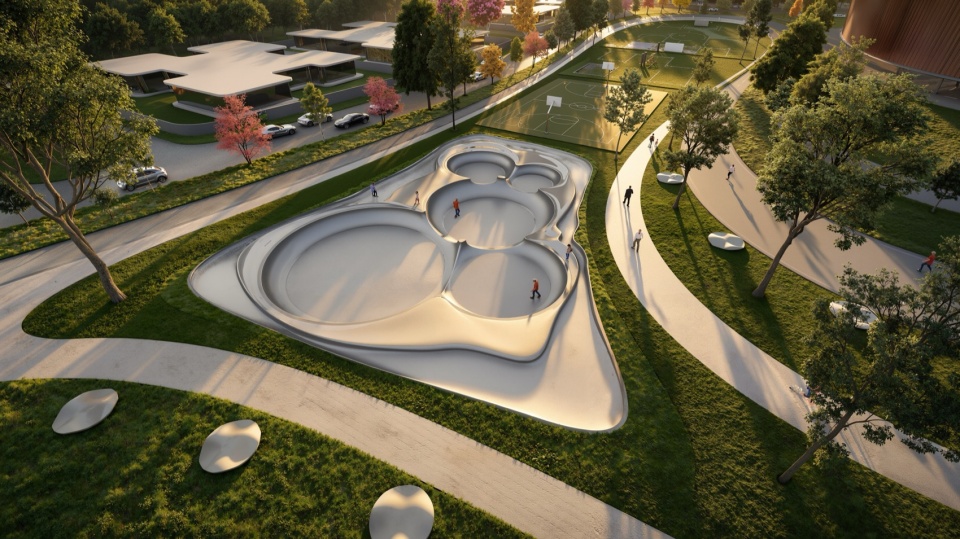
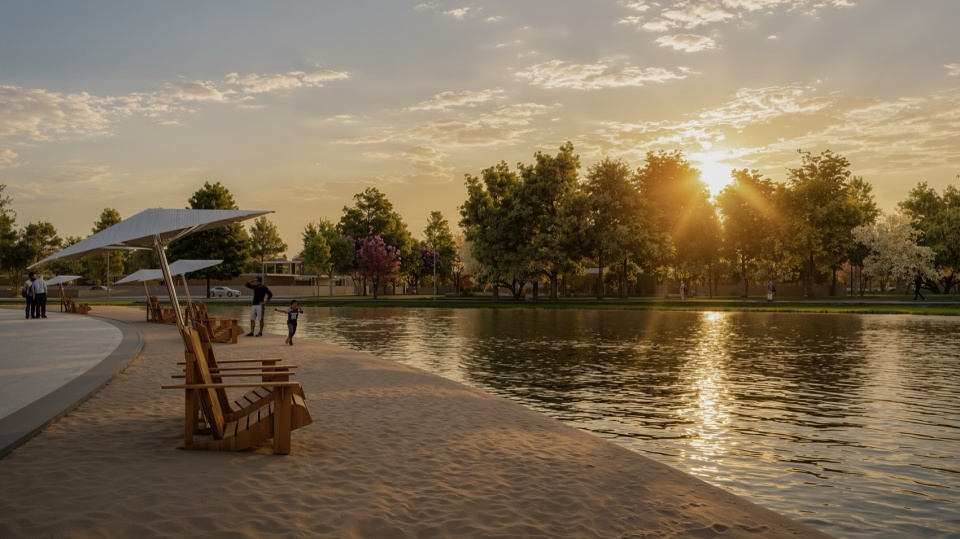
这一绿色框架进一步延伸至精心设计的街景空间与邻里组团之中,配置了户外健身设施、儿童游乐场、足底按摩步道、野餐草坪、凉亭以及老年人活动空间。滨水区域则通过漂浮平台、滨水咖啡馆、沙滩、荷花广场和露天剧场等场所激活整体景观体系,营造沉浸式公共空间体验,并强化景观与社区生活之间的联系。花径、森林步道、花园小径以及步行网络交织其中,使景观不再只是配套设施的集合,而是一个完整而连通的生态系统。
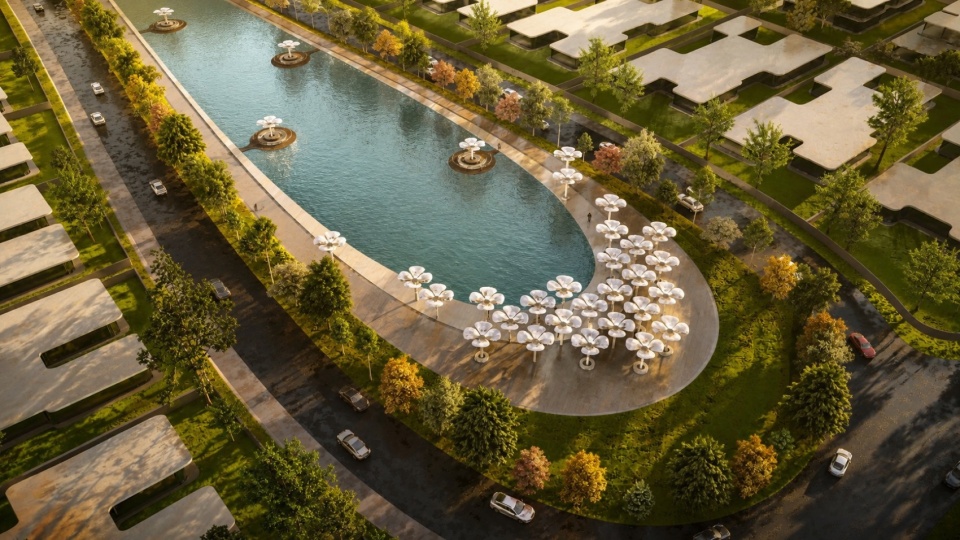
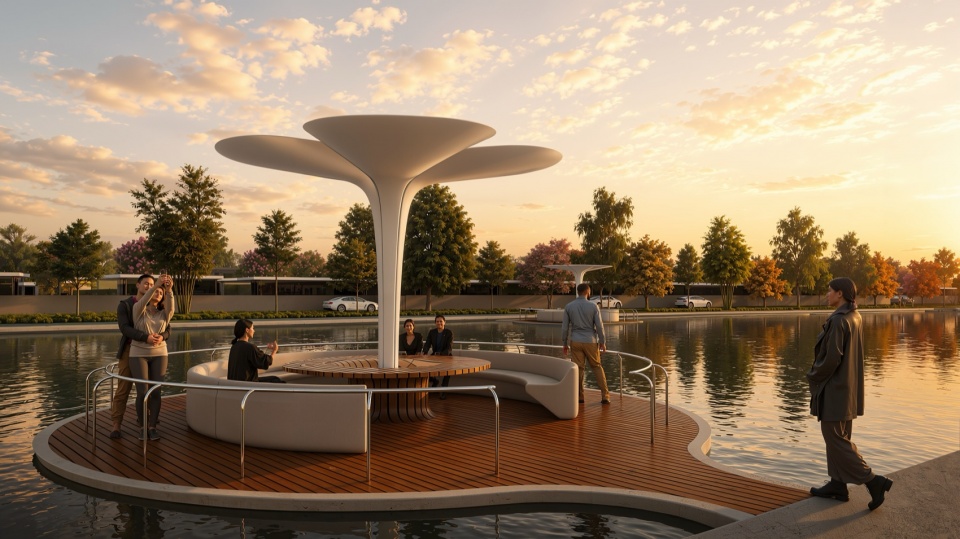
This green framework further extends into thoughtfully designed streetscapes and neighborhood pockets, with outdoor gyms, children’s play areas, reflexology pathways, picnic lawns, gazebos, and spaces for senior citizens. Water zones activate the greenscape through floating decks, waterfront cafés, beaches, lotus plazas, and open-air theatres, creating immersive public spaces that strengthen the relationship between landscape and community life. Interwoven through flower trails, forest walks, garden trails, and pedestrian pathways, the landscape functions as a connected ecosystem rather than a collection of amenities.
▼水岸休闲节点,Waterfront recreation node © Studio Symbiosis
会所|从公共汇聚到私密居住领域
CLUBHOUSE | FROM PUBLIC CONVERGENCE TO A PRIVATE RESIDENTIAL REALM
会所作为总体规划的重要核心节点,被策略性地布置于景观脊线的起始位置,即主要休闲与社区活动空间交汇之处。作为公共配套设施与共享聚会空间的主要汇聚点,其选址使其成为社区内部的重要识别地标,并与周边绿地、水体及活动区域建立直接联系。作为一种空间门槛,会所在总体规划中标志着公共领域的终点,并引导人们进入更为私密的居住社区。它不仅是一座独立的配套建筑,更被构想为整体景观网络的延续以及社区生活的核心枢纽。
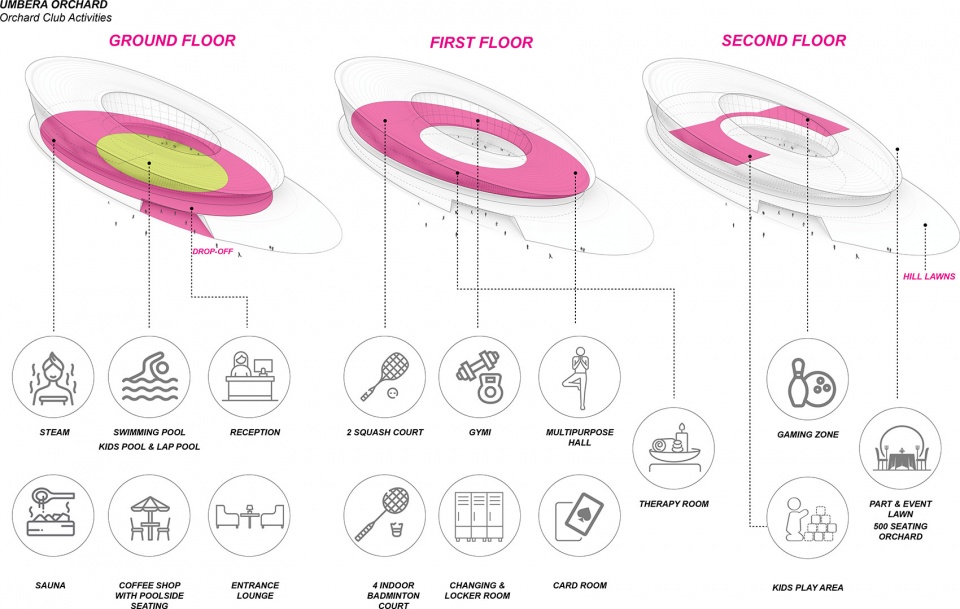
▼多层空间组织与功能分区,Clubhouse multi-level spatial organization and zoning © Studio Symbiosis
The clubhouse anchors the masterplan, strategically positioned at the very beginning of the landscape spine where key recreational and community spaces intersect. As the primary convergence point for public amenities and shared gathering spaces, its location establishes it as an important point of orientation within the township, creating direct relationships with surrounding green spaces, water bodies, and activity zones. Acting as a threshold, the clubhouse marks a transition within the masterplan, where the public realm culminates before opening into more private residential neighborhoods beyond. More than an independent amenity block, it is conceived as an extension of the larger landscape network and the social heart of the development.
▼竹林中的休憩亭,Pavilion within the bamboo grove © Studio Symbiosis
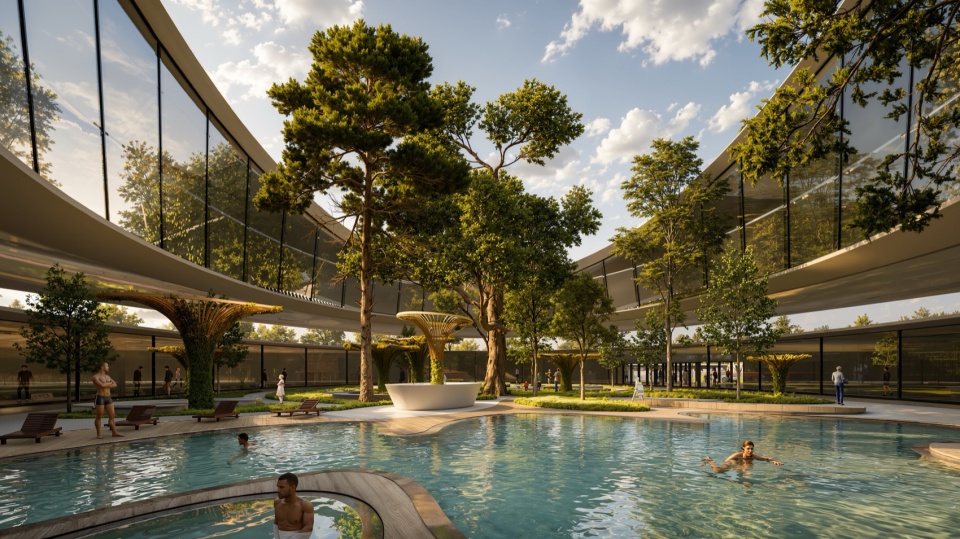
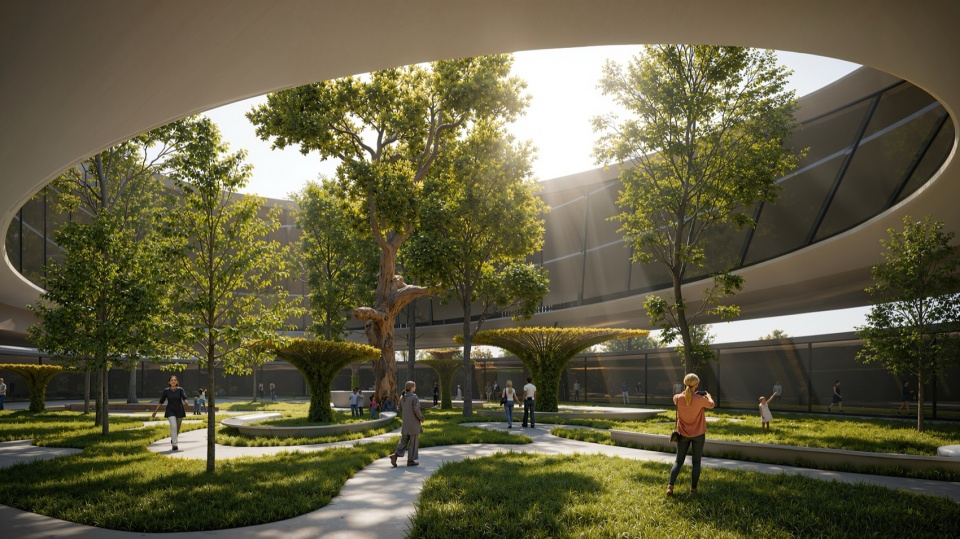
建筑形态被设想为从地形之中自然生长而出的流动结构。建筑以舒展流畅的曲线和高架环形轮廓为特征,并与景观化坡地草坪相融合,在柔化建筑与场地边界的同时,营造渐进式的到达体验。会所内部按照多层空间组织,容纳康养、休闲与社交等多元功能,包括室内运动场馆、健身与理疗空间、游戏及儿童活动区、多功能厅,以及结合咖啡馆和休闲设施的泳池区域。其鲜明的建筑形象与核心区位共同塑造出强烈的视觉识别性,并进一步强化其作为Umbra Orchard社区生活目的地的重要角色。
The architectural form is envisioned as a fluid structure emerging from the terrain. Defined by sweeping curves and an elevated ring-like profile, the building is integrated with landscaped hill lawns that soften the transition between architecture and site while creating a gradual arrival experience. Organized across multiple levels, the clubhouse accommodates wellness, recreation, and social functions including indoor sports courts, fitness and therapy spaces, gaming and children’s areas, multipurpose halls, and poolside experiences with cafés and leisure spaces. Together, its distinctive form and positioning establish a strong visual identity while reinforcing its role as a destination for community life within Umbra Orchard.
▼林荫步道串联活动场地,Tree-lined paths connecting activity zones © Studio Symbiosis
▼庭院泳池与景观中庭,Courtyard pool and landscaped atrium © Studio Symbiosis
▼项目区位图,Site plan © Studio Symbiosis
PROJECT:
UMBERA ORCHARD, LUDHIANA
SITE AREA:
153.65 ACRES
STATUS:
UNDER CONSTRUCTION
PROGRAM:
MIXED USE COMMERCIAL, RETAIL, RESIDENTIAL, CLUB, FOOTBALL STADIUM, VOLLEBALL COURT, TENNIS COURT, BASKETBALL COURT, AMPHITHEATRE, WATERFRONT, PLAZA & CAFÉ, BEACH, PLAYING MOUNDS, KIDS PLAY AREA, FITTNESS TRAIL, PUTTING GREEN, DENSE FOREST WITH TRAILS, SWIMMING POOL, LOUNGE, GYMNASIUM, MULTIPURPOSE HALL, BANQUET, GAMING ZONES
SCOPE AND TEAM:
SCOPE:
MASTERPLAN | LANDSCAPE | ARCHITECTURE
DESIGN:
AMIT GUPTA, BRITTA KNOBEL GUPTA
PROJECT LEAD:
ANJAN MONDA, BHARATI GUPTA
TEAM:
SEENAM, VEDANT SEHGAL, SONAL DONGRE, SATPAL CHAUHAN, YEESHU GUPTA, NAVEEN NAGAR, PRIYANSH JAIN, SHIVANI DIWAKAR, SHAFEEQ AHEMAD, WILBIN WILSON, GAGAN SINGH VIRDI
More: Studio Symbiosis 更多关于:Studio Symbiosis on gooood









故意凹造型的规划
DK