








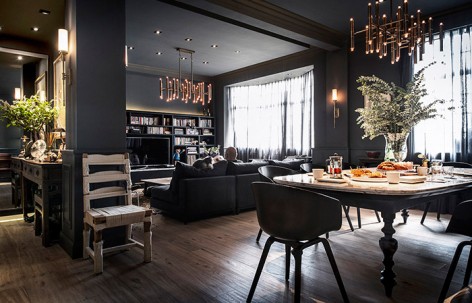





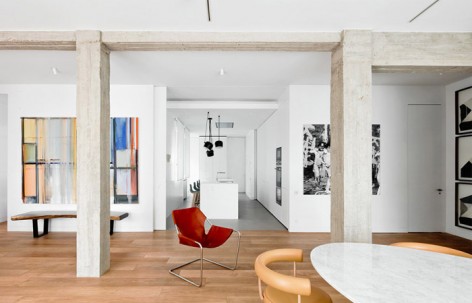
The project is a small 35m2 flat for a young couple. Main task was to create a comfortable open space plan with enough area for storage with access to natural light.
The building was visually extended into the interior to create smooth transition, a huge library built in the double height living room lightening the interior.

A visual language of cuts, folds and angled geometries appear throughout the building, threading individual compositions into a cohesive architectural.