非常感谢 Architect Prineas 予gooood分享以下内容。更多请至:Architect Prineas on gooood
Appreciation towards Architect Prineas for providing the following description:
在悉尼分享经济的增长潜力下,设计师希望通过这个项目来挑战传统意义上的短租房。现存公寓存在各种缺陷:受限的平面空间;规划失调,门厅相对尺寸过大且利用率低;厨房设计在公寓仅有的开窗立面;休息和休闲空间没有明确分区。设计的主旨是与传统经典住宅区别开来,将胶合板材质嵌入公寓构造之中。嵌入式的床板提供大量底部存储空间,黑色钢结构与稀石灰粉粉刷的胶合板形成强烈对比,从而强调了这种装饰艺术风格。
Through this project, we sought to challenge traditional conventions of short stay accommodation while harnessing the growing potential of Sydney’s sharing economy. Central to the brief was the provision of additional amenity than that usually found in boutique accommodation. The design is largely conceived around a contemporary plywood insertion that sits within the existing fabric of the apartment. The inserted bed platform allows the original Art Deco structure to be maintained while also creating generous storage beneath. The use of lime-washed plywood is punctuated by black steel details with curved edges that act as contemporary iterations of the Deco style.The existing apartment was compromised by: limited floor area, poor planning with a comparatively over-sized and underutilized entry, kitchen positioned along the apartment’s only fenestrated wall, lack of definition of sleeping and living spaces.

▼充分利用阳台的嵌入式床板设计,the insertion design of bed
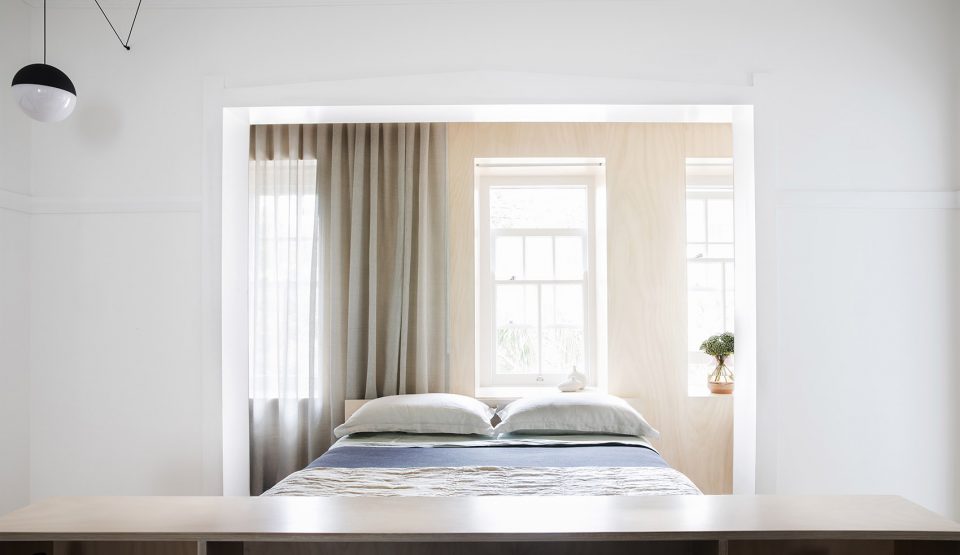
木质板床的嵌入将休息和休闲区域明确分开,同时利用天花板高度创造更多存储空间。因为不可移动的内部管道,原始的公寓外墙展现不规则的形状。因此,通过稀石灰粉粉刷的胶合板铺面,将空间的连续性表达出来,同时增加了现存窗口的戏剧化效果。
A new level change created by the bed platform and joinery subtly defines living and sleeping zones, utilising the high ceiling height and creating new opportunities for storage and space. The original exterior wall of the apartment, irregular in shape due to unmovable conduits and risers, is clad with lime-washed plywood that provides spatial continuity whilst heightening the drama of the existing openings.
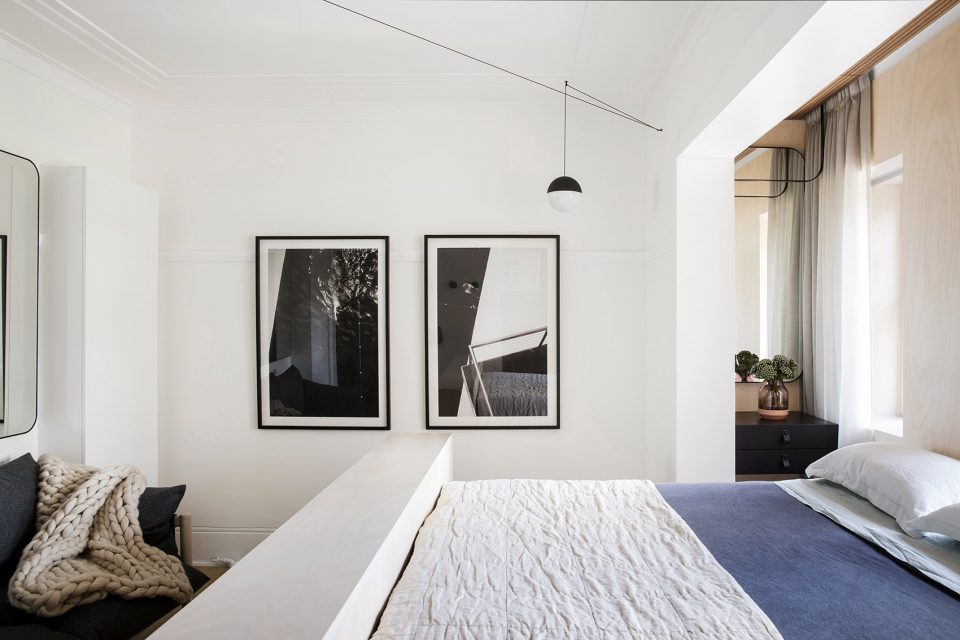
▼黑白线条及灯饰设计增加室内张力,the black and white color creates a modern interior space
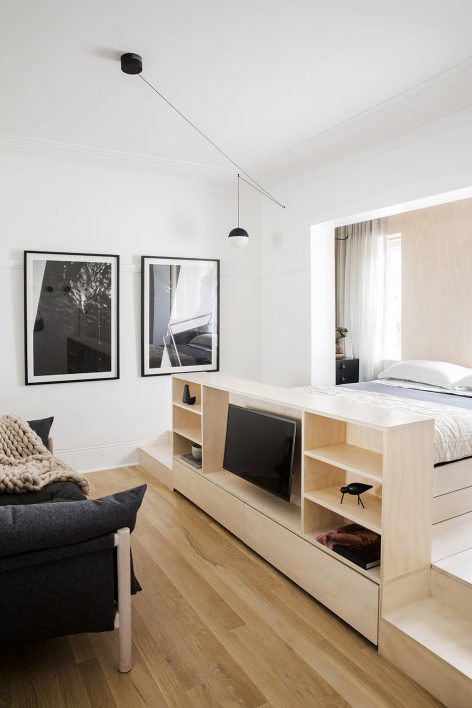
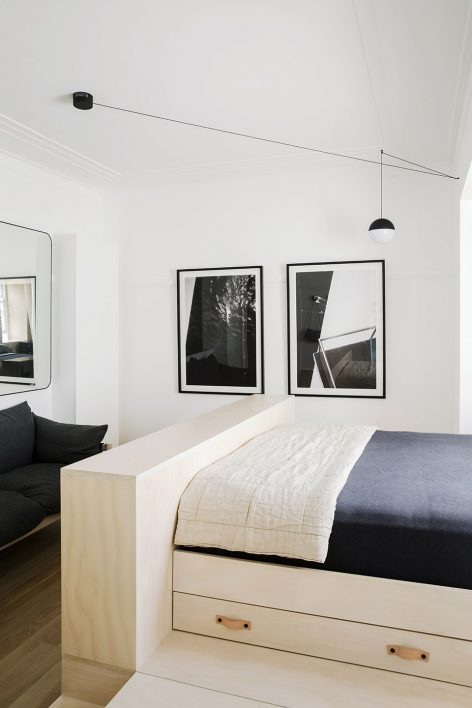
▼紧凑的室内格局,the compact interior design
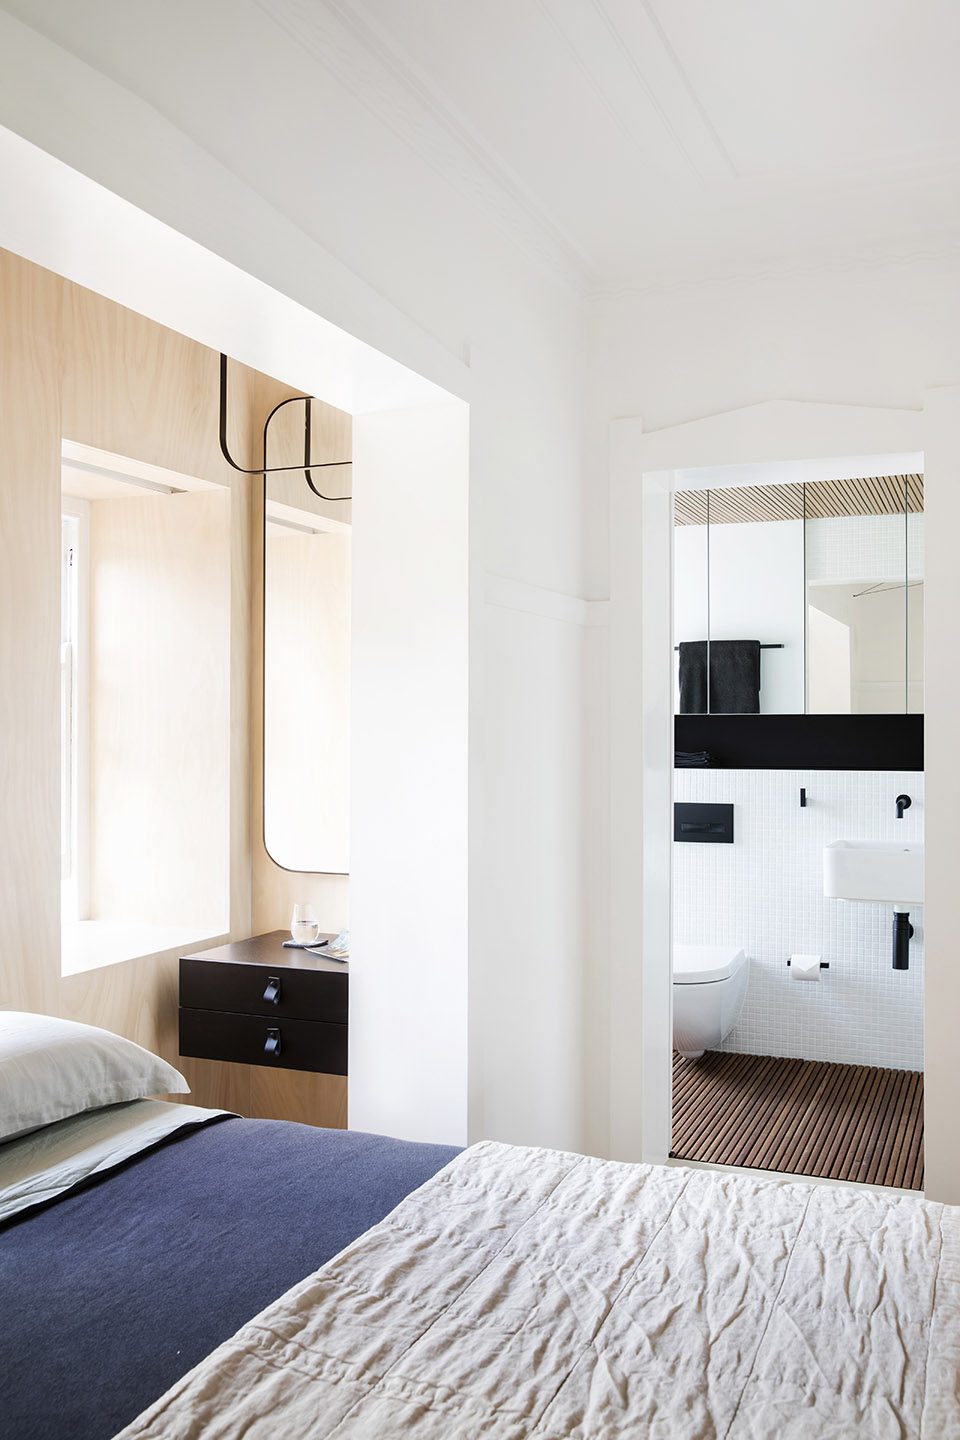
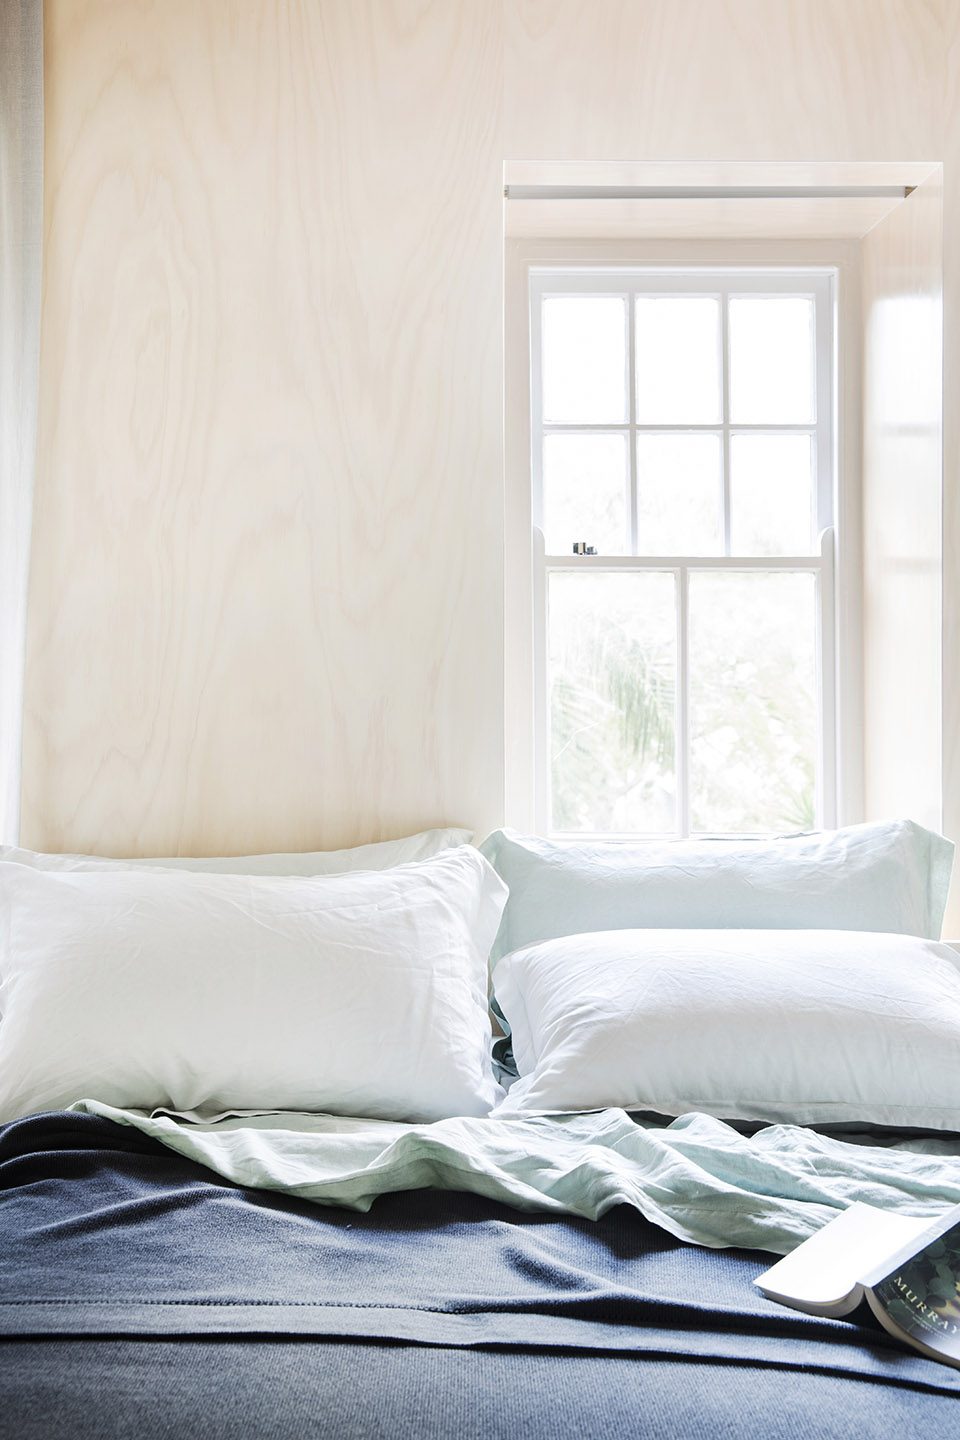
▼床位靠窗接受自然采光,lets in the natural light
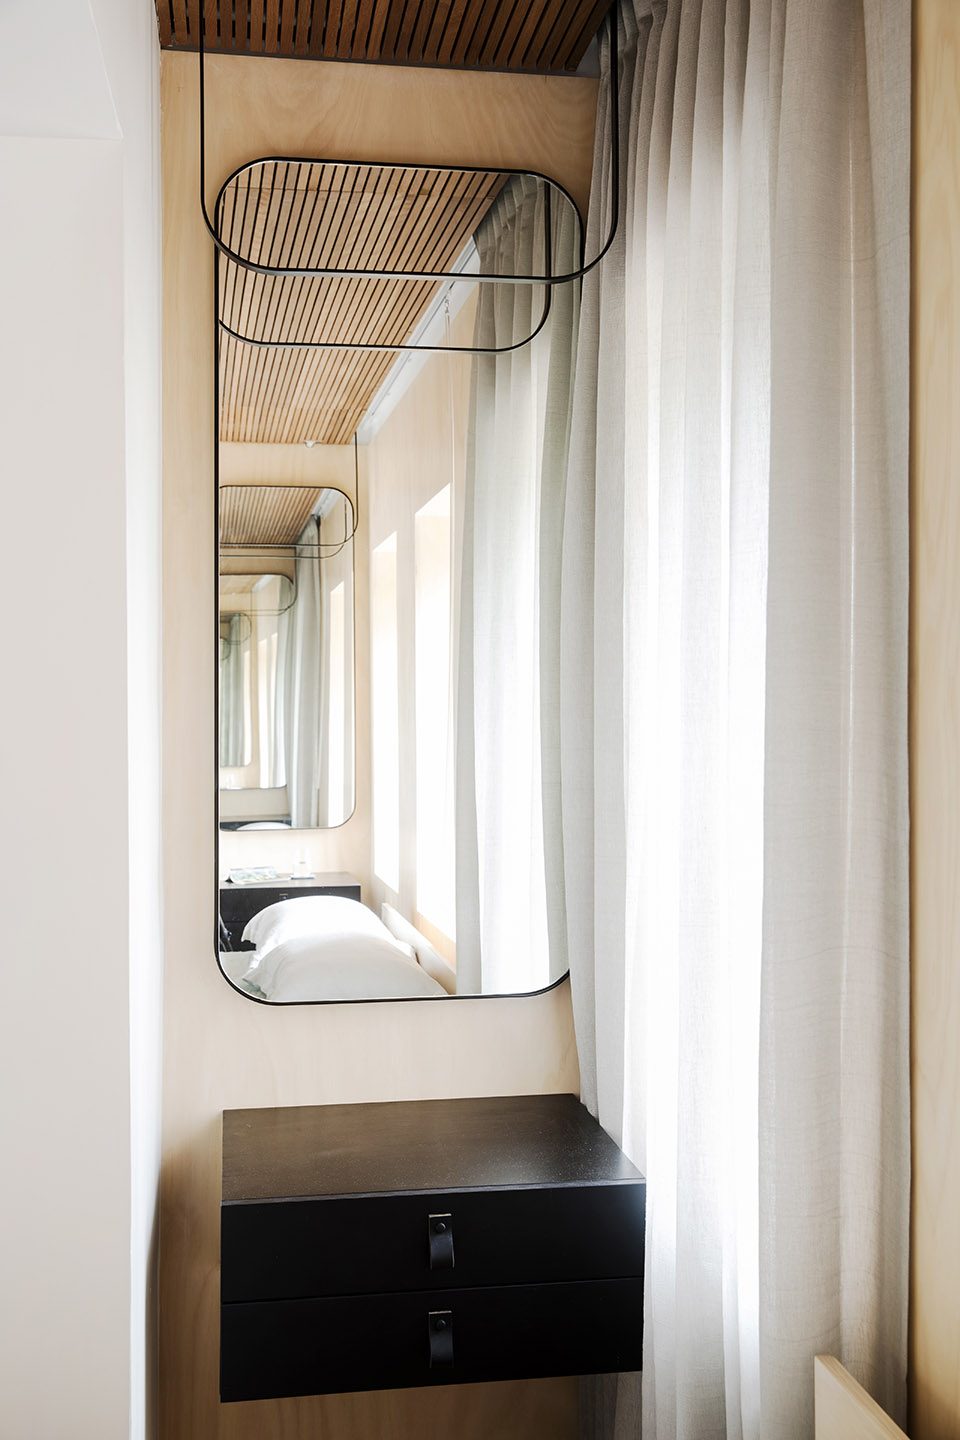
受限于22平方米的室内空间,工作台被设计在卧室床边。沿墙空间留白以便充分利用床底储藏功能。壁挂镜子的摆设可以映射房间内部及窗外光线。
Within the constraints of 22m2 apartment footprint, the studio’s symmetrical planning is retained and legible around the inserted sleeping platform. Walls remain largely unencumbered as storage space can be used underneath the bed and the total volume of the space can be read. Mirrors introduce views and light from adjacent windows.
▼卧室墙角的工作台,studio close to bed
▼地板收纳代替墙壁收纳节约室内空间,storage place along the wall on the floor
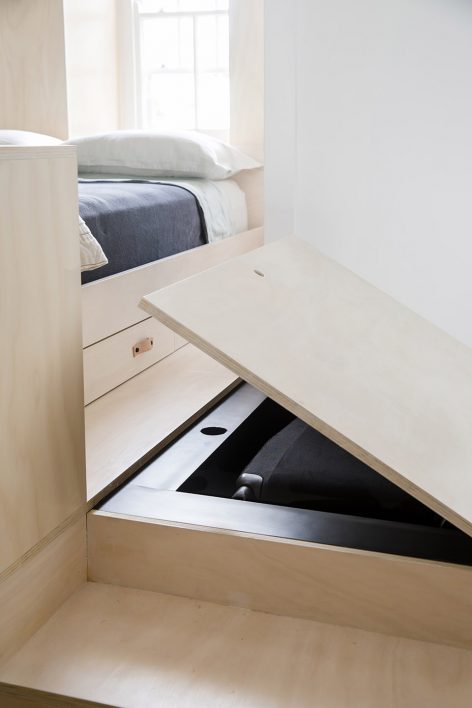
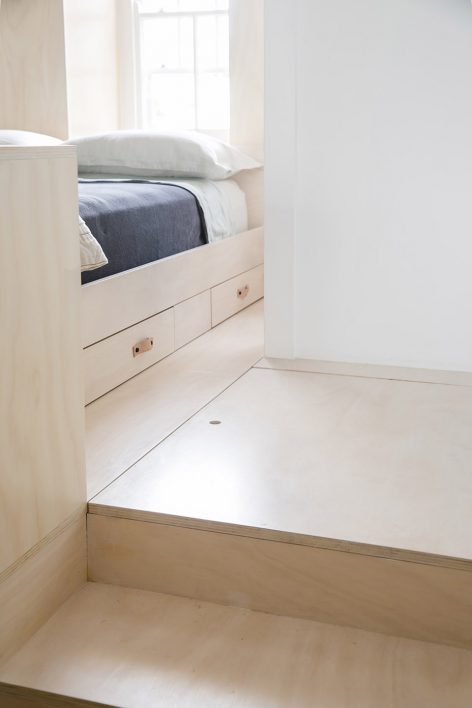
▼床板下方收纳,storage underneath
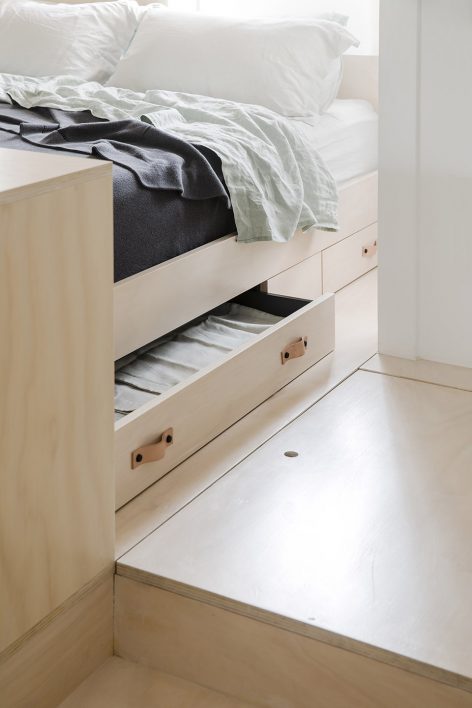
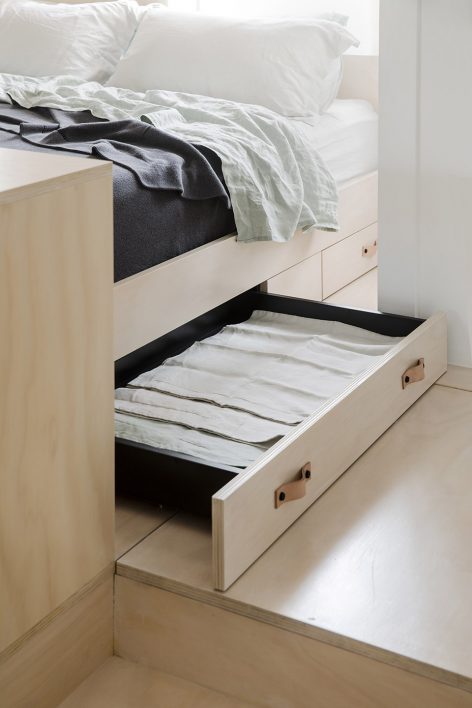
墙壁的悬挂设计延长了公寓的感知深度。隐蔽在木质材料中的照明设备强调了他们的独立性。浴室地面被抬高以方便地下管道铺设。木质地板和天花板设计强调了空间的质感。
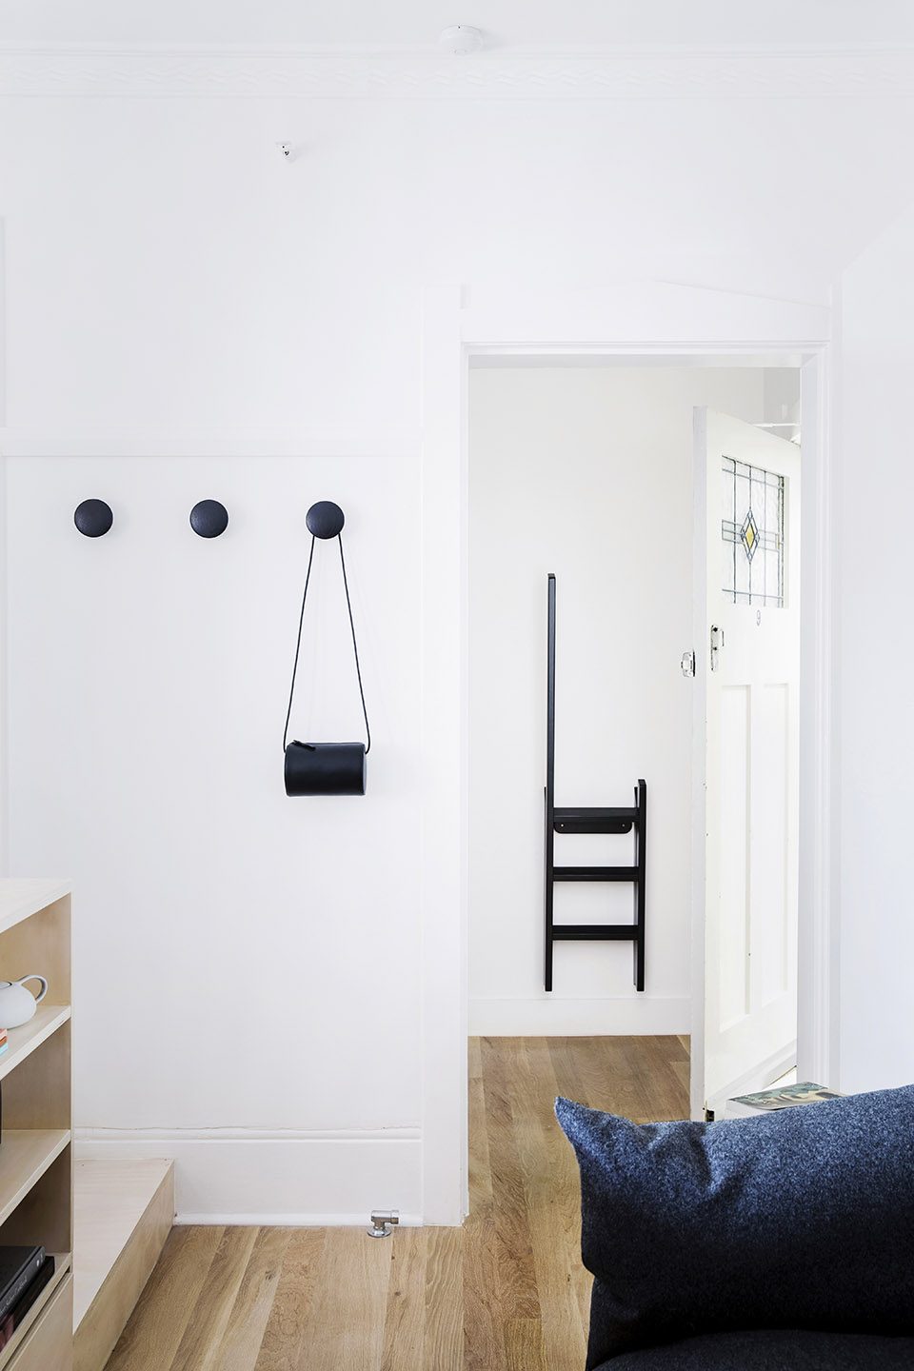
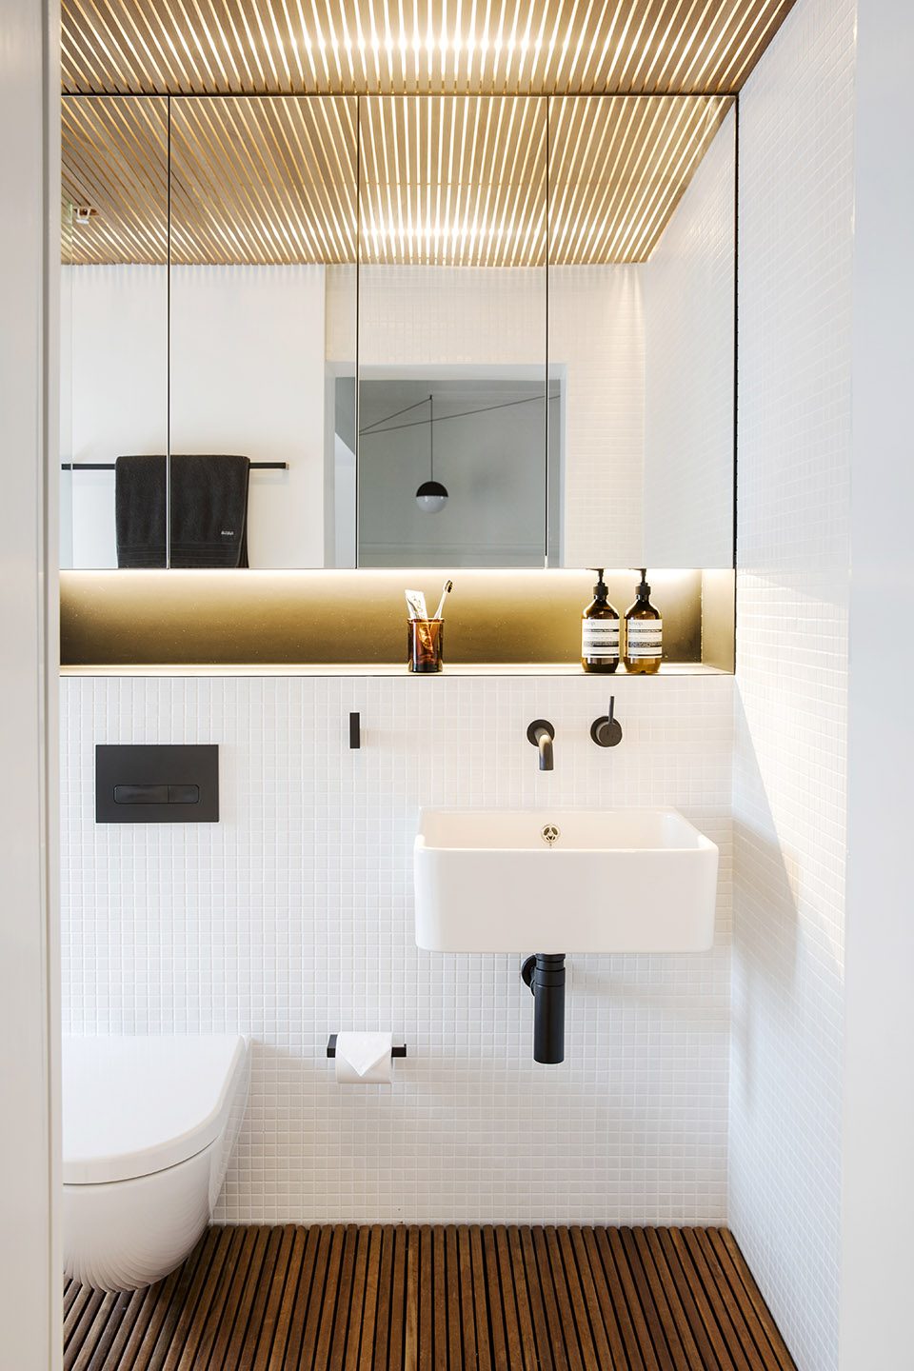
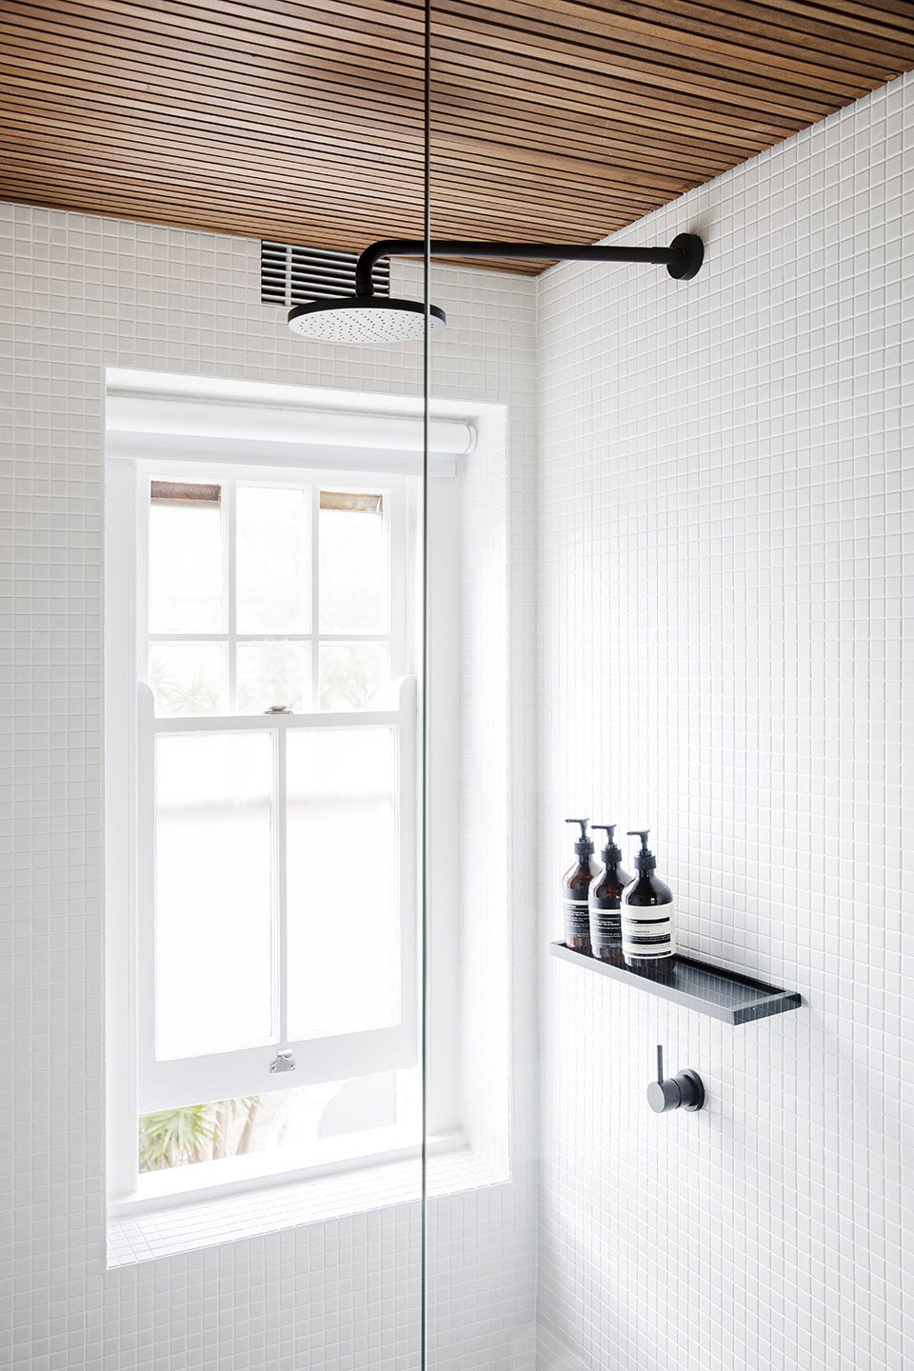
Where necessary, wall hung joinery is designed free of the floor and wall features extending the perceived depth of the apartment. Concealed joinery lighting accentuates their independence. The floor level of the bathroom was also raised, allowing plumbing to be easily relocated. A timber battened floor and ceiling introduces texture and tactility.
▼悬挂式的空间规划,wall hung joinery
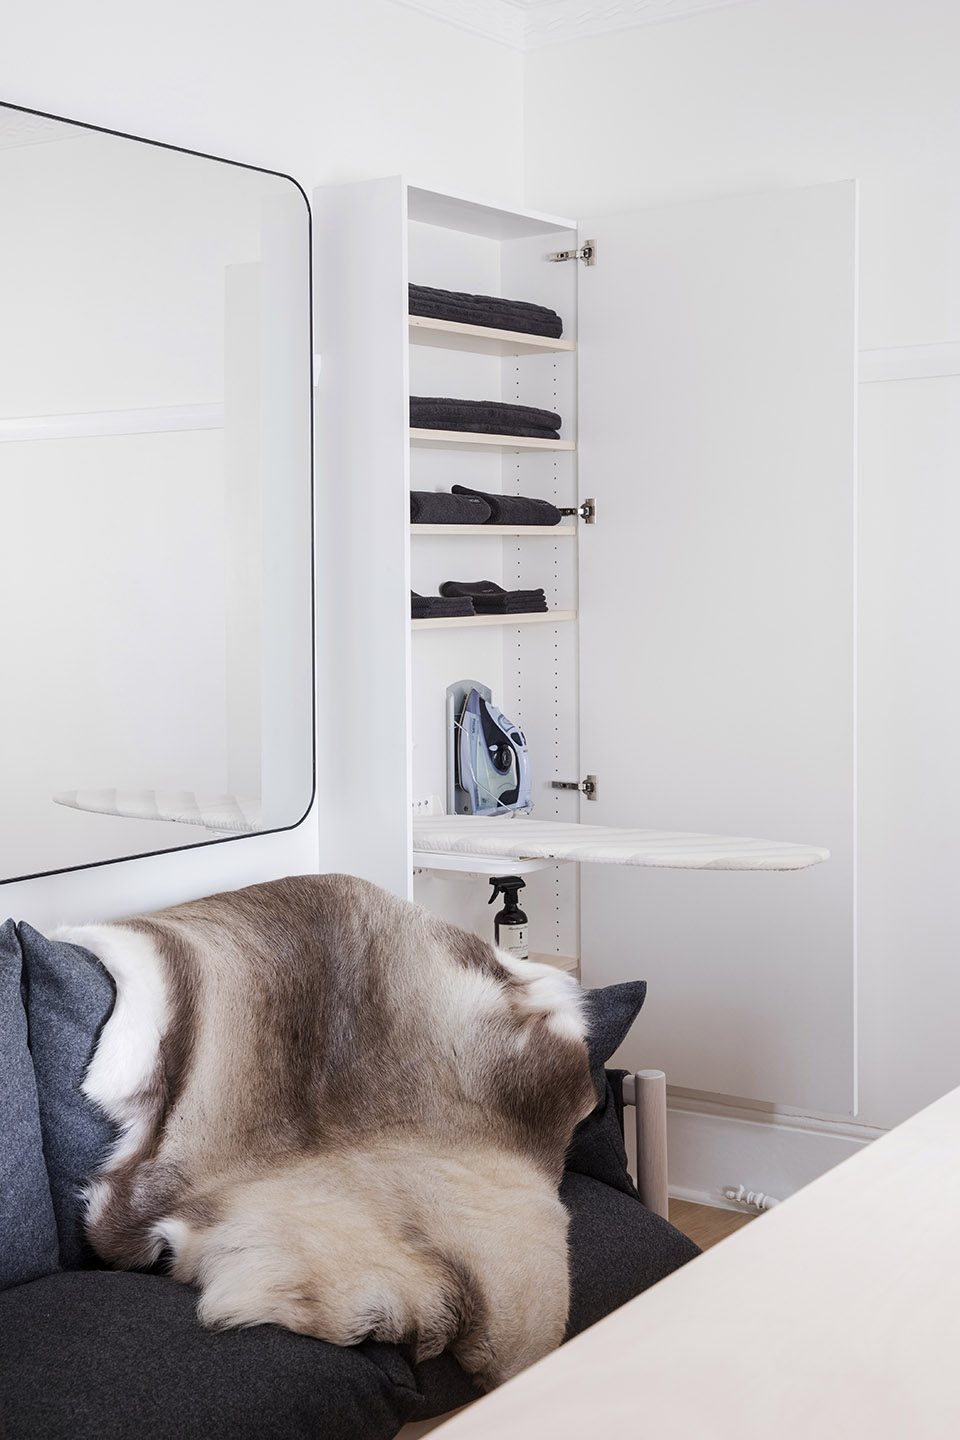
▼隐藏在壁橱中的熨衣板,iron board hidden in the closet to save more spaces
▼洗手间照明设备隐藏在木质板条中,concealed joinery lighting
▼黑白色调及木质天花板强调设计质感,timber ceiling introduces texture and tactility
用新的厨房替代未被充分利用的门厅,并使之与休息和休闲空间分离。
Replacing allowed for a new small kitchen to take up an underutilised entry space separate from the living and sleeping areas.
▼新的厨房位于门厅处以节省空间,a new small kitchen to take up an underutilised entry space
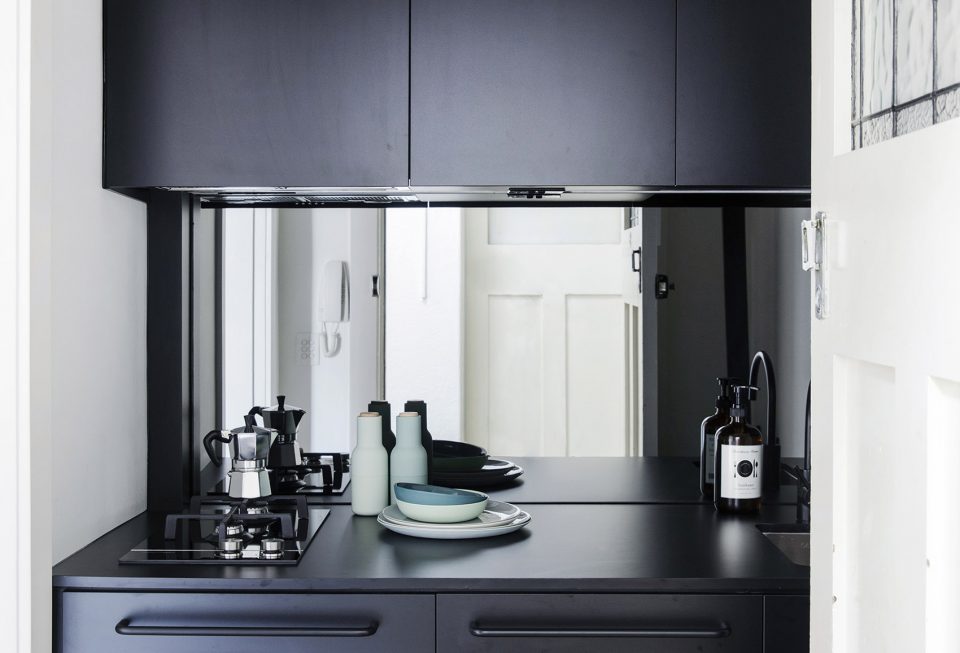
室内的合理规划另这个22平方米的小户型功能齐全,怡人宜居。
The planning allows a number functions to take place with ease within the 22m² and provides a short stay that feels like home.
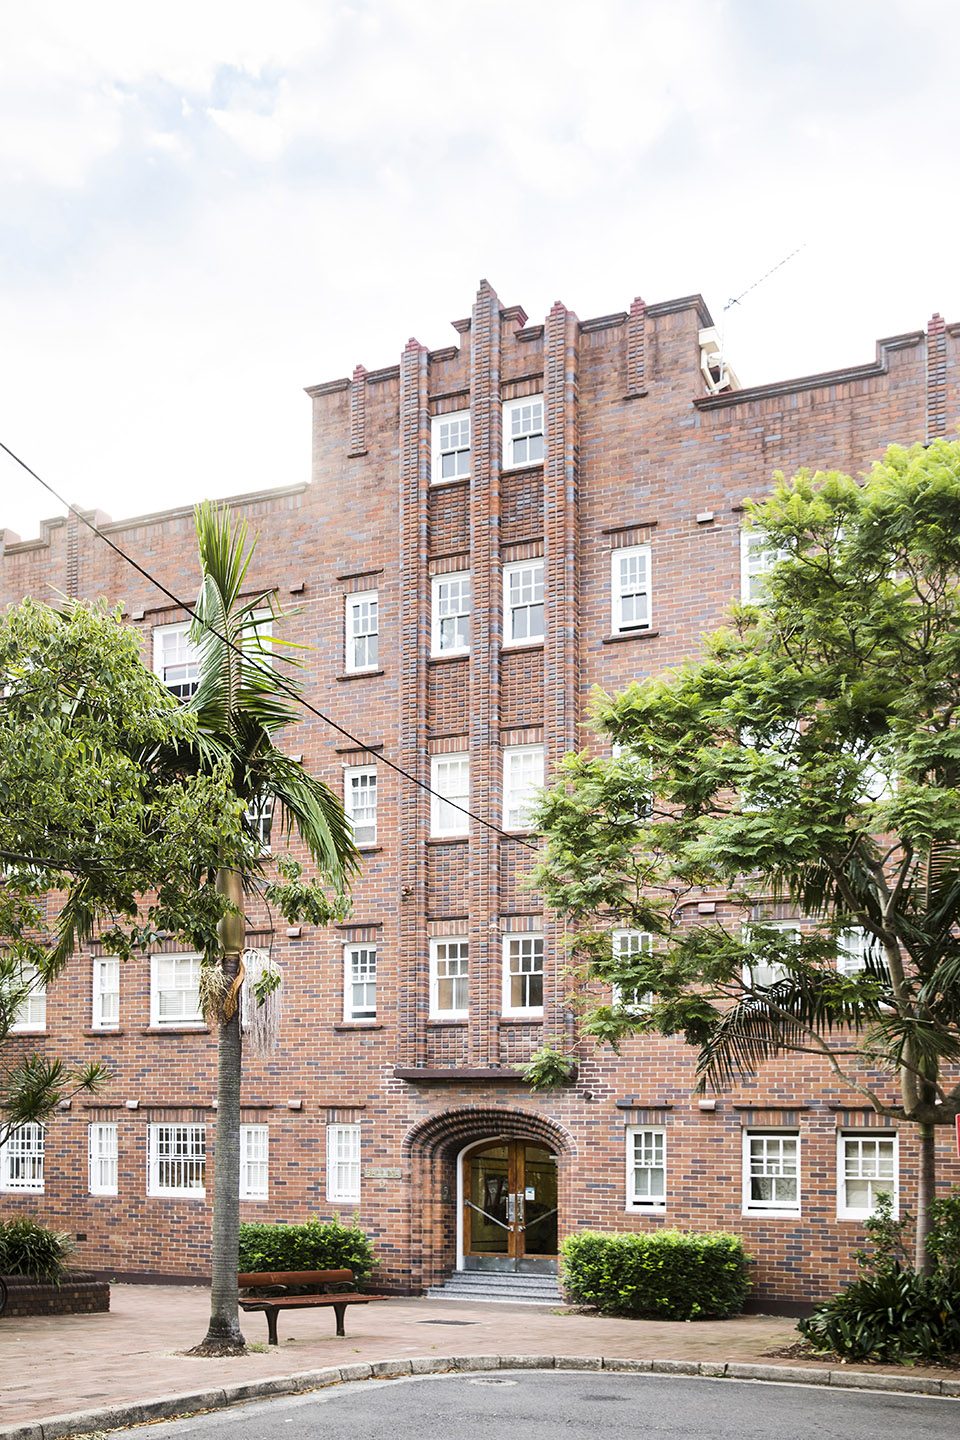
▼建筑外立面,facade
Project size: 22 m2
Site size: 22 m2
Completion date: 2017
Building levels: 1
More:Architect Prineas,更多请至:Architect Prineas on gooood









一人独居是可以的,但是梁这个真的过不去,收纳也感觉太小了,整体色调还行。
梁确实感觉不舒服,但是床和阳台在一起的例子感觉不多
看电视和睡觉是不舒服的(至少对于国人来说)
我看了很多遍,厨房应该是在入户门的正对面。要是有个平面图就好了。床在梁的下面。国人会崩溃的。(尴尬)
一直往下拖想看平面图,到最后也没看见….
整体感觉很棒 特别是卫生间 上下呼应 而且干净利落好想进去住一段时间 顺便约个炮啥的
床上这大一根梁,你让俺们中国银咋睡觉哇~
我也想吐槽那个梁,看起来就难受
确实感觉有点不舒服