
非常感谢 Sarriera + Weinstock (Sa-Wei) 予gooood分享以下内容。更多请至:Sarriera + Weinstock (Sa-Wei) on gooood
Appreciation towards Sarriera + Weinstock (Sa-Wei) for providing the following description:
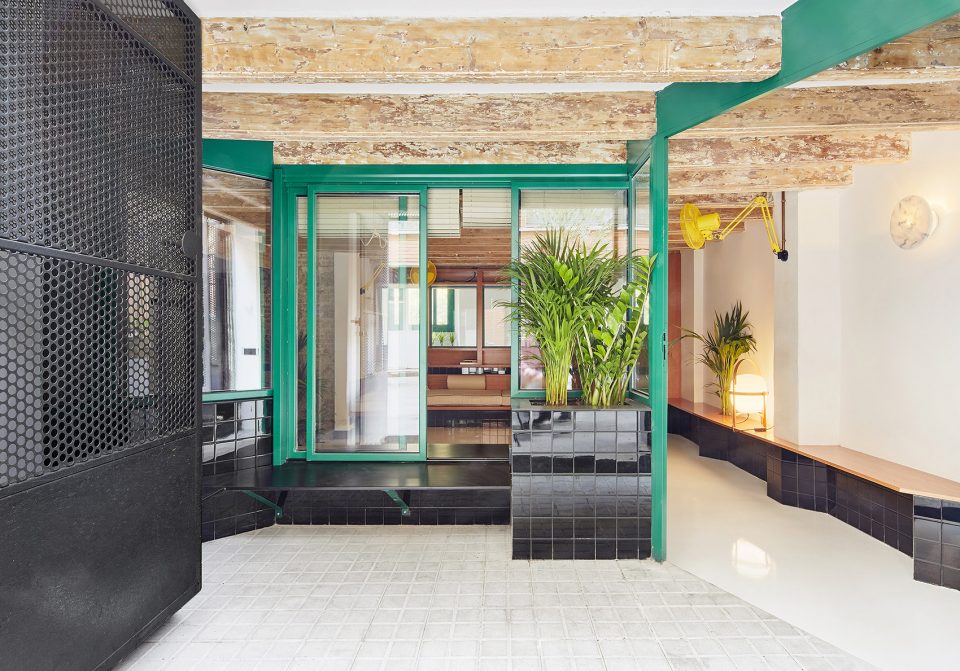
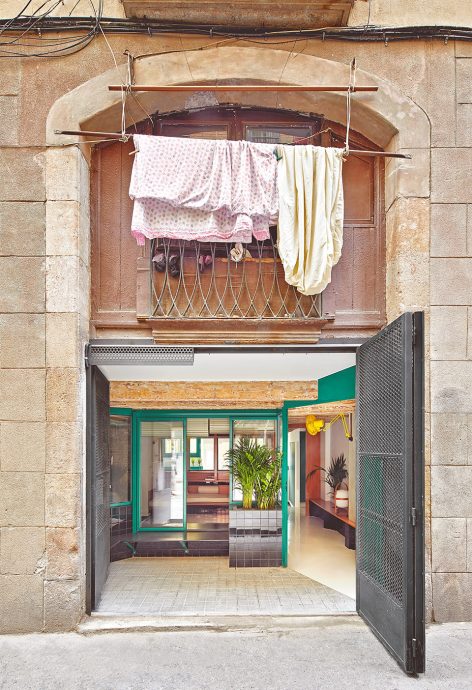
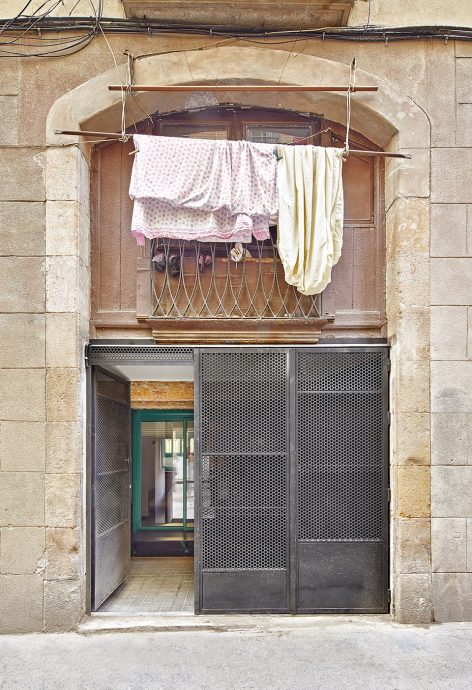
拉巴尔的Hideaway是为经常出差的年轻创业人士设计的分散式生活公寓。 在这样的公寓中既能感受城市喧嚣,又可以随时躲入一个安静的休息空间。一层现存的55平方米洞穴式空间曾被用作旧自行车维修点,之后变成了流浪汉的避难所。压低的天花板令其丧失空间规划的可能性。建筑面对吵闹的社交酒吧,常有人饮酒驻足,高谈阔论。现存的大门入口将外部道路和建筑以简单粗暴的形式连接,于是在此设计一个过渡式的花园空间便显得十分必要。这个过渡式的花园空间同时作为室内的采光方式,同时为建筑阻隔外部噪音,提供私密性保障。首先,外部大门完全开放时,建筑内外连通自如。铁门关闭时,满是孔洞的外形又可以在提供隐私保护的同时将光线引入内部。其次,金属框架滑动玻璃窗将室外噪音完全阻隔。两部分空间以各种敞开或半敞开的形式连通。门口的金属长椅完善组织了内部机构,人可以在此小憩,或是聚会,阅读,吸一支烟。
Hideaway in Raval is a sporadic living studio for a young entrepreneur who travels continuously for work. He was in search of a space inside the city center where, if wanted, he could get contaiged by the cities vibrance and at the same time, when in need, isolate himself by using it as a rest&work hideaway.The existing 55 sqm ground floor cavelike space had been used previously as an old motorcycle workshop and, later on, as a squatting house. Ceilings were extremely low, the organization of the space was un-existing and the front door neighbor hosts a very loud social club that serves as a bar in which patrons enjoy outside group debating and drinking. As the existing groundfloor access door generated a very violent connection between the road and the studio, it was essential to integrate an intermediate buffer garden area. This garden buffer area serves as a way to get light inside and also act as an acoustic and privacy barrier from the street. This buffer is created by having two opposing layers of facade. First, an exterior light-permeable perforated iron sheet folding door that can be totally opened and gives a gradient of visual privacy to the apartment. And second, a glass and metal frame sliding window structure that shuts down direct noise from across the pedestrian street. The space between these two skins can be totally o partially opened, with a large number of variations. A metal built-in bench completes the setup, ideal for reunions and dining or simply smoking and reading or chilling when in desire to look and gaze at the wonders of melting pot street life.
▼入口成为室内外过渡空间,buffer garden becomes a connection of inner and outer spaces
▼特制铁门为公寓提供良好私密性,the iron gate gives a visual privacy
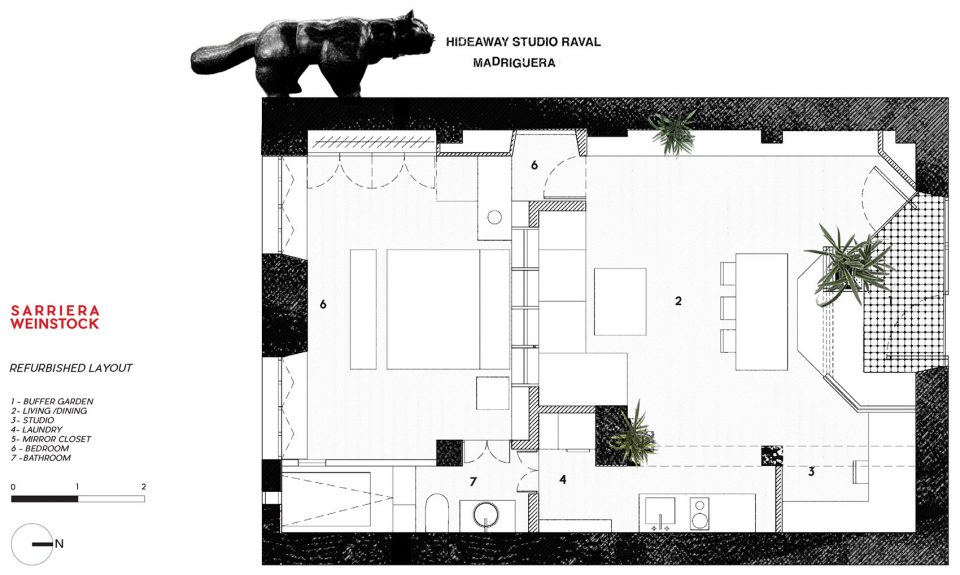
公寓内部被分为两个不同的功能区域,其一为朝街道开放的前厅,饭厅,及工作区域,另一部分隐藏在公寓较为安静的后方作为私密的卧室。将日常收纳嵌入建筑结构及墙壁中,既最大化利用空间,又开阔了室内空间。低矮的天花板成为空间改造最需要解决的问题。
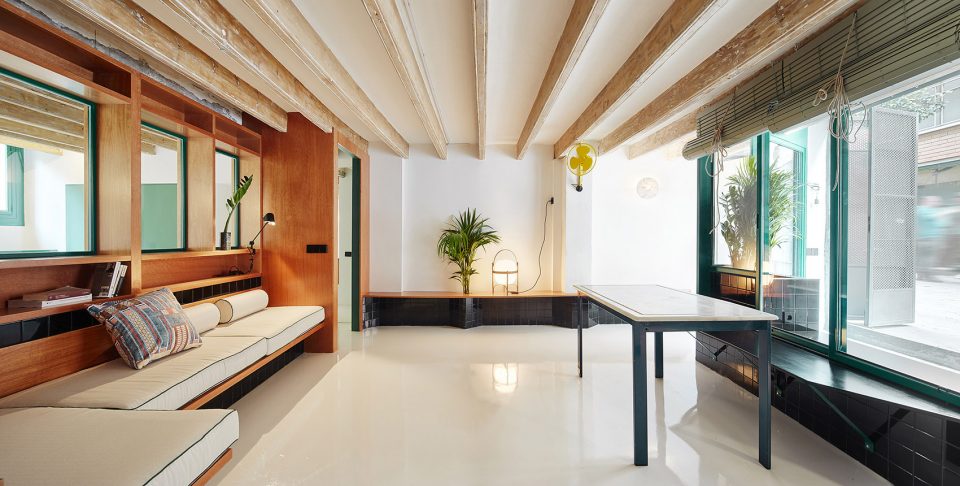
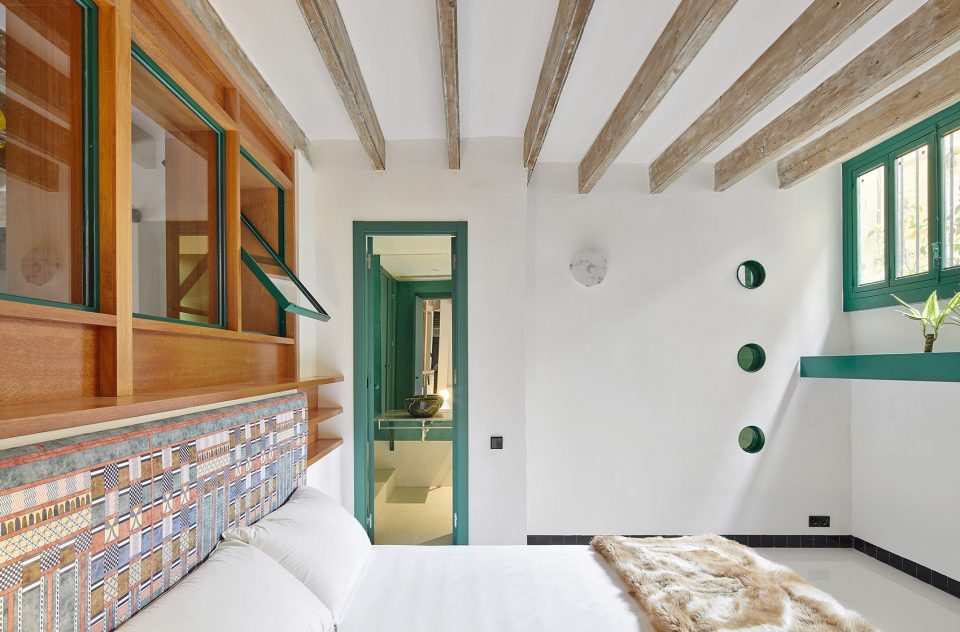
Once inside, the studio is divided into two areas. A front living, dining and working area which opens to the street garden and a more intimate and quiet back area where the bedroom is placed. Built-in furniture is generated to both act as partitions and to optimize the existing space thus granting a greater sense of breadth.
▼地板的独特材质在视觉上开阔了空间视野,flooring material could reflect the space and create a greater sense of amplitude
▼滑动门窗阻隔外部噪音,the sliding window structure shuts down direct noise
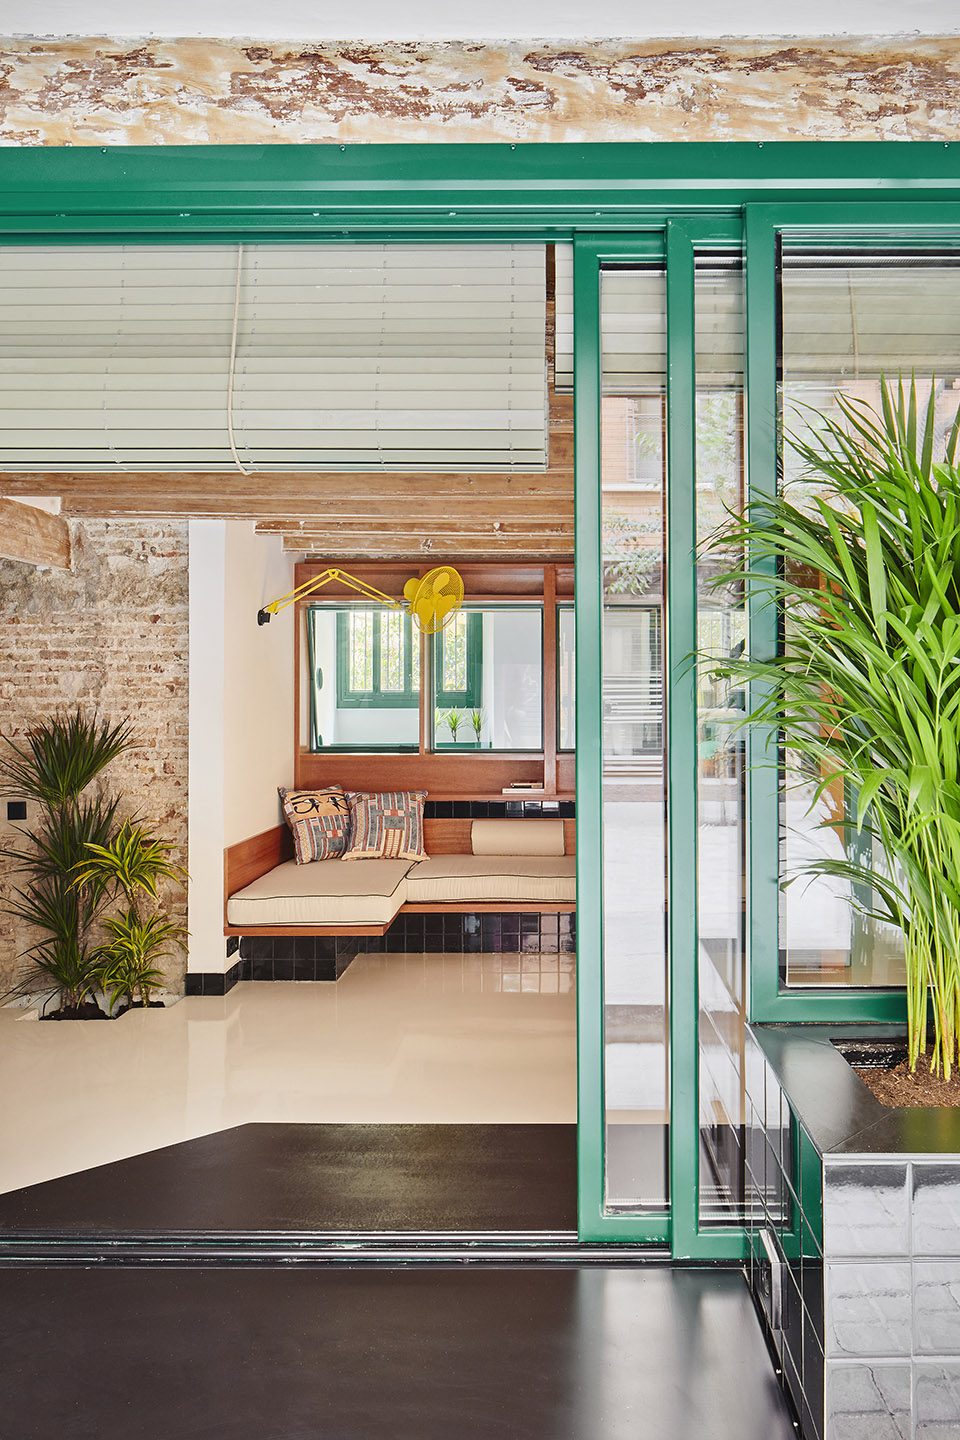
▼开放立面接受采光,letting in the natural light
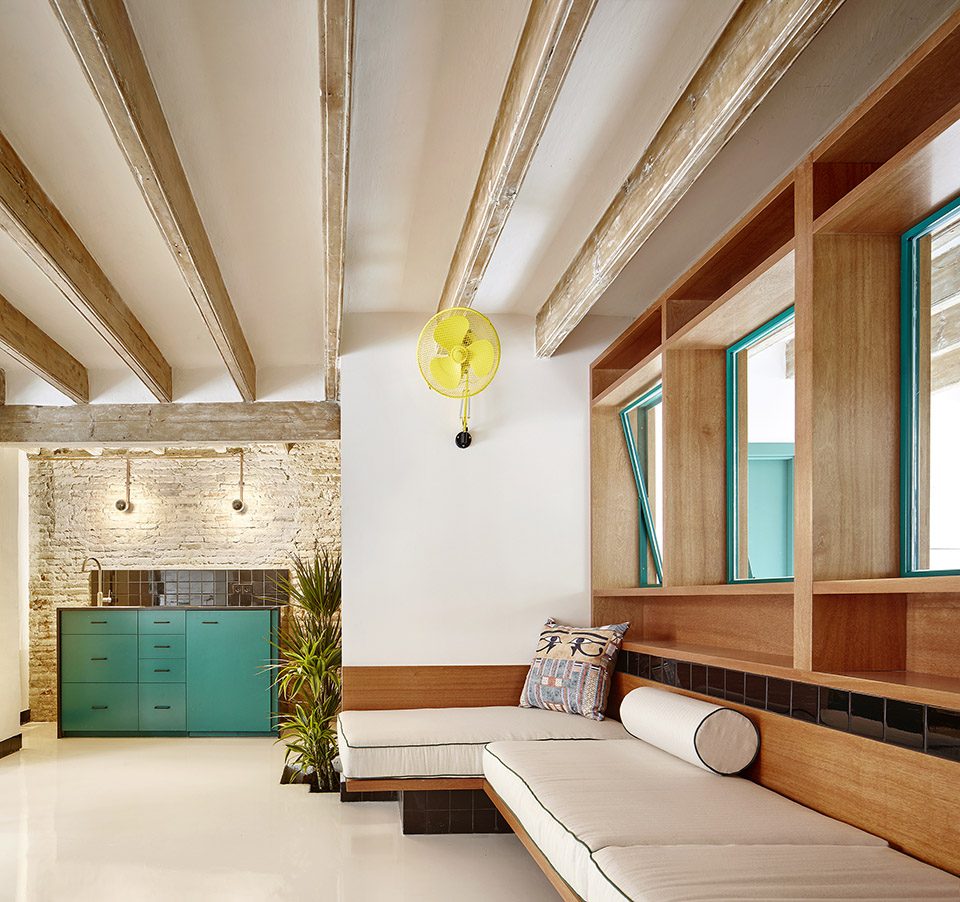
▼装饰与家具的融合,the unified decoration
▼卧室,bedroom
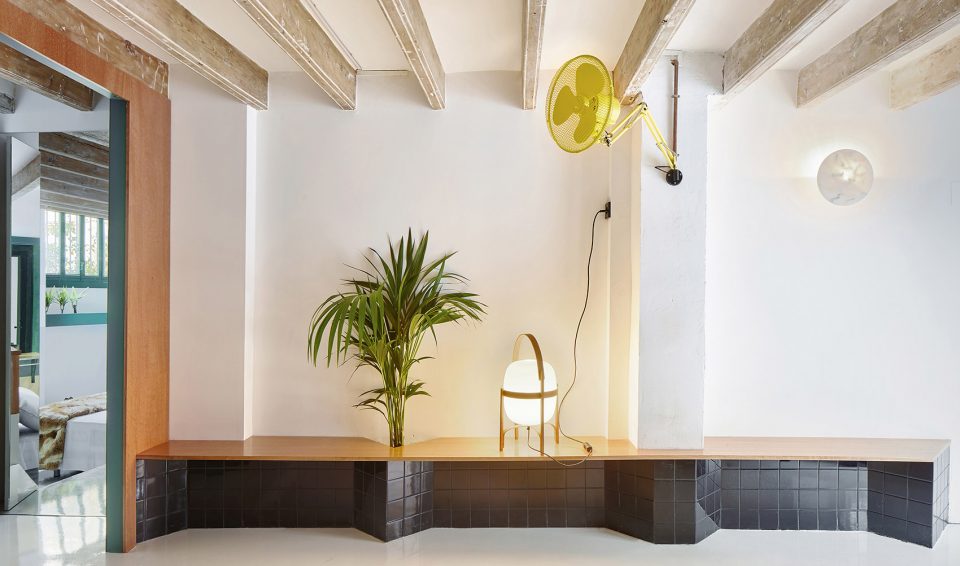
▼墙壁收纳,the built-in furniture
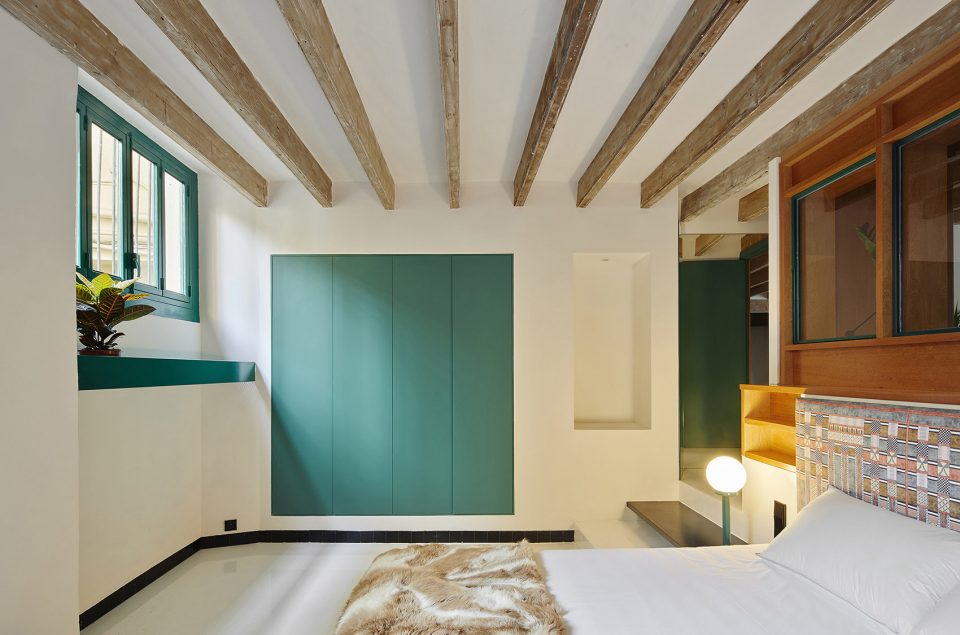
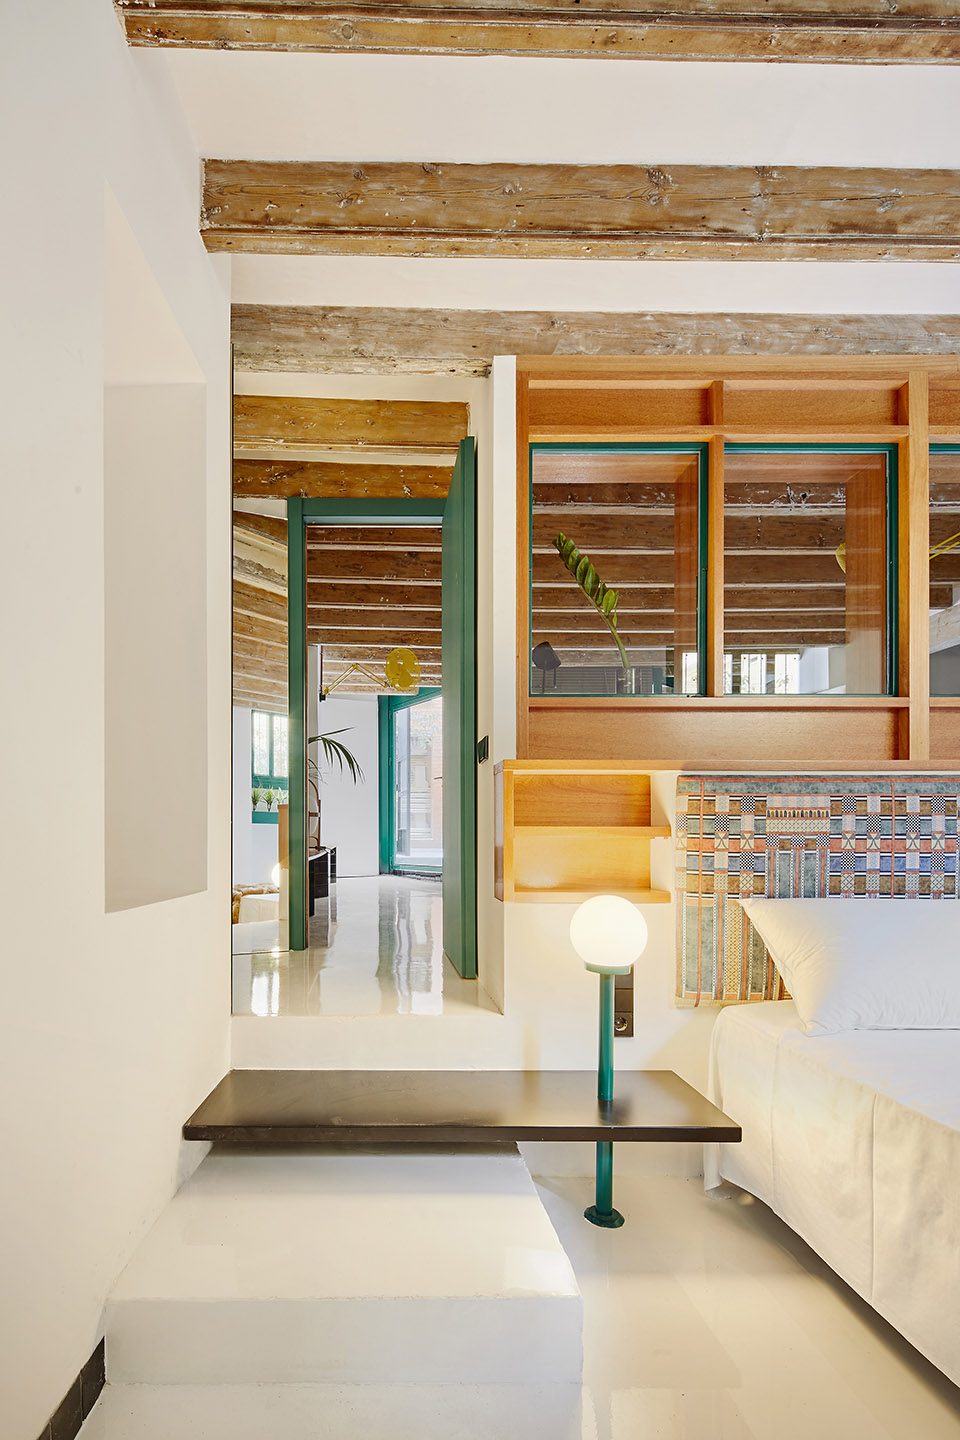
设计师决定用一种视觉上存在感极低的材料作为地板,此材料的特性使其能够反射天花板的景象,并由此创造出视觉上更宽阔的空间。这种特殊的材质为白色的半透明树脂地板,表面一层粗糙的涂层强化了这种反射作用并创造了漂浮的效果。这样的设计抵消了低矮天花板的视觉效果,打造出一种舒适的感受。这种材质应用于整栋公寓的地板设计,并延伸至浴室的浴池。为达到整体风格统一,设计师还参与了壁扇和织布挂件的设计。
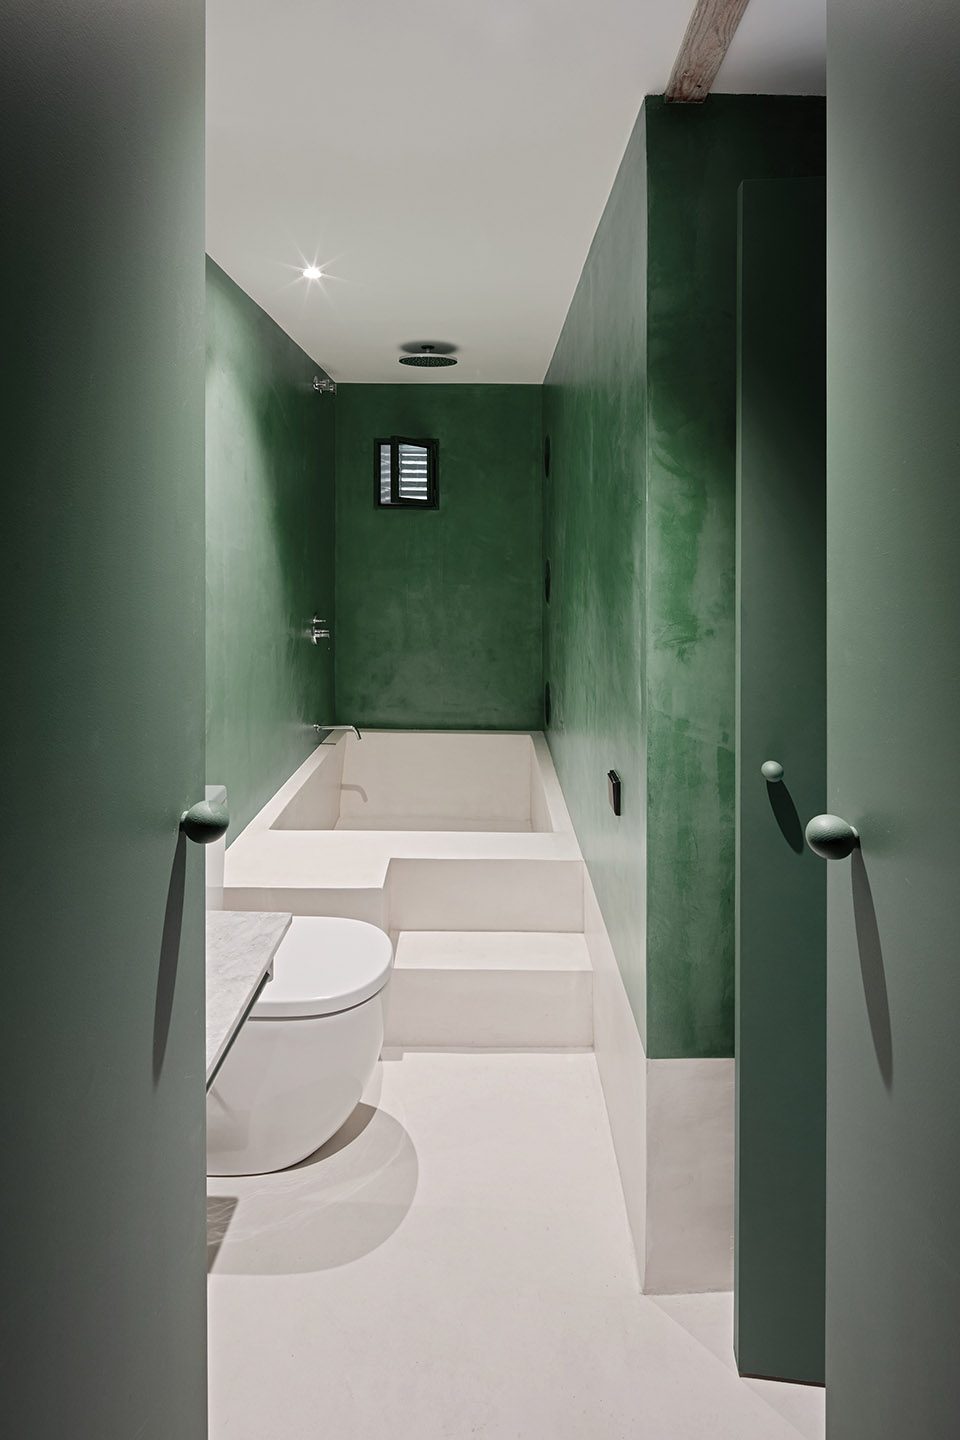
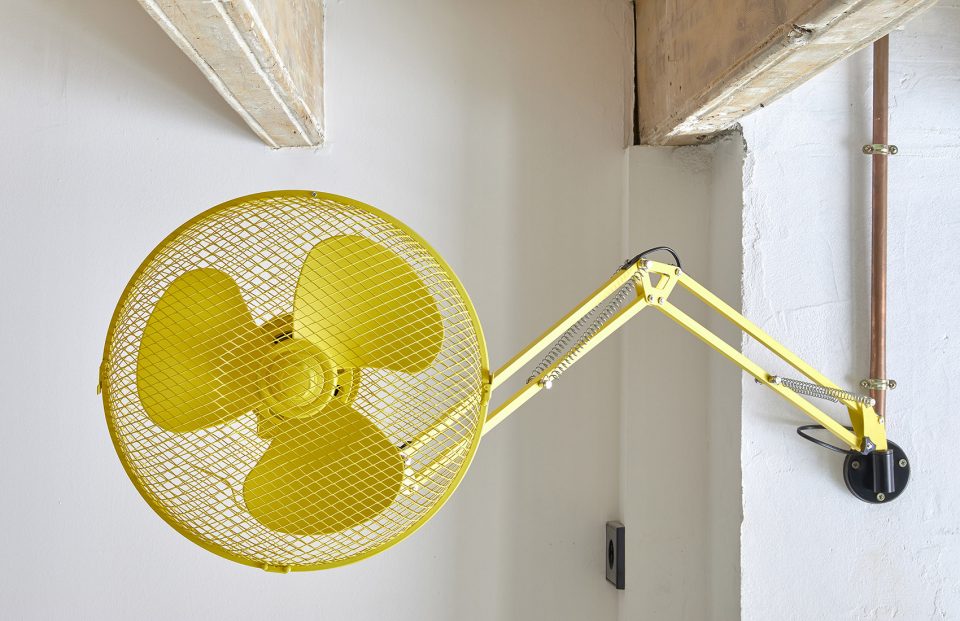
One of the studios most inconvenient trait was the low ceilings which automatically made one feel they had to duck once entering the space, thus, it was decided to use a continuous ethereal flooring material which could reflect the space and create a greater sense of amplitude. This was done by using white epoxy resin flooring with an extra coat of gloss to strengthen the reflection and create the effect of a floating floor, countering the perception of low ceiling and enhancing the feeling of a cozy haven. Flooring remains continuous throughout the studio and,when in the bathroom, creates an extra wide inbuilt monolithic bathtub and rainshower. Wall fans and textiles are also designed and produced by Sa-Wei to meet the needs and aesthetics of the space, creating the unitary image we envisioned.
▼室内家具功能性的融合,multi-functional design
▼洗手间,bathroom
▼独特的壁扇设计,wall fan
▼平面图,plan
Project Name: Raval Hideaway
Studio: Sarriera + Weinstock (Sa-Wei)
Architects: Mariana de Delás + Marcos Duffo
Project Location: Raval -Barcelona – Spain
Year: 2017
Area: (m2) – 55m2
Photography: Jose Hevia
More: Sarriera + Weinstock (Sa-Wei),更多请至:Sarriera + Weinstock (Sa-Wei) on gooood








色调很棒
楼梯板延伸为床头柜,get!
挺有质感的设计。