
非常感谢 UDA Architects予gooood分享以下内容。更多请至:UDA Architects on gooood
Appreciation towards UDA Architects for providing the following description:
Andrea Marcante和Adelaide Testa的新项目是对都灵市中心一间160平方米的建筑进行室内改造。尽管建筑拥有19世纪典型风格,但建筑的内部缺少特色。此次改造意在重新塑造建筑的室内风格,在时代的变迁中寻找到微妙的平衡点,用另一种形式诠释室内设计的美感。
The project by Andrea Marcante and Adelaide Testa for the refurbishing of an apartment of about 160 sqm in the center of Turin attempts to construct an identity in an interior that was completely lacking in character, in spite of the impressive 19th-century outer facade, since it had completely lost its distinctive features from the period of the building’s construction: a tabula rasa as a starting point, to rewrite a story in a delicate balance of citations from the past, reinterpreted and in constant evolution.
▼19世纪建筑风格立面与现代家居对比,the contrast of the 19 century architecture and the modern interior
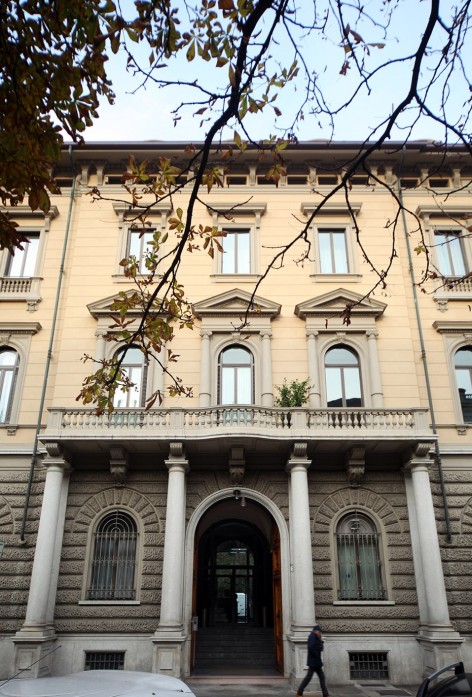
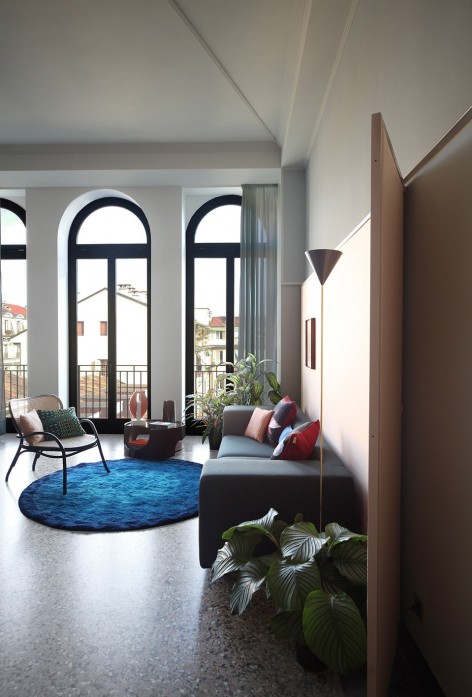
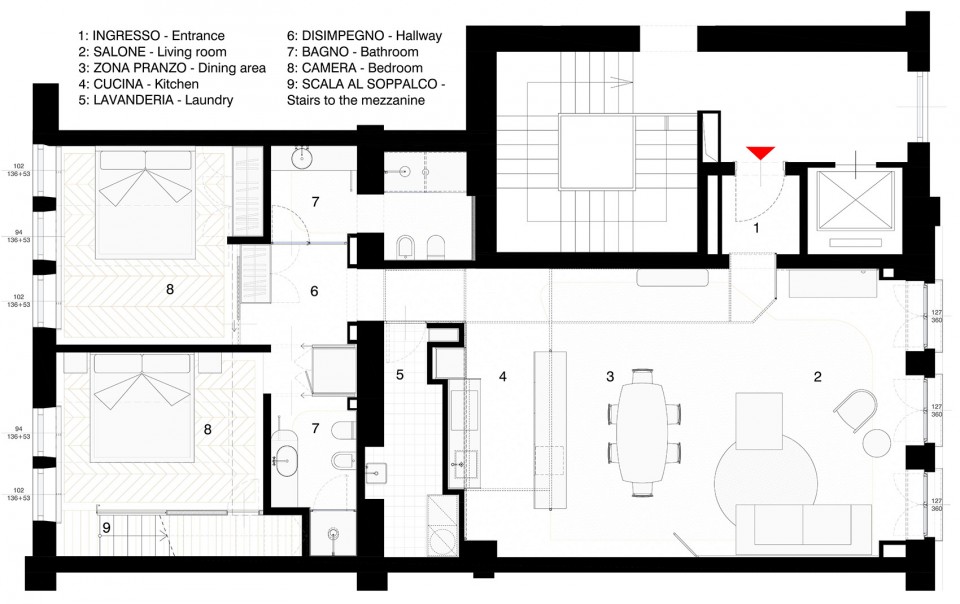
面对街道的小窗户和房间的不同高度展现了相对于外部传统功能布局的逆转:客厅和厨房都被安置在绿树成荫的庭院里(当地的建筑规范允许将窗户拓宽改造成玻璃门),卧室和浴室转移到建筑主要立面,另外加配一个阁楼来打造工作室和储藏空间。
The small size of the windows facing the street and the different heights of the rooms immediately suggested a reversal of the traditional functional layout with respect to the outside: the living room and kitchen have been placed towards the tree-lined courtyard (where local building regulations permit the enlargement of windows to make glass doors), while the bedrooms and bathrooms have been shifted towards the main facade, with the addition of a loft zone to create a studio and a closet.
▼平面图,the plan
▼效果图,rendering
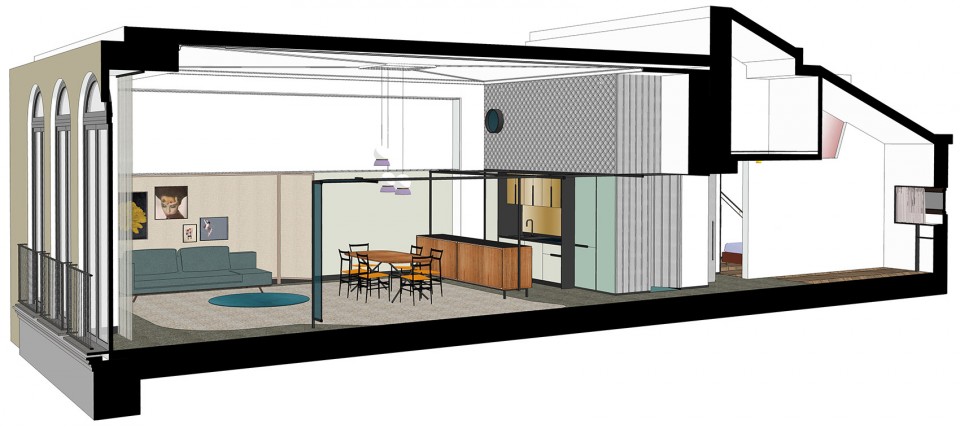
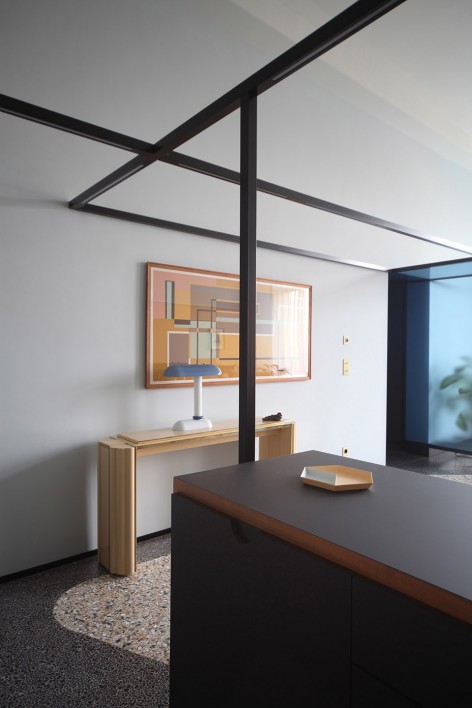
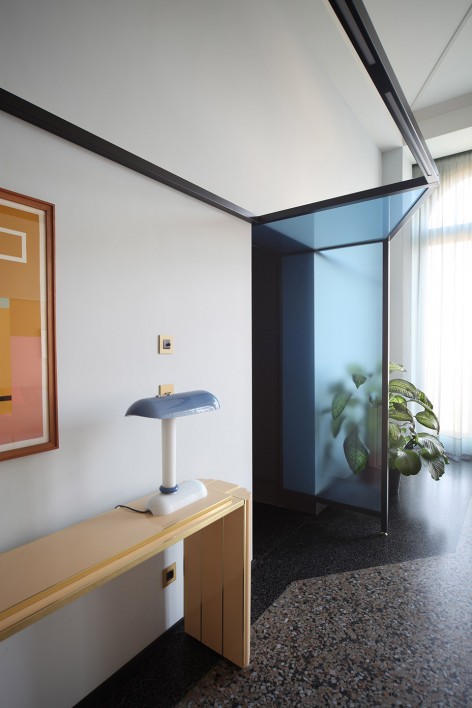
一方面,由于室内外的关系,天花板高度和地板的装饰,室内空间被赋予了新的高贵气质;另一方面,空间的最大合理化空间配置,为卧室和洗浴空间带来高品质的体验。厨房和晾晒区的二层空间强调了两个维度之间的通道:建筑内部的建筑工作,从金属框架延伸出来创造新的视觉轨迹,但最重要的是能够将娱乐,食物准备和处理的空间感知去分开的工具,并不会减少空间的物理障碍。空间分隔工作不仅计划在不同区域进行:该项目垂直分层,形成背景不同的三个层次,如过去常见的形式一样,从底部地板开始强调室内的家装,再到支持照明设备的金属框架系统,最后到布置在墙上的石膏框架,分离和增强色调柔和的天花板色调。在基础装饰系统中展现了家具的定位。室内设计过去的细节清晰的显示出来:石膏框架似乎一直存在,尽管近处观察,天花板的装饰偏离中央来适应桌子,地板的设计展现现代感。另一方面,厨房的设计,依靠现有家具的纹理和材料,创造极具当代风格的装饰。
光影在室内空间中穿梭,空旷的房间与其他功能齐备的房间相互交替,立面巨大的开窗伴随着漏洞框架形成了一个卧室下方的林荫大道景观:一座穿古至今,被时间过滤的建筑,每一次改变都是历史的重复。
▼公寓入口视觉感受,the entrance
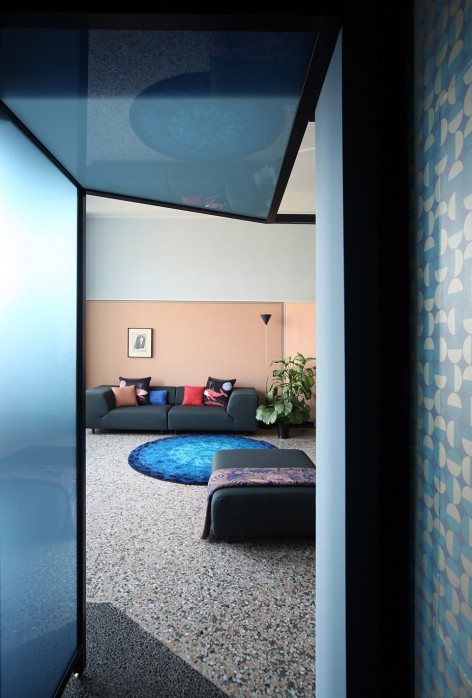
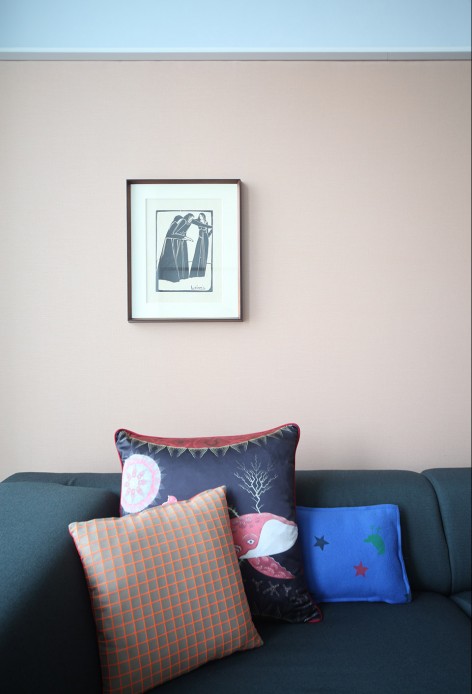
▼天花板高度给室内带来宽松氛围,the height of the ceiling brings a relaxing atmosphere
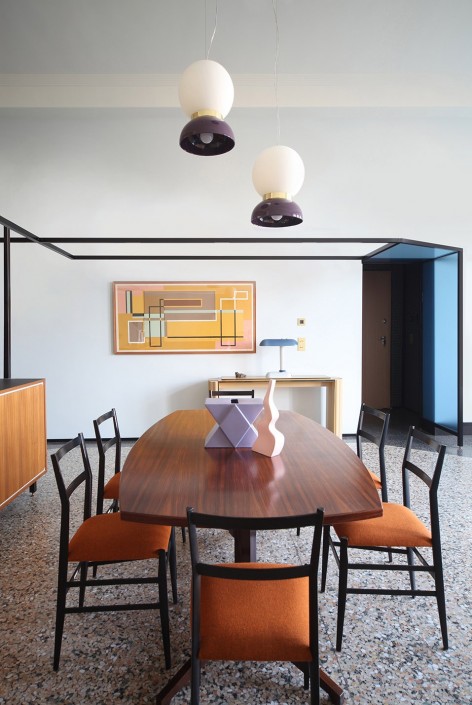
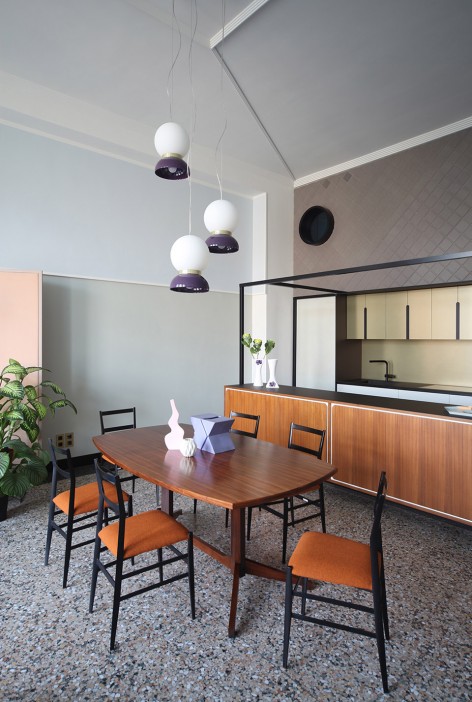
▼从地面到天花板的三层次空间,the project is vertically layered through three levels
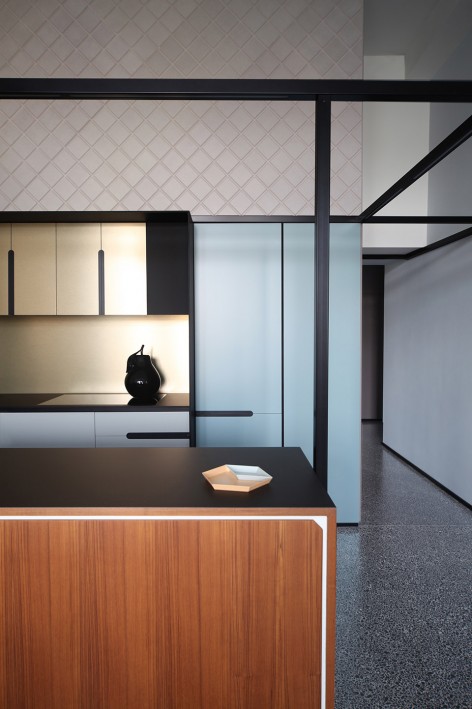
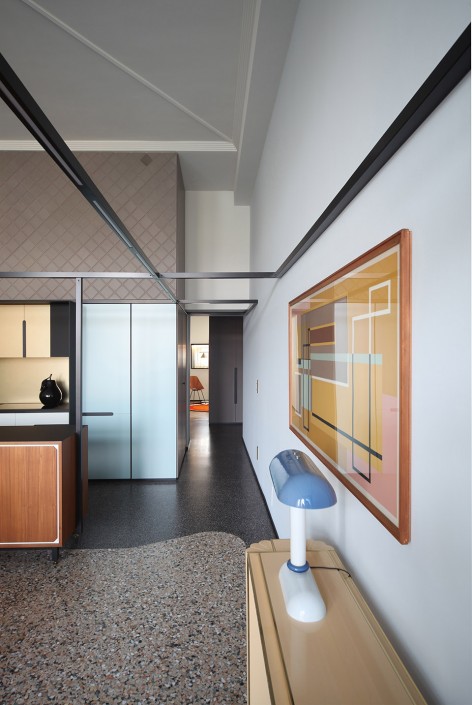
▼厨房家居极具现代感,the kitchen are furnished in modern style
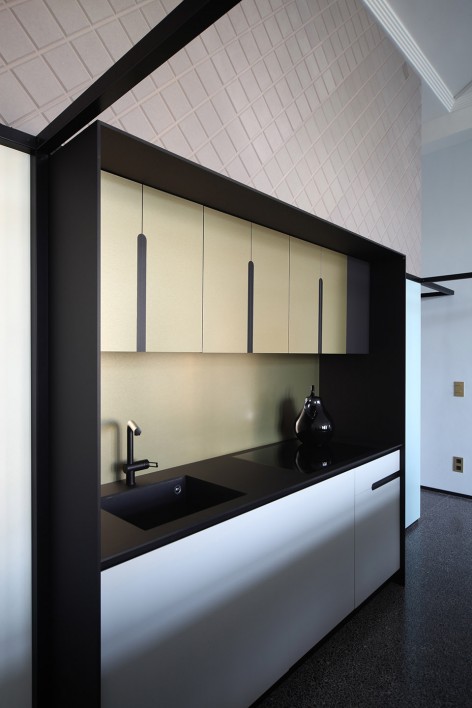
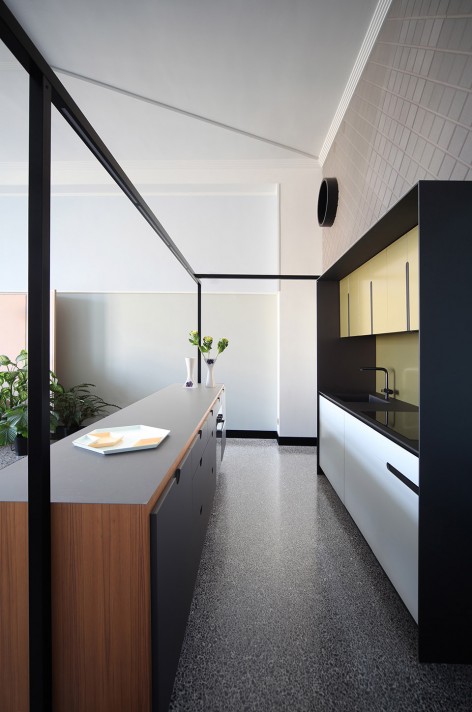
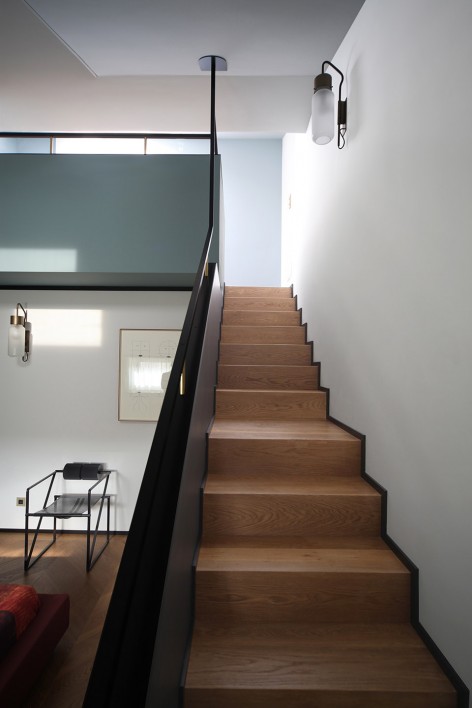
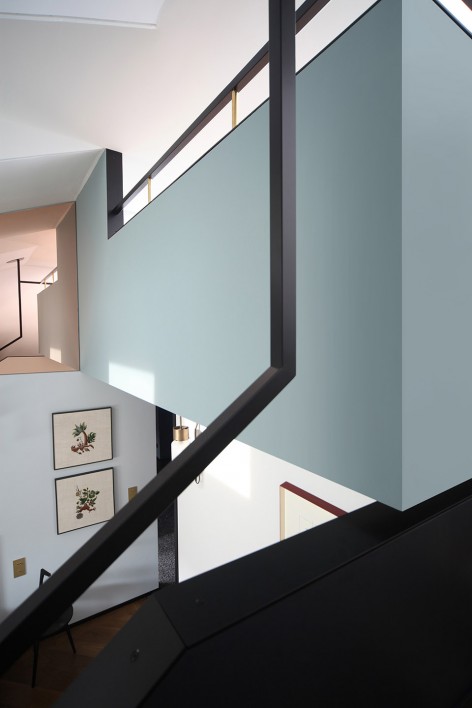
▼金属框架延伸出来的视觉感受,metal frames extend to create new visual trajectories
▼卧室顶部引入自然光,natural lights are welcomed in the bedroom
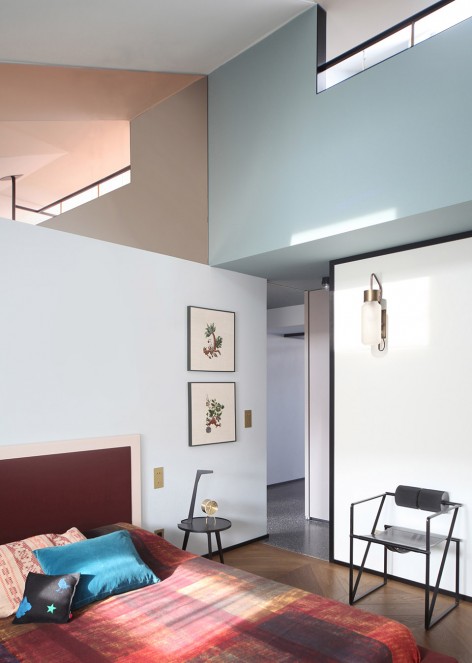
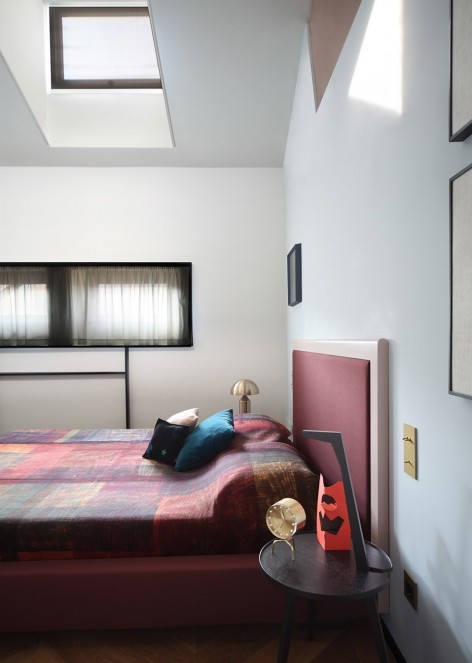
▼卧室上面的阁楼作为工作空间,a loft zone to create a studio and a closet
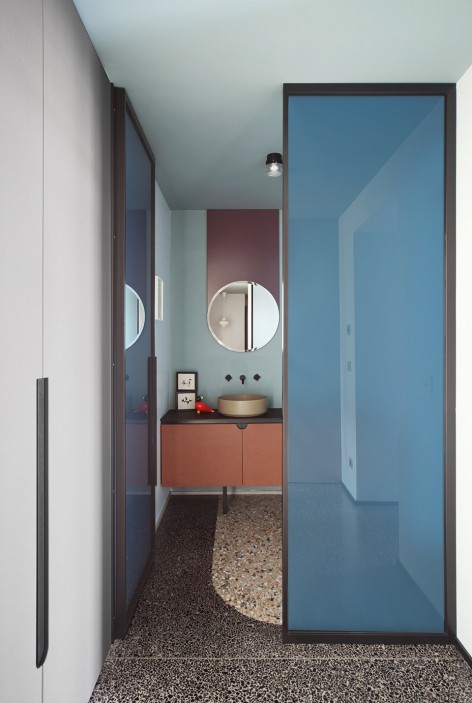
▼浴室设计具备高品质体验,bring functional quality to the bedroom-bath zone
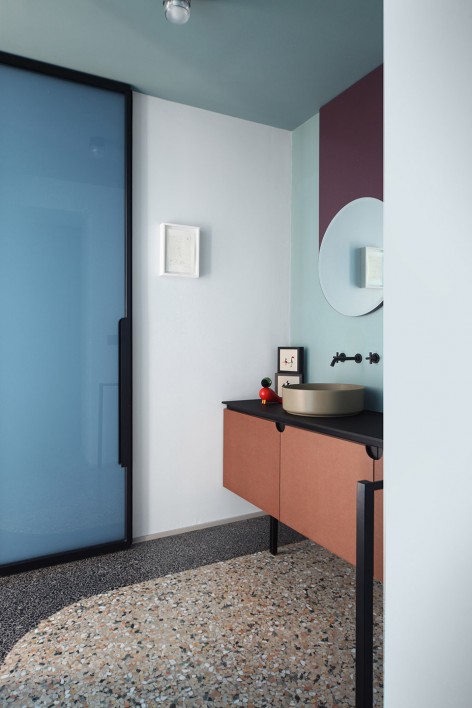
▼内装细部与地板铺装,the detail interior design and the pavement
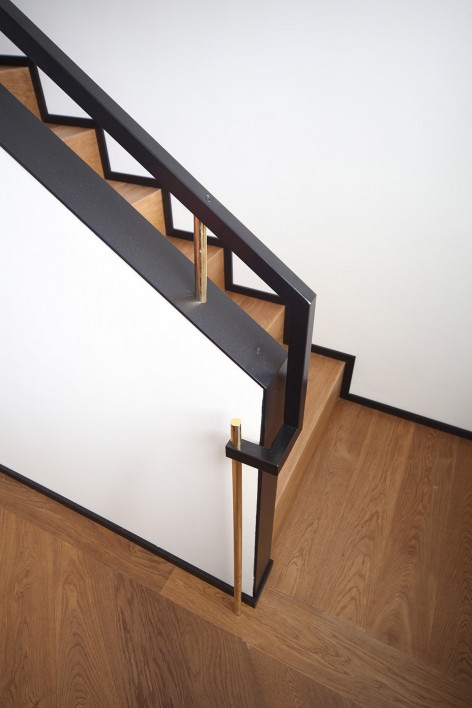
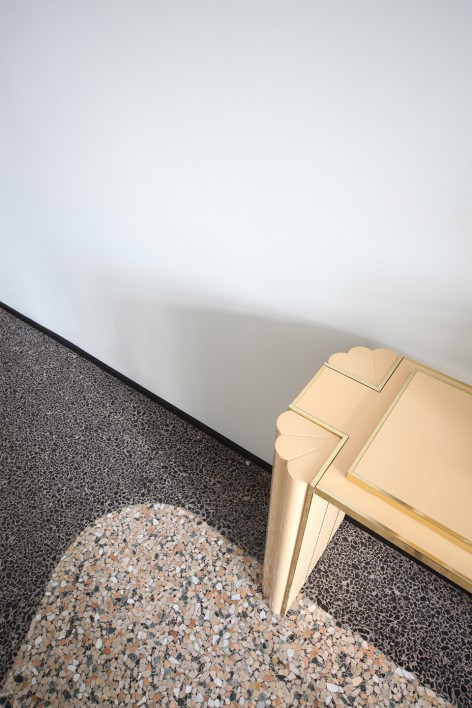
On one side, rediscovered dignity for the living area, thanks to the relationship with the outside, the height of the ceilings and the new seminato flooring; on the other, maximum rationalization of space, to bring functional quality to the bedroom-bath zone. The passage between the two dimensions is emphasized by the two-story volume of the kitchen/laundry: a work of architecture inside architecture, from which metal frames extend to create new visual trajectories, but above all to act as tools capable of dividing the perception of spaces for entertaining, food consumption and preparation, without physical barriers that would reduce the space, the light and the view towards the outside.The division is not only made in terms of the different areas in the plan: the project is also vertically layered through three levels that form different backdrops, as was customary in the past, in order to highlight – starting from below – first the furnishings ordered by the design of the seminato floors, then the system of metal frames that support the lighting fixtures and generate axes of light, and finally the plaster frames arranged on the wall, separating and enhancing the various pastel tones of the surfaces, and on the ceiling, where they echo the positioning of the furnishings below.The details referencing the past are clearly displayed: the plaster frames, like the seminato, seem to have always been there, though on closer observation the decoration on the ceiling is off-center with respect to the table, the design of the floor has a clear modern matrix, while the design of the kitchen, on the other hand, has an unabashed contemporary look, relying on textures and materials that accompany existing furnishings like the table and chairs already owned by the clients.
A home of light and shadows, with perceptive “leaps” between the daytime area and the bedroom zone, where still empty parts alternate with others packed with functions, and the large openings towards the outside world of the living area form a contrast with the “loophole” frames offering a view of the tree-lined avenue below from the bedrooms: a house where the future is also in the past, when filtered by the present… just little bits of history repeating….
project A. Marcante/ A. Testa (UDA Architects)
team: Giada Mazzero, Mattia Inno, Giulia La Delfa, Marilivia Minnici
photographer: Carola Ripamonti
More:UDA Architects,更多请至:UDA Architects on gooood









设计太公装了
感觉层高3米以上。