

ArchitectureSINGLE FAMILY HOUSE IN LA FLORESTA, BARCELONA by ARQUITECTURA-GA wooden box covered with a steel sheet2019.08.27FavoritesShare
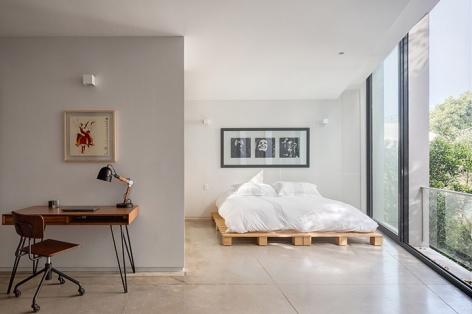
ArchitectureMonterrey 55 by PPAAComprehensive living space for urban residents2019.08.27FavoritesShare

ArchitectureSant Antoni Lofts by Roman IzquierdoIntegrated yet independent, flexible yet orderly2019.08.23FavoritesShare

ArchitectureCASA LLV by FLV ArquitecturaA poetic ambiance in the space by using lights and shadows under the red brick wall2019.08.23FavoritesShare

ArchitectureYcone La Confluence Residential Tower by Ateliers Jean NouvelTo frame, through a façade over two planes2019.08.22FavoritesShare
ArchitectureYue House, China by SGD OfficeCapture time and space and let go of spirituality2019.08.22FavoritesShare
ArchitectureMaison C by Studio 17 ArchitectesTo create a sunny garden like front courtyard2019.08.21FavoritesShare

ArchitectureElemental House by Ben Callery ArchitectsA pure expression of the essence of shelter, like seeking shade under the branches of a broad tree canopy2019.08.21FavoritesShare

ArchitectureSydney’s Dress Circle by Luigi Rosselli ArchitectsA residence has been endowed with an eagle’s nest panorama2019.08.21FavoritesShare
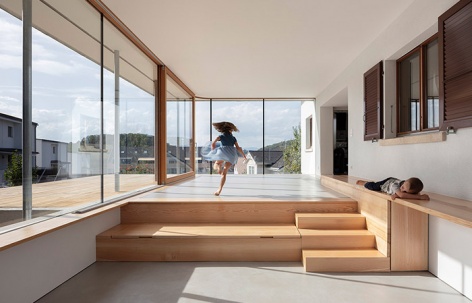

ArchitectureA Single Family House by AFGH ArchitectsA single family house allows panoramic views over the city, forests and the hill crest2019.08.20FavoritesShare

ArchitectureHouse of flying tiles by Daniel Moreno FloresA surprising living experience2019.08.20FavoritesShare

ArchitectureHoliday Apartment In Międzyzdroje II by Loft KolasińskiModernization of a classical European apartment2019.08.20FavoritesShare

ArchitectureAmaya residential complex by Ventura ArquitectosAn experience of constant connection to the natural environment of the Maya Riviera2019.08.20FavoritesShare

ArchitectureRenovation of traditional attic by con forman obvious choice for the tight urban property2019.08.19FavoritesShare
ArchitectureExtension House Grieder Swarovski by AFGH ArchitectsA house with a gallery2019.08.16FavoritesShare

ArchitectureAARhus by BIGA stepped roof scape at the tip of the manmade island Ø42019.08.16FavoritesShare

ArchitectureCasa Patios by RAMA estudioA discrete project that compounds itself into the environment2019.08.15FavoritesShare