感谢 Sasaki Architecture + YTRO Design Institute予gooood分享以下内容。更多关于他们:Sasaki Architecture on gooood
Appreciations towards Sasaki Architecture +YTRO Design Institute for providing the following description
该建筑位于东京市中心的一个住宅区,周围既有古老的寺庙也有现代化住宅。Kagurazaka slope是该地区的主要商业街,以其数百年的文化历史而闻名。Roji则是从主街划分出来的狭窄小巷,有许多隐藏的魅力。设计团队一直在思考,什么样的集合住宅才能更好地适应这里丰富的人文地理环境。
▼项目概览,overview
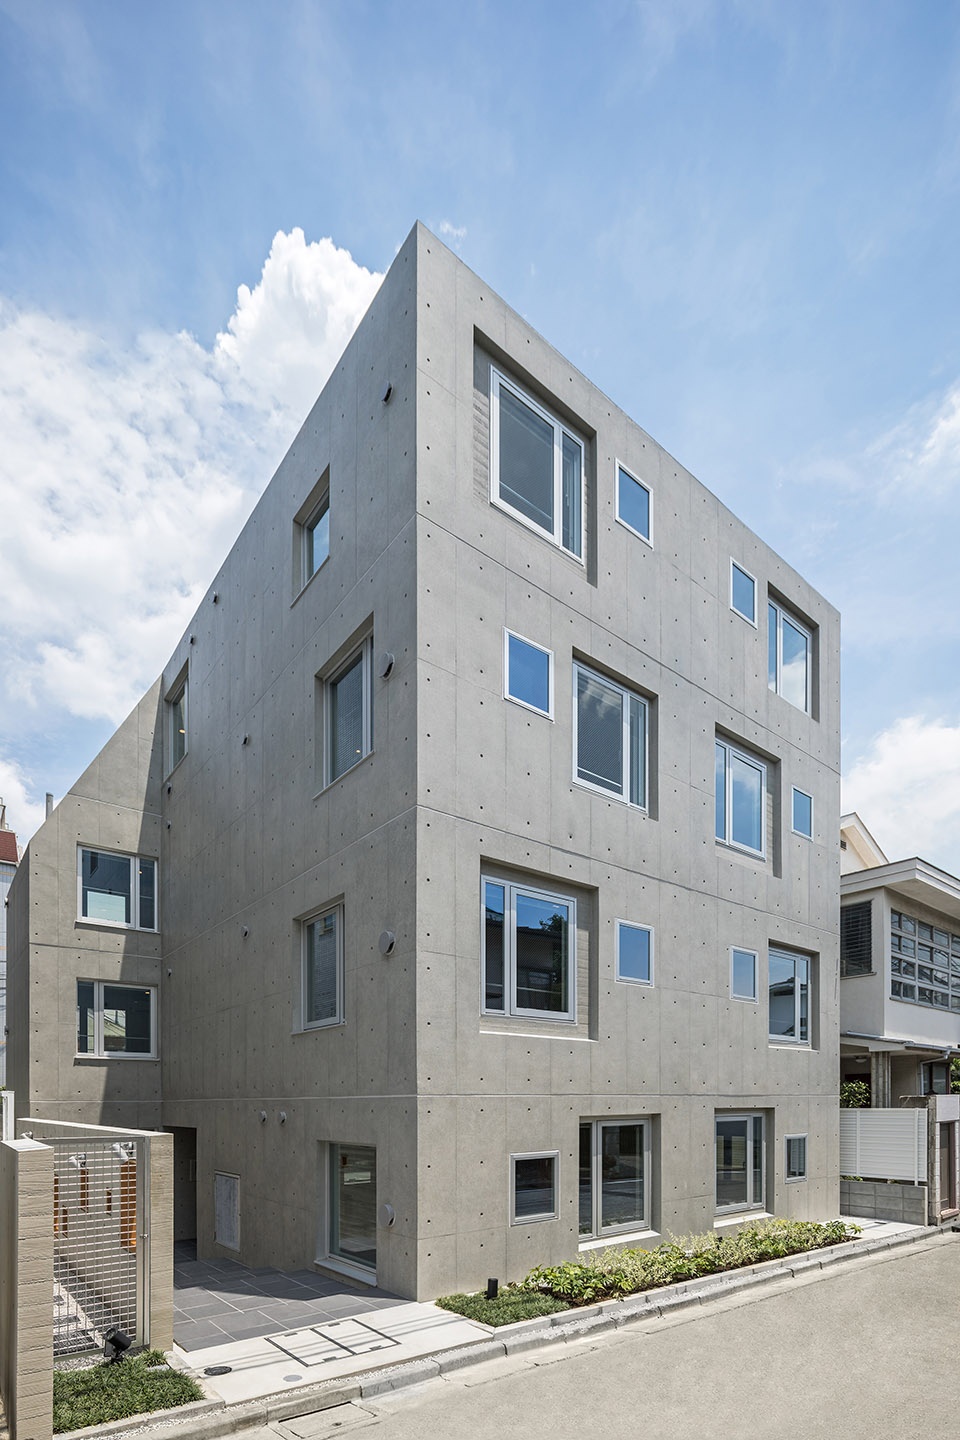
This building is located in a residential area in the heart of Tokyo amid a mixture of old temples and modern houses. Kagurazaka slope, the area’s main market street, is known for its centuries-long cultural history. Roji, narrow alleys with a lot of hidden charm, branch from the main street. We attempted to determine what design of collective housing would fit into the area’s rich context.
▼建筑正立面,the front facade

房屋门前的台阶平缓下降,许多细微的差别让人不禁好奇这里旧时的模样。整条小道由日式屋顶瓦片铺就,一旁的镂空墙则由混凝土板建造而成。在晚上,这里充满了从墙上的矩形木框玻璃窗透进来的静谧灯光。
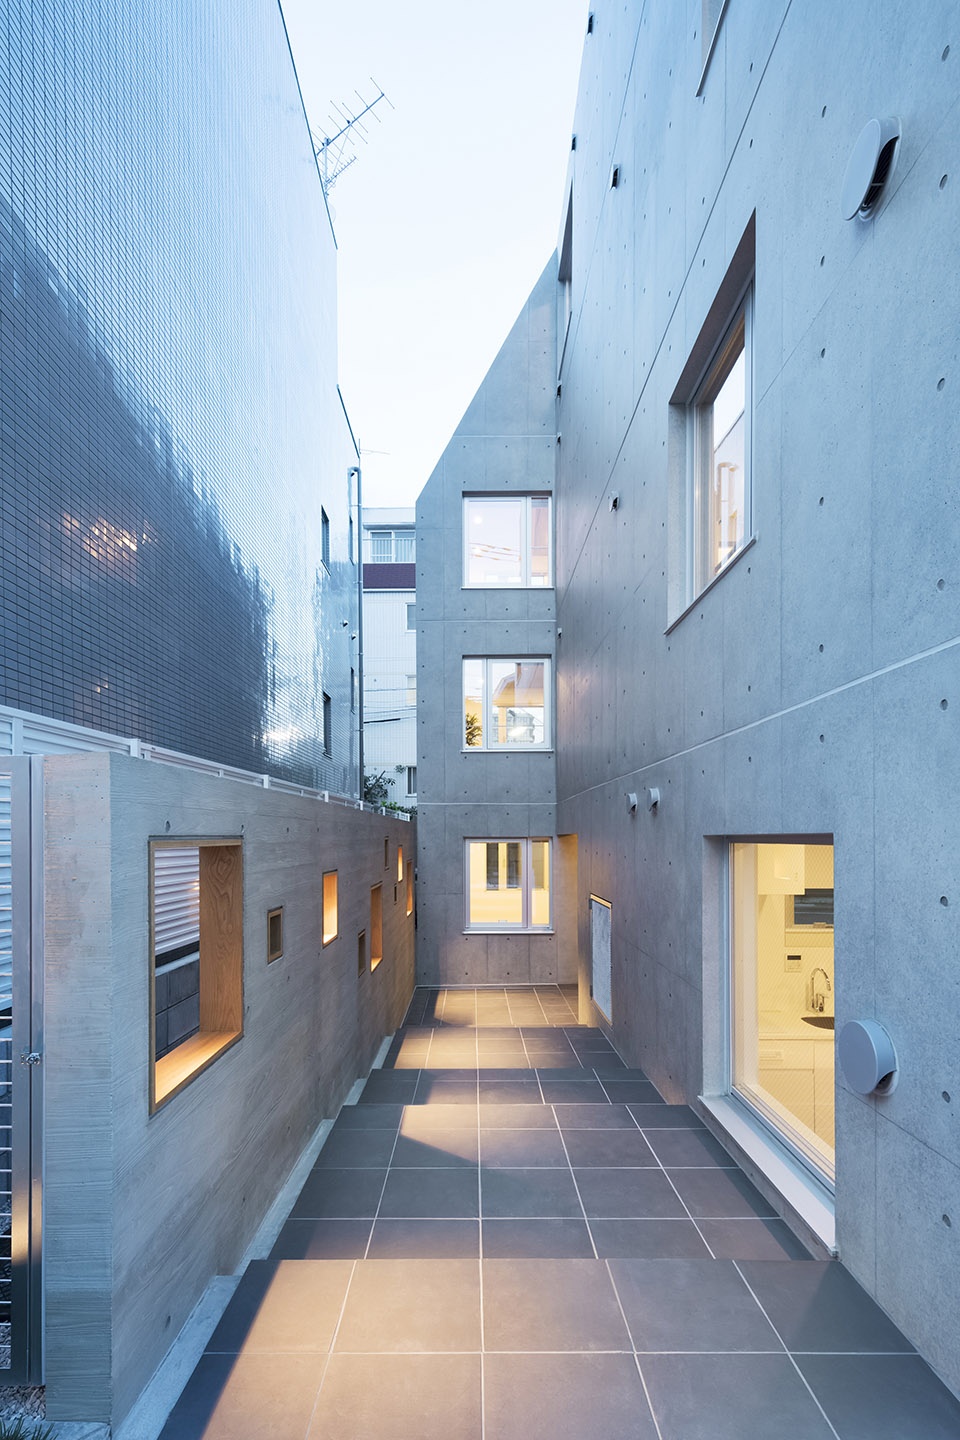
▼通向住宅入口的小巷,the alley leading to the entrance of the house
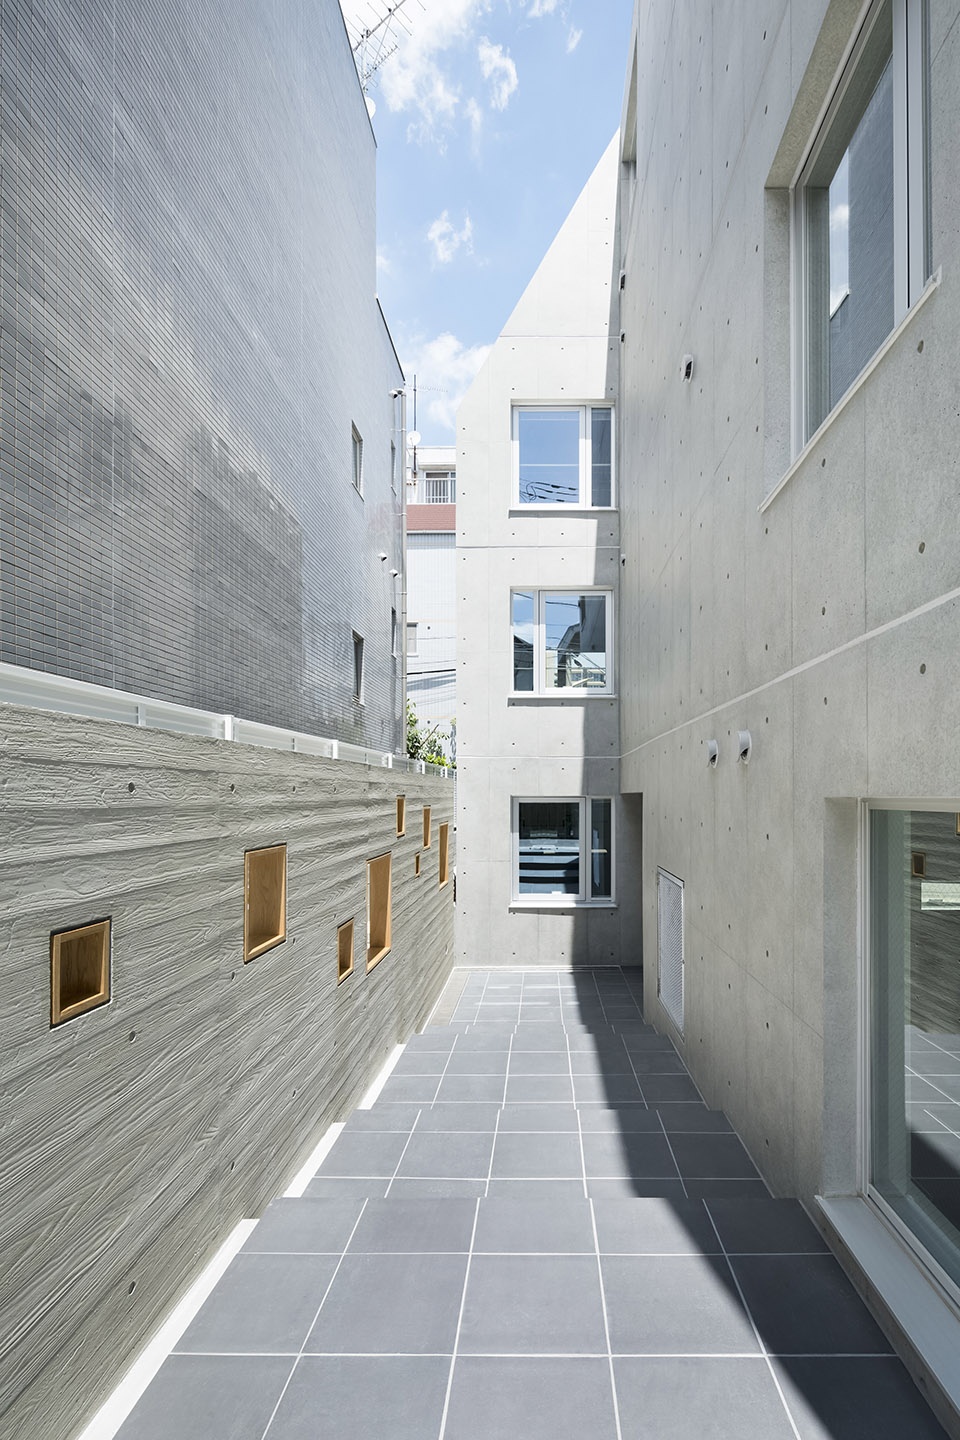
▼小巷旁有一堵镂空墙将住宅与其他建筑隔开,a hollow wall off the alley separates the house from the rest of the building
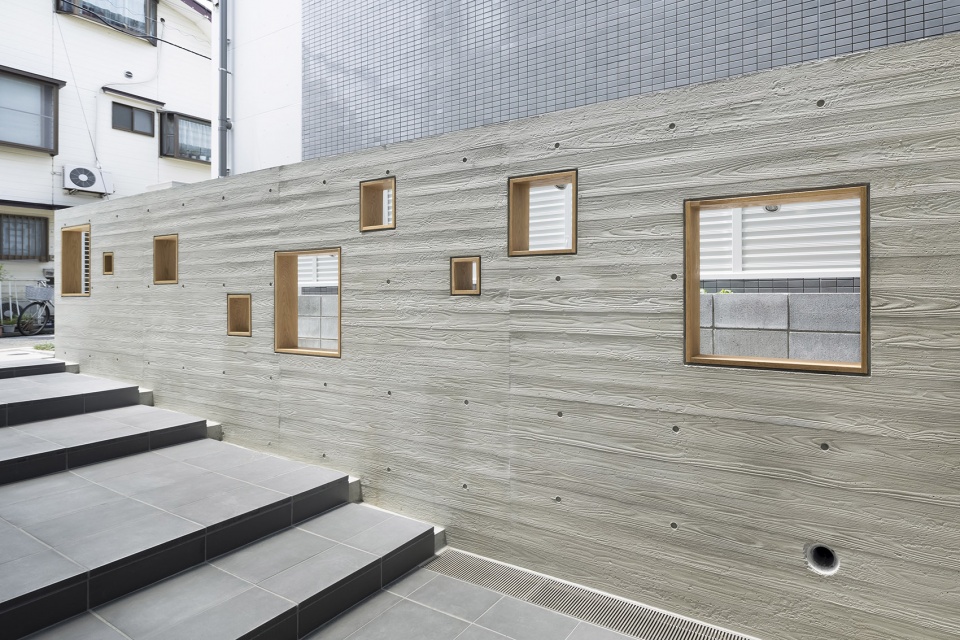
The gently stepped approach to the building is full of nuances that remind us of how the symbolic slope looked in the old days. The approach is finished with Japanese roof tiles and the walls are lined with board formed concrete. At night, the alley is filled with tranquil lights filtering through square wooden frames within the wall.
▼住宅入口区域在傍晚的景象,the entrance area of the house is seen in the evening
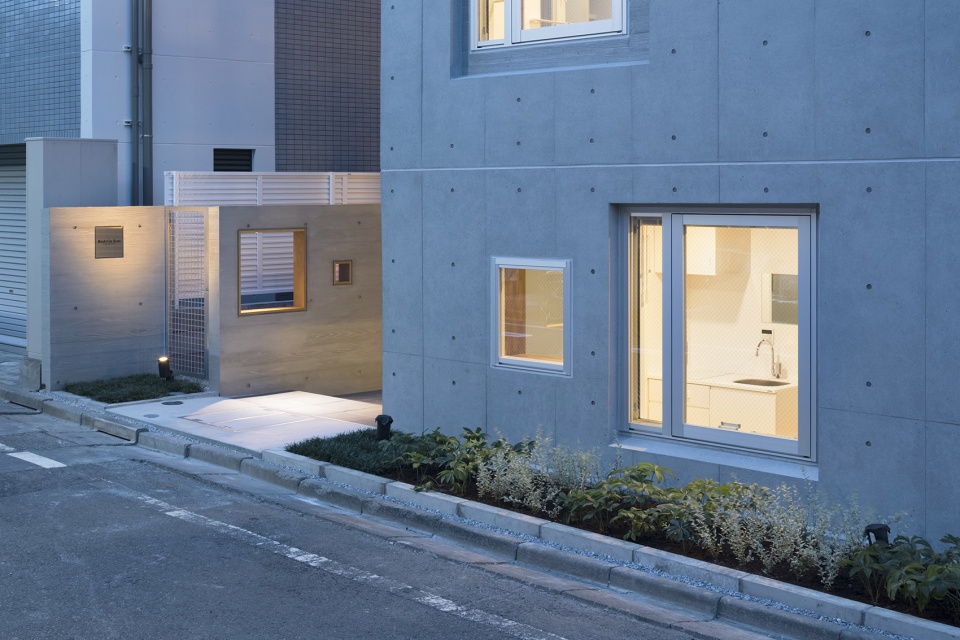
▼在晚上,这里充满了从墙上的矩形木框玻璃窗透进来的静谧灯光,at night, the alley is filled with tranquil lights filtering through square wooden frames within the wall
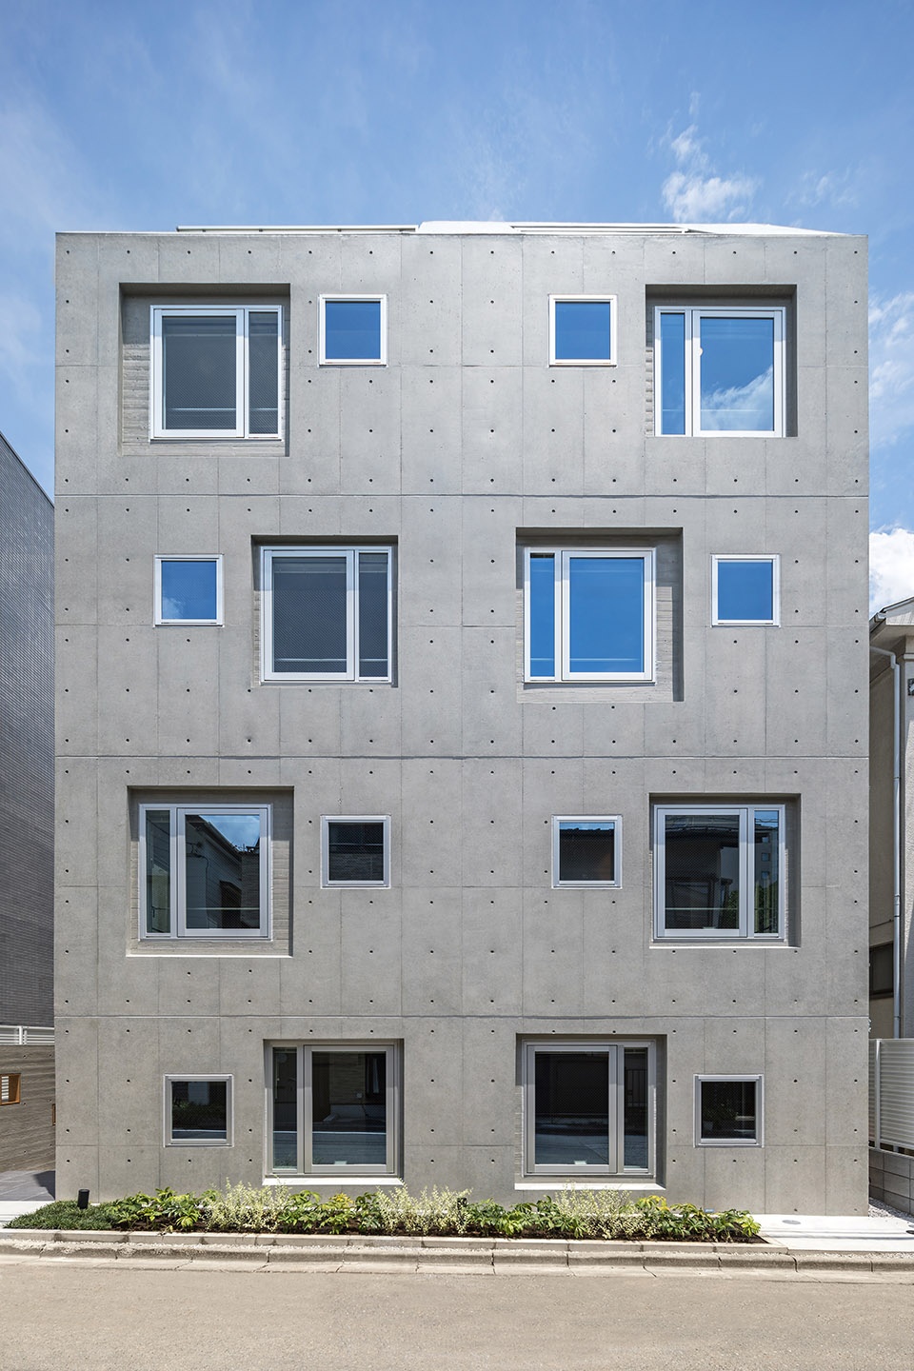
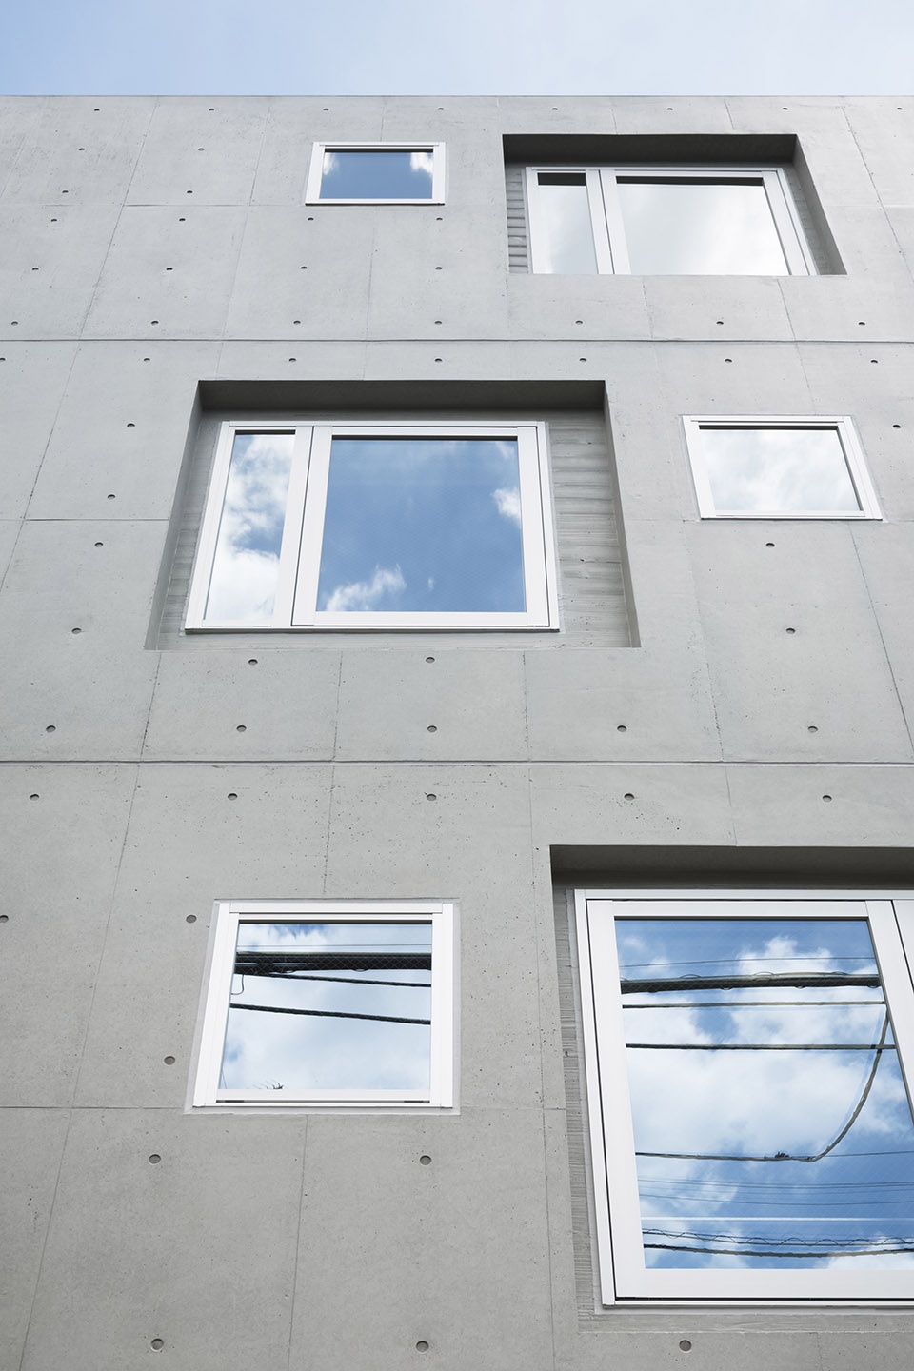
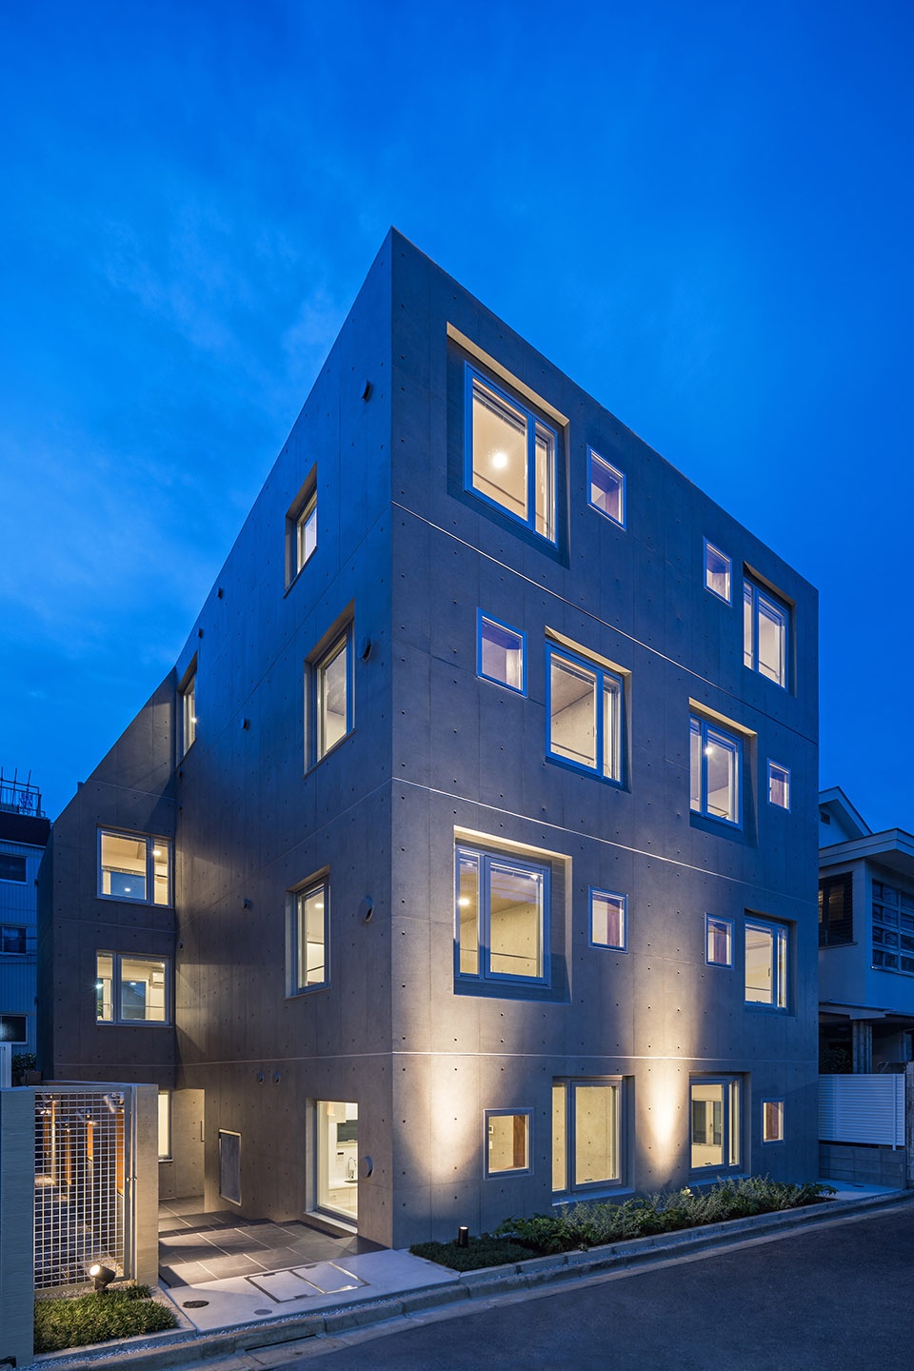
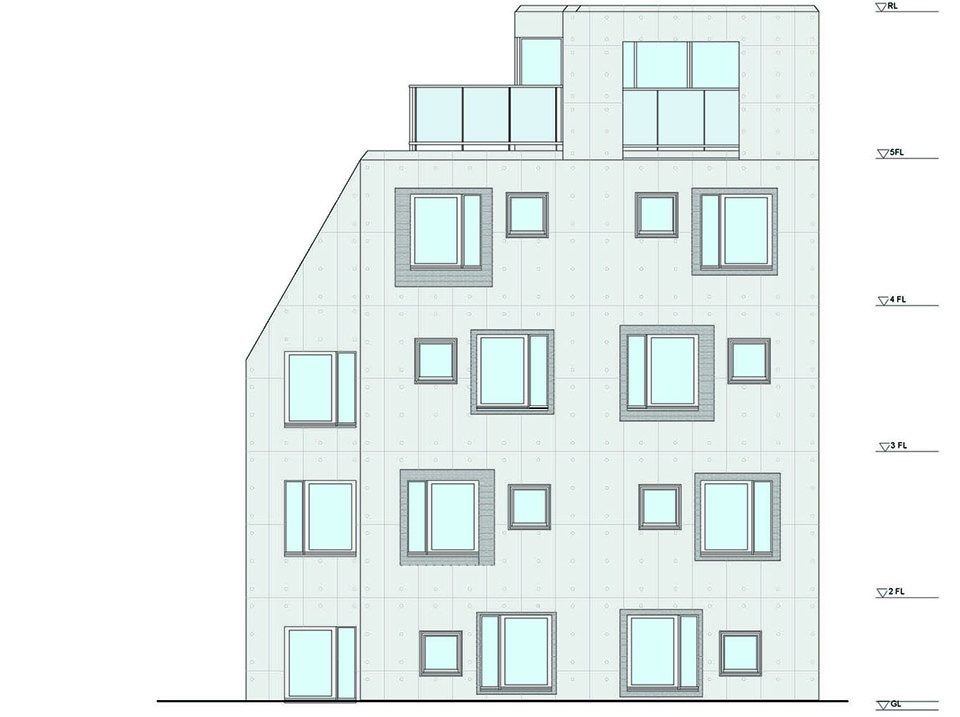
外立面由露石混凝土构成,采用方形开口为房屋提供独特的遮阳效果。开口从建筑表面略微凹陷,有木质纹理镶边。窗口间的布置遵循着轻微的变化规律,在避免阳光直射的同时,还能保证通风。设计团队还试图通过这种布置来减轻建筑的重量。
▼建筑正立面细部,details of the front facade
▼开口细部,details of the opening
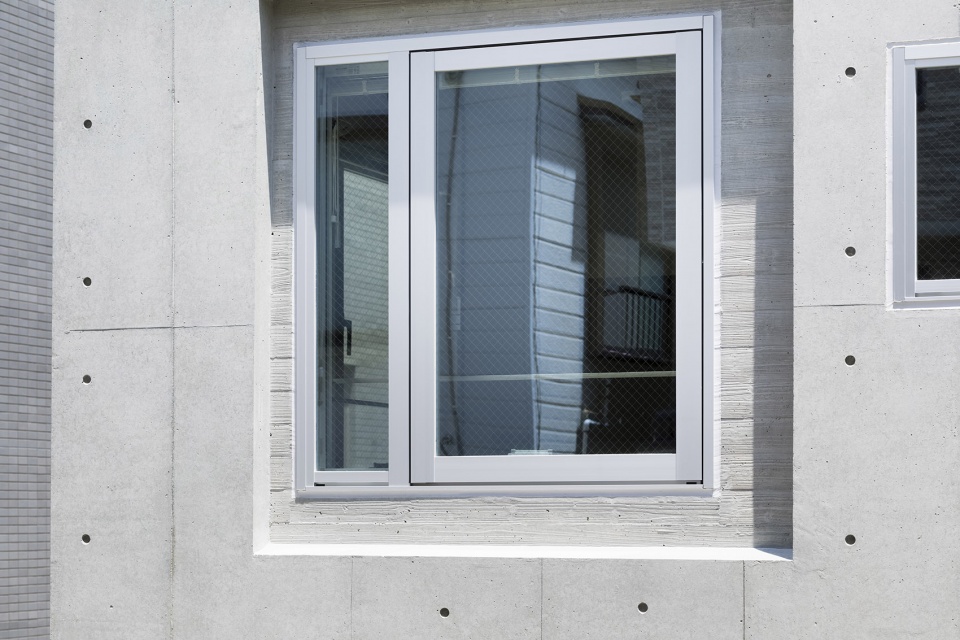
The facade, finished with fine exposed concrete, is given characteristic shade using square openings. The openings are recessed slightly from the surface and are bordered with wooden textures. The arrangement of the opening is shifted slightly to avoid direct views while taking light, air and the view. With this arrangement of openings, we also attempted to reduce the massive wight of the concrete.
▼窗口有木质纹理镶边,openings are bordered with wooden textures
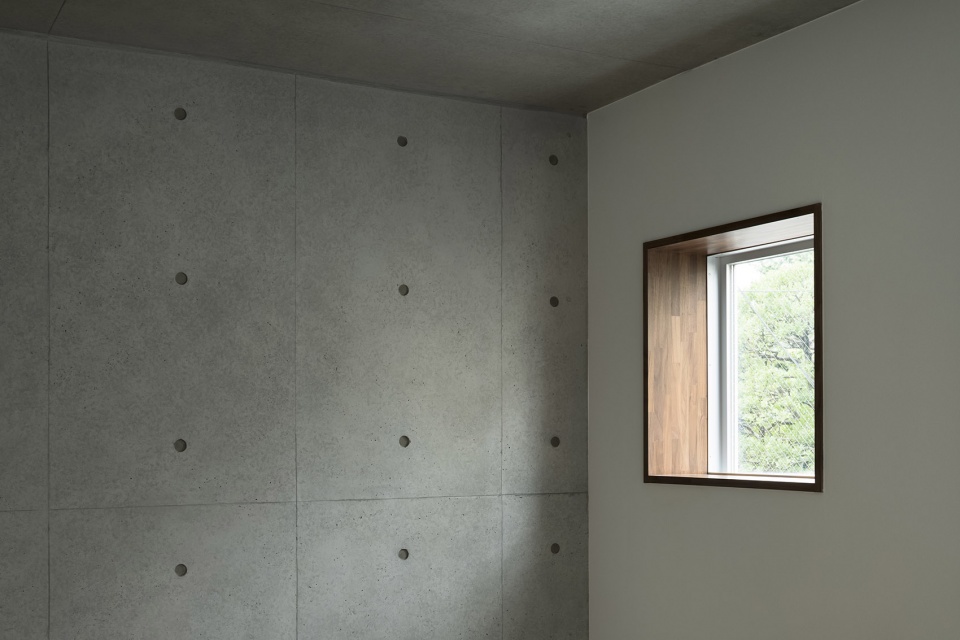
▼墙上的众多开口给室内带来充足的采光,numerous openings in the walls provide ample light to the interior
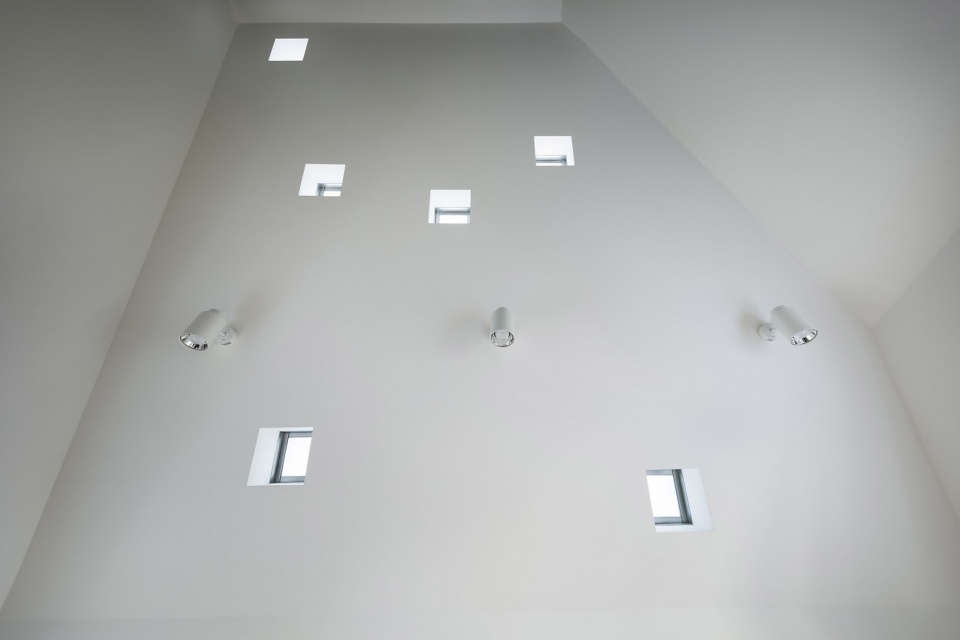
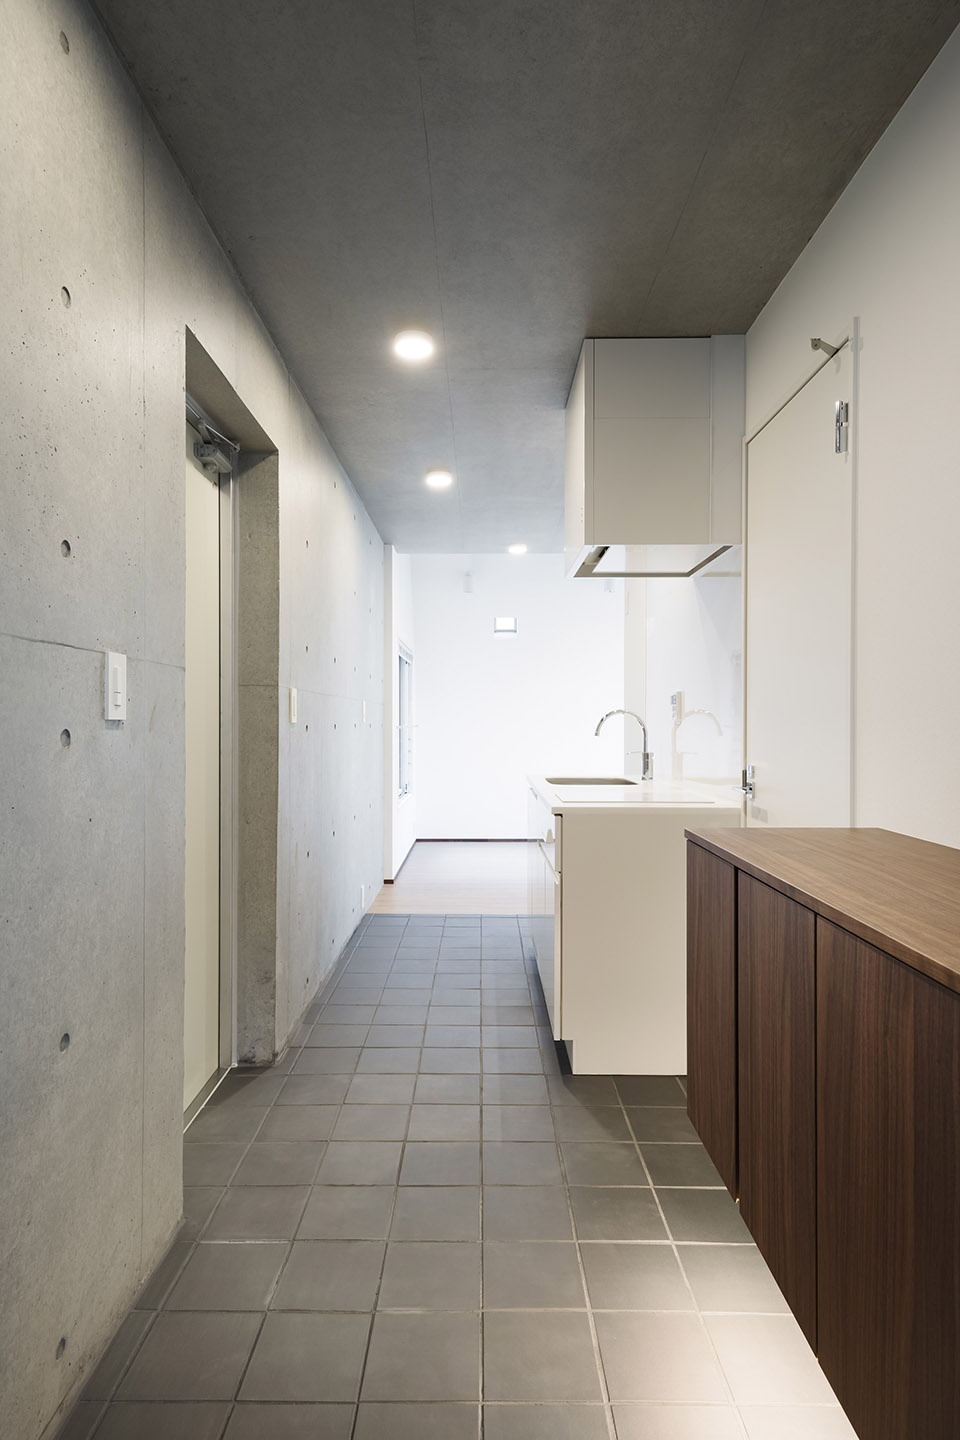
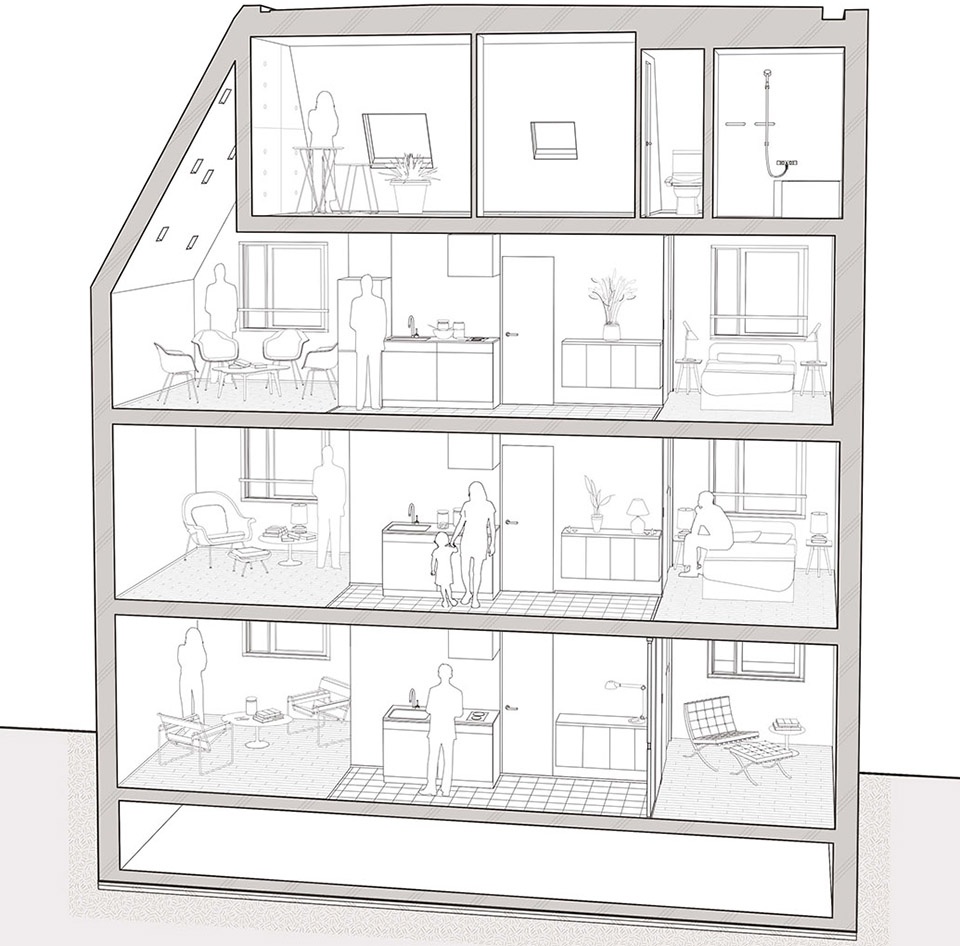
室内展示出了生动而精致的材料对比,墙壁采用了纯白或混凝土的饰面。胡桃木的广泛运用也是该住宅的一大特色:用胡桃木家具的废料制成的地脚线板;有别致质感的鞋柜;厨房中胡桃木与不锈钢的平衡对比等。每个房间的空间都呈现出意想不到的形状和氛围,反映出所处社区错综复杂的文化地理环境。室内设计还有意识地激发居民的生活理念,例如开放的存储空间也可同时用作紧凑的书房。
▼墙壁采用了纯白或混凝土的饰面,walls are either plain white or finished with exposed concrete
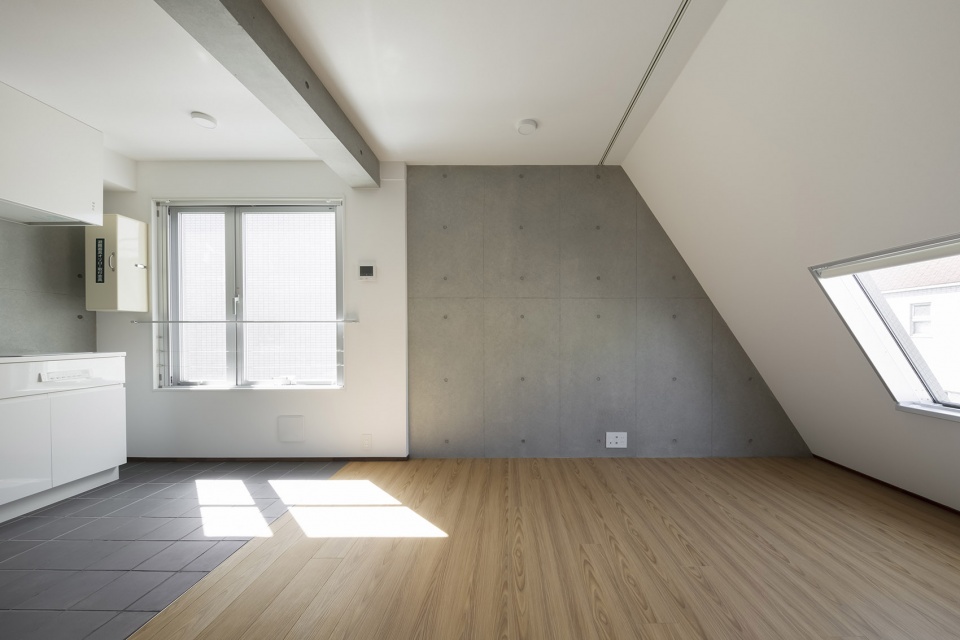
▼从房间往外,能看到社区内错综复杂的建筑,from the room, one can see the intricate architecture of the community
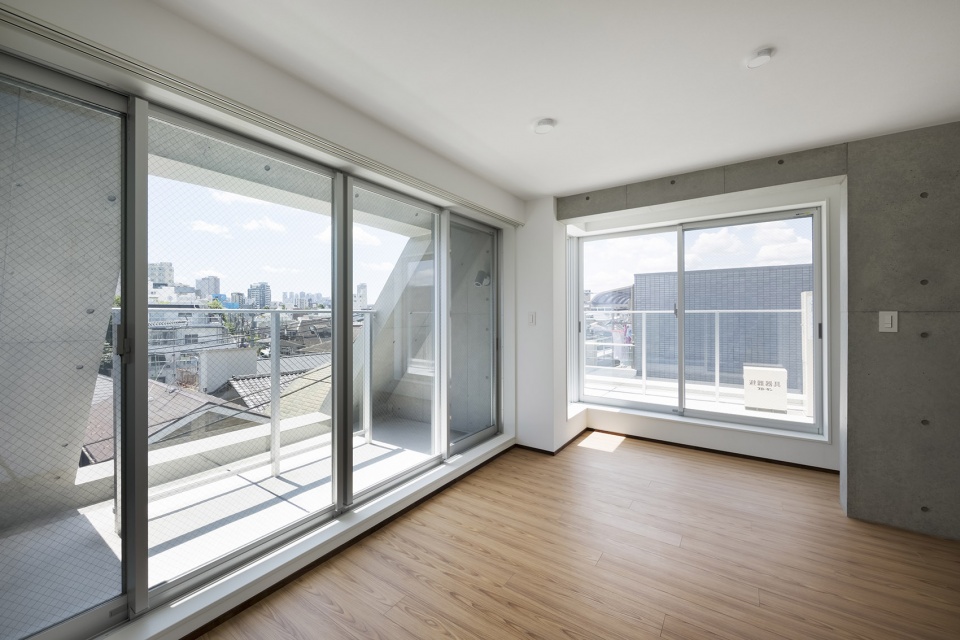
The interior shows a vivid but exquisitely simple contrast of materials. Walls are either plain white or finished with exposed concrete. There are also walnut accents: base boards made from offcuts from walnut furniture, shoe boxes have a chic texture and kitchens feature a balanced contrast of walnut and stainless steel. Each room’s space takes on unexpectedly diverse shapes with different atmospheres reflecting the town’s intricate depth. The interiors were consciously designed to stimulate the residents’ ideas for living. For example, open storage spaces can also be used as compact dens.
▼室内的众多胡桃木元素,there are walnut accents
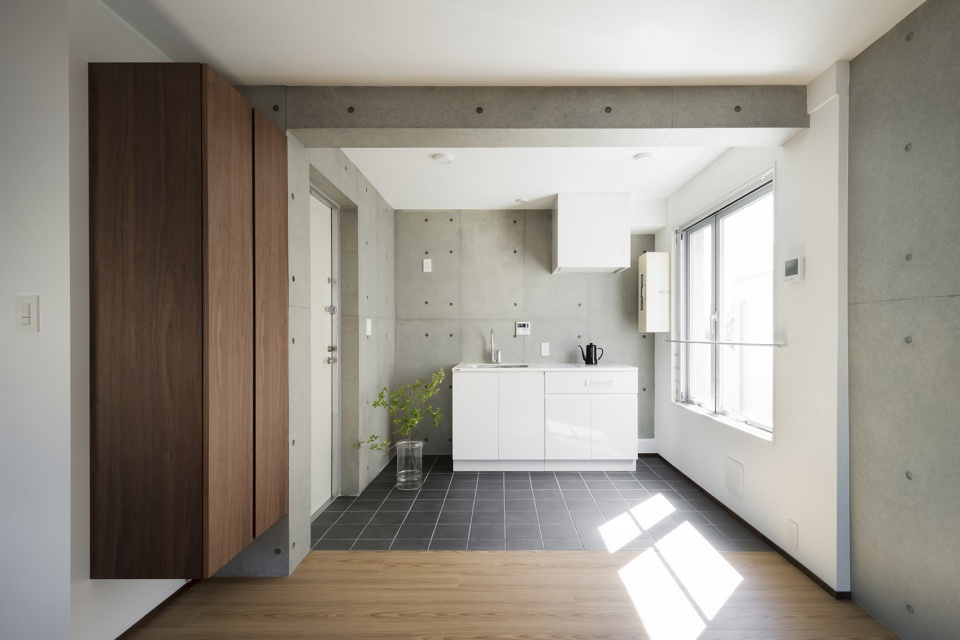
▼厨房中胡桃木与不锈钢的有着平衡的对比,kitchens feature a balanced contrast of walnut and stainless steel
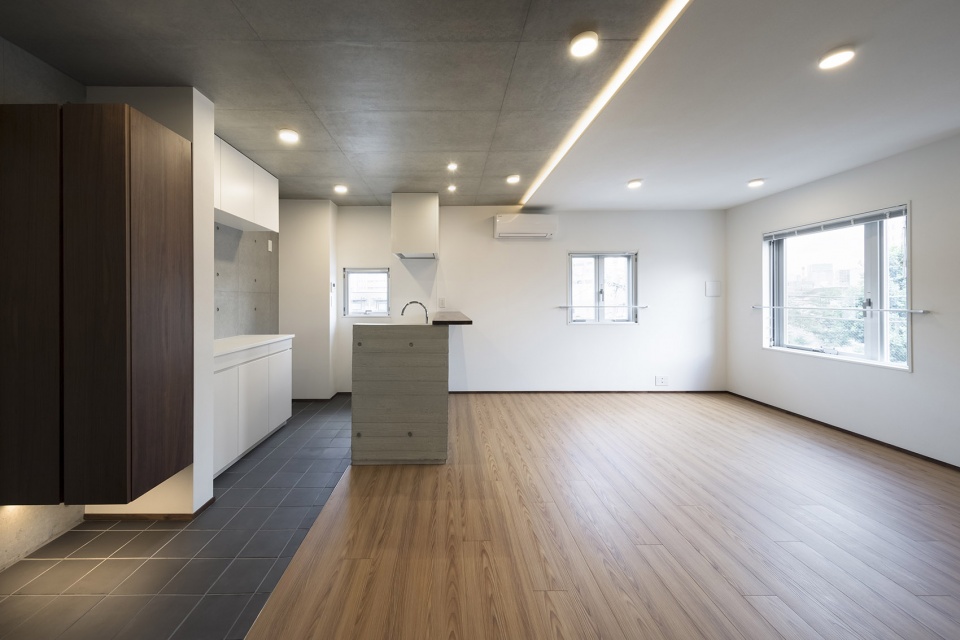
▼有别致质感的胡桃木鞋柜,shoe boxes have a chic texture
这种通过材料和空间来发挥作用的极简设计,倡导了一种不依赖于物质,努力追求精神财富的生活。毕竟,极简主义也是美好生活方式的一种。
By this minimalistic design of collective housing with materials and space at play, we suggest a life not reliant on products, and wealth without possession. Minimalism is in direct connection with the way of living.
▼夜幕下的住宅,the house under the cover of night
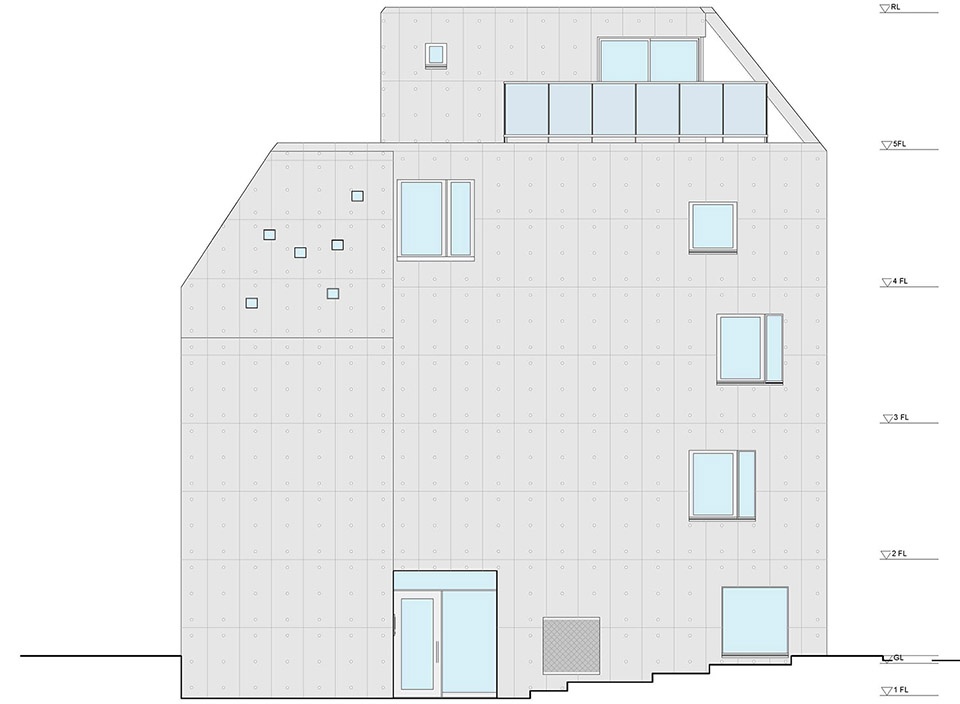
▼立面图,elevations
▼剖面图,section
Project credits:
Project name: Modelia Brut KAGURAZAKA
Architects: Ryuichi Sasaki / Sasaki Architecture + Rieko Okumura / YTRO DESIGN INSTITUTE
Design Team: Ryuichi Sasaki, Rieko Okumura, Gen Sakaguchi, Anna Kwapien, Marion Foulet, Anthony Heller
Producer: Hidetaka Gonai / Modelia Co.,Ltd
Light Design: Natsuha Kameoka / Lighting Sou
Contractor: Nakamuraya KK
Building Management: Alpha Management & Partners Co.,Ltd.
Client: Nobumitsu Ohashi / Shuko Kensetsu Co.,Ltd.
Project outline:
Location: 41-4 Yokoderacho, Shinjuku-ku, Tokyo, Japan
Purpose of the Building: Residential Housing
Site area: 169.30 m2
Total area: 428.01m2
Structure: Re-inforced Concrete Structure, 5 Stories
Starting Date: October, 2017
Completion Date: July, 2018
Photo credit:
105TO – 163TO: Takumi Ota
01BN – 11BN: Bauhaus Neo









开窗讲究,很有意思。
室内的处理比较随意
正立面,开窗为啥不和分缝对齐啊,强迫症啊,仔细看就不对称了!!
问一下哈哦,这种清水混凝土墙内外都不需要保温么?还是混凝本身保温系数是满足要求的呢?
混凝土墙有内保温做法
你可以去看看朗香教堂的开窗。
跟外部人行道只相隔这么点距离,1楼的大窗口设计真的不怕被人打扰吗?如果是我在那里住,我会感到非常不自在的,而结果就是窗帘长期拉上
人和人充分信任就可以