感谢来自 Susanna Cots 对gooood的分享。更多关于他们:Susanna Cots on gooood.
Appreciation towards Susanna Cots for providing the following description:
11号住宅是室内建筑师Susanna Cots在Peratallada设计的得意之作,它是Empordà地区内最美的中世纪建筑之一。这是一座大师级的、充满活力的住宅,风格现代而简约,充满了设计师的个人情感,最为重要的是该住宅的室内设计充分尊重了建筑的历史。

The Eleven House is the name, the house, the life project that interior architect Susanna Cots has created in Peratallada, one of the most beautiful medieval villages in the Empordà. Behind the number 11, a master, primary and energetic number, there stands a, minimalistic, emotional, contemporary design which is, above all, respectful of the past that lives between its walls.
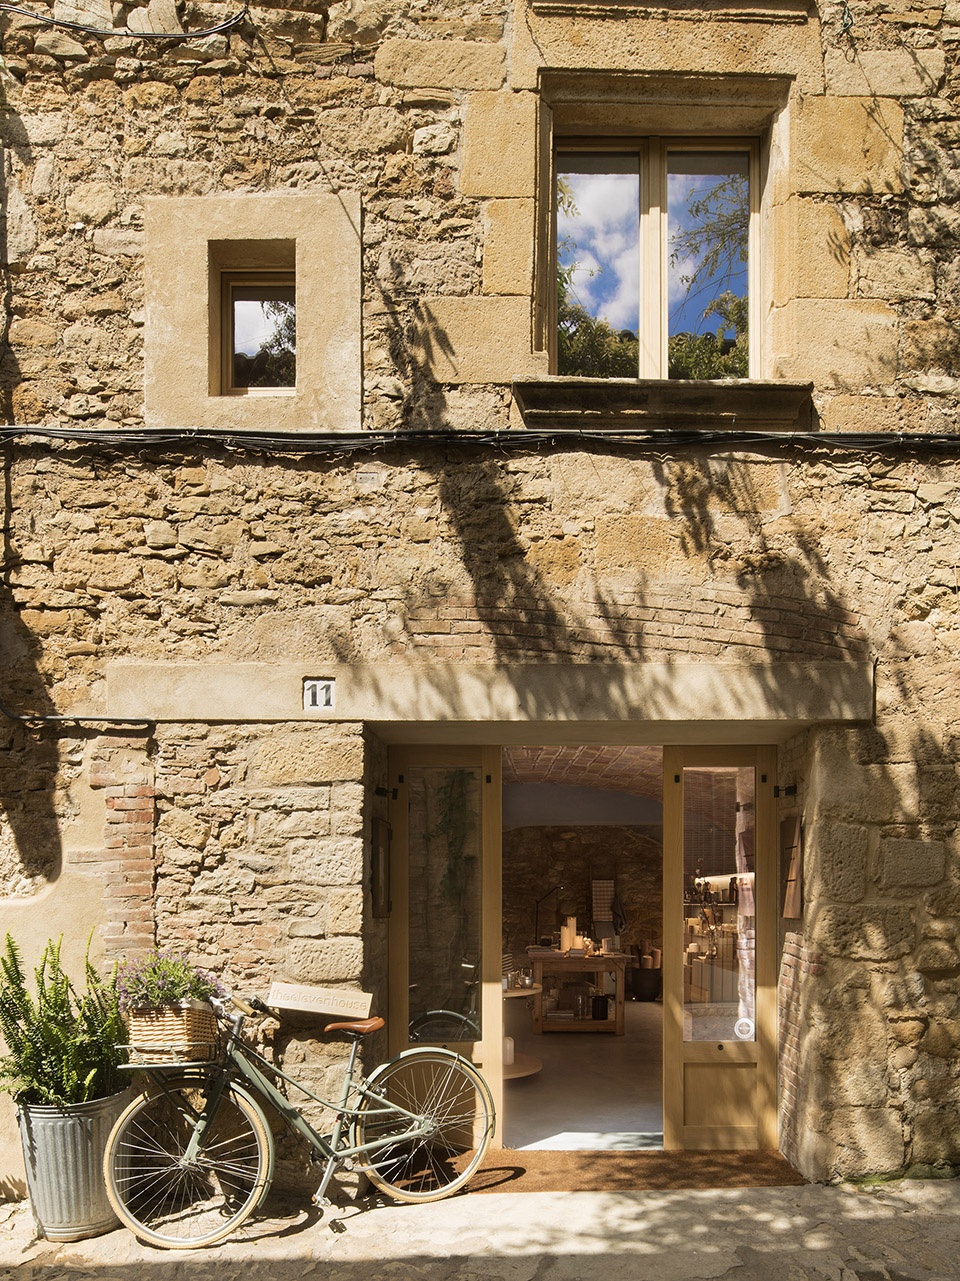
▼11号住宅主入口外观,exterior view of the Eleven House
设计师精品店 |Design boutique
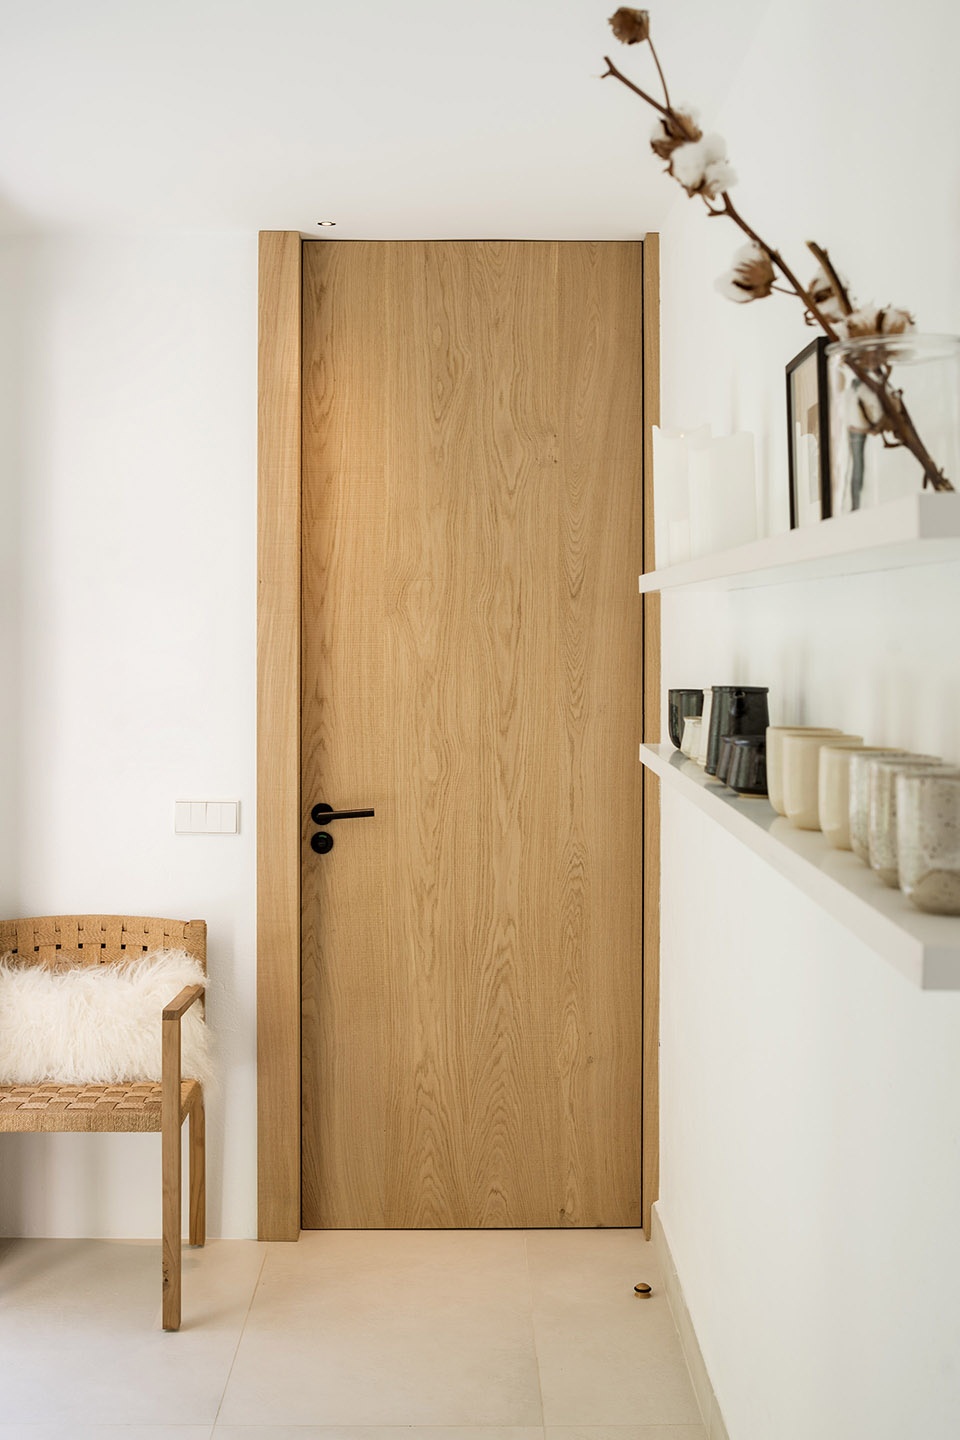
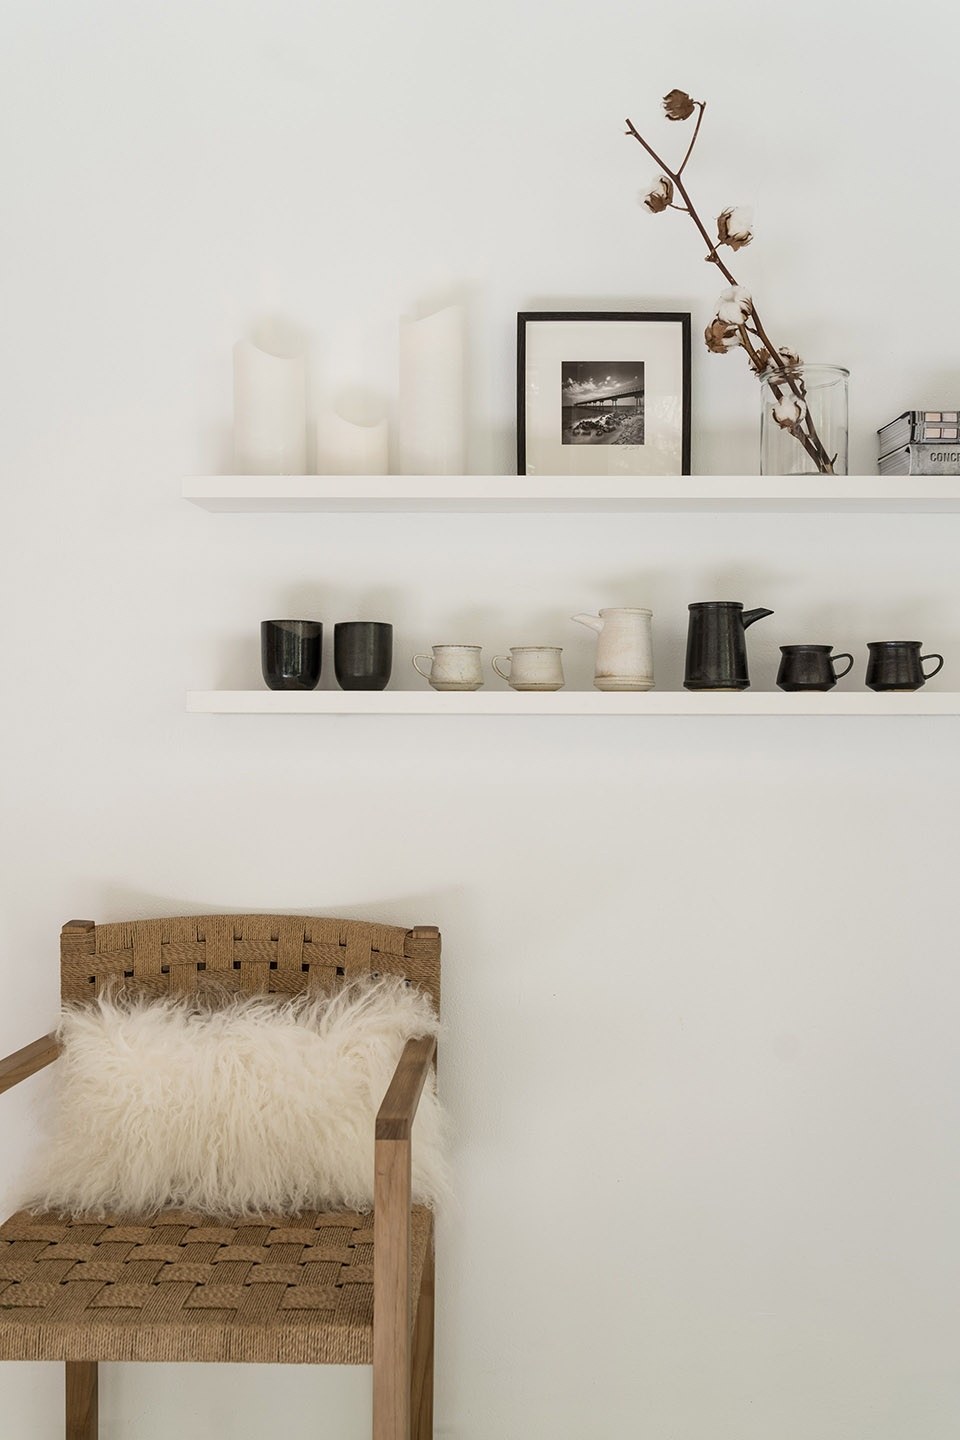
这座140平方米的住宅建于1700年,共三层,每层空间都讲述了一段特定的历史。建筑师将其首层改造成了小型的设计师精品店,人们可以从Calle Mayor主街道进入,值得一提的是,这里也是去往Baix Empordà的必经之地。在这个惬意舒适且私密性极佳的空间中,游客们可以放松身心、阅读、欣赏艺术,感受到家一般的氛围。除了一流的高品质独家商品和由Susanna Cots设计的系列艺术品外,该空间的墙壁上也隐藏着惊喜。
▼首层的设计师精品店,the designer boutique on the ground floor
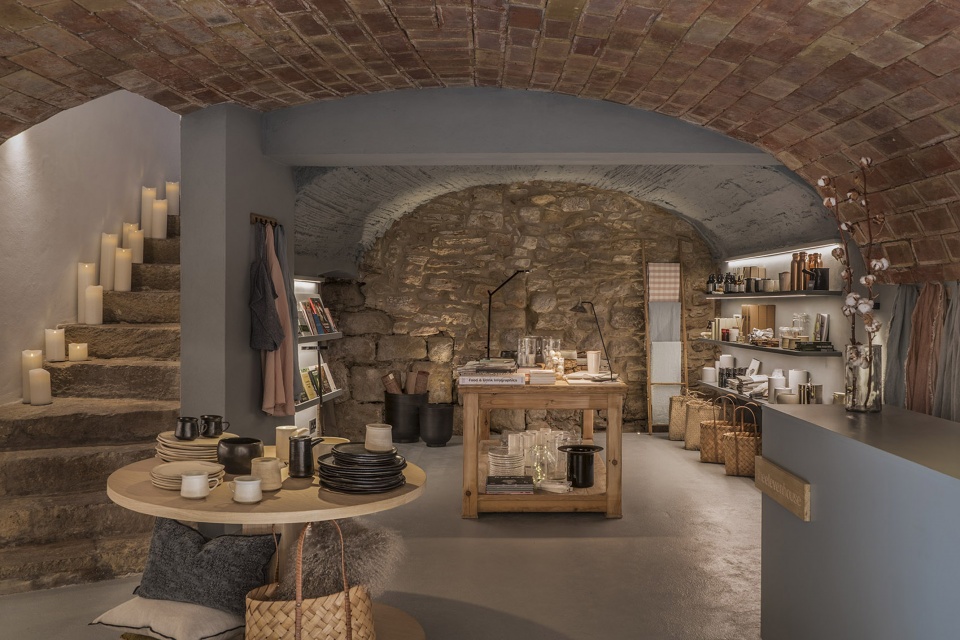
The 140-m2 house dates from 1700 and has three floors, each one of which recounts a particular history. The ground floor is accessed directly from the Calle Mayor (Main Street) of the town and the designer has turned it into a small designer boutique, a must for visitors to the Baix Empordà. Here, in cosy, intimate surroundings the visitor experiences conscious design for the home and personal care, reading, art… And beyond the superb quality of the products – both exclusive brands and collections designed by Susanna Cots – the special character of this room is found between its walls.
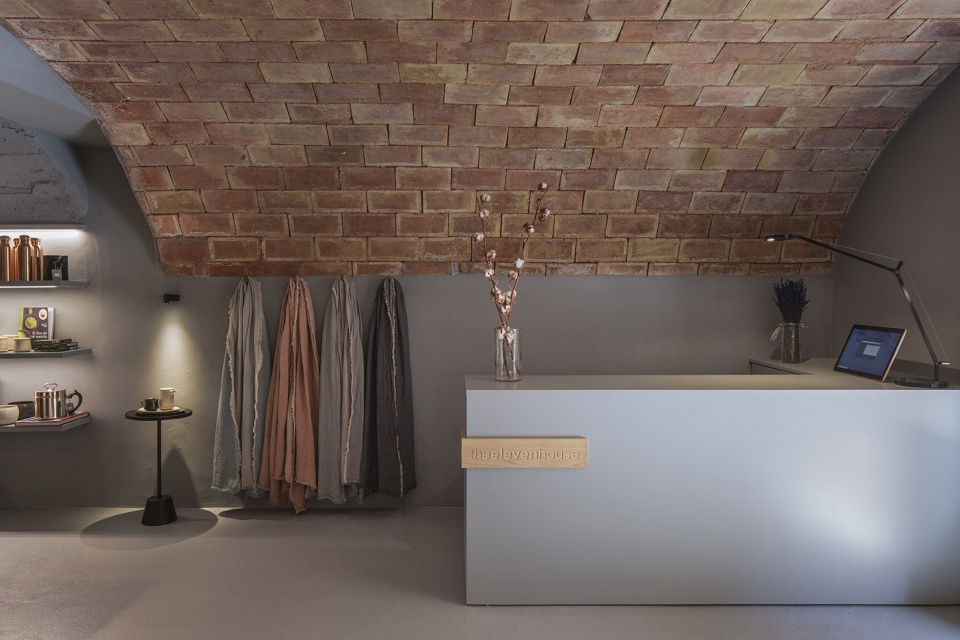
▼设计师精品店局部,partial interior view of the designer boutique
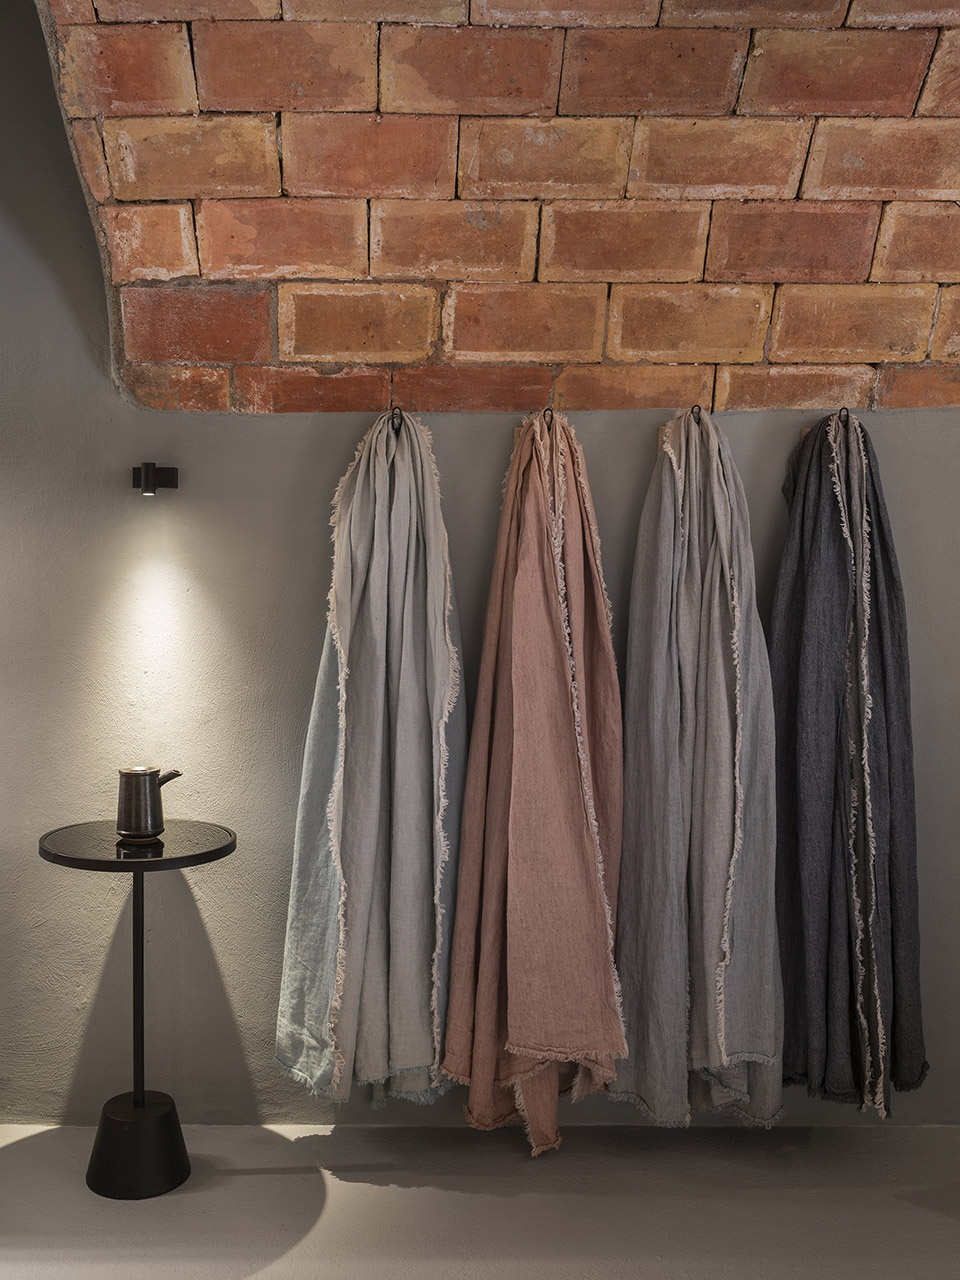
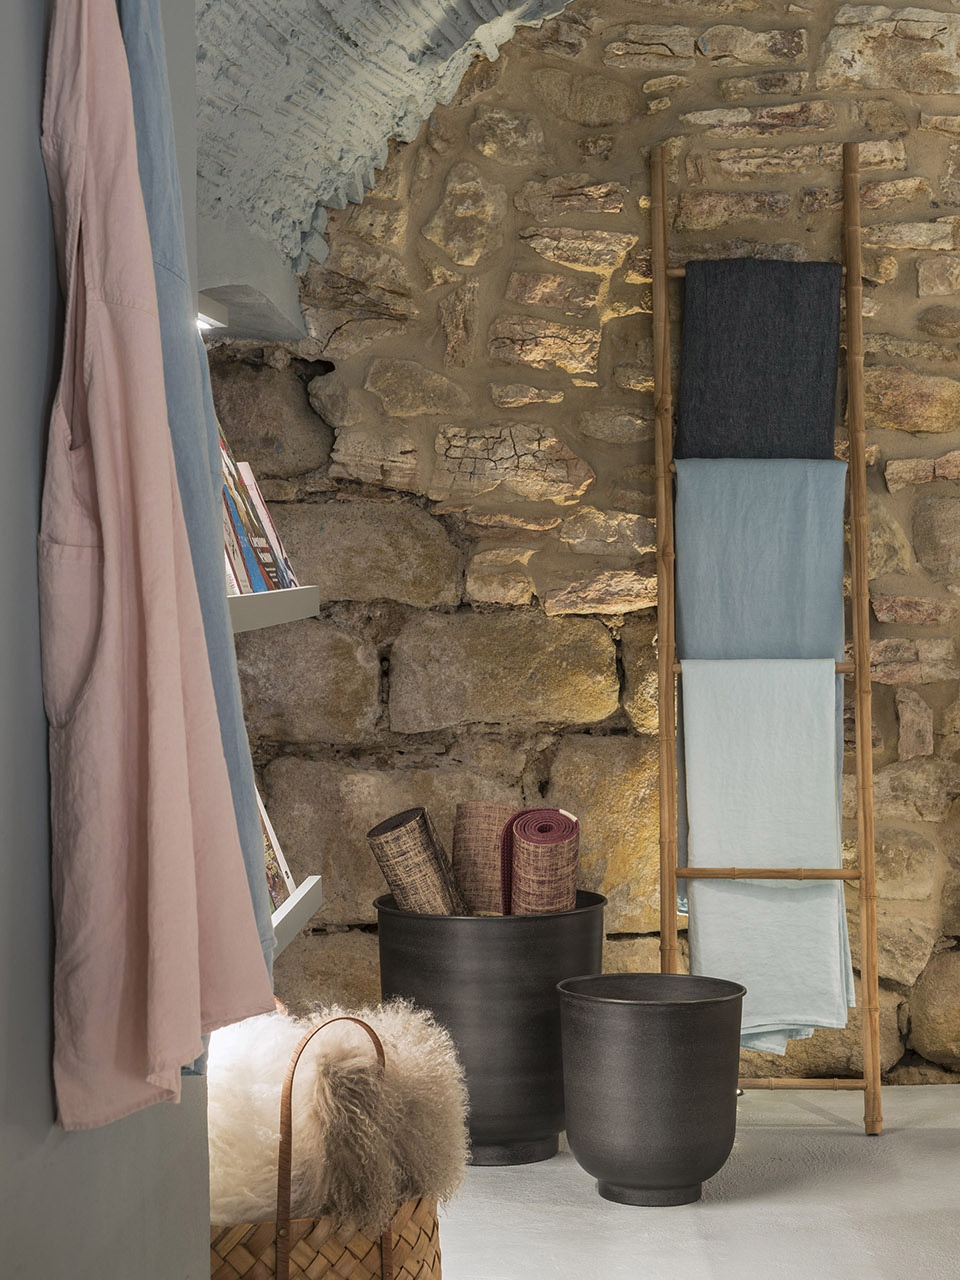
▼从首层的设计师精品店通向二层空间,going up to the first floor from the designer boutique on the ground floor
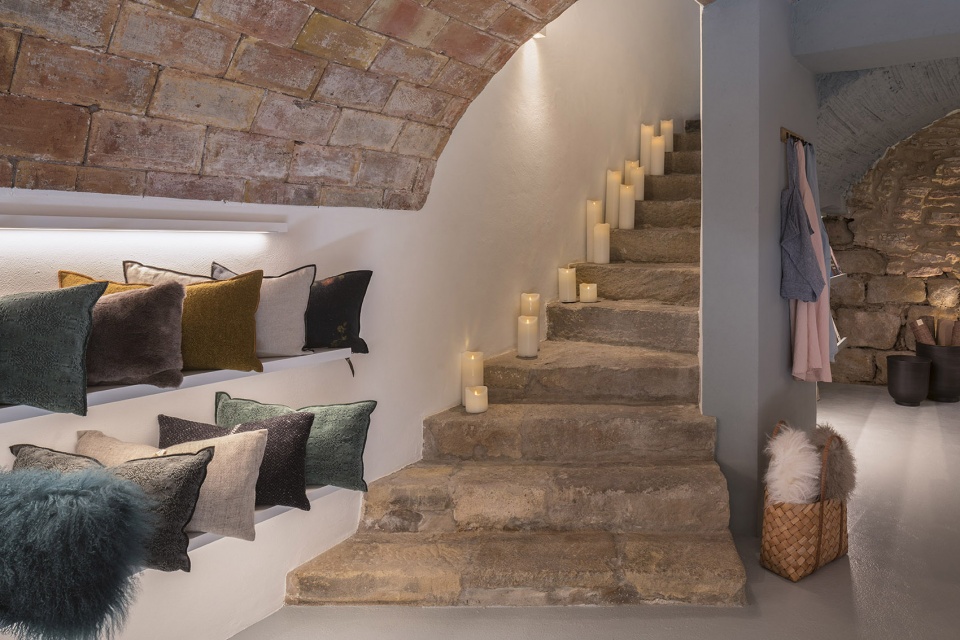
历史的馈赠和致力于分享的开放式空间 | A historic gift & A floor designed for sharing
在对建筑的内部空间进行调研的时候,建筑师发现了一个无价之宝:一片建于12到13世纪的、Peratallada地区所特有的中世纪墙体横穿了整个空间,而在随后的设计中,建筑师Susanna Cots也充分尊重了这个历史的馈赠,无条件地保留了这片墙体。住宅二层设有一个设备齐全的厨房,可以满足各种大型活动和小型聚会的需求。设计师Bulthaup的全新作品“Solitaire”配合着Susanna Cots专门为11号住宅设计的“Onze”陶瓷系列器皿,为整个空间增色不少。
A probe revealed a priceless gift for the history of the house once the walls built in the original space had been discovered: a portion of the medieval wall of Peratallada, raised in the twelfth and thirteenth centuries, transects the house. Designer Susanna Cots has respected this discovery unconditionally throughout the entire project. There is a kitchen on the first floor fully equipped to conduct all kinds of events and meetings. It is complemented by Bulthaup’s new work, “Solitaire”, the ideal partner to display the new “Onze” ceramic collection created by the designer for The Eleven House.
▼二层的厨房空间,保留Peratallada地区所特有的中世纪墙体,the kitchen on the first floor, retaining the portion of the medieval wall of Peratallada
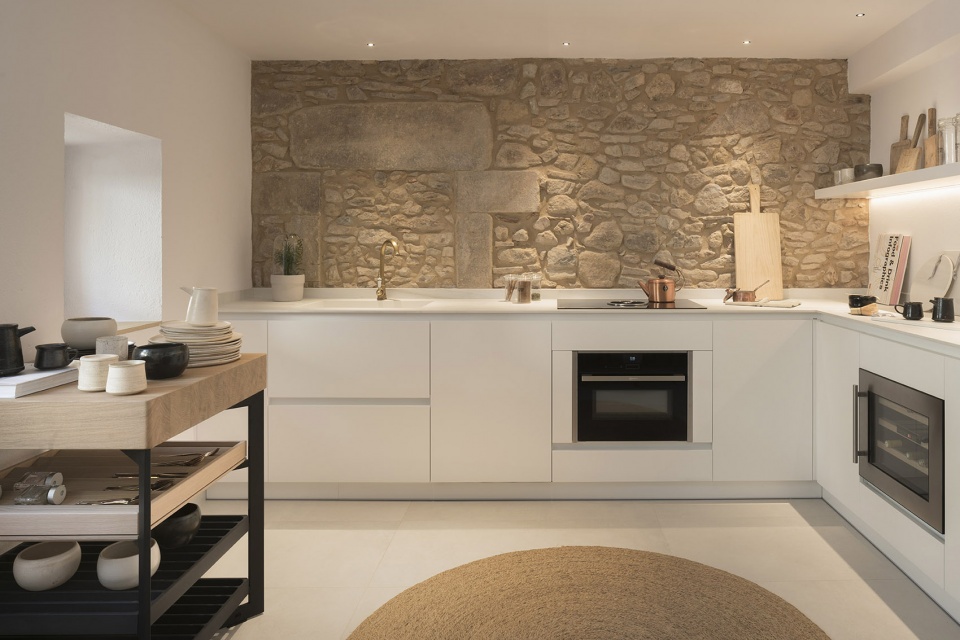
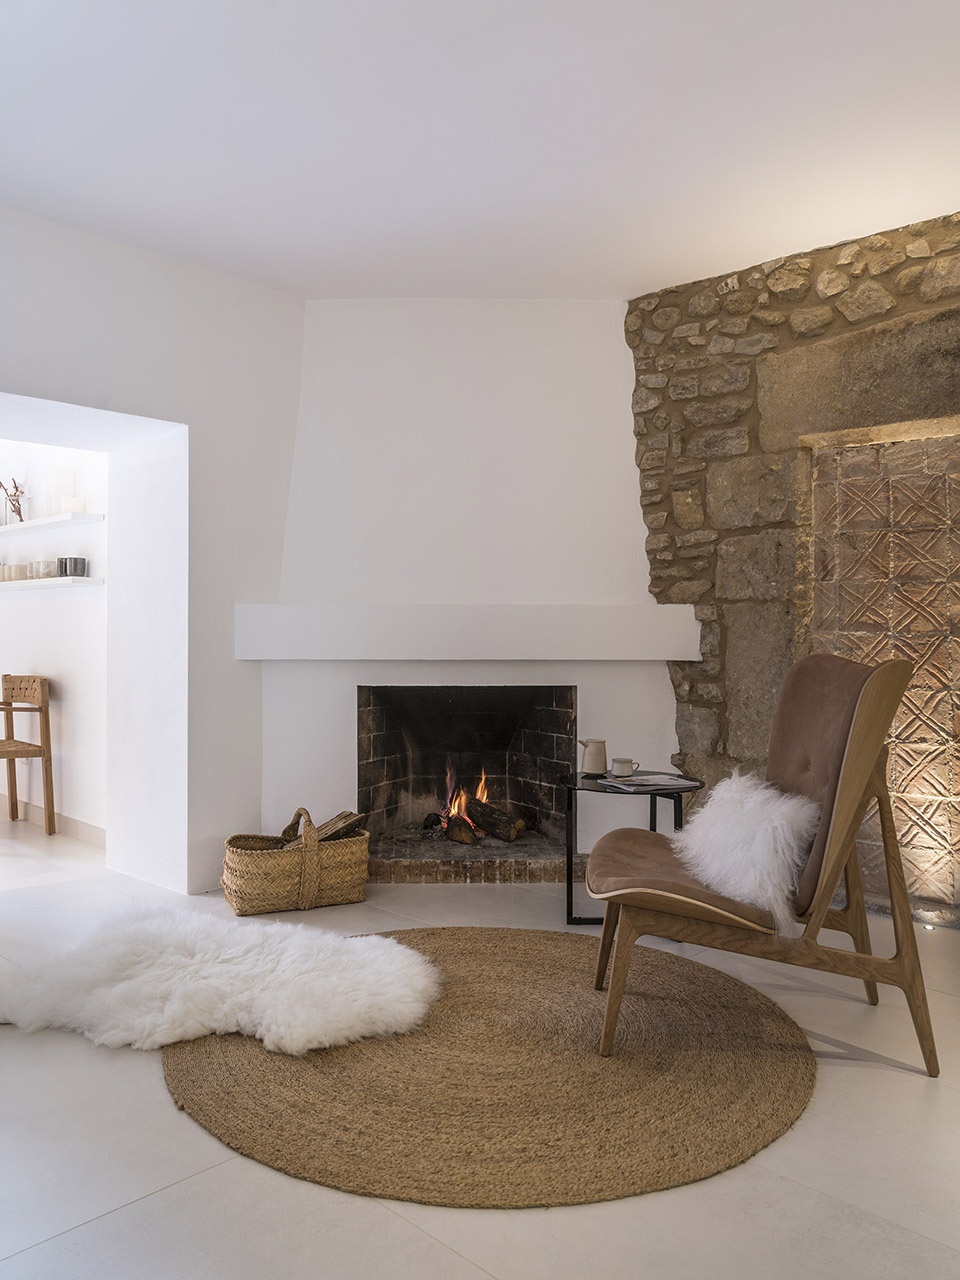
剩余空间采用开放式布局,餐厅中设有一张可容纳11个人的餐桌,旁边是带有壁炉的起居室和一个可用于休息、阅读和放松身心的空间。
The dining room is equipped with a table for eleven people and a living-room with fireplace and space to rest, read and relax.
▼起居室和餐厅一览,overview of the living room and dinging room
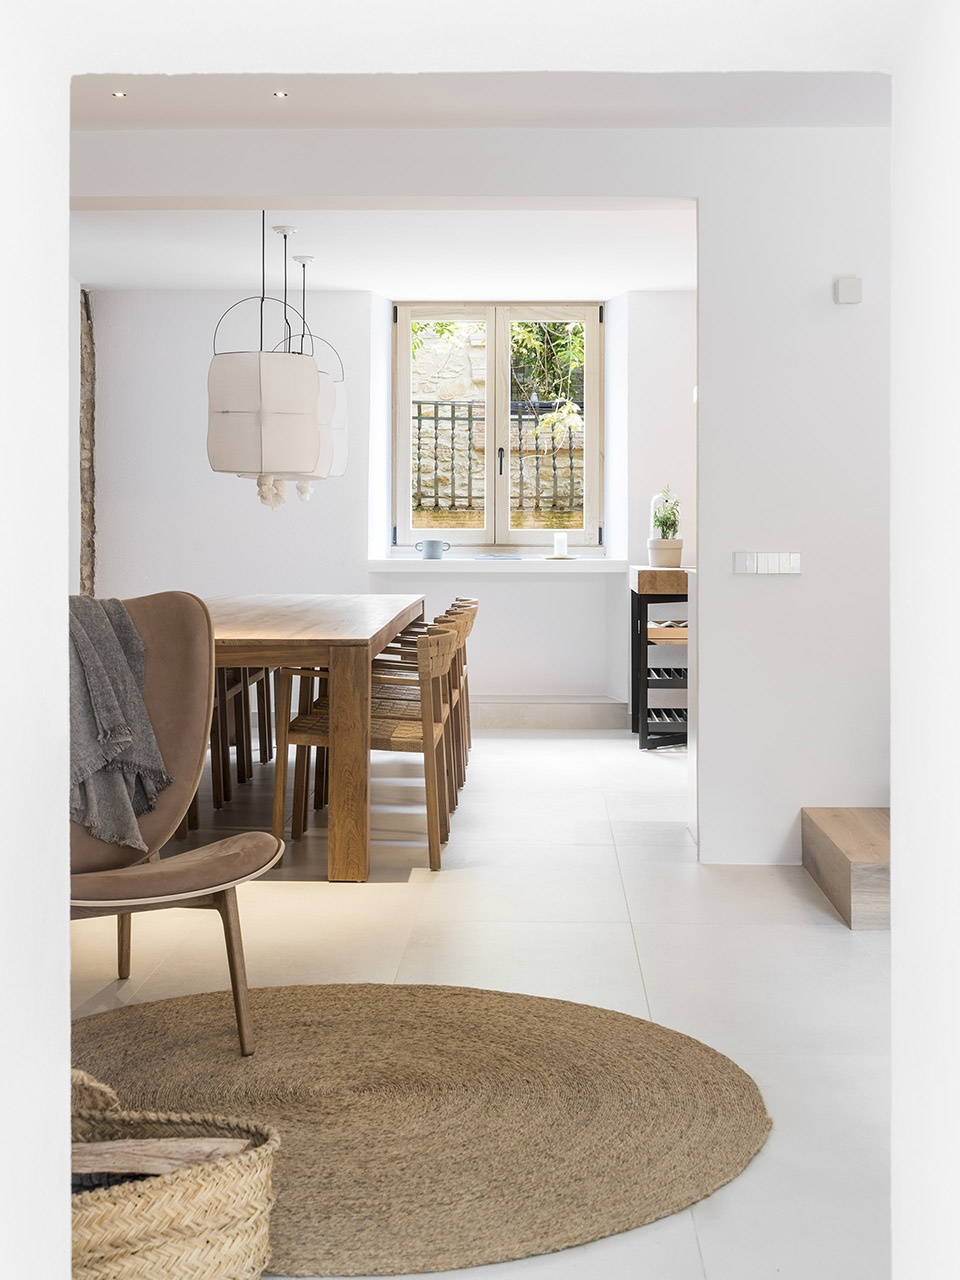
▼餐厅,设有一张可容纳11个人的餐桌,the dining room with a table for eleven people
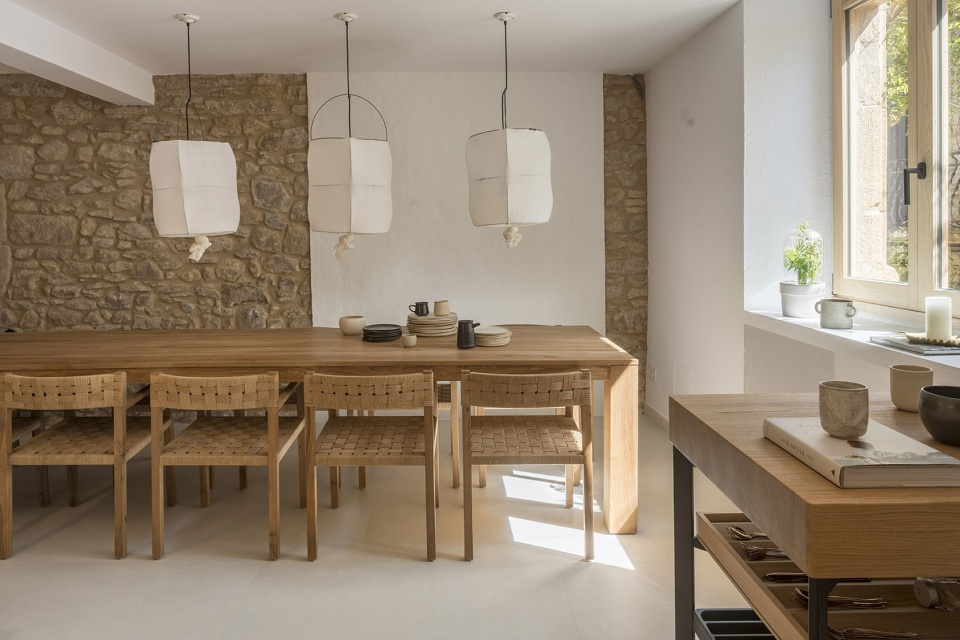
▼餐厅一角,设有摆放餐具的空间(左),餐厅灯具细节(右),a corner of the dining room with a space for tablewares placement (left), details of the lighting of the dining room (right)
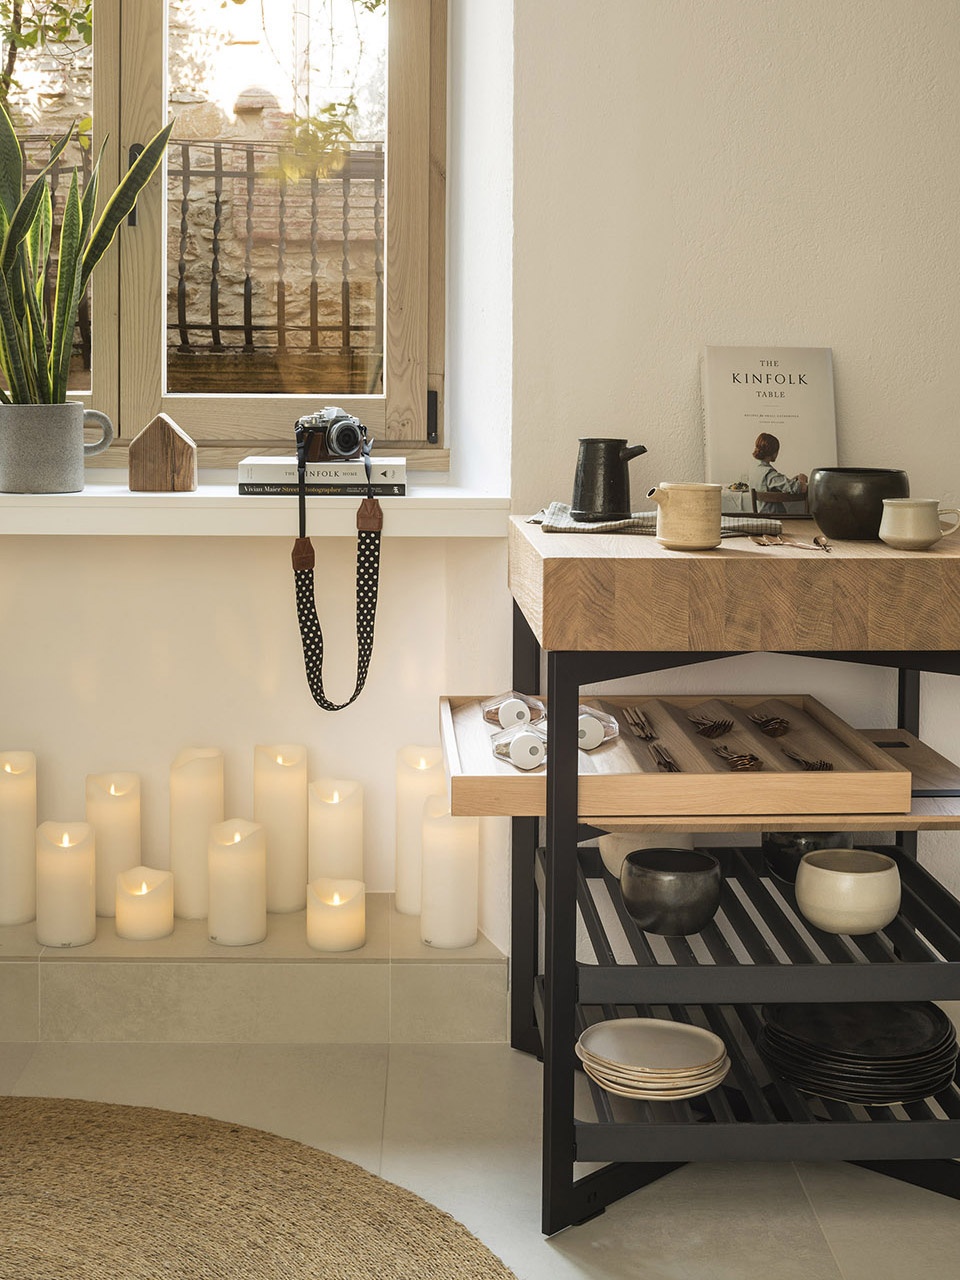
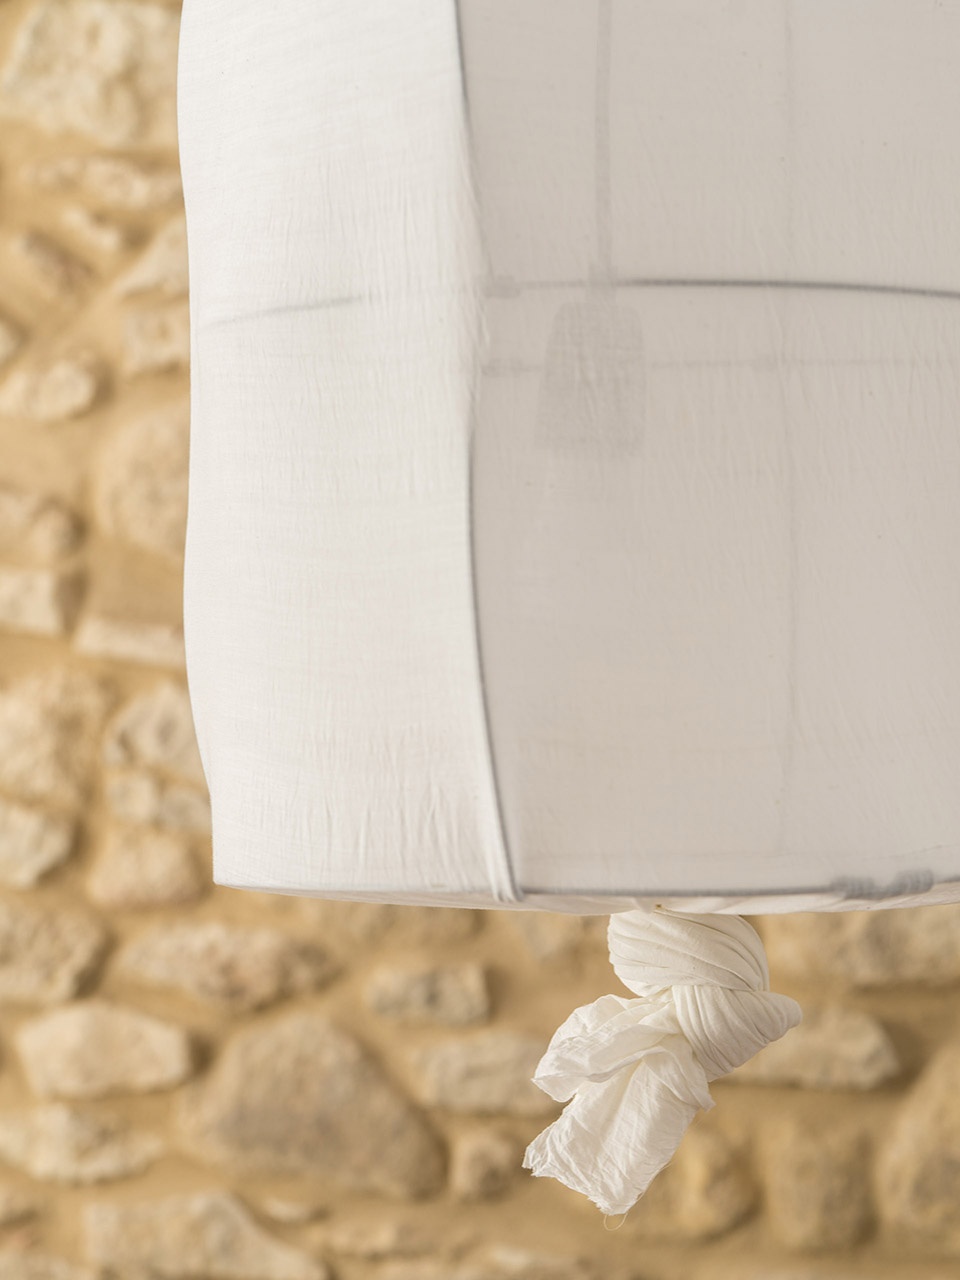
▼设有壁炉的起居室,the living room with fireplace
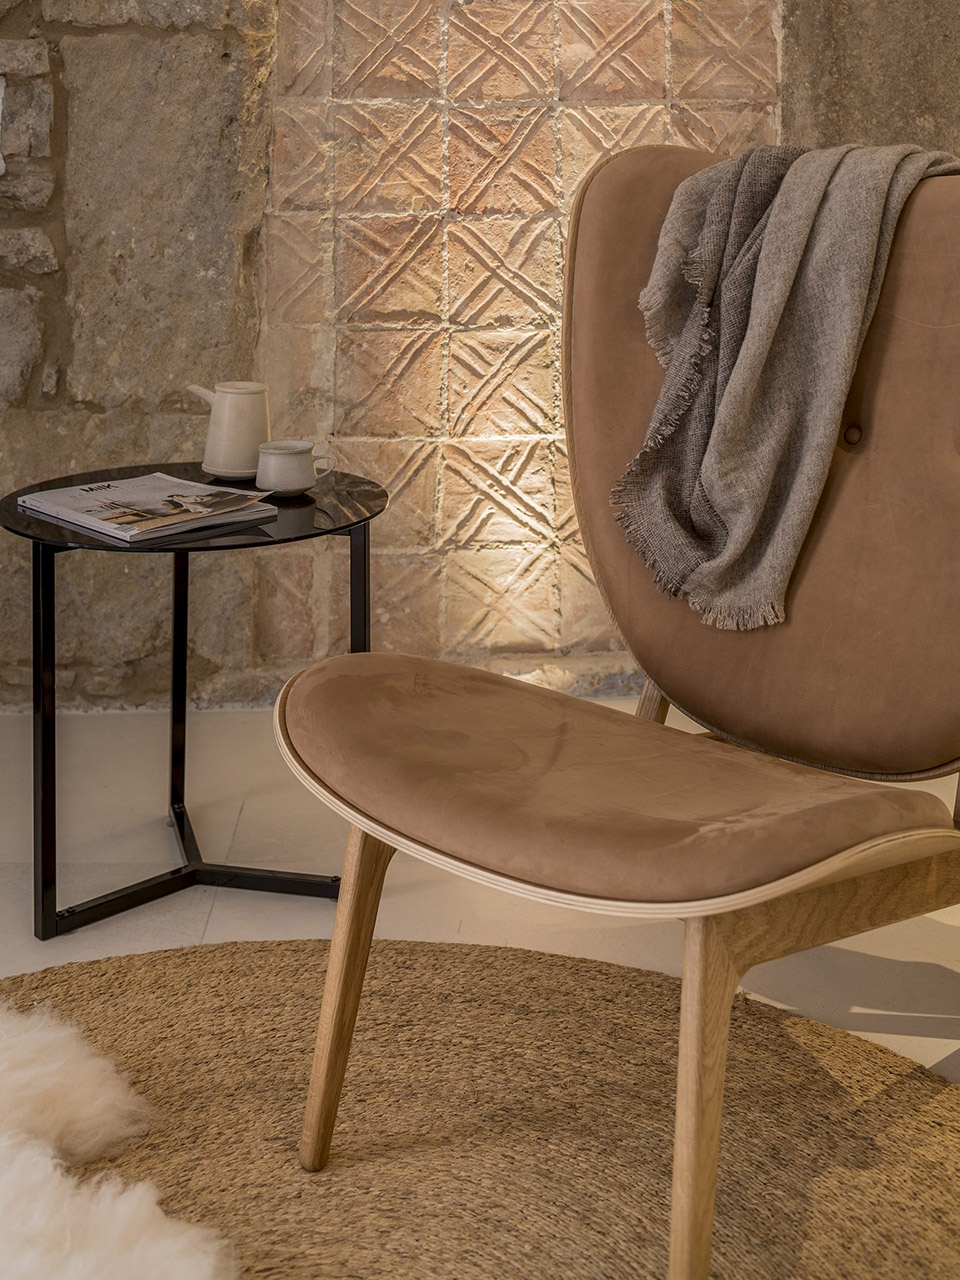
▼起居室空间,the living room
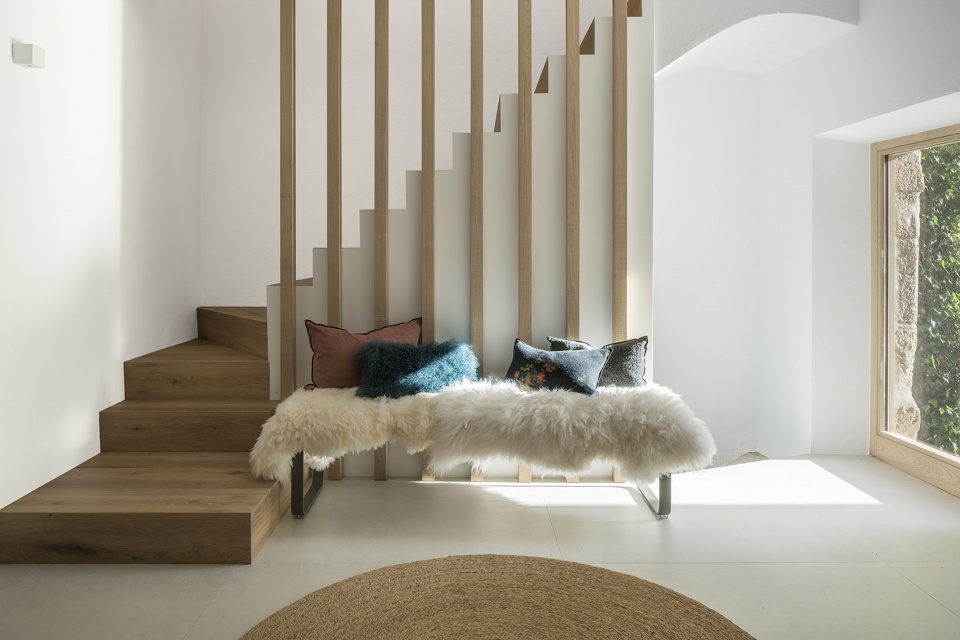
此外,二层还设有一间浴室,它不仅可以直接通向花园,也设有一个通向首层精品店的独立出入口。
The bathroom is also found on this floor, which has direct access to the garden and an independent entrance to the boutique.
▼从二层的起居室可以通向室外花园,the living room on the first floor can lead to the garden
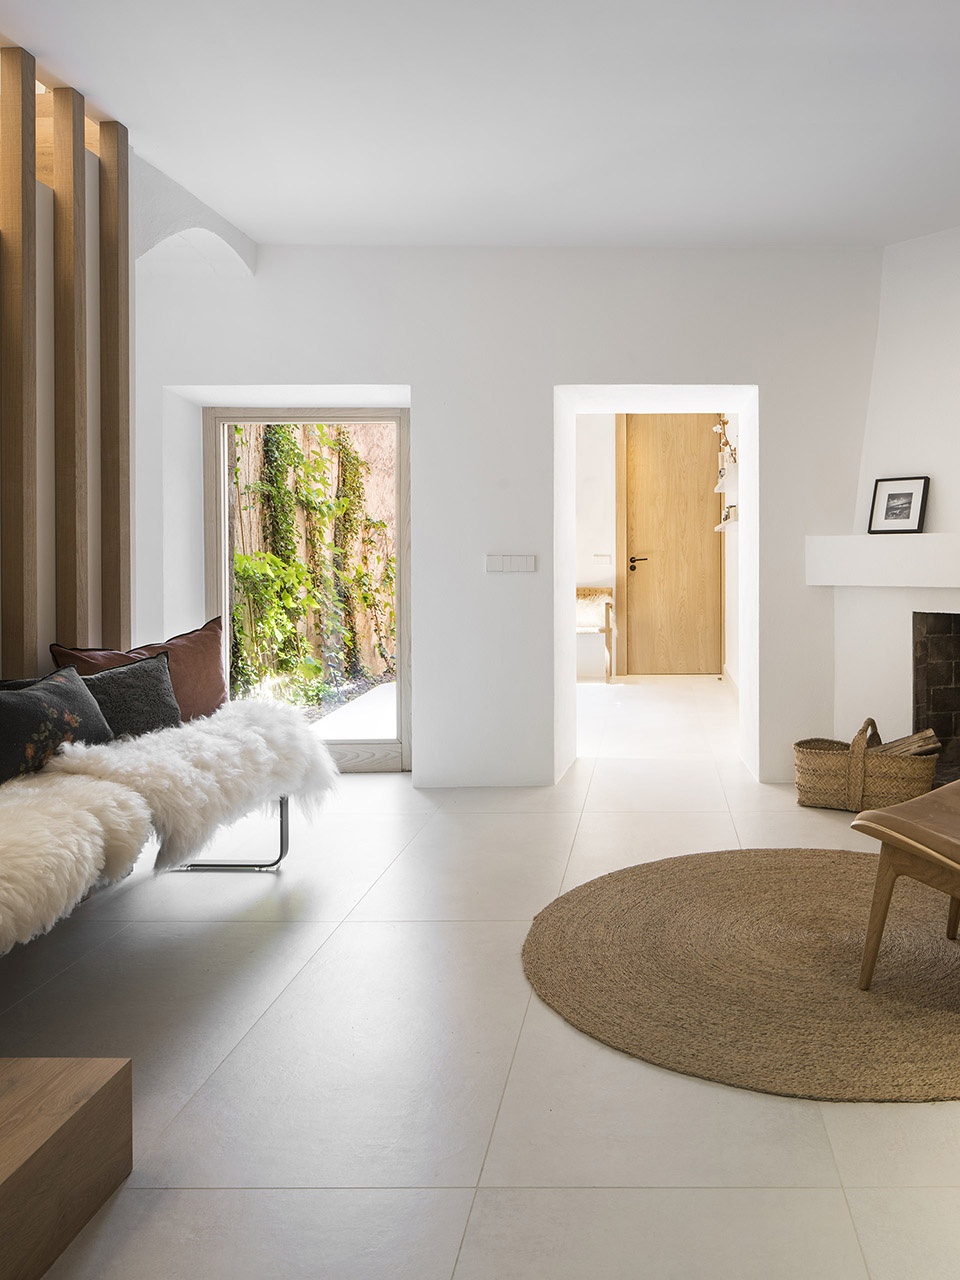
▼连接起居室和花园的过渡空间,the transition space connecting the living room and the garden
光之花园 | A garden marked by light
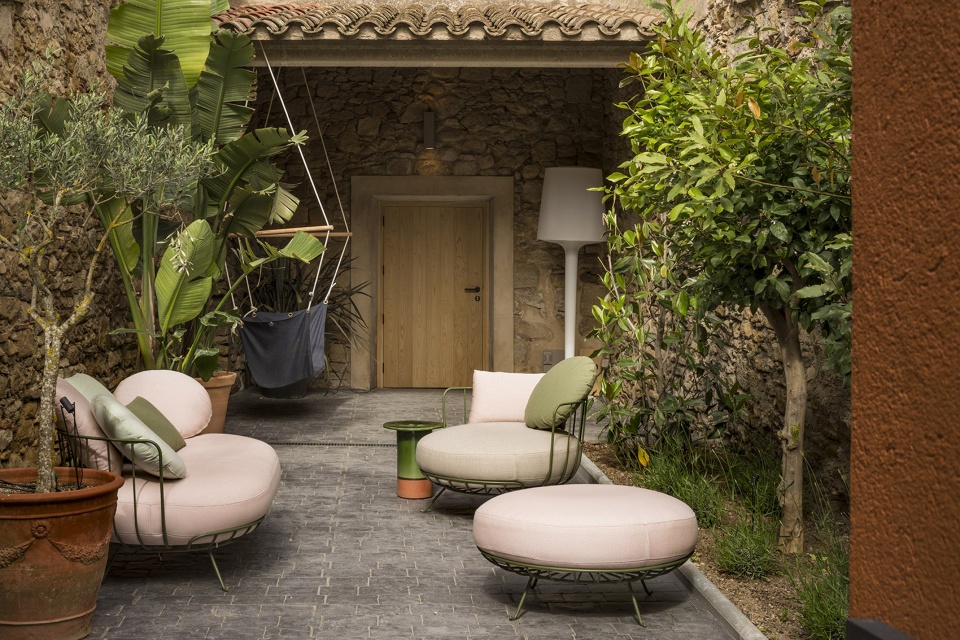
花园的占地面积约为100平方米,后门处设有一个宽敞的门廊,可以通向建筑后方的街道。室外空间的家具则是由Inma Bermúdez和Andreu Carulla合作完成的。花园可以举办各种各样的活动,如园艺研讨会、私人音乐会、品酒会、私人活动和瑜伽后的早餐活动等,由Susanna Cots为灯具品牌Cronek Lighting所设计的系列灯饰掩映在郁郁葱葱的植被之中。
The grounds, with an area of approximately 100 m2, are endowed with a roomy porch next to the door that opens onto the street behind the house. The outdoor furnishings are designed by Inma Bermúdez with the collaboration of Andreu Carulla. In the garden where floral workshops, private music concerts, wine tastings, private events and breakfasts after yoga are held, among other activities, we find the collection of lamps designed by Susanna Cots for the Cronek Lighting brand camouflaged among the vegetation.
▼从建筑后方的街道看花园,viewing the garden from the street behind the house
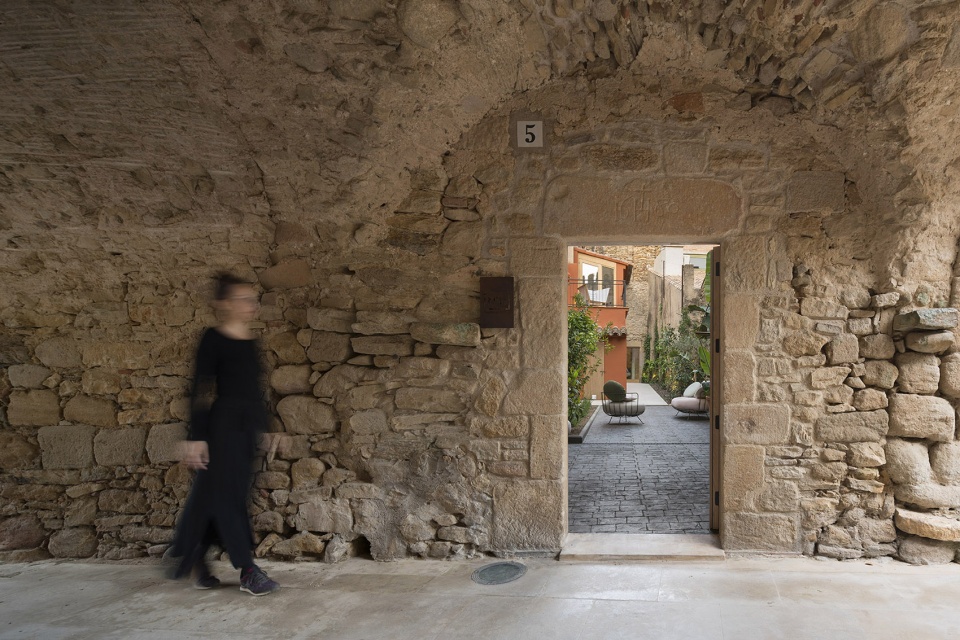
▼花园空间,可以举办各种各样的活动,the garden that can hold various activities
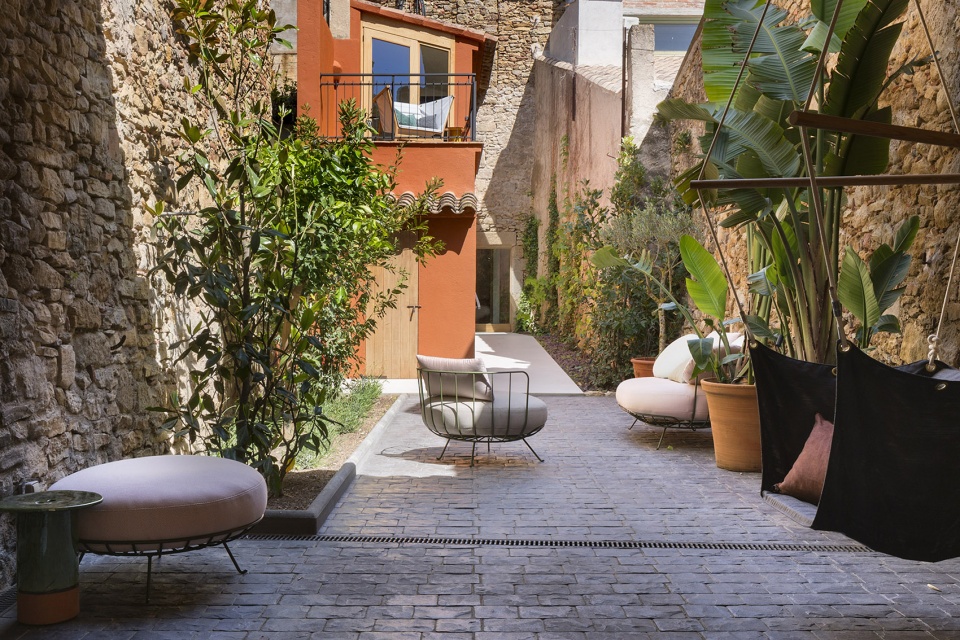
▼花园的休息空间,the sitting area in the garden
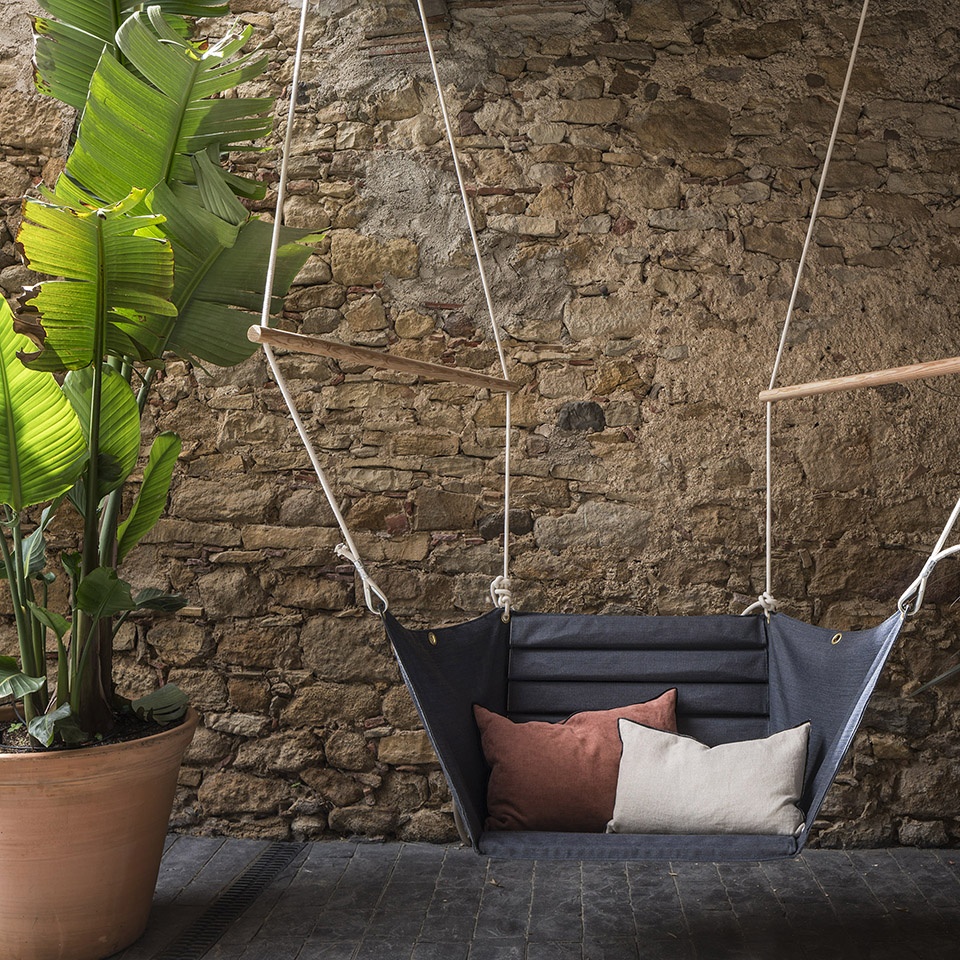
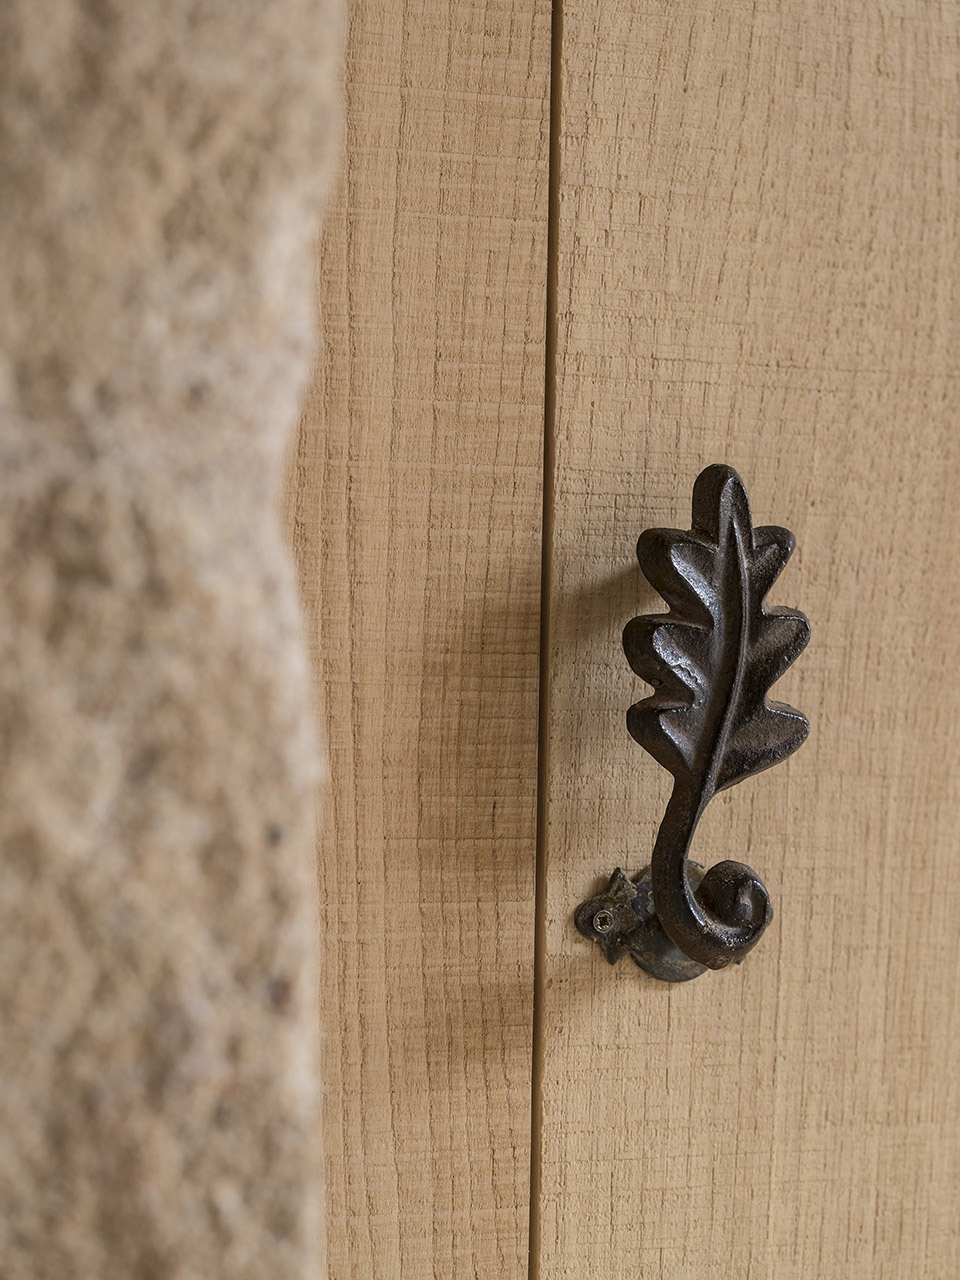
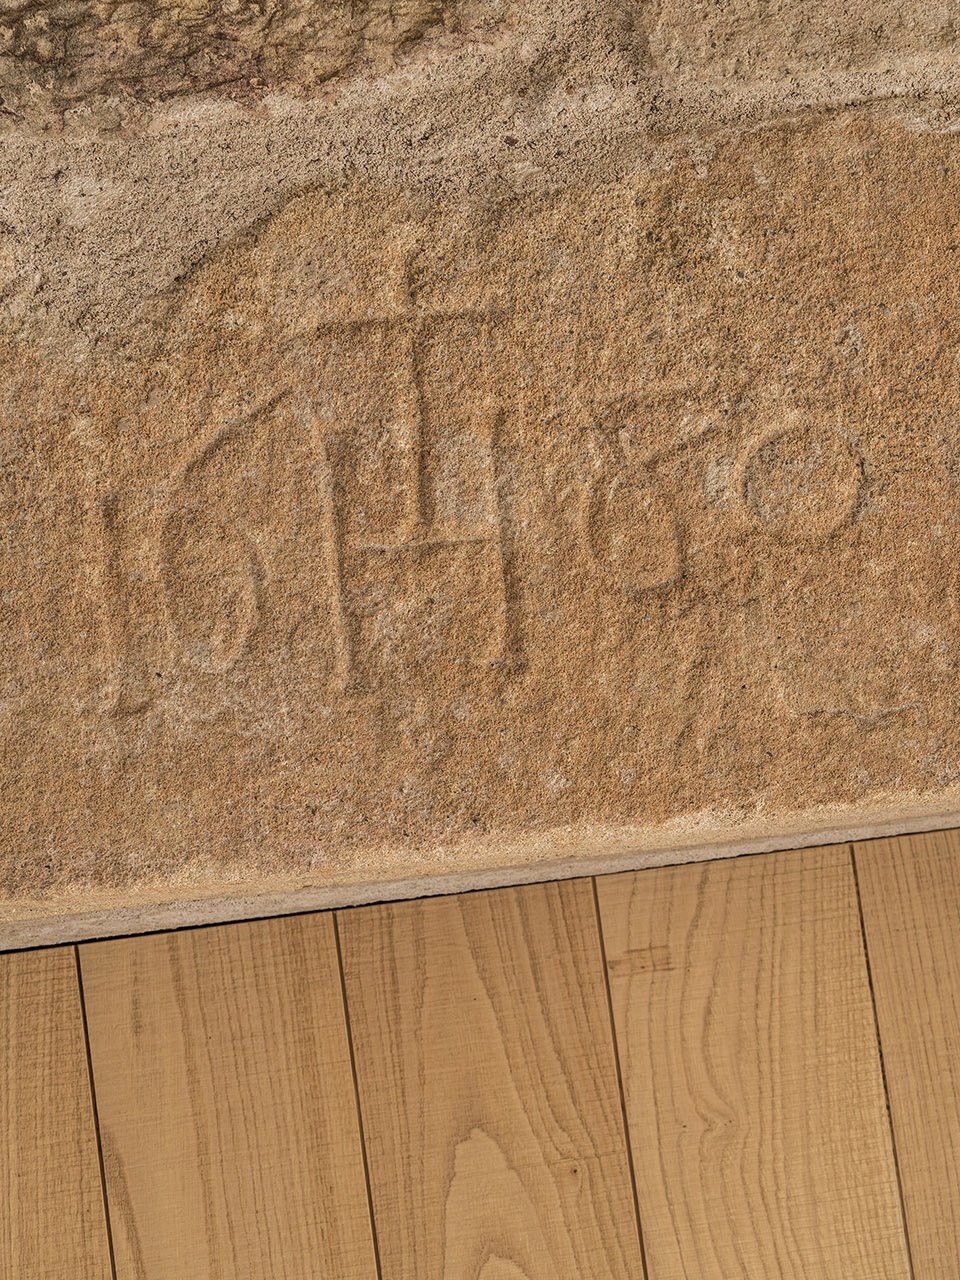
▼花园后门细节,details of the house
特别的艺术空间 | A special space for art
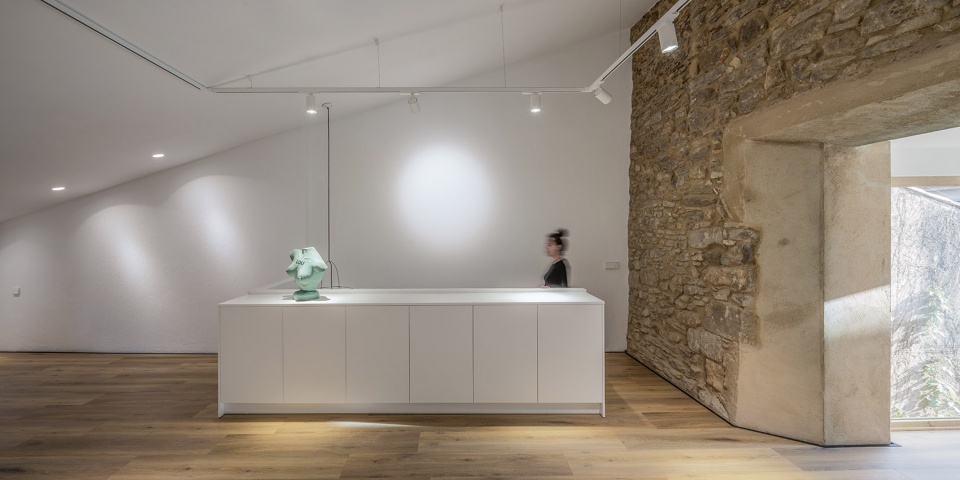
住宅的顶层空间具有极高的灵活性。住户每个月都可以挑选一个周六的日子开展一系列冥想课程,还可以每周举办瑜伽活动,并在瑜伽结束后为客人们奉上早餐或者健康的自制下午茶。然而该空间最为特殊的点在于它可以用作美术馆,目前正在展出插画家康拉德•罗塞特(Conrad Roset)等人的作品,下一季度将展出法国插画家French illustrator与设计师Frédéric Forest和María Diamantes等国际知名的艺术家的作品。
Susanna Cots has designed the most versatile area in the house on the top floor. One Saturday a month it hosts meditation sessions and weekly yoga classes accompanied by a breakfast or a healthy home-made afternoon snack. Nevertheless, its most distinctive role is that of an art gallery. It has already shown works by illustrators such as Conrad Roset and next season’s programme will feature internationally renowned artists such as the French illustrator and designer Frédéric Forest and María Diamantes.
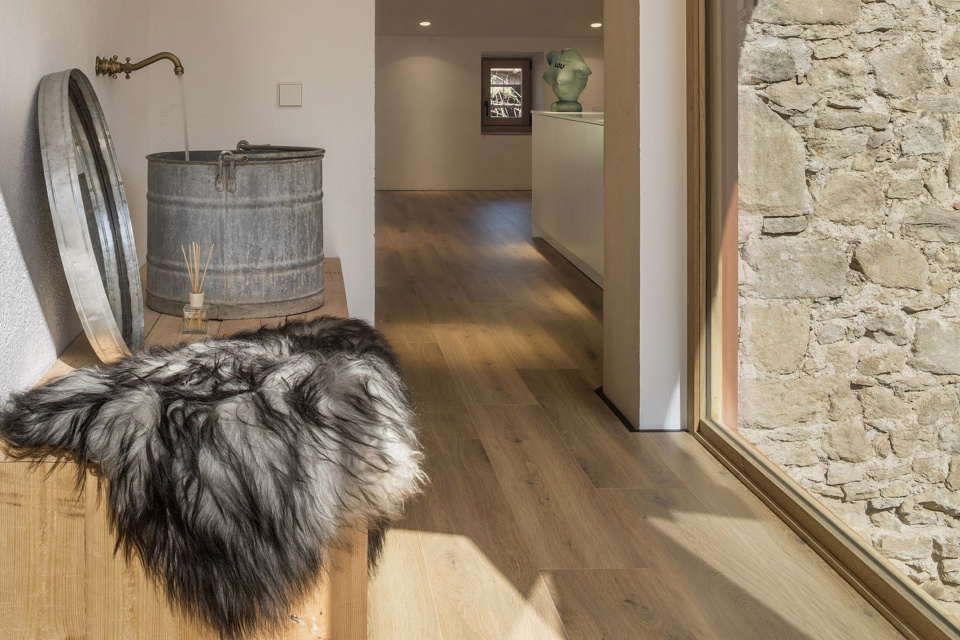
▼住宅的顶层空间,具有极高的灵活性,可作为美术馆,the top floor of the Eleven House with a high flexibility that can be used as an art gallery
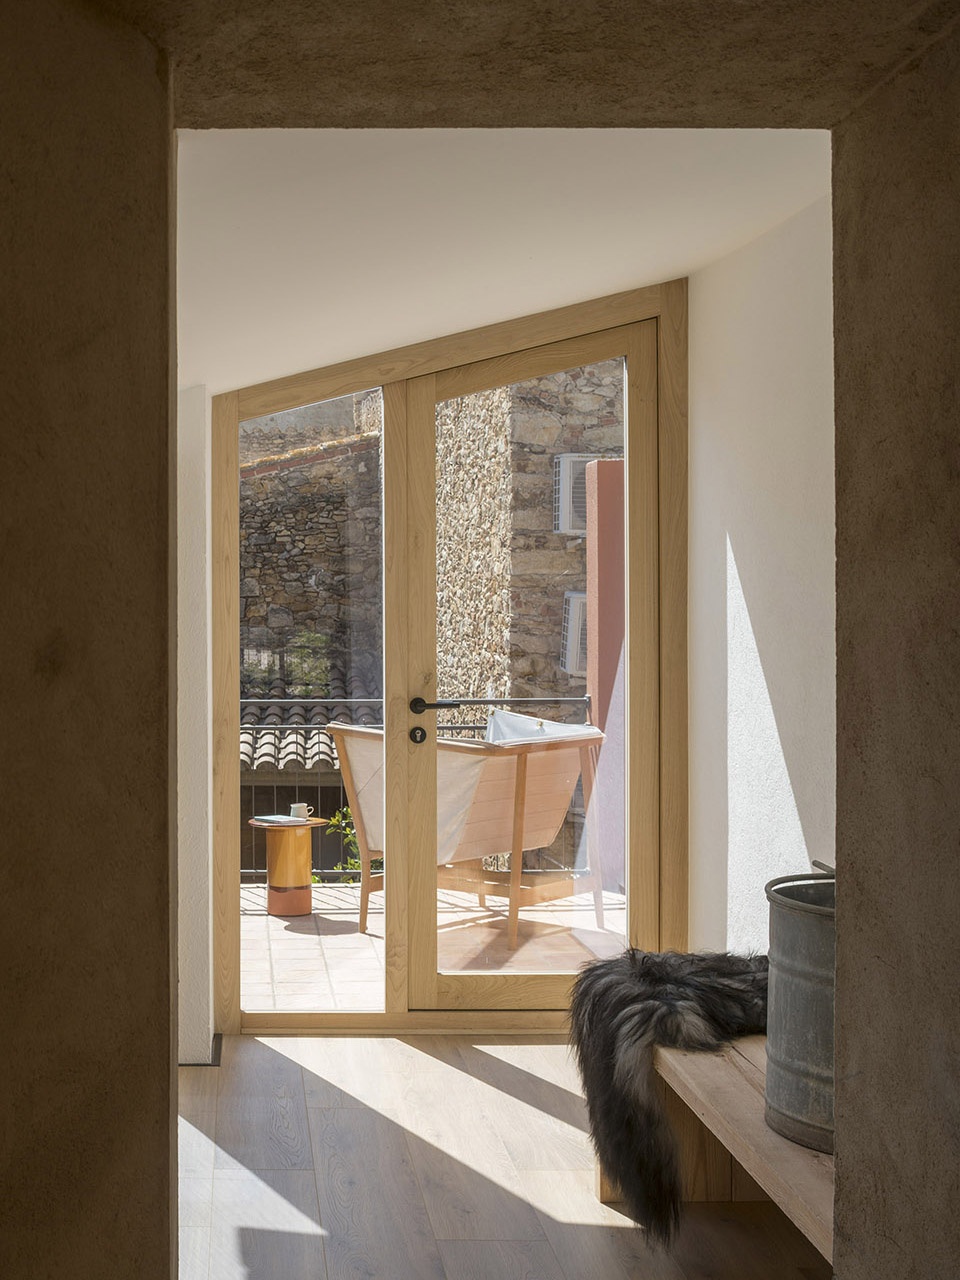
▼顶层空间局部,设有阳台,partial interior view of the top floor with a balcony
Location: Peratallada, Empordà, Catalunya
Project date: 2019
Area: 140 m2 + 100 m2 of garden
Distribution: 1 boutique, 1 kitchen, 1 dining room, 1 living room, 1 full bathroom, 1 terrace, 1 multipurpose room.
SUPPLIERS:
Kitchen: design by Susanna Cots and Solitaire de Bulthaup.
Furnishings:
– Table and chairs by Dareels
– Armchairs: Norr11
– Outdoor furnishings: Calma Outdoor Paving: Matimex
Lighting: Cronek, Susanna Cots design for garden lighting; Simon and Maison de Vacances (dining room lamps)
More: Susanna Cots 更多关于他们:Susanna Cots on gooood.









比刻意去做一些红墙要厉害很多。