非常感谢 DOES设计事务所(联系:13675148768 杨小姐)予gooood分享以下内容。
Appreciation towards DOES Design (contact:13675148768 Ms Yang) for providing the following description:
项目背景 | Background
定居南美洲的甲方委托我们重建她的祖宅,老建筑结构已破损严重,不能继续居住。她父亲生前的愿望就是重建这座祖宅,她说小时候是父亲守护着她,以后她想用这座房子守护着父亲”。
“Party A, who settled in South America, entrusted us to rebuild her ancestral home. The old building structure has been damaged and cannot continue to live.Her father’s wish was to rebuild this ancestral home.She said that when she was a child, her father guarded her.Later she wants to use this house to guard her father.”
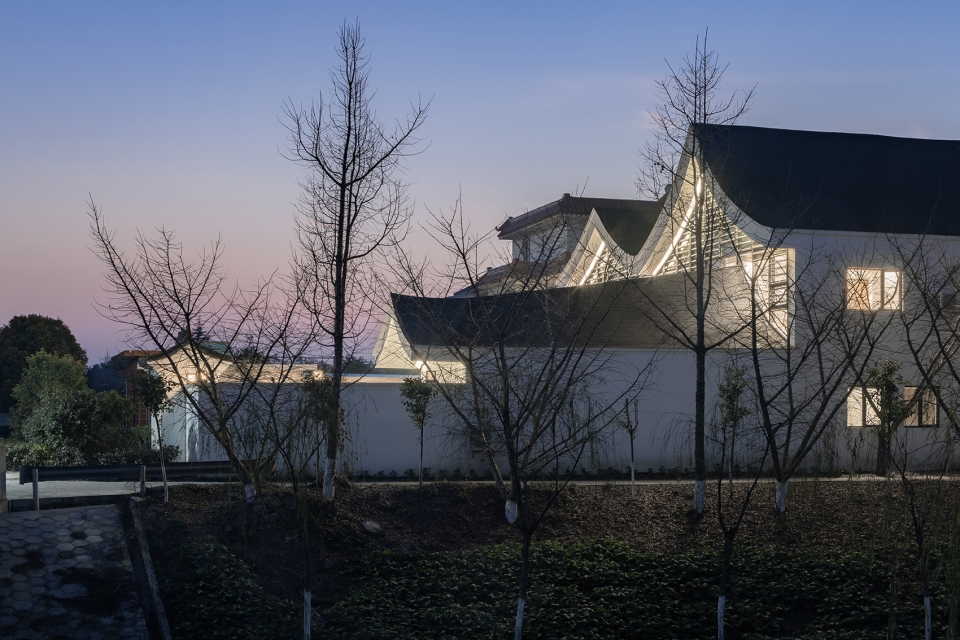
▼建筑外观,exterior view
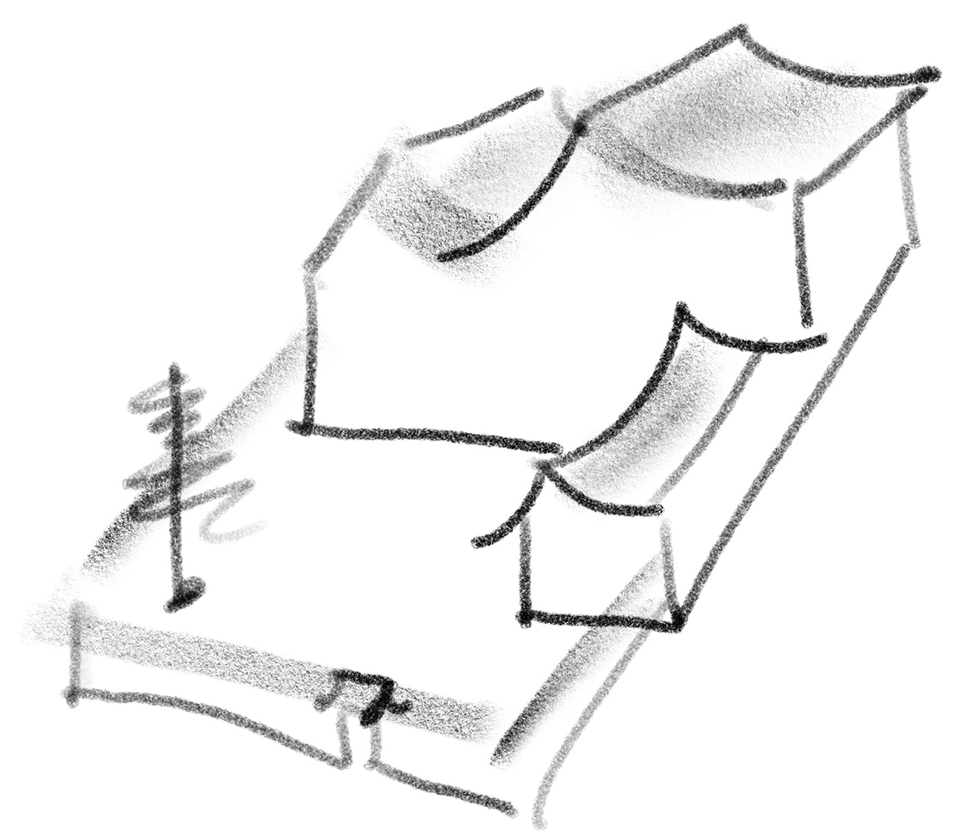
整个项目的设计思路是从功能出发,到建筑形态,再回到功能的这样一个过程。
The design idea of the whole project is from the function, to the architectural form, back to the function of such a process.
▼设计手稿,design sketch
设计灵感 | Inspiration

建筑的轮廓创意来自于“守护”这个词,用手的方式构建出建筑半围合的轮廓。院门的传统处理方式与新的建筑轮廓产生了穿越时空的对话。
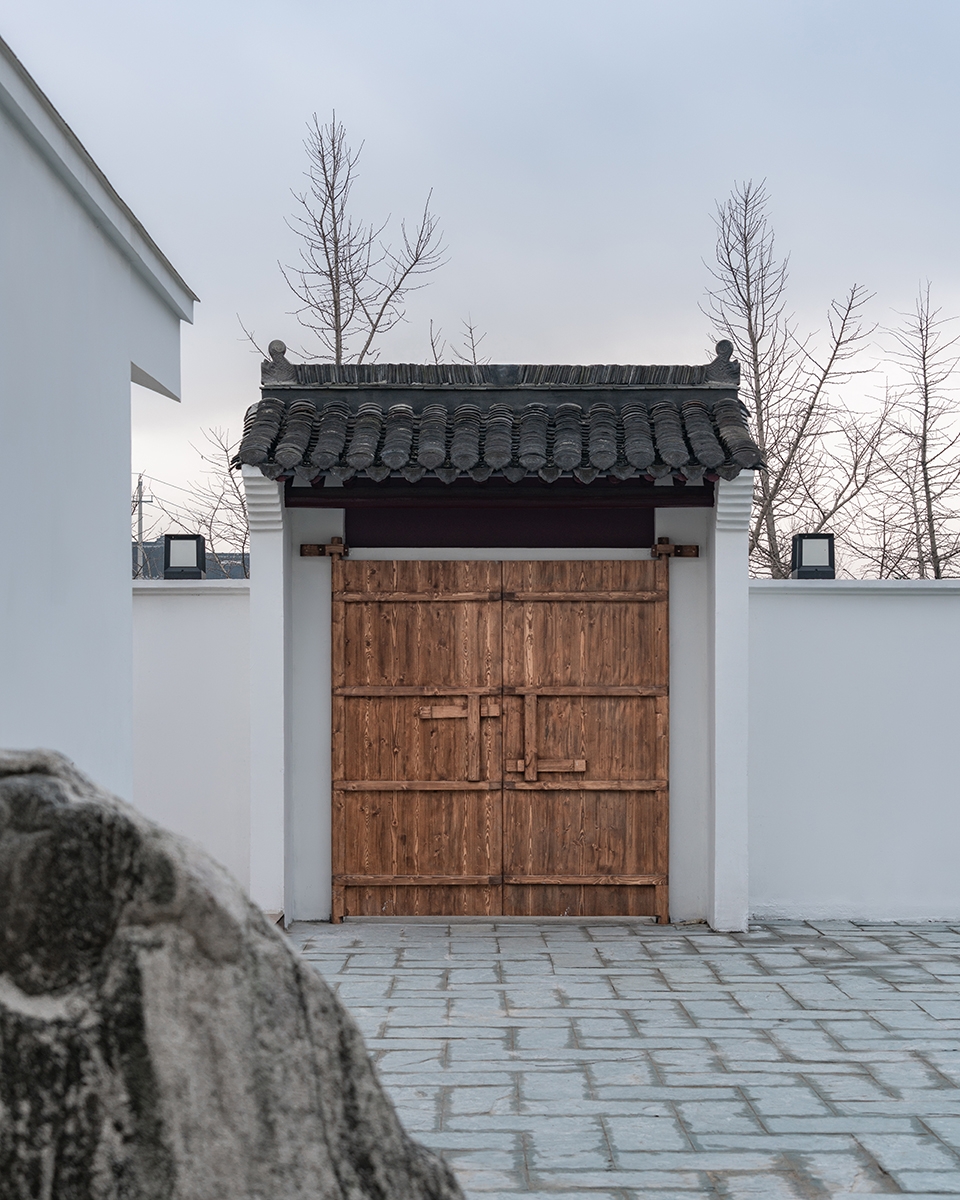
Design inspiration: as for the building outline, the designer was inspired by a Chinese term, namely “守护” (which means to guard and defend), and designed the building outline on the basis of a gesture. The traditional gate is in contrast with the new building outline, resulting in an effect of time travel.
▼传统的院门和新的建筑轮廓产生对话,the traditional gate is in contrast with the new building outline
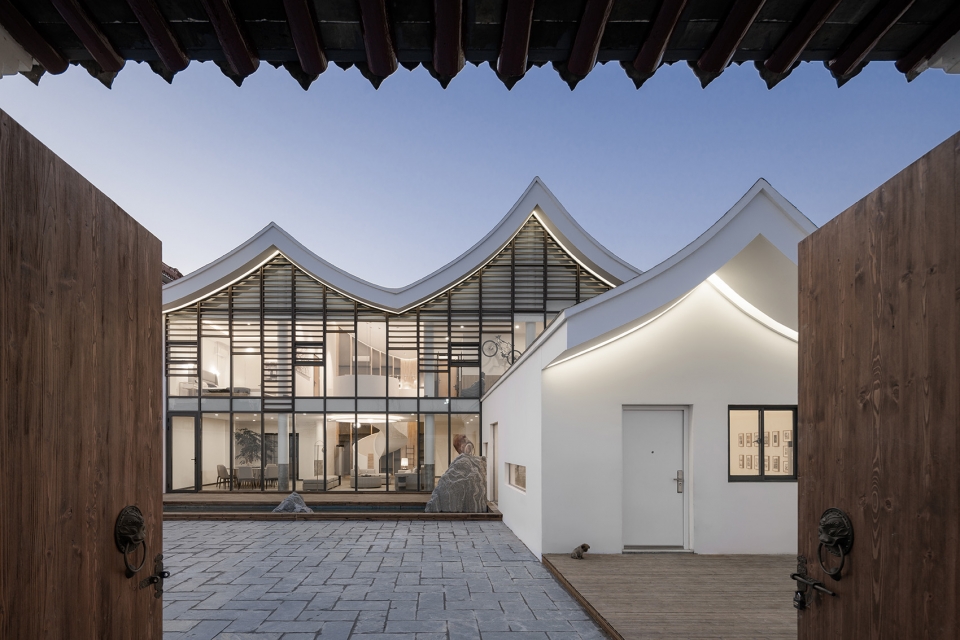
▼半围合的庭院,the semi-enclosed courtyard
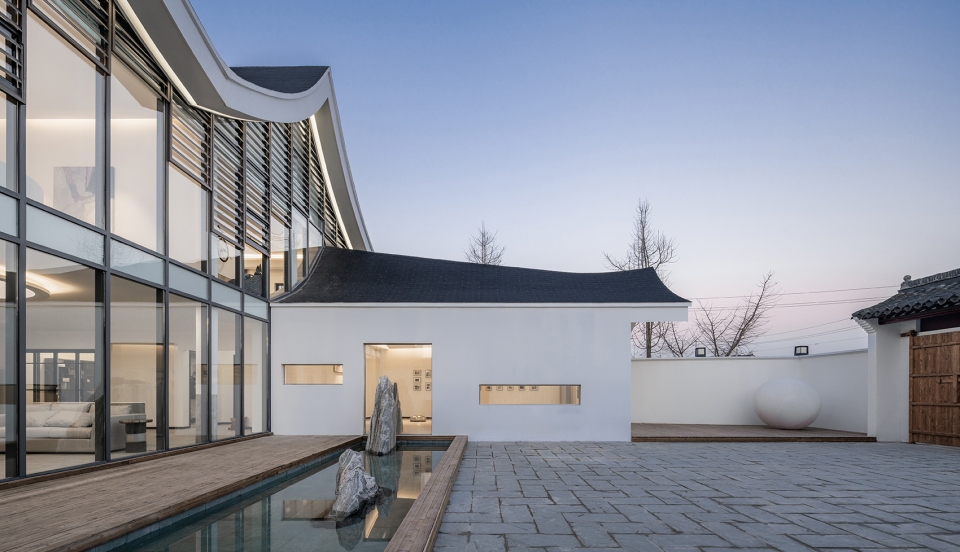
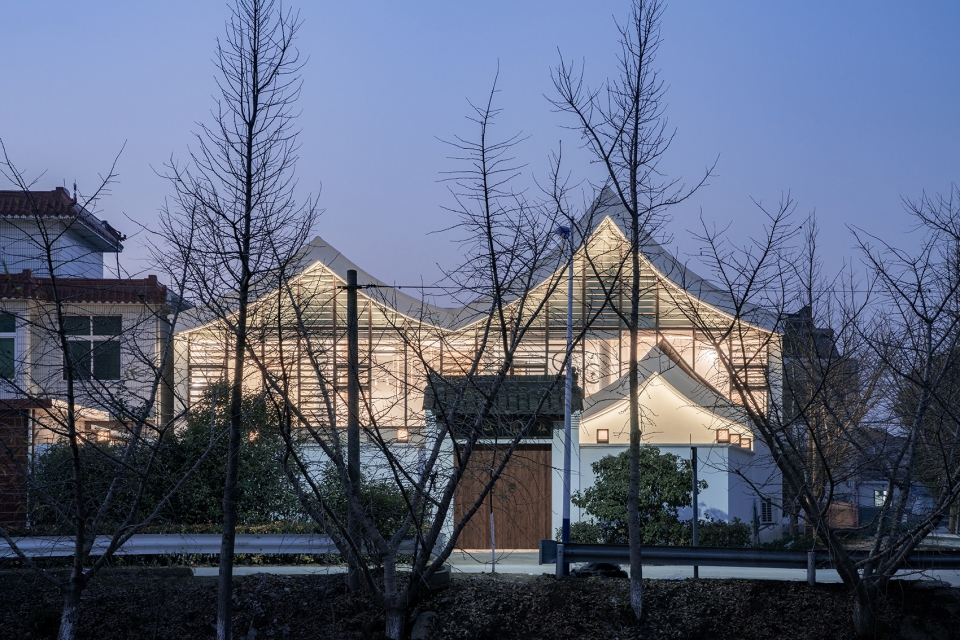
院墙的太阳能照明系统会在日落的时候自动亮起,仿佛在迎接归家的孩子们,又在功能上补充了村中原本不足的路面照明,为行人点亮。
The solar lighting system on courtyard walls will light up automatically when the sun goes down, as if it welcomes children who come back home. Functionally, it makes up for the shortage of road lighting in the village and illuminates for pedestrians.
▼院墙照明补充了村中原本不足的路面照明,the lighting system on courtyard walls illuminates for the pedestrians in the village
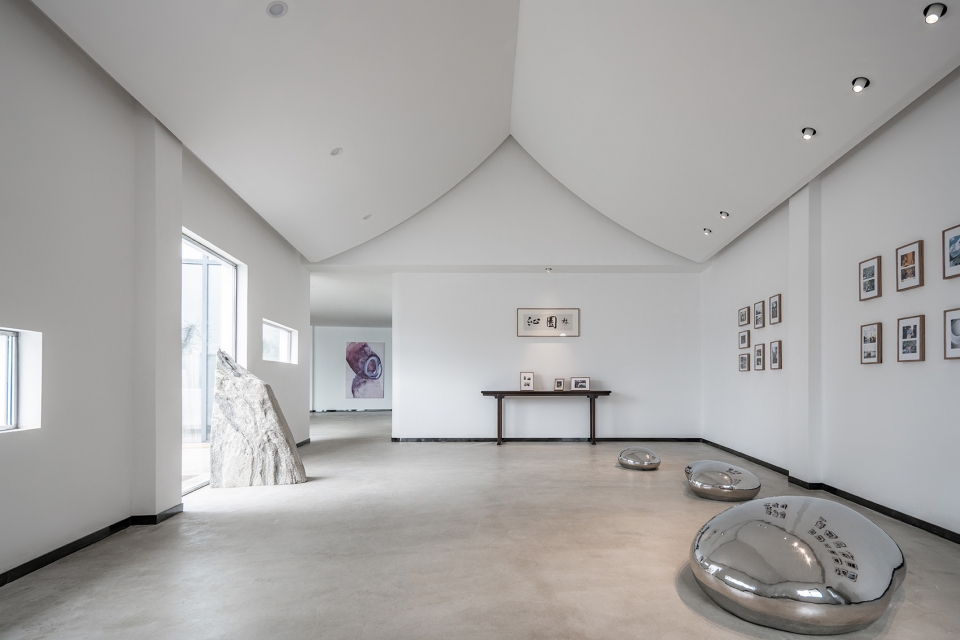
我们将一块泰山石一切为二,大的留在户外,小的放置在祠堂,同时起到了阻隔视线的屏风作用。
We cut one Mount Tai stone into two parts, where the bigger part was placed in the open air, while the smaller one in the ancestral hall. They play a role in blocking sight as screens.
▼祠堂内部,ancestral hall
▼两块泰山石在内外形成呼应,the stones dialogue with each other in different spaces
甲方常年定居国外,所以我们将该建筑定义为度假别墅的性质,与传统度假别墅不同的是增加了一个祠堂,除了用于祭祀以外,我们将过往的老宅记忆都填充到里面,未来还会有曾经用过的老家具和老物件会被整理后陈列其中,更像一个家庭博物馆。
As Party A settled down overseas, we defined the building as a holiday villa. Unlike traditional holiday villas, it has an ancestral hall. The ancestral hall is not only for ancestor worship, but includes objects relating the past of the old house. In the future, used furniture and objects will be displayed in the room and it will be more like a family museum.
▼从室内望向庭院,view to the courtyard from interior
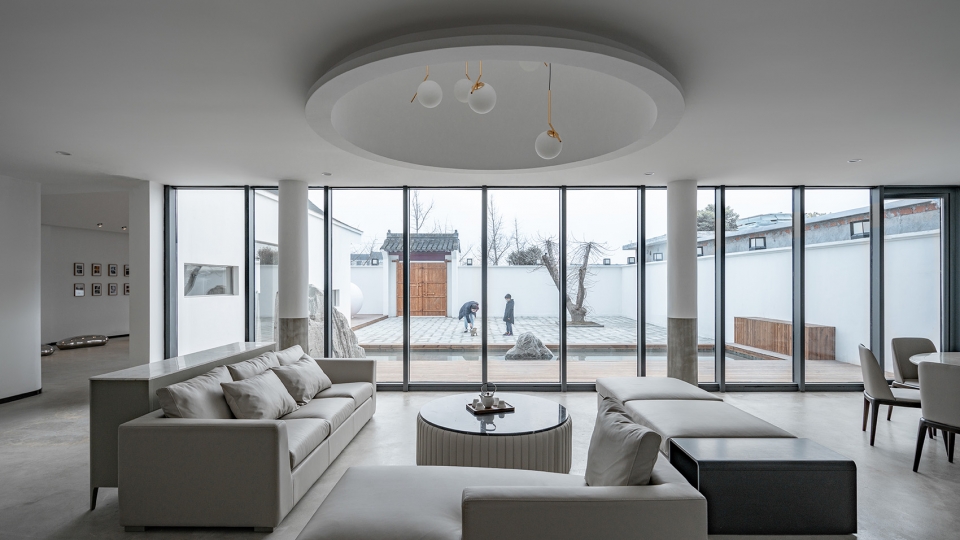
▼客厅,living room
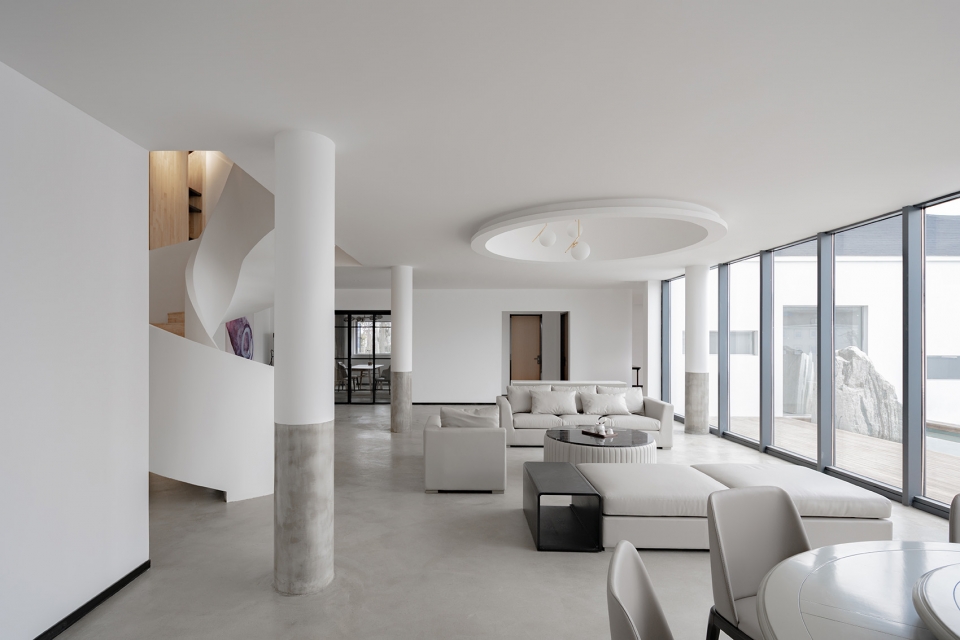
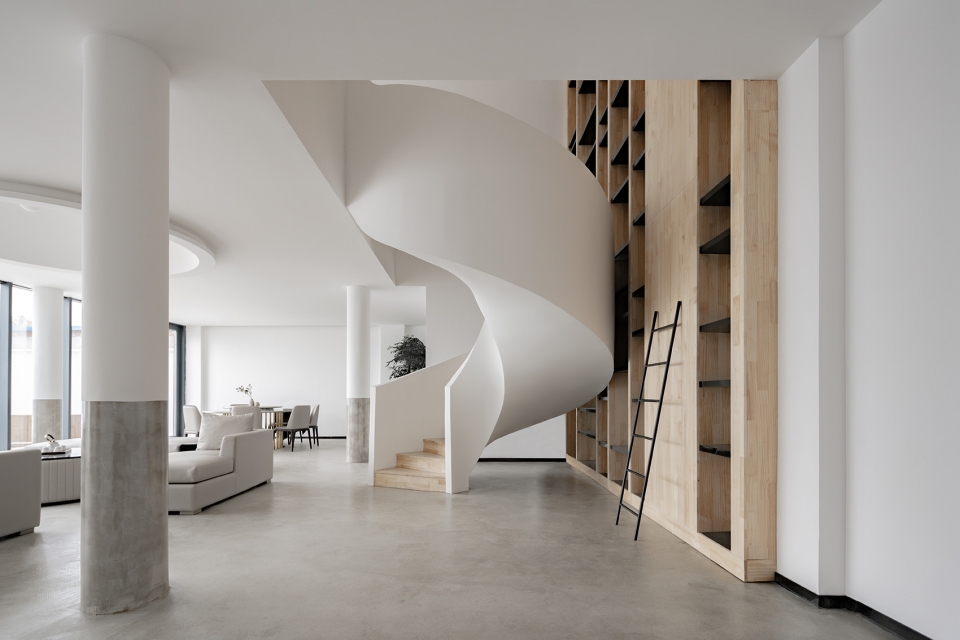
▼旋转楼梯与书架,the spiral staircase and the bookcase
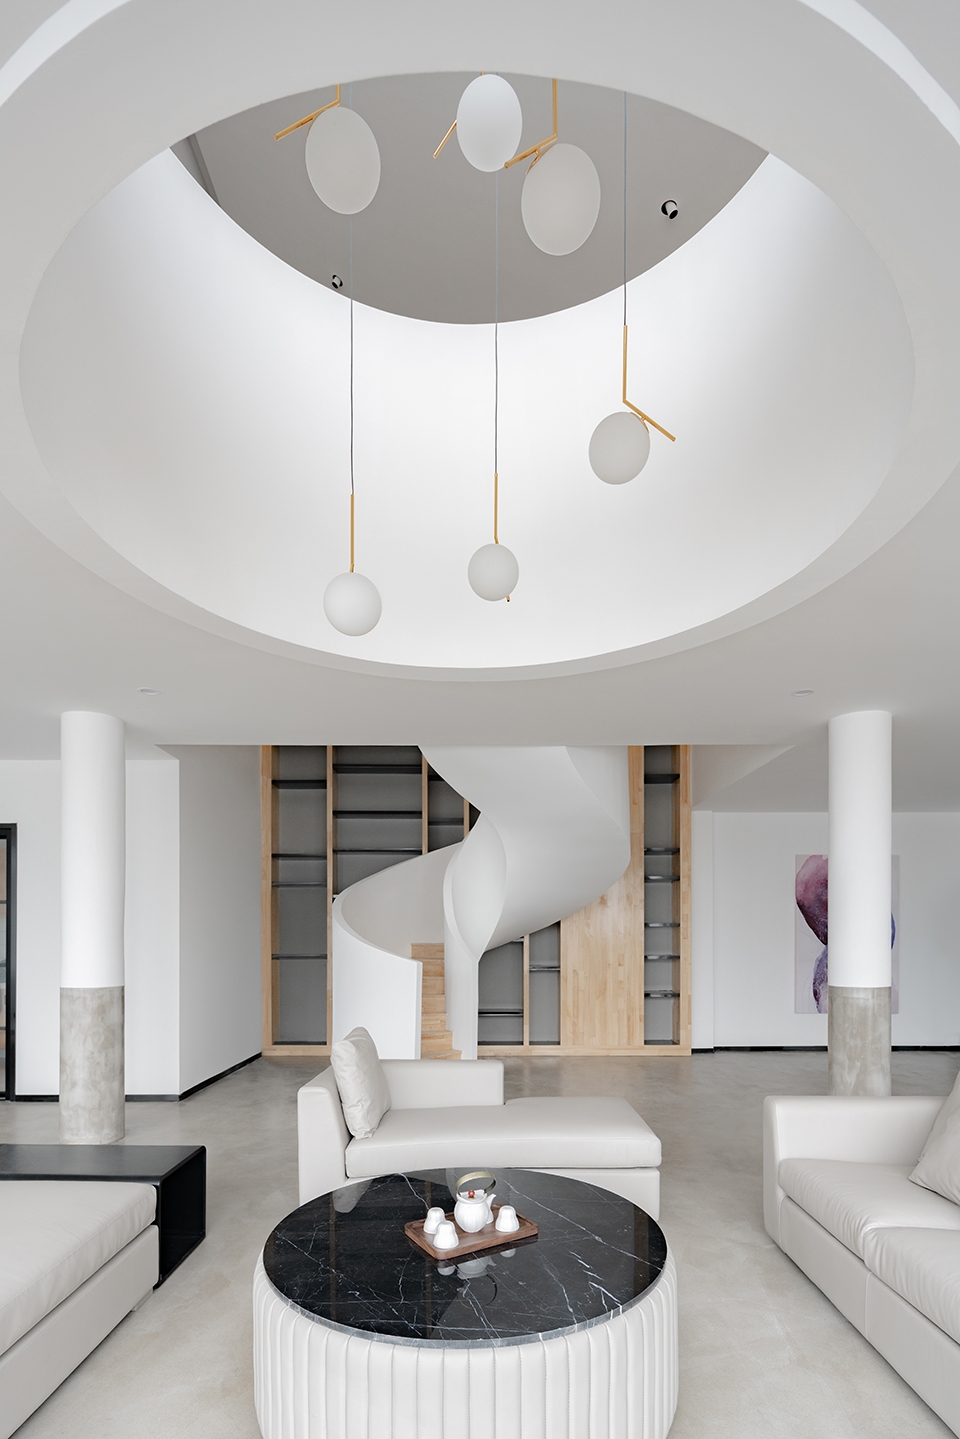
▼客厅上方的挑空空间,the ceiling void above the living room
▼楼梯细部,staircase detailed view
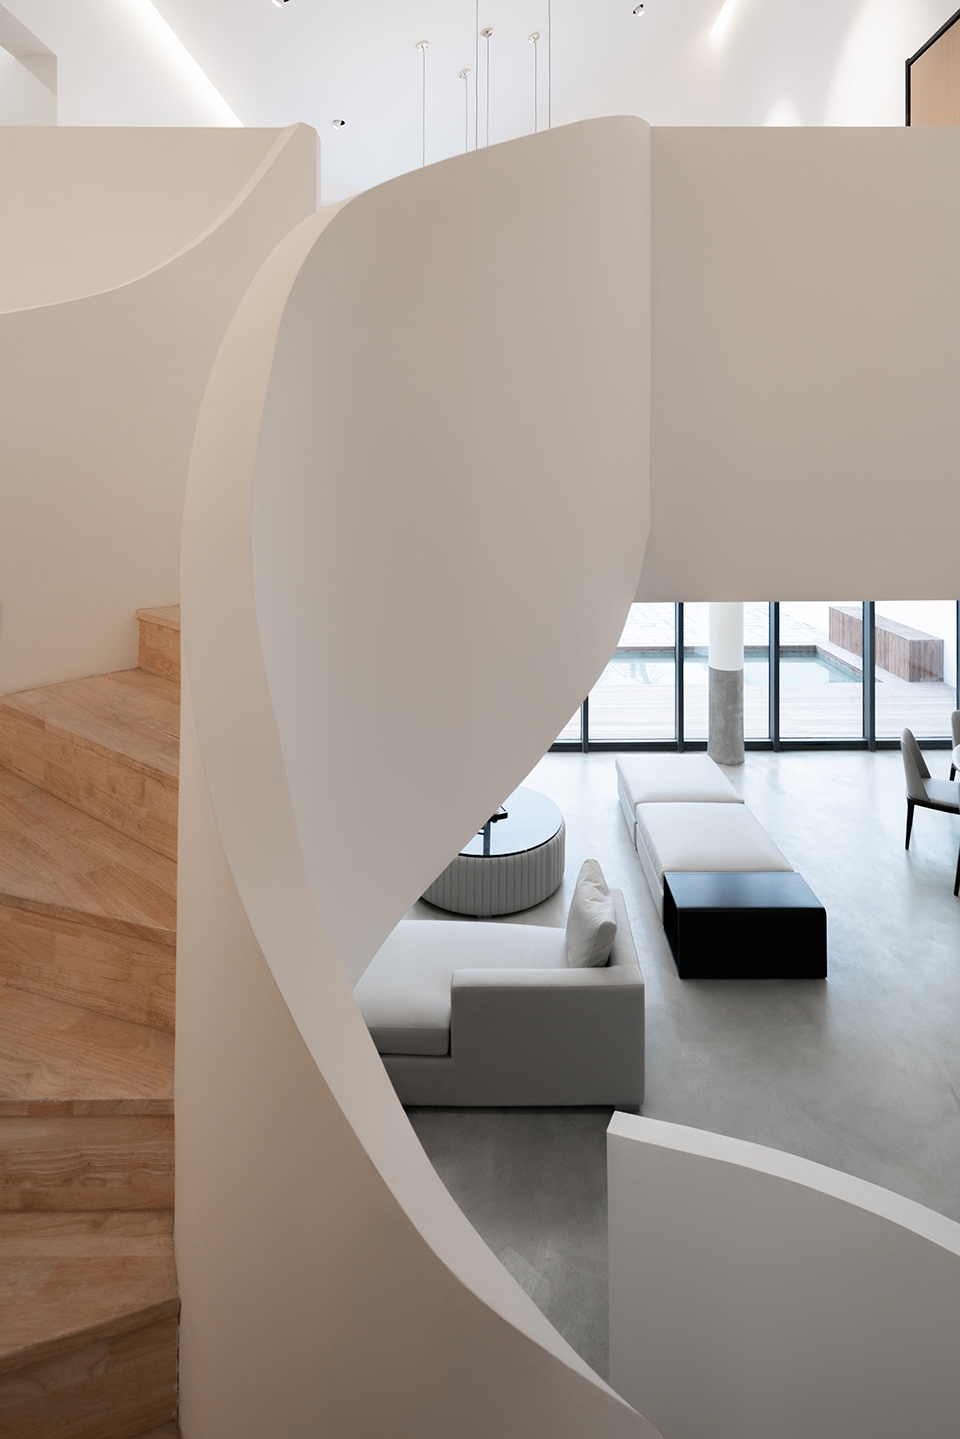
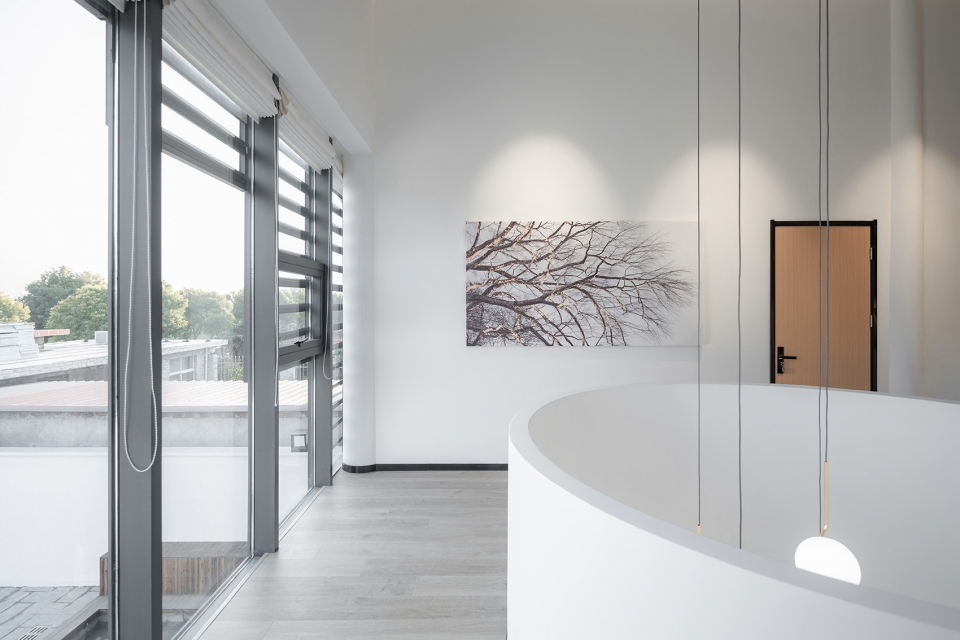
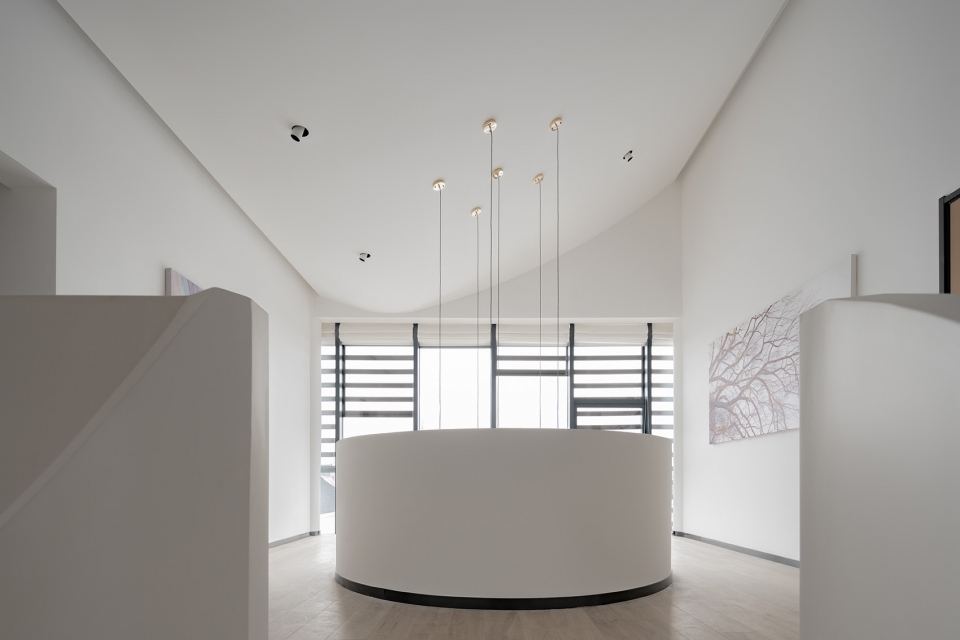
▼二层交通空间,circulation area on the 2nd floor
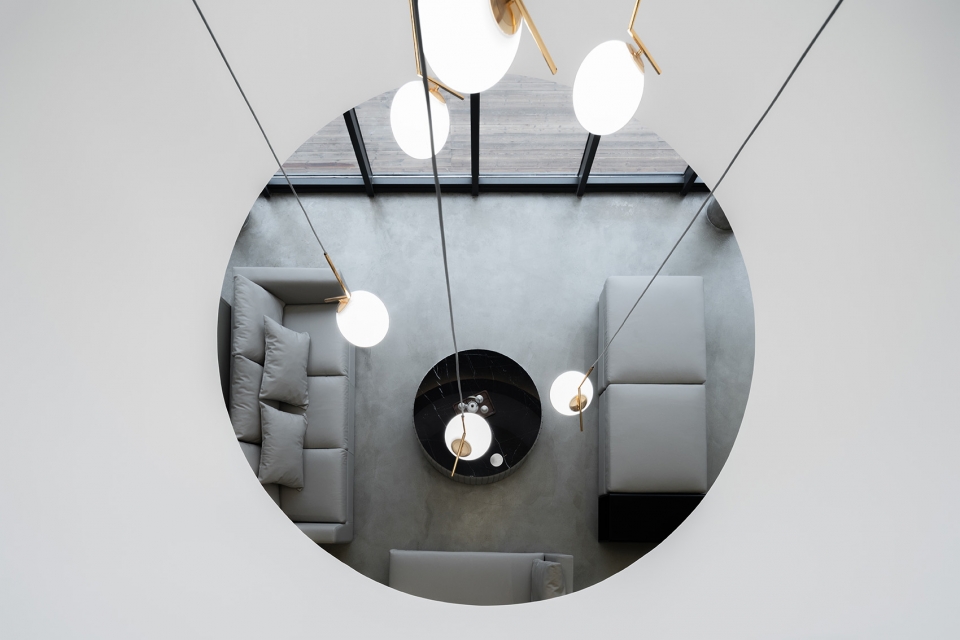
▼俯瞰客厅,overlook to the living room
重建后的建筑满足了居住和家族聚会以及孩子们活动的功能,我们的愿景是希望这是一个可以承载回忆,且具有舒适居住体验并且可以不断生长的空间。
After reconstruction, the building can meet needs of accommodation, family gathering and activity of children. We hope it can carry memory, offer comfortable living experience and continue to grow.
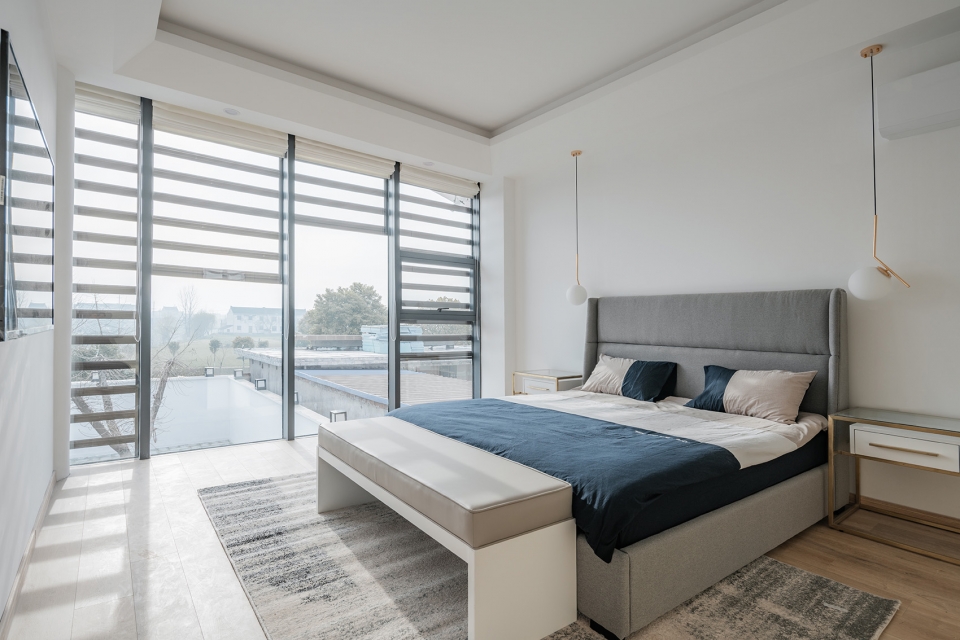
▼卧室,bedroom
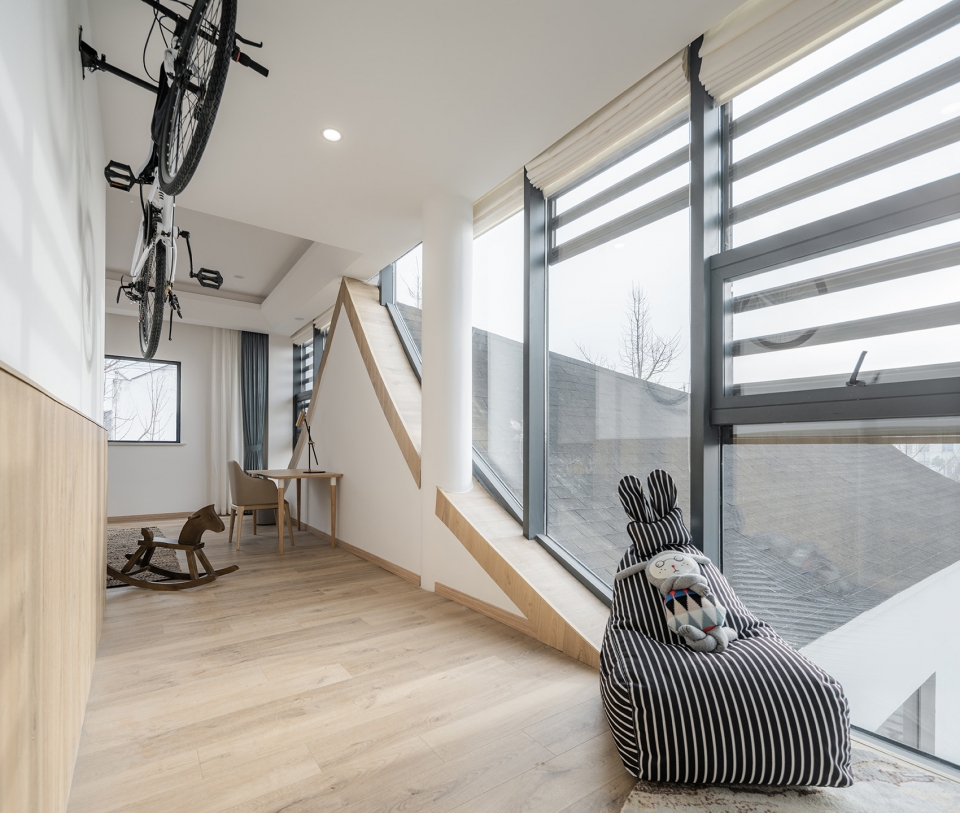
▼独特的弧形窗户,the arc-shaped opening
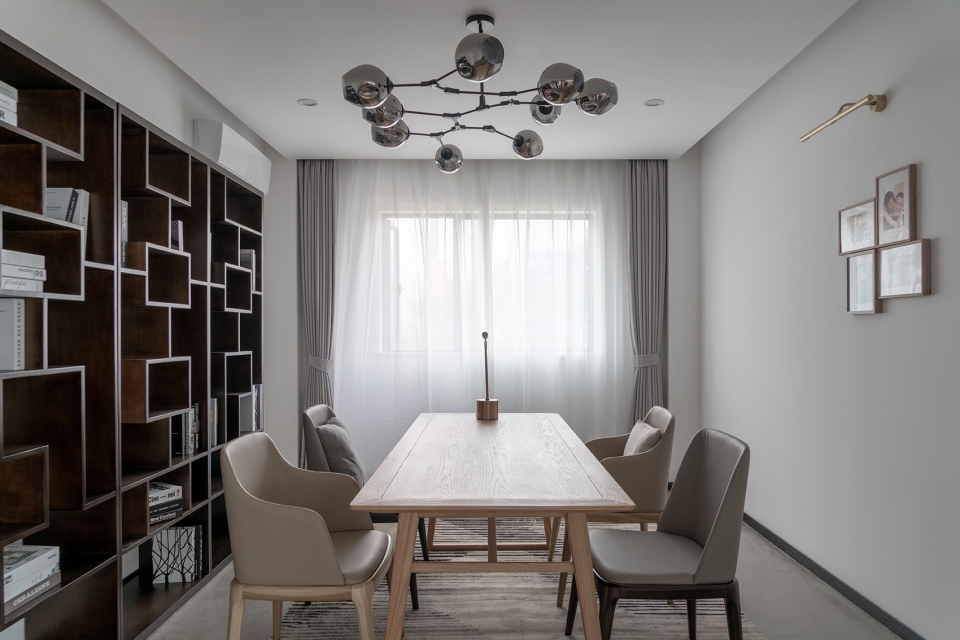
▼阅读室,reading room
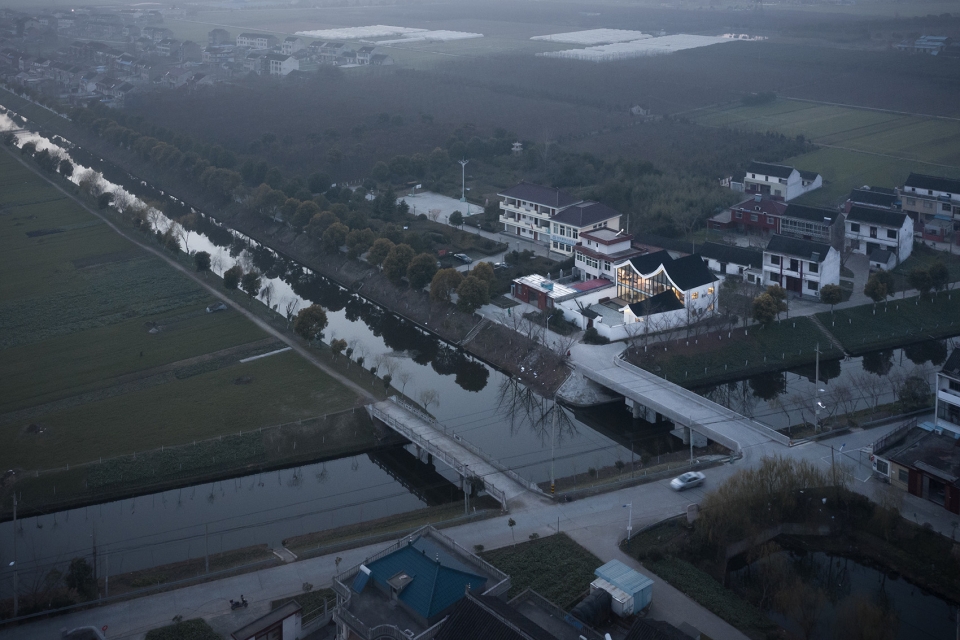
▼整体鸟瞰,aerial view of the site
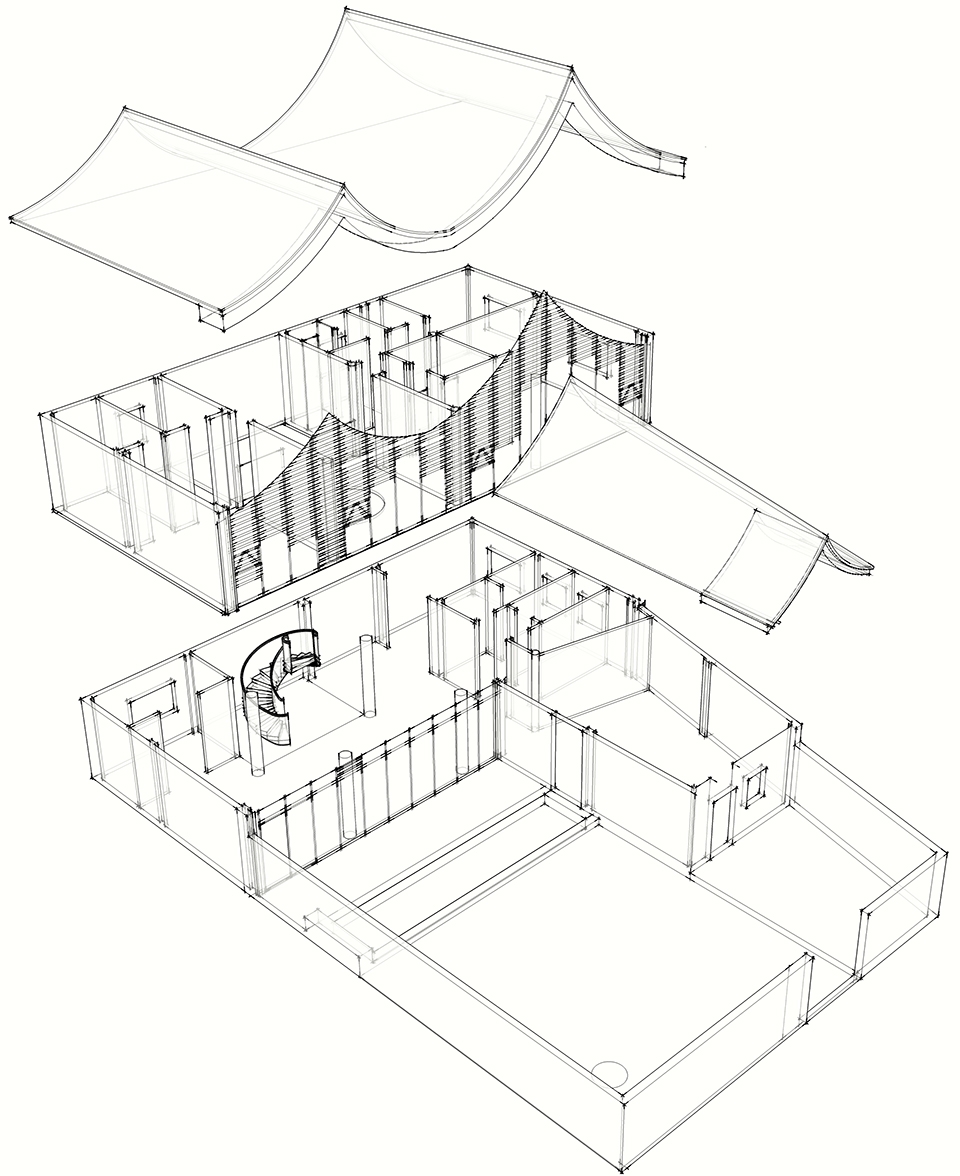
▼轴测图,axonometric drawing
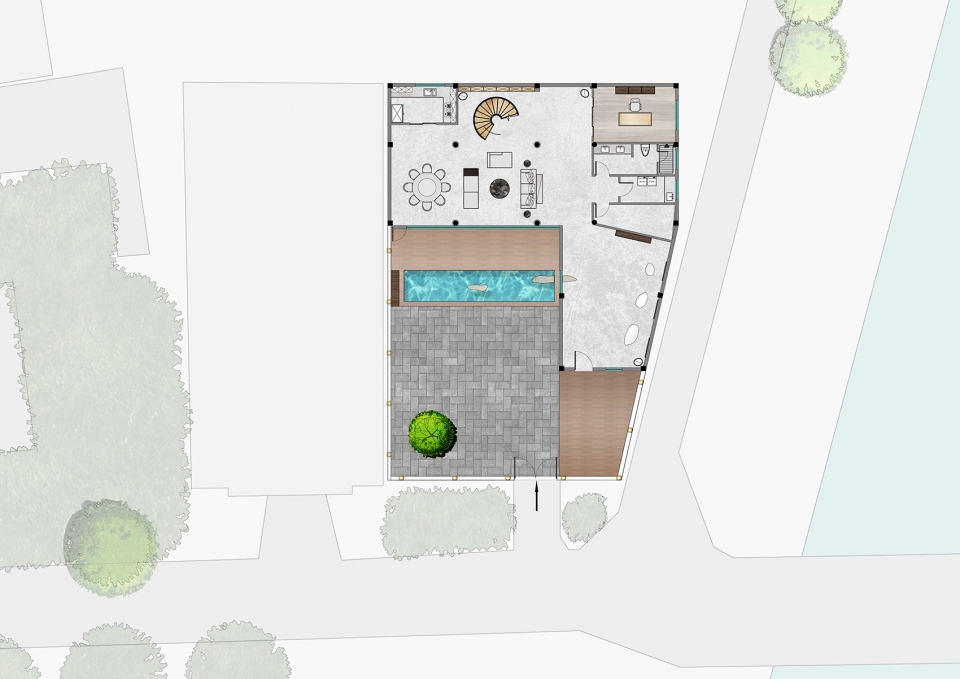
▼1F平面图置,plan F1
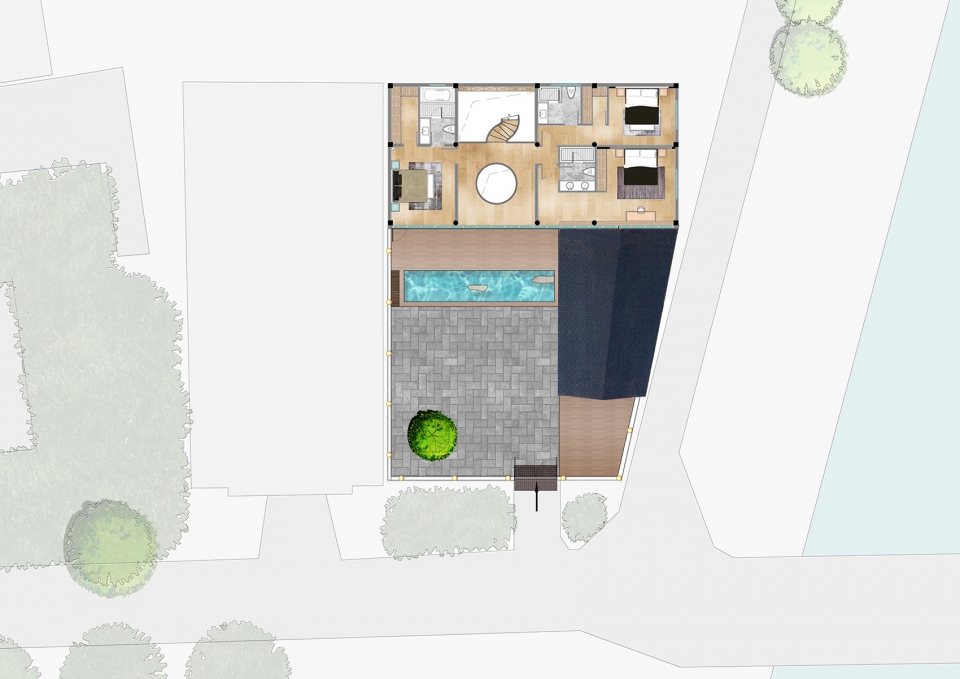
▼2F平面图置,plan F2
项目名称:沁园
项目地点:江苏省泰州市同心村祖宅
项目占地面积:405m²
项目原有建筑面积:140m²
项目新建建筑面积:371m²
建筑与室内设计团队:DOES设计事务所
设计主创:王帅
项目团队:徐万伦、杜梦成、吕相葳、徐慧龙、赵威
设计内容:建筑设计、室内设计、软装设计、庭院设计
主要材料:高标号水泥、橡木、橡胶木、FLUA照明、白色乳胶漆、铝板
施工方:南京戴斯建筑工程有限公司
摄影:CreatAR Images
Name of project: Qin Garden
Location of project: ancestral house of Tongxin Village, Taizhou, Jiangsu
Floor area of project: 405m²
Original floor area of project: 140m²
Newly-built floor area of project: 371m²
Architectural and interior design team: DOES Design
Chief designer: Wang Shuai
Project team: Xu Wanlun, Du Mengcheng, Lv Xiangwei, Xu Huilong and Zhao Wei
Design content: design of architecture, indoor space, soft decoration and courtyards.
Main material: high-quality cement, oak, rubber wood, FLUA illumination, white emulsion paint and aluminum plates
Construction side: Nanjing Daisi Construction Engineering Co., Ltd
Photographer: CreatAR Images
More:DOES设计事务所(联系:13675148768 杨小姐)









中了王澍三和宅的毒?
完全没有看到承载记忆这一说
业主都没说话,评论区就开始跳脚了…不说还以为是你们的房子呢
客厅香烟瞩目
作为一个新房子,确实看上去很漂亮,是否好用(旋转楼梯那儿)还得住的人说了算,但是承载记忆和所谓的博物馆是真没看出来。感觉没有看出“父亲”的痕迹,作为别墅或者民宿更恰当。
我要是业主,可能会被气个半死。
建筑不是光追求形式那么简单,更重要的是能够传承古宅原本承载的记忆吧!
父亲载的银杏树居然被砍掉了,做了一个在售楼处千篇一律都能看到的假山水,是有多低级趣味?!
设计师不是在修缮祖宅,而是多做了一个样板区!!!!
典型的为了设计而设计,设计师大概率是没有接触过烟火气的人,不懂农村的味道
但不管怎么说,从新旧对比看出
1. 与周边的环境完全不搭,突兀,甚至可以说是一个奇葩的存在
2. 所有的旧元素全部被推翻了
3. 传承一个没有,记忆一点没留,哦,不对,留了几个照片,周杰伦的那个歌怎么唱的,所有的老牛都被挂在墙上了
以后这房子是准备捐赠,作为乡镇博物馆?哎
不好意思,过于气愤,打了一个错别字:“载”→“栽”。
流线感觉值得商榷,客厅出来的这个水池没有太大实际意义,还阻隔客厅和院子的连通性;旋转楼梯和书架结合得也不够好。
公建思维
原先的老建筑整体很有味道
建筑不错 内装和景观缺乏人情味,可惜了,内装和景观有点一味追求现代感网红拍照的感觉,没有祖堂的那种凝重温馨感。建筑相当不错,内装和景观败笔了。
从这个项目可以看出几点goooood的经营
1. 主营业务,不是别墅,私家住宅,或者说除一线以外城市的住宅项目
2. 强项在规划,方案设计,造型
3. 内装不是他们强项,从卫生间设计就看的出来了,马桶为啥设计在洗手台对面!!!
不能多看的一个项目!
酸
同意
有种为了设计而设计的感觉,建筑形态上也没有看出来有什么“留住老宅”,院子里的树呢?旋转楼梯和书柜之间一点间距都木有。。。和周边环境也不搭,感觉这种设计的初衷,就是为了公司做一个网红建筑,提升公司名气,丰富建筑师个人简历。。。
这建筑做的,看不好看先不说,这么大一栋建筑,入户门做成这个样子。。。庭院布置也有问题,中间的水景放的位置及其尴尬。也就拍个照片了。
美是很美的,但是细节处显得割裂。套了个元素的壳儿。
其他设计都挺好看的 就是感觉旋转楼梯跟书柜不太合理
我的树呢?
改造的很漂亮,有精品民宿酒店的感觉。
王老师,怎么又发了一遍啊~~
壁炉不在了····
很棒的设计,就是因为要切题而把入口做成祠堂不太协调,祠堂放在流线后一部分可能更有思考回忆的氛围,我想设计团队把祠堂放在第一部分意思是一进门就有家的温暖吗?
漂亮,能说一下造价多少吗
400平米,估计不便宜
1. 建筑,估计200万
2. 装修+庭院,300万
3. 设计费,50万
估计这房子,没个700万下不来
客户在南美混的,讲的就是个不差钱!
很漂亮 为看而建的房子!
我感觉能行
为什么都是白色墙面呀,卫生和效果保持周期能有多久?
为什么现在的建筑都喜欢纯白墙面,卫生和效果保持时间能有多久呢
不好意思 重复了
泰州农村的建筑风格不太适合这种连续的大坡屋顶,这种形态放在农村会显得格格不入。如泰农村的客厅有一个极其重要的祭祀功能,既然是祖宅,使用的主体又是父亲,用如此现代化的手法来处理一个老人经常使用的空间,恐怕不太适合。
刚工作一俩年,暂时不评论这个建筑设计的怎么样。说说其他的,我是这个村里的,以前叫东失迷、殷家村,这俩年村子合并了,十几年前开始,村里就流行修两三层高的小洋房,灵位安置在顶层,整个苏中苏南区域除了个别保护的古村落,已经很少看到以前青砖房了,小时候那种单层的大屋顶,采光差,也阴湿很不方便居住,现在修建的都是方盒子,最经济实用也不怪人们会这样建。这栋房子目前来说算是周边几个村镇中我看到唯一一个新中式的住宅,作为建筑设计师个人还是很高兴见到的,六七月份还特地跑回去看了,进不去只能在外围看看,修的很精致,建材用的也很好,村里的人应该没几家有那钱这么修,有钱也是去苏州无锡买房子,也就业主出国的这种情况(不认识业主,问了家中长辈好像和我同姓)。
PS:各位同行手下留情,也希望大家也能够多多参与乡村建设,实现乡村振兴!
不好意思,没有看到父亲已去世
我也是泰州在外地的建筑师,看到这个住宅我感觉还是有点痛心的,这大概也涉及到我们怎样看待历史的问题,以前住宅的场所精神荡然无存;现在的新建的住宅粗暴的拆掉了以前的老宅,以一种谄媚的类似做售楼处的手法做了来了一个大概类似样板间的东西。
太可怕了,为设计是而建的房子,设计特别漂亮。
副标题:’留住老宅记忆’,请问留住了什么?老宅在哪?记忆在哪?
设想老爹迈进大门的那一刻,院子里伴随主人成长的银杏树已不在,取水的井也不在·····
如果不说是祖宅反而更好
加1,我还在想老物件如何与之融合。
这样一个童趣的建筑,在村子里绝对会变成公敌。
几年后农村发展过去,前屋小房子定性为违建,大房子的门都进不去了,就尬了
这个是我对“修缮”着2个字有什么误解?老父亲能接受吗?
“定居南美洲的甲方委托我们【重建】她的祖宅”,原文第一句话我对重建有什么误解么
“定居南美洲的甲方委托我们重建她的祖宅,她父亲生前的愿望就是修缮这座祖宅”,你们争论的是这个,甲方爸爸要修缮,甲方要重建。
旋转楼梯是怎么做的?浇筑吗?
这叫改造?完全是拆了重建啊!!!
在乡村建这样一栋房子是真的高大上,想知道要整个项目花了多少钱啊?