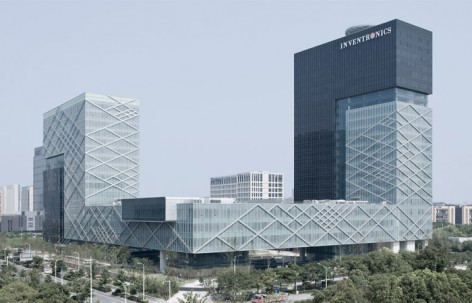

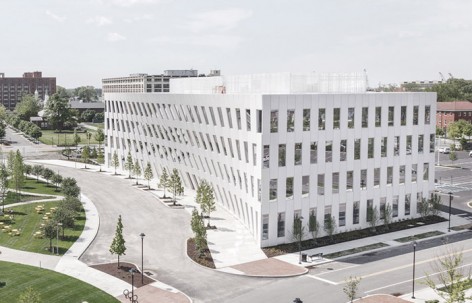



Merger with diverse functional space, gad make the project into a mixed type headquarter building integrating production, office and scientific research.

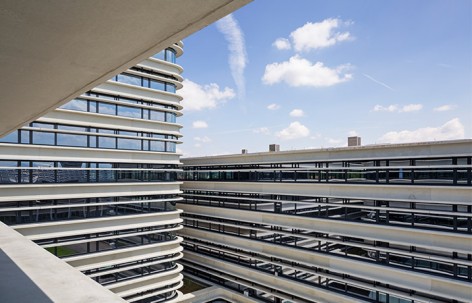
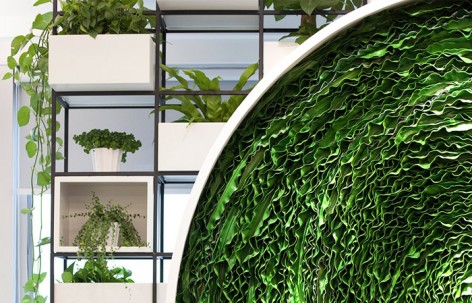
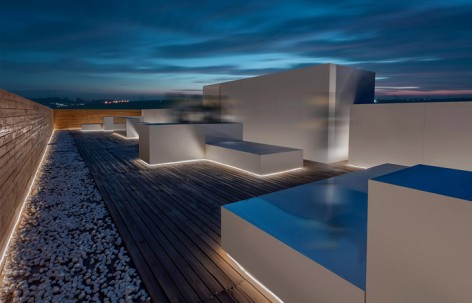
With open courtyard, plants, lighting and shadows, the design integrates indoor space with outdoor space. An intimate, easy-accepted and low profile space is thus created.
By layering landscape elements, boundaries of functions will become blurry. An exuberant and syncretic space will then be built up to give a picturesque view of the industrial park.


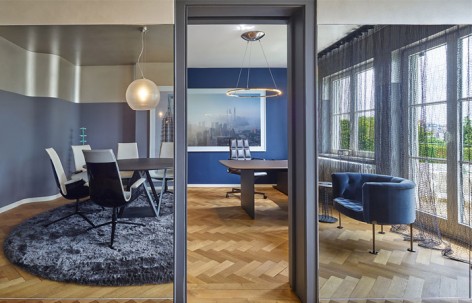


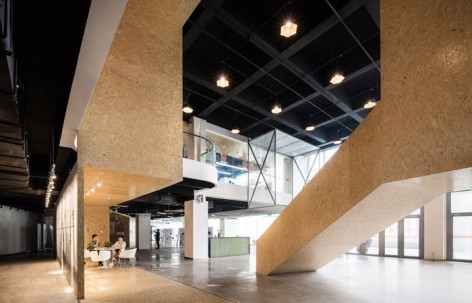
Architect create the space with four consecutive styles of waiting, communication, having rests and working but totally different atmosphere from the space.