
非常感谢 AIA Associés 将项目介绍和项目图片授权gooood发行。更多请至:AIA Associés on gooood
Appreciation towards AIA Associés for providing the following description:
轻盈透亮的银行 | The basic concept: A light and transparent bank
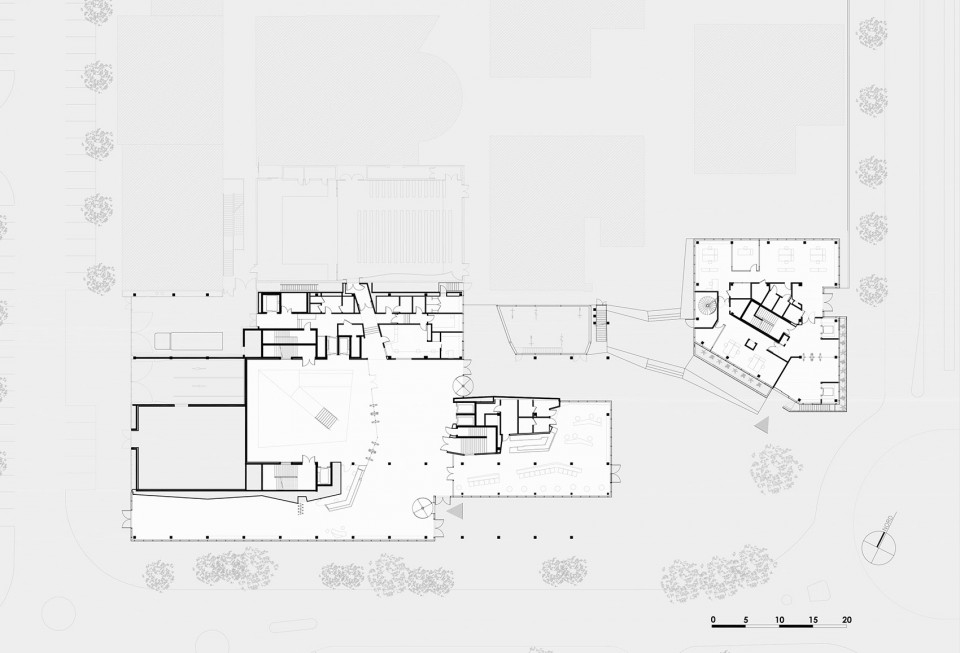
推动此项目的设计概念是:如何为使用者提供最符合人体工学且最高效高质量的工作空间? 此问题的解决方案同时也解决了建筑如何植入城市肌理的环境中,如何保证环境质量,如何表现银行处于经济危机时期。办公室围绕着两个平台分布在38米厚的三层建筑中。顶层有标准办公室和C型套房,地面层和中间层分沿宽敞的中庭分布着公共和共享的功能空间如展览画廊、会议室、接待室、咖啡和服务于整栋建筑的餐厅。这样的布局方式为办公空间提供了同等优良的高质空间和照明。除此之外,还促进了员工和用户之间的视线交流,环形的交流流线易于在建筑中行走。
The question leading to the basic concept underlying this project was: how to offer the highest quality and most efficient ergonomic work spaces possible? The answer to this question resolved all the other issues facing the operation with regard to its insertion in the urban fabric, its environmental quality and the representation of the activity of banking in a period of financial crisis. Thus, the offices are distributed over three floors forming a thickness of 38 m, organized around two patios. The top floors are comprised of standard offices, and the C-suites, while the ground floor and the lower floors house public and shared functions: exhibition gallery, meeting and reception rooms, café, and restaurant serving the entire site, distributed around a broad atrium. This configuration ensures that all the offices benefit from equivalent spatial qualities and quality lighting. In addition, it fosters optimal communication between occupants and users and easy navigation of the site thanks to looping circulations.
▼办公室围绕着两个平台分布在38米厚的三层建筑中,the offices are distributed over three floors forming a thickness of 38 m, organized around two patios
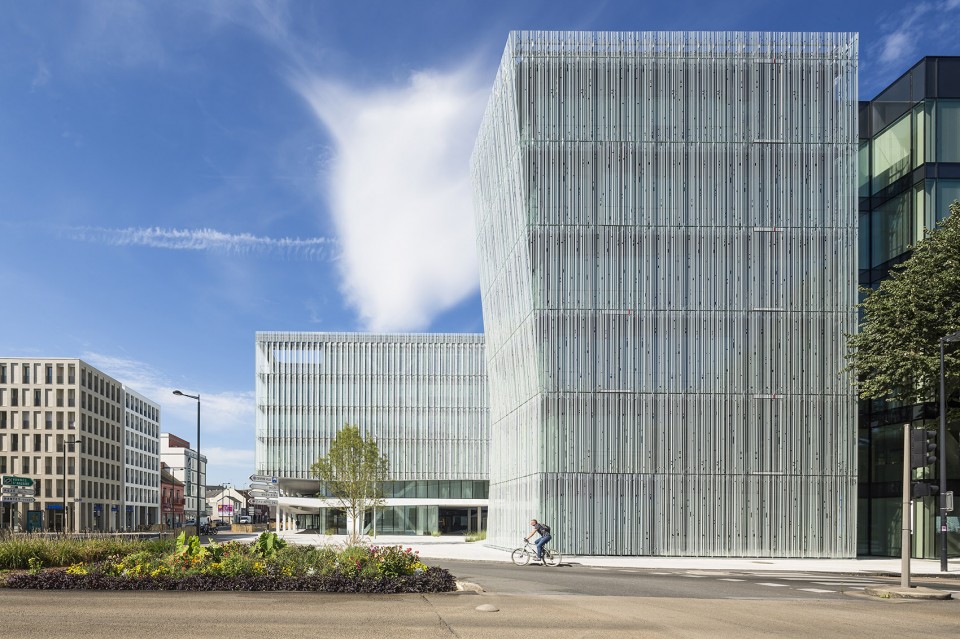
▼建筑夜景,External View at Night
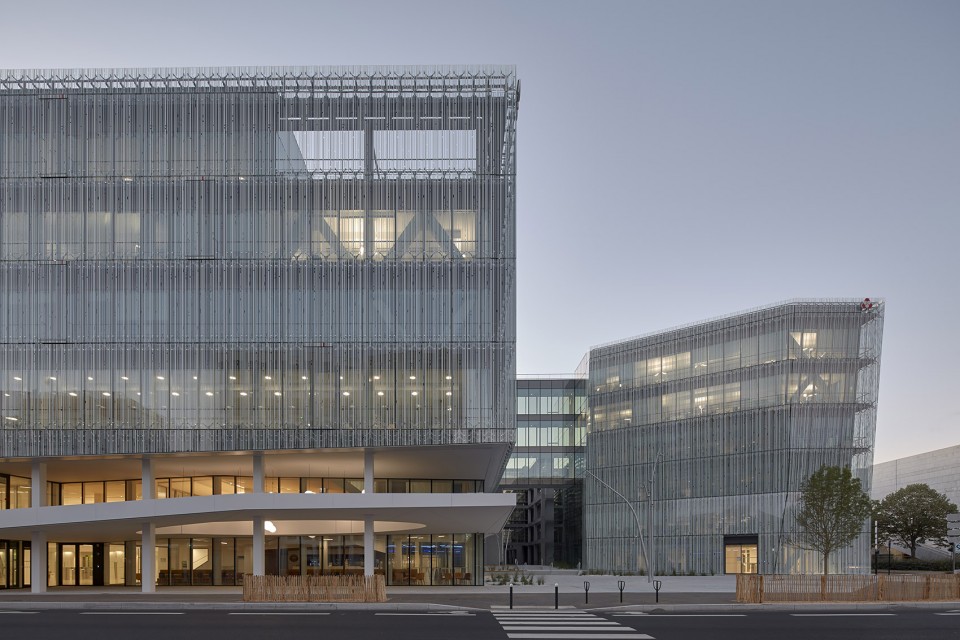
▼轻盈透亮的银行 ,A light and transparent bank
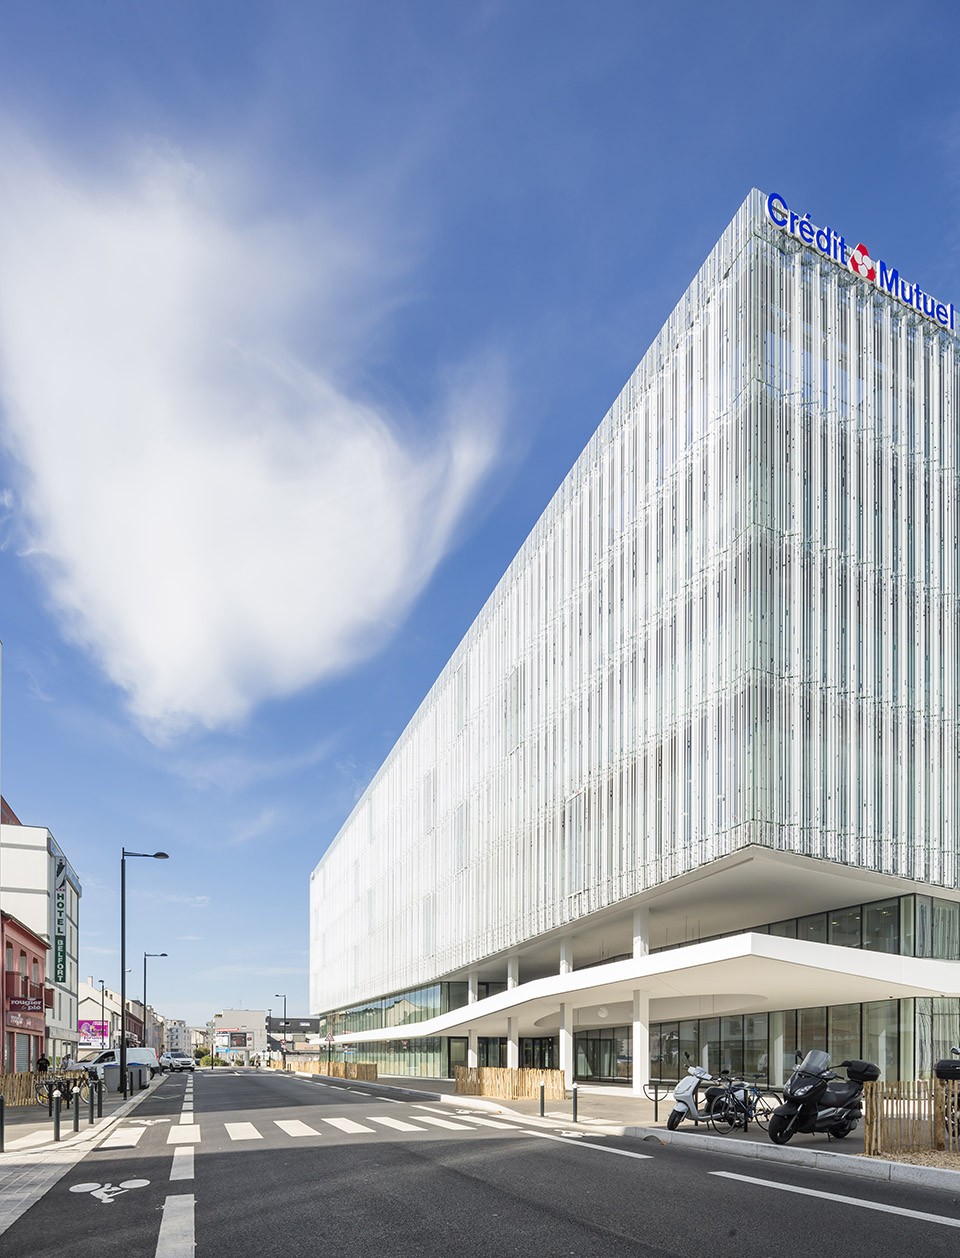
创新性的“向阳”膜立面
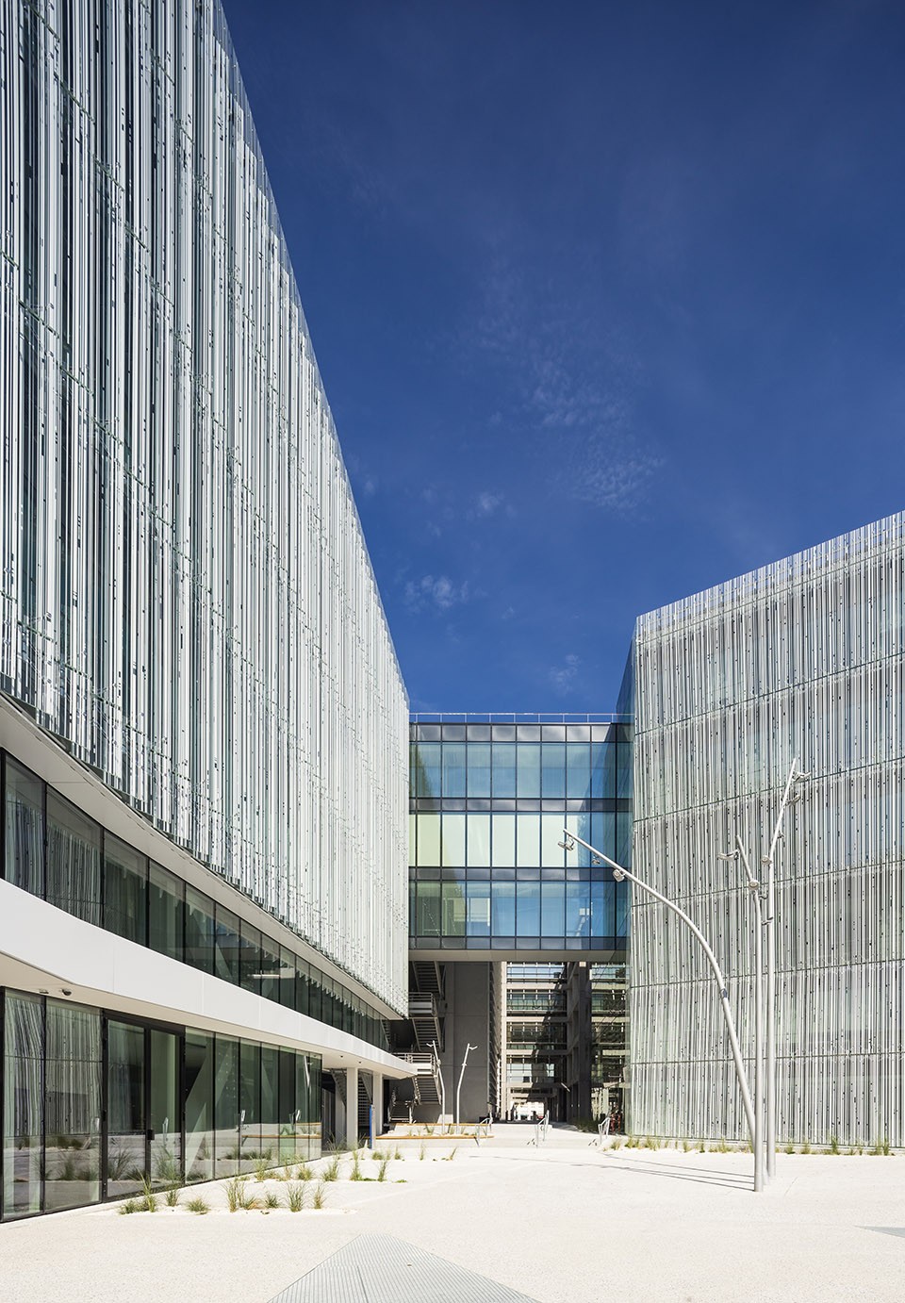
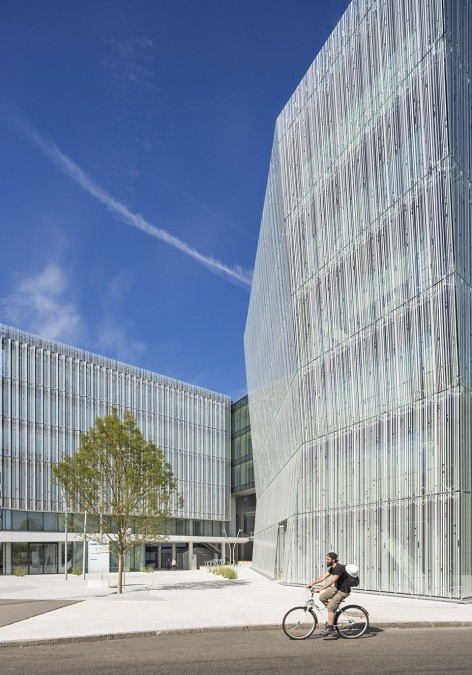
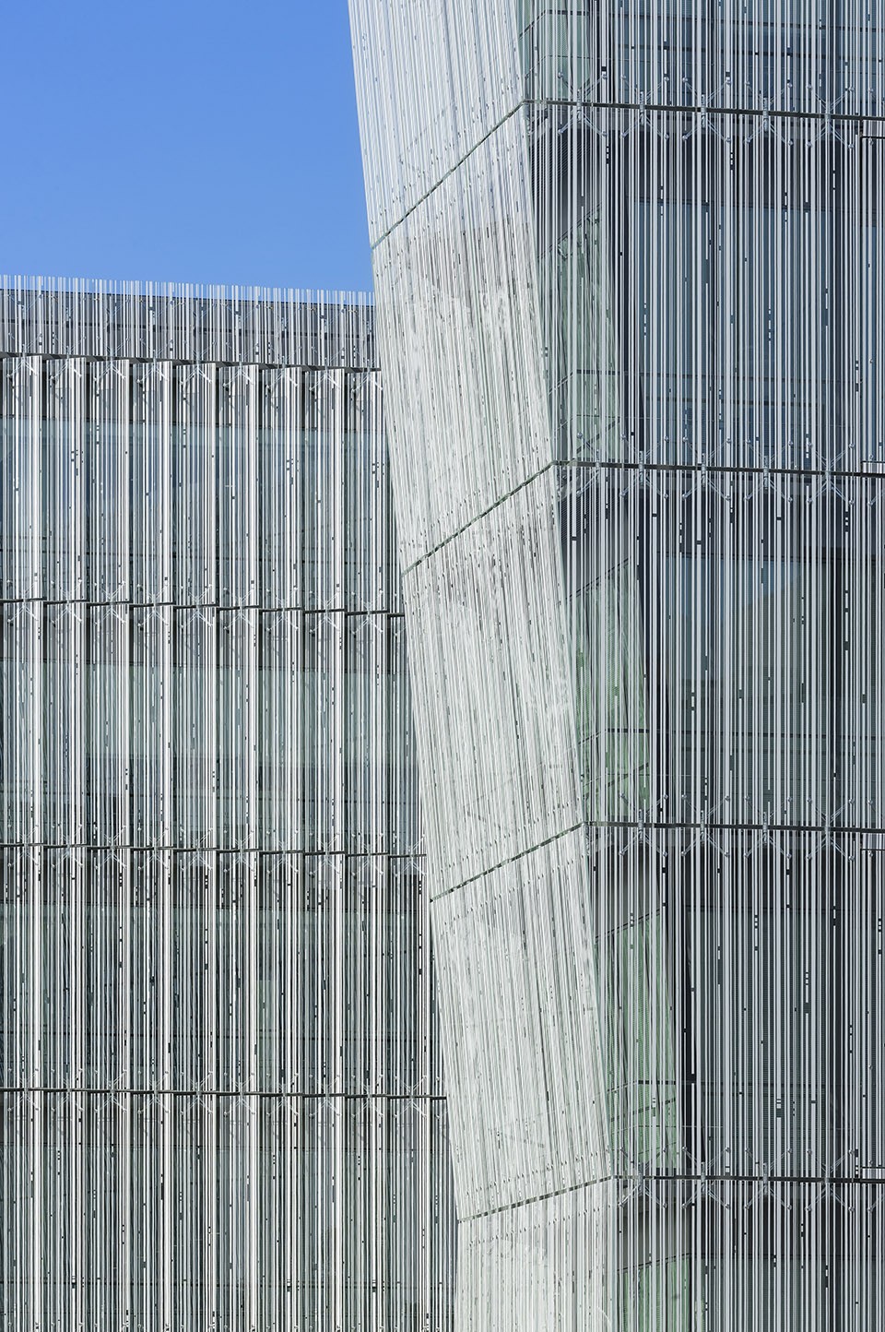
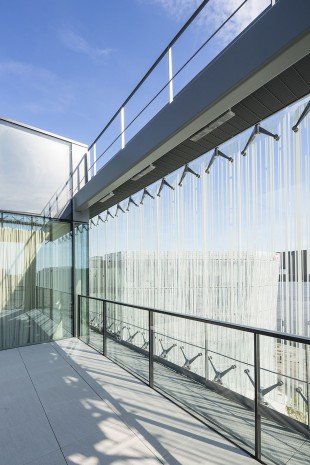
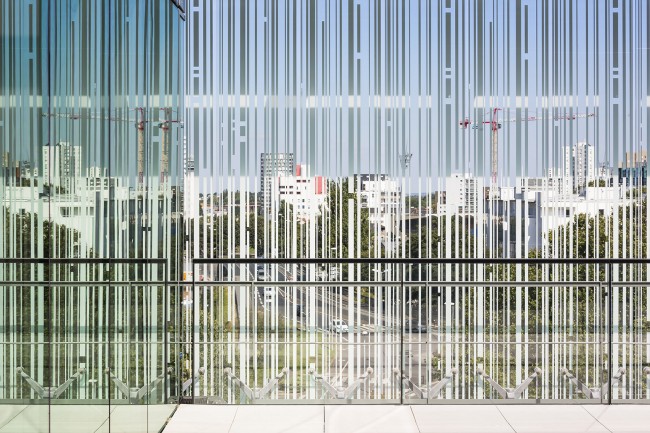
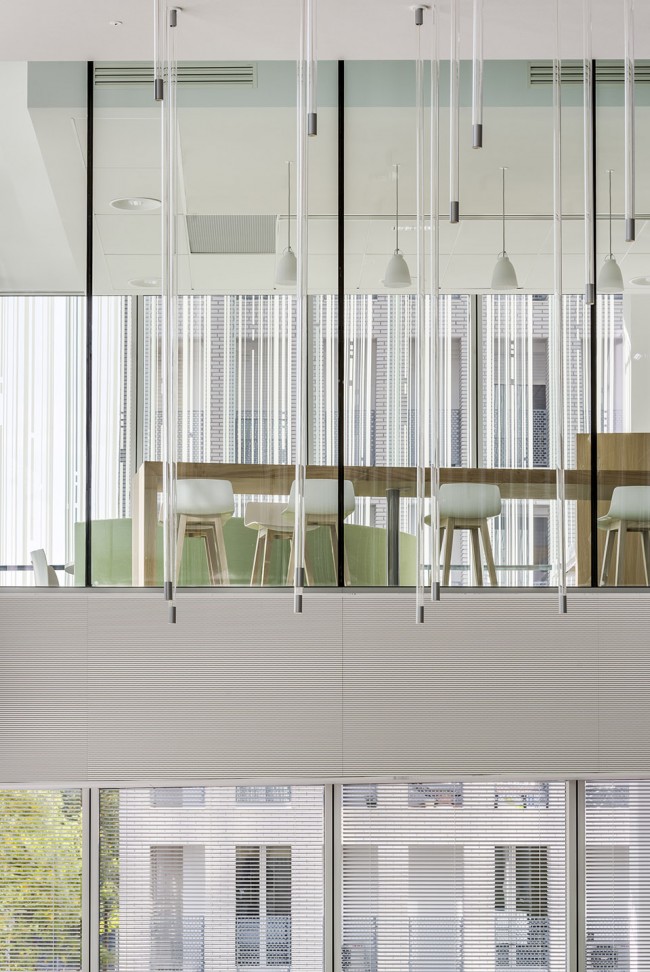
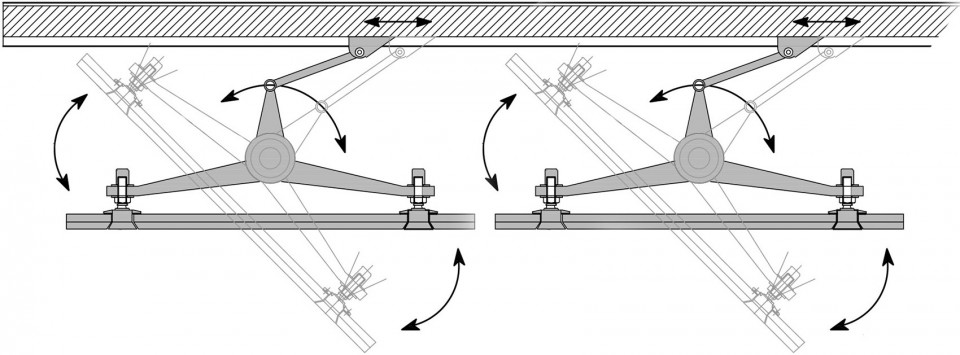
建筑映入眼帘的第一印象便是白色丝网般的玻璃立面,是建筑的一大标志也表达了金融机构的透明性。建筑的三个立面沿街,由双层精致透明的“向阳”玻璃组成:外层立面距离玻璃幕墙有一米的距离。移动玻璃板攀附于连接着传感器的电动轴上,由中央管理系统操控,使其可以在三种模式下自由切换。立面跟随季节的不同而变化来回应自然,同时也强有力的证明了客户和设计团队面临环境挑战而做出的努力。
▼建筑的三个立面沿街,由双层精致透明的“向阳”玻璃组成,Housing offices, the three façades of the lot facing the street are composed of a double skin of diaphanous “heliotrope” glass
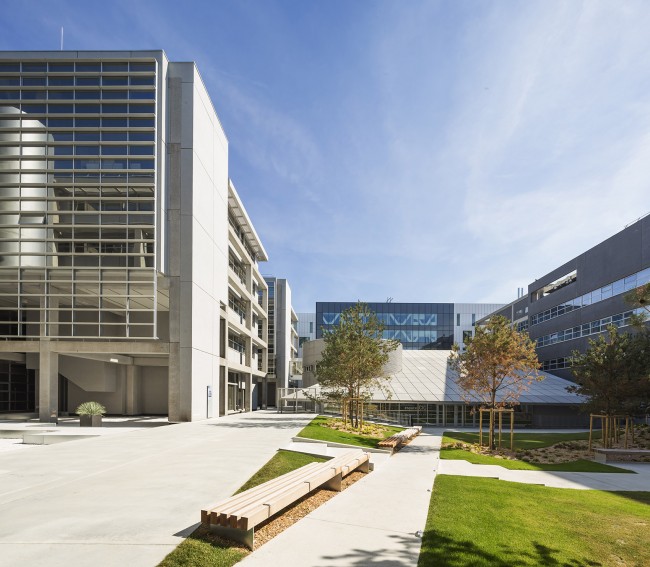
▼办公室围绕着两个平台分布,the offices are organized around two patios
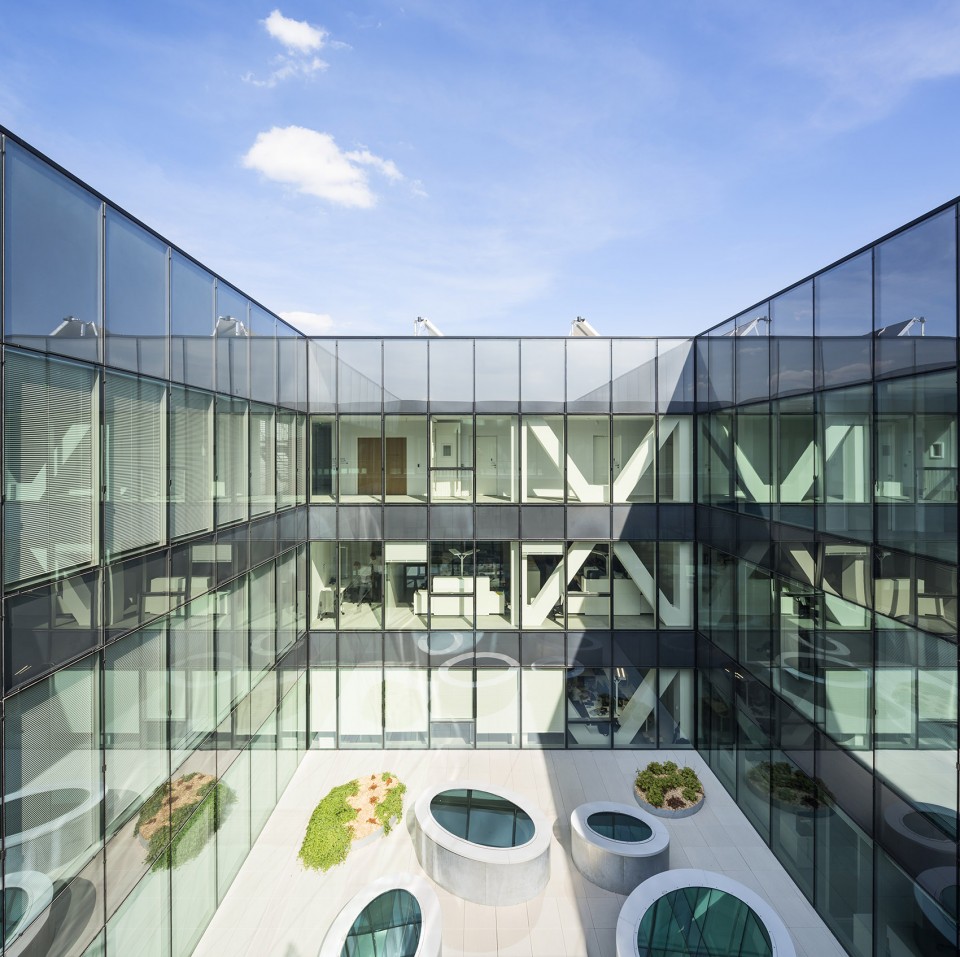
▼白色丝网般的玻璃立面,white silkscreened glass façades
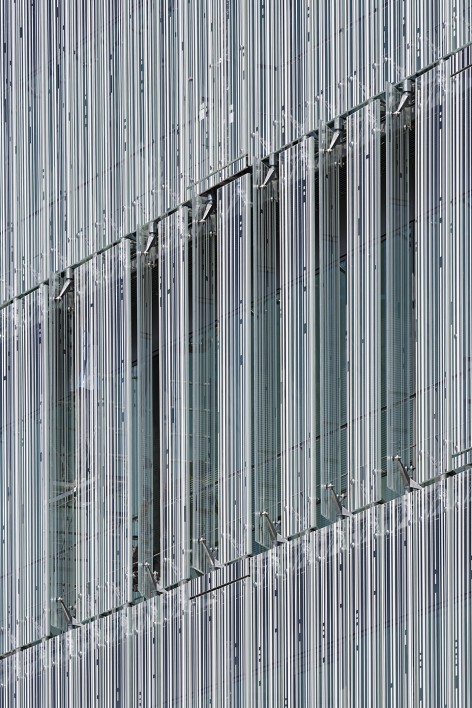
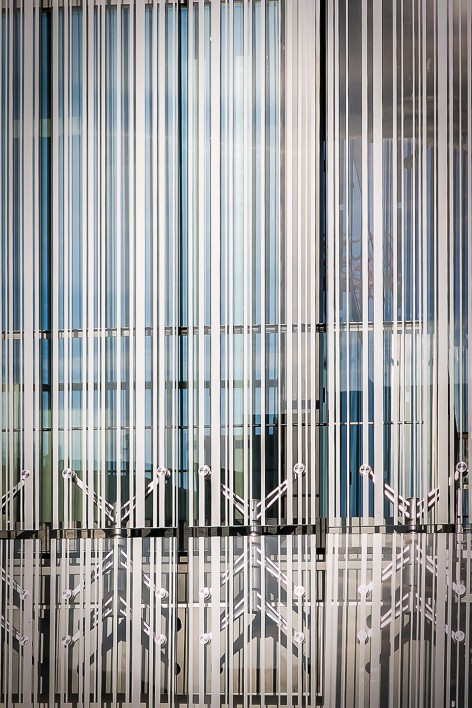
▼外层立面距离玻璃幕墙有一米的距离,a outer façade, placed at one meter out from the first curtain wall to which it is attached
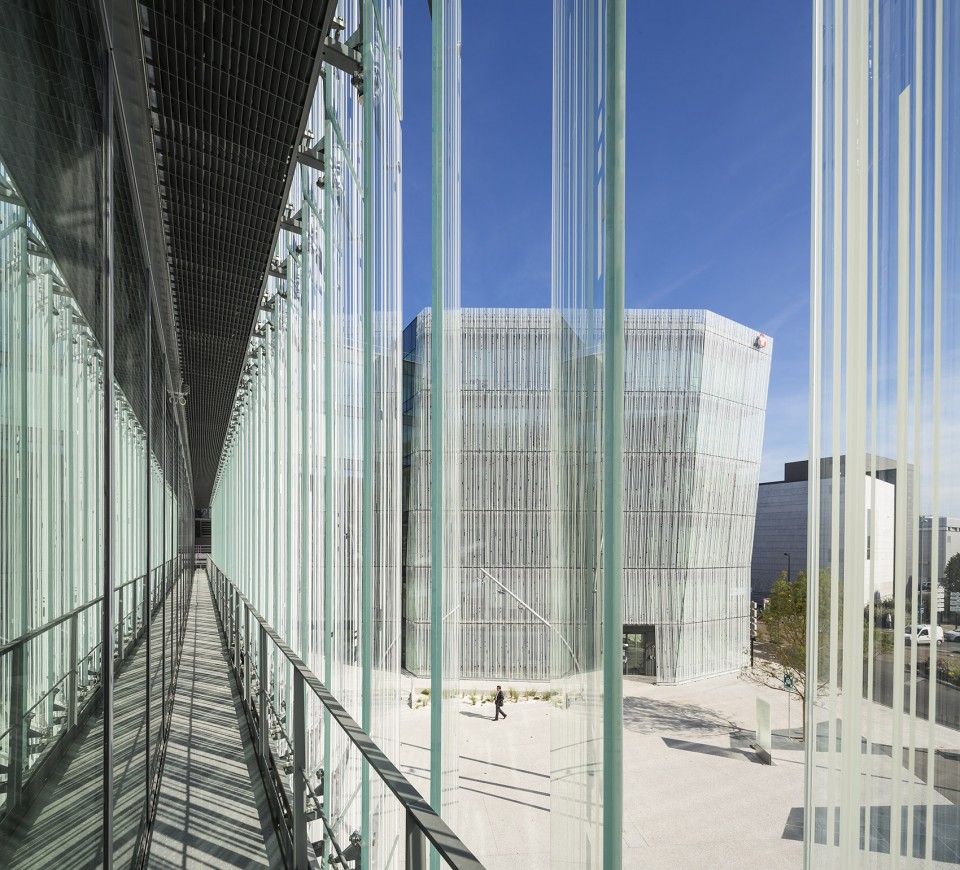
▼移动玻璃板攀附于连接着传感器的电动轴上由中央管理系统操控,跟随季节的变化来回应自然,mobile glass panels attached to a motorized axis and linked to sensors, which are operated by a centralized management system, These changing façades, moving according to the seasons, are alive, echoing nature
建筑首层开放且多功能
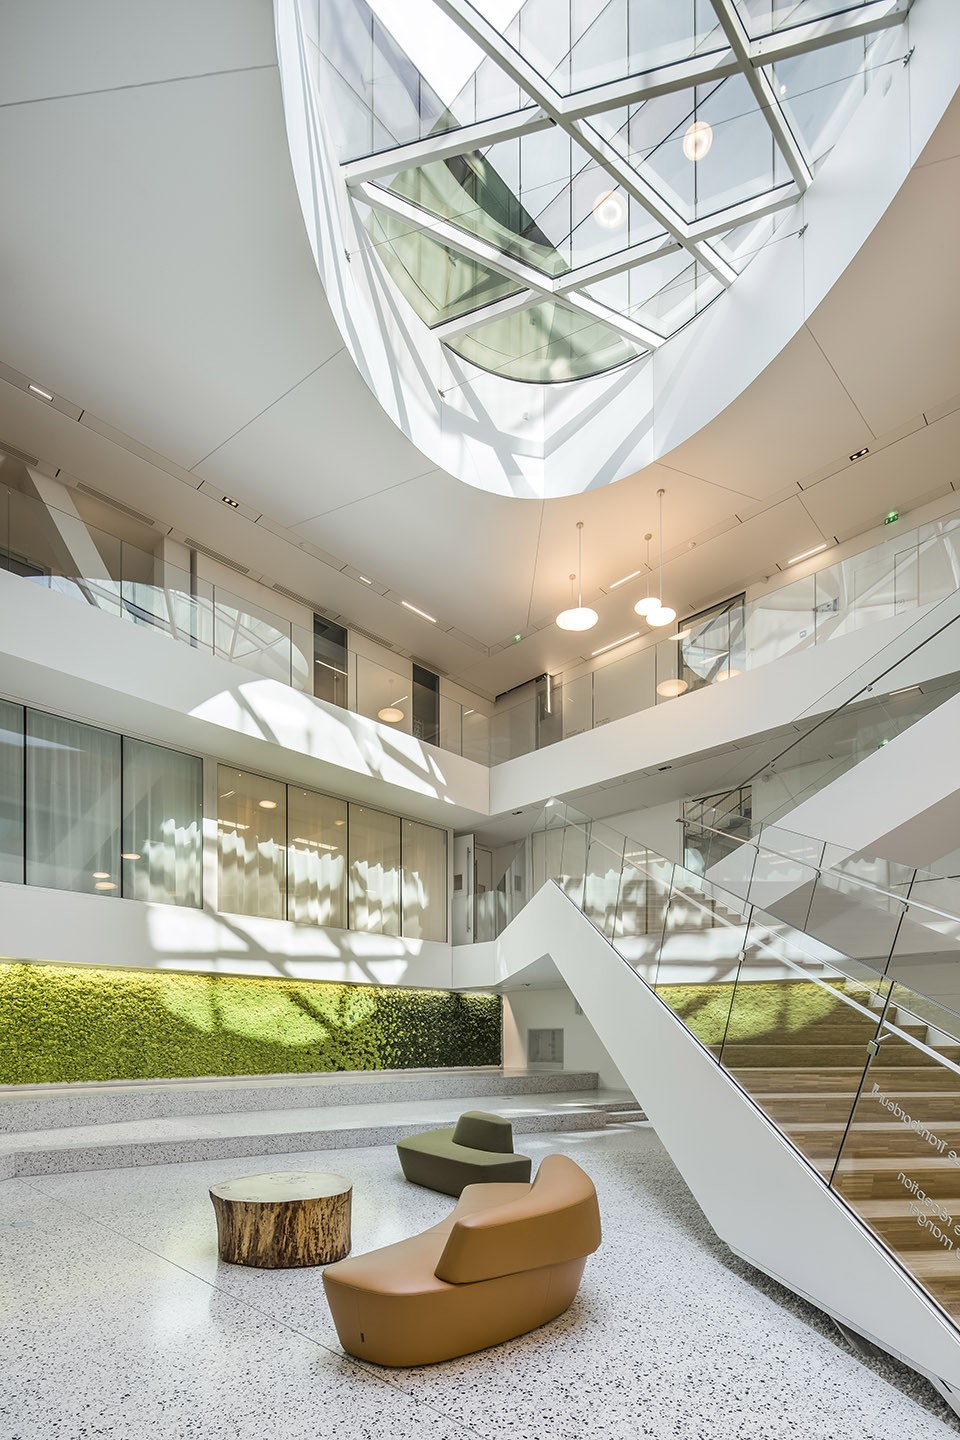
从广场进入建筑的接待大厅,其一半面积面对公众开放,这一举动对银行来说也是一种新体验。访客可以从这里进入展览画廊,咖啡厅和毗邻建筑的礼堂。三层高的中庭为大堂创造了良好的光照条件,宏伟的大台阶可直接到达接待会议室以及两个银行共享的餐厅。浅色抛光的混凝土地面和手工打造的白墙与覆盖着绿色苔藓的长长的墙面形成鲜明的对比,捕捉自然光的同时也赋予了空间一个清爽好客的氛围。
▼浅色抛光的混凝土地面和手工打造的白墙与覆盖着绿色苔藓的长长的墙面形成鲜明的对比,The light-colored, polished concrete floor and walls clad in hand applied white, contrasting with a long green wall covered in brightly colored green moss
可快速施工清洁的金属结构和开放布局
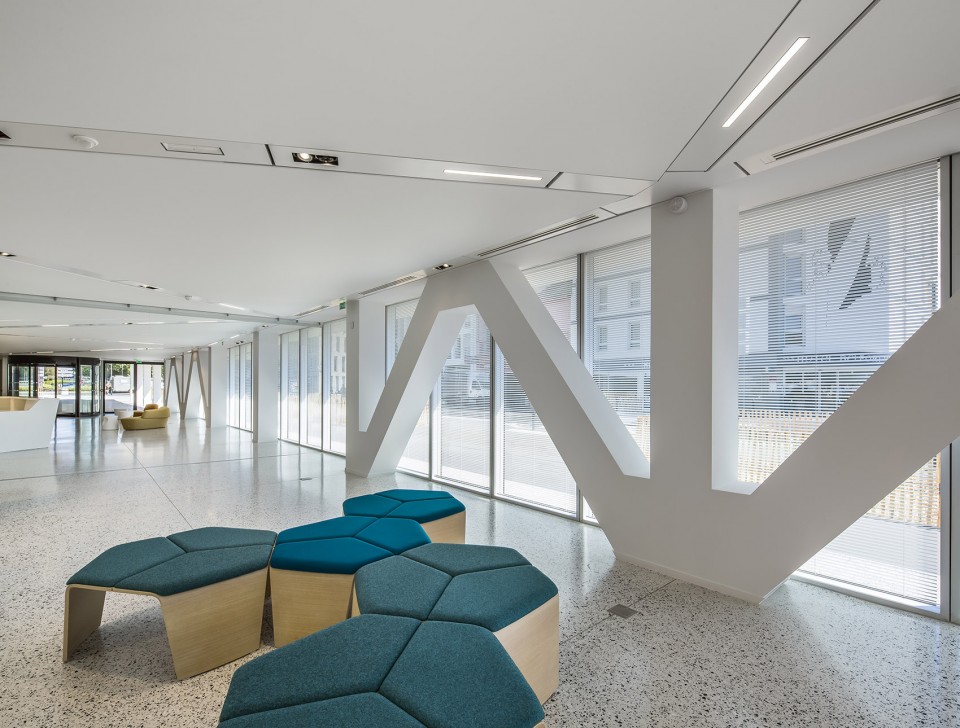
建筑选用了钢结构,这样一来空间内没有柱子可以获得更宽敞的地板,这一选择对此类项目虽然并不寻常但恰恰表现了此项目的创新精神。比混凝土结构更纤薄的钢结构,为空间提供了12米的建筑跨度同时保证了舒适的通风条件。一些网格梁突出于外立面作为装饰。金属结构缩短了建设工期也减少了建造对环境的污染。
▼12米的建筑跨度使布局开放空间宽敞,a span of 12 meters while maintaining comfortable plenums in spaces assigned to house utilities.
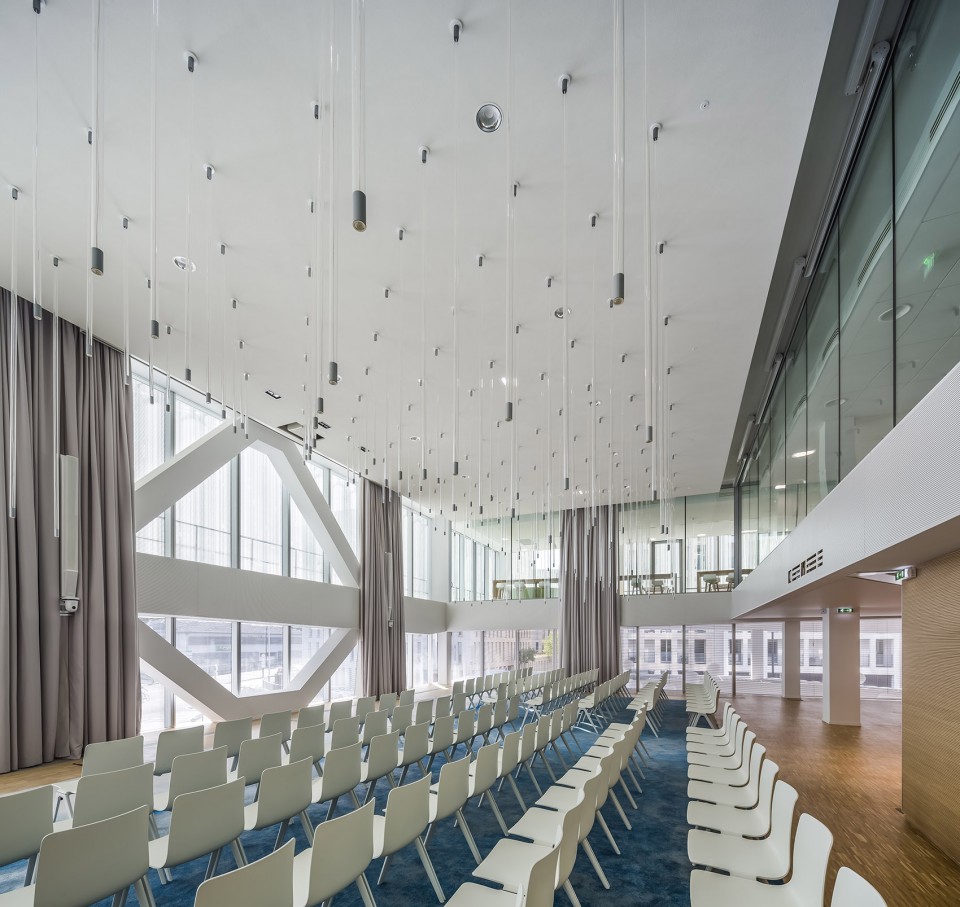
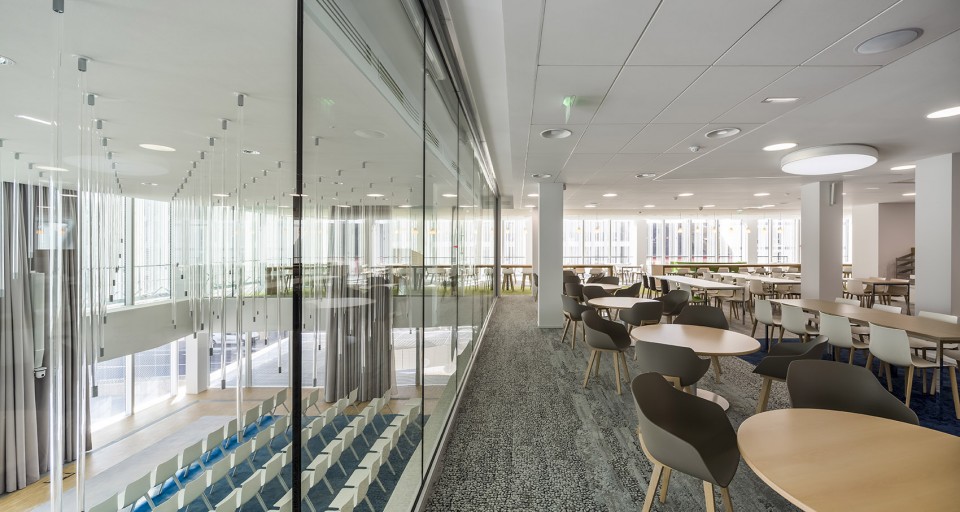
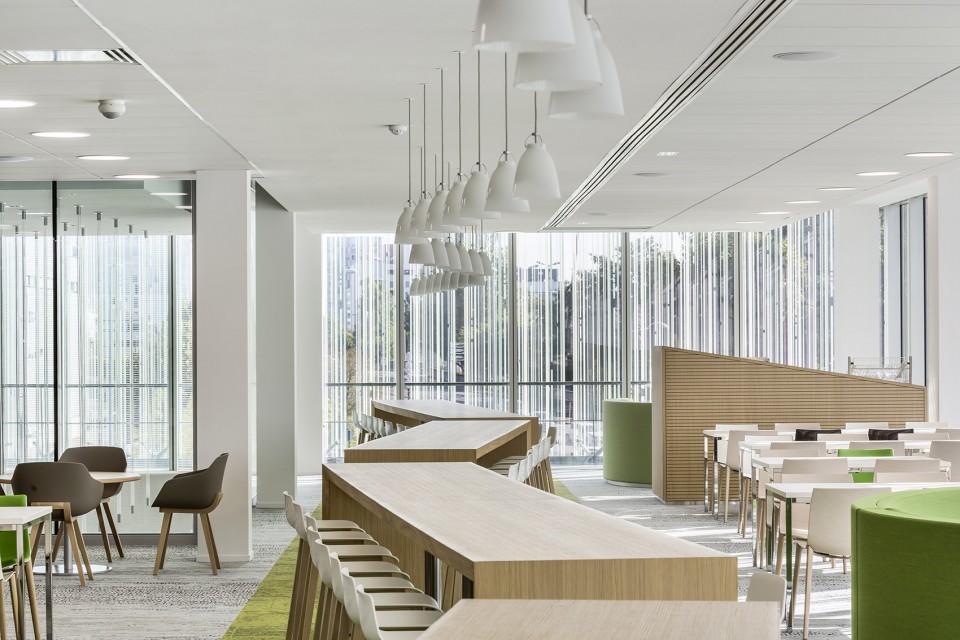
▼餐厅,restaurant
The façades: an inventive “heliotrope” membrane
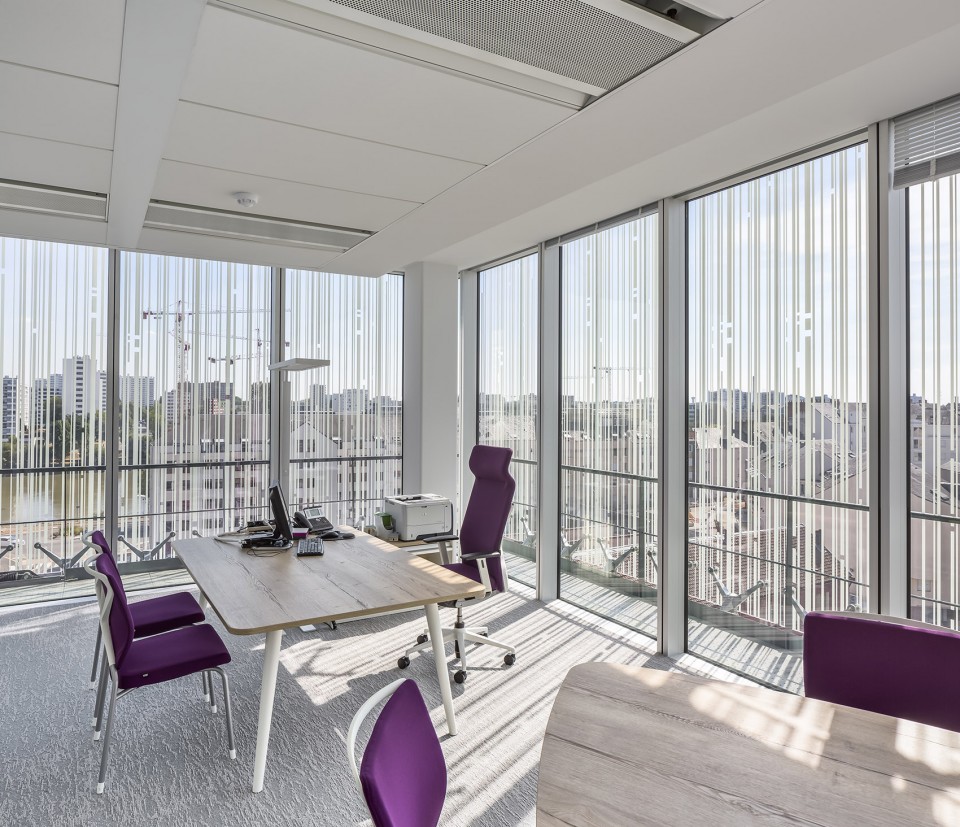
The first element of directly perceptible representation, the white silkscreened glass façades, are the building’s signature, evoking the transparency of this financial institution. Housing offices, the three façades of the lot facing the street are composed of a double skin of diaphanous “heliotrope” glass: a outer façade, placed at one meter out from the first curtain wall to which it is attached. The former is comprised of mobile glass panels attached to a motorized axis and linked to sensors, which are operated by a centralized management system, making it possible to automatically orient them in one of three different configurations. These changing façades, moving according to the seasons, are alive, echoing nature, and they convincingly attest to the client’s and the design team’s wish to do their part in facing the environmental challenges of our age.
An open, multi-purpose ground floor
Accessible from piazza, the reception lobby is of a new type for a bank program: multipurpose, half its surface area is open to the public. Visitors have access to an exhibition gallery, a café and an existing auditorium in an adjacent building to which it is now linked. In its canter, the lobby receives natural light through a triple height atrium with a monumental staircase providing access to the reception meeting and the restaurant shared by the two banks. The light-colored, polished concrete floor and walls clad in hand applied white, contrasting with a long green wall covered in brightly colored green moss, optimally captures light and bestows a clear and welcoming ambiance on the place.
A metal structure for clean and rapid construction and open floors
To obtain broad open floors free of posts or columns, the structure is made of steel, an unusual choice for this type of program, and is part of the spirit of innovation of this ensemble. Thinner than concrete construction, it makes it possible to build up to a span of 12 meters while maintaining comfortable plenums in spaces assigned to house utilities. Some lattice girders are exteriorized on the façade, giving them an ornamental purpose. Finally, in addition to shortening construction time frames, the metal structure also contributed to a reduction in pollutants released in the environment.
▼分析图,Diagram

▼玻璃操控分析图,glass panels Diagram
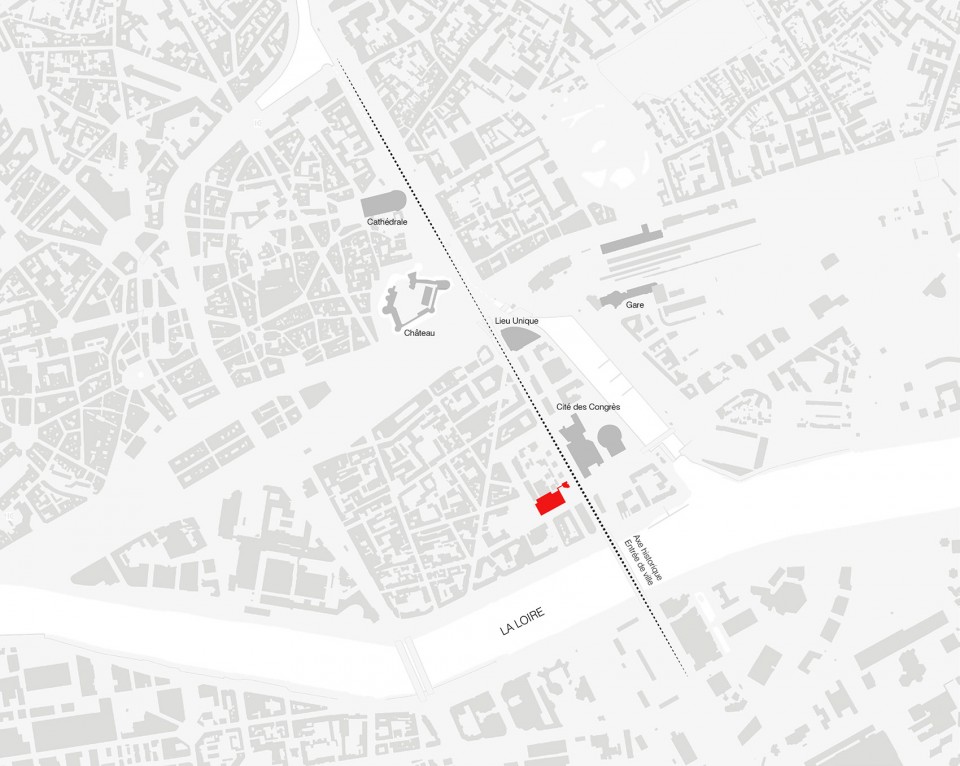
▼总平面,Master Plan
▼平面图,Floor Plan
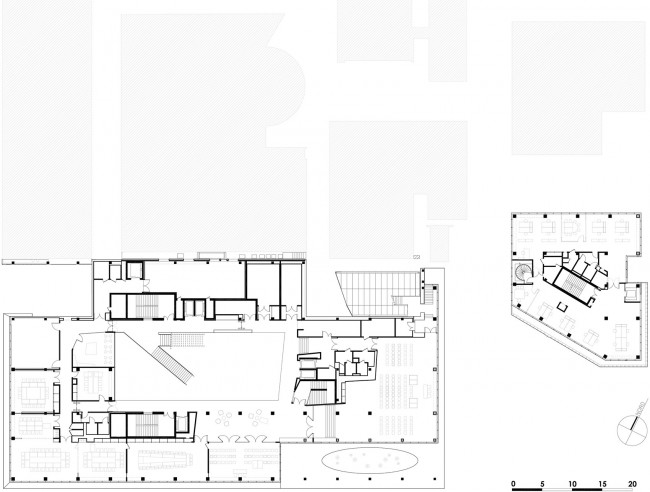
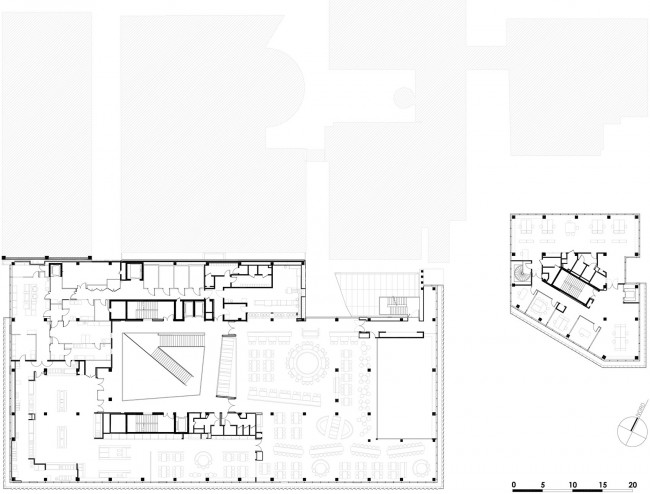
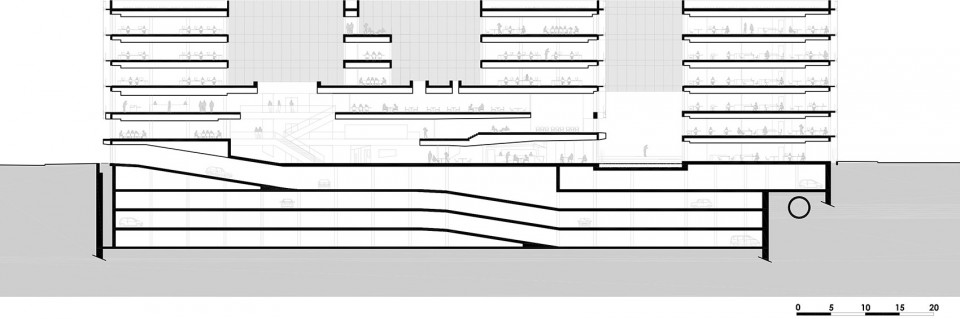
▼剖面图,Section
Location: 10 rue de Rieux 44000 Nantes
Program: New headquarters of Crédit Mutuel de Loire-Atlantique et du Centre-Ouest – Restructuring of the CIC – Redevelopment of public spaces
Client: Crédit Mutuel de LACO / CIC Ouest
Project management
Architects : AIA Associés, associated with AIA Architectes and Intens-Cité
Interior architects : AIA Architectes and Mouvement carré (Stéphane Renaud)
General engineering and project economy : AIA Ingénierie
Facades engineering consultant : Arcora
Environment engineering : AIA Studio Environnement
Scheduling, overseeing and coordination : AIA Management
Surface : New headquarters of Crédit Mutuel de LACO: 14,000 m² (+ 12,000 m² of underground parking)
The CIC Restructuring: 16,300 m²
Construction costs:
€ 50m excl. VAT for the LACO (value April 2013)
€ 27m excl. VAT for the CIC
Calendar: Delivered in June 2016
Certifications and labels :Bâtiment BBC Effinergie
Certification “NF Bâtiments Tertiaires et Passeport HQE Excellent®”
Copyright : © Luc Boegly & Guillaume Satre
Project laureate of the Simi Grand Prix in the Category of New Office Building + 5,000m²
More: AIA Associés,更多请至:AIA Associés on gooood









好喜欢
nice