
ArchitectureConnecting Footbridges UCT Prague by ov-aTwo crystalline shaped footbridges connecting historical buildings2020.10.19FavoritesShare

ArchitectureWindhover Contemplative Center by Aidlin Darling DesignA unification of art, landscape and architecture.2020.10.19FavoritesShare
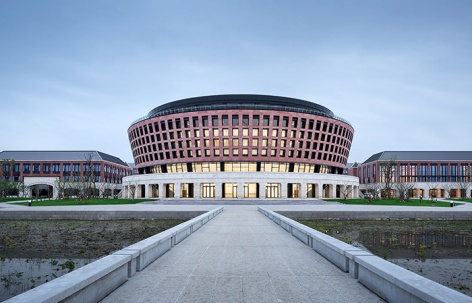

ArchitectureInternational Campus of Zhejiang University, China by UADInternational campus using multi-functional model2020.10.19FavoritesShare

ArchitectureWinter Visual Arts Building, Franklin & Marshall Lancaster by Steven Holl ArchitectsLightweight teaching building as a restorative place within nature2020.10.14FavoritesShare
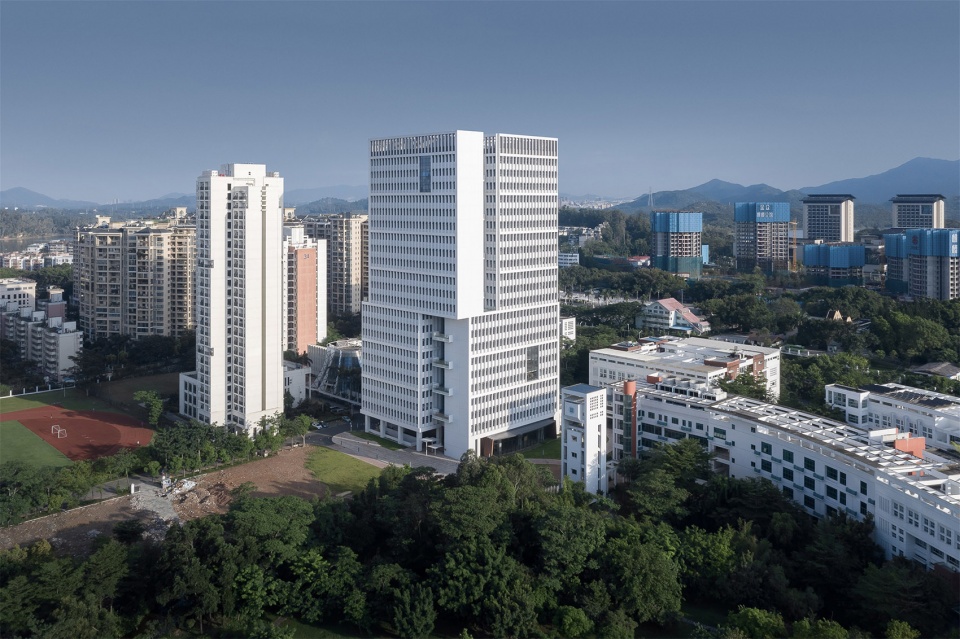
ArchitectureShenzhen Tsinghua University Graduate School Innovation Center (Second Phase), China by CAPOL INTERNATIONAL & ASSOCIATESPerfect combination of BIM and prefabricated technology to create the third-generation laboratory building2020.10.13FavoritesShare

ArchitectureUniversity of Roehampton Library by Feilden Clegg Bradley StudiosA passive library building with gravitas and longevity2020.10.09FavoritesShare


ArchitectureRefurbishment of the historical Strasbourg zoo's pedagogical farm and new visitor center by FREAKSA connection between children and animals2020.09.29FavoritesShare
ArchitectureHaikou School of the Affiliated High School of Peking University China by CrossboundariesSpaces Shape People. An Iconic Campus Design led by Full Integration in Nature.2020.09.28FavoritesShare

ArchitectureTEO Center for Culture, Art and Content by A.Lerman Architects Ltd.The beauty of precise geometric module of architecture2020.09.22FavoritesShare

ArchitectureBütze Wolfurt Primary School by Schenker Salvi Weber ArchitectsTo interlock the kindergarten and the primary school as a single spatial continuum2020.09.21FavoritesShare
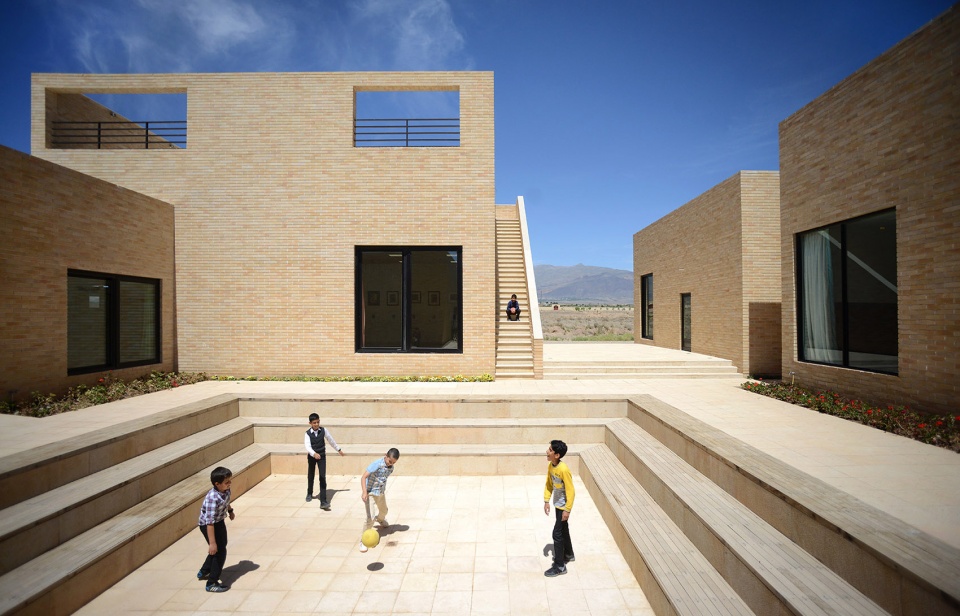
ArchitectureTHE NOOR e MOBIN G2 PRIMARY SCHOOL, Semnan Province, Iran by FEA studioexploring freely in an urban community-like school2020.09.17FavoritesShare

ArchitectureMori Hosseini Student Union by ikon.5 architectsThe gently soaring curved roof is like the wings of a bird.2020.09.09FavoritesShare

LandscapeGrayson Play-Lab by Matter DesignA model for integrating play into secondary education2020.09.07FavoritesShare
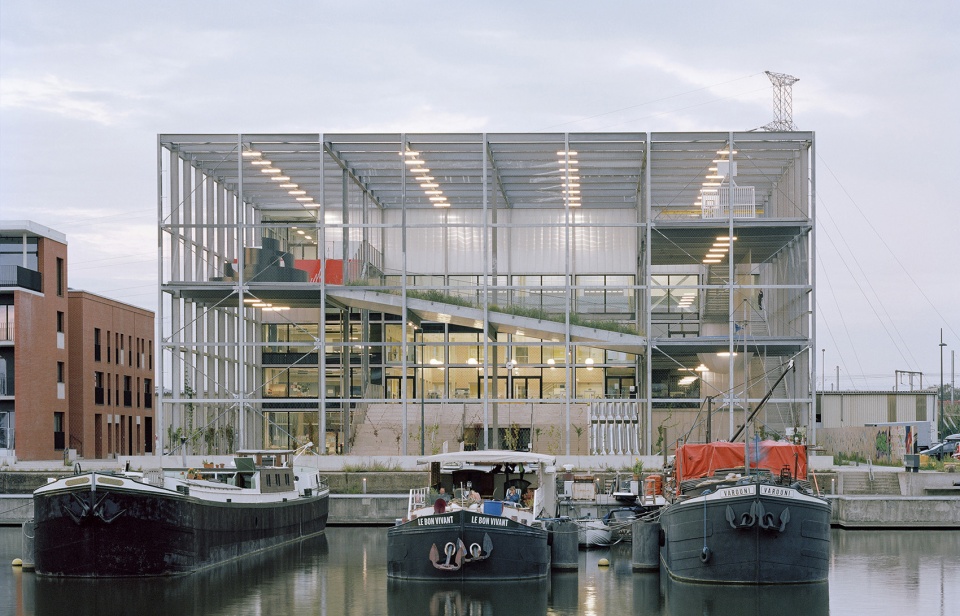
ArchitectureMELOPEE School Melopee School by XDGACombining rich indoor and outdoor spaces.2020.09.04FavoritesShare

ArchitectureThe Learning & Teaching Building for Monash University by John Wardle ArchitectsLearning space with landscaped interior, linking to its place2020.09.04FavoritesShare
ArchitecturePARK SCHOOL MORTSEL by BINST ARCHITECTSPassive energy-saving campus2020.09.01FavoritesShare
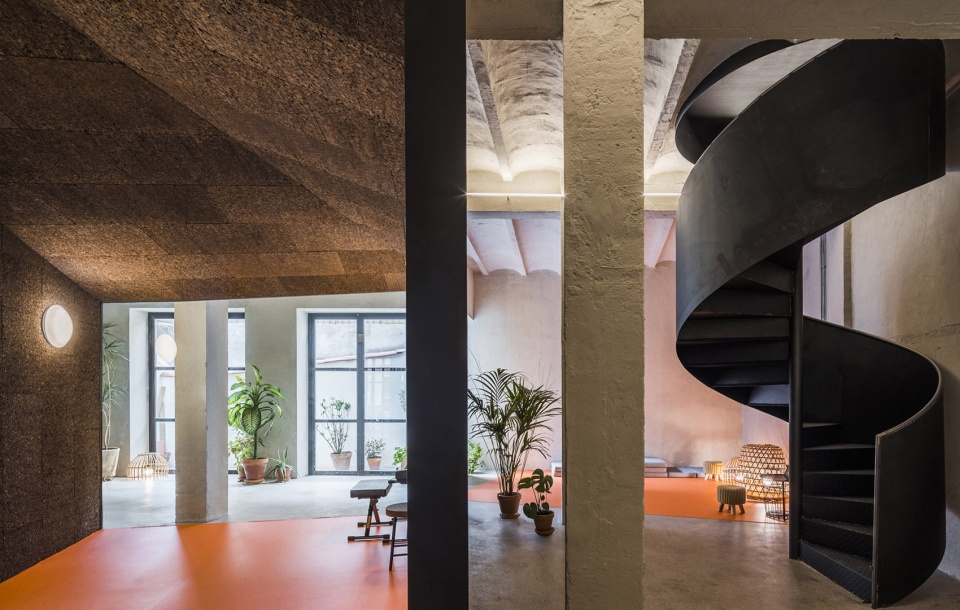
ArchitectureYOGLAR SCHOOL FOR EARLY MUSIC AND PIANO EDUCATION, Burgos by Enrique Jerez + Leal Interiorismo y Diseñomusic school transformed from a garage with unique irregular plan2020.08.28FavoritesShare
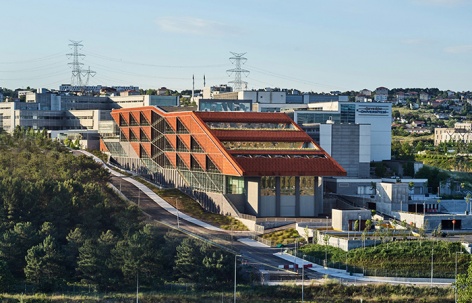
ArchitectureÖzyeğin University Faculty of Architecture and Design by ARK-itectureRich split-level spaces promotes communication.2020.08.26FavoritesShare